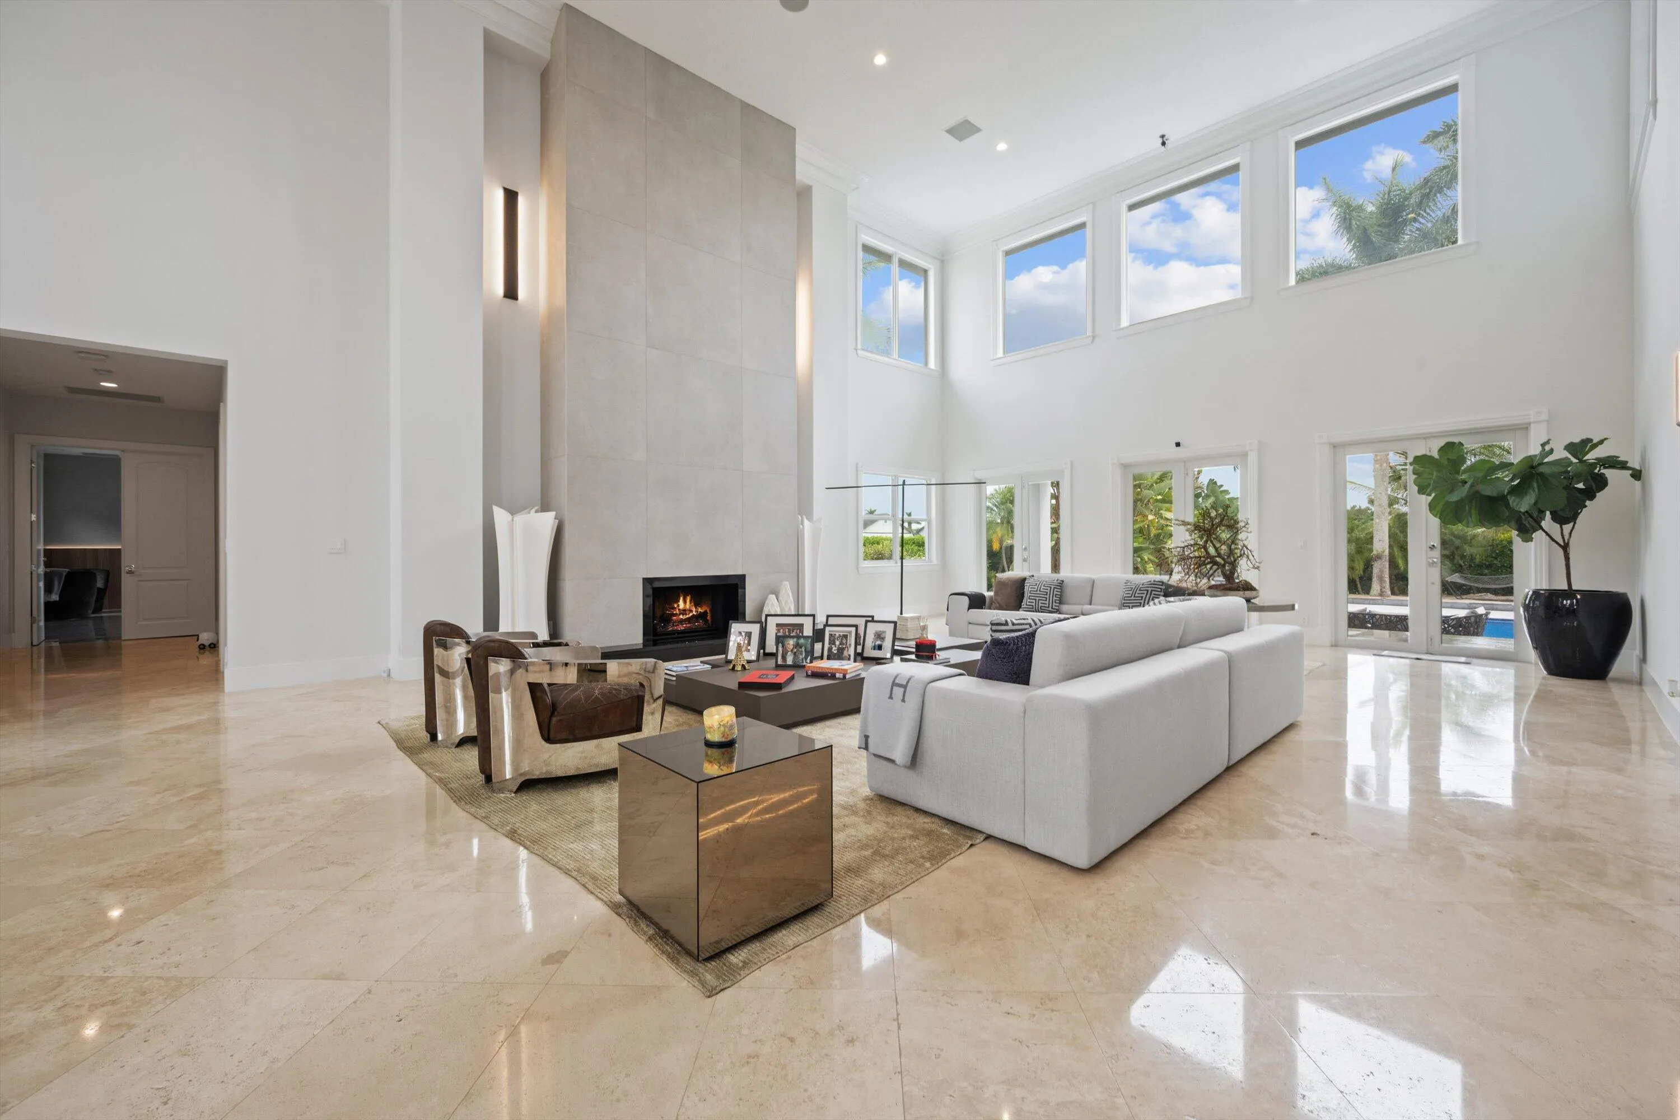
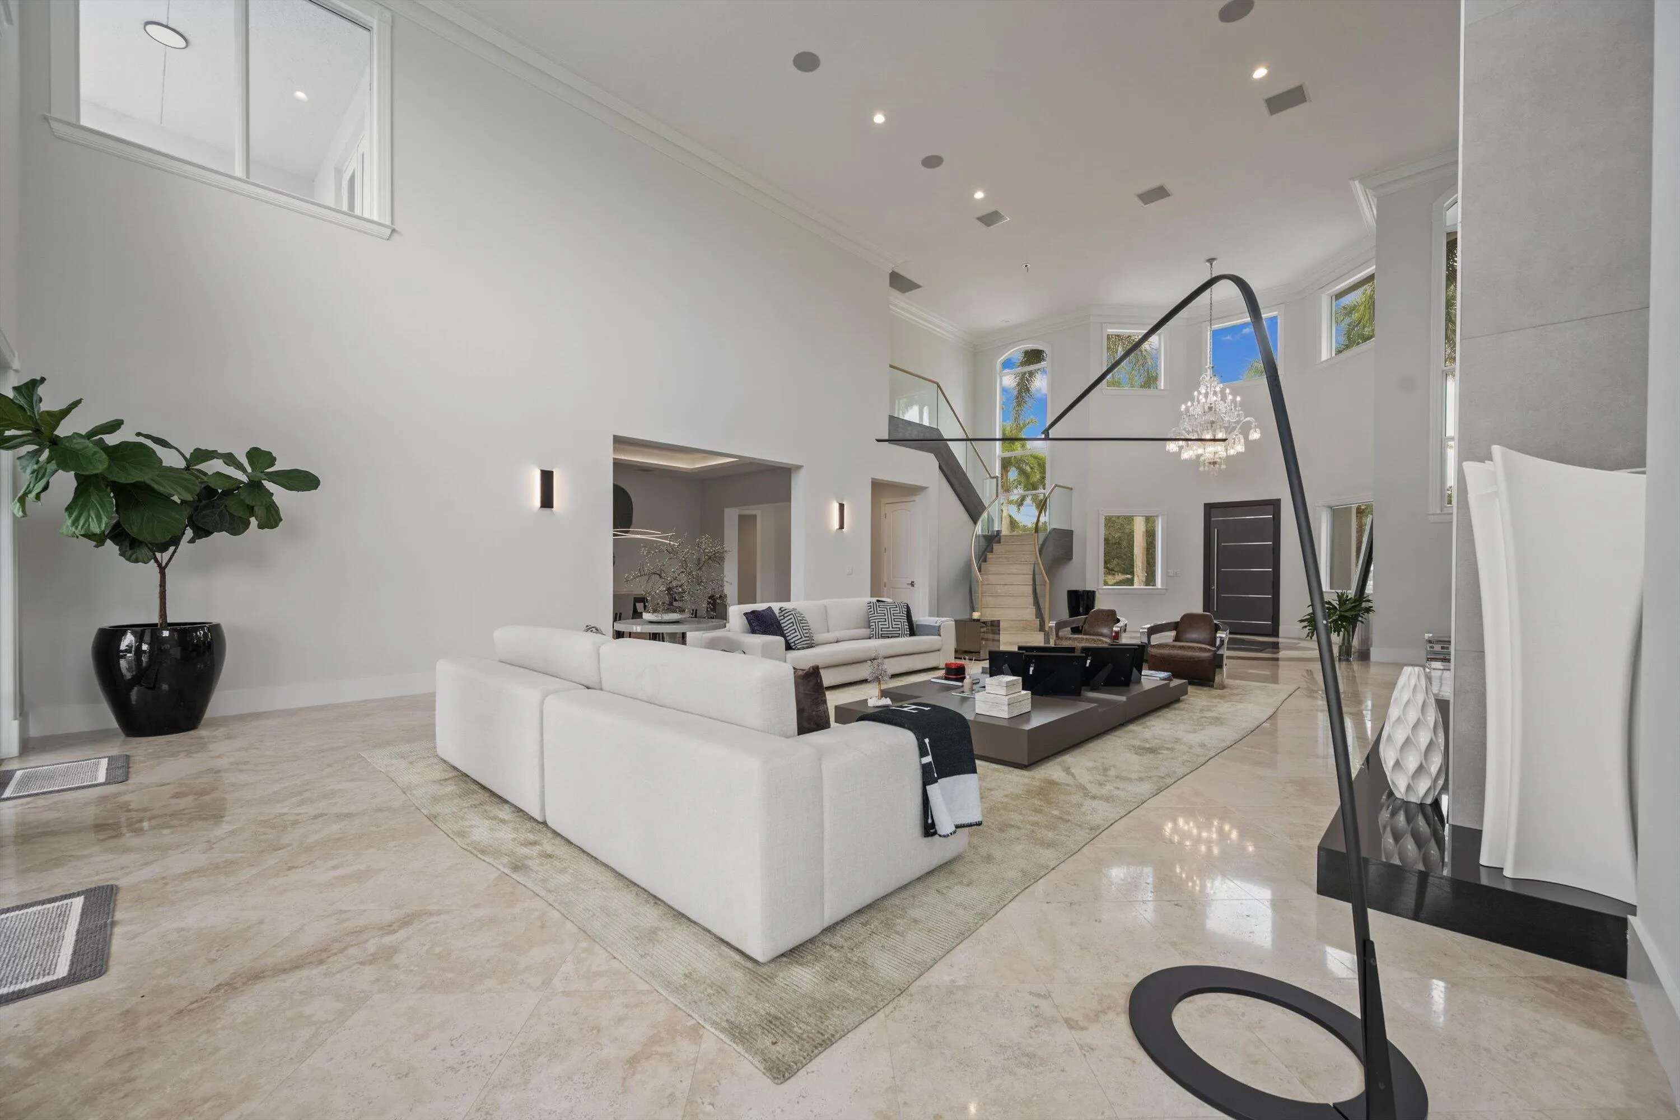
• Share

15850 Britten Lane, Wellington, Florida 33414

Active For Sale
$12,000,000
  • Beds 5
  • Baths 10
  • Sq Ft 7,616 Sqft
  • Visits: 4 in 206 days

Description

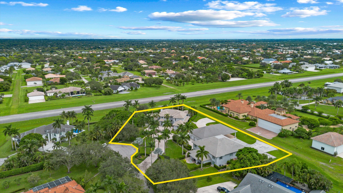
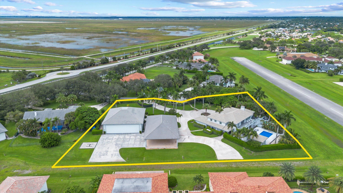
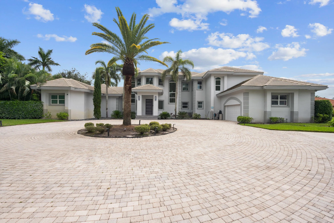
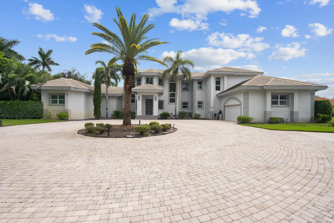
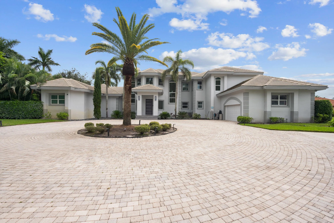
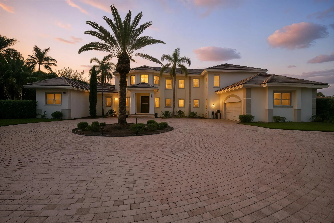
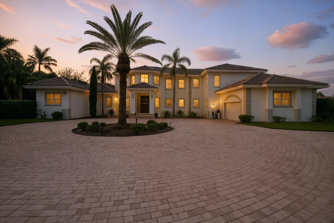
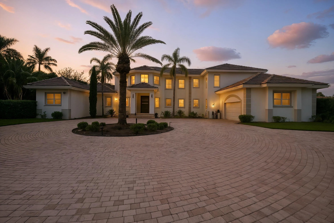
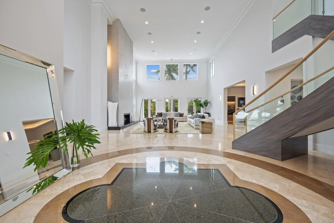
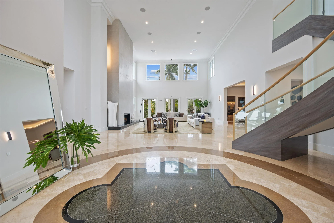
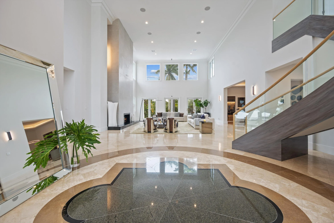
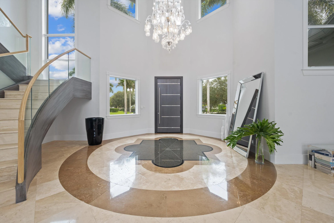
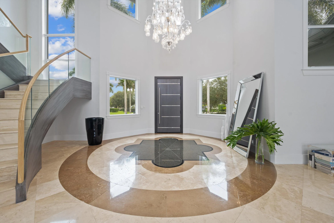
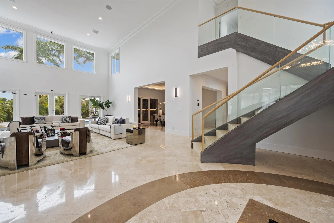
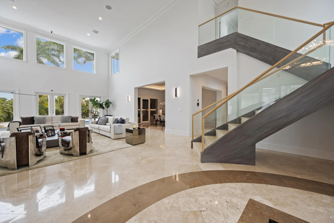
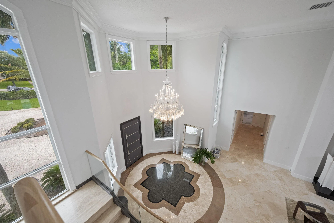
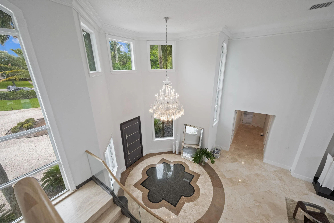
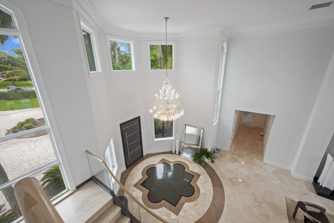
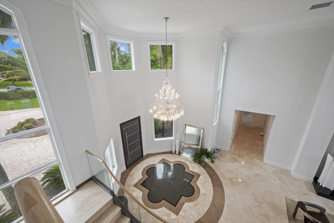
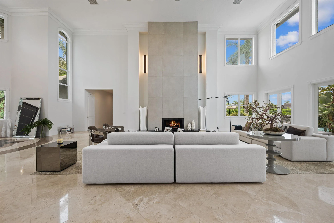
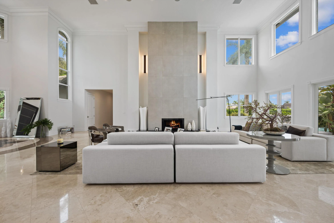
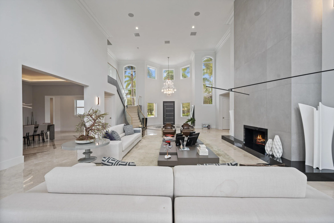
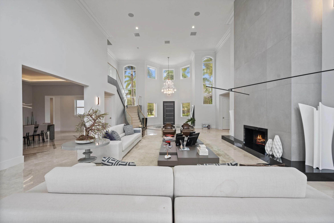
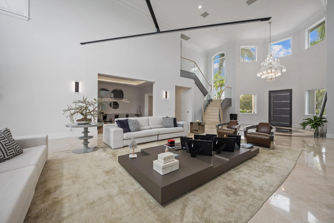
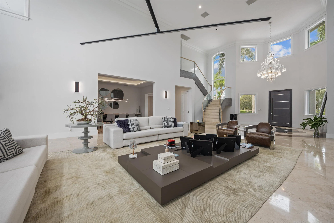
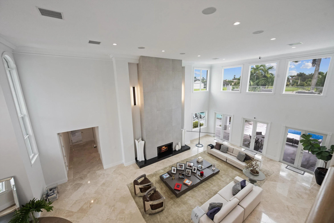
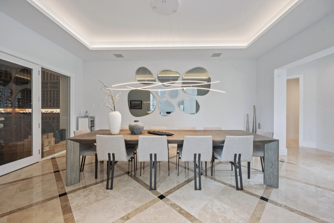
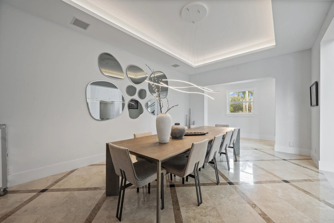
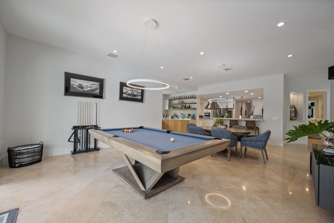
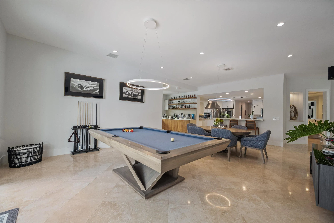
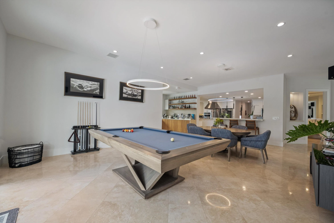
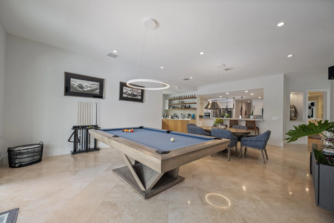
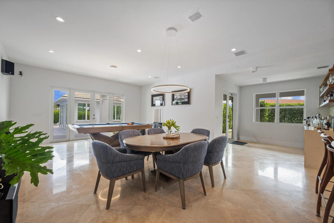
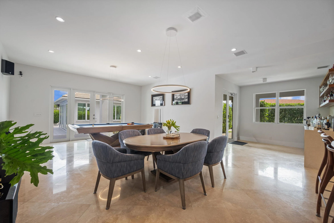
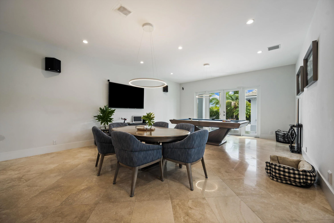
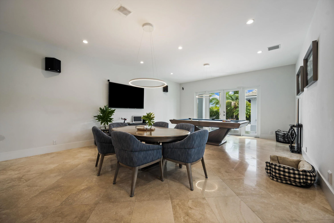
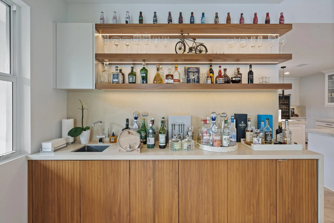
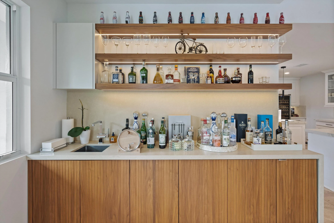
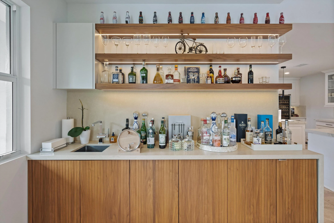
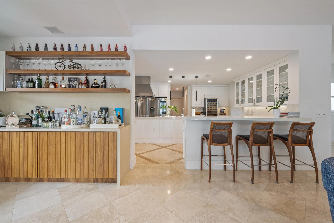
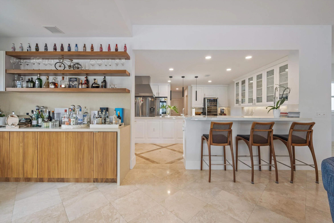
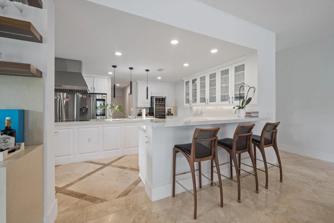
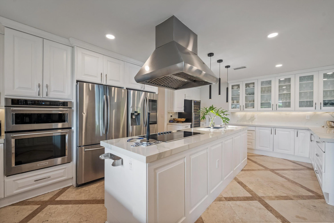
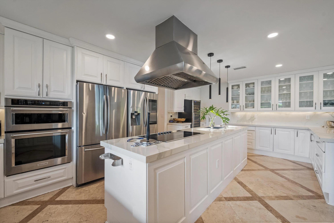
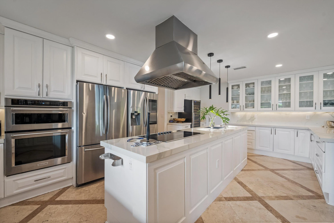
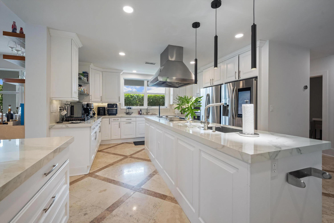
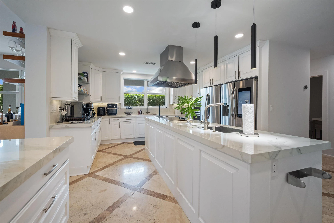
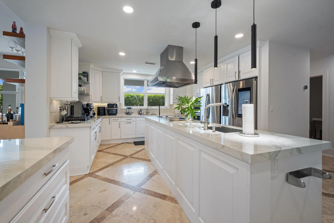
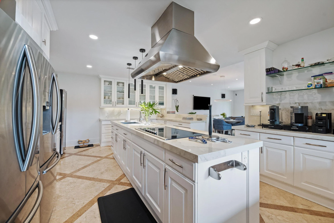
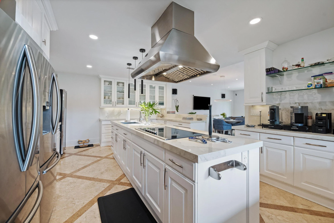
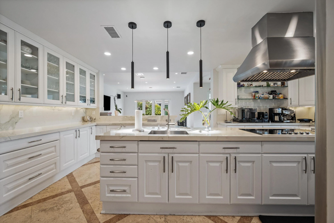
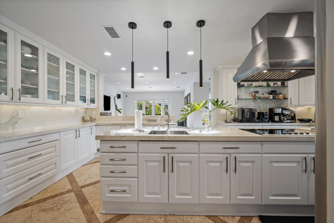
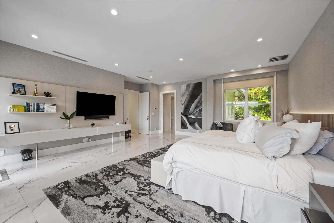
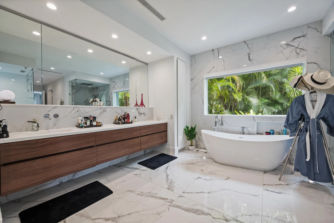
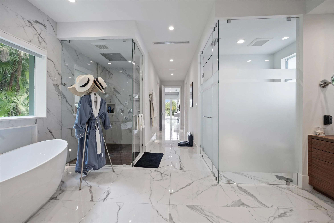
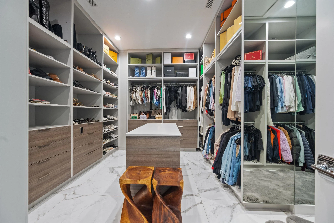
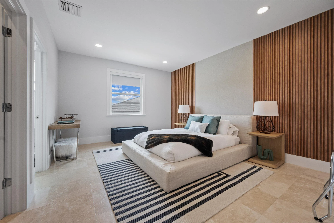
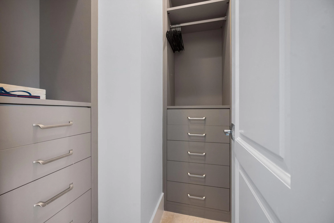
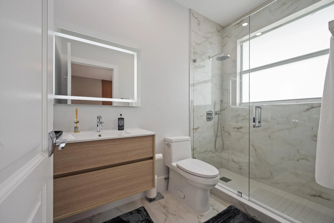
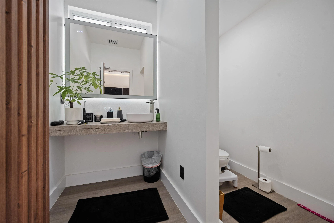
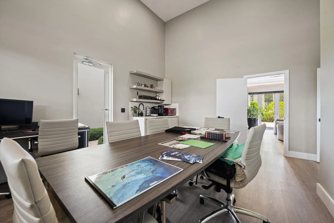
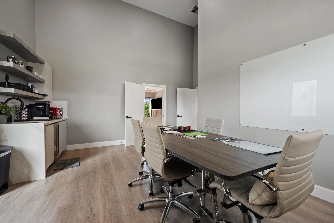
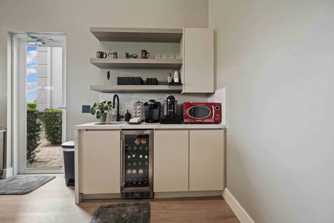
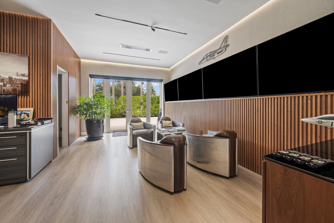
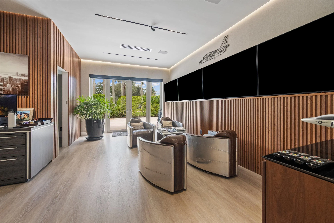
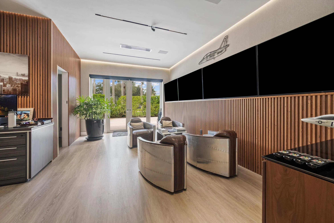
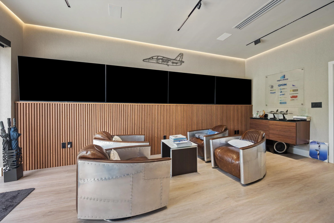
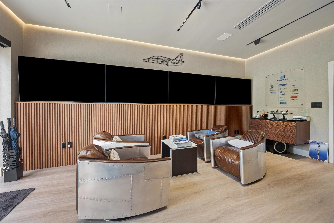
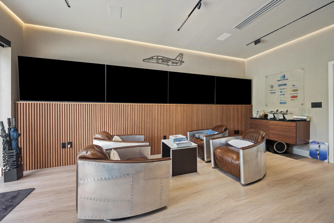
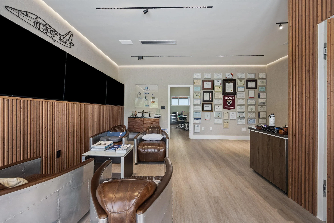
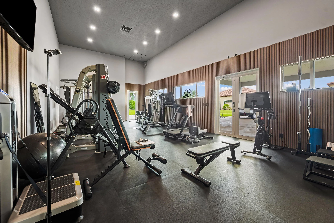
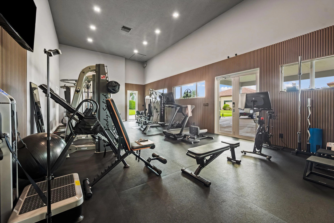
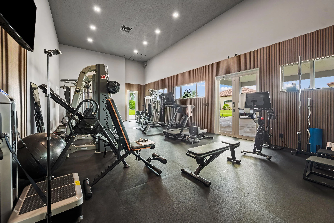
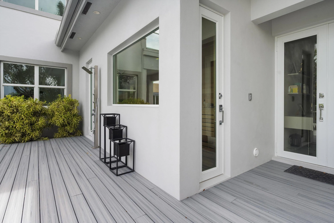
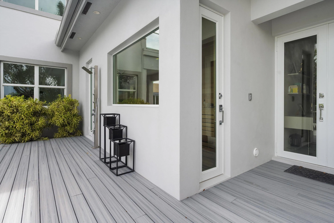
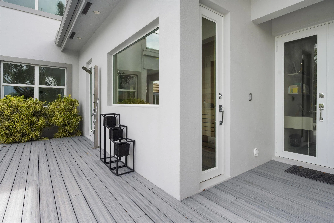
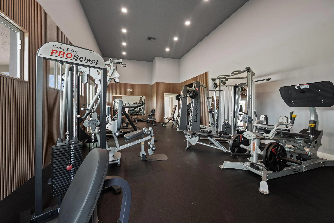
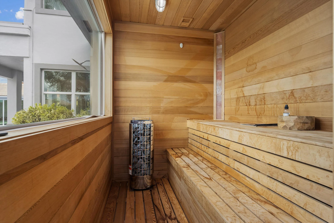
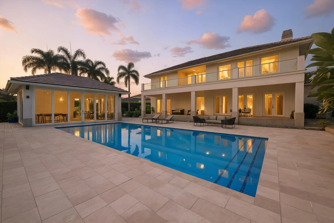
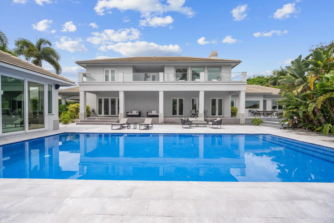
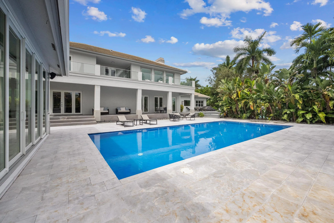
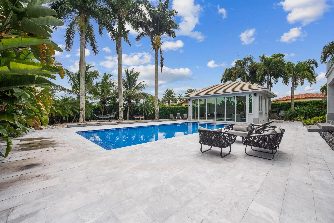
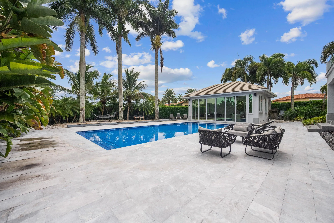
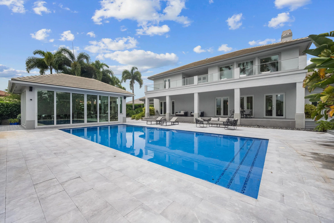
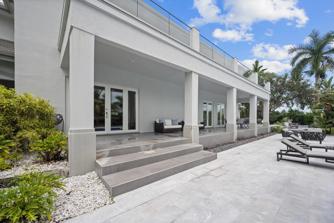
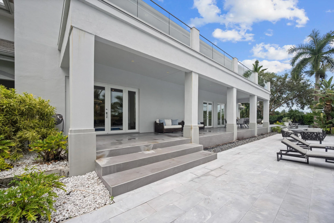
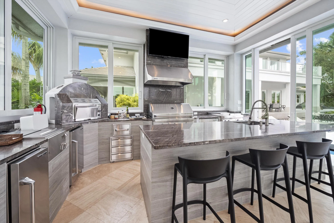
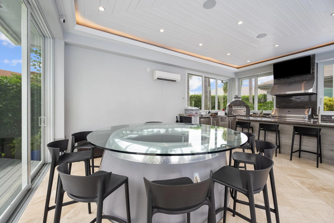
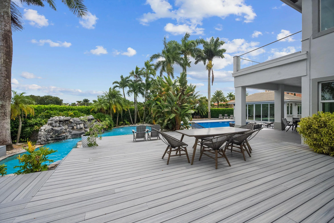
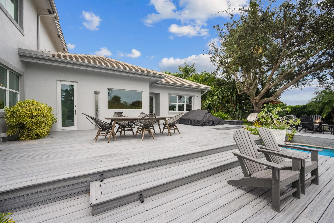
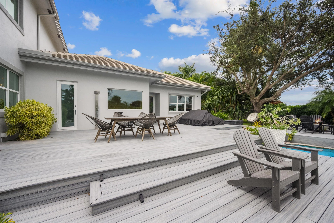
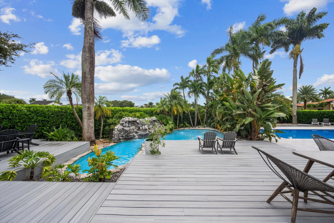
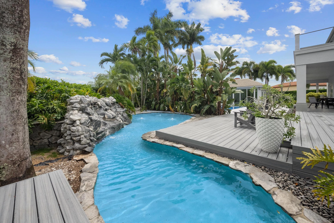
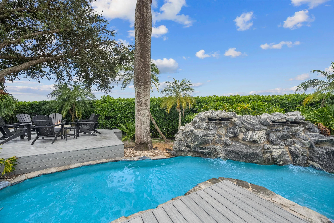
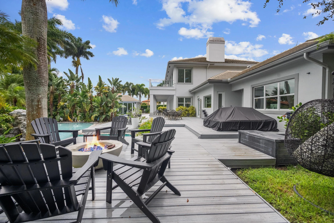
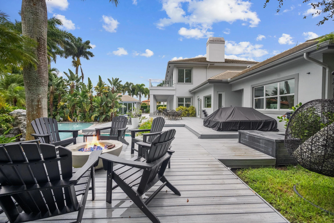
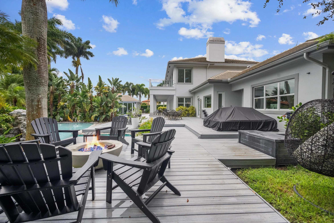
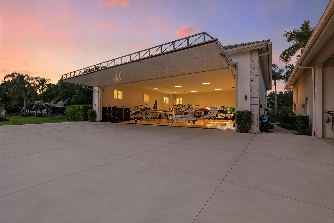
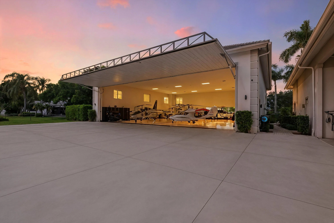
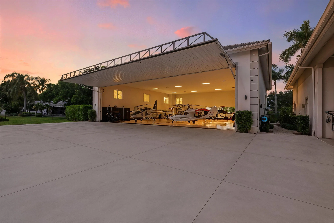
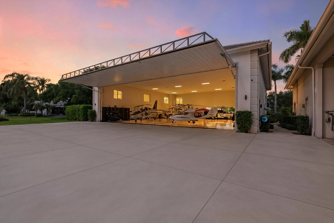
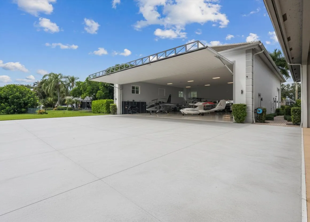
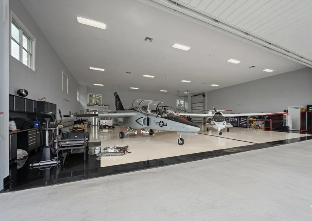
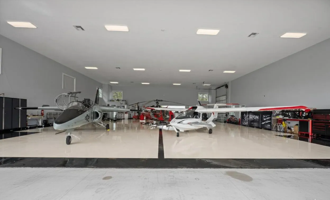
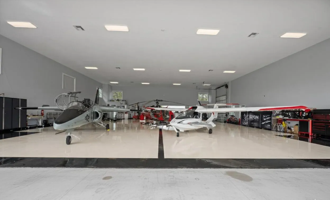
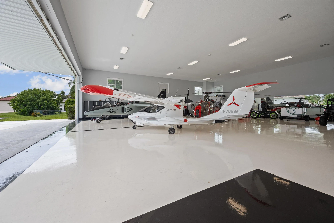
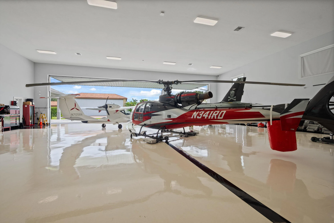
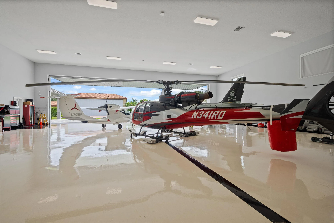
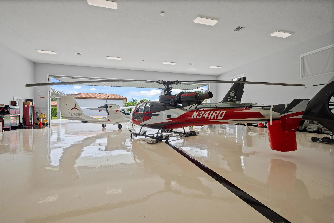
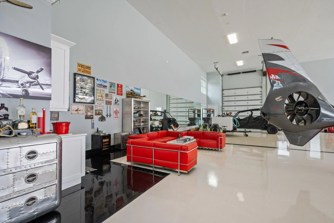
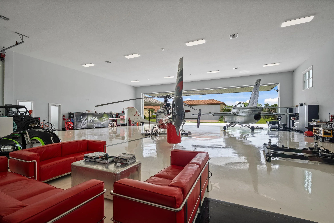
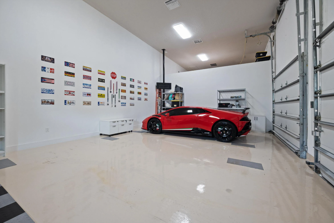
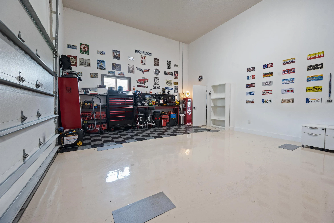
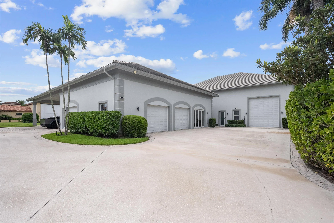
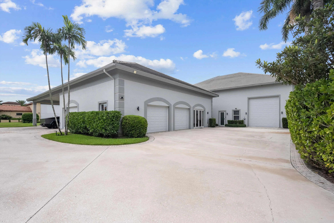
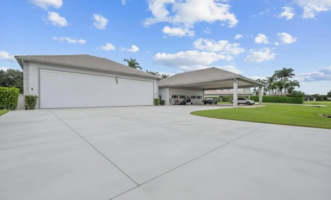
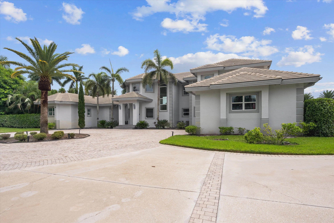
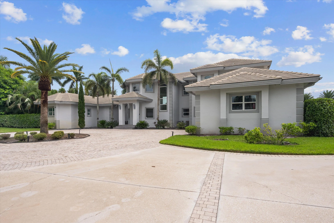
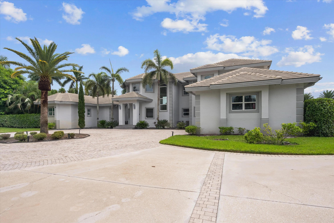
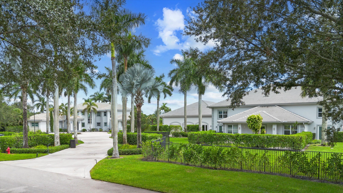
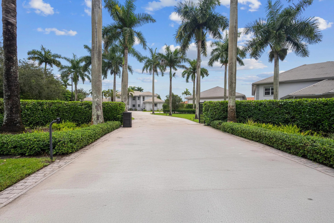
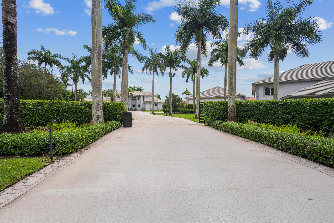
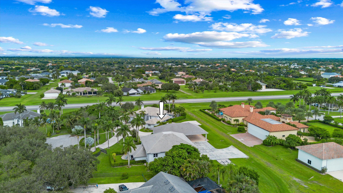
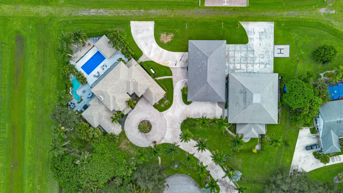
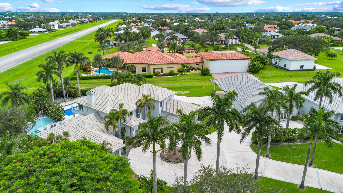
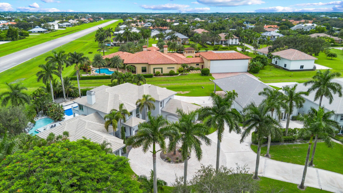
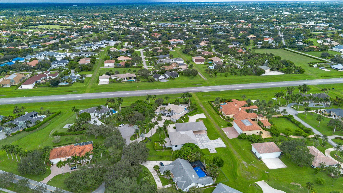
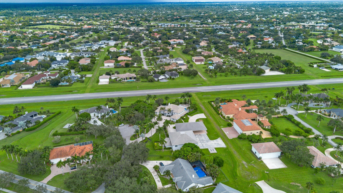
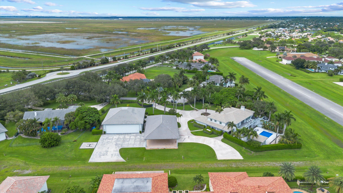
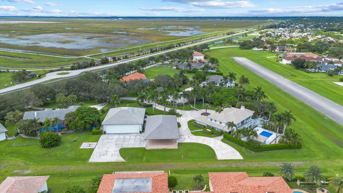
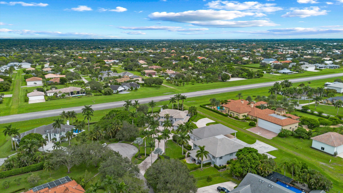
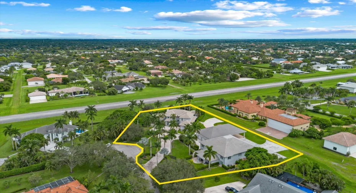
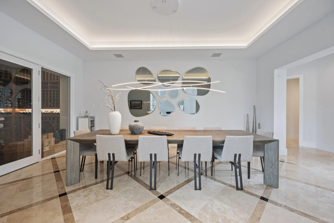
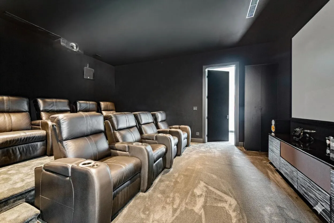
Welcome to Aero Club, an exclusive aviation community boasting its own private runway. This custom-built residence features four bedrooms and six baths (five full and one half), spanning approximately 6,935 sq ft of luxurious living space. Perfectly designed for pilot comfort and entertaining, it sits on the only Runway double-lot (2.05 acres) available for sale and is ready for you to move in.rnrnStep outside to discover the pool and inviting beach seating area, a cozy gas fire pit, spa, and sauna. The outdoor living space is enhanced by a climate controlled panoramic view summer kitchen, loaded with high-end BBQ and kitchen appliances, plus a dining area by the pool for effortless al fresco entertaining.rnrnInside, you’ll find a remodeled kitchen (more) Welcome to Aero Club, an exclusive aviation community boasting its own private runway. This custom-built residence features four bedrooms and seven baths (four full and three half), spanning approximately 6,935 sq ft of luxurious living space. Perfectly designed for pilot comfort and entertaining, it sits on the only double-lot airstrip available for sale (2.05 acres) and is ready for you to move in.nnStep outside to discover a new pool and inviting beach seating area, a cozy gas fire pit, spa, and sauna. The outdoor living space is enhanced by a climate-controlled panoramic-view summer kitchen, loaded with high-end BBQ and kitchen appliances, plus a dining area by the pool for effortless al fresco entertaining.nnInside, you’ll find a remodeled kitchen featuring double refrigerators and freezers, an induction cooktop, and a range hood ideal for culinary enthusiasts. For wine lovers, a sophisticated wine cellar adds an elegant touch to gatherings. Enjoy movie nights in the state-of-the-art home theater, designed for an immersive viewing experience.nnThe property also includes two additional structures:nA spacious modern hangar (73′ x 69′; 5,037 sq ft) fully air-conditioned and finished with polished concrete epoxy floors, capable of accommodating multiple aircraft, including the largest jet allowed in the Aero Club. Attached to the hangar is a 1-bedroom, 1-bath guest house with a full kitchen and living area perfect for pilots or visitors.nOutside the hangar, a large concrete ramp and a helipad lead to a third structure: a 51′ x 53′ Hangar Port. Envision parking your airplane under this hangar port and walking into a 2,120 sq ft under-air space housing an athlete’s gym, a conference room and executive office with a half bath, and a 4-car collector’s garage.nnThis estate blends luxury, functionality, and endless possibilities. Don’t miss the opportunity to own this remarkable property. Schedule a viewing today!.
Features

  • Swimming Pool: Heated, Pool Equipment, Outside Bath Access
  • Heating System: Central, Electric, Zoned
  • Cooling System: Electric, Central Air
  • Fence: Fenced
  • Fireplace: Decorative
  • Patio: Balcony, Deck, Patio, Covered
  • Parking: Detached, Garage, Garage Door Opener, Circular Driveway, Attached, Covered, Golf Cart Garage, Attached Carport, RV Access/Parking, Detached Carport

Appliances

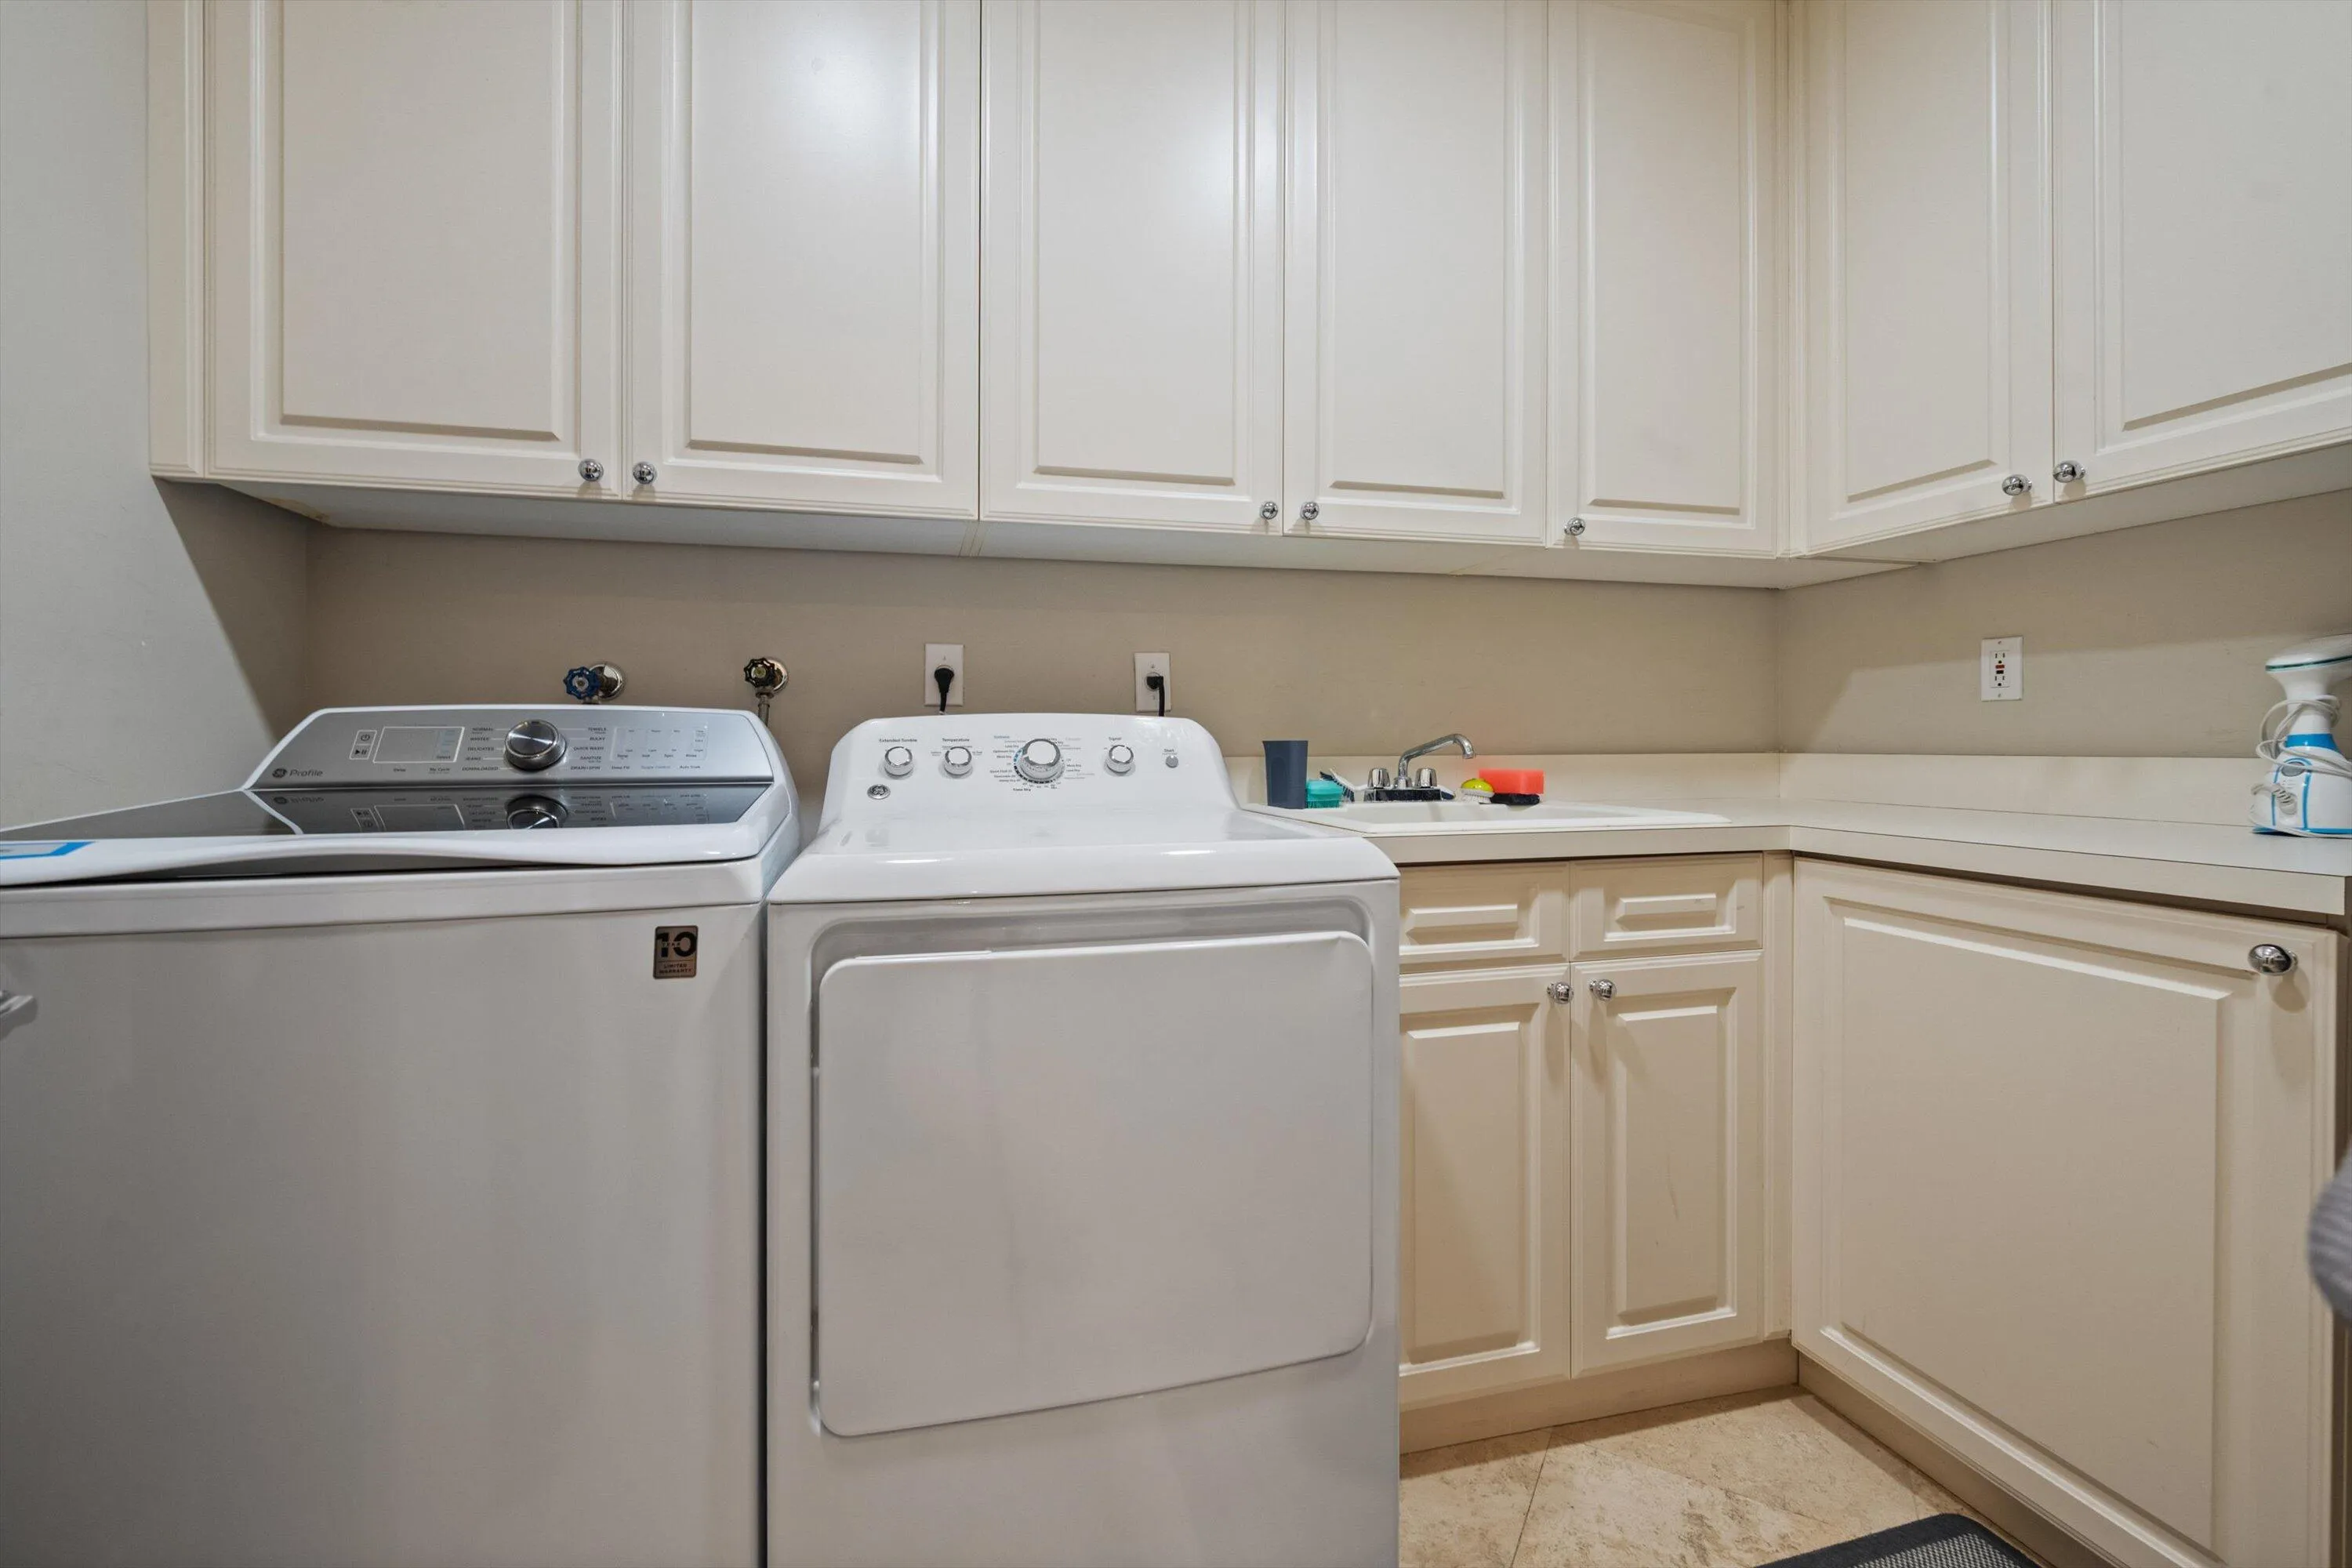
  • Appliances: Dryer, Dishwasher, Microwave, Refrigerator, Washer, Electric Water Heater, Ice Maker, Water Heater, Cooktop, Oven, Free-Standing Freezer

Address Map

  • Country: US
  • State: FL
  • County: Palm Beach
  • City: Wellington
  • Subdivision: WELLINGTON AERO CLUB OF THE LANDINGS AT WELLINGTON
  • Zipcode: 33414
  • Street: Britten
  • Street Number: 15850
  • Street Suffix: Lane
  • Floor Number: 0
  • Longitude: W81° 42' 8.1''
  • Latitude: N26° 38' 56.8''
  • Directions: West on Greenbrier to Britten, North side of the airport
  • MLS Area: 5520

MLS Addon

  • Architectural Style: Mediterranean, Colonial
  • Association Amenities: Clubhouse, Trail(s), Dog Park, Sidewalks, Airport/Runway
  • Association Fee: $600
  • Association Fee Frequency: Monthly
  • Association Fee Includes: Common Areas
  • Close Price: $0
  • Elementary School: Binks Forest
  • Exterior Features: Balcony, Barbecue, Lighting, Outdoor Shower, Outdoor Living Area, Outdoor Kitchen, Built-in Barbecue
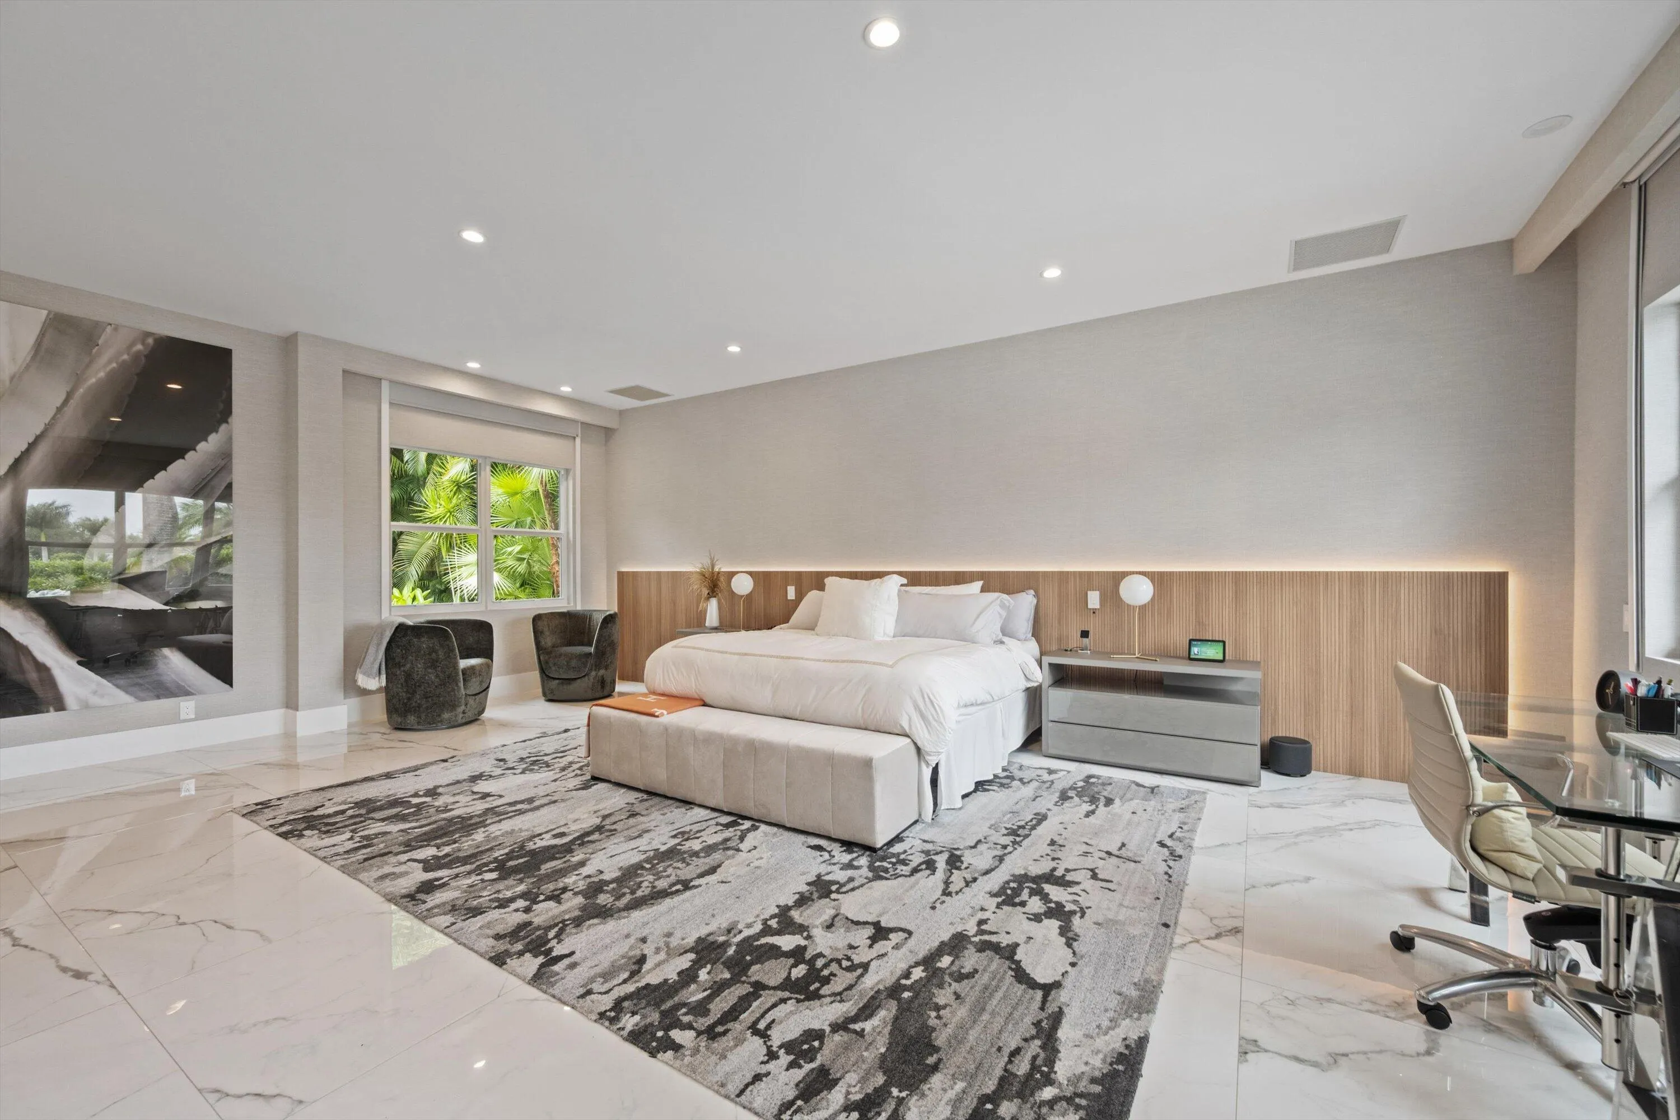
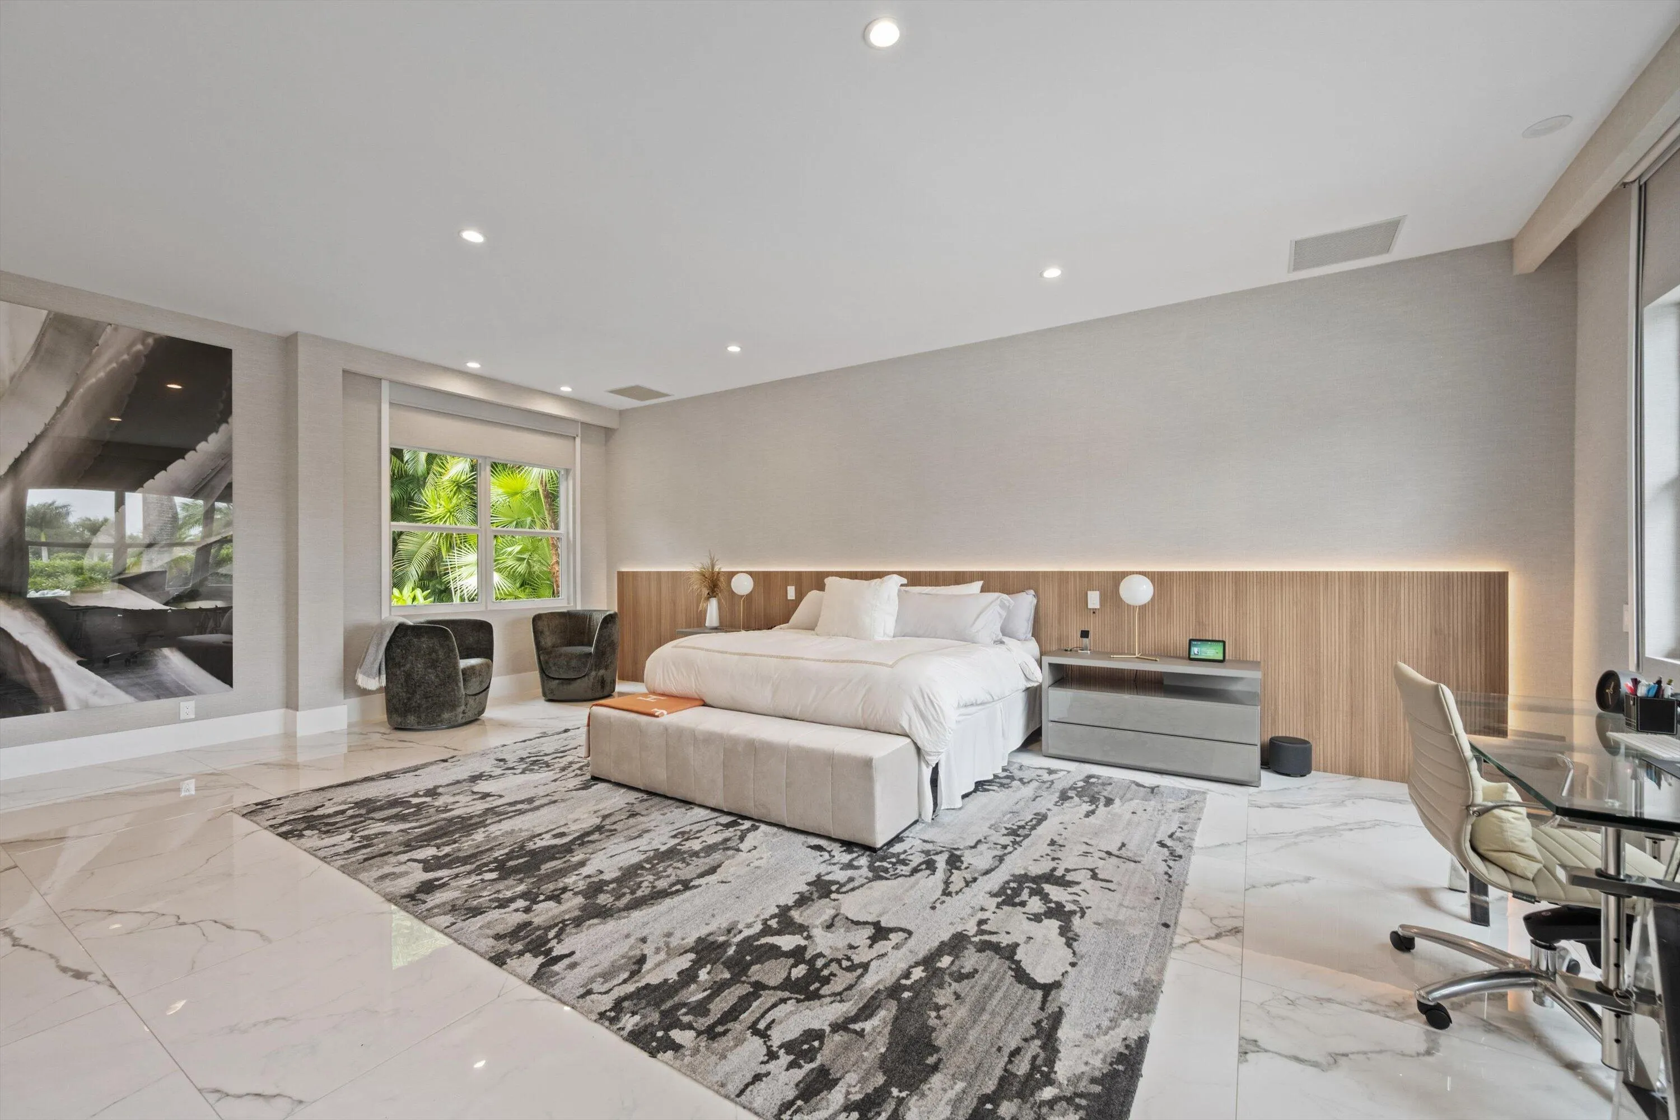
  • Flooring: Ceramic Tile, Marble, Carpet
  • Garage Spaces: 6
  • High School: Wellington
  • Insurance Expense: $0
  • Interior Features: Breakfast Area, Dual Sinks, Sitting Area in Primary, Eat-in Kitchen, Family/Dining Room, Kitchen Island, Built-in Features, Bidet, Garden Tub/Roman Tub, Split Bedrooms, Separate Shower, Dining Area, Separate/Formal Dining Room, Main Level Primary, Bar, Kitchen/Dining Combo, Breakfast Bar, Wet Bar, Bathtub, Soaking Tub, Storage
  • Laundry Features: Inside
  • Levels: Two
  • Lot Features: Sprinklers Automatic, Sprinkler System, 2-3 Acres, Cul-De-Sac
  • Middle Or Junior School: Wellington Landings
  • New Taxes Expense: $0
  • Spa Features: Heated, Above Ground, Fiberglass
  • Stories: 2
  • Stories Total: 2
  • Tax Annual Amount: $67,049
  • Utilities: Cable Available, Water Available
  • Zoning: 0100

Location

Listing Updated: 2026-05-07 23:25:35
  • Property Type : Single Family
  • Property Sub Type : Single Family Residence
  • Listing Type : For Sale
  • Listing ID : R11136975
  • Price : $12,000,000
  • View : Garden, Lake, Pool, Water
  • Bedrooms : 5
  • Bathrooms : 10
  • Full Bathrooms : 5
  • Half Bathrooms : 5
  • Square Footage : 7,616 Sqft
  • Year Built : 1998
  • Lot Area : 2.05 Acre
  • Listing Status : Active
  • Days On Market : 205
Contact Agent
Required
Required
Required
By proceeding, you consent to receive calls and texts at the number you provided, including marketing by autodialer and prerecorded and artificial voice, and ettmail, about your inquiry and other home-related matters, but not as a condition of any purchase.

Similar Single Family