• Share

2359 Treasure Isle Drive Unit 38, Palm Beach Gardens, Florida 33410

Active For Sale
$1,115,000
  • Beds 3
  • Baths 3
  • Sq Ft 1,642 Sqft
  • Visits: 3 in 174 days

Description

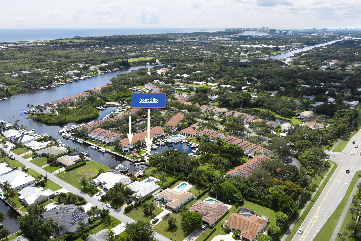
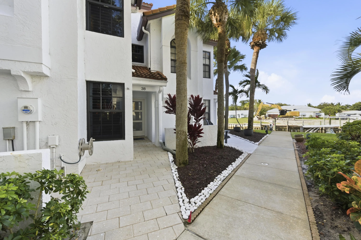
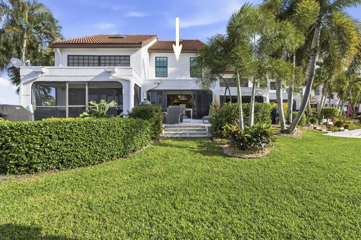
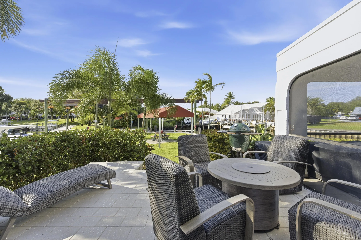
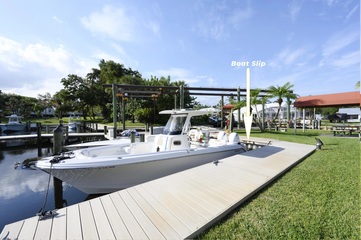
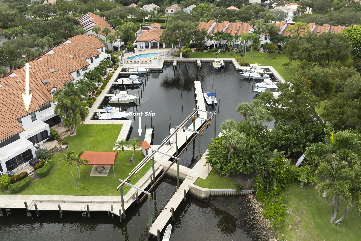
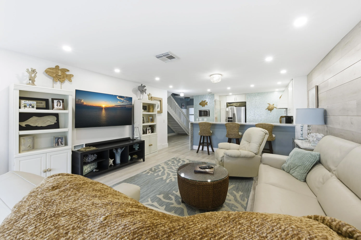
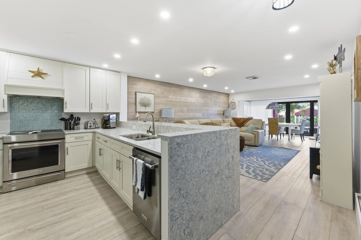
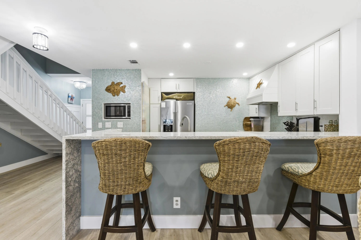
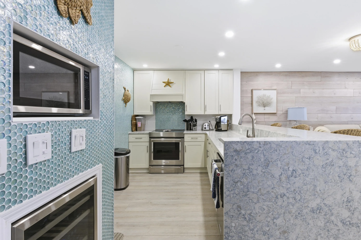
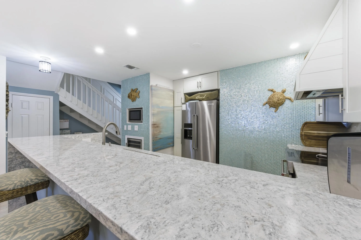
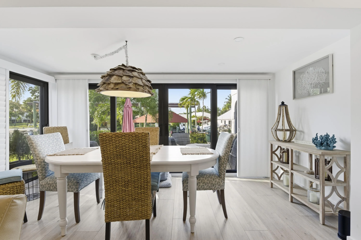
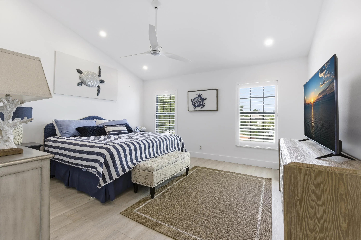
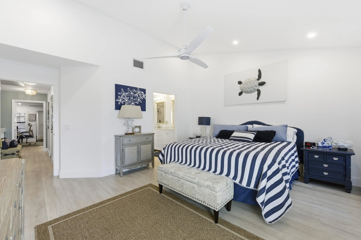
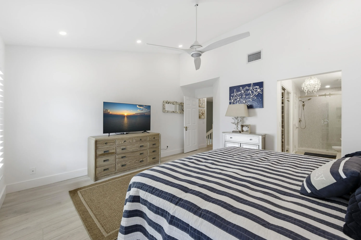
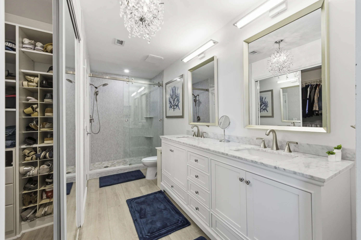
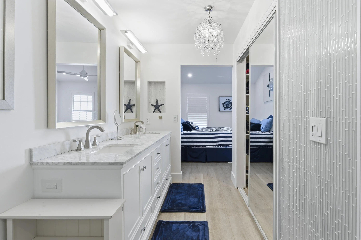
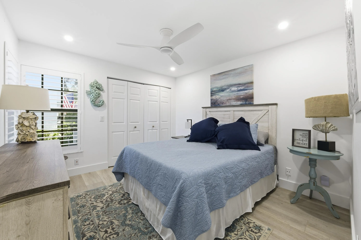
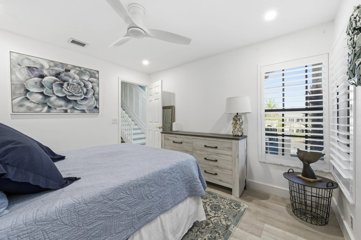
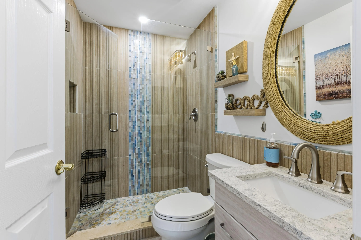
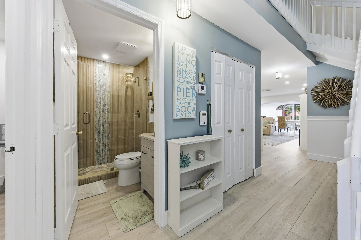
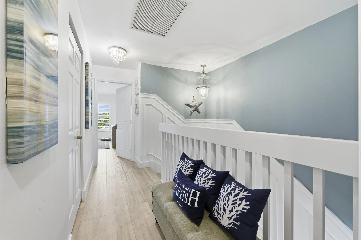
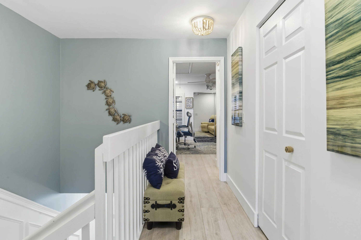
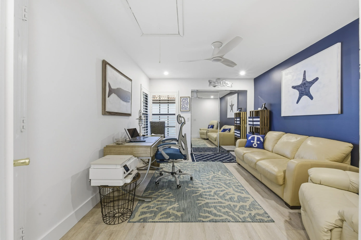
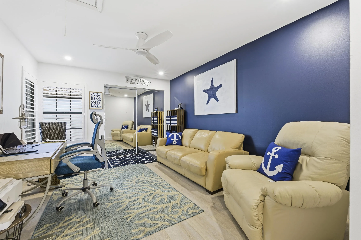
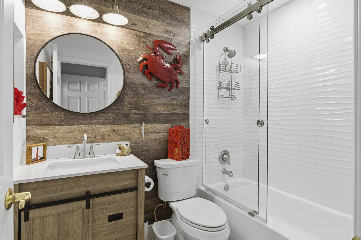
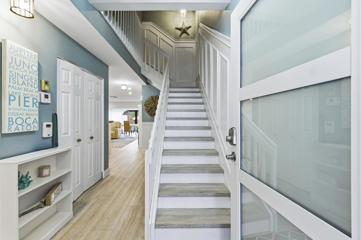
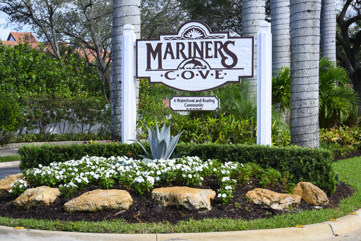
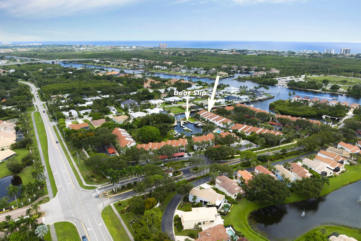
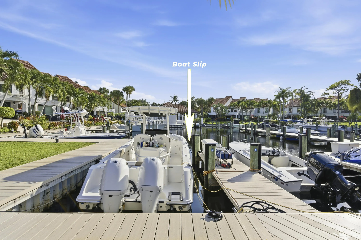
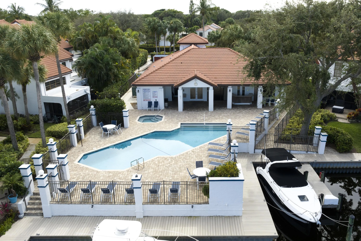
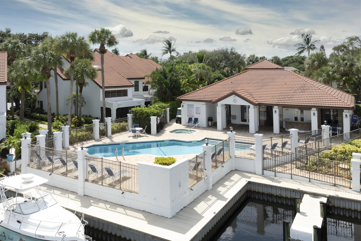
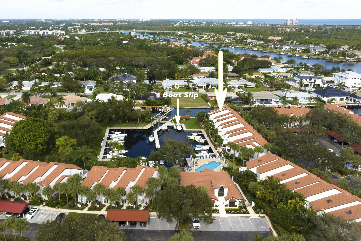
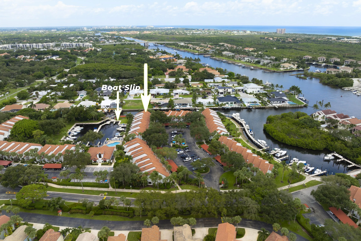
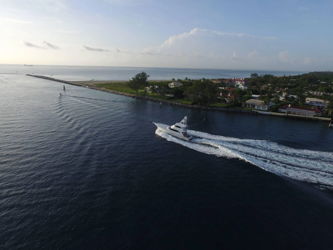
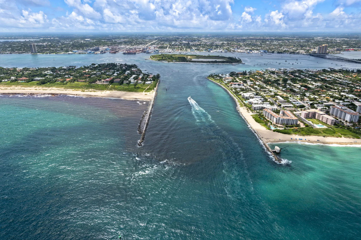
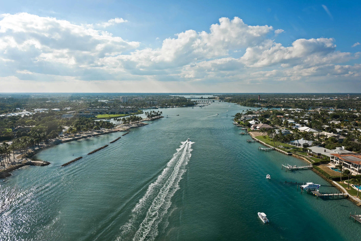
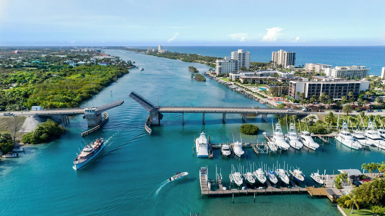
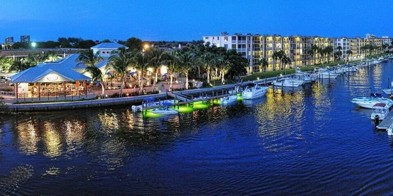
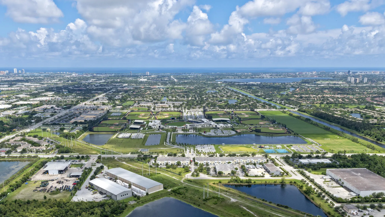
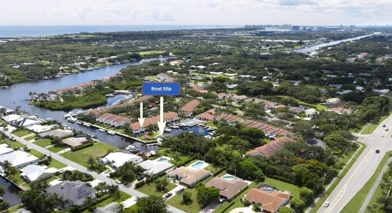
Welcome to the boater’s paradise you’ve been waiting for. Set within an exclusive waterfront gated community with direct Intracoastal Waterway access, this fully renovated 3 bedroom, 3 bath townhome offers exceptional coastal living. The residence features new front paver walkway leading to your custom impact front door. For peace of mind impact-rated windows and a beautifully extended patio ideal for outdoor entertaining, and tranquil views of your private, deeded boat slip just steps from your home. Tropical lush landscape and community green space surround your outdoor living. Perfectly positioned close to renowned restaurants, boutique shops, pristine beaches, and convenient access to local airport. Deeded Dock has it’s own PCN#00434129150000020

Features

  • Swimming Pool: Association
  • Heating System: Central, Electric
  • Cooling System: Electric, Central Air
  • Patio: Patio
  • Parking: Assigned, Covered, Guest, Detached Carport, Carport

Appliances

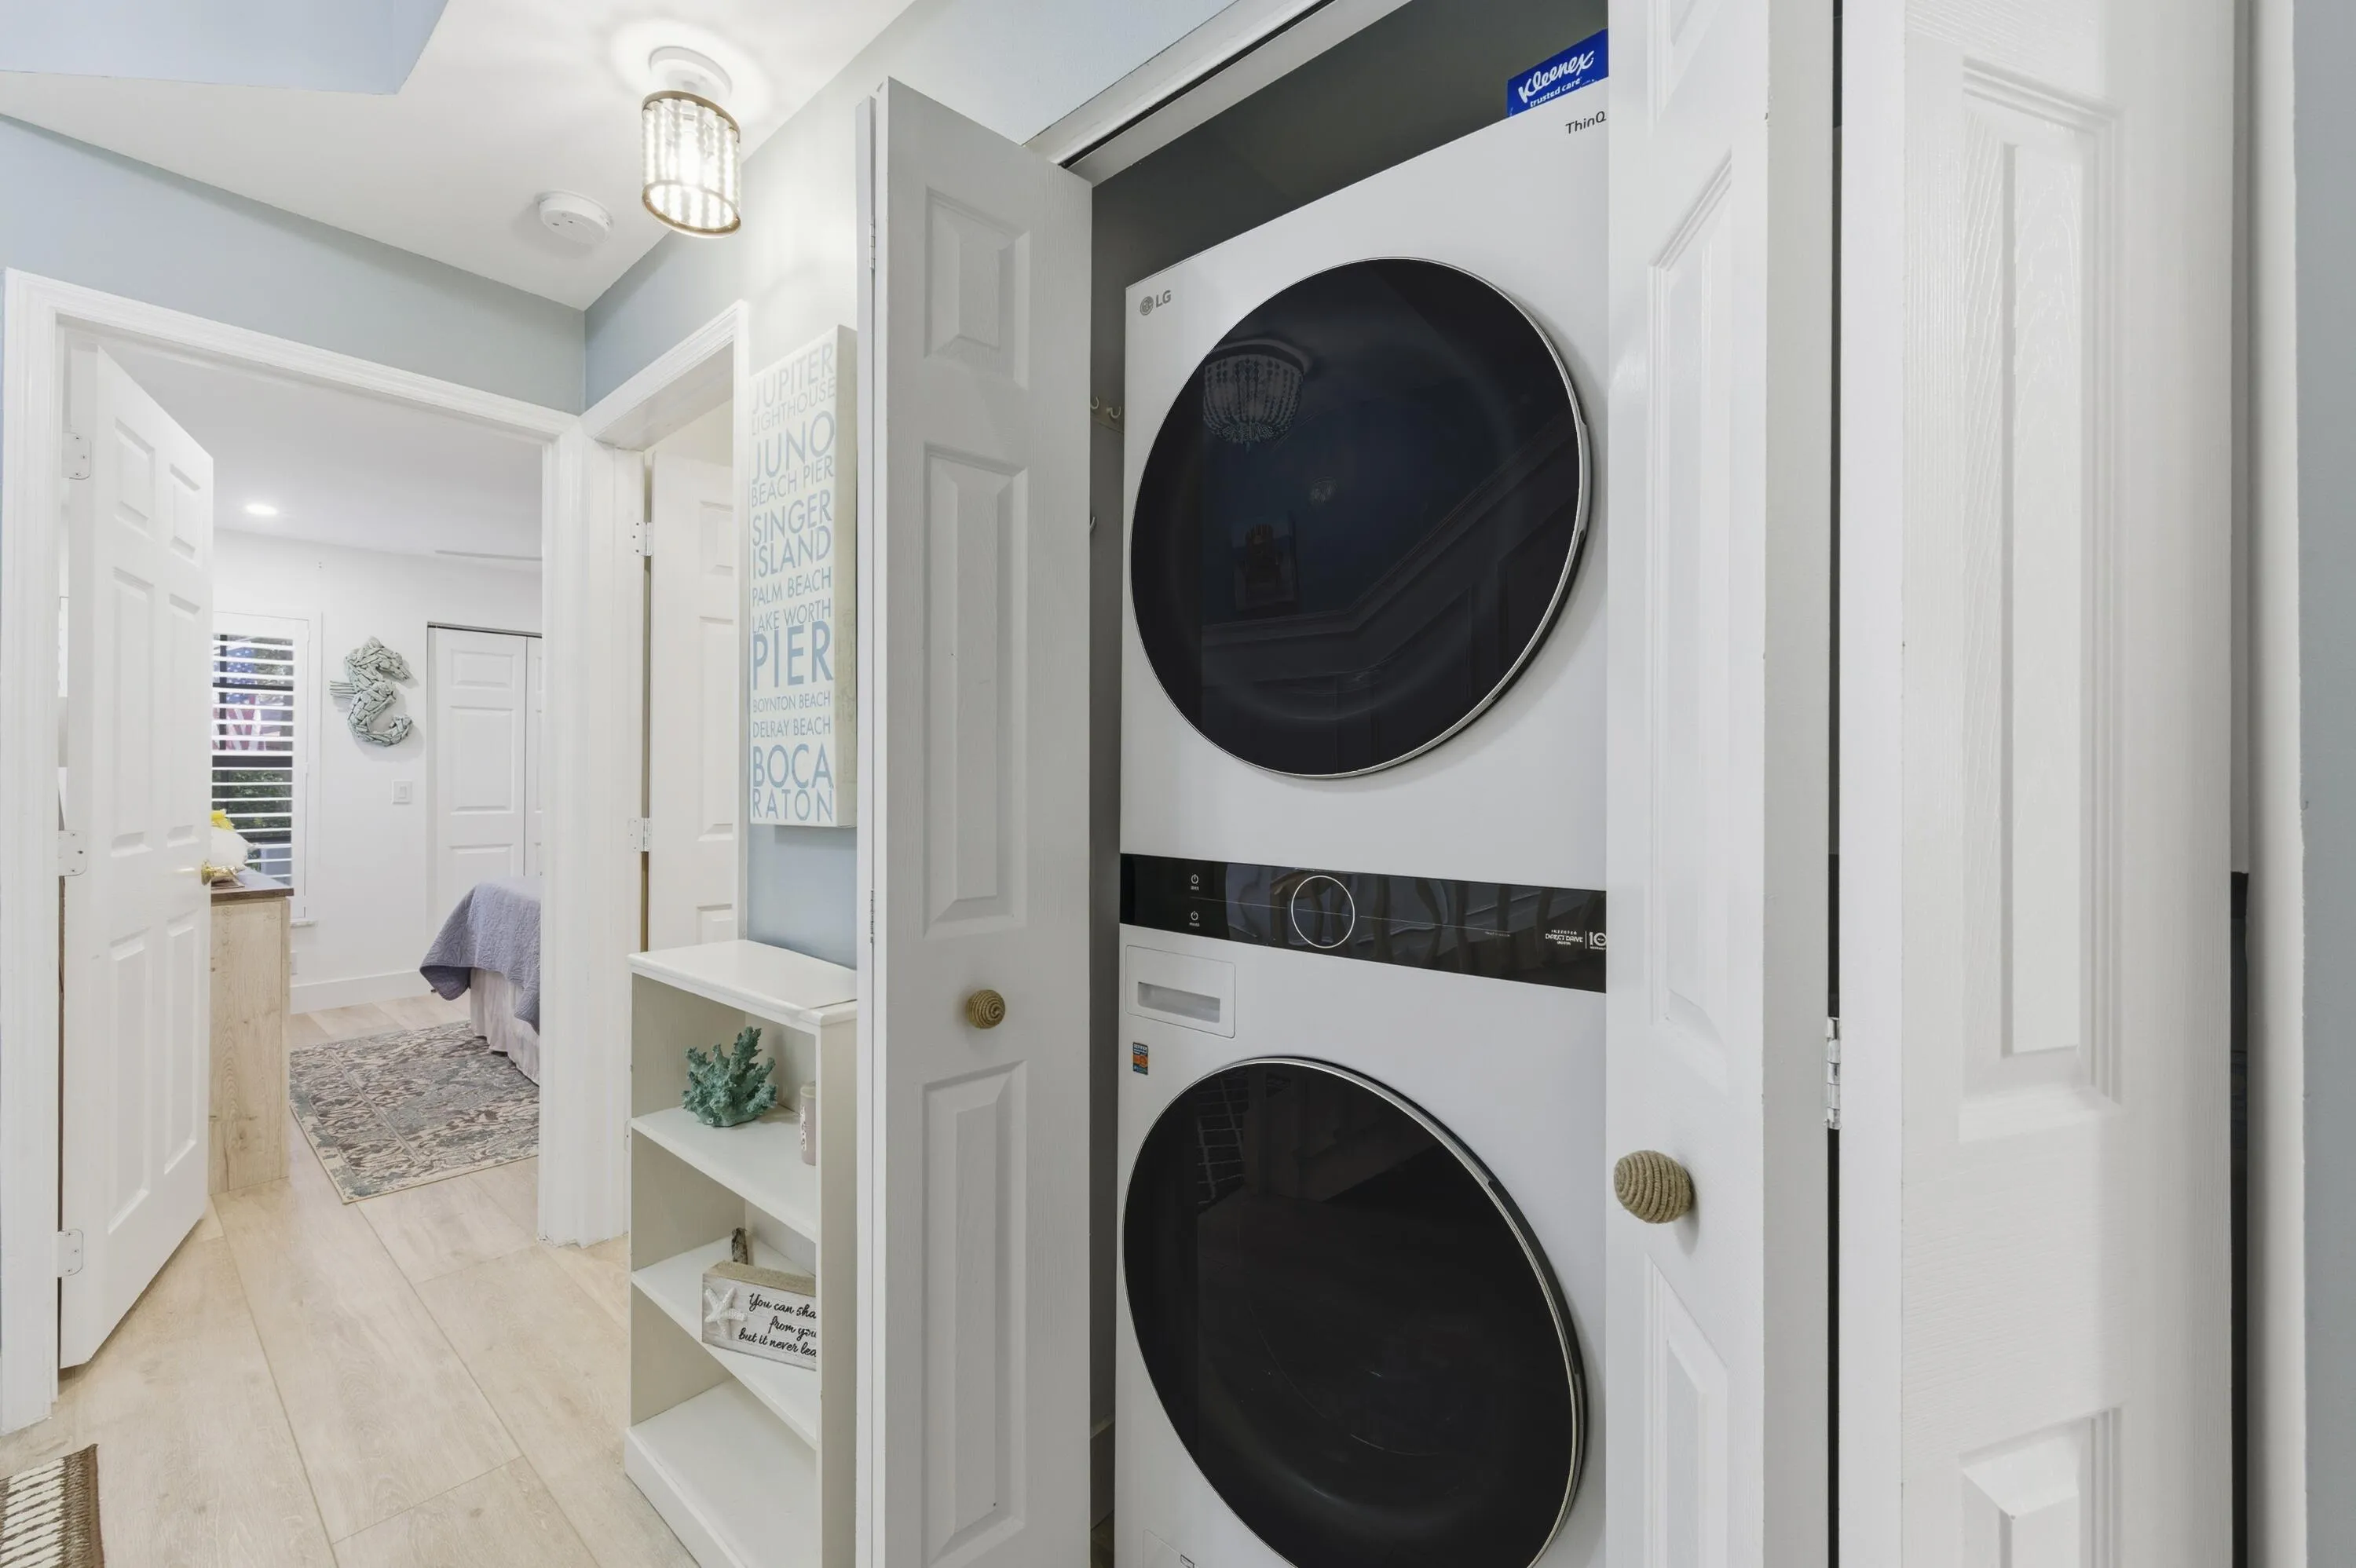
  • Appliances: Dryer, Dishwasher, Electric Range, Microwave, Refrigerator, Washer, Electric Water Heater, Disposal, Water Heater, Free-Standing Freezer

Address Map

  • Country: US
  • State: FL
  • County: Palm Beach
  • City: Palm Beach Gardens
  • Subdivision: MARINERS COVE 1
  • Zipcode: 33410
  • Street: Treasure Isle
  • Street Number: 2359
  • Street Suffix: Drive
  • Floor Number: 0
  • Longitude: W81° 55' 50.2''
  • Latitude: N26° 52' 23.7''
  • UnitNumber: 38
  • Directions: Donald Ross east to Prosperity Village and head South. Mariners cove is on the left.
  • MLS Area: 5230

MLS Addon

  • Architectural Style: Mediterranean
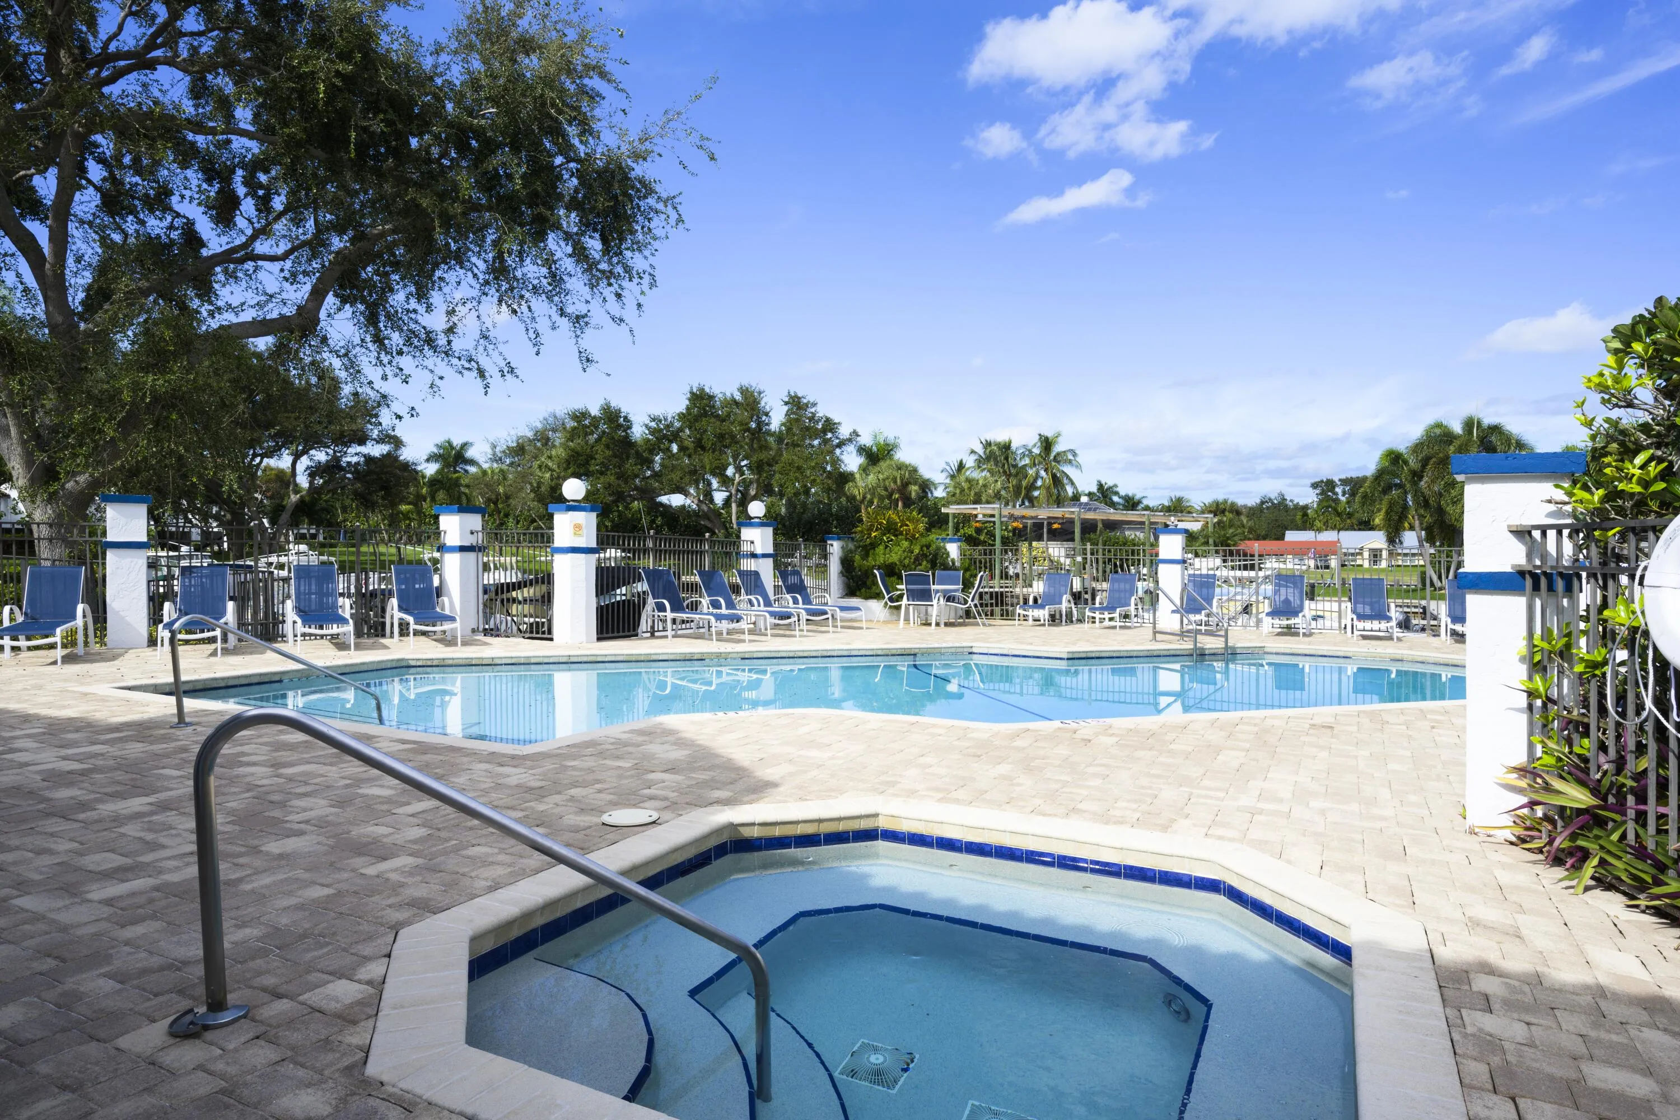
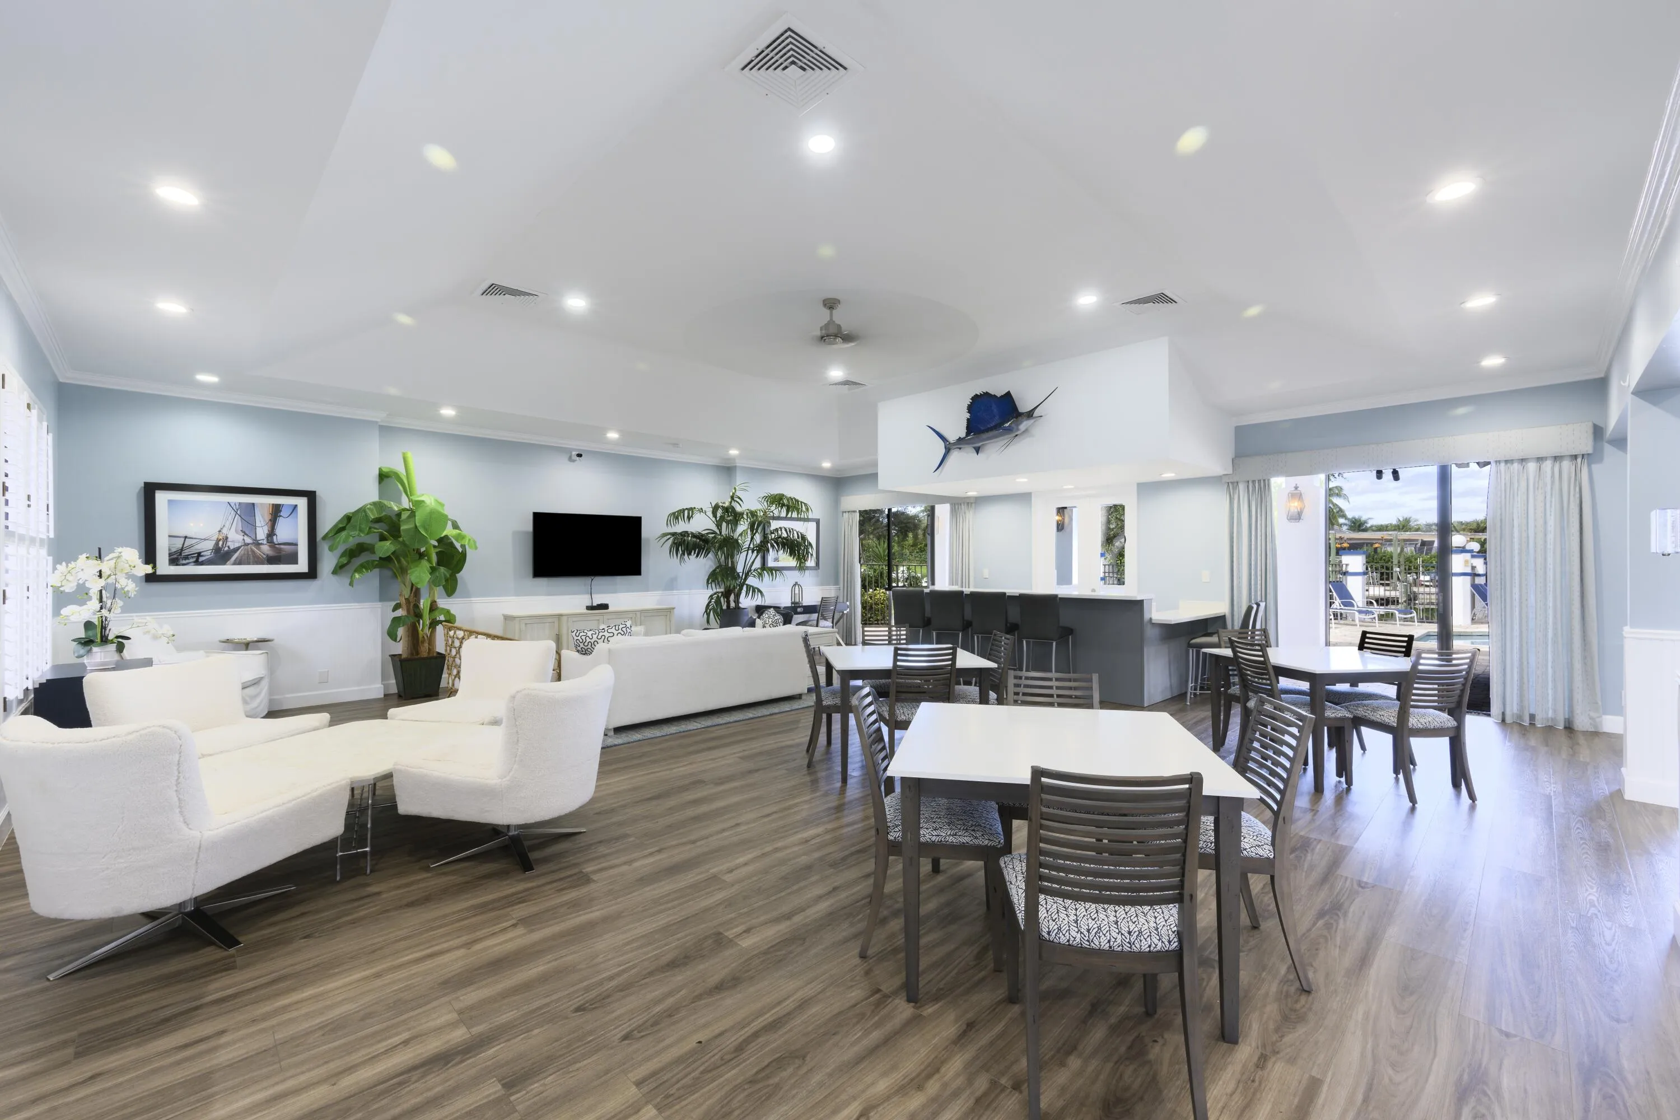
  • Association Amenities: Clubhouse, Fitness Center, Pool, Spa/Hot Tub, Boating
  • Association Fee: $978
  • Association Fee Frequency: Monthly
  • Association Fee Includes: Common Areas, Security, Maintenance Grounds, Insurance, Recreation Facilities
  • Carport Spaces: 01/01/1970
  • Close Price: $0
  • Elementary School: Dwight D. Eisenhower K-8
  • Exterior Features: Outdoor Living Area
  • Flooring: Laminate
  • High School: William T. Dwyer
  • Insurance Expense: $0
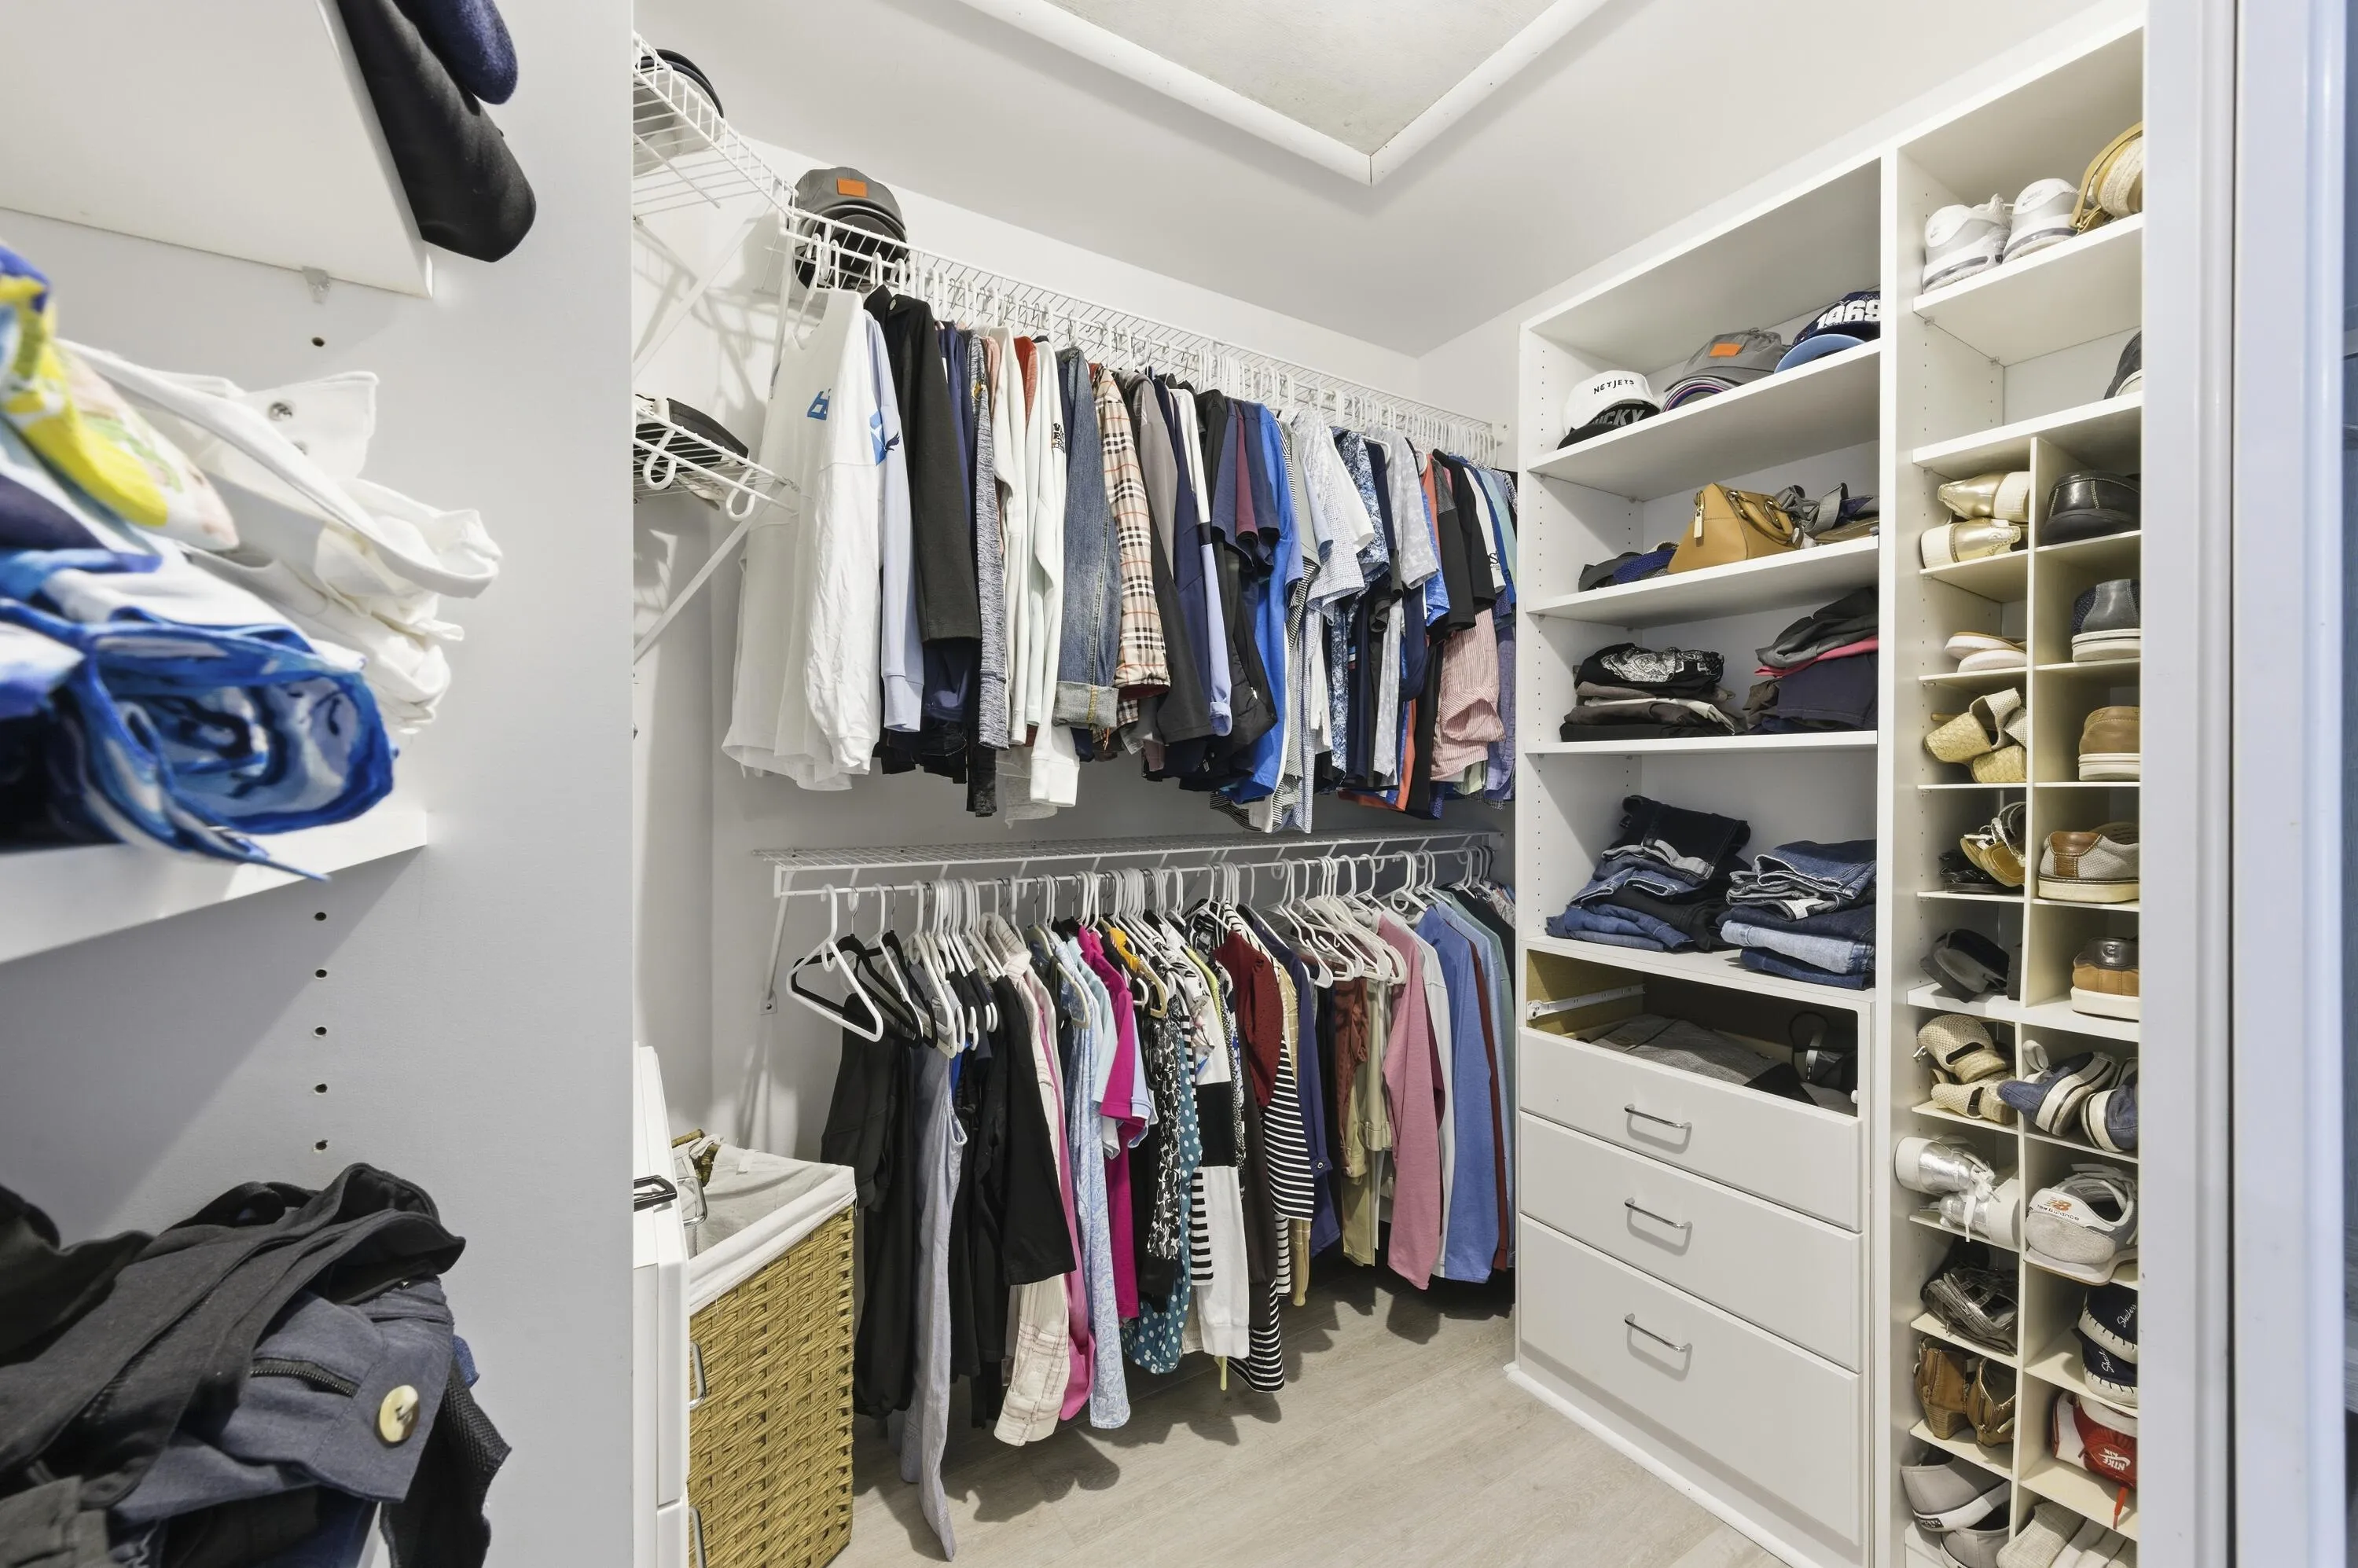
  • Interior Features: Dual Sinks, Living/Dining Room, Upper Level Primary, Closet Cabinetry, Walk-In Closet(s), Bidet, Pantry, Split Bedrooms, Separate Shower, Dining Area, Separate/Formal Dining Room
  • Laundry Features: Inside
  • Levels: Two, Multi/Split
  • Middle Or Junior School: Howell L. Watkins
  • New Taxes Expense: $0
  • Stories: 2
  • Stories Total: 2
  • Tax Annual Amount: $10,314
  • Utilities: Cable Available, Sewer Available, Water Available
  • Window Features: Blinds, Plantation Shutters
  • Zoning: RS

Location

Listing Updated: 2026-05-23 19:05:34

  • Property Type : Townhouse
  • Property Sub Type : Townhouse
  • Listing Type : For Sale
  • Listing ID : R11141580
  • Price : $1,115,000
  • View : Canal, Garden, Intercoastal, Marina
  • Bedrooms : 3
  • Bathrooms : 3
  • Full Bathrooms : 3
  • Half Bathrooms : 0
  • Square Footage : 1,642 Sqft
  • Year Built : 1988
  • Lot Area : 0 Acre
  • Listing Status : Active
  • Days On Market : 174
Contact Agent
Required
Required
Required
By proceeding, you consent to receive calls and texts at the number you provided, including marketing by autodialer and prerecorded and artificial voice, and ettmail, about your inquiry and other home-related matters, but not as a condition of any purchase.

Similar Townhouse