• Share

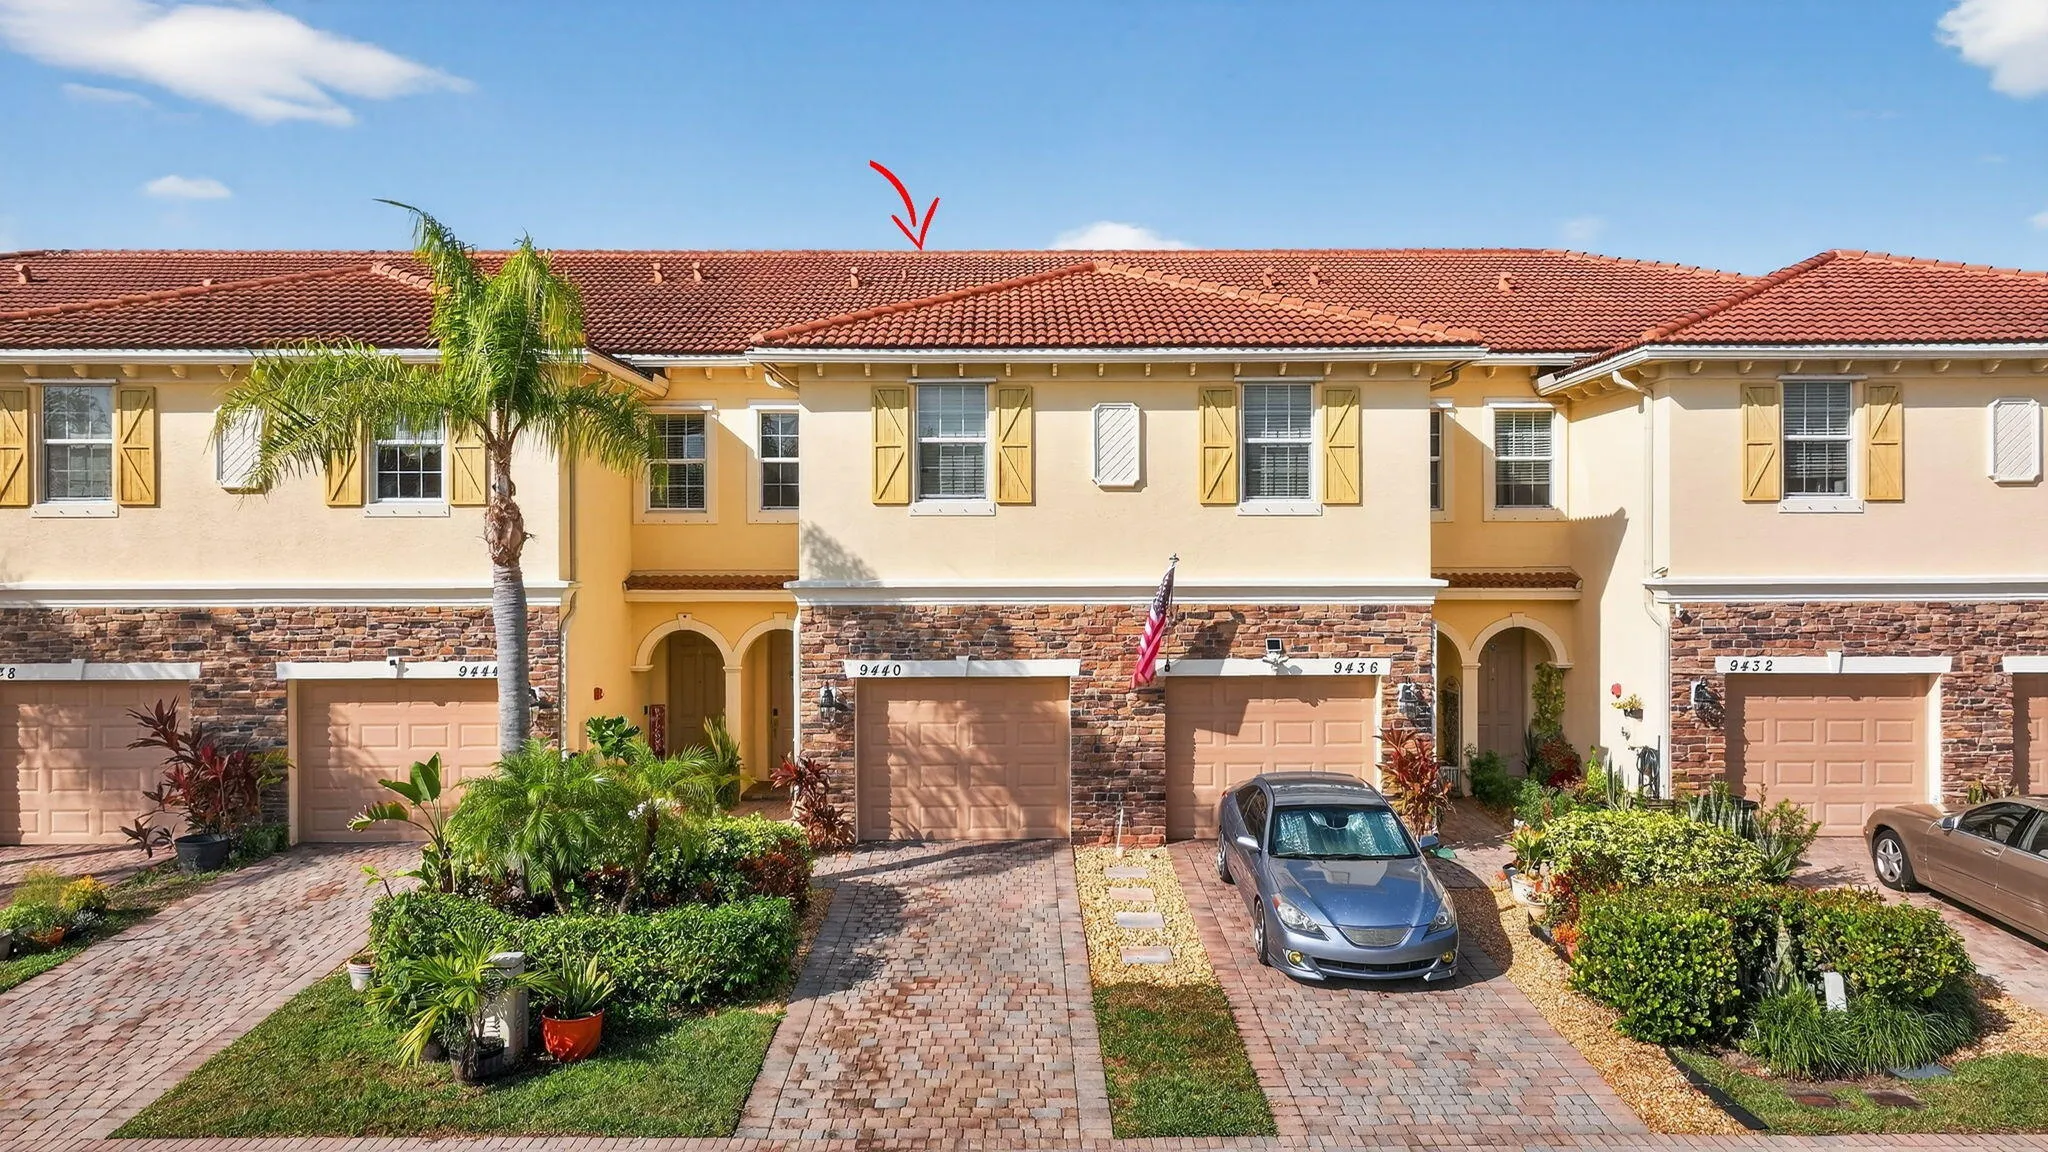
9440 SW Merlin Court, Stuart, Florida 34997

Active For Sale
$324,000
  • Beds 3
  • Baths 3
  • Sq Ft 1,614 Sqft
  • Visits: 4 in 10 days

Description

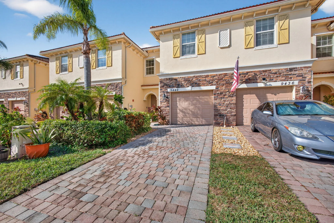
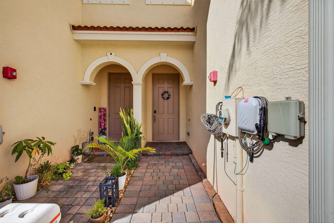
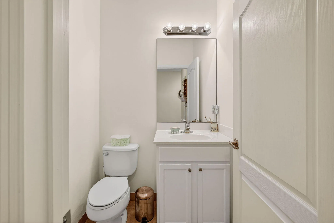
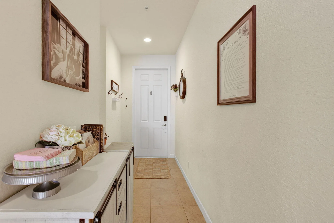
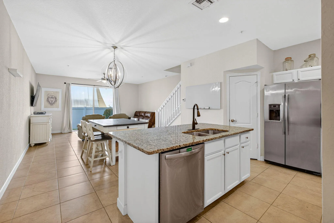
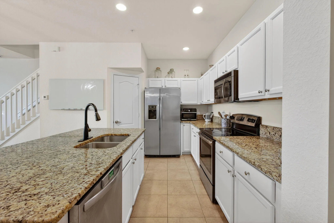
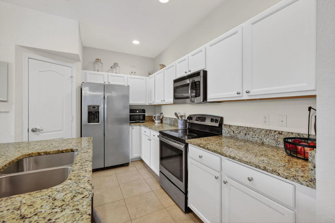
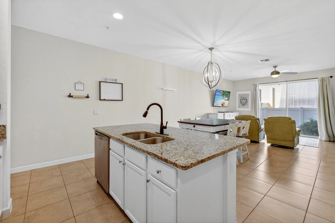
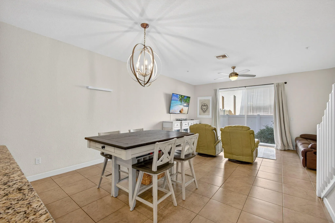
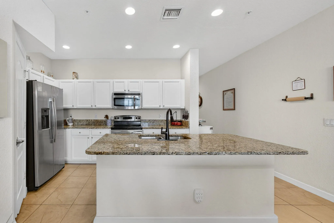
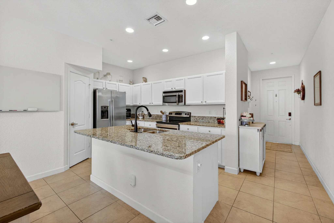
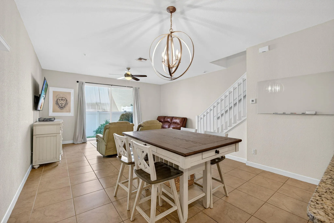
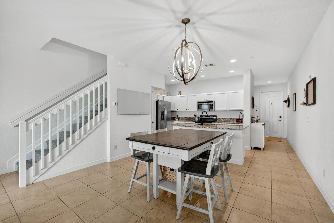
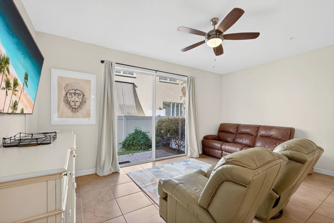
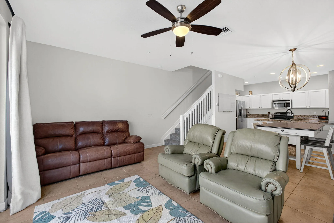
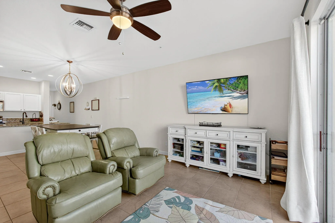
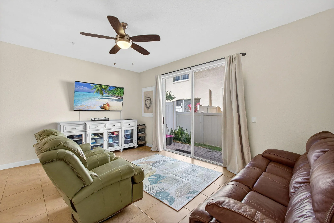
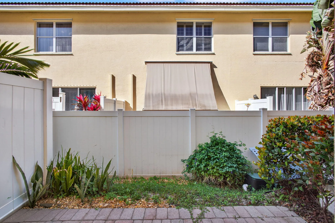
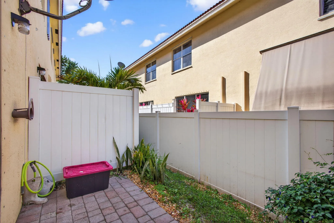
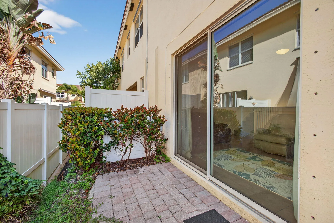
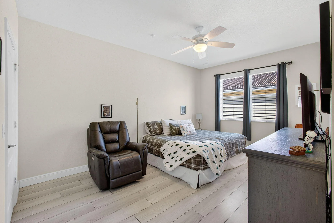
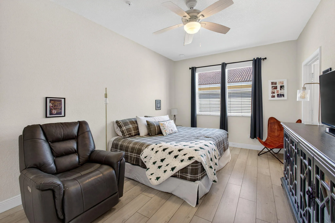
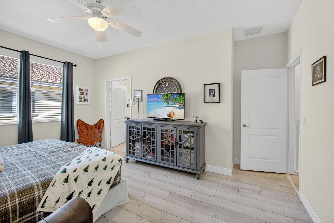
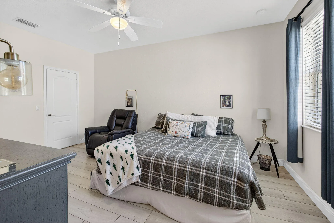
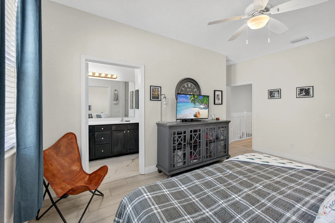
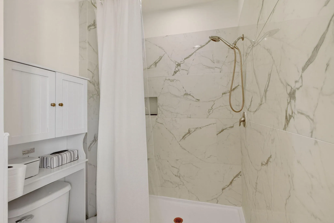
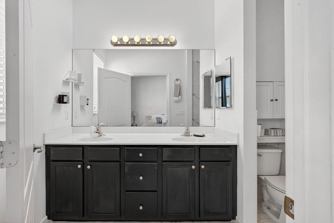
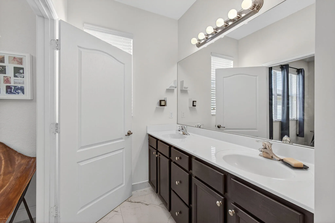
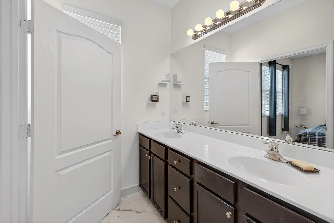
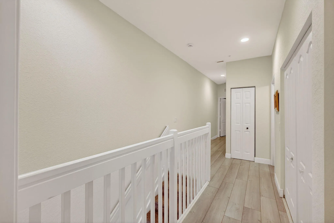
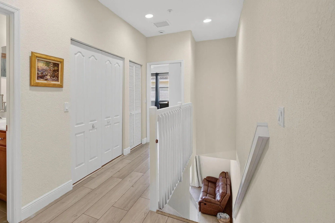
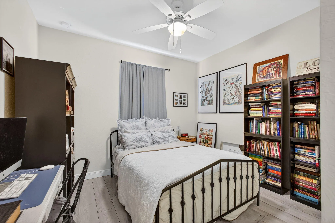
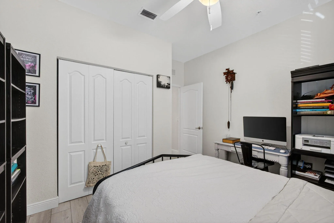
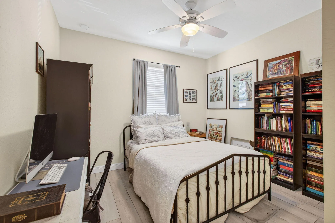
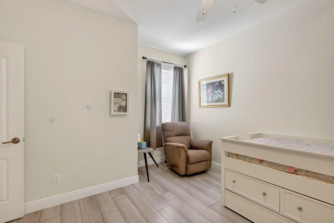
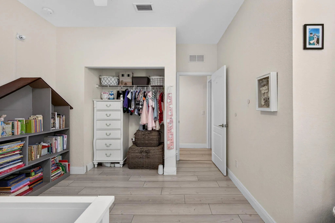
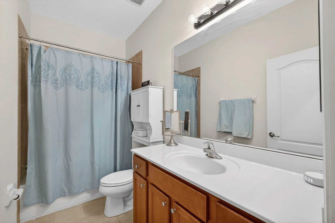
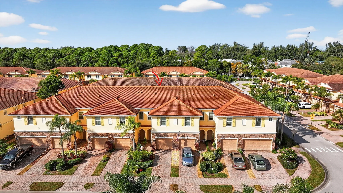
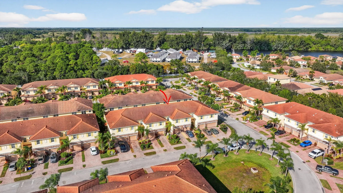
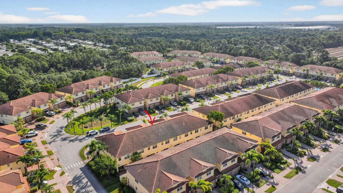
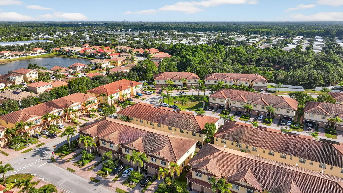
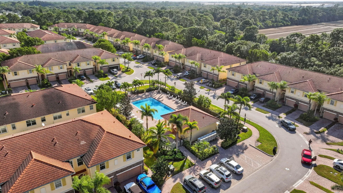
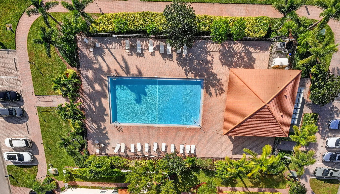
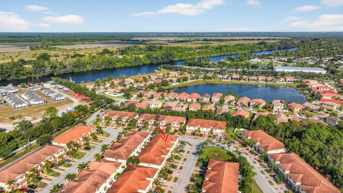
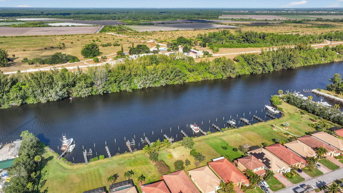
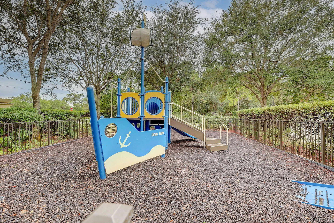
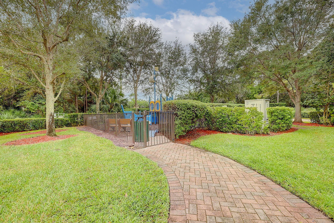
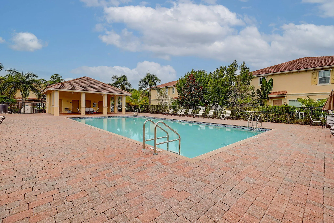
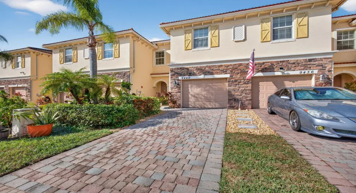
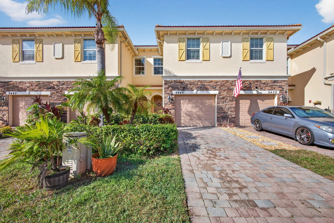
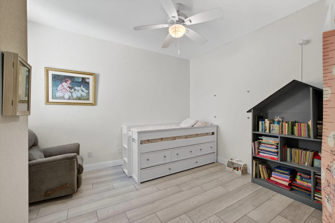
Updated well maintained Stuart townhome built in 2015 with solid CBS construction, this 3-bed, 2.5-bath home with a 1-car garage features an open-concept living design and private patio area. Large kitchen island overlooks living area, ideal for entertaining. Upstairs you have new flooring, a split floor plan, large primary walk-in closet with renovated bathroom. The community offers a heated pool, kids’ play area and ample guest parking. Enjoy low HOA fees, low maintenance, and a pet-friendly environment that’s easy to rent. Conveniently located near great schools, public golf, iconic downtown Stuart, I-95, Turnpike, US-1, beaches, shops, restaurants, and PBI Airport. Make this your new home today!

Features

  • Swimming Pool: Association
  • Heating System: Central, Electric
  • Cooling System: Electric, Central Air
  • Fence: Fenced
  • Patio: Patio
  • Parking: Garage, Garage Door Opener, Attached, Covered

Appliances

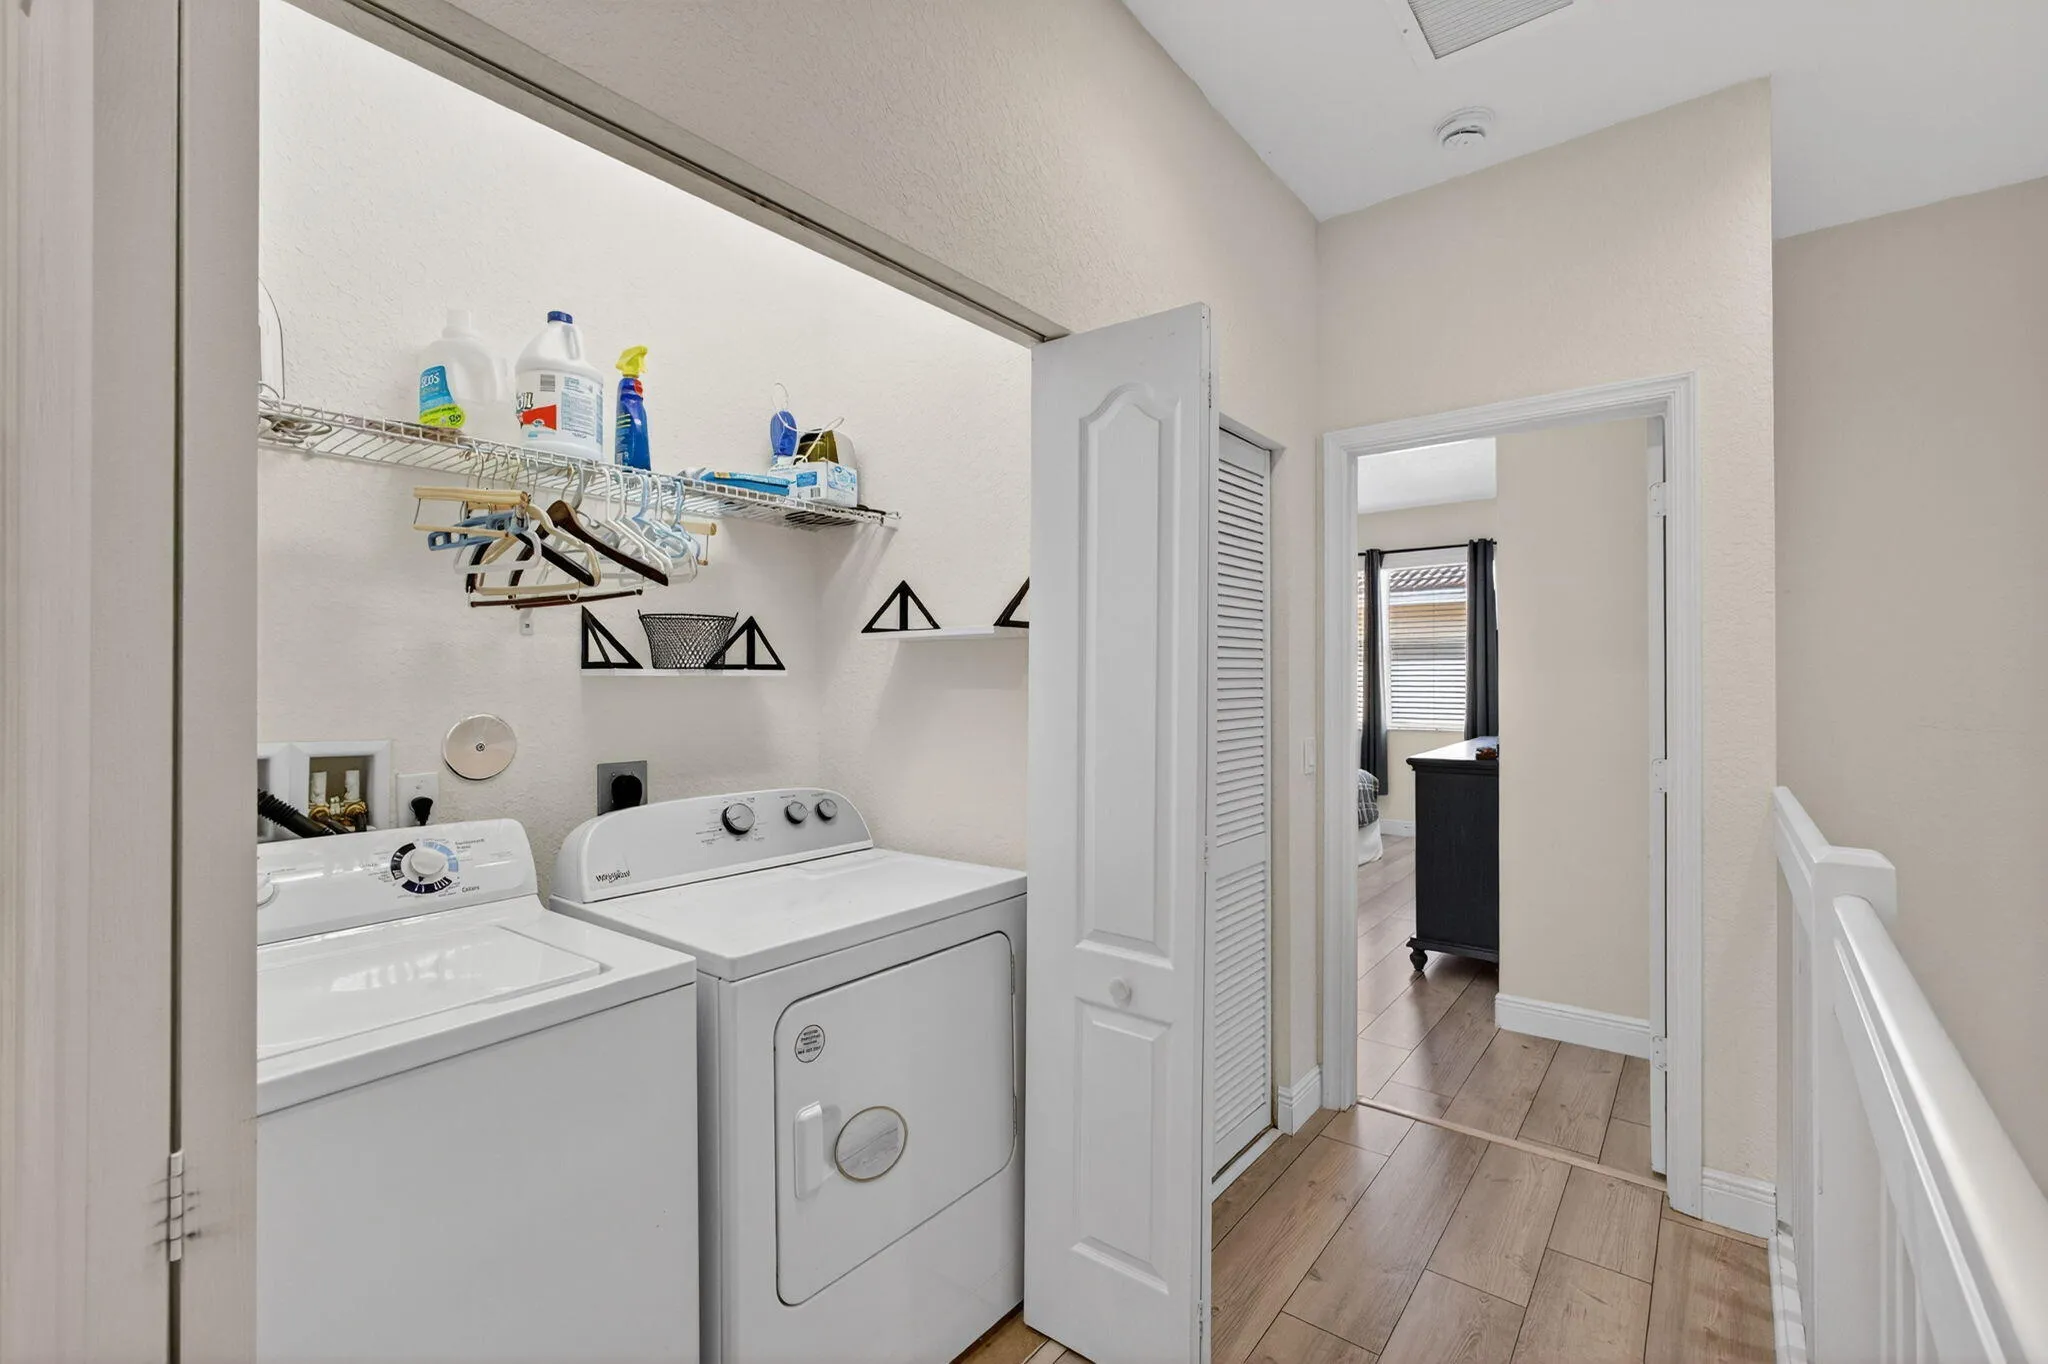
  • Appliances: Dryer, Dishwasher, Electric Range, Microwave, Refrigerator, Washer, Electric Water Heater, Disposal, Water Heater

Address Map

  • Country: US
  • State: FL
  • County: Martin
  • City: Stuart
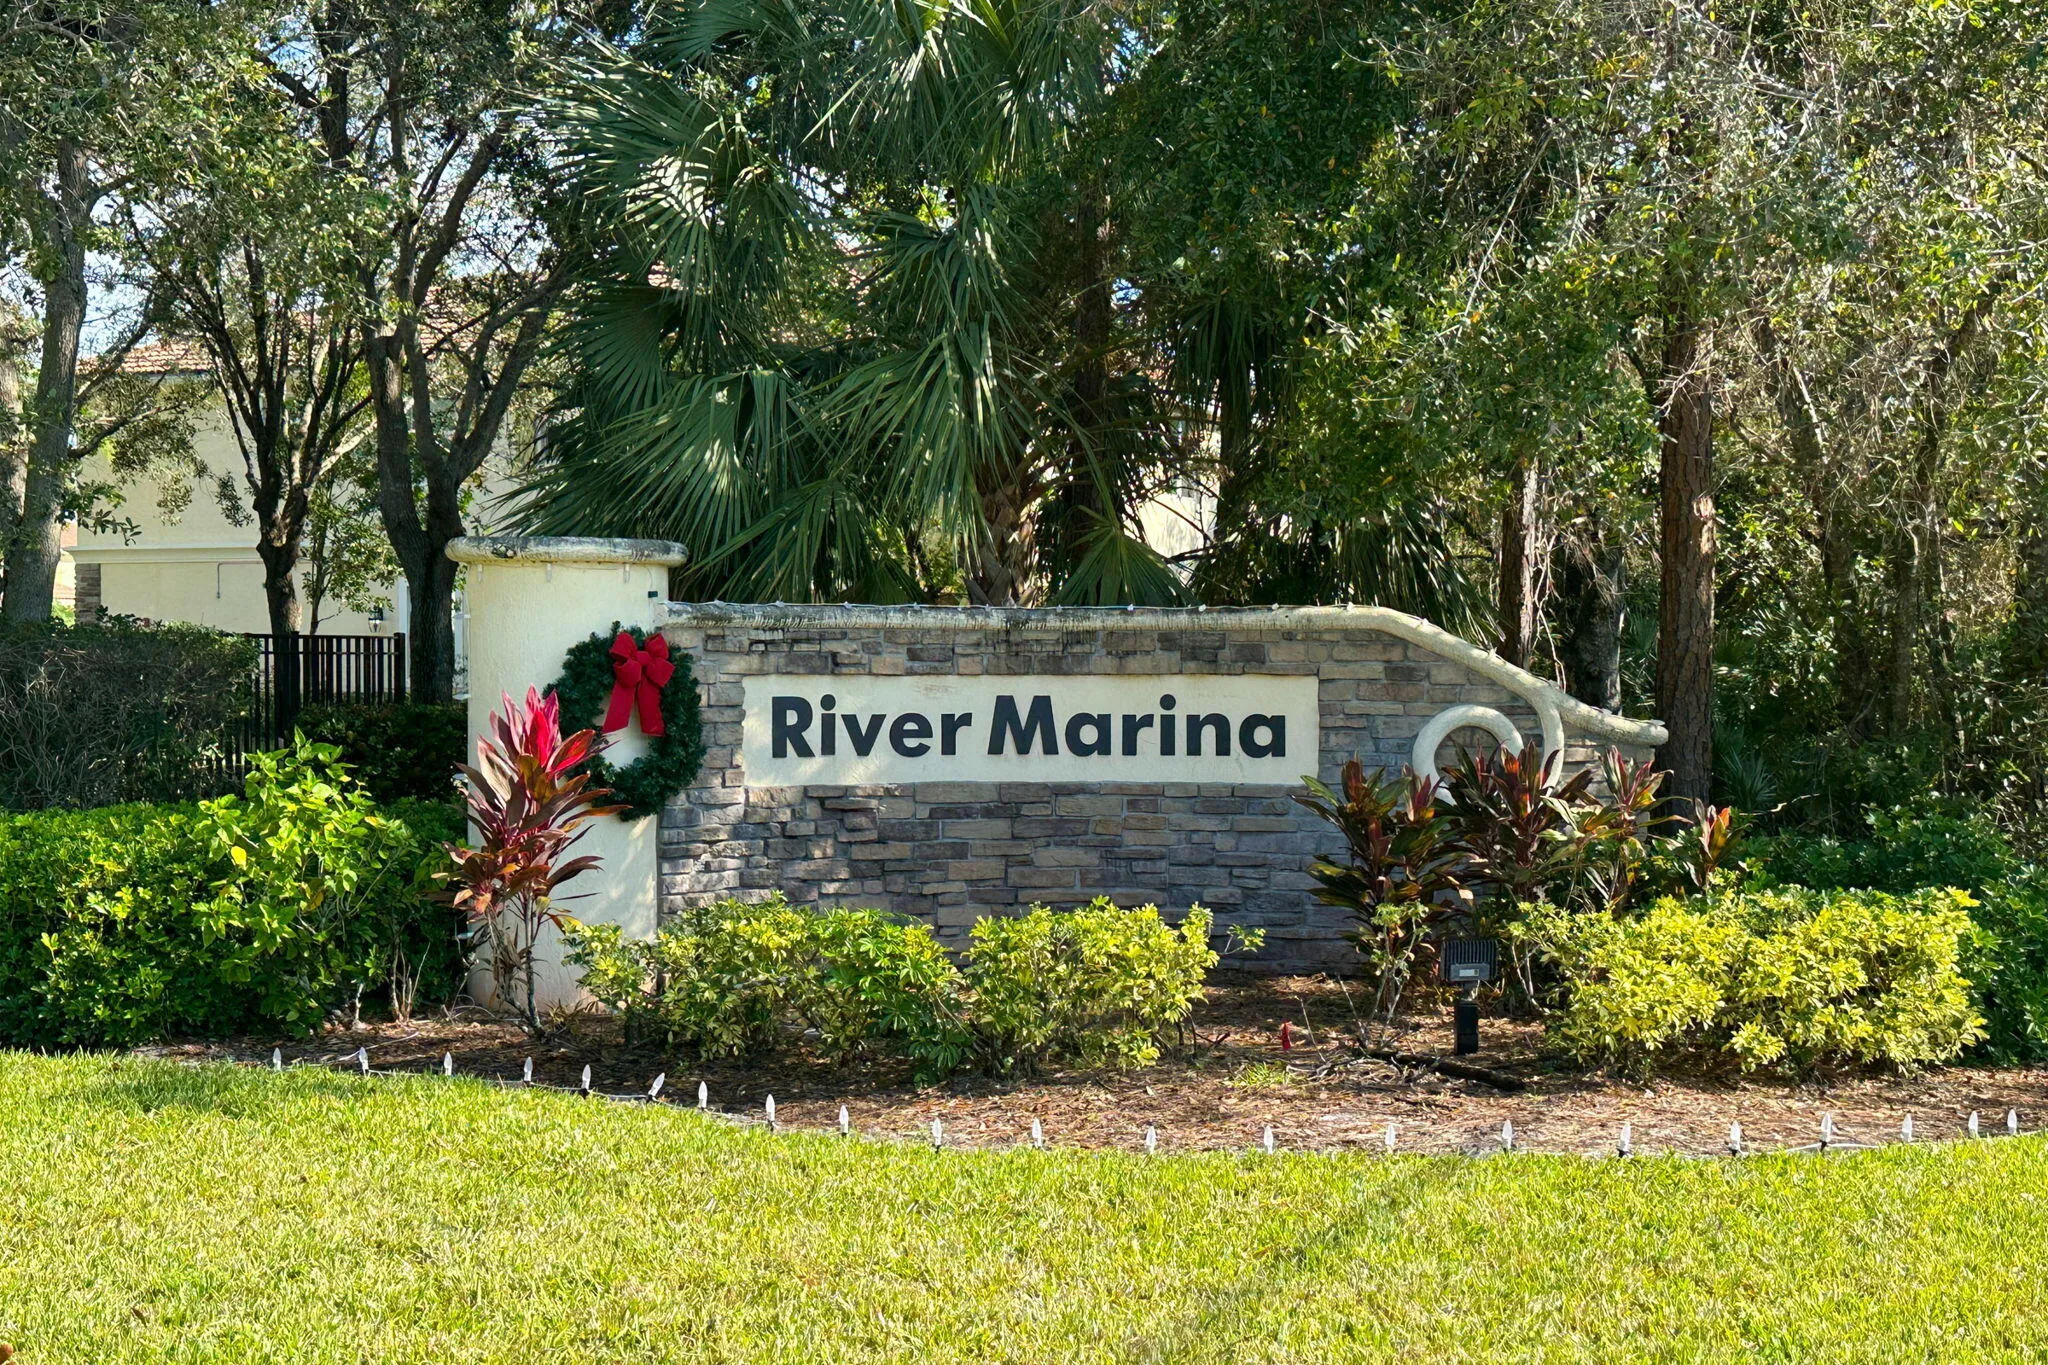
  • Subdivision: RIVER MARINA PHS 3 & 5
  • Zipcode: 34997
  • Street: Merlin
  • Street Number: 9440
  • Street Suffix: Court
  • Floor Number: 0
  • Longitude: W81° 42' 14.3''
  • Latitude: N27° 5' 24.8''
  • Directions: Take Kanner Highway west to 96th and head north, community is about 1 mile down on right hand side.
  • Street Dir Prefix: SW
  • MLS Area: 6120 - Stuart - Southwest

MLS Addon

  • Architectural Style: Traditional
  • Association Amenities: Pool, Playground, Cabana, Sidewalks
  • Association Fee: $148
  • Association Fee Frequency: Monthly
  • Association Fee Includes: Common Areas, Maintenance Grounds, Pest Control
  • Close Price: $0
  • Elementary School: Crystal Lake (Martin)
  • Exterior Features: Outdoor Living Area
  • Flooring: Ceramic Tile, Vinyl
  • Garage Spaces: 1
  • High School: South Fork
  • Insurance Expense: $0
  • Interior Features: Dual Sinks, Upper Level Primary, Family/Dining Room, Walk-In Closet(s), Kitchen Island, Pantry, Split Bedrooms, Separate Shower, Breakfast Bar, Storage
  • Laundry Features: Inside, Laundry Closet
  • Levels: Two
  • Lot Features: < 1/4 Acre, Sprinklers Automatic, Interior Lot
  • Middle Or Junior School: Dr. David L. Anderson
  • New Taxes Expense: $0
  • Stories: 2
  • Stories Total: 2
  • Tax Annual Amount: $2,714
  • Utilities: Cable Available, Sewer Available, Water Available
  • Window Features: Blinds, Drapes
  • Zoning: R

Location

Listing Updated: 2026-05-30 23:00:31
  • Property Type : Townhouse
  • Property Sub Type : Townhouse
  • Listing Type : For Sale
  • Listing ID : R11144311
  • Price : $324,000
  • View : Garden, Pool
  • Bedrooms : 3
  • Bathrooms : 3
  • Full Bathrooms : 2
  • Half Bathrooms : 1
  • Square Footage : 1,614 Sqft
  • Year Built : 2015
  • Lot Area : 0.04 Acre
  • Listing Status : Active
  • Days On Market : 10
Contact Agent
Required
Required
Required
By proceeding, you consent to receive calls and texts at the number you provided, including marketing by autodialer and prerecorded and artificial voice, and ettmail, about your inquiry and other home-related matters, but not as a condition of any purchase.

Similar Townhouse