• Share

9654 SW Purple Martin Way, Stuart, Florida 34997
Active For Sale
$340,000
  • Beds 3
  • Baths 3
  • Sq Ft 1,614 Sqft
  • Visits: 4 in 8 days

Description

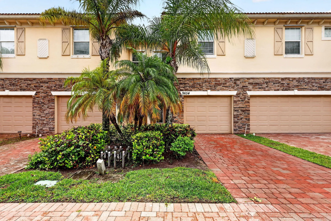
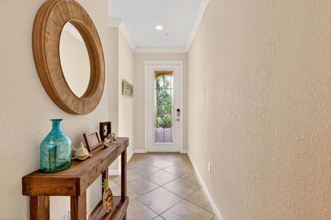
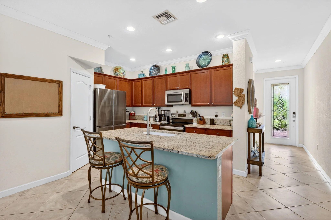
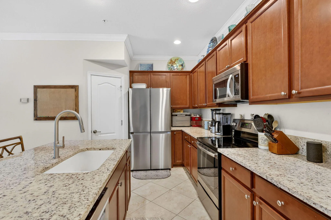
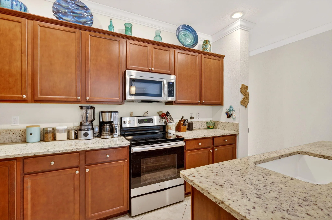
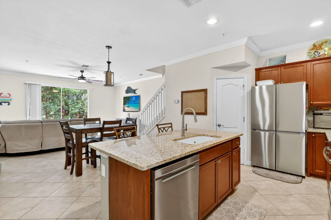
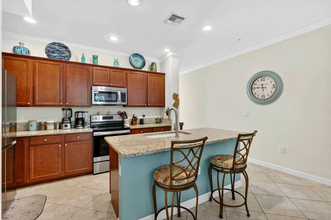
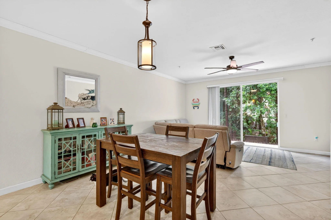
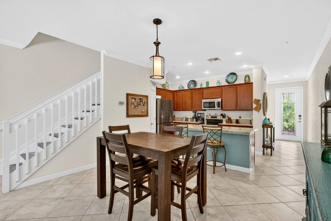
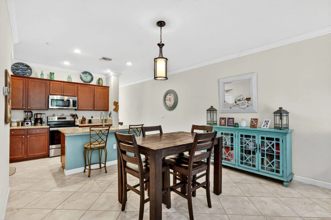
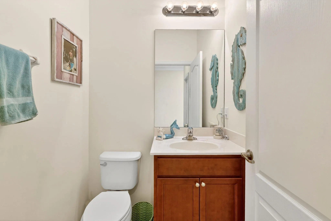
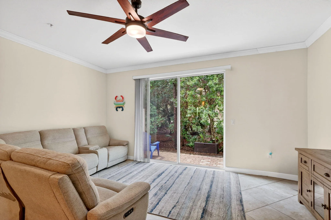
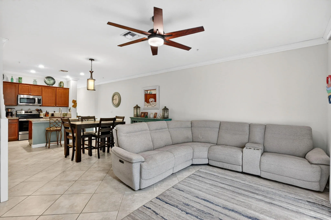
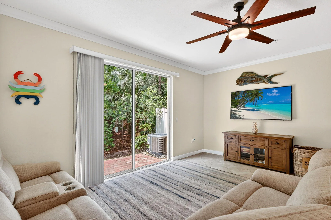
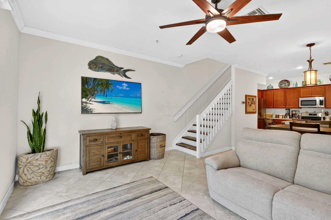
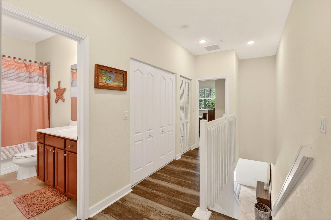
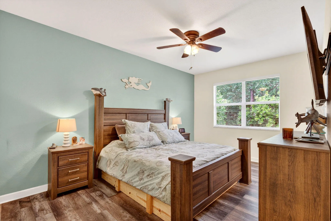
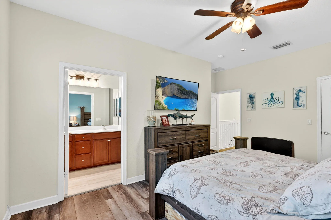
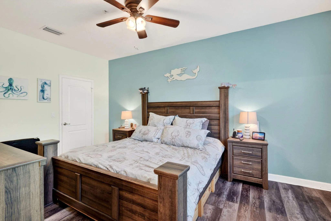
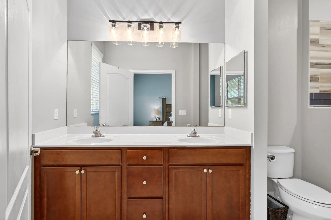
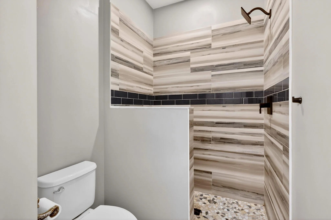
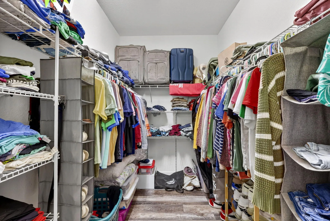
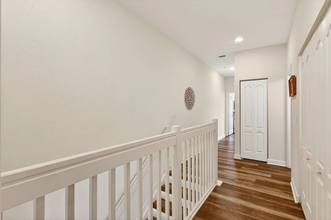
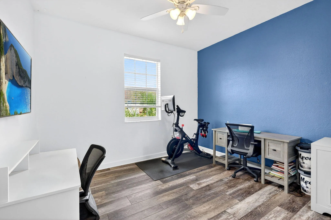
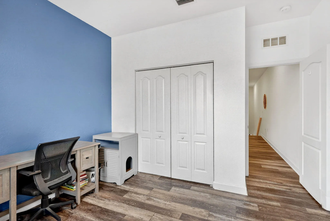
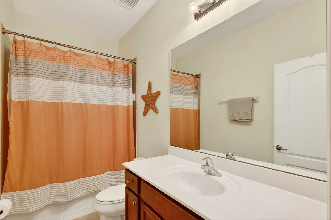
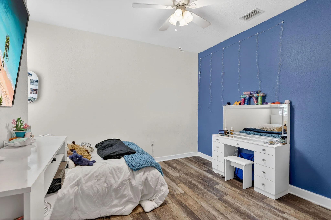
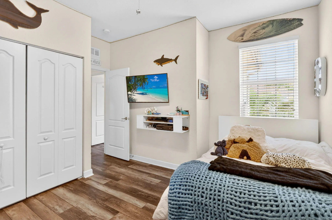
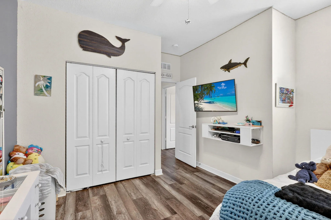
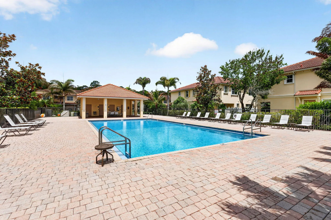
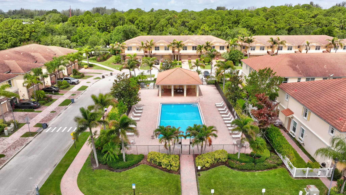
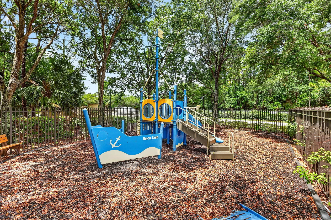
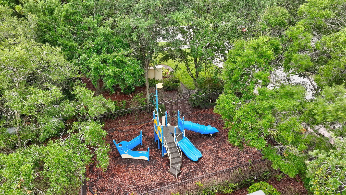
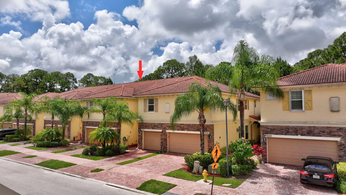
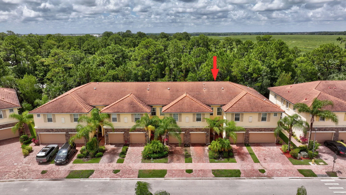
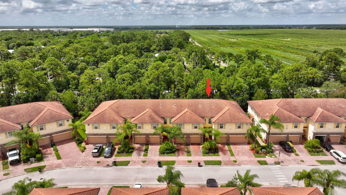
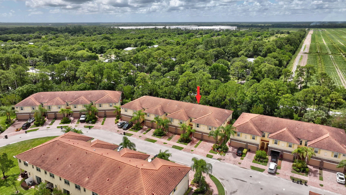
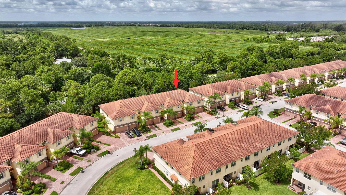
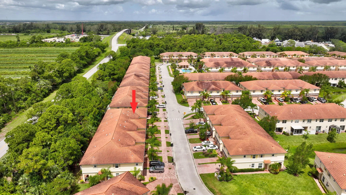
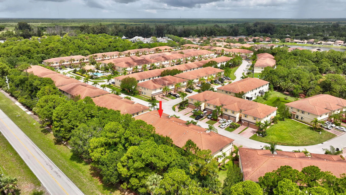
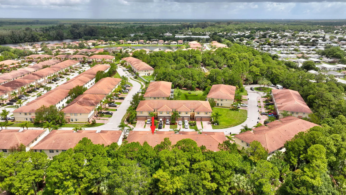
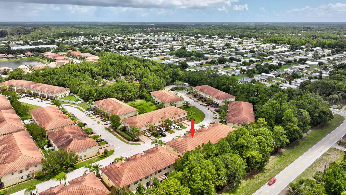
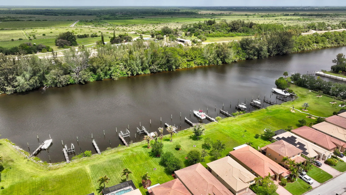
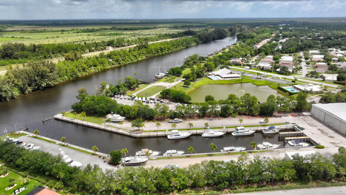
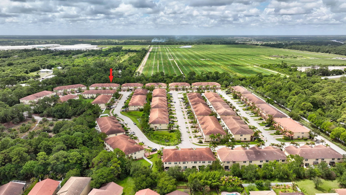
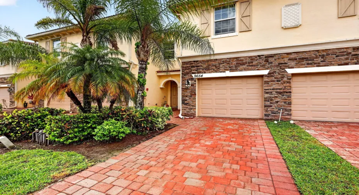
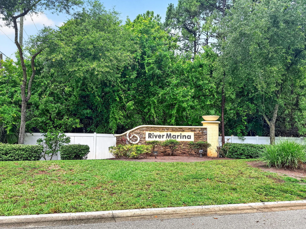
COASTAL TOWNHOME IN DESIRABLE RIVER MARINA! This beautifully updated CBS 3-bed, 2.5-bath property offers the ultimate low-maintenance Florida lifestyle with the rare perk of no rental waiting period, perfect for investors! Step inside to a light, airy interior featuring gorgeous beach-inspired decor, a functional kitchen, a newer hot water tank (1-2 yrs old), and absolutely no carpet for seamless, stress-free living. The split floor plan boasts a 1-car garage and a refreshed primary suite complete with a recently renovated, modernized bathroom. Enjoy premium community perks—including a playground and pool – all covered by incredibly low HOA fees. A true commuter’s dream, this location provides effortless highway access to the Palm Beaches, downtown Stuart, and everyday amenities. Minutes to top rated schools, parks, and boat ramps.

Features

  • Swimming Pool: Association
  • Heating System: Central, Electric
  • Cooling System: Electric, Central Air, Ceiling Fan(s)
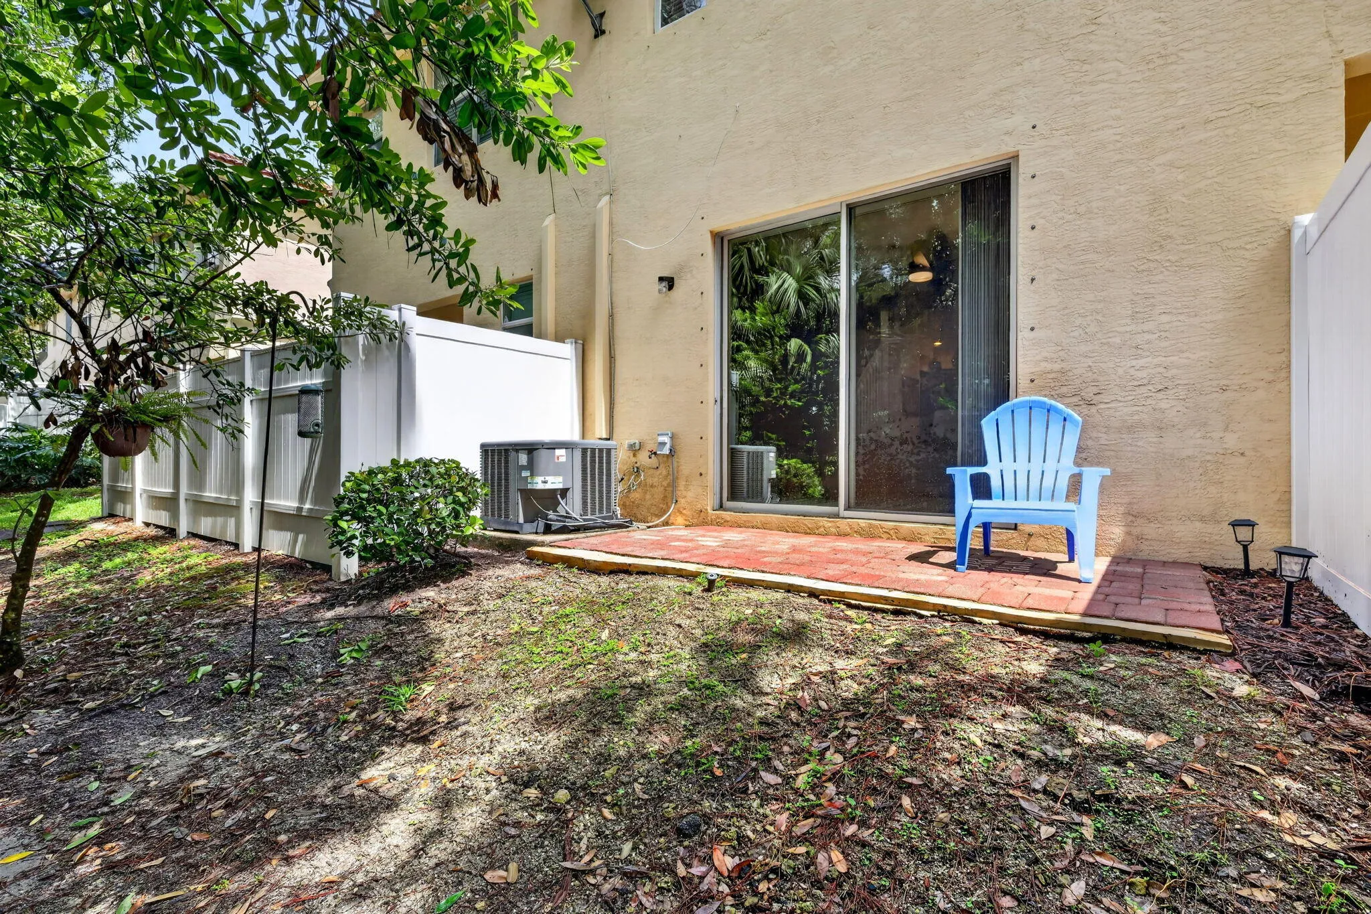
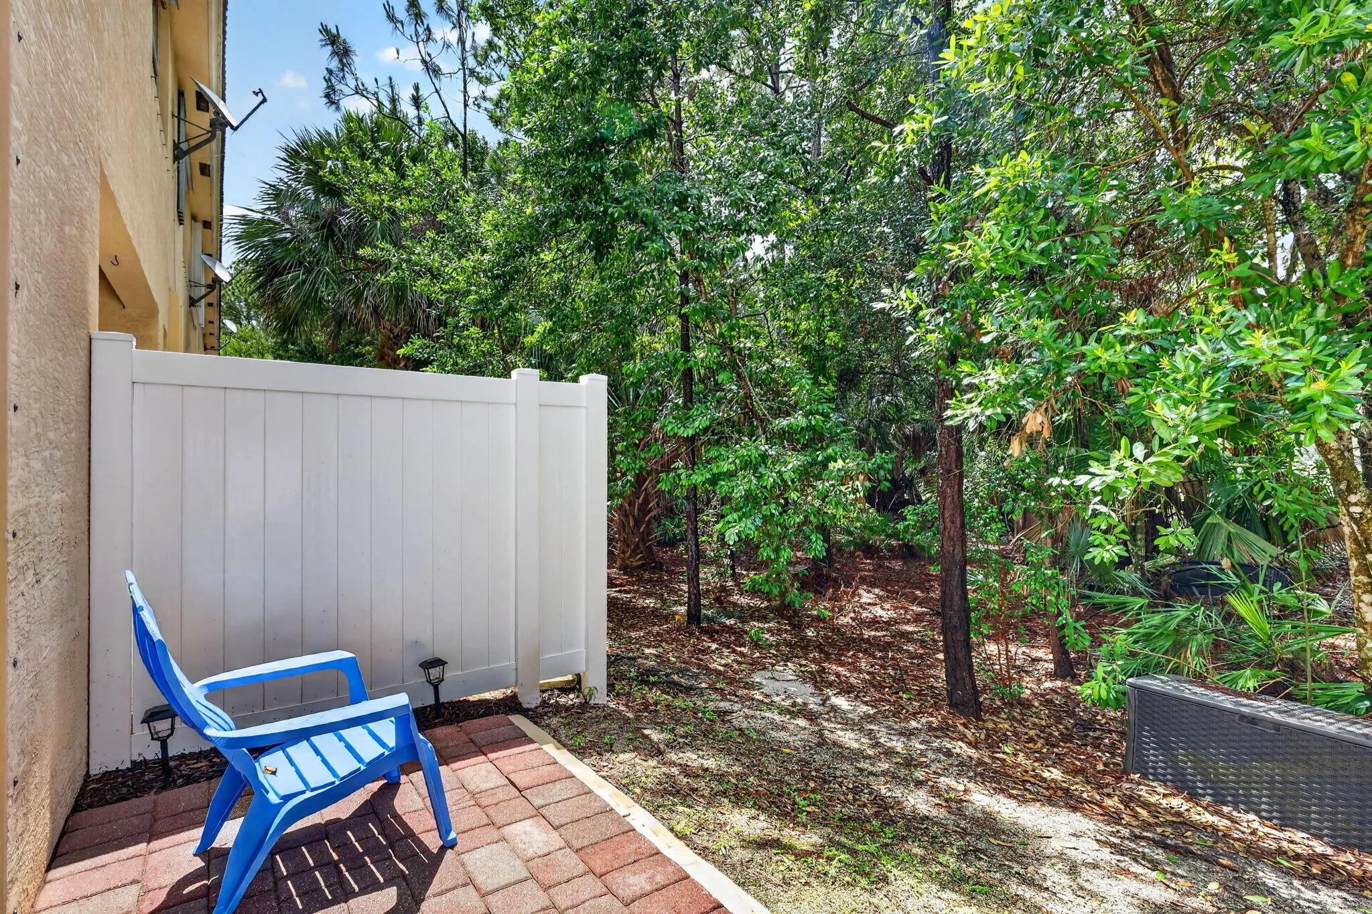
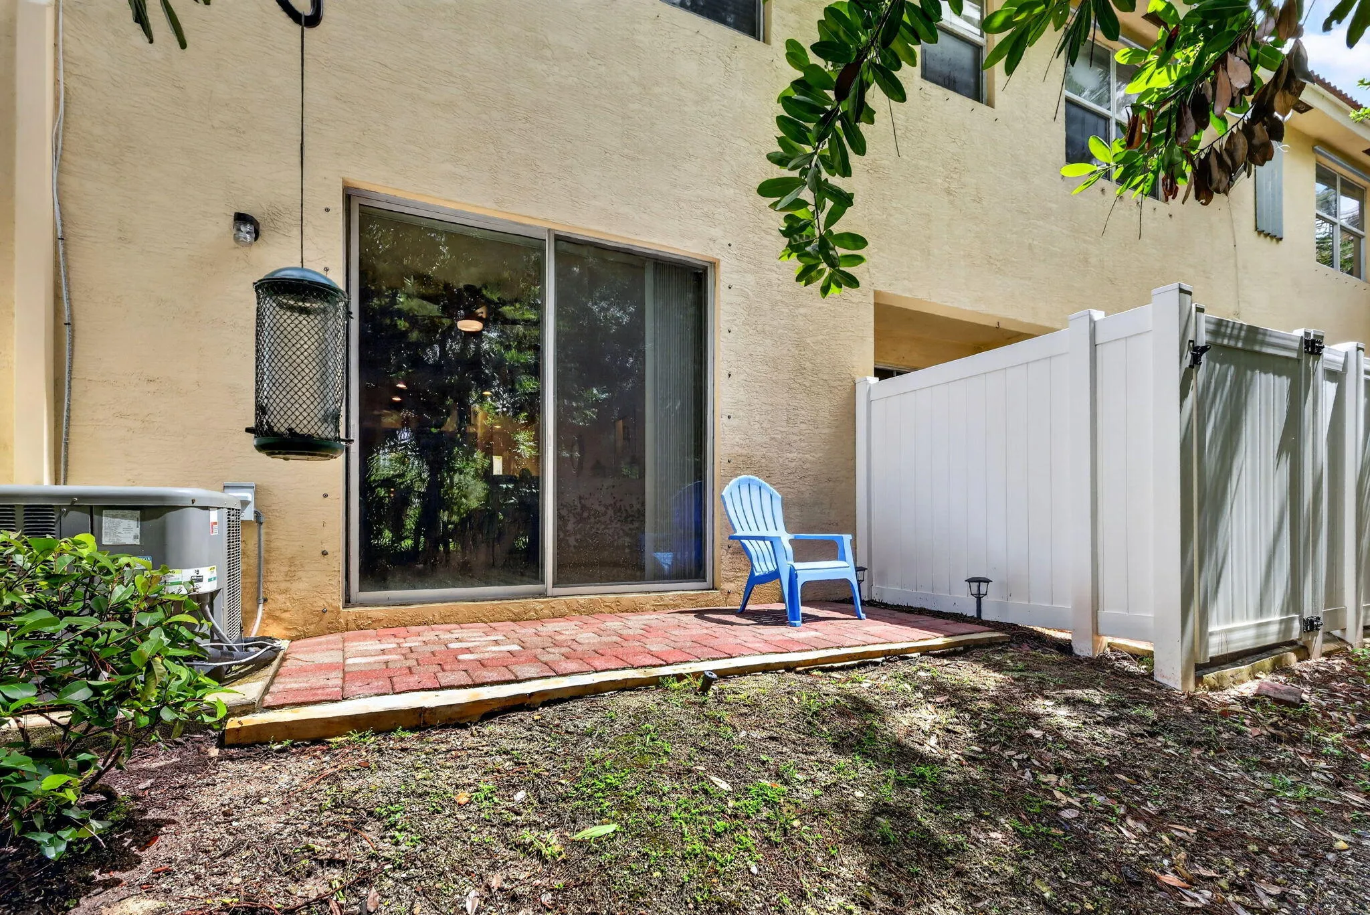
  • Patio: Patio
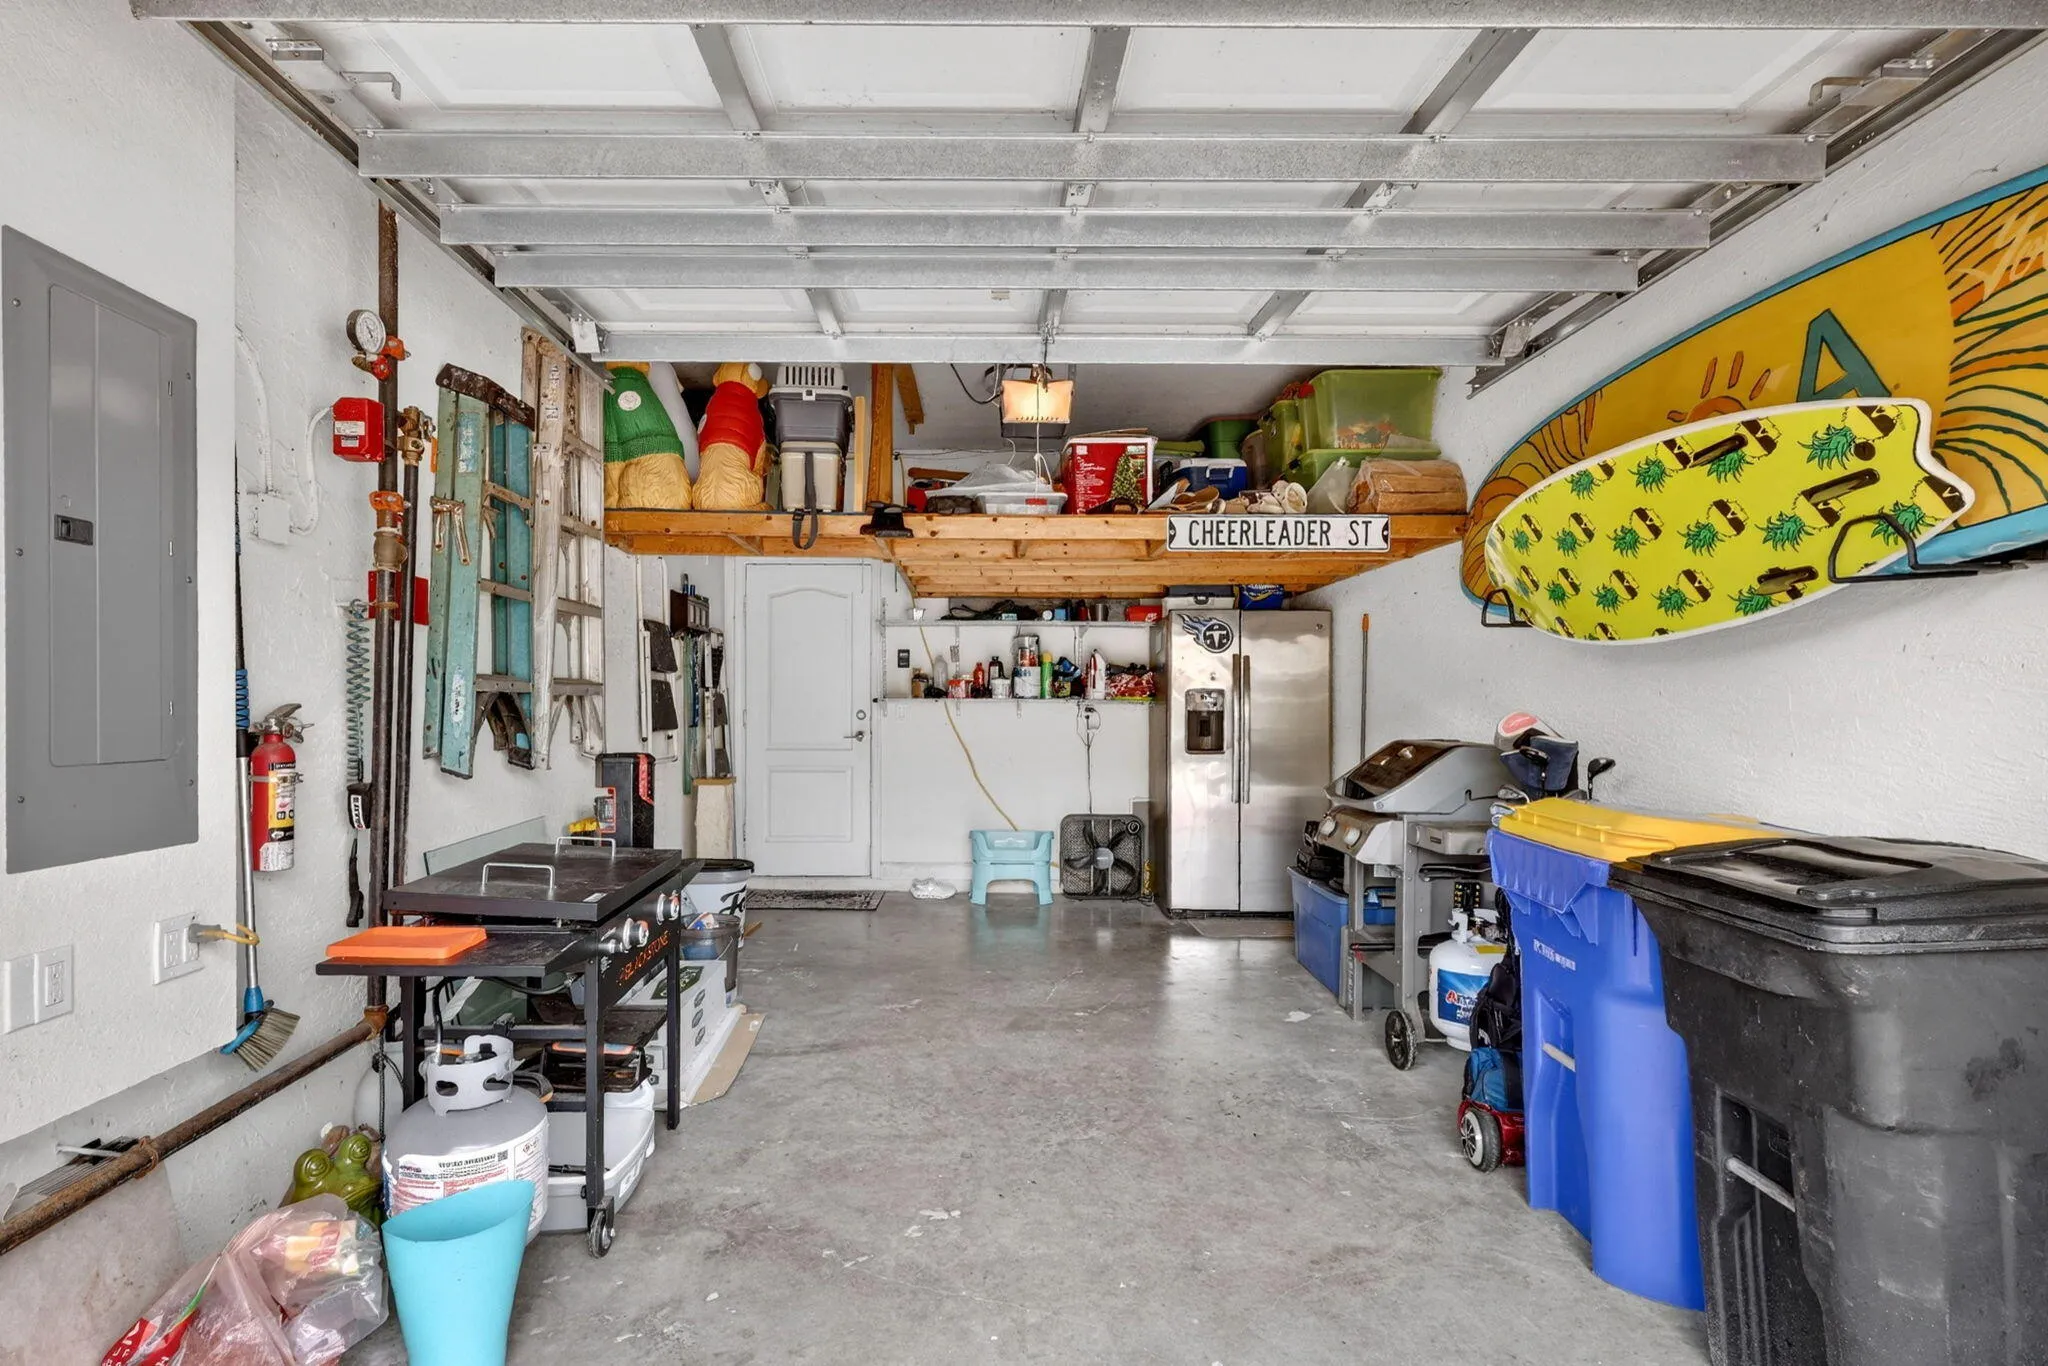
  • Parking: Driveway, Garage, Garage Door Opener, Attached, Covered, Guest

Appliances

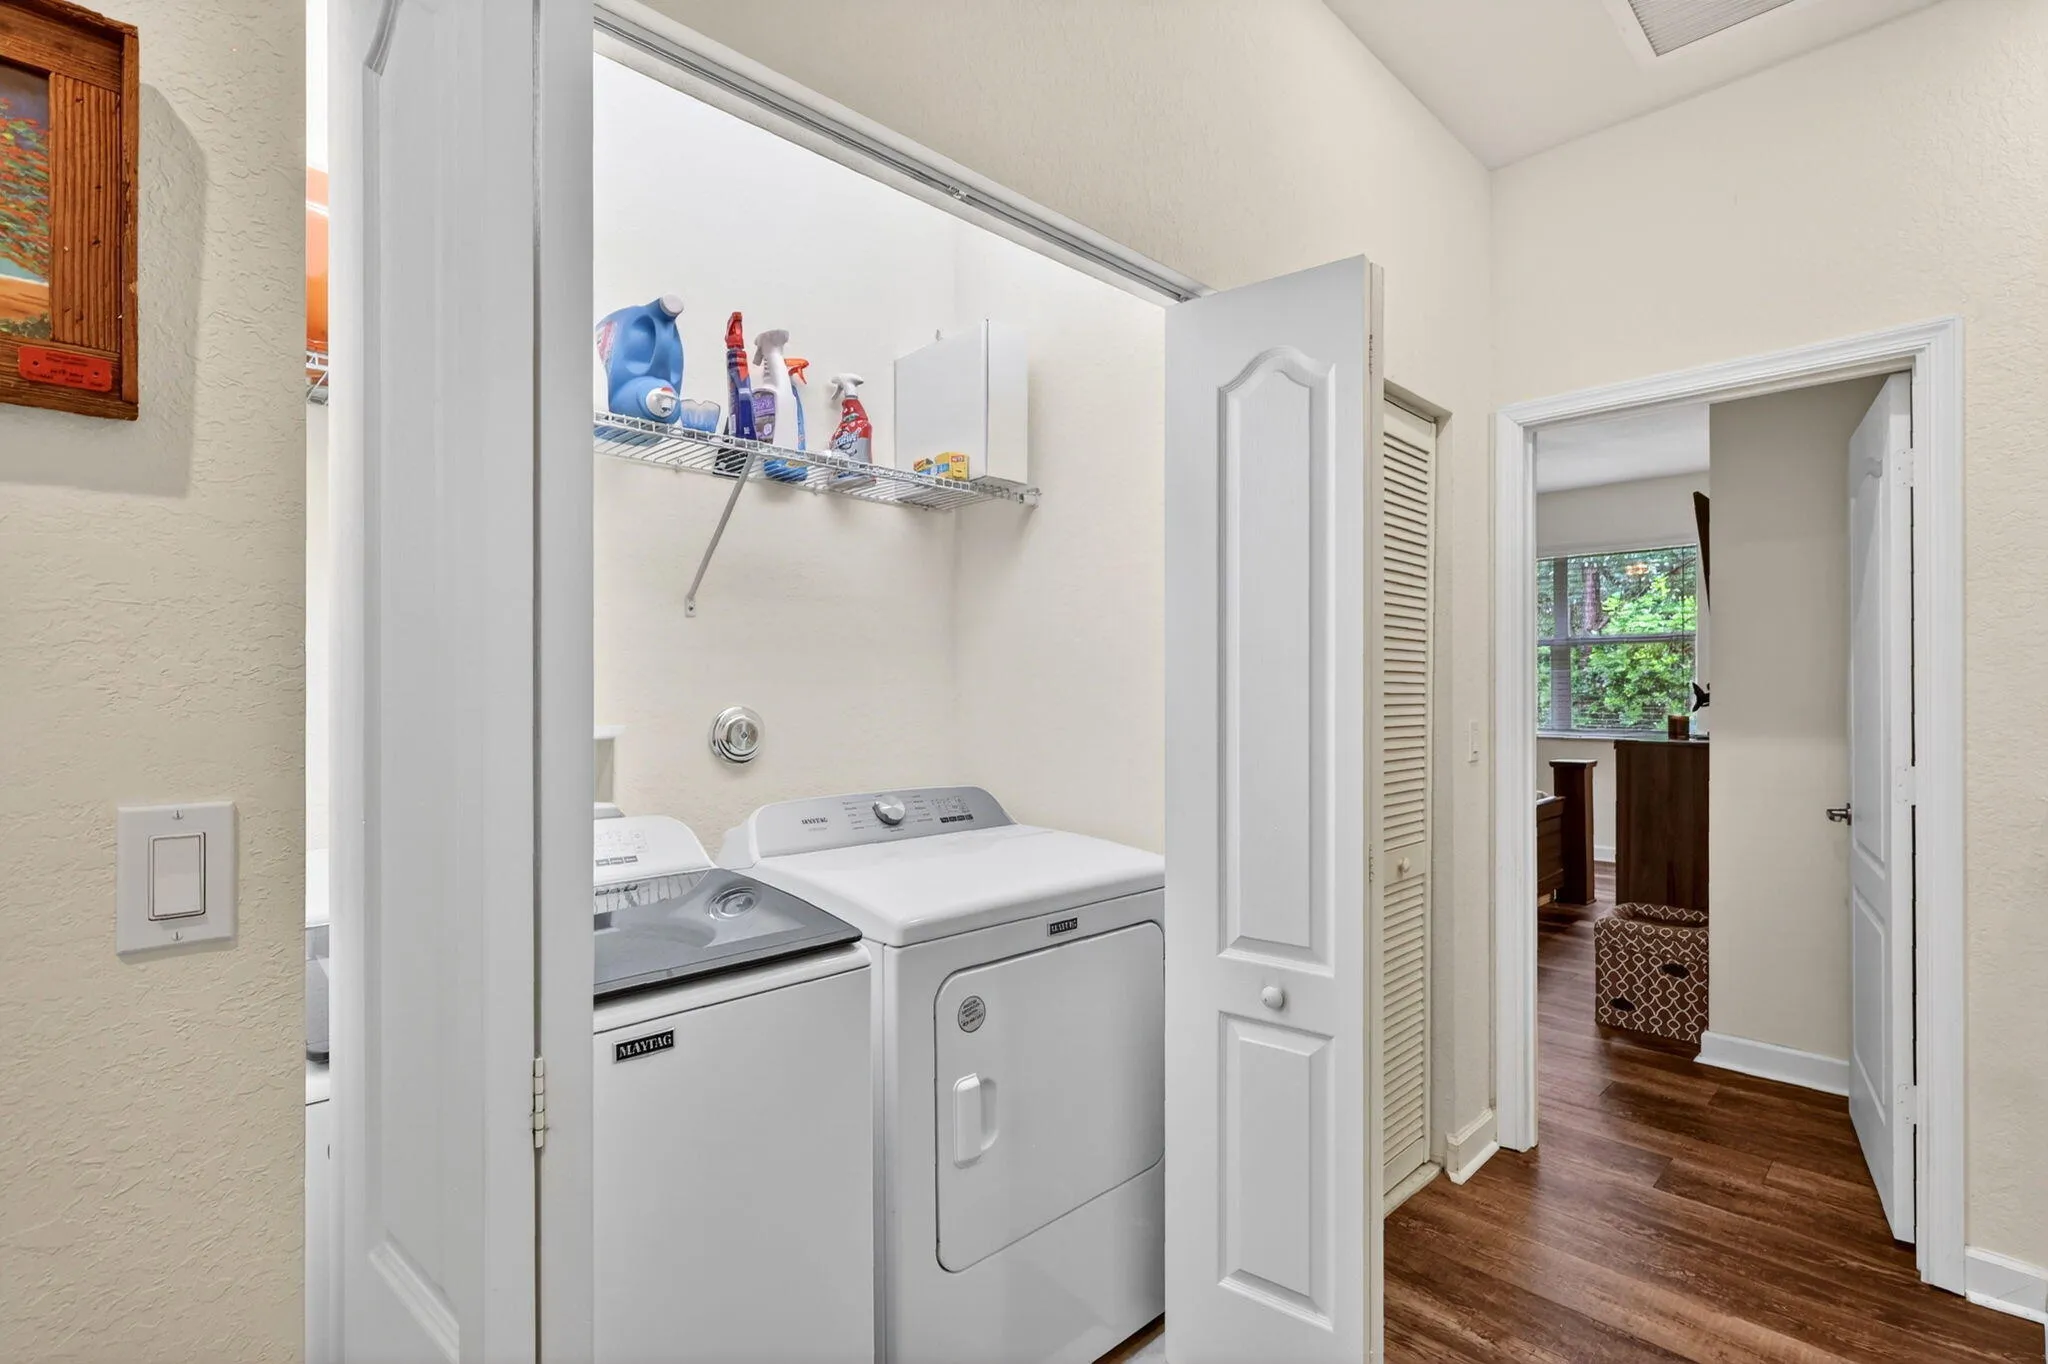
  • Appliances: Dryer, Dishwasher, Electric Range, Microwave, Refrigerator, Washer, Electric Water Heater, Disposal, Ice Maker, Water Heater, Cooktop, Range, Oven

Address Map

  • Country: US
  • State: FL
  • County: Martin
  • City: Stuart
  • Subdivision: RIVER MARINA
  • Zipcode: 34997
  • Street: Purple Martin
  • Street Number: 9654
  • Street Suffix: Way
  • Floor Number: 0
  • Longitude: W81° 42' 18.4''
  • Latitude: N27° 5' 18.9''
  • Directions: Take Kanner Hwy west to 96th, turn right and head north to Bobcat Dr. turn right; take another right into the community.
  • Street Dir Prefix: SW
  • MLS Area: 6120 - Stuart - Southwest

MLS Addon

  • Accessibility Features: No
  • Architectural Style: Traditional
  • Association Amenities: Pool, Playground, Park, Sidewalks
  • Association Fee: $148
  • Association Fee Frequency: Monthly
  • Association Fee Includes: Common Areas, Maintenance Grounds
  • Close Price: $0
  • Elementary School: Crystal Lake (Martin)
  • Exterior Features: Outdoor Living Area
  • Flooring: Tile, Wood, Laminate
  • Garage Spaces: 1
  • High School: South Fork
  • Insurance Expense: $0
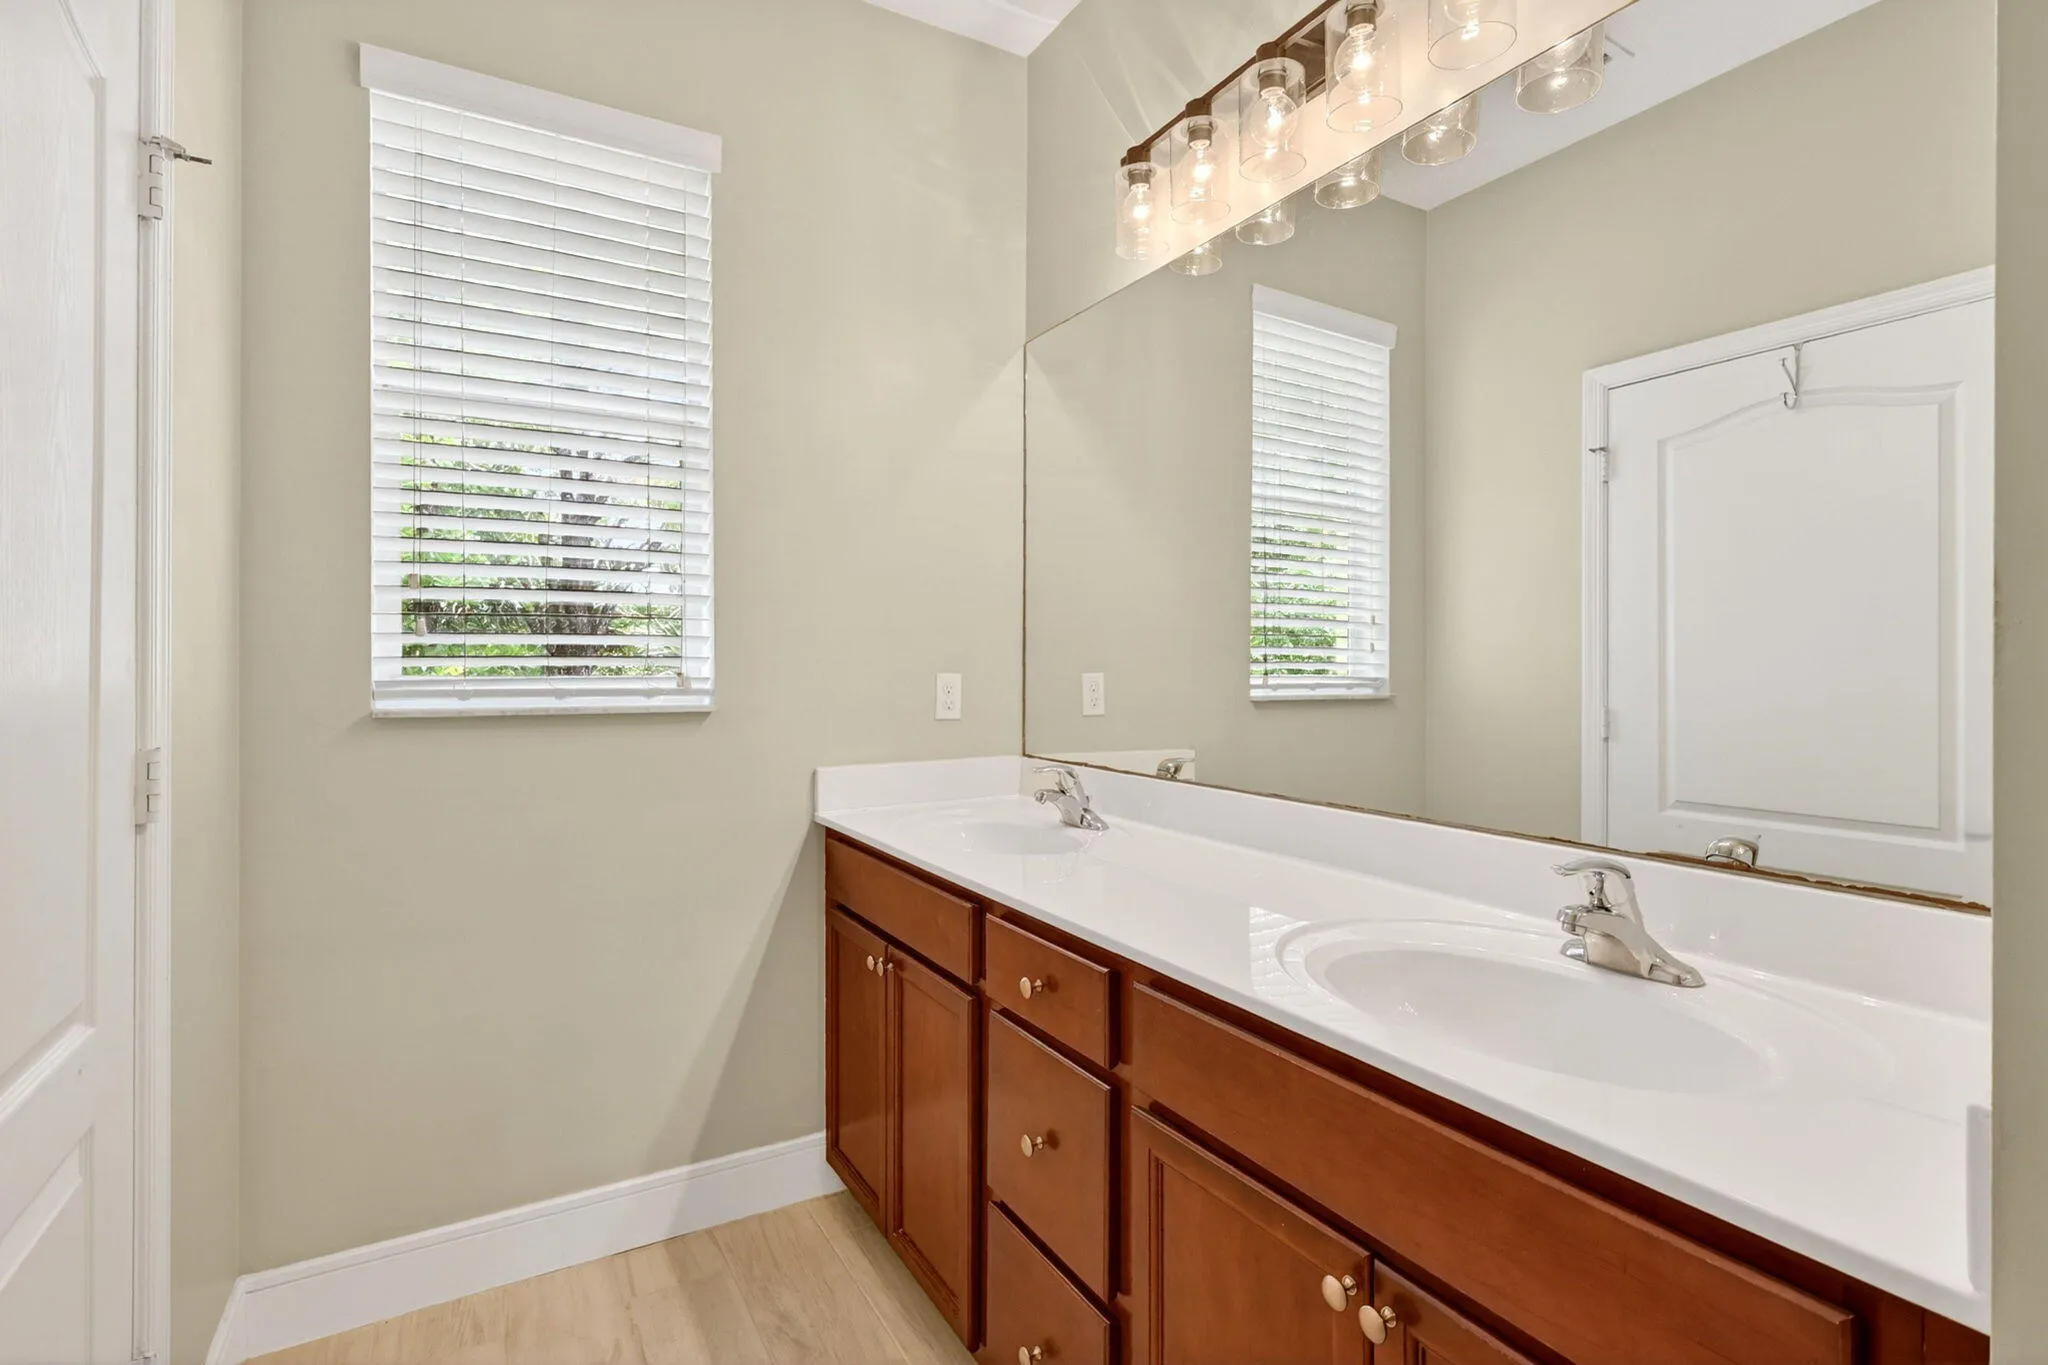
  • Interior Features: Dual Sinks, Upper Level Primary, Closet Cabinetry, Entrance Foyer, Family/Dining Room, Walk-In Closet(s), Kitchen Island, High Ceilings, Pantry, Separate Shower, Breakfast Bar
  • Laundry Features: Inside, Laundry Closet, Upper Level, In Hall
  • Levels: Two
  • Lot Features: < 1/4 Acre, Sprinklers Automatic
  • Middle Or Junior School: Dr. David L. Anderson
  • New Taxes Expense: $0
  • Stories: 2
  • Stories Total: 2
  • Tax Annual Amount: $4,031
  • Utilities: Cable Available, Electricity Available, Water Available
  • Zoning: Residential

Location

Listing Updated: 2026-05-23 13:05:16

  • Property Type : Townhouse
  • Property Sub Type : Townhouse
  • Listing Type : For Sale
  • Listing ID : B26031049
  • Price : $340,000
  • View : Garden
  • Bedrooms : 3
  • Bathrooms : 3
  • Full Bathrooms : 2
  • Half Bathrooms : 1
  • Square Footage : 1,614 Sqft
  • Year Built : 2016
  • Lot Area : 0.04 Acre
  • Listing Status : Active
  • Days On Market : 7
Contact Agent
Required
Required
Required
By proceeding, you consent to receive calls and texts at the number you provided, including marketing by autodialer and prerecorded and artificial voice, and ettmail, about your inquiry and other home-related matters, but not as a condition of any purchase.

Similar Townhouse