• Share

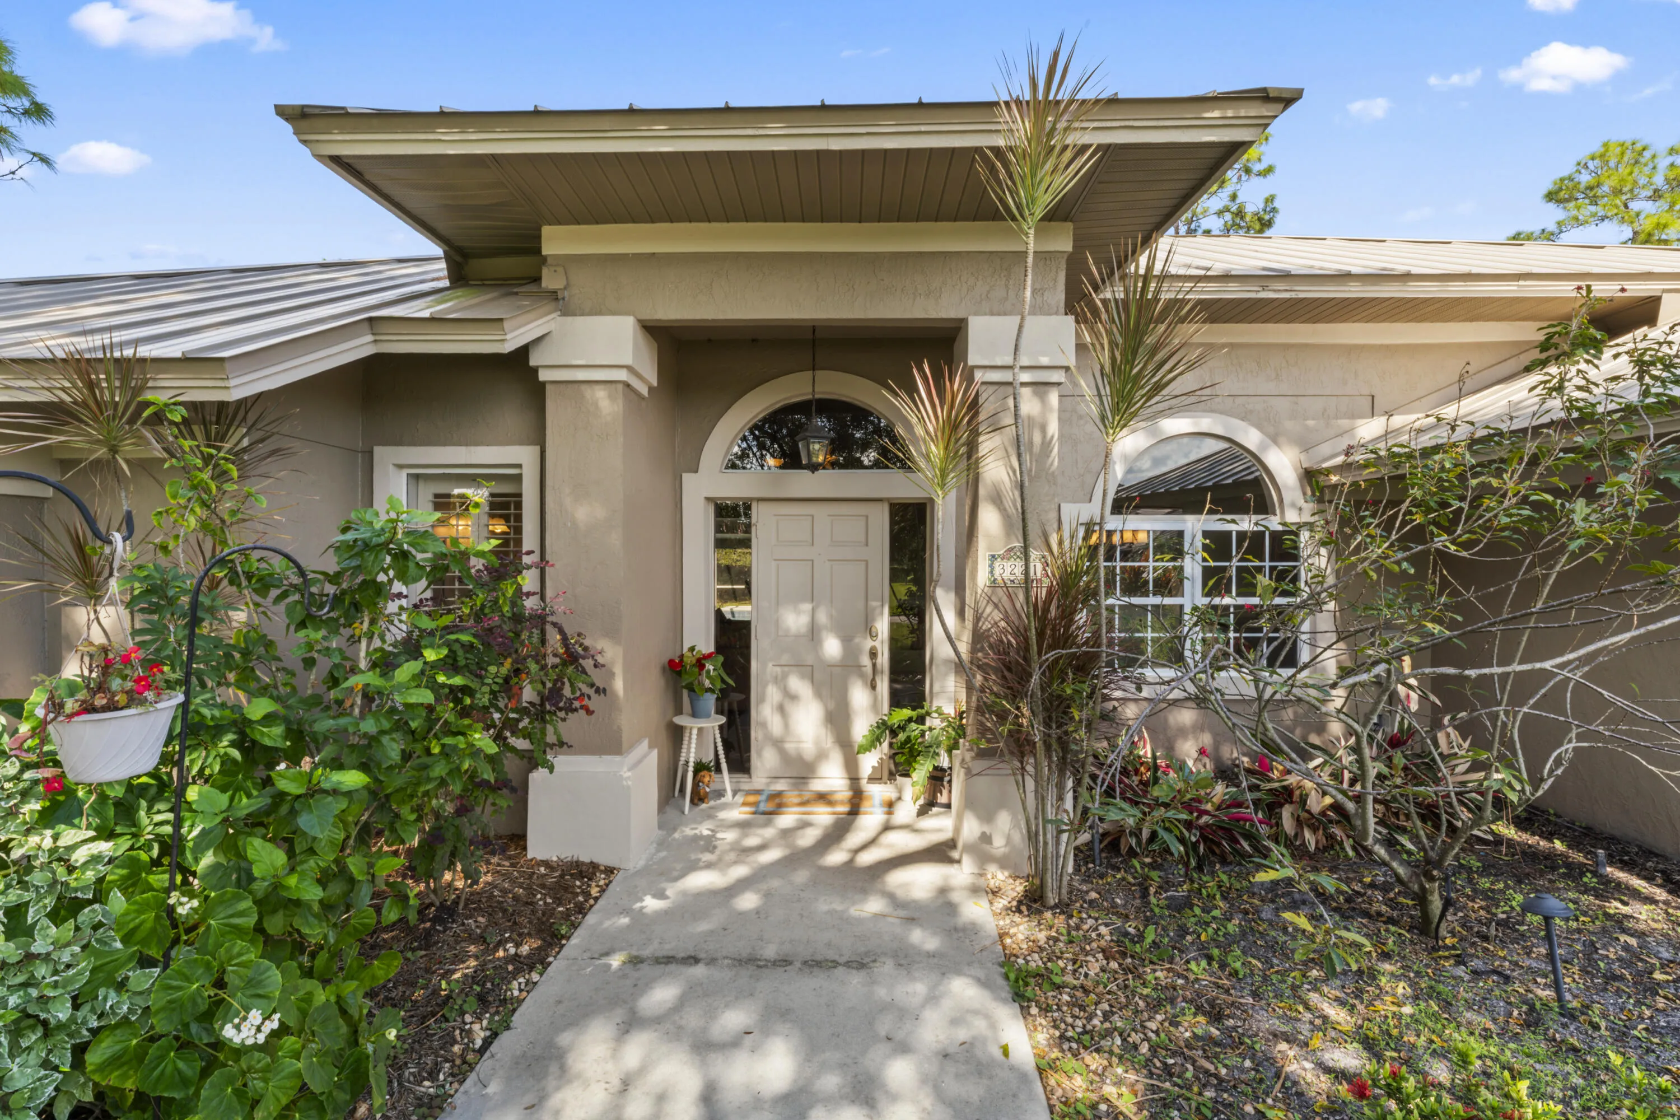
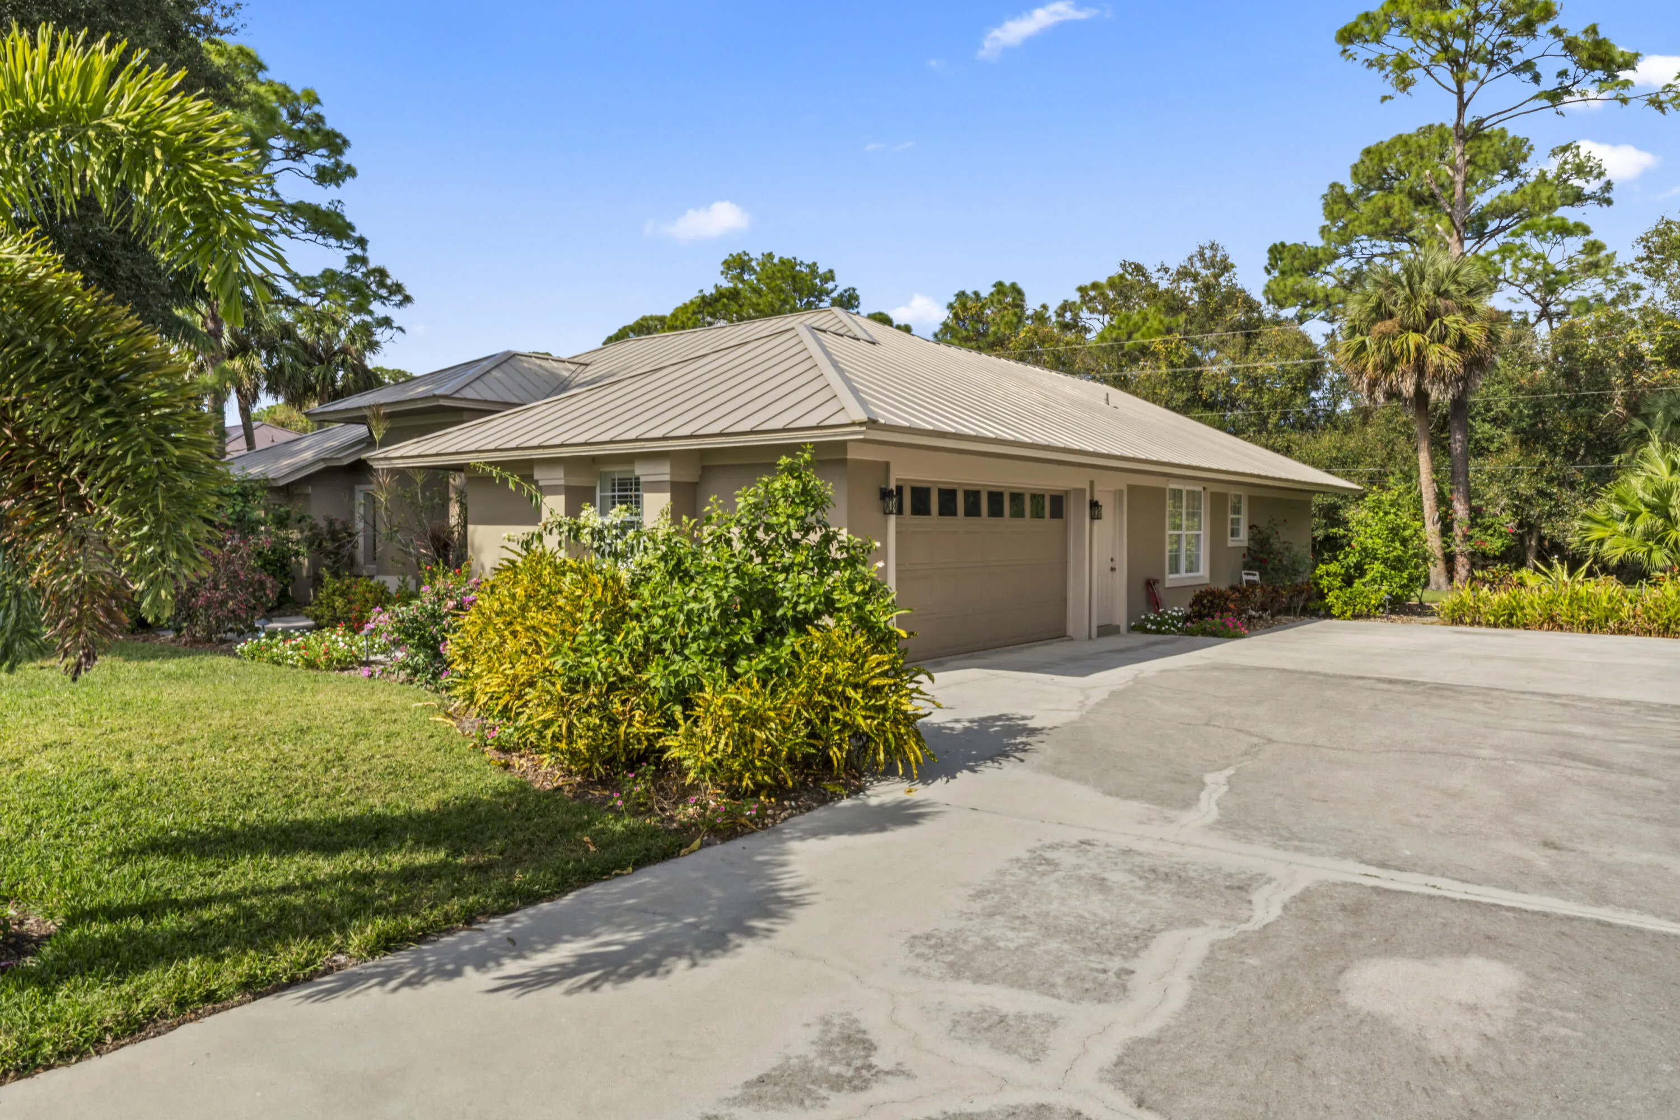
3221 Bent Pine Drive, Fort Pierce, Florida 34951

Active For Sale
$590,000
  • Beds 3
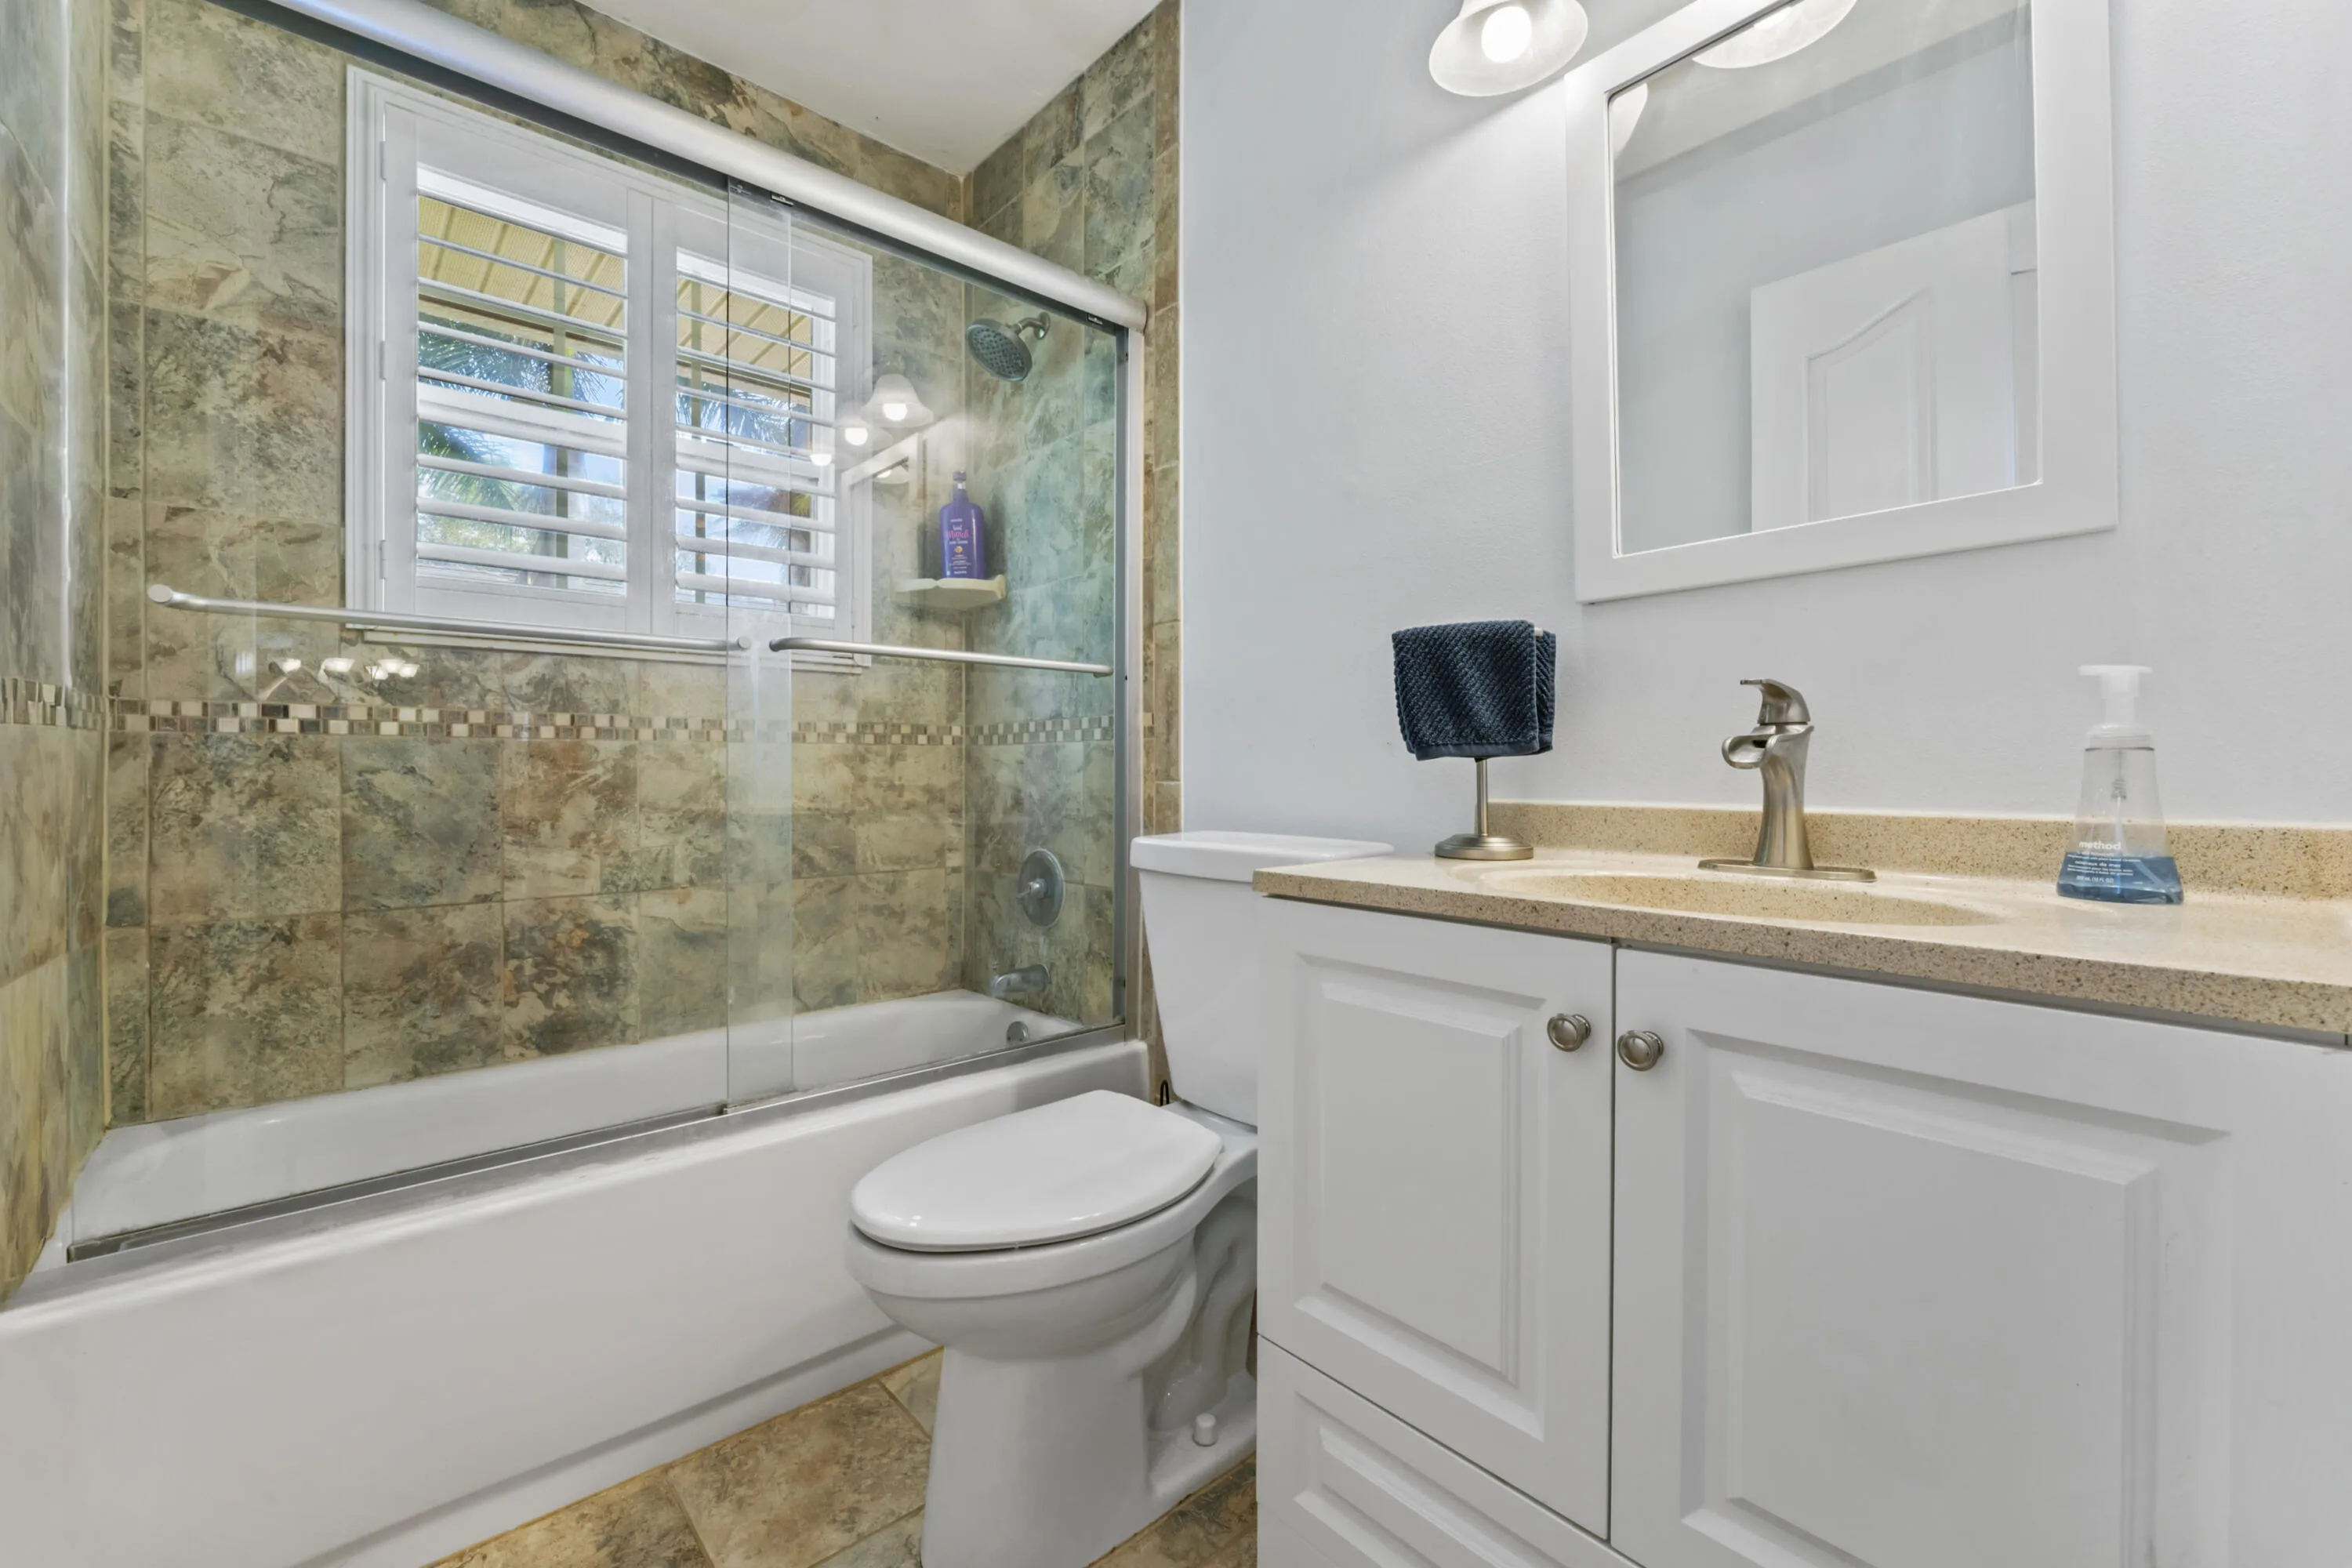
  • Baths 3
  • Sq Ft 2,071 Sqft
  • Visits: 25 in 236 days

Description

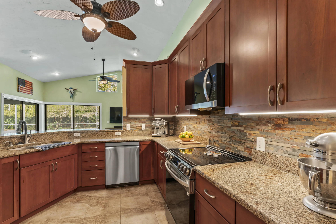
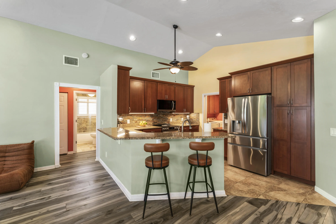
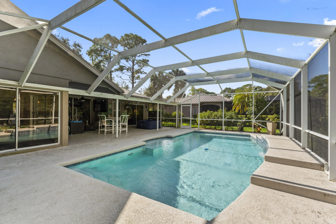
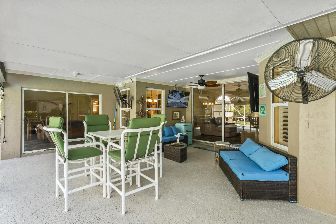
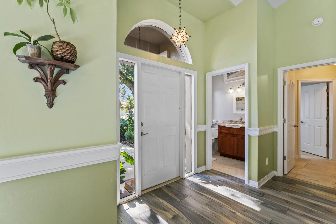
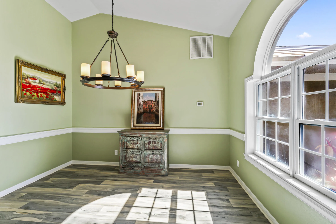
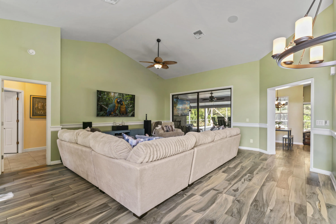
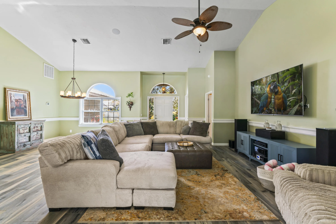
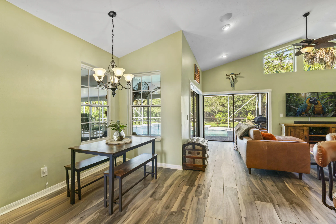
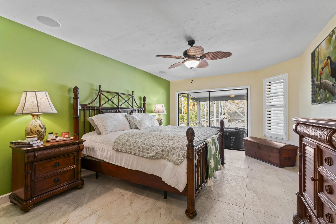
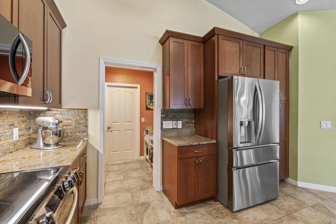
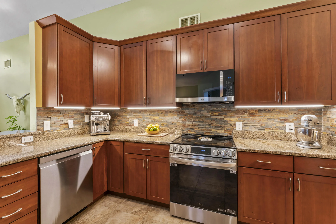
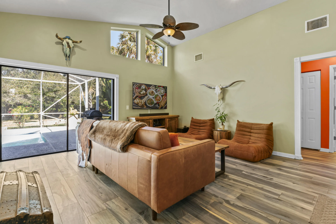
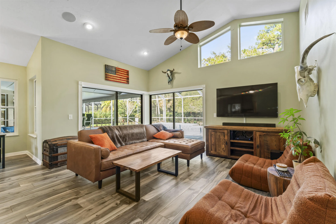
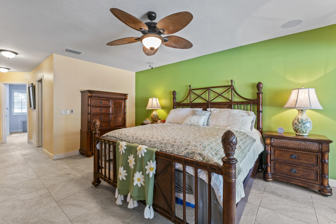
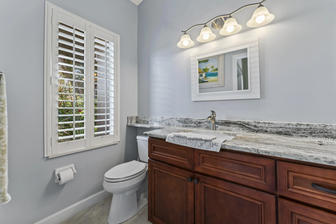
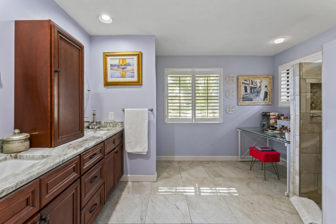
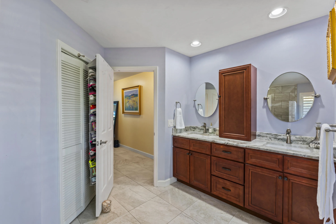
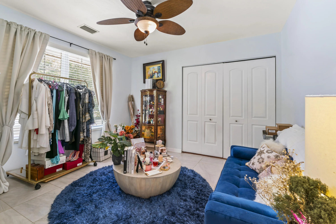
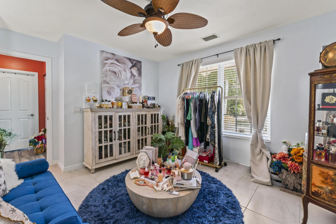
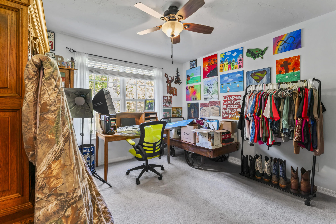
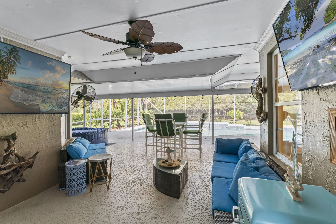
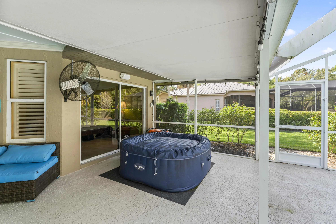
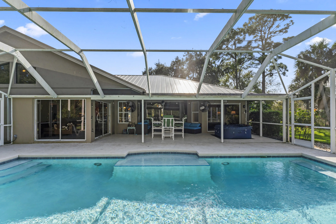
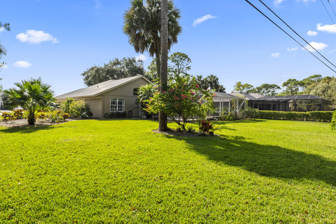
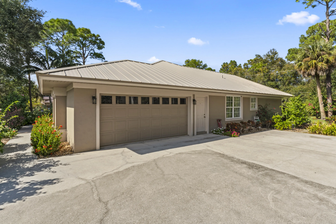
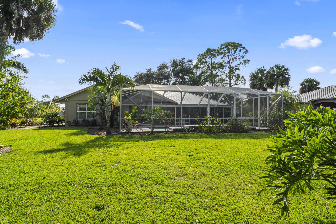
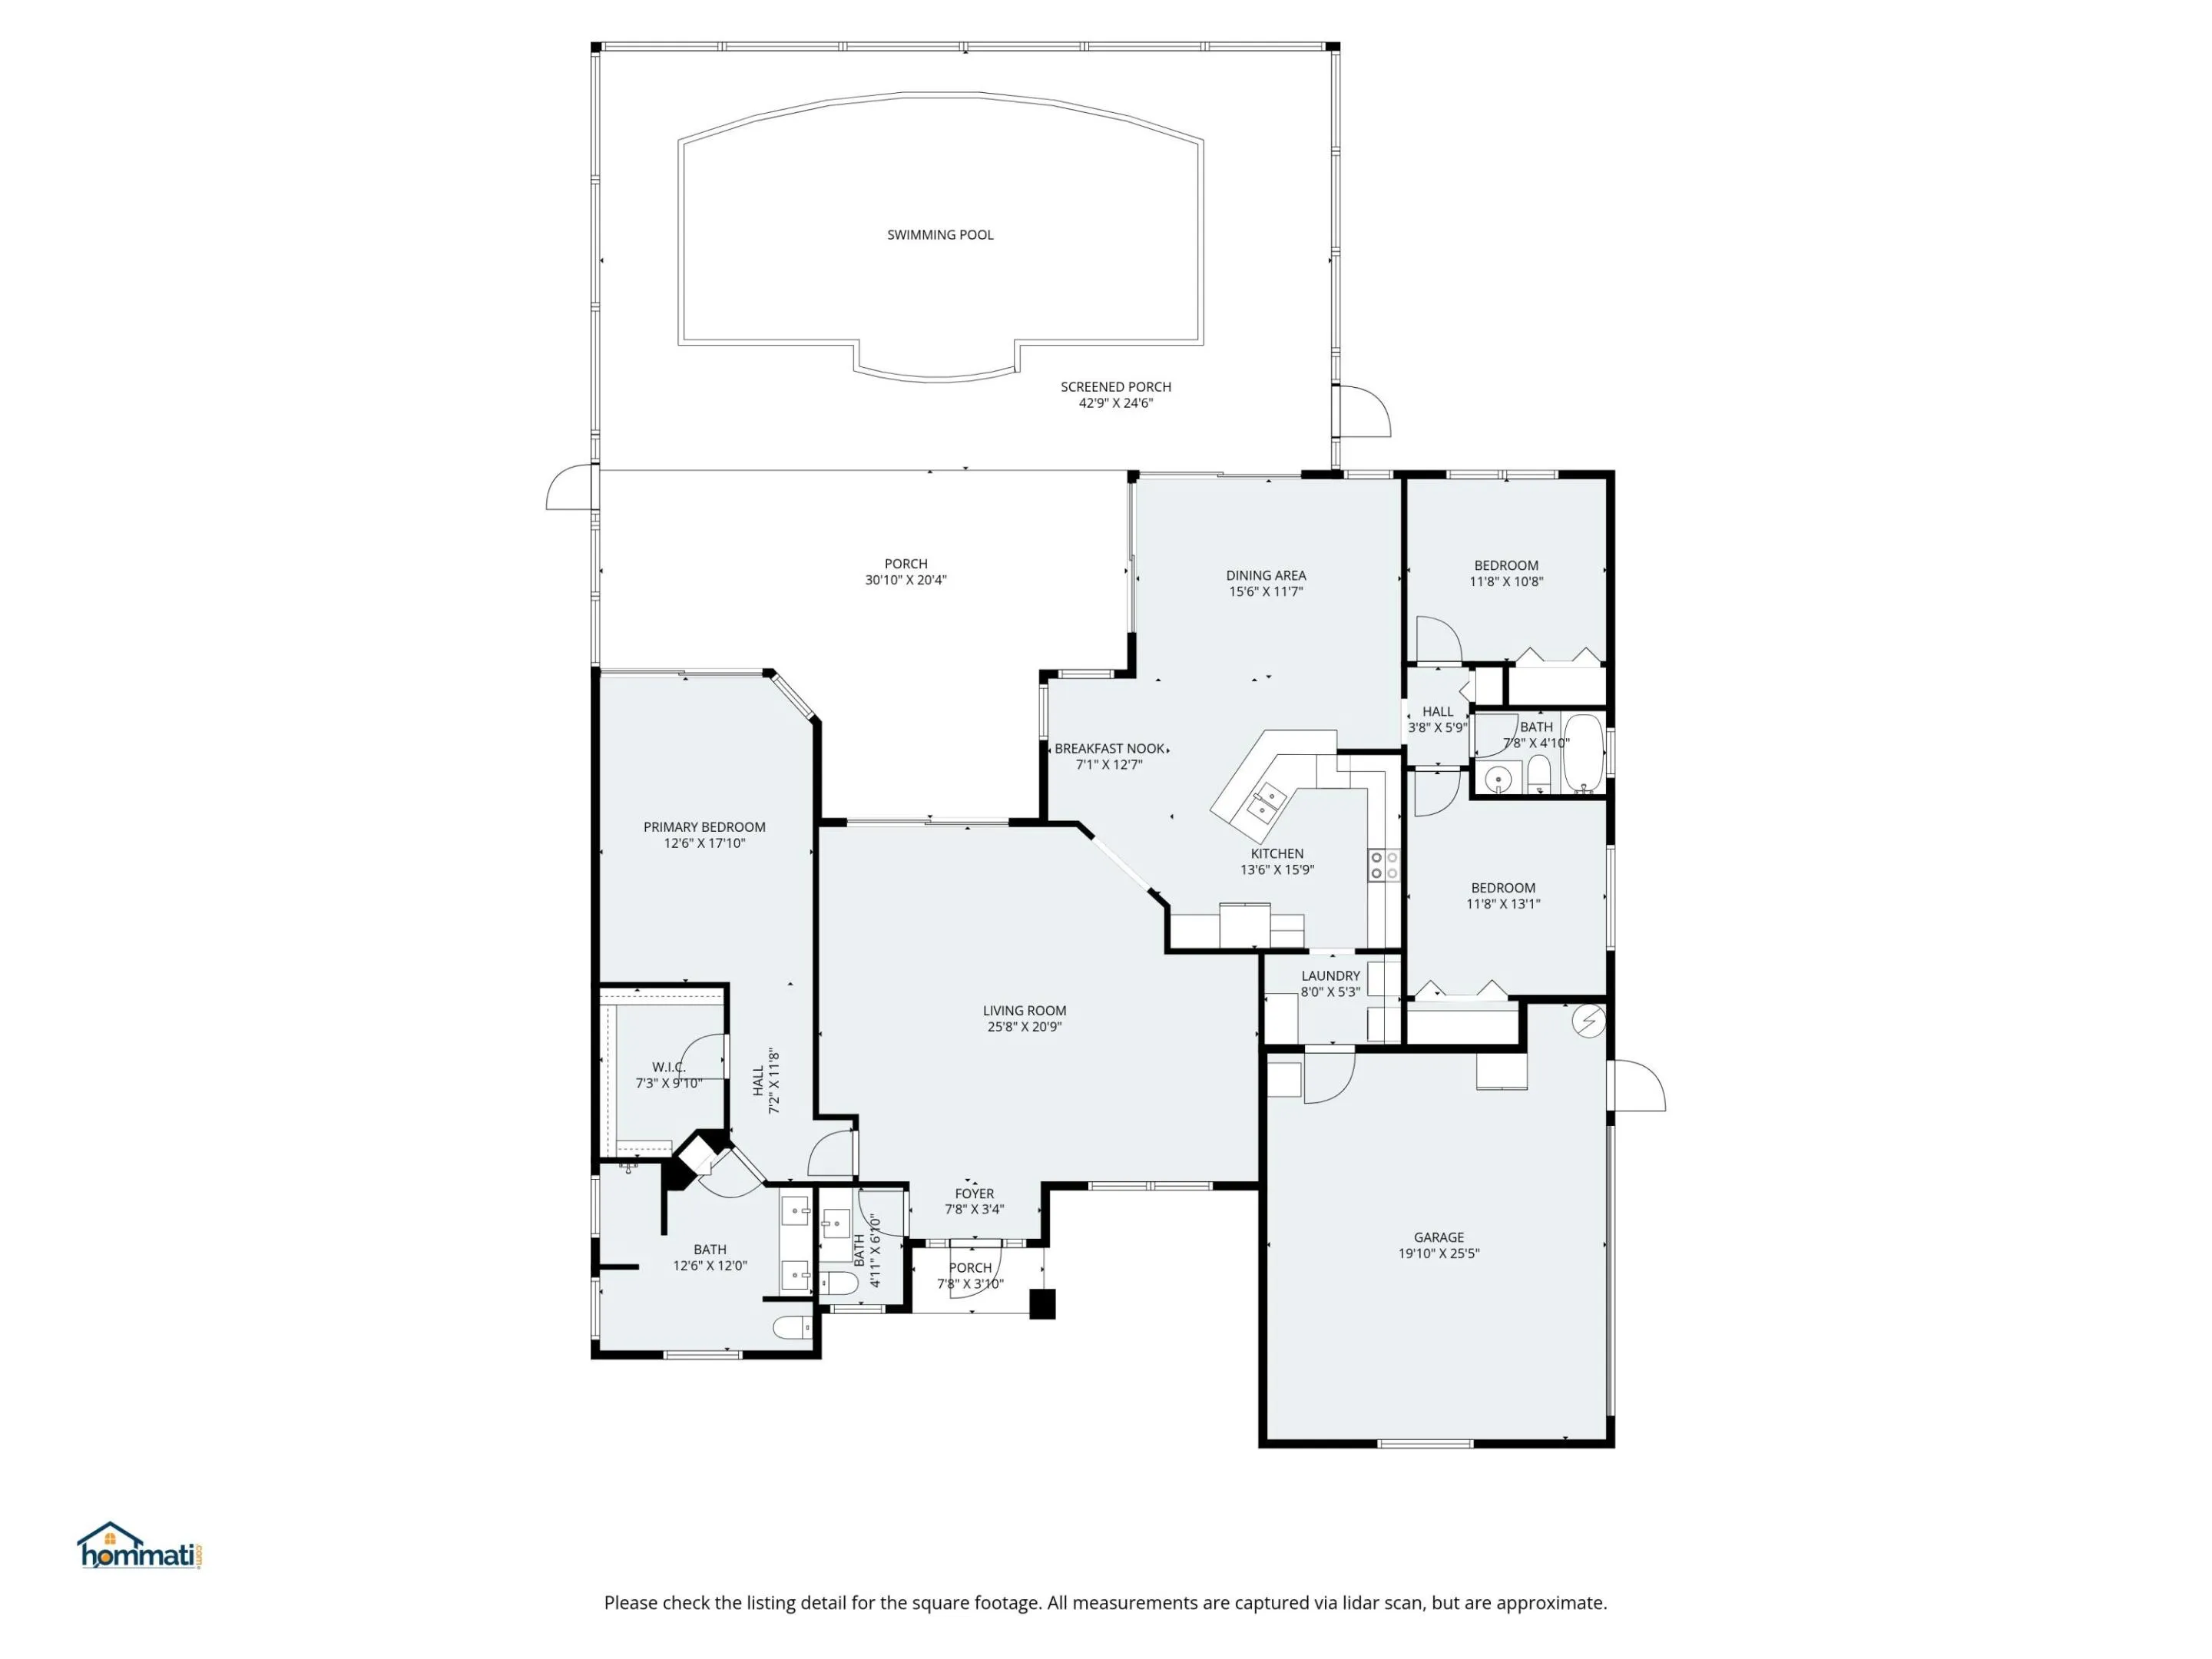
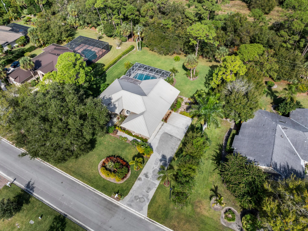
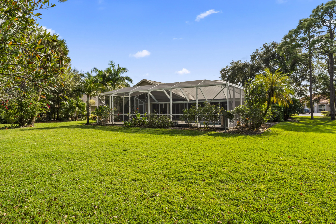
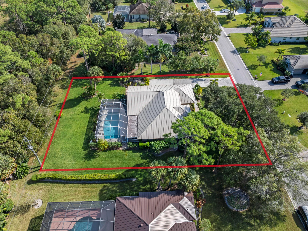
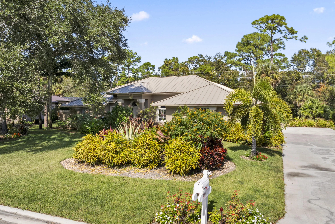
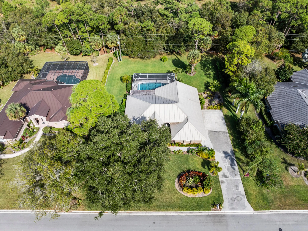
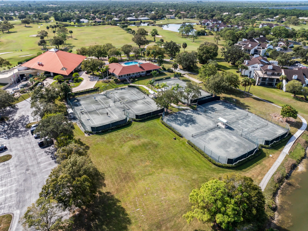
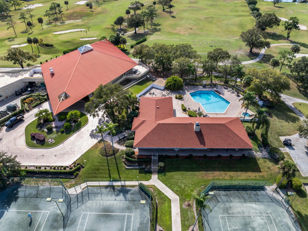
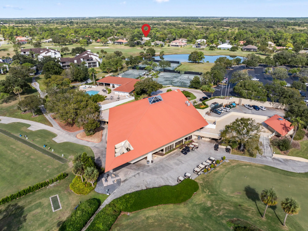
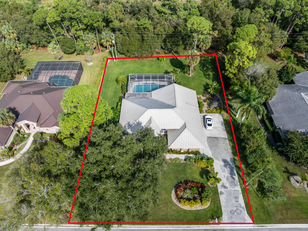
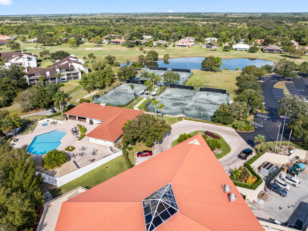
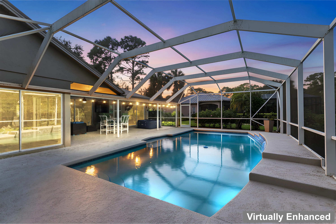
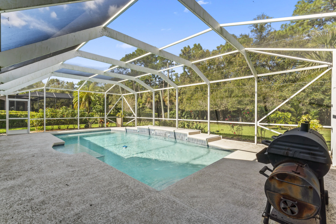
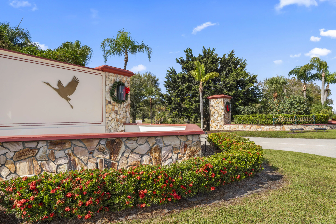
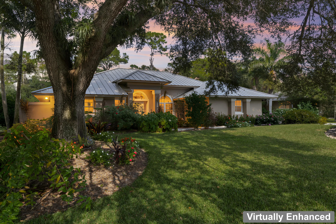
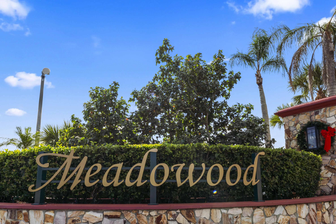
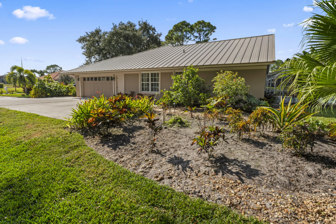
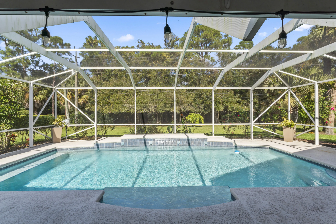
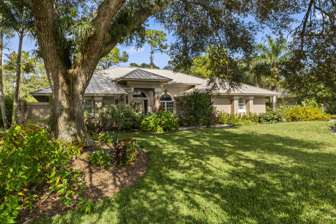
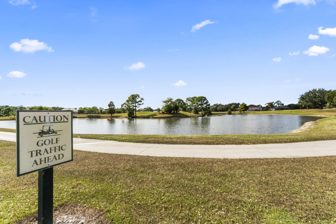
Gated-guarded Meadowood Golf & Tennis Community, this beautifully maintained 3-bedroom, 2.5-bathroom pool home offers incredible privacy on a nearly half-acre lot with no rear neighbors. Effortless indoor-outdoor living, bright open floor plan features high ceilings and four sets of disappearing glass sliders that lead straight to the spacious screened lanai and heated pool. Major updates include a metal roof (2021), water heater (2023), tile flooring (2024), and brand-new appliances (2025). Enjoy a pet-friendly neighborhood with no mandatory golf or tennis memberships, plus an HOA that covers both cable and water. Conveniently located just minutes from local beaches, dining, and downtown Fort Pierce. Interest rate buydown options available. Showings require 24-48 hours notice.

Features

  • Swimming Pool: Association, In Ground, Private, Screen Enclosure
  • Heating System: Central
  • Cooling System: Electric, Central Air, Ceiling Fan(s)
  • Pet Policy: Yes, No Pet Restrictions
  • Security: Smoke Detector(s), Gated Community, Security Guard, Gated with Guard
  • Patio: Patio, Porch, Screened, Covered
  • Parking: Driveway, Garage, Garage Door Opener, Attached, Concrete
  • Furnished: Unfurnished

Appliances

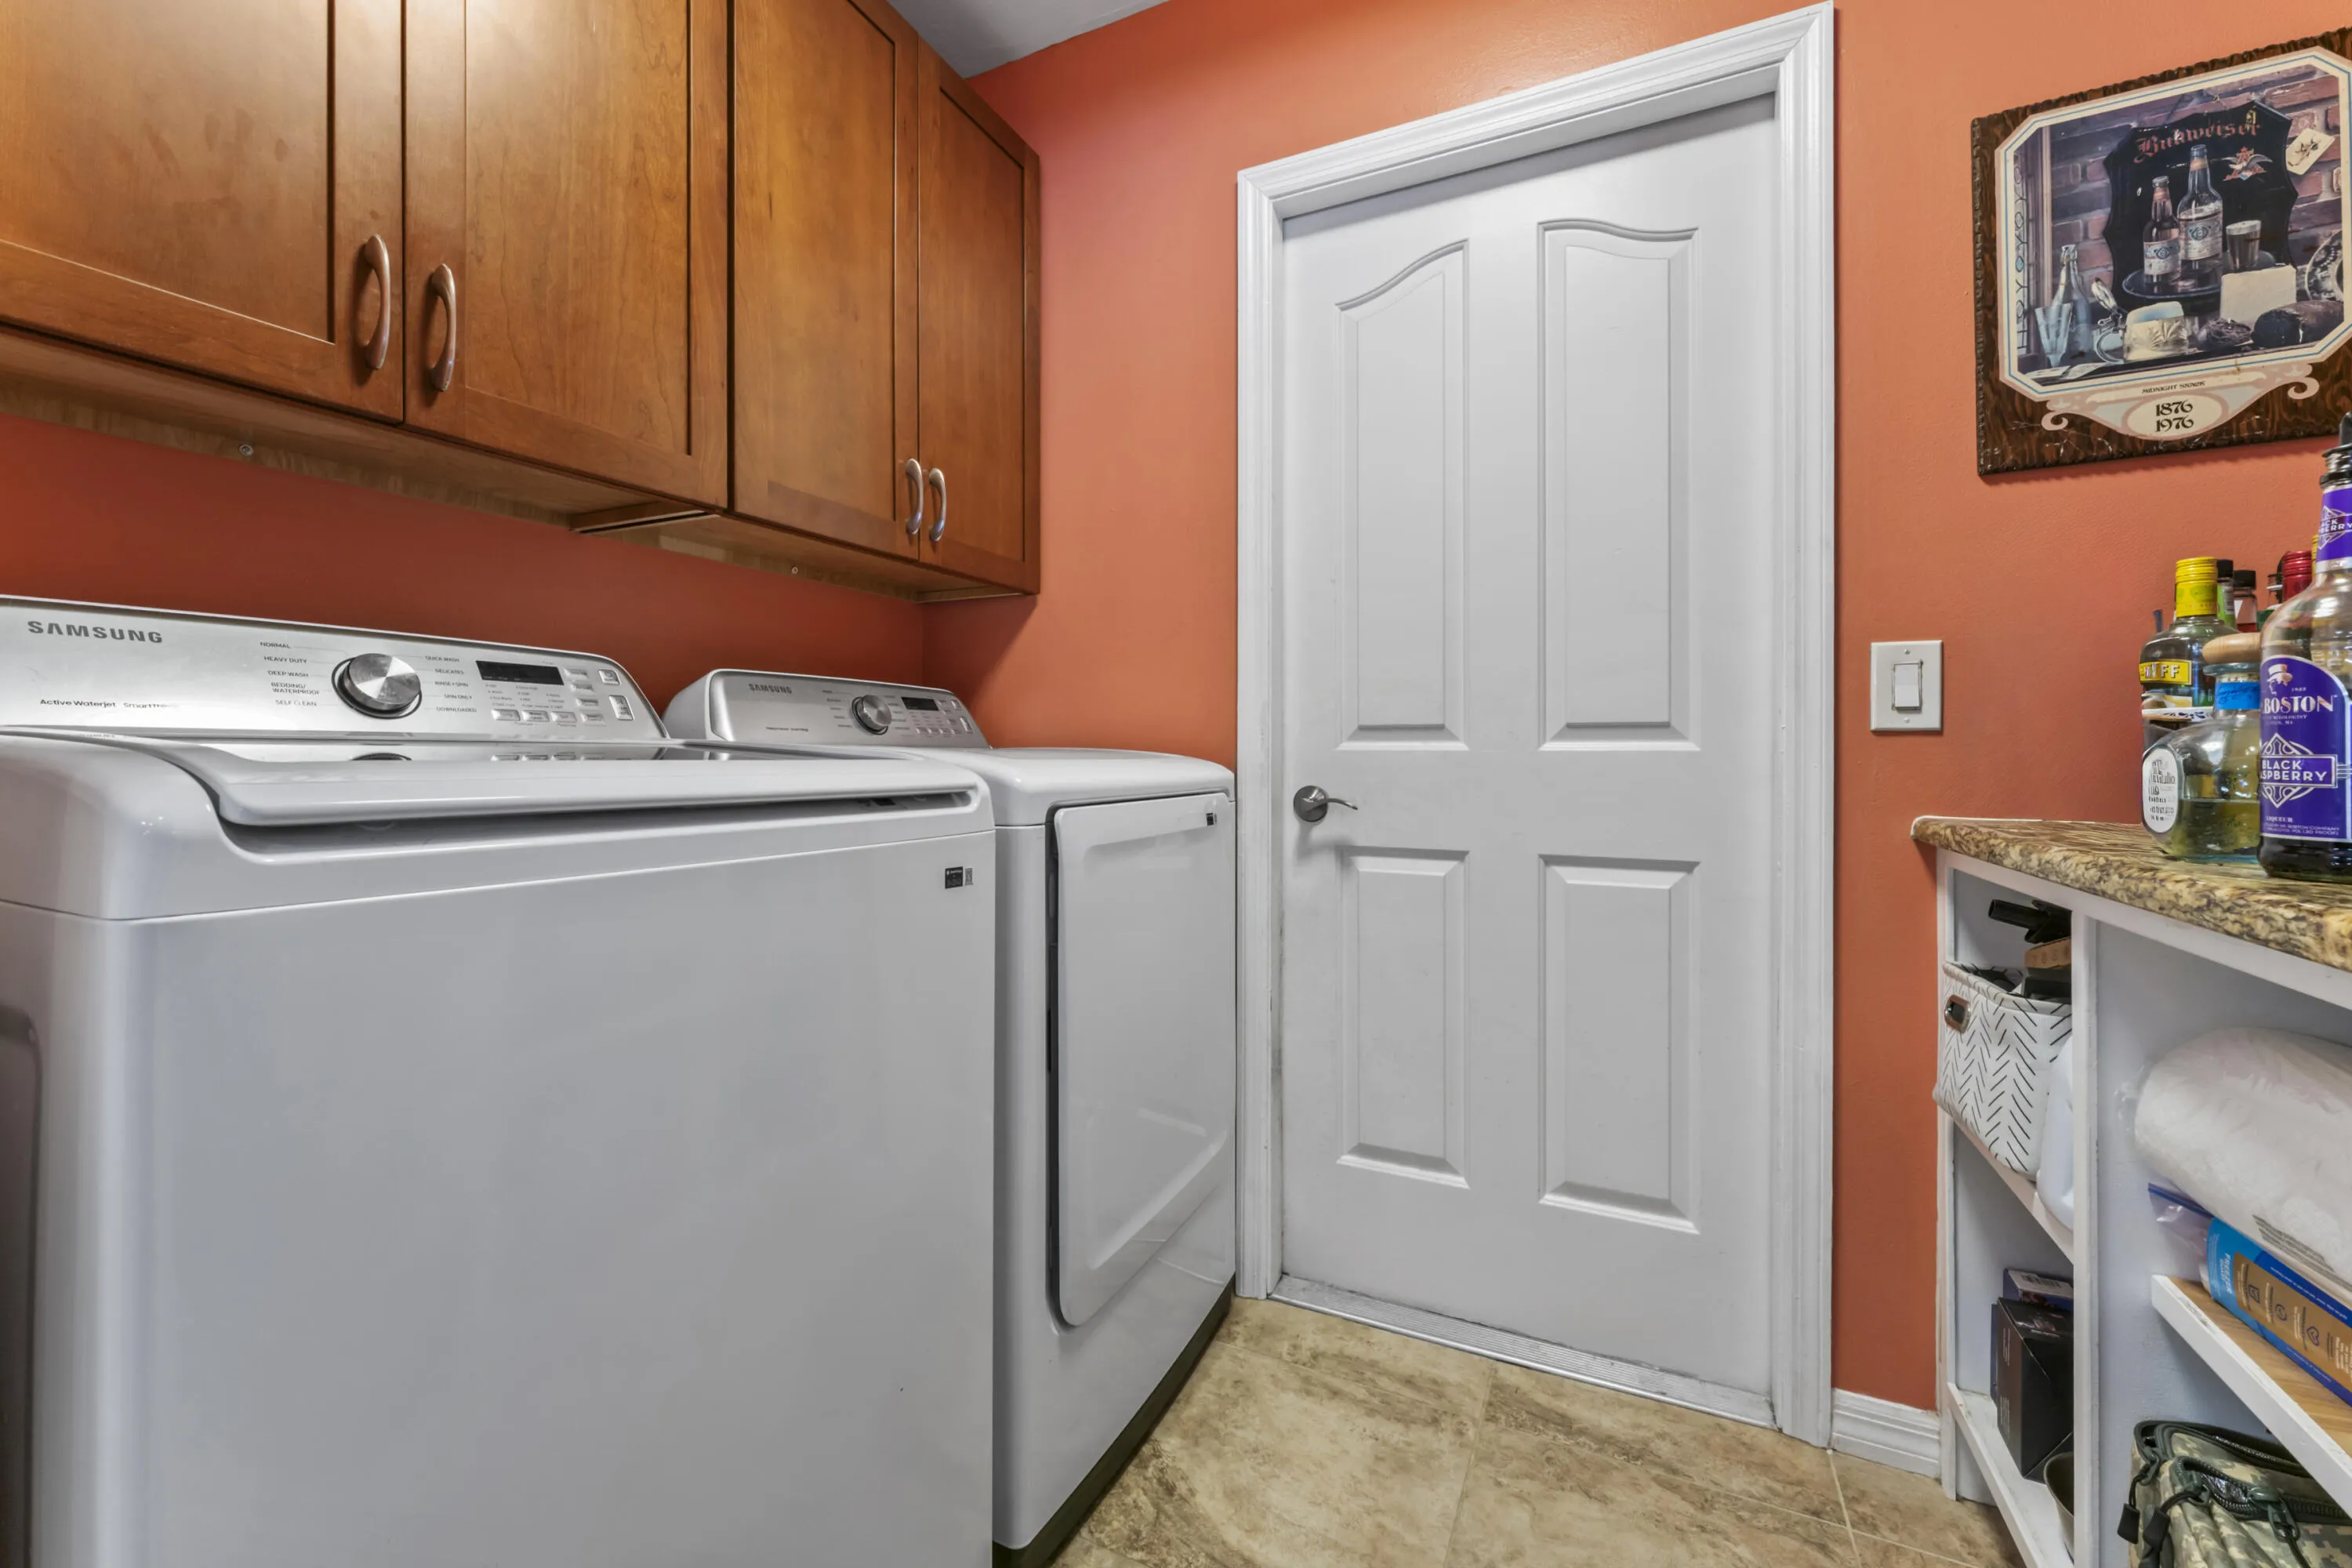
  • Appliances: Dryer, Dishwasher, Electric Range, Microwave, Refrigerator, Washer, Electric Water Heater, Ice Maker, Water Heater, Range

Address Map

  • Country: US
  • State: FL
  • County: St Lucie
  • City: Fort Pierce
  • Subdivision: MONTE CARLO COUNTRY CLUB UNIT 1
  • Zipcode: 34951
  • Street: Bent Pine
  • Street Number: 3221
  • Street Suffix: Drive
  • Floor Number: 0
  • Longitude: W81° 34' 21.5''
  • Latitude: N27° 29' 29''
  • Directions: From I-95 exit at Orange Ave, west to Kings Highway, north to Angle Road, west to Johnston Road, north to Meadowood Drive (guard manned gate entrance) Follow until left on Bent Pine Drive.
  • MLS Area: 7050

MLS Addon

  • Accessibility Features: No
  • Architectural Style: Ranch
  • Association Amenities: Clubhouse, Fitness Center, Pool, Tennis Court(s), Management, Golf Course, Library
  • Association Fee: $225
  • Association Fee Frequency: Monthly
  • Association Fee Includes: Common Areas, Sewer, Security, Water, Cable TV
  • Carport Spaces:
  • Close Date:
  • Close Price: $0
  • Community Features: Gated, Home Owners Association, Property Manager On-Site, Street Lights
  • Development Status: New Construction
  • Elementary School: Lakewood Park
  • Exterior Features: Barbecue, Outdoor Living Area
  • Fireplaces Total: 0
  • Flooring: Tile, Wood, Carpet
  • Garage Spaces: 2
  • High School: Fort Pierce Westwood Academy
  • Insurance Expense: $0
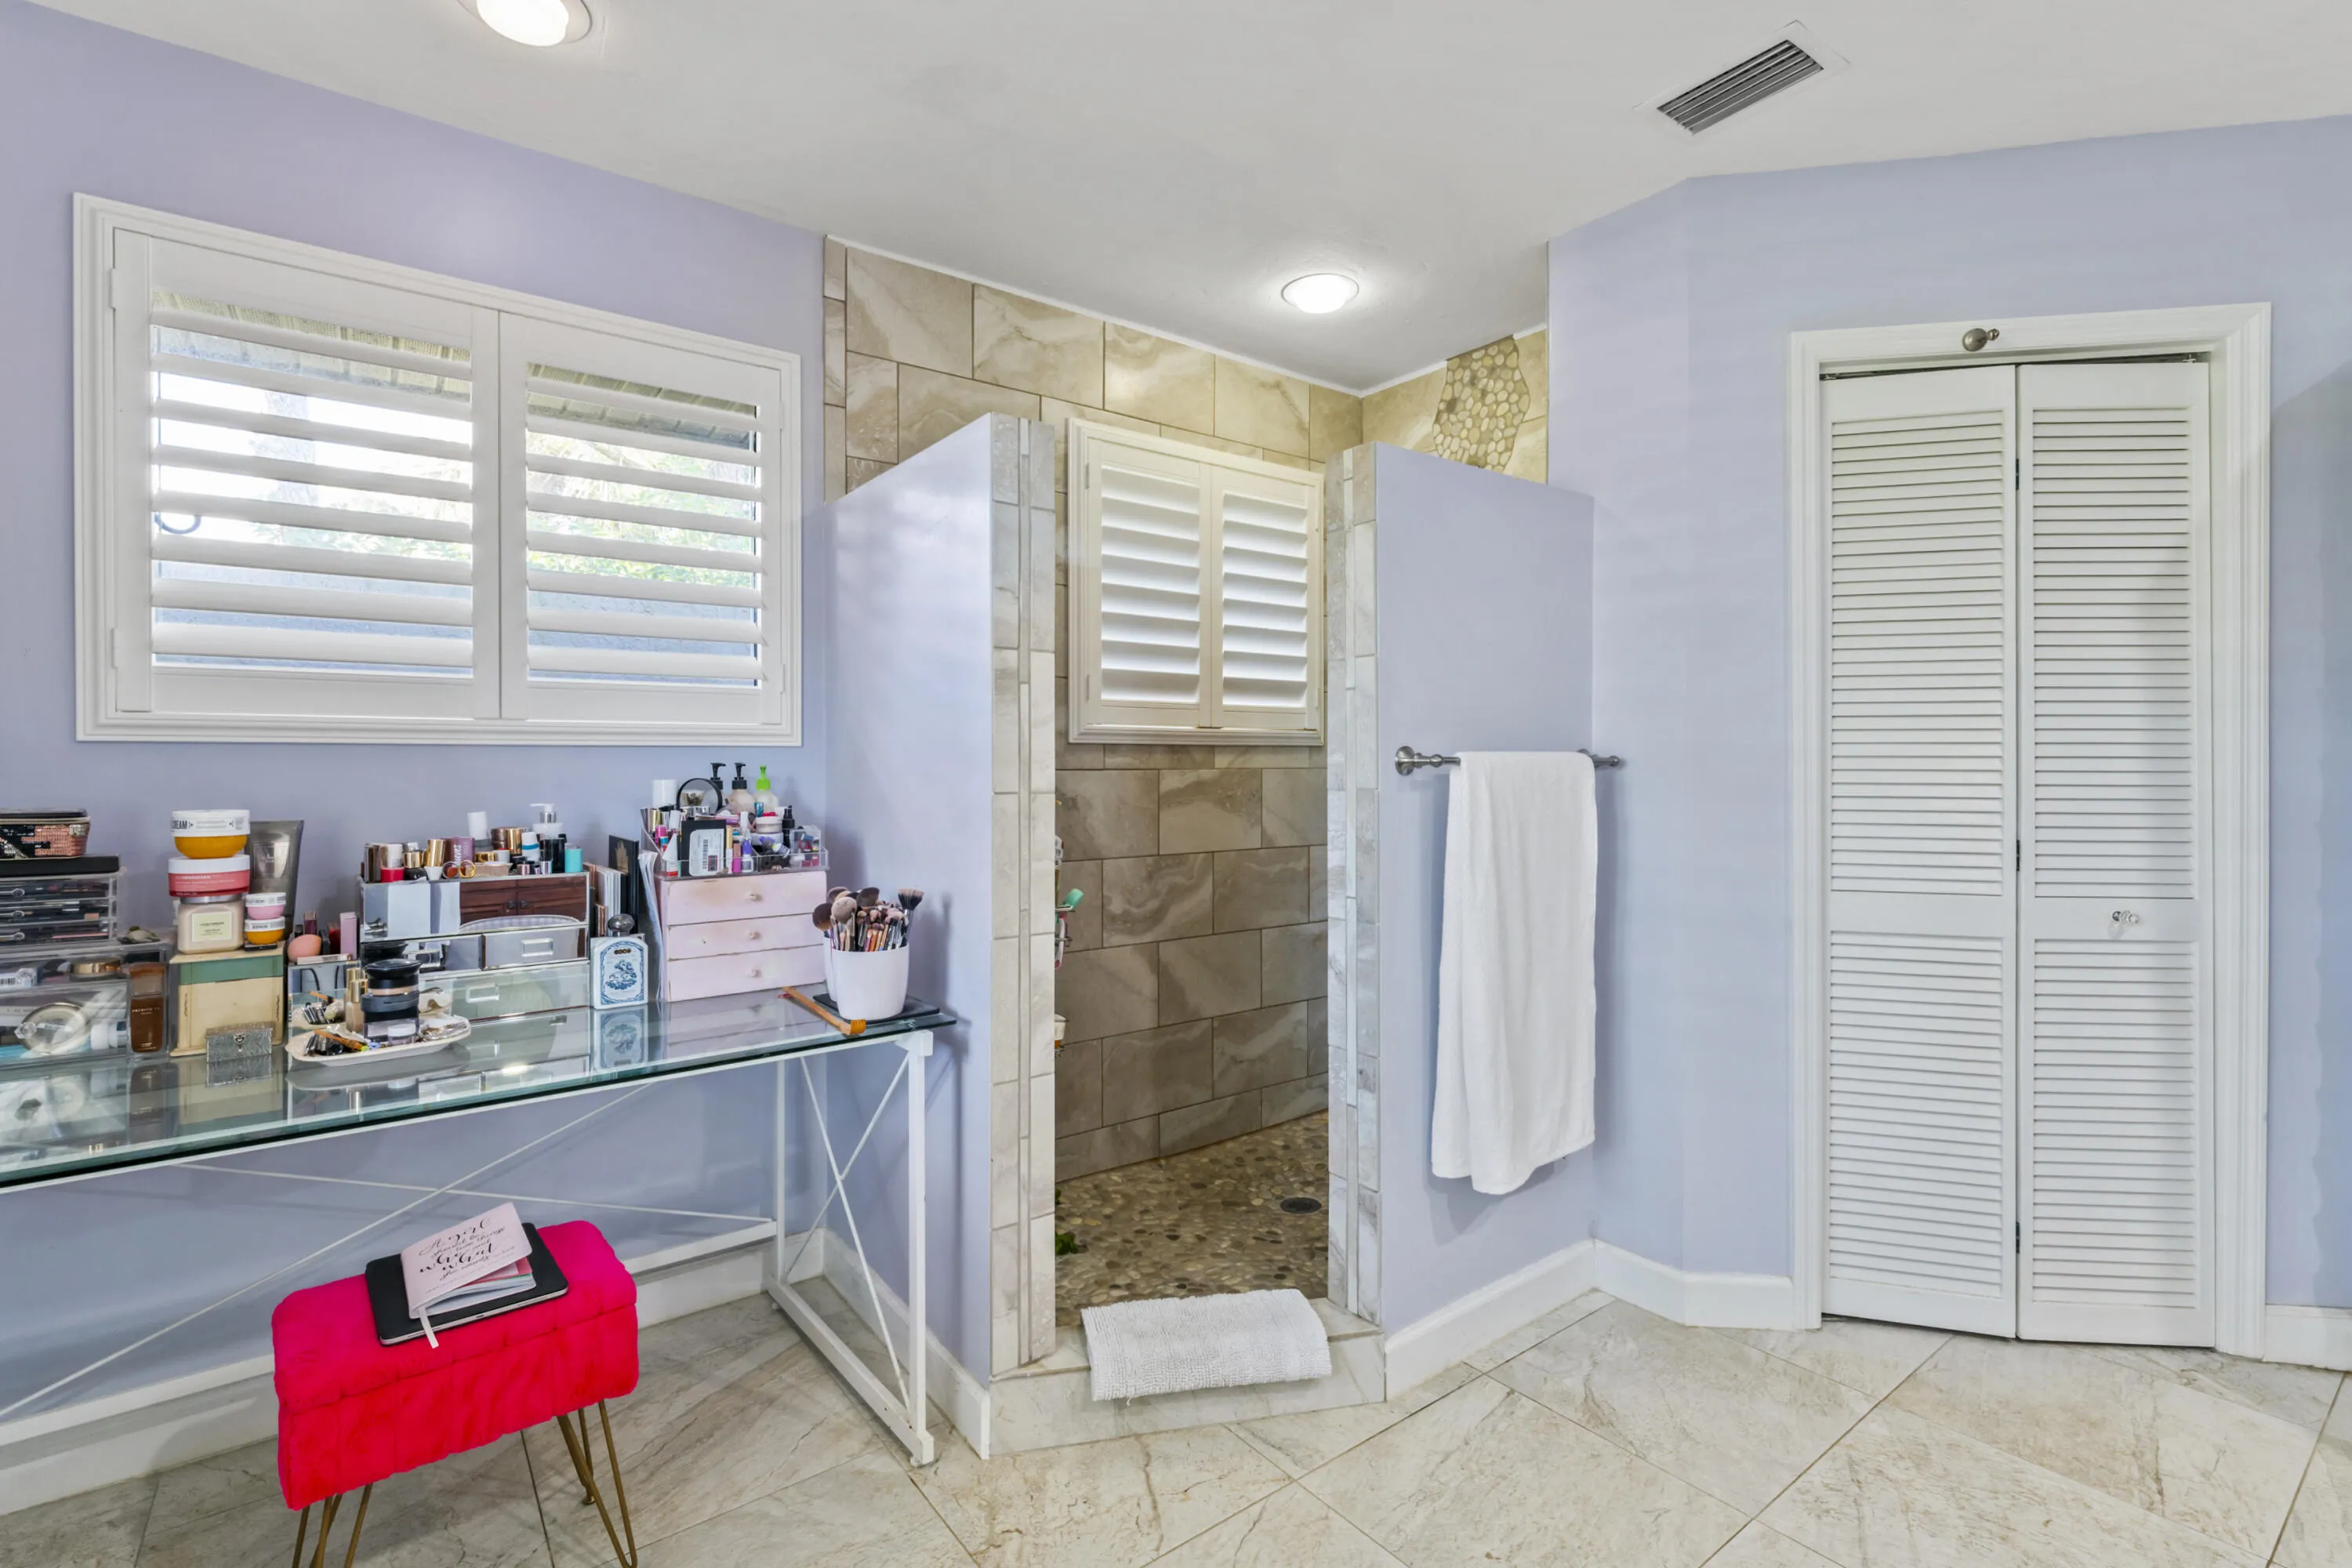
  • Interior Features: Bedroom on Main Level, Breakfast Area, Dual Sinks, Eat-in Kitchen, Walk-In Closet(s), Kitchen Island, High Ceilings, Split Bedrooms, Separate Shower, Dining Area, Separate/Formal Dining Room, Main Level Primary, Vaulted Ceiling(s), Kitchen/Dining Combo, Attic, Breakfast Bar, Pull Down Attic Stairs, Cathedral Ceiling(s)
  • Laundry Features: Inside, Laundry Room
  • Levels: One
  • Listing Terms: Cash, Conventional, FHA
  • Lot Features: 1/4 to 1/2 Acre Lot, Oversized Lot, Sprinkler System
  • Middle Or Junior School: Dan Mccarty
  • New Taxes Expense: $0
  • Road Frontage Type: Private Road
  • Spa Features: Above Ground
  • Stories: 1
  • Stories Total: 1
  • Tax Annual Amount: $9,593
  • Tax Year: 2025
  • Utilities: Sewer Available, Water Available, Electricity Connected, Cable Connected
  • Water Front Features: No
  • Zoning: Planne

Location

Listing Updated: 2026-11-12 23:30:32
  • Property Type : Single Family
  • Property Sub Type : Single Family Residence
  • Listing Type : For Sale
  • Listing ID : R11144483
  • Price : $590,000
  • View : Water
  • Bedrooms : 3
  • Bathrooms : 3
  • Full Bathrooms : 2
  • Half Bathrooms : 1
  • Square Footage : 2,071 Sqft
  • Year Built : 1989
  • Lot Area : 0.44 Acre
  • Listing Status : Active
  • Days On Market : 236
Contact Agent
Required
Required
Required
By proceeding, you consent to receive calls and texts at the number you provided, including marketing by autodialer and prerecorded and artificial voice, and ettmail, about your inquiry and other home-related matters, but not as a condition of any purchase.

Similar Single Family