• Share

146 Bears Club Drive, Jupiter, Florida 33477

Active For Sale
$26,500,000
  • Beds 6
  • Baths 10
  • Sq Ft 10,401 Sqft
  • Visits: 10 in 180 days

Description

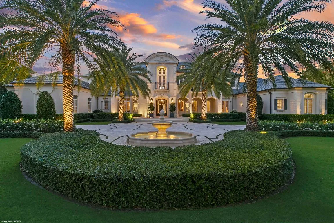
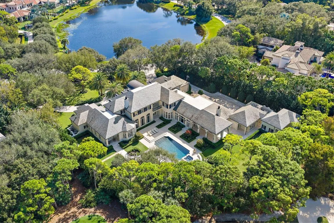
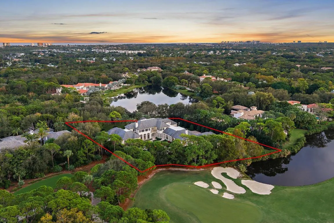
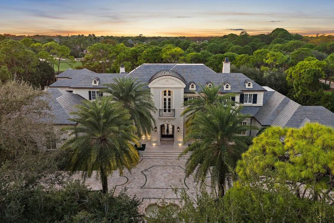
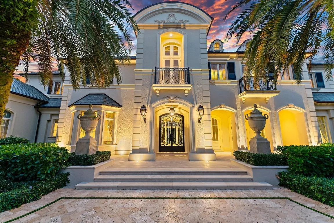
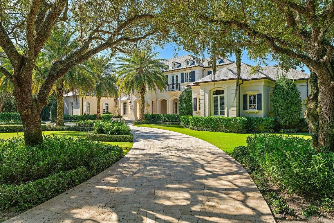
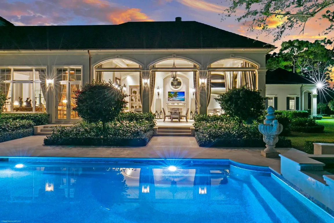
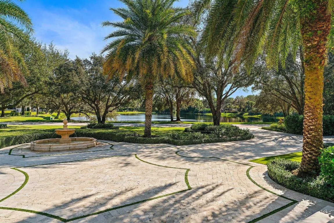
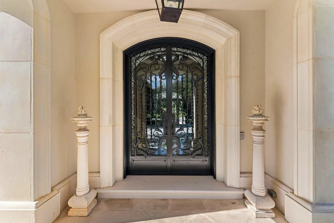
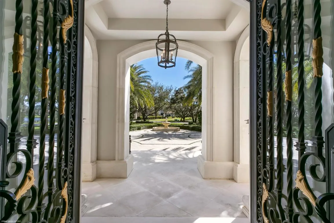
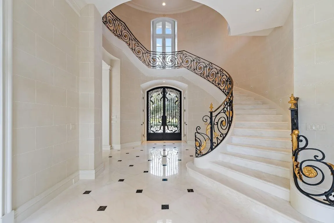
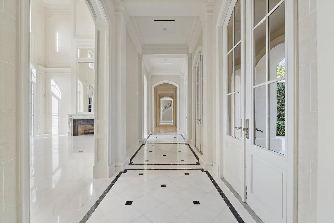
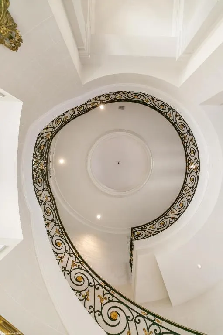
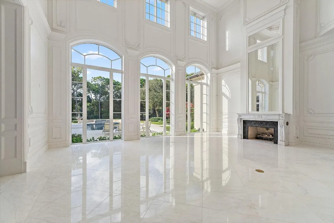
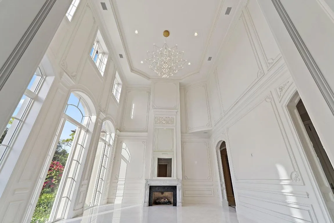
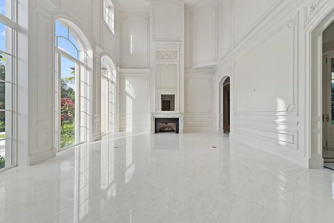
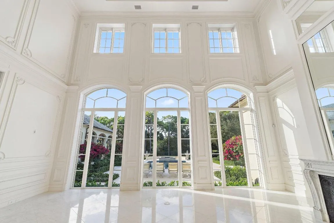
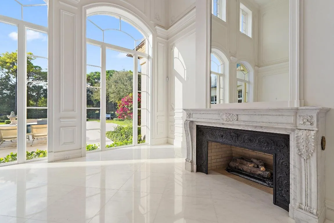
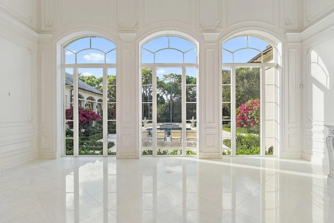
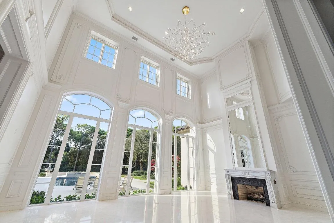
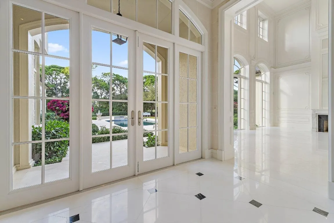
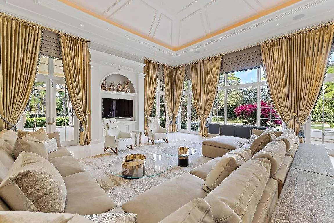
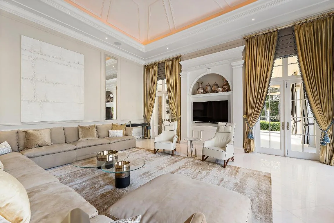
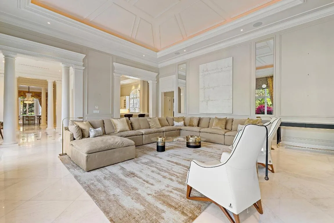
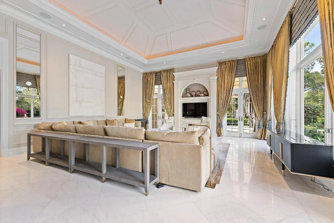
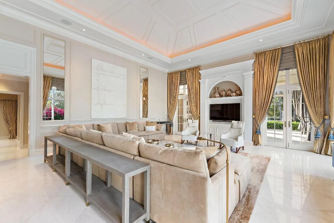
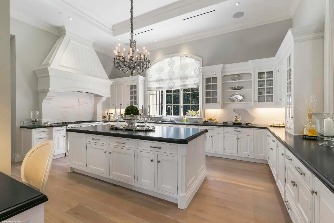
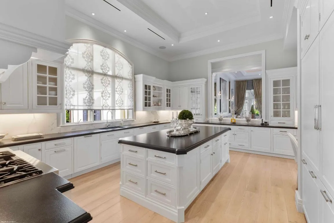
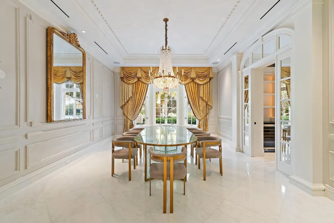
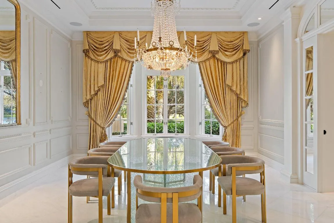
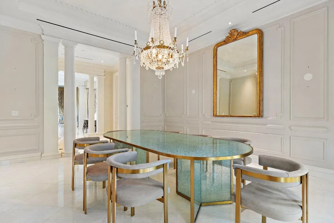
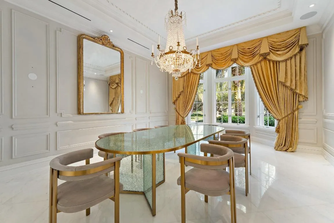
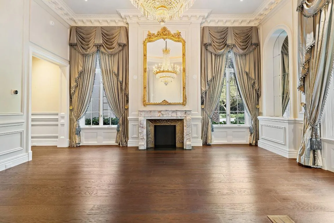
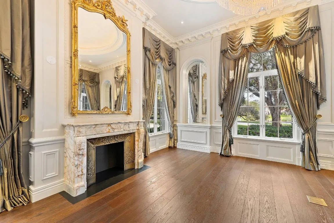
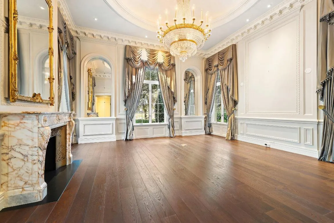
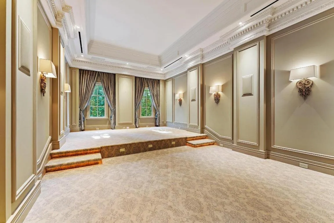
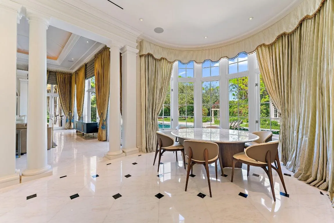
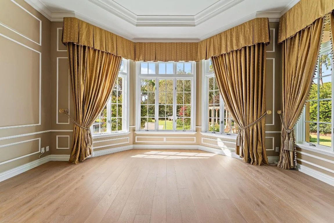
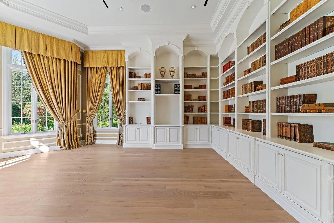
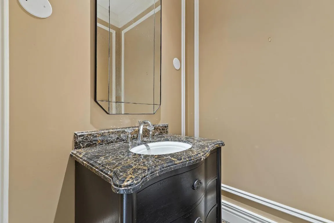
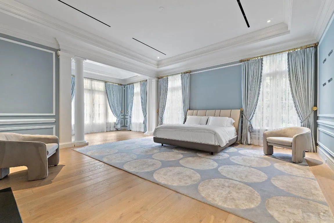
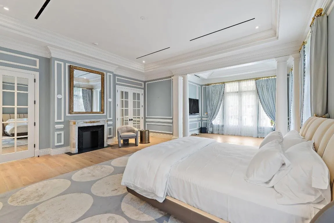
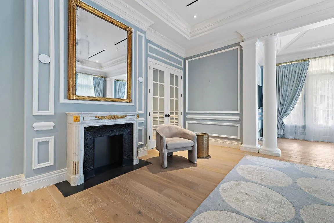
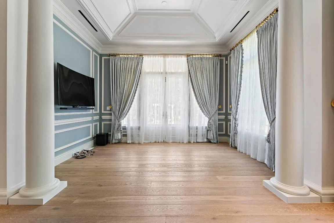
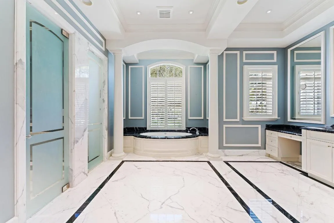
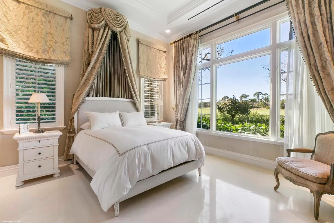
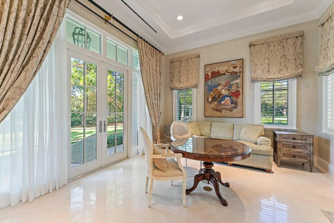
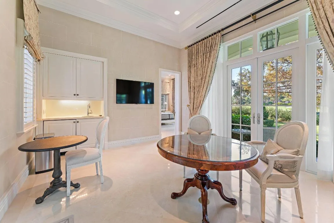
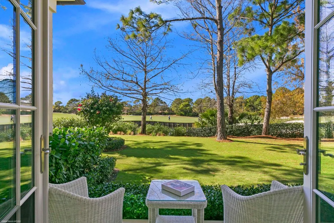
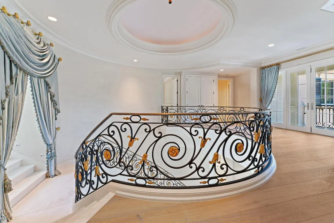
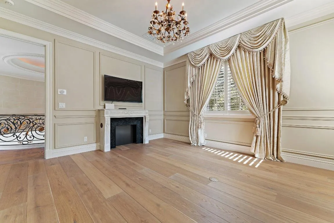
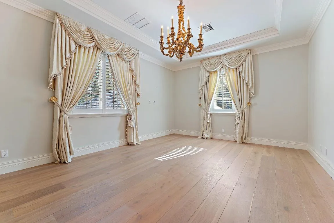
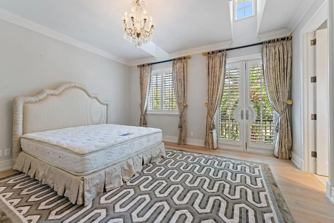
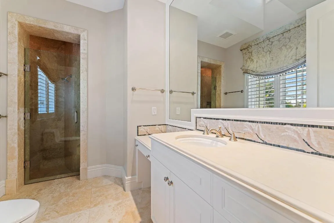
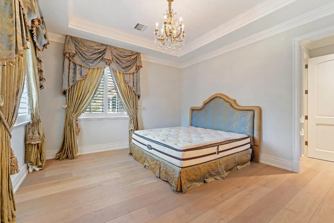
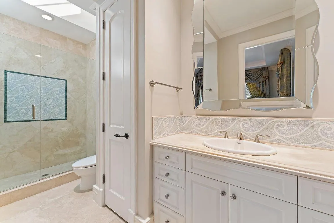
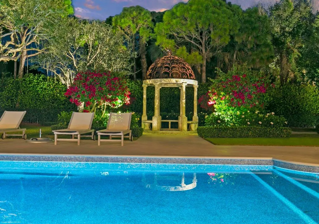
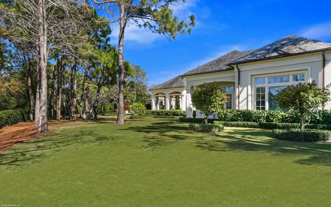
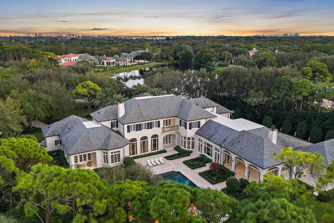
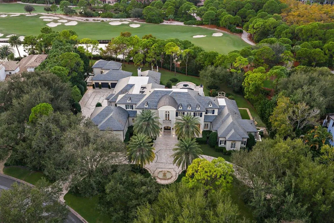
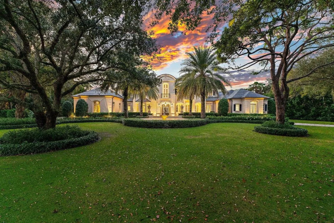
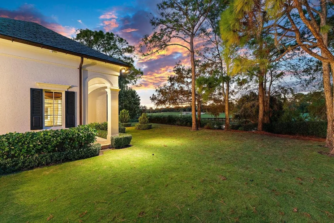
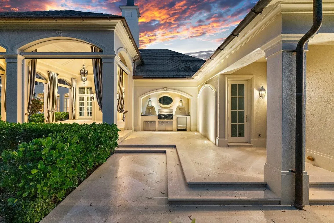
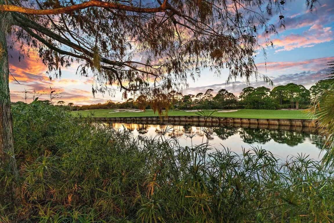
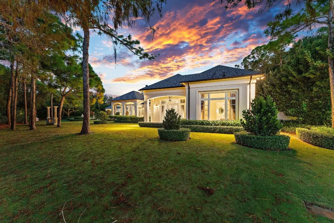
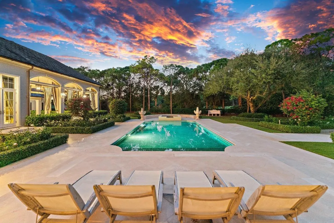
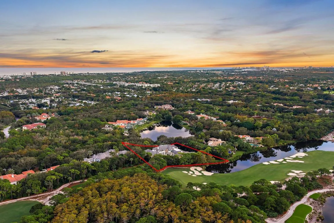
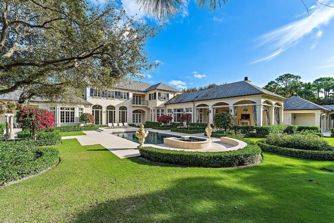
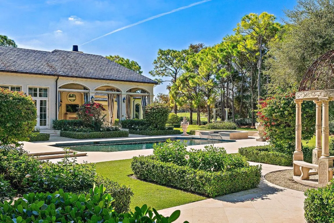
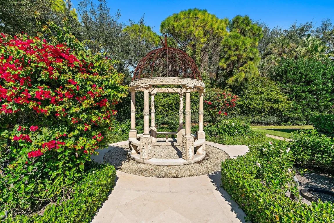
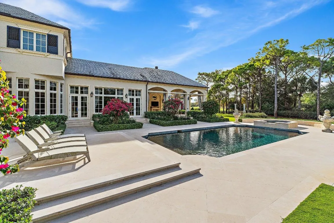
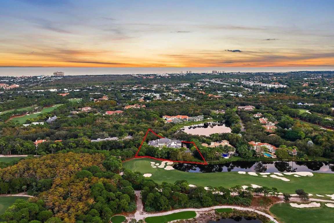
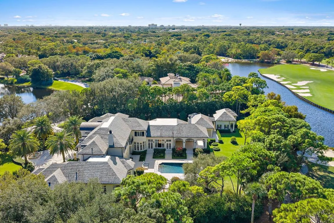
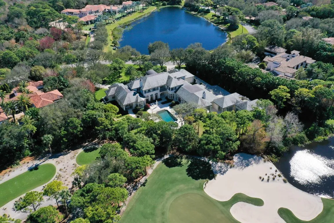
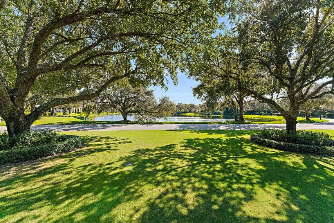
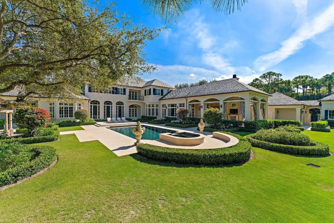
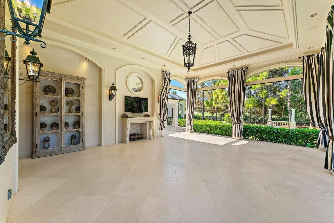
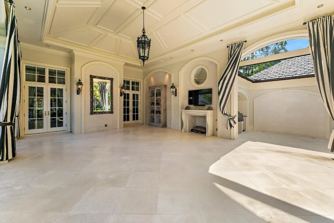
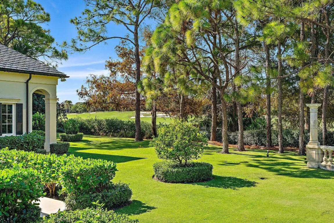
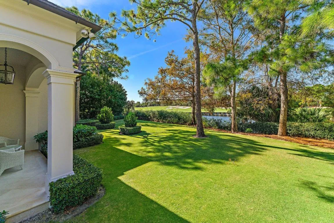
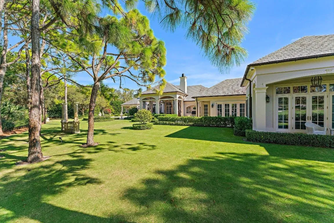
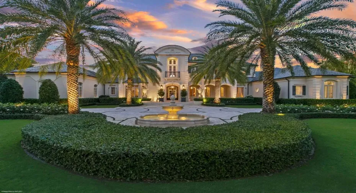
This timeless European Estate Home sits on 1.6 acres in the heart of The Bear’s Club. In fact, it was the first lot selected for purchase in the entire neighborhood due to its expansive front yard view across the largest residential lake in the community, and the rear view to both the 13th and 14th holes of the Jack Nicklaus Signature golf course. Designed by Randall Stofft Architects and built by Lavelle Construction, the entire 14,023 Total SF home was renovated by Lavelle in 2015. Next level features like a slate roof, and interior detailing too numerous to count make this estate a true signature property.

Features

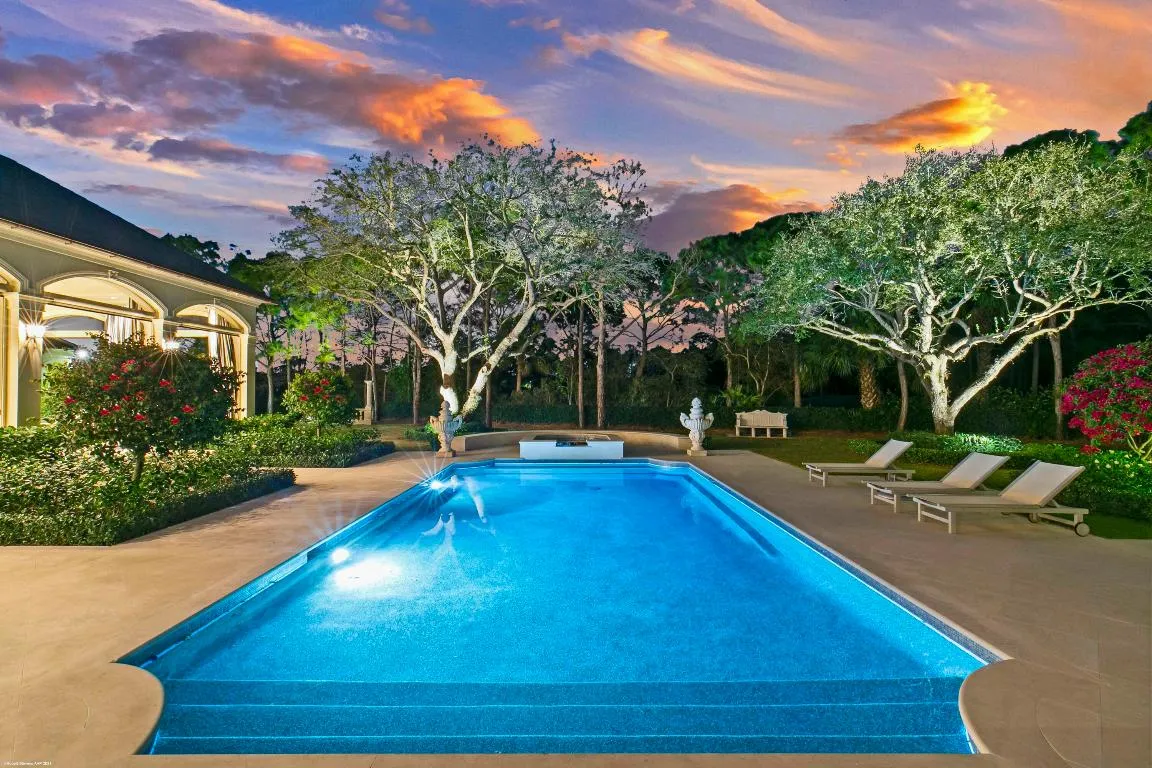
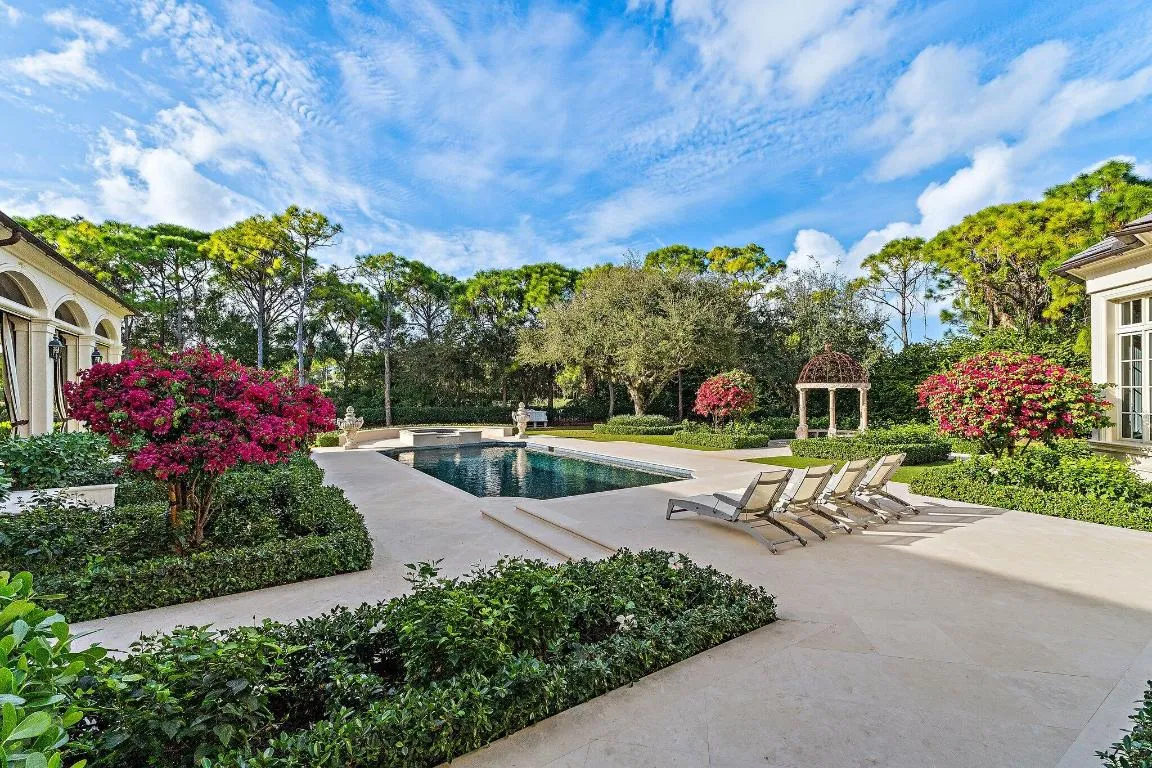
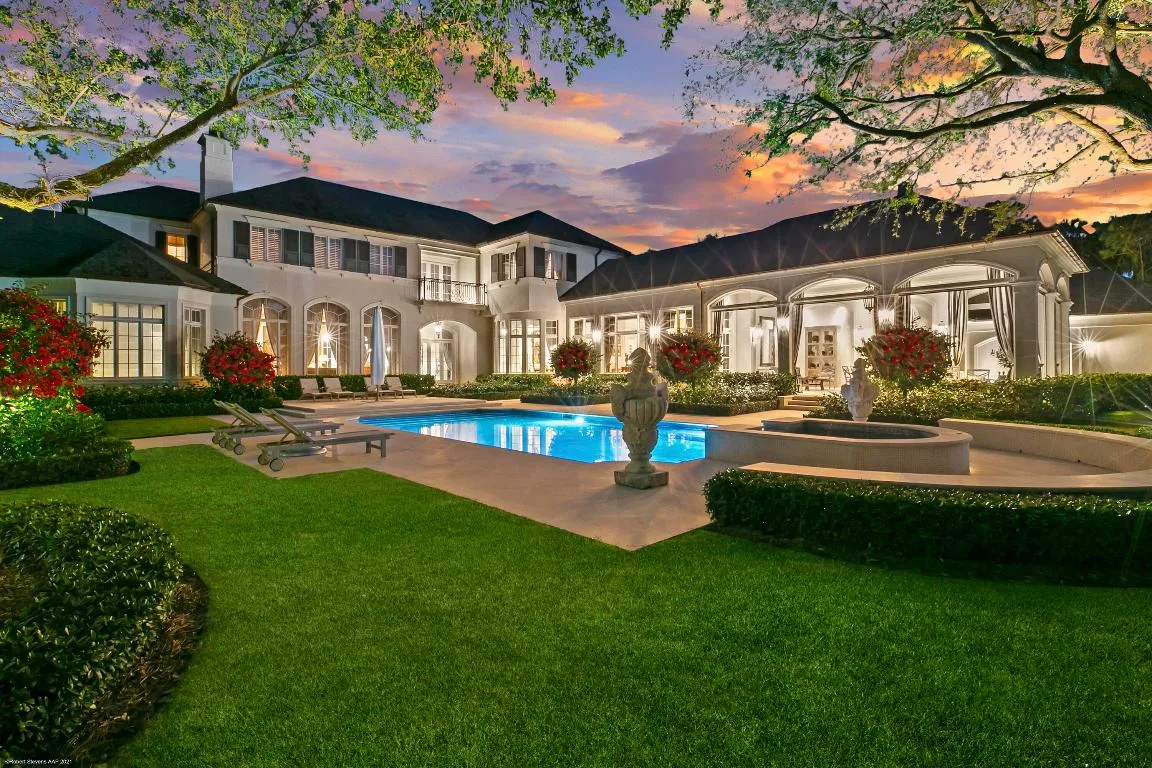
  • Swimming Pool: Heated, In Ground, Gunite
  • Heating System: Central, Heat Strip
  • Cooling System: Zoned, Central Air
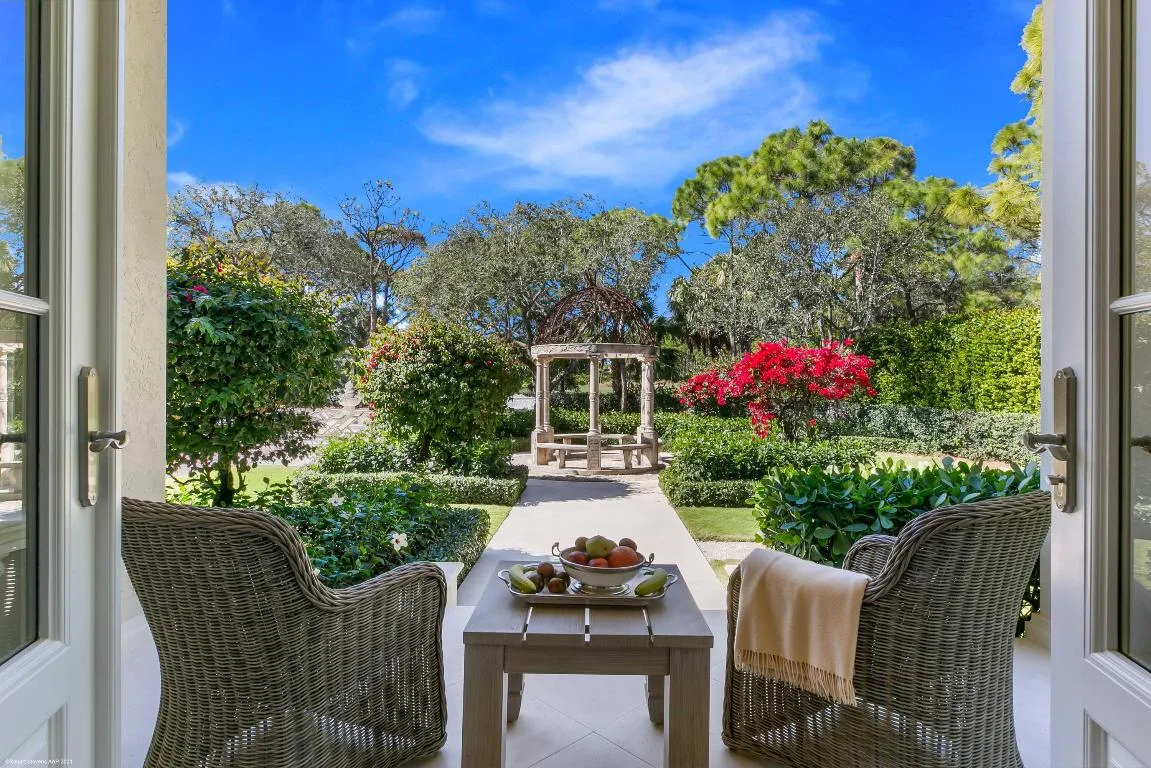
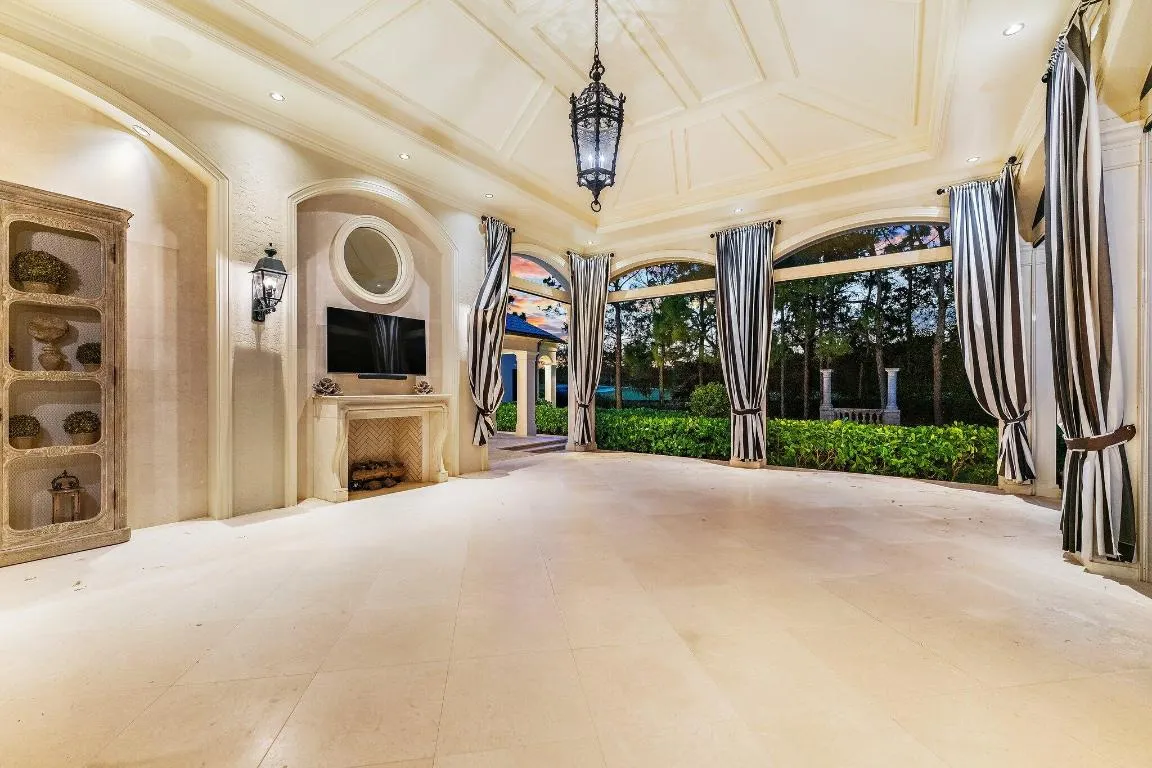
  • Patio: Patio, Screened
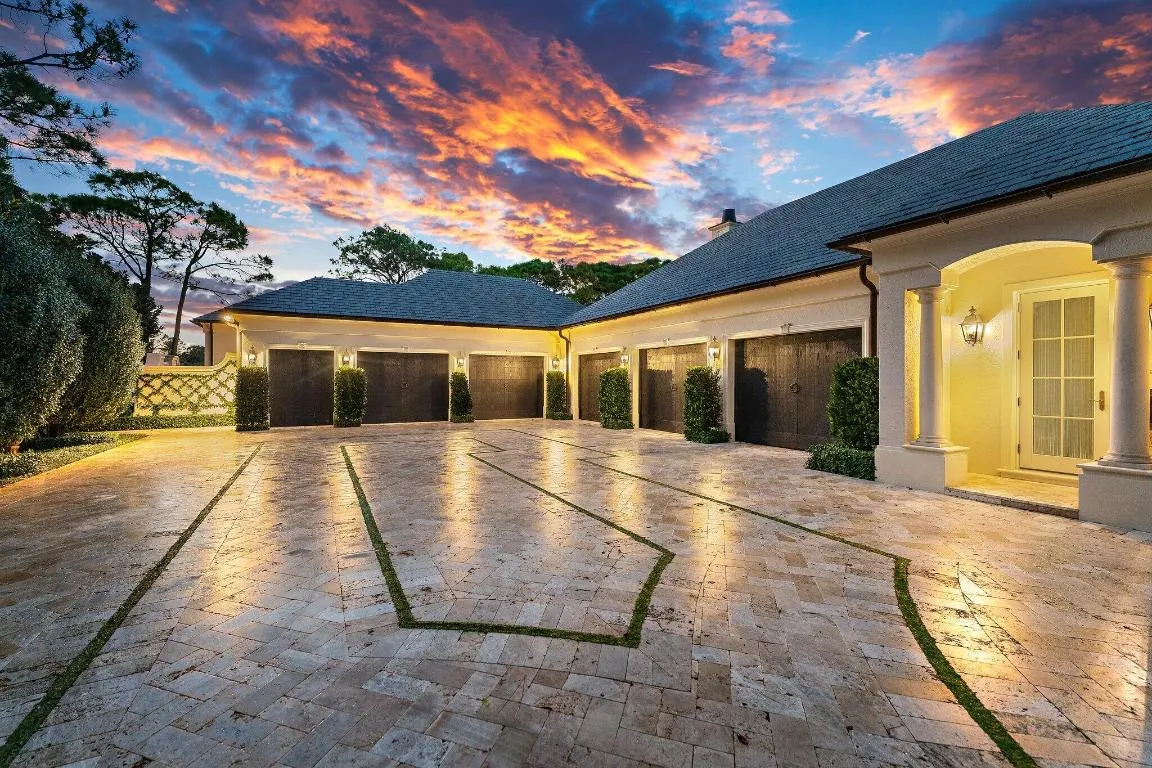
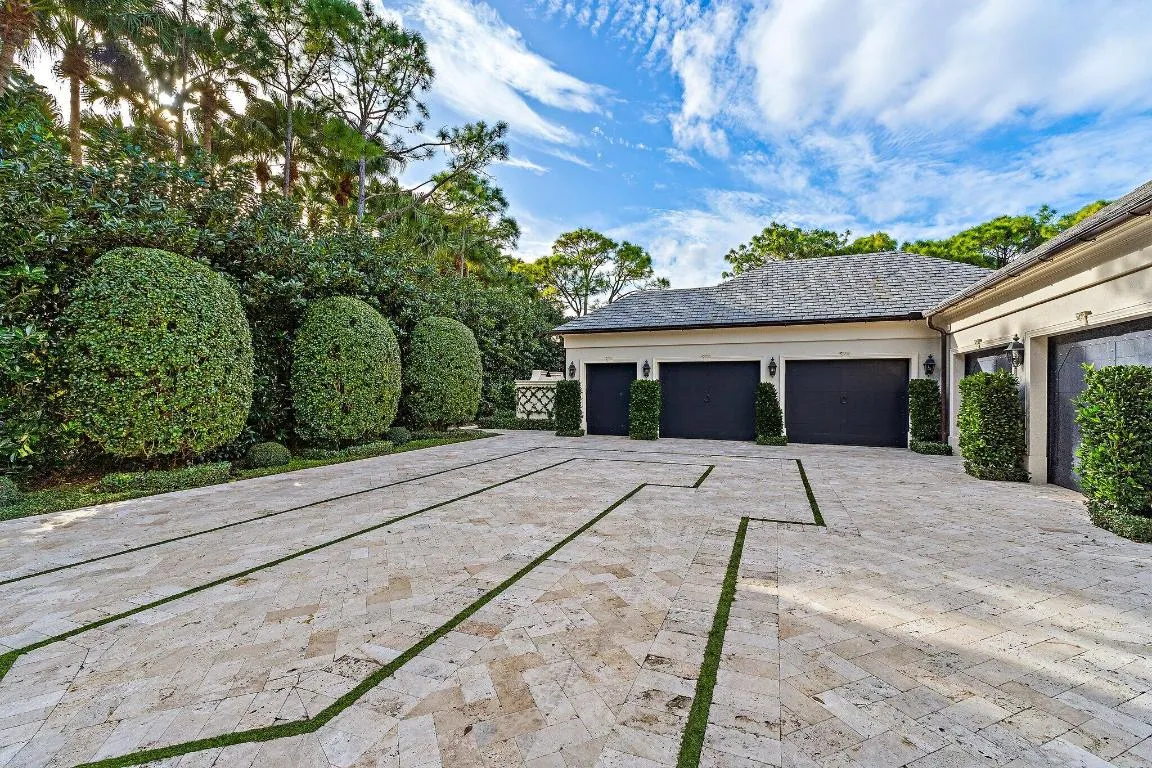
  • Parking: Garage, Garage Door Opener, Attached

Appliances

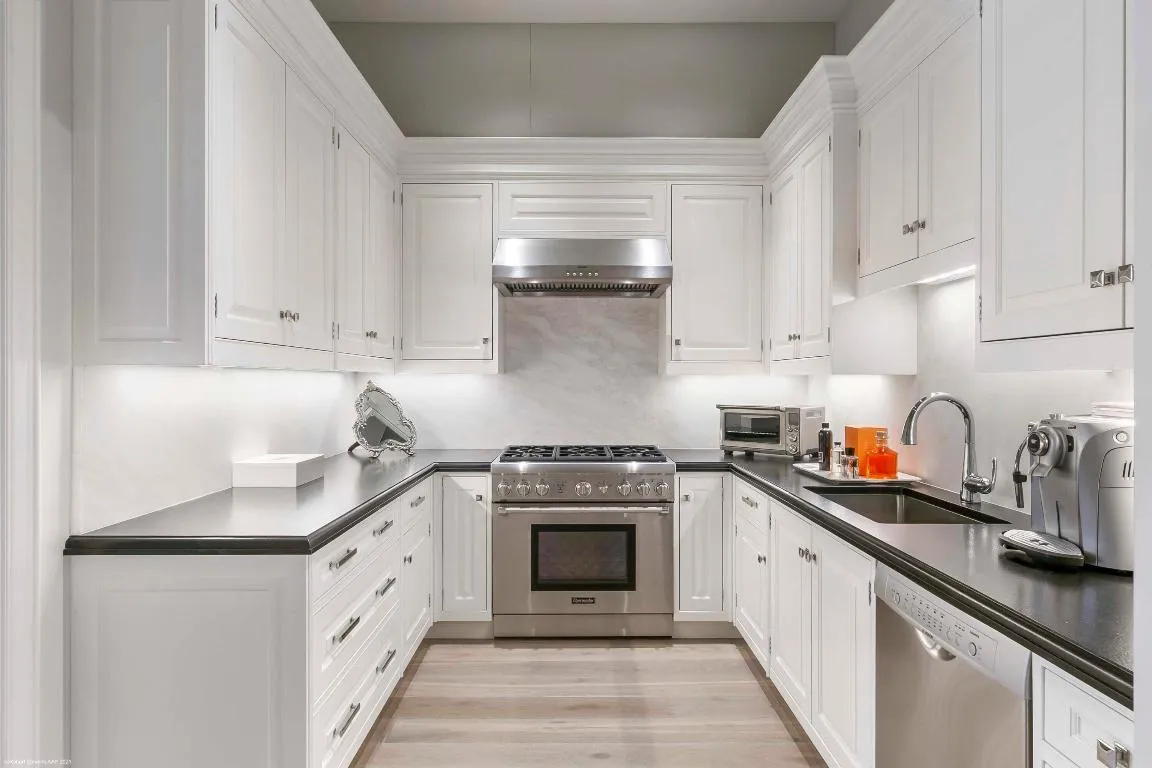
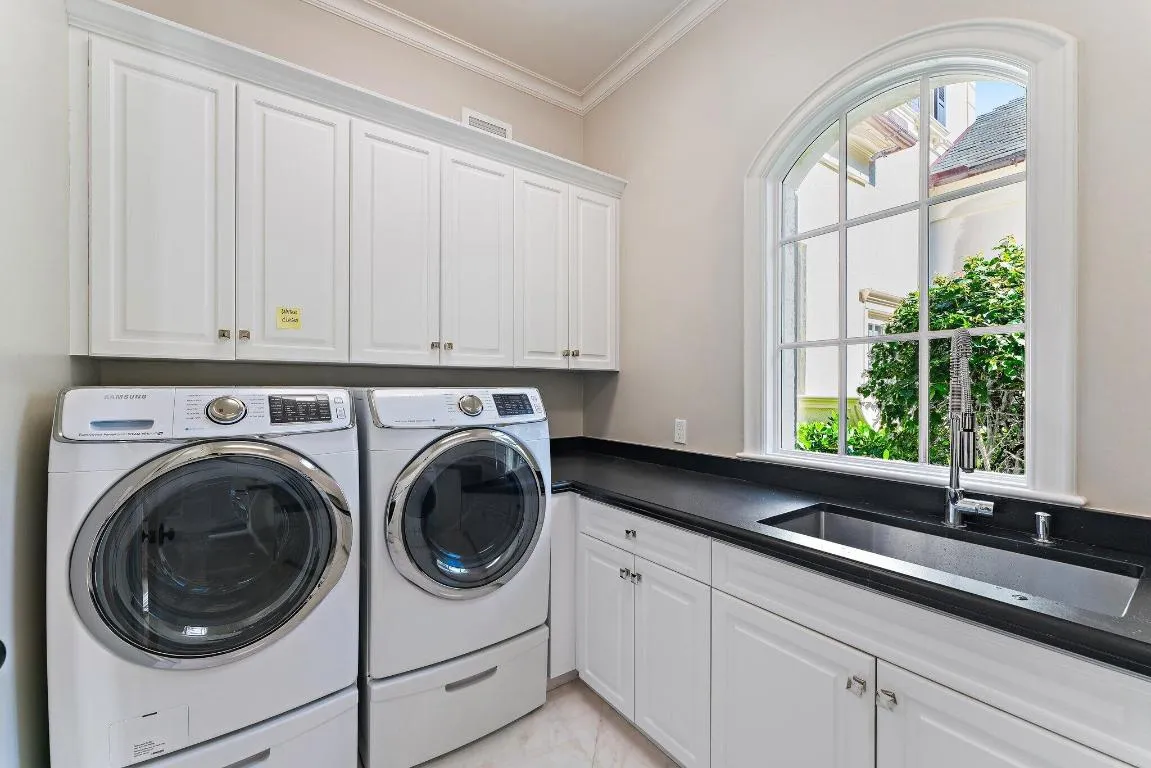
  • Appliances: Dryer, Dishwasher, Refrigerator, Washer, Disposal, Gas Range, Oven, Free-Standing Freezer

Address Map

  • Country: US
  • State: FL
  • County: Palm Beach
  • City: Jupiter
  • Subdivision: BEARS CLUB
  • Zipcode: 33477
  • Street: Bears Club
  • Street Number: 146
  • Street Suffix: Drive
  • Floor Number: 0
  • Longitude: W81° 55' 1''
  • Latitude: N26° 53' 15.3''
  • Directions: I-95 to Donald Ross Road. Head east past Alt. A1A, and The Bear's Club is in the middle of the next block, across the street from Frenchman's Creek.
  • MLS Area: 5210

MLS Addon

  • Architectural Style: Traditional, European, French Provincial
  • Association Amenities: Clubhouse, Management
  • Association Fee: $1,897
  • Association Fee Frequency: Monthly
  • Association Fee Includes: Common Areas, Security, Trash
  • Close Price: $0
  • Elementary School: Beacon Cove Intermediate
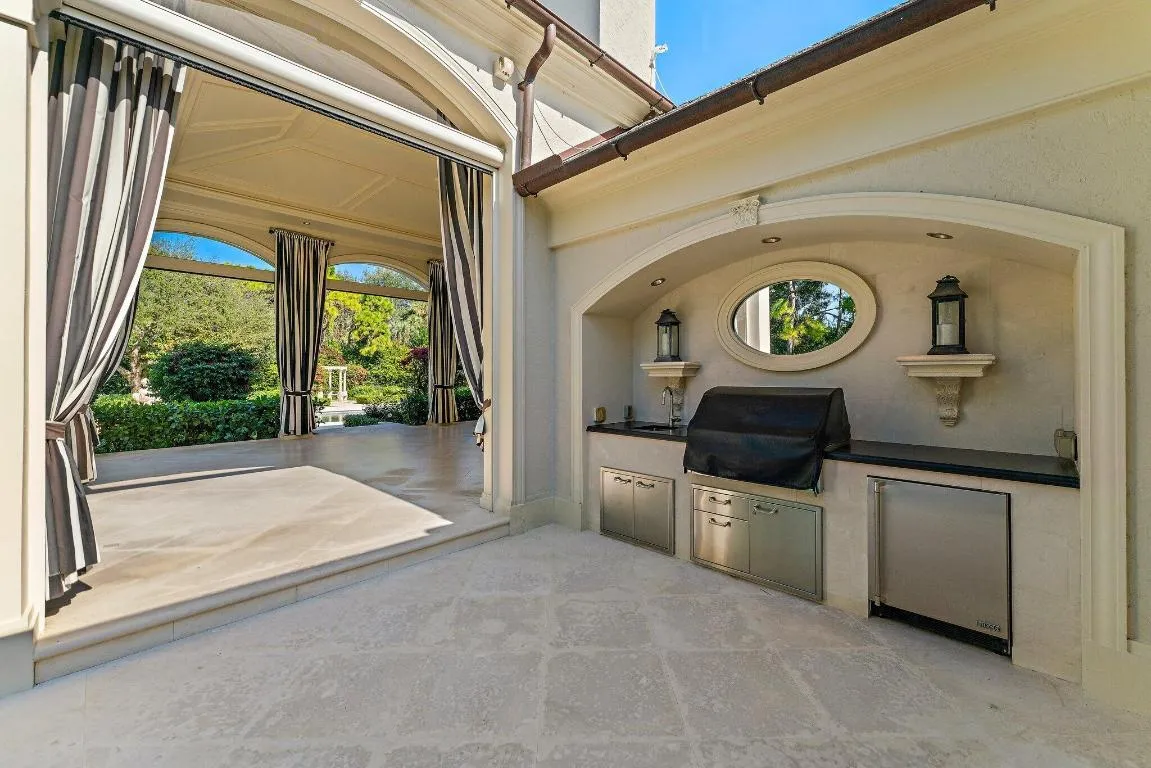
  • Exterior Features: Barbecue, Outdoor Living Area, Outdoor Kitchen, Built-in Barbecue
  • Flooring: Wood, Marble
  • High School: William T. Dwyer
  • Insurance Expense: $0
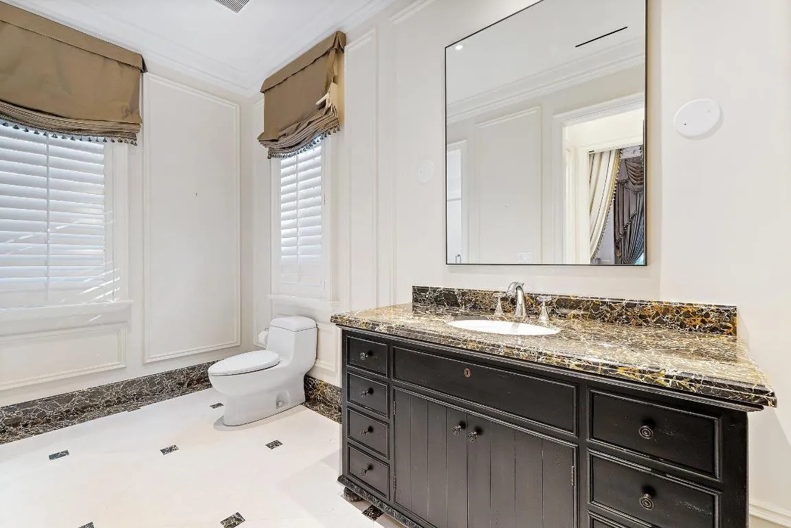
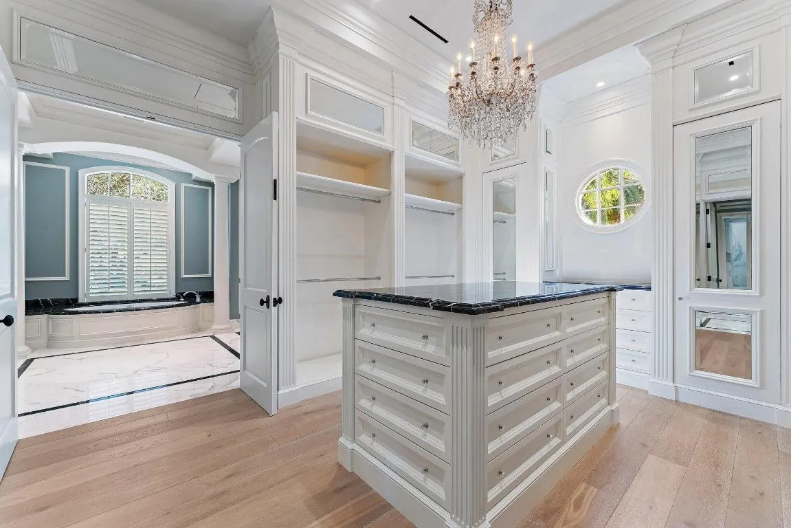
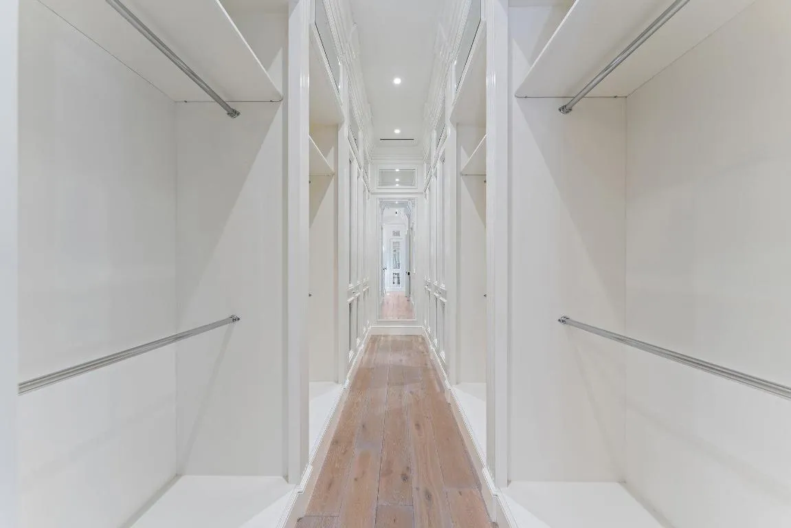
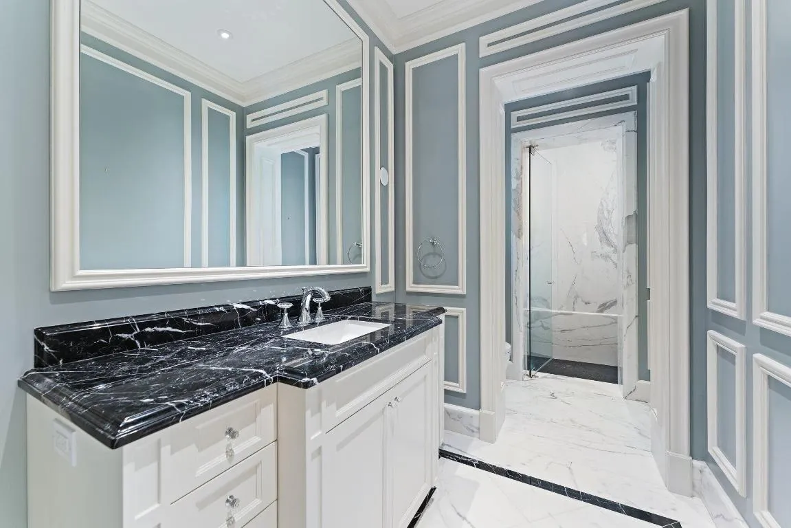
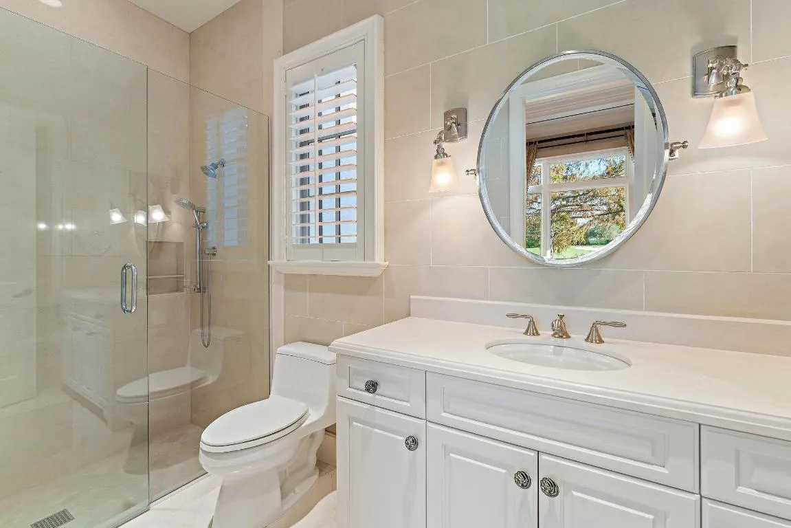
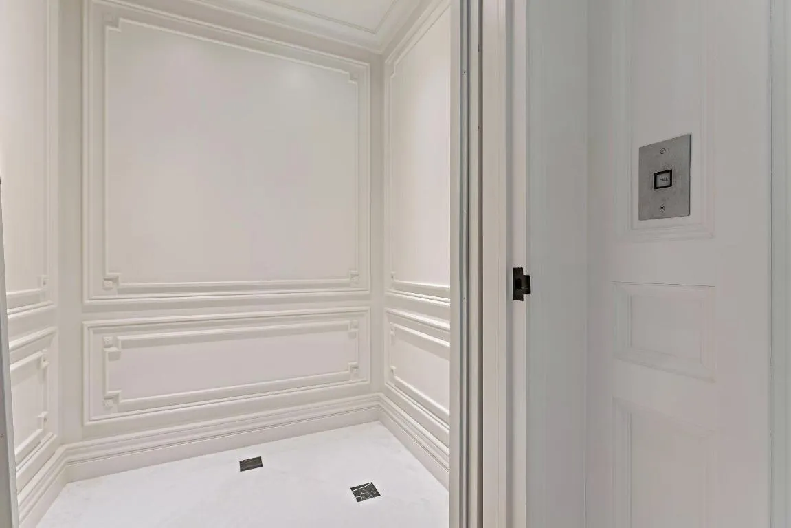
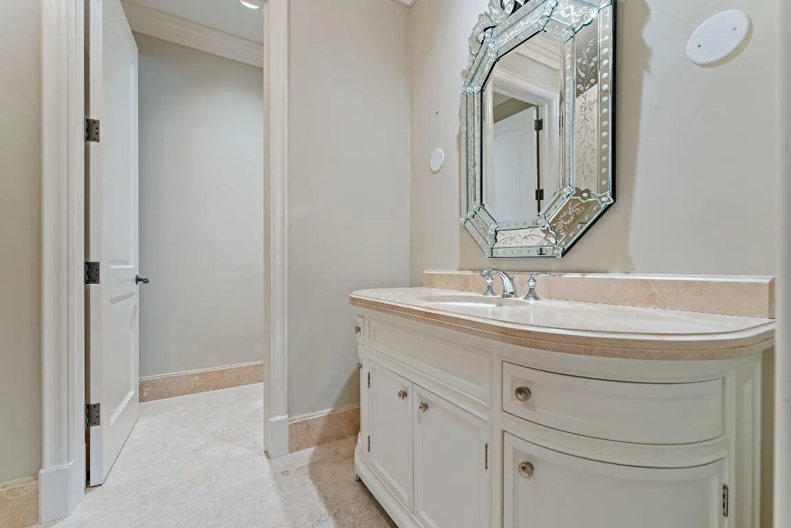
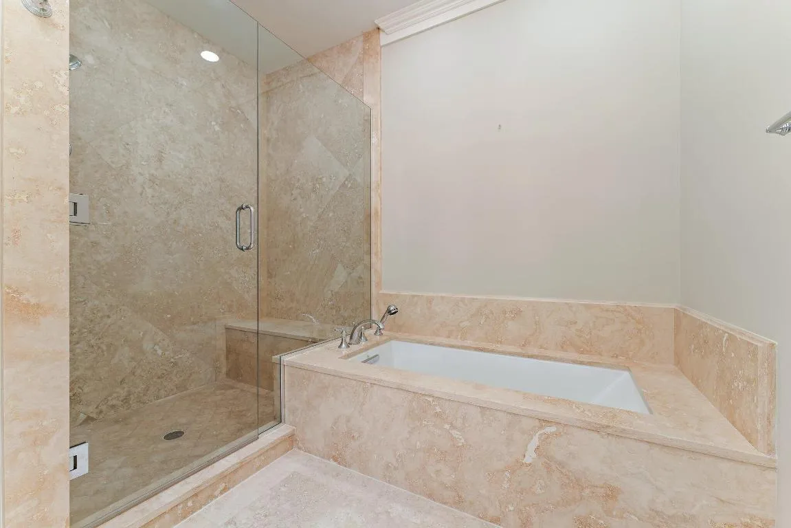
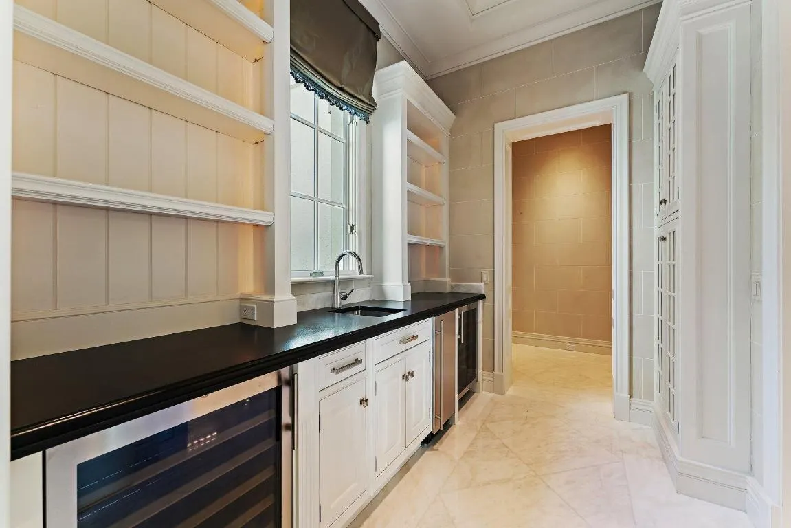
  • Interior Features: Breakfast Area, Sitting Area in Primary, Closet Cabinetry, Elevator, Walk-In Closet(s), Kitchen Island, Bidet, High Ceilings, Pantry, Dining Area, Separate/Formal Dining Room, Main Level Primary, Bar, Wet Bar, Bathtub, Soaking Tub, Multiple En Suite Bathrooms
  • Levels: Two
  • Lot Features: 1-2 Acres, Sprinklers Automatic
  • New Taxes Expense: $0
  • Spa Features: In Ground, Heated, Gunite
  • Stories: 2
  • Stories Total: 2
  • Tax Annual Amount: $162,870
  • Utilities: Cable Available, Sewer Available, Water Available, Natural Gas Available
  • Zoning: Residential

Location

Listing Updated: 2026-05-29 17:30:42
  • Property Type : Single Family
  • Property Sub Type : Single Family Residence
  • Listing Type : For Sale
  • Listing ID : R11143892
  • Price : $26,500,000
  • View : Golf Course,Lake
  • Bedrooms : 6
  • Bathrooms : 10
  • Full Bathrooms : 8
  • Half Bathrooms : 2
  • Square Footage : 10,401 Sqft
  • Year Built : 2001
  • Lot Area : 1.60 Acre
  • Listing Status : Active
  • Days On Market : 179
Contact Agent
Required
Required
Required
By proceeding, you consent to receive calls and texts at the number you provided, including marketing by autodialer and prerecorded and artificial voice, and ettmail, about your inquiry and other home-related matters, but not as a condition of any purchase.

Similar Single Family