• Share

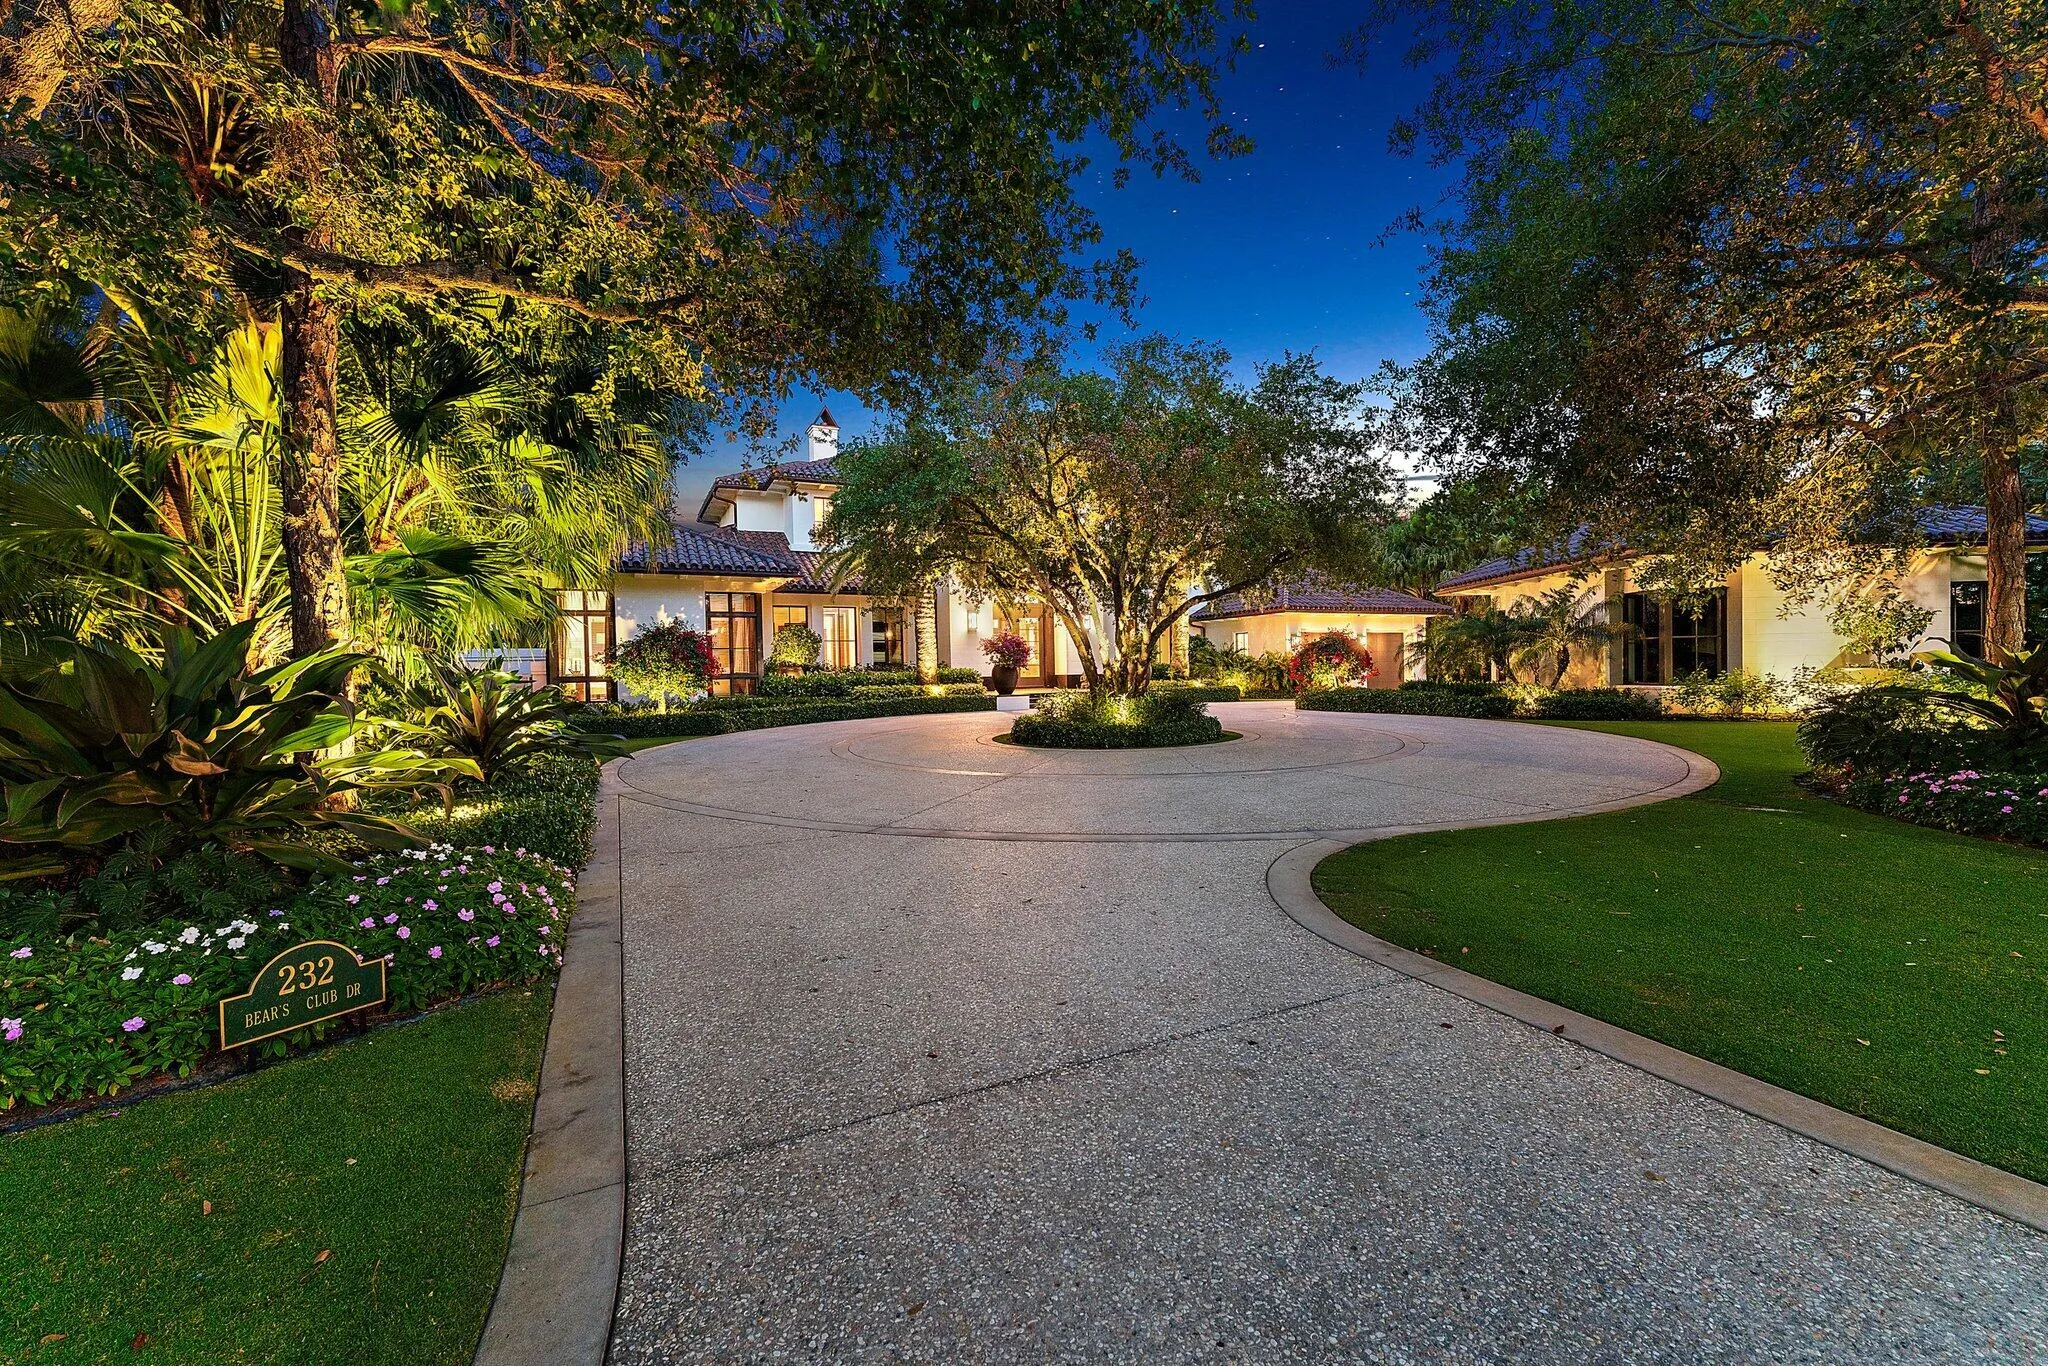
232 Bears Club Drive, Jupiter, Florida 33477

Active For Sale
$21,500,000
  • Beds 5
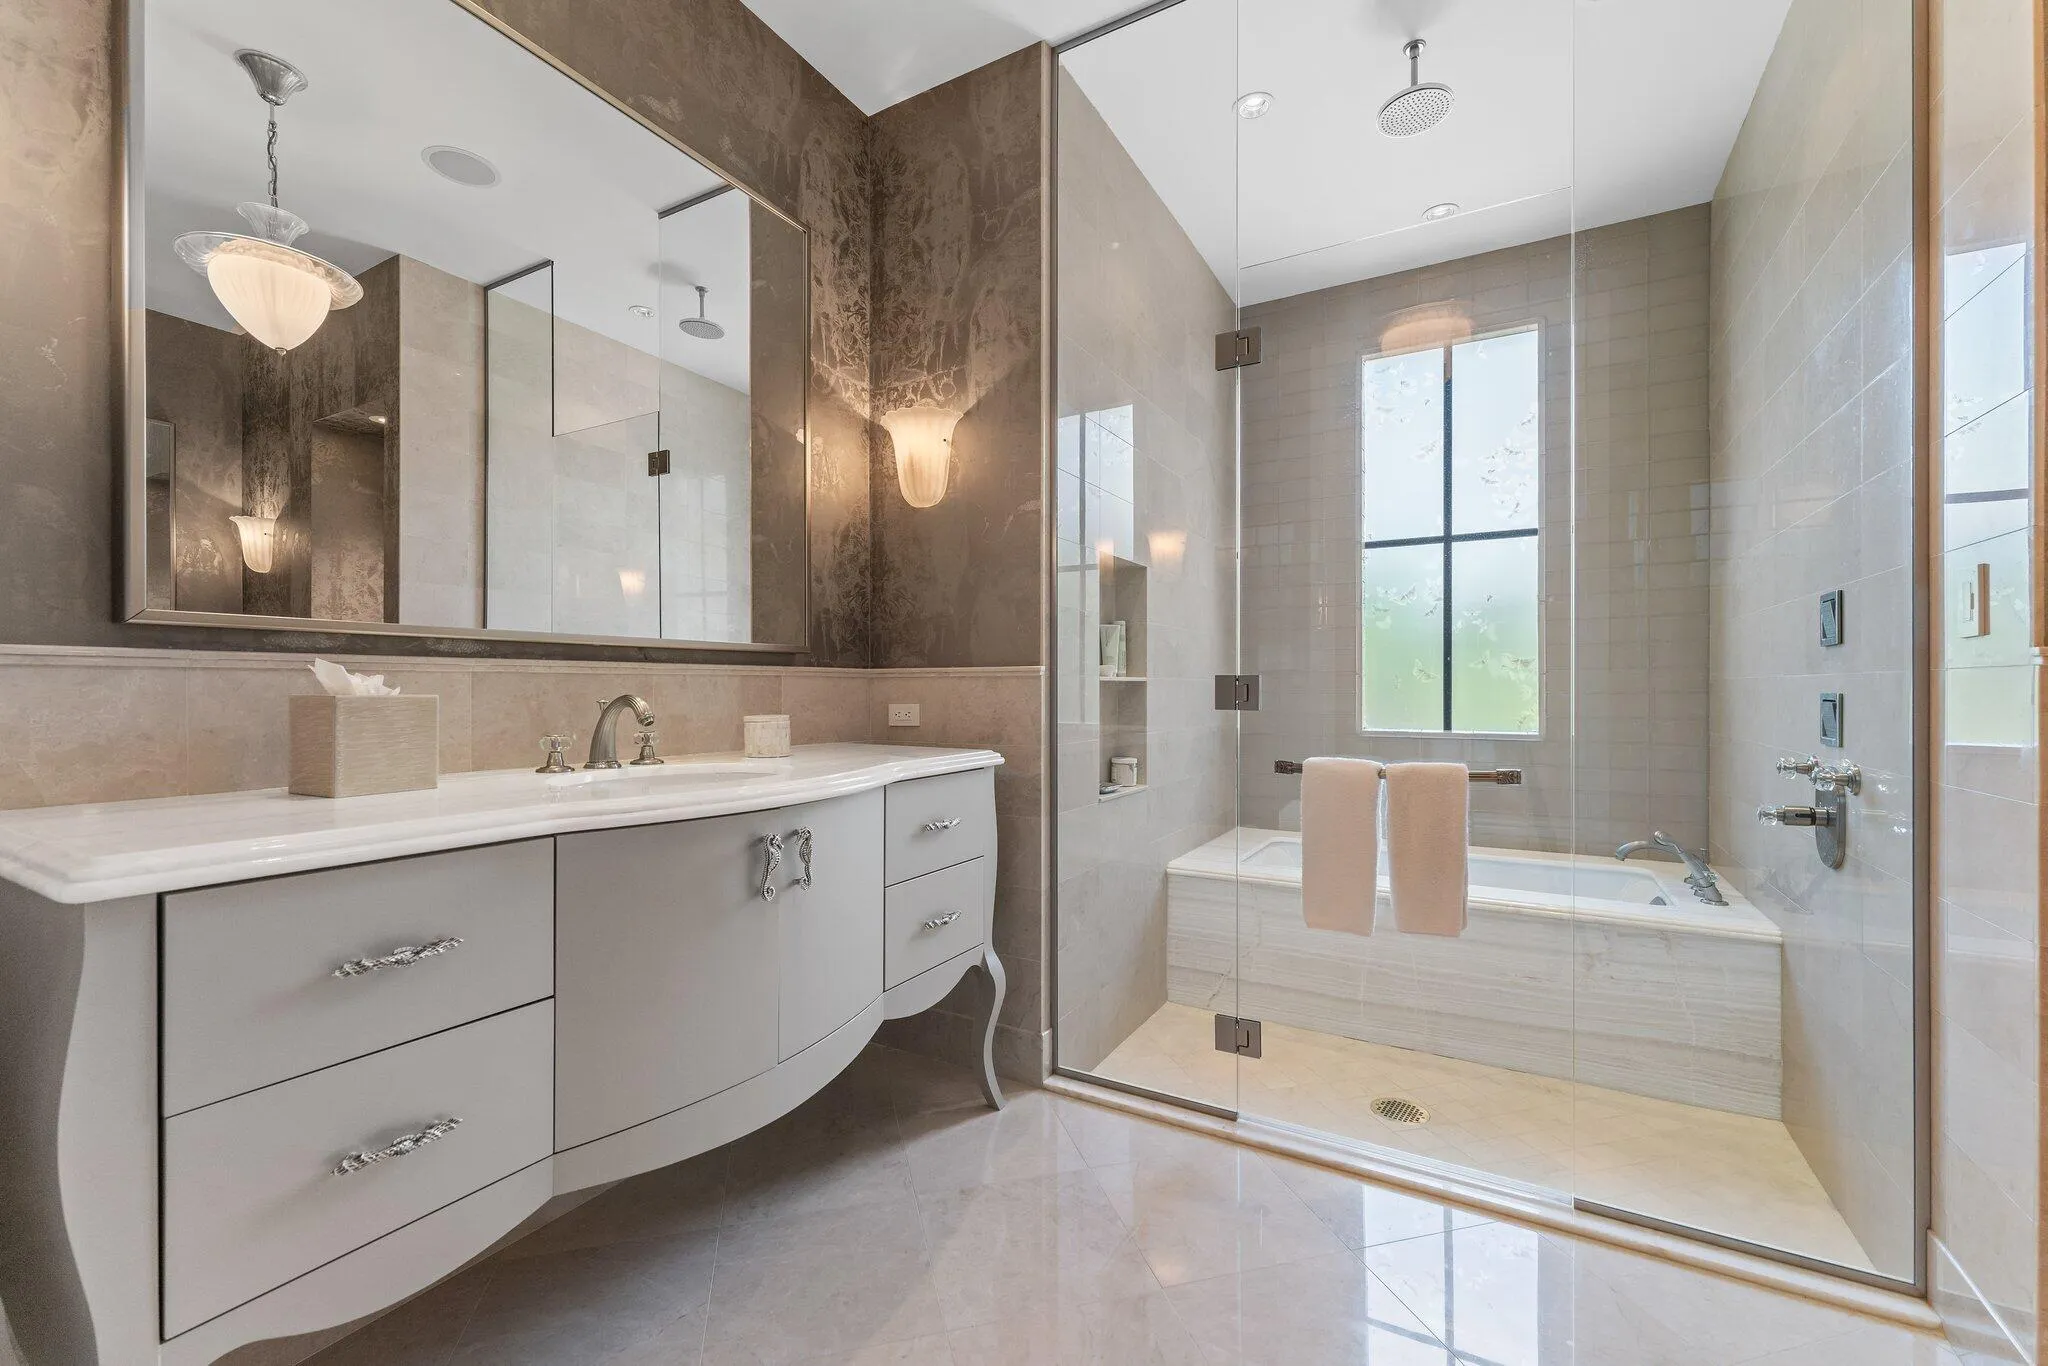
  • Baths 8
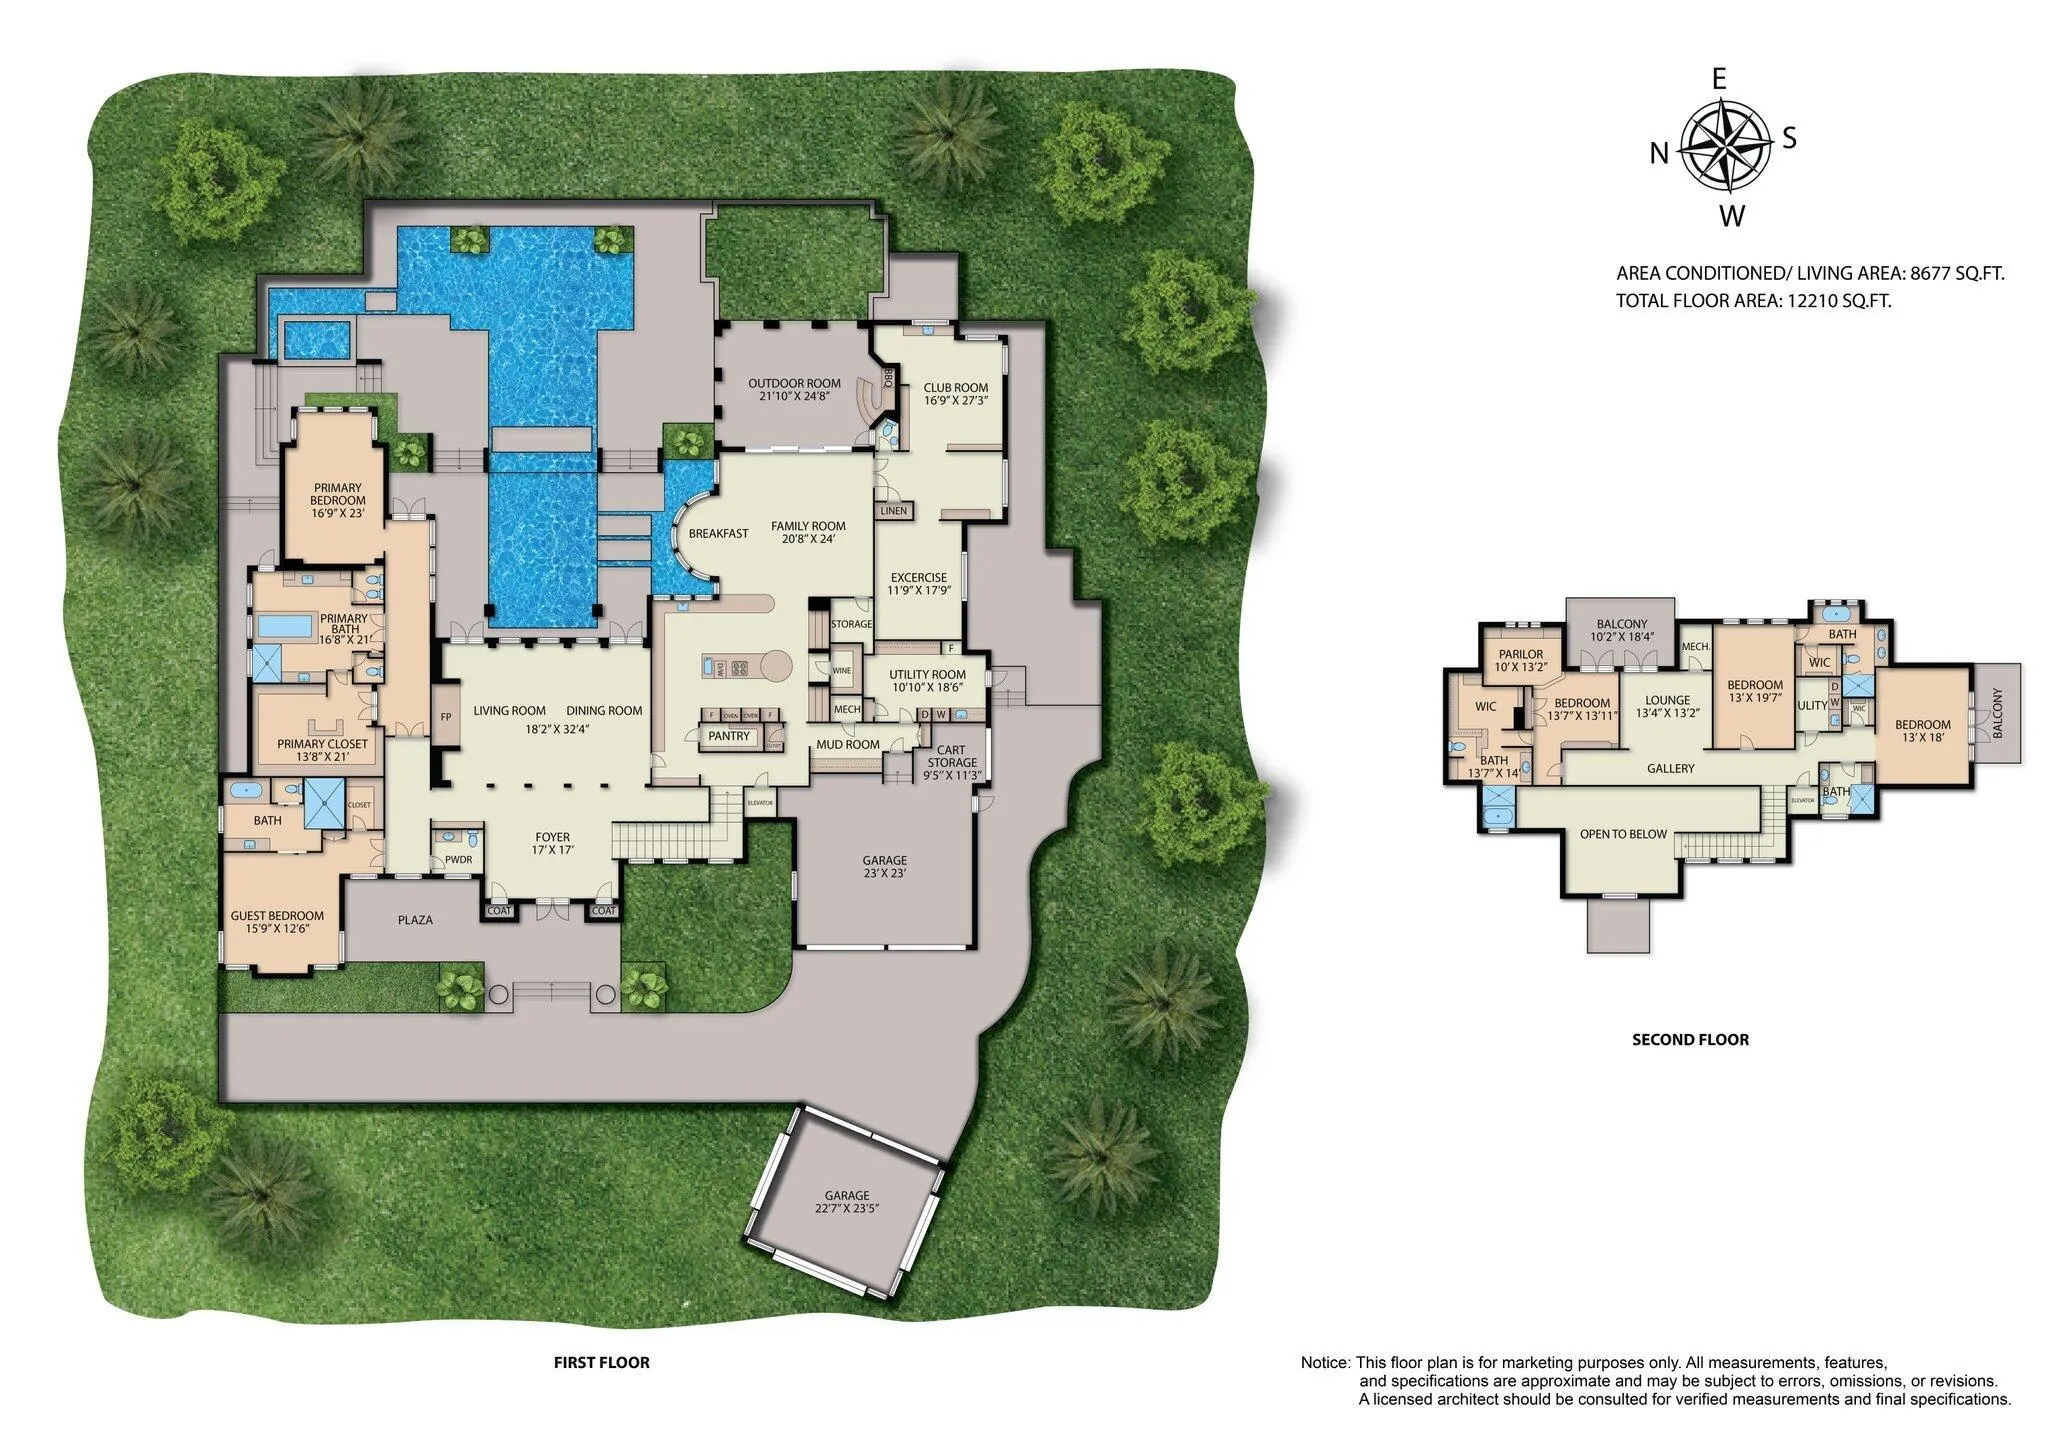
  • Sq Ft 8,677 Sqft
  • Visits: 25 in 203 days

Description

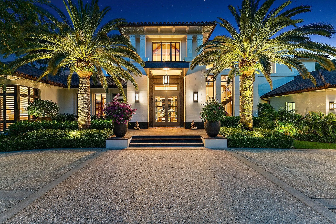
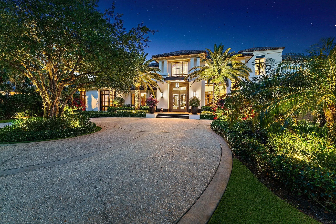
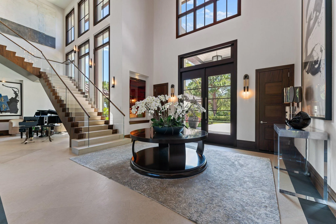
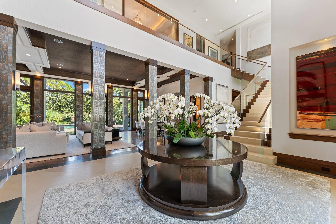
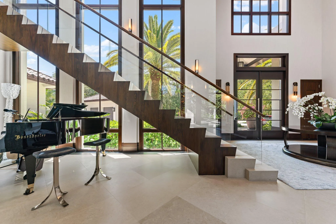
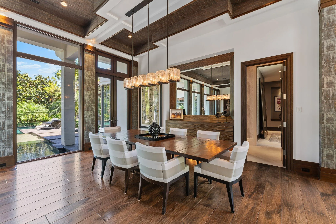
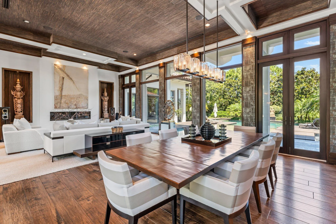
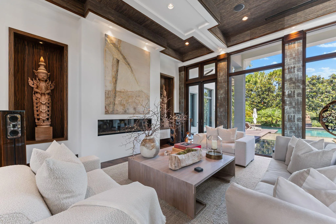
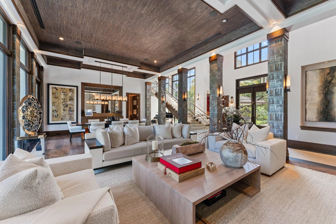
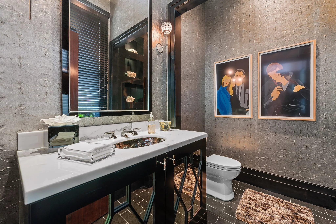
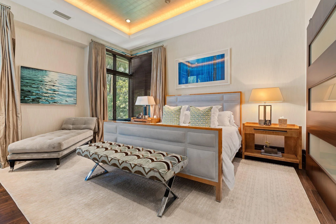
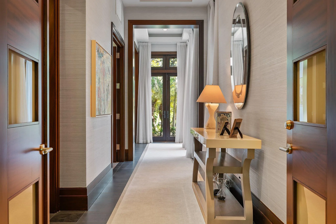
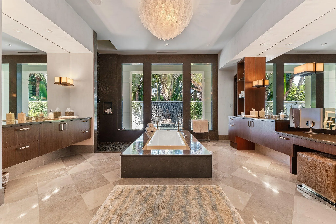
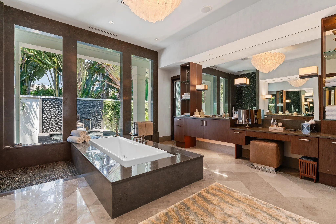
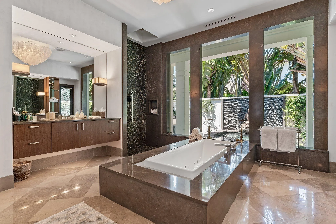
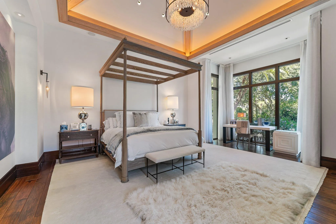
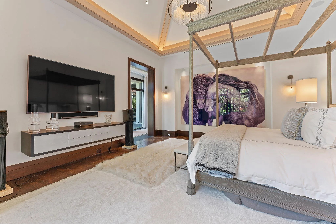
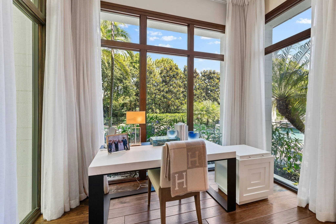
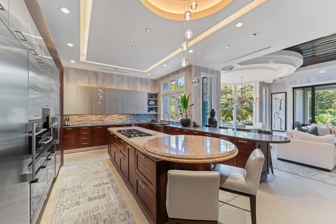
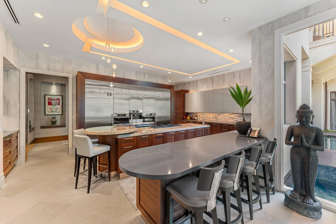
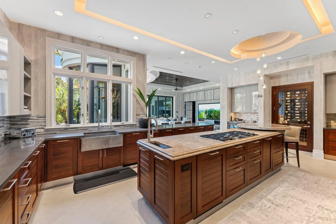
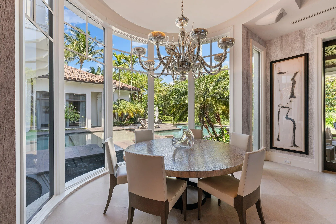
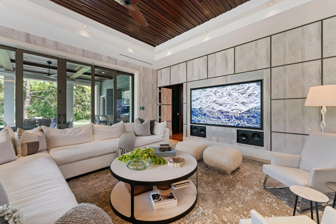
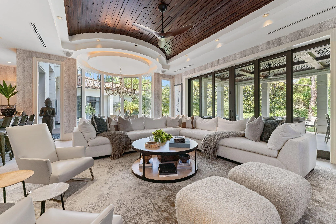
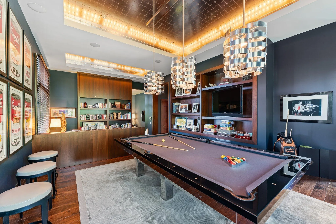
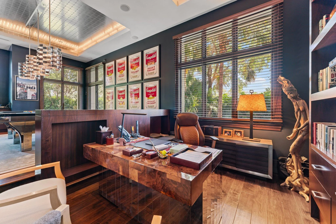
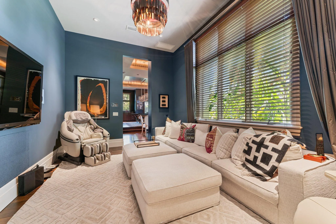
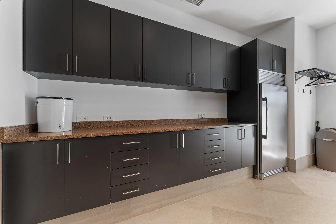
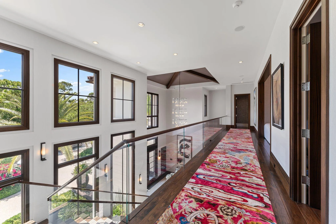
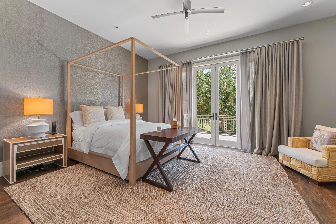
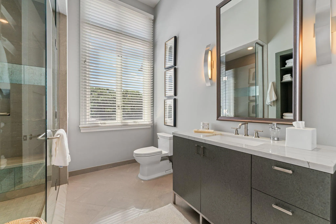
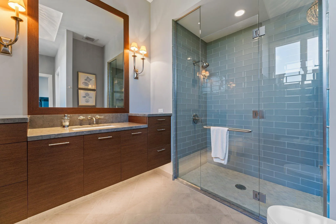
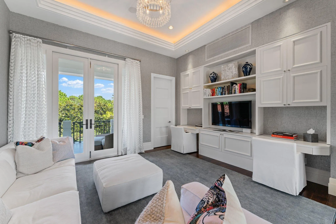
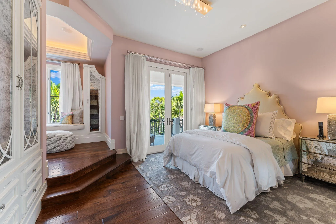
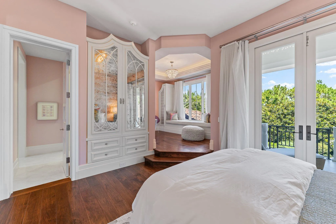
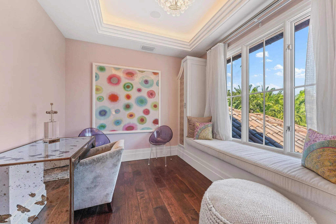
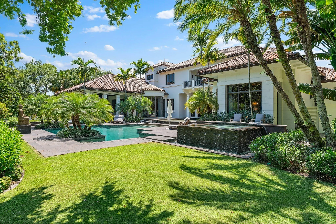
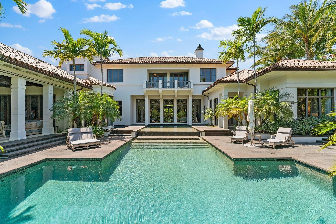
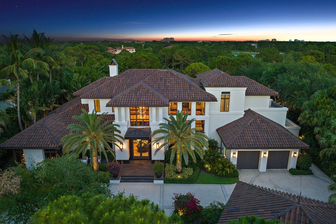
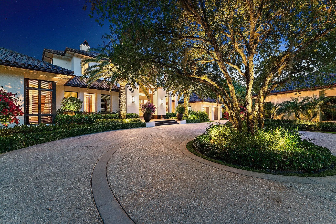
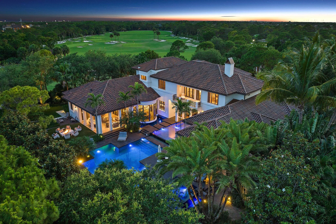
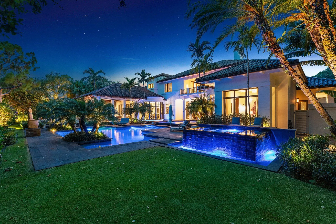
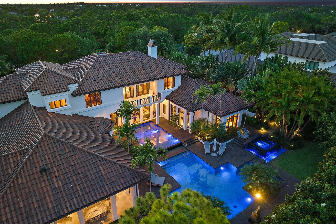
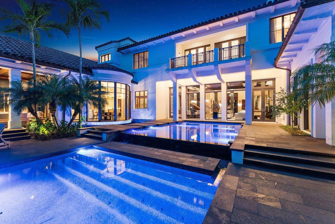
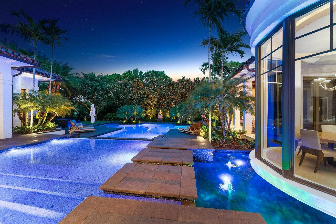
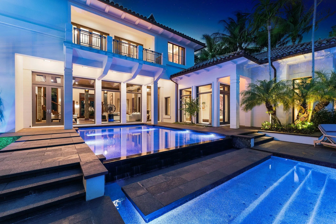
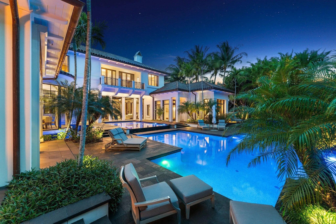
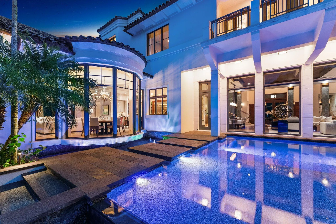
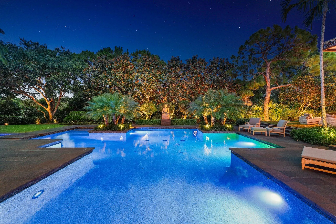
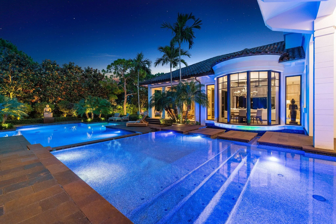
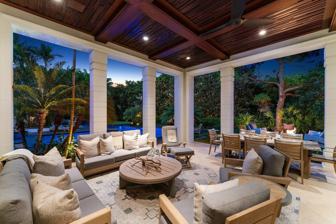
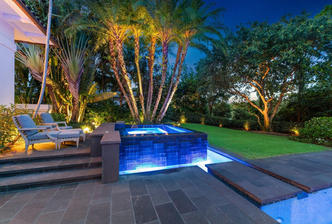
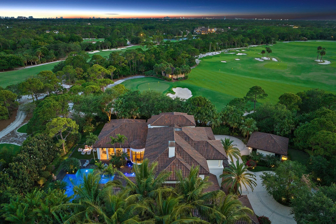
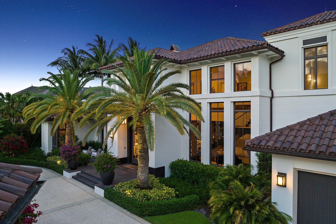
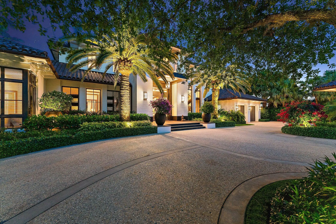
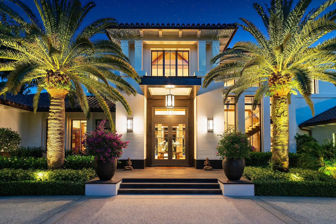
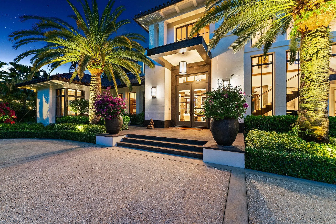
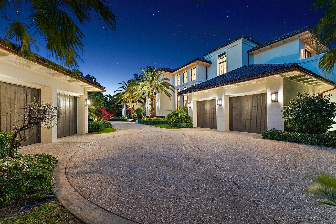
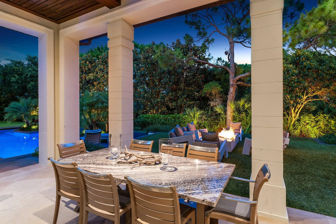
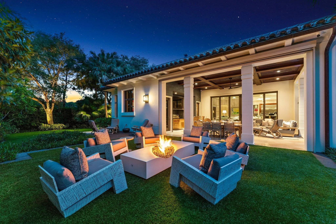
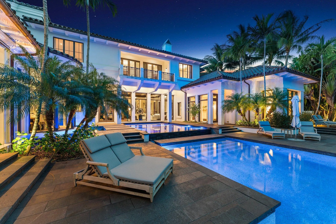
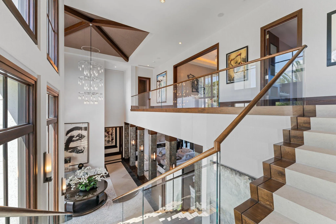
Located on nearly an acre along the second hole of the Nicklaus signature course at The Bears Club, this custom estate residence seamlessly integrates modern elements with timeless charm. This spectacular estate residence is a bespoke fusion of styles, blending the finest pieces from European and American design houses like Odegard and Lapchi , and lighting fixtures sourced from the prestigious Italian company Barovier and Toso. Intricate hand-painted wallpaper and stunning millwork adorn its interior, accentuating the architectural splendor. The Miele kitchen, designed for hosting gatherings, features high-gloss lacquer cabinets complemented by an iridescent glass tile backsplash. There have been many recent updates including the replacement and upgrades to the HVAC systems.

Features

  • Swimming Pool: In Ground
  • Heating System: Central, Zoned
  • Cooling System: Zoned, Central Air
  • Pet Policy: Number Limit, Yes, Pet Restrictions
  • Security: Fire Sprinkler System, Gated Community, Security System Leased, Gated with Guard
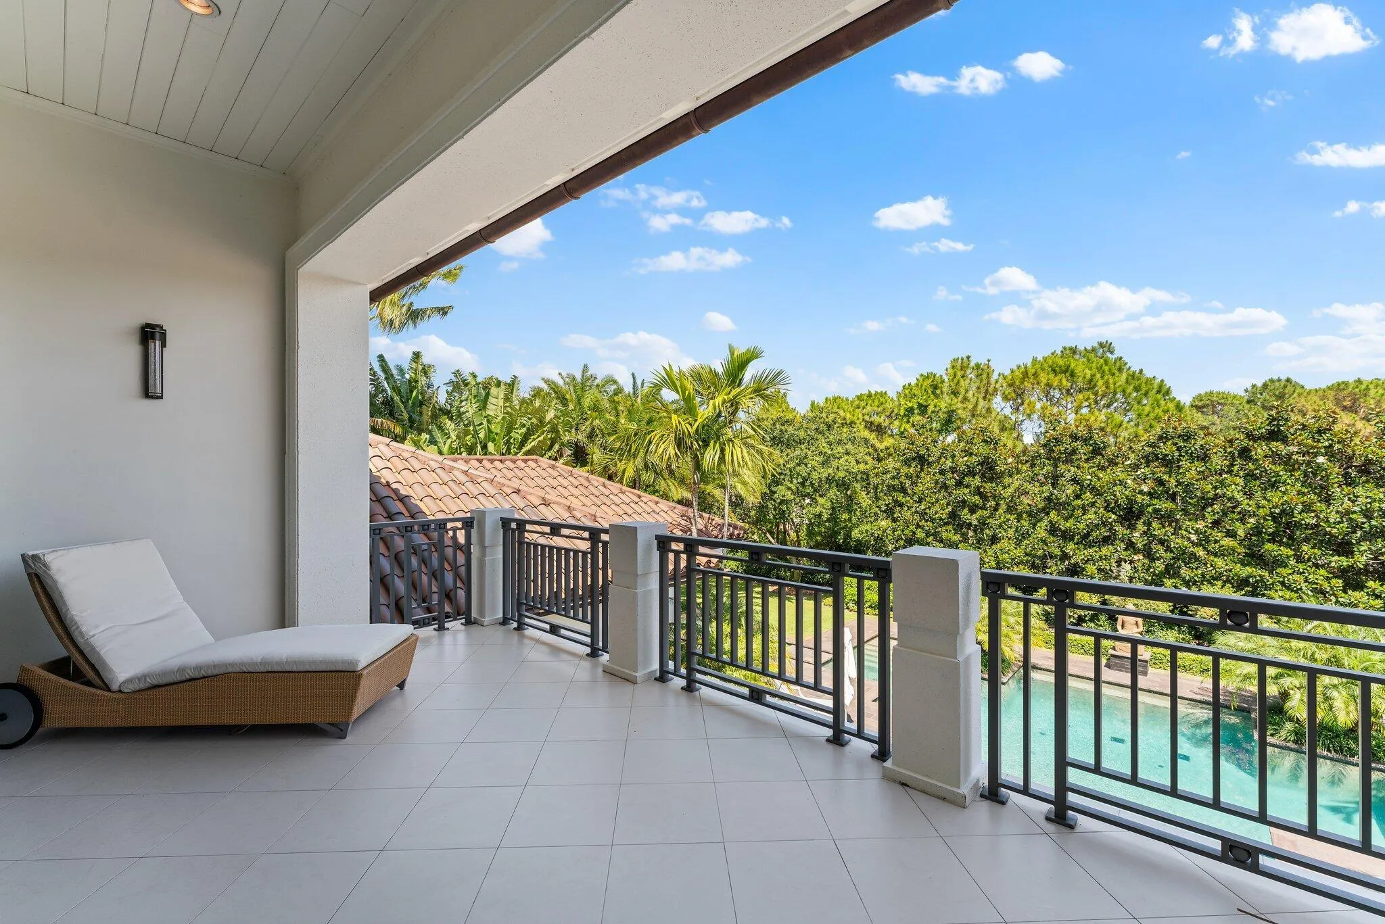
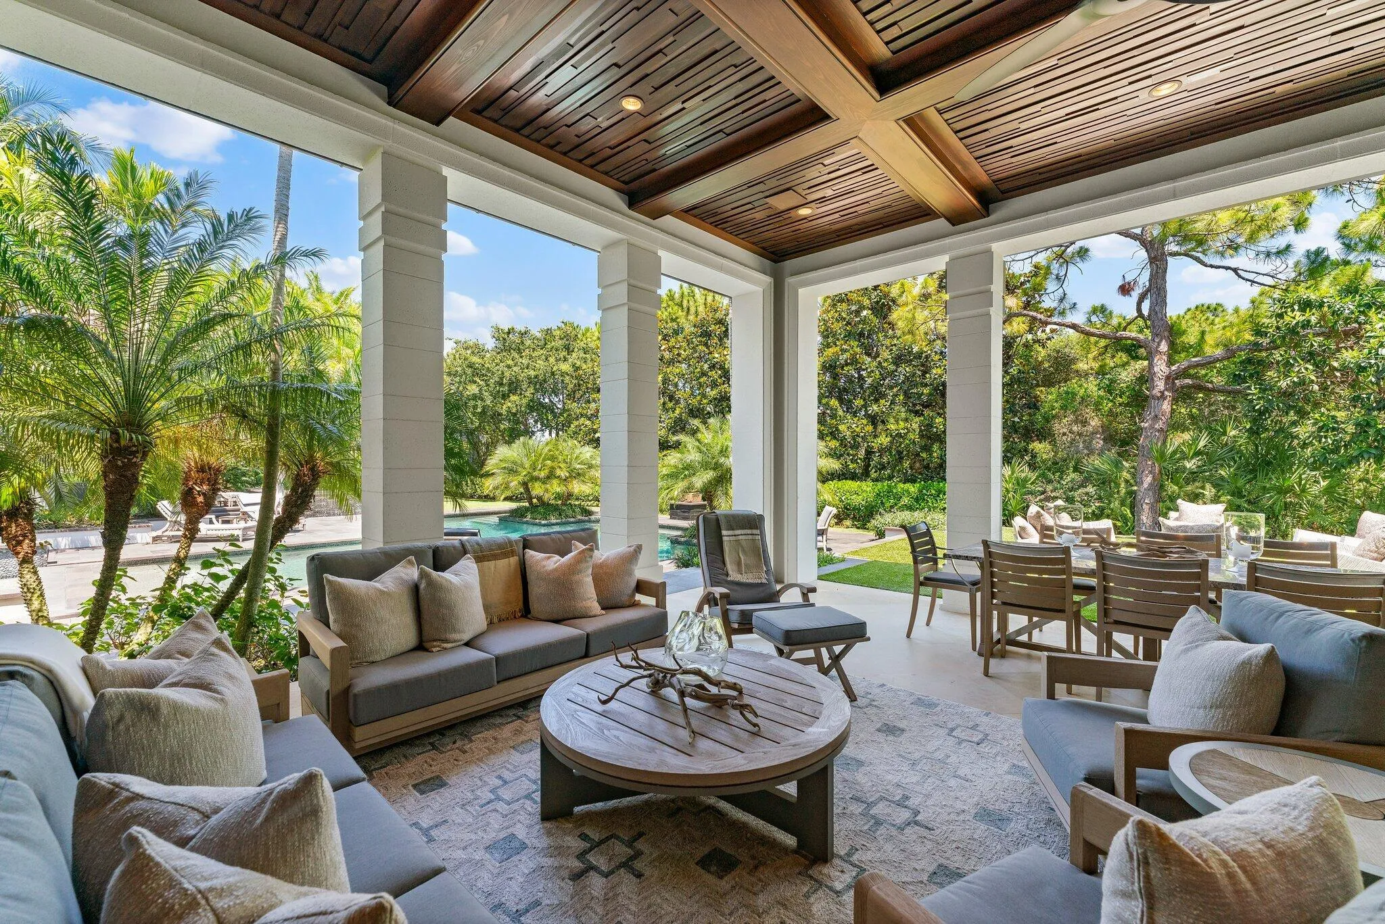
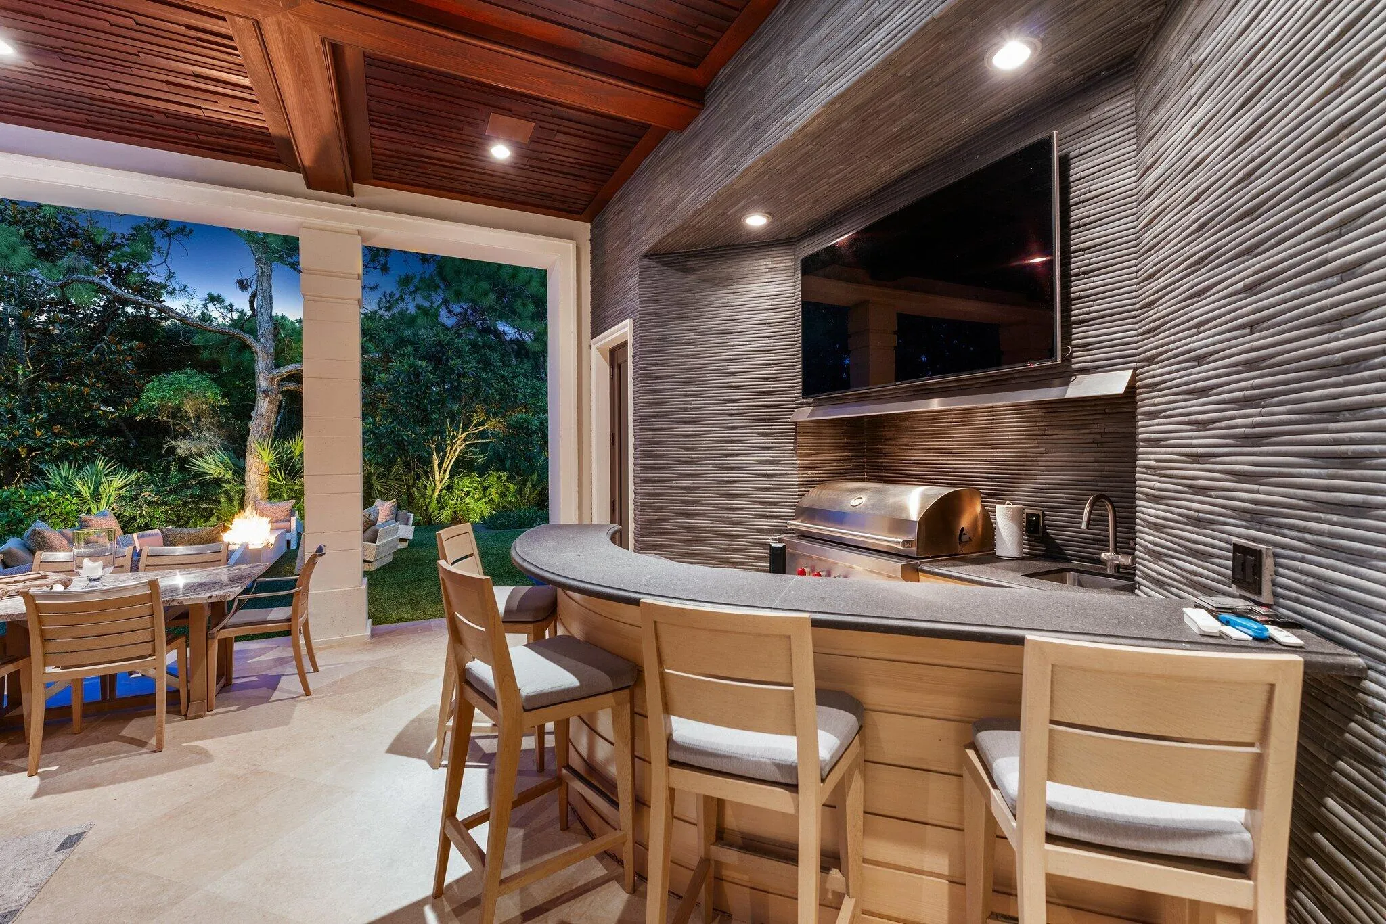
  • Patio: Balcony, Patio, Covered
  • Parking: Garage, Garage Door Opener, Attached
  • Furnished: Unfurnished

Appliances

  • Appliances: Dryer, Dishwasher, Electric Range, Refrigerator, Washer, Electric Water Heater, Disposal, Water Heater, Oven

Address Map

  • Country: US
  • State: FL
  • County: Palm Beach
  • City: Jupiter
  • Subdivision: BEARS CLUB
  • Zipcode: 33477
  • Street: Bears Club
  • Street Number: 232
  • Street Suffix: Drive
  • Floor Number: 0
  • Longitude: W81° 54' 57.5''
  • Latitude: N26° 53' 41.3''
  • MLS Area: 5210

MLS Addon

  • Accessibility Features: No
  • Association Amenities: Clubhouse, Golf Course
  • Association Fee: $1,897
  • Association Fee Frequency: Monthly
  • Association Fee Includes: Common Areas, Security, Cable TV
  • Carport Spaces:
  • Close Date:
  • Close Price: $0
  • Community Features: Gated, Home Owners Association
  • Development Status: New Construction
  • Elementary School: Lighthouse
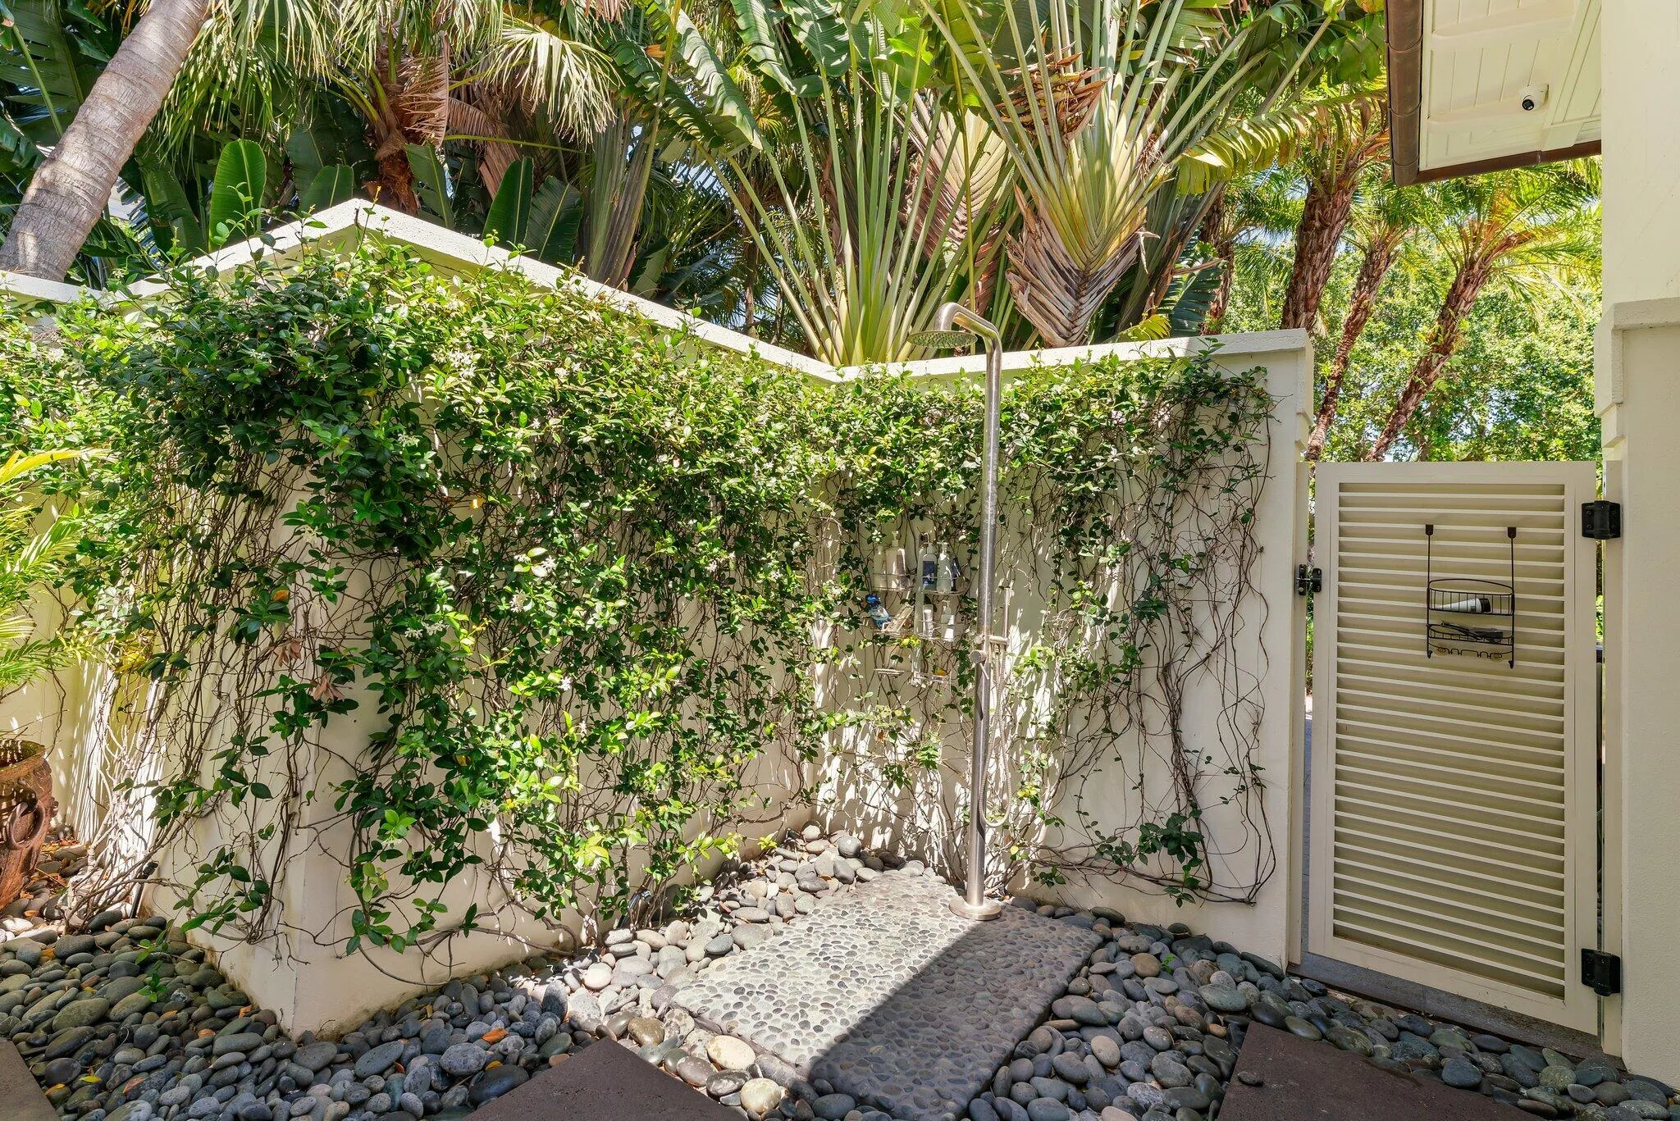
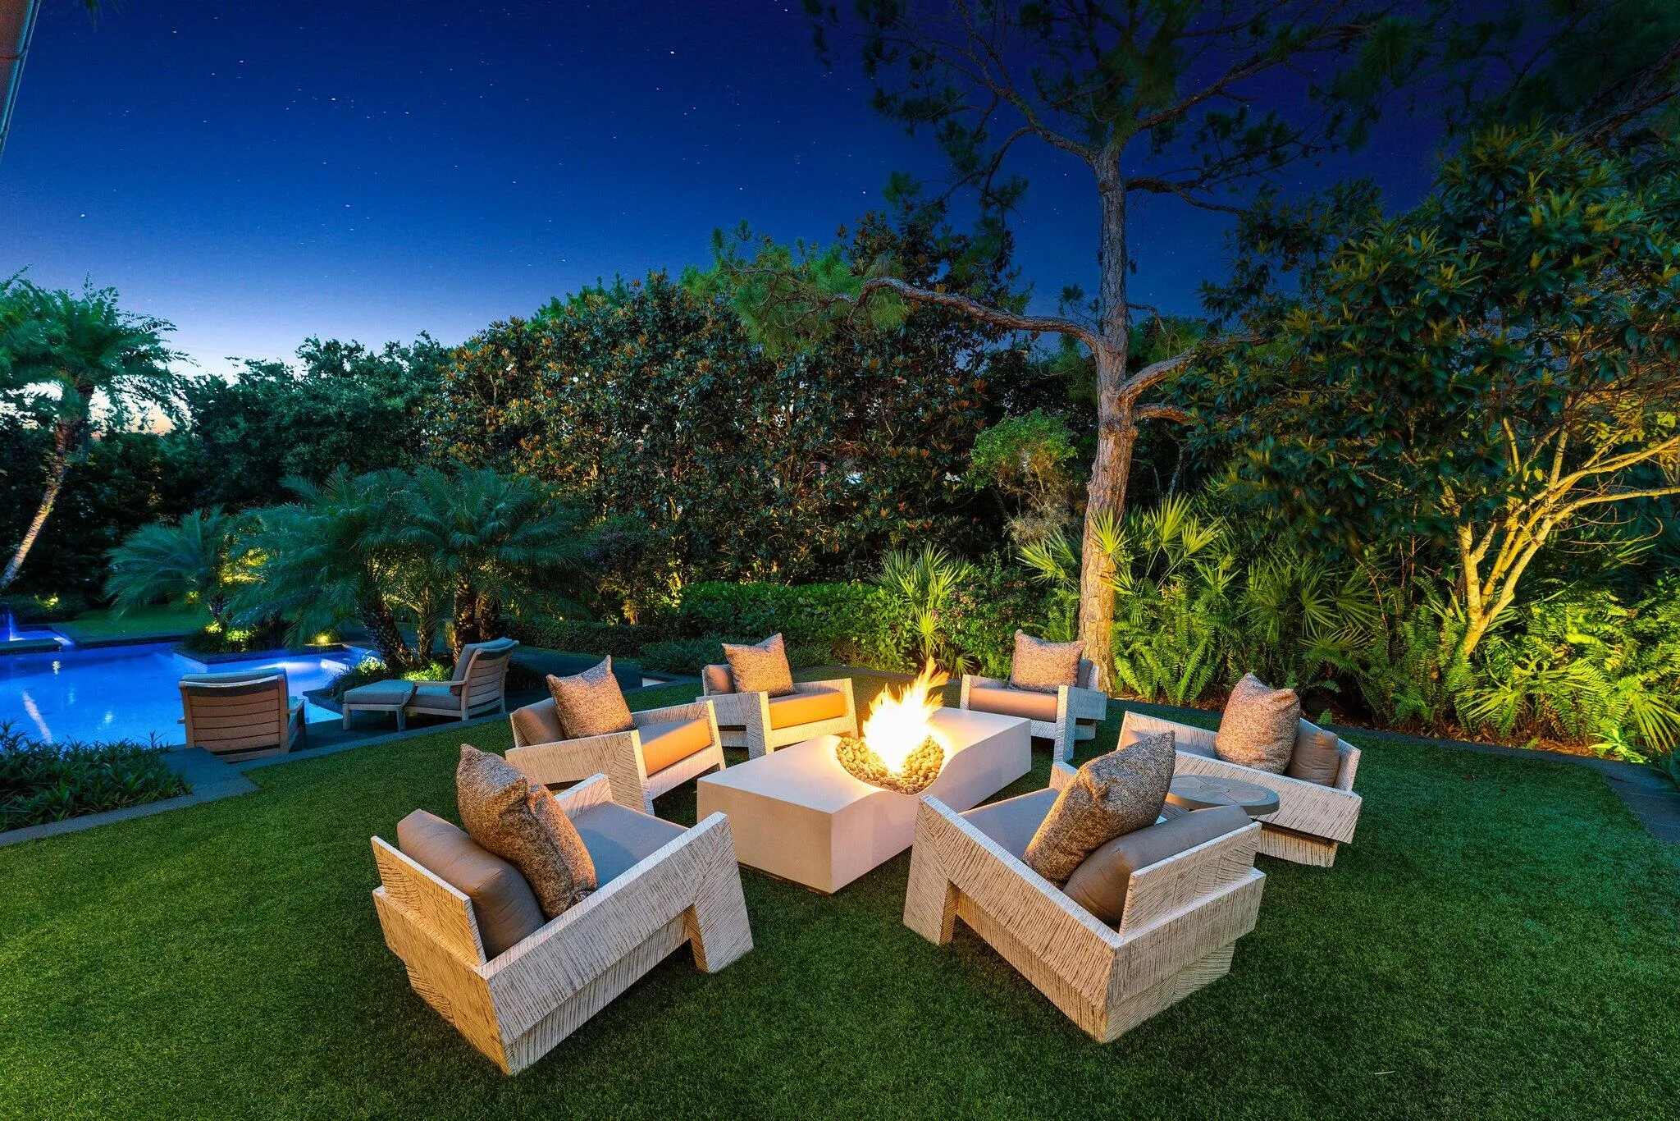
  • Exterior Features: Balcony, Outdoor Living Area
  • Fireplaces Total: 0
  • Flooring: Wood, Marble, Carpet
  • Garage Spaces: 0
  • High School: William T. Dwyer
  • Insurance Expense: $0
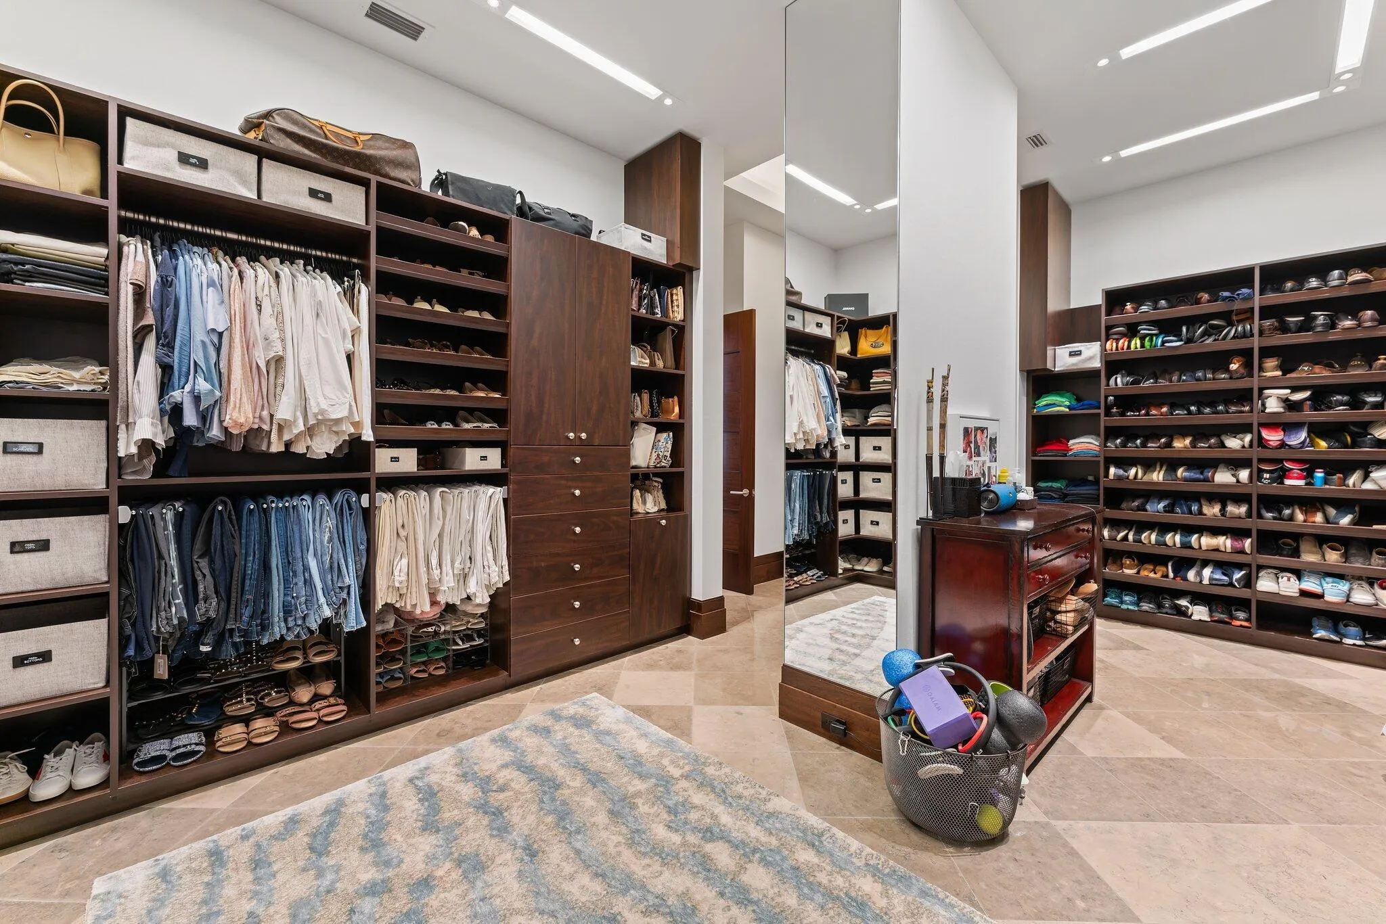
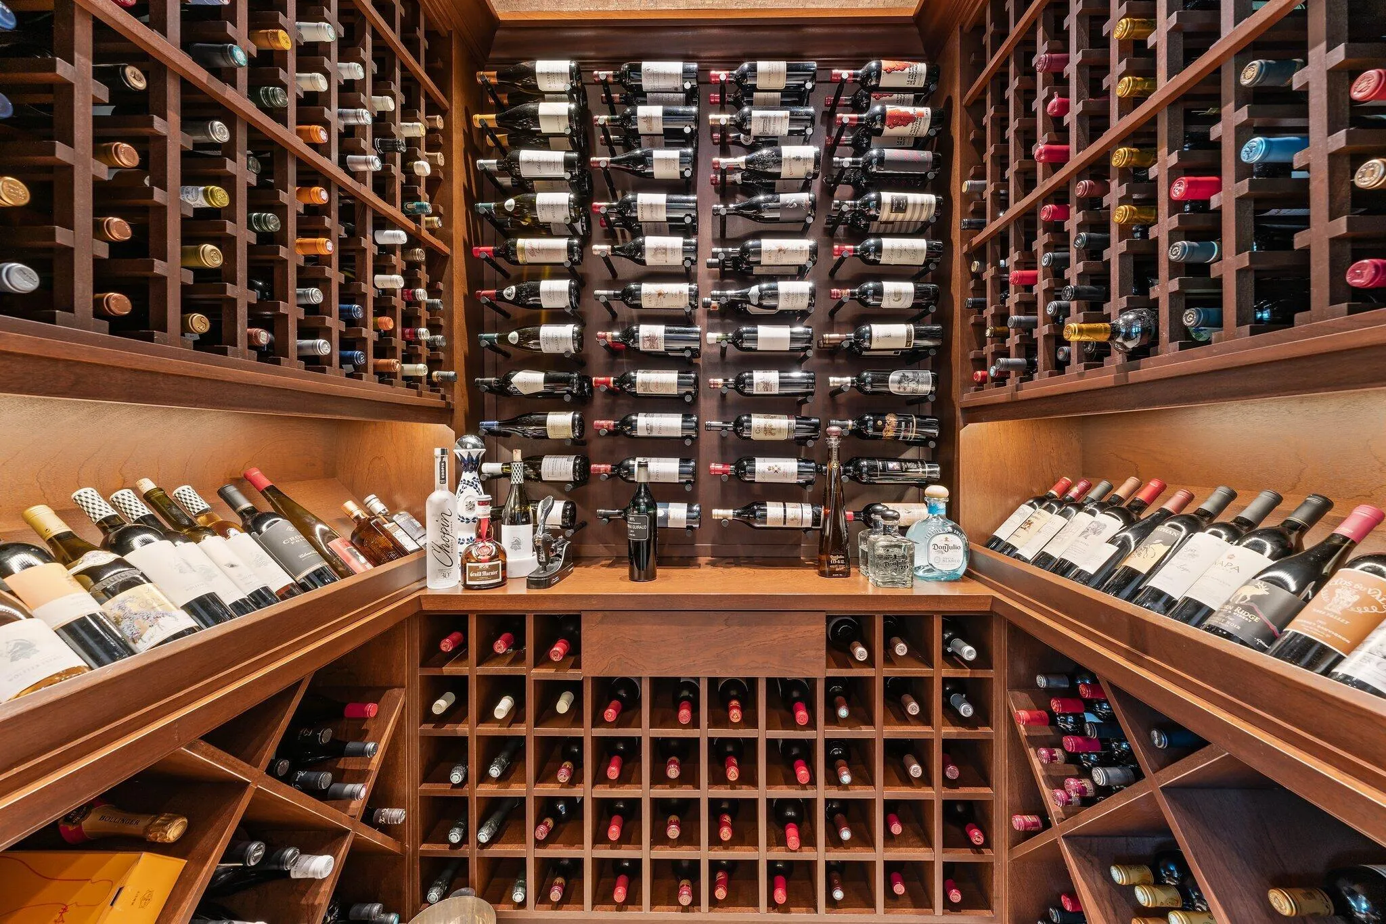
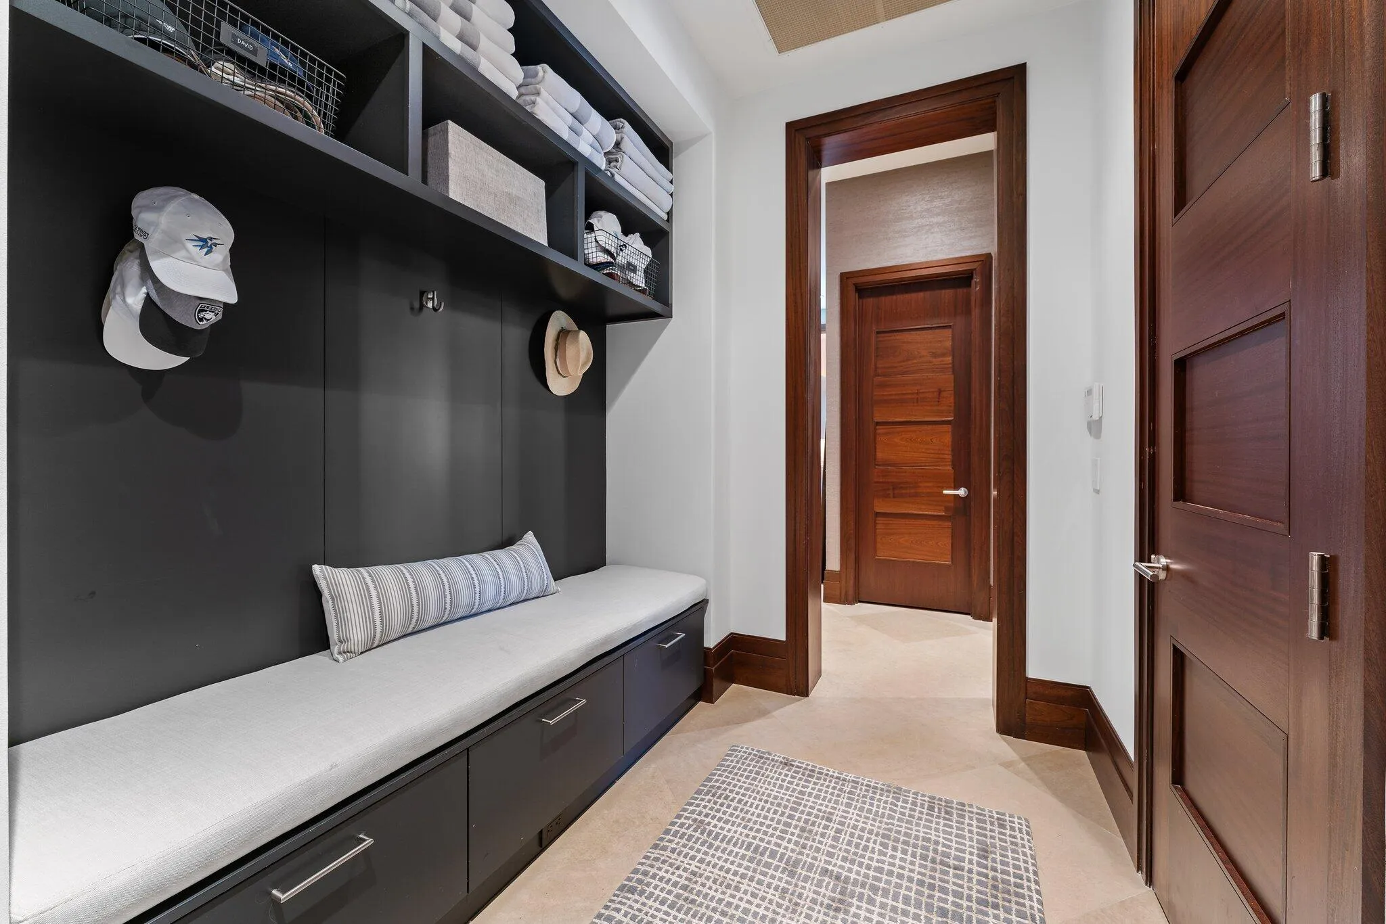
  • Interior Features: Living/Dining Room, Entrance Foyer, Eat-in Kitchen, Elevator, Walk-In Closet(s), Built-in Features, High Ceilings, Pantry, Split Bedrooms, Separate Shower, Custom Mirrors, Bar, Wet Bar, Central Vacuum, Storage
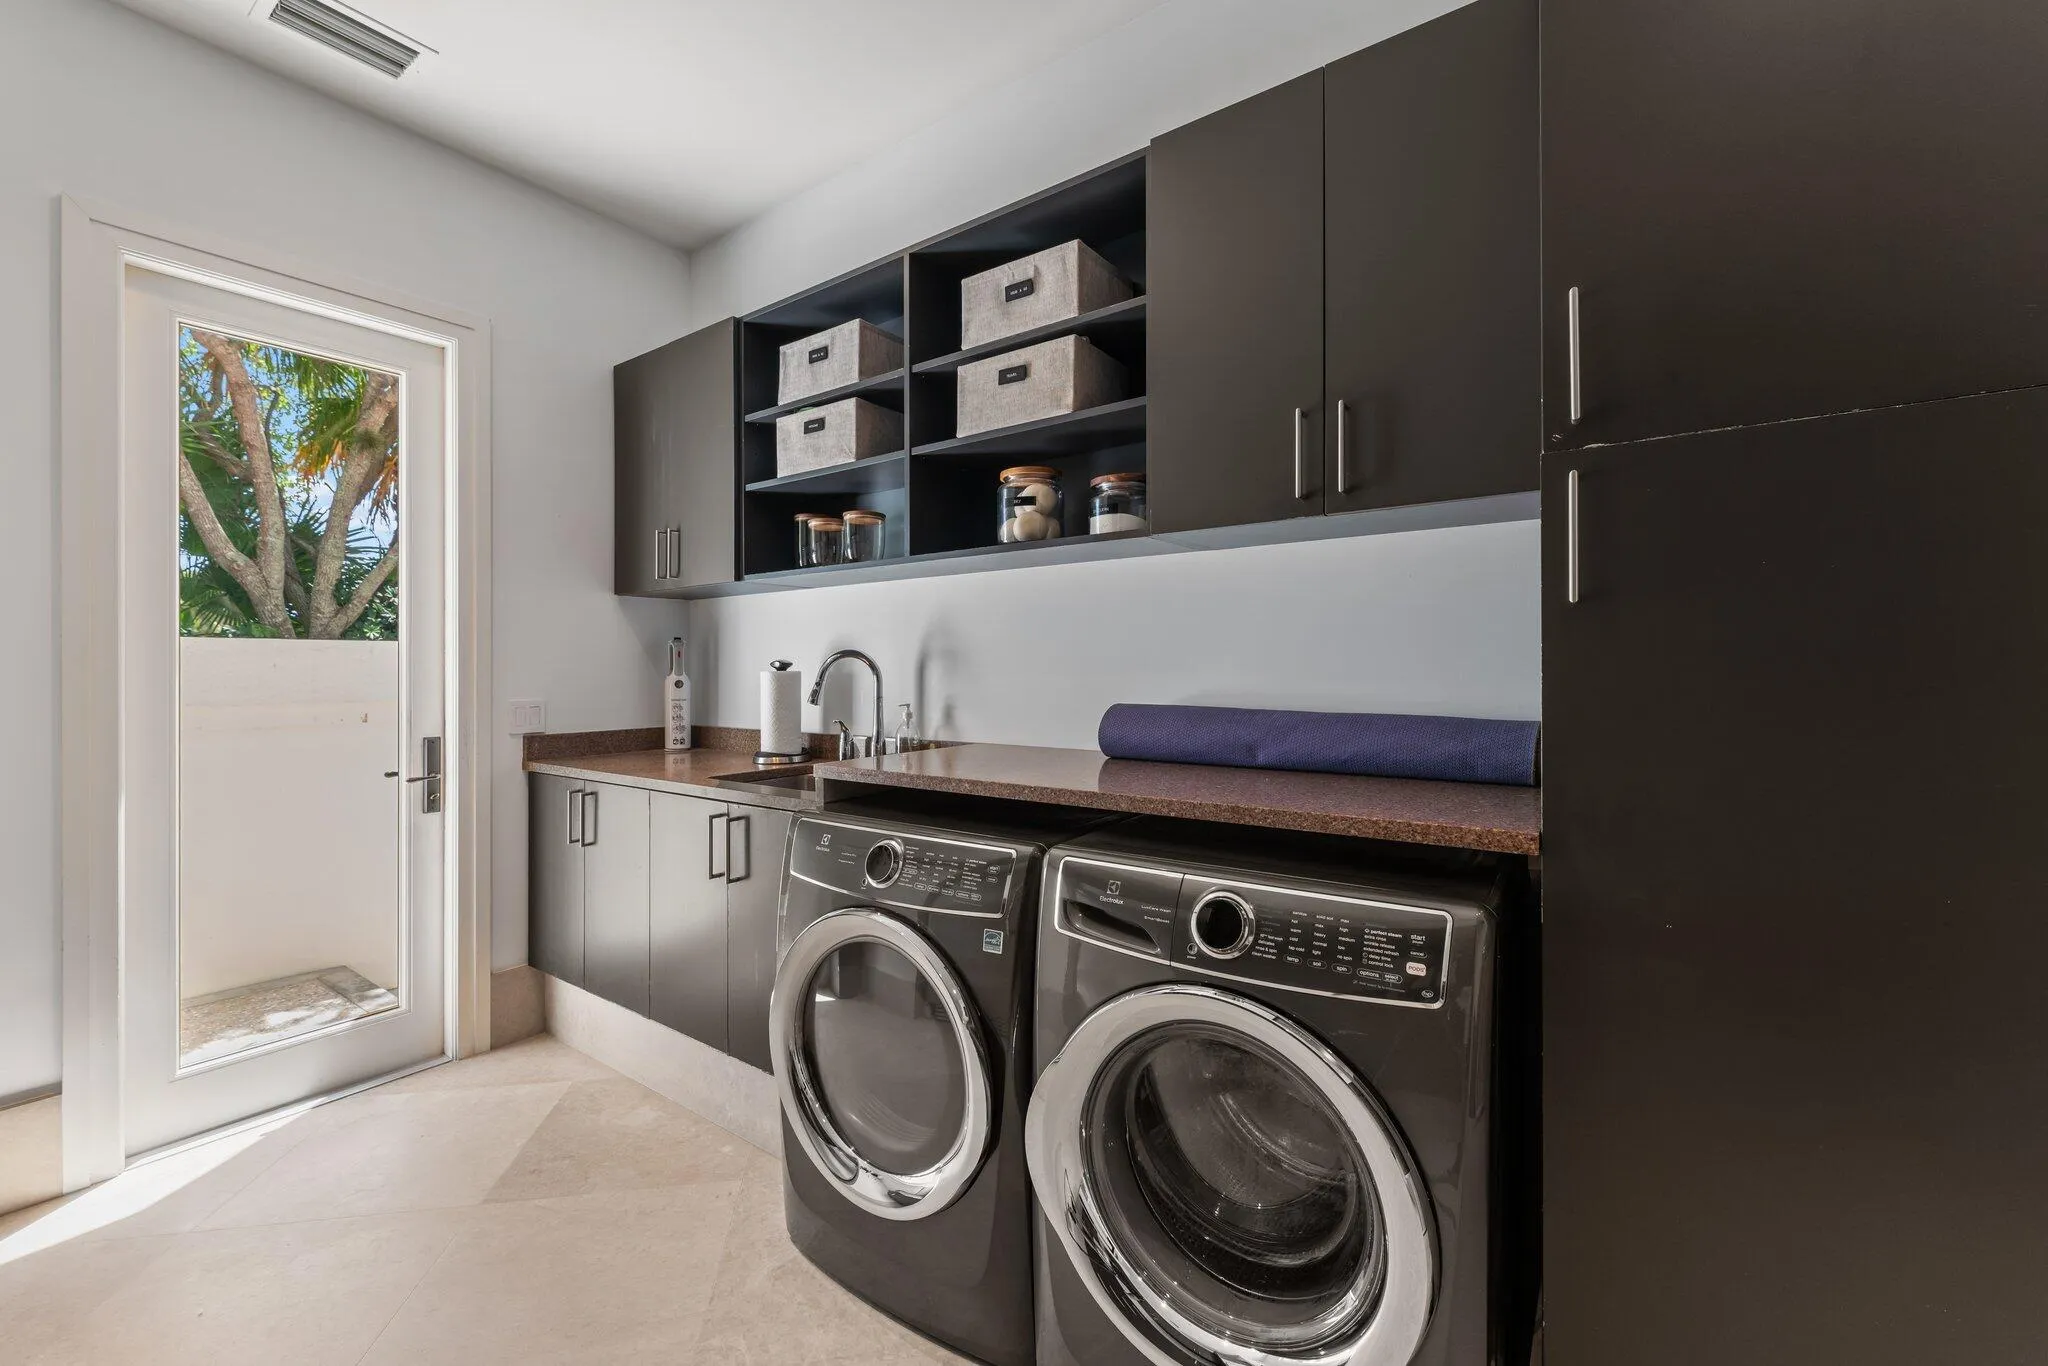
  • Laundry Features: Inside, Laundry Closet
  • Levels: Two, Multi/Split
  • Listing Terms: Cash, Conventional
  • Lot Features: Sprinklers Automatic
  • Lot Size Dimensions: .96 ACRES
  • Middle Or Junior School: Independence
  • New Taxes Expense: $0
  • Spa Features: In Ground, Heated
  • Stories: 2
  • Stories Total: 2
  • Tax Annual Amount: $241,306
  • Tax Year: 2025
  • Utilities: Sewer Available, Water Available
  • Water Front Features: No
  • Zoning: R1(cit

Location

Listing Updated: 2026-11-18 14:40:37
  • Property Type : Single Family
  • Property Sub Type : Single Family Residence
  • Listing Type : For Sale
  • Listing ID : B26022087
  • Price : $21,500,000
  • View : Golf Course,Lake
  • Bedrooms : 5
  • Bathrooms : 8
  • Full Bathrooms : 6
  • Half Bathrooms : 2
  • Square Footage : 8,677 Sqft
  • Year Built : 2010
  • Lot Area : 0.96 Acre
  • Listing Status : Active
  • Days On Market : 201
Contact Agent
Required
Required
Required
By proceeding, you consent to receive calls and texts at the number you provided, including marketing by autodialer and prerecorded and artificial voice, and ettmail, about your inquiry and other home-related matters, but not as a condition of any purchase.

Similar Single Family