• Share

5506 Echo Pines Circle, Fort Pierce, Florida 34951

Active Under Contract
$430,000
  • Beds 3
  • Baths 2
  • Sq Ft 2,156 Sqft
  • Visits: 18 in 170 days

Description

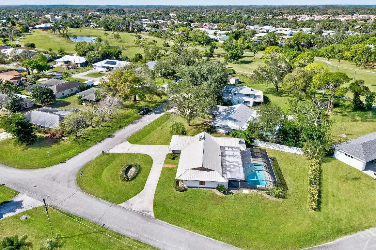
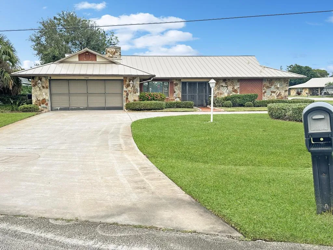
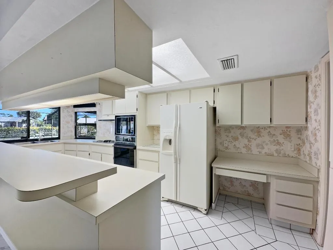
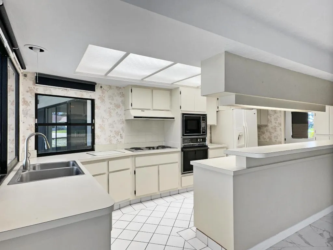
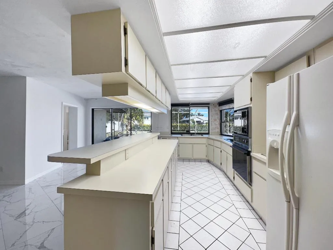
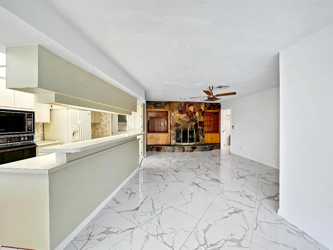
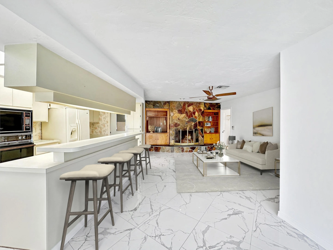
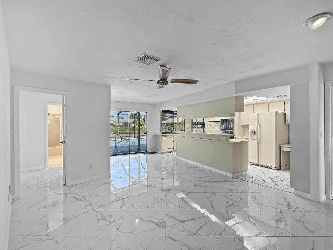
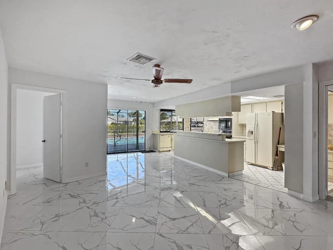
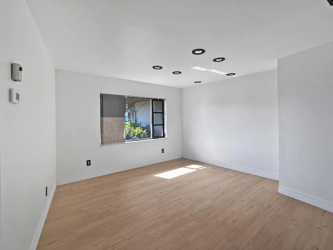
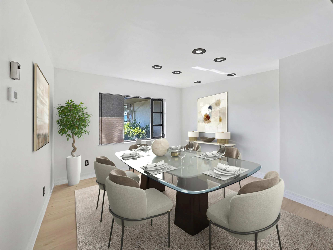
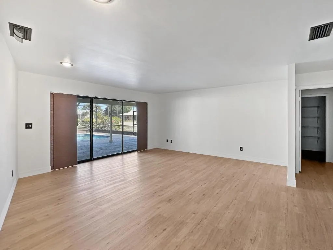
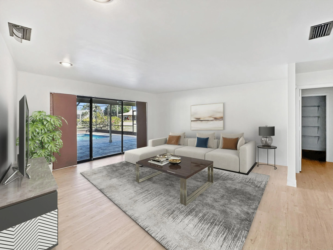
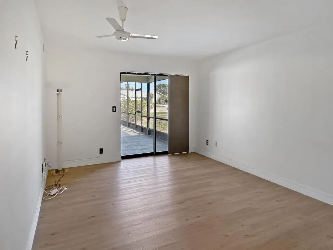
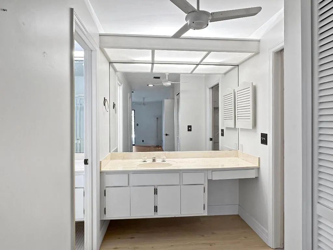
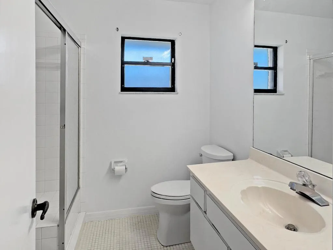
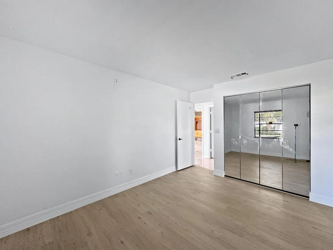
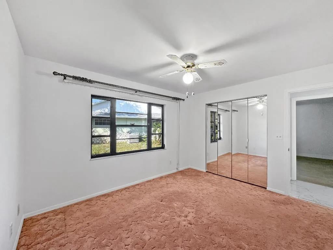
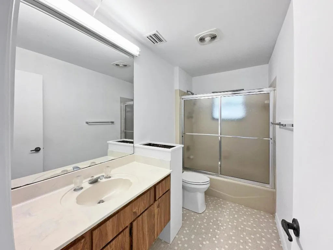
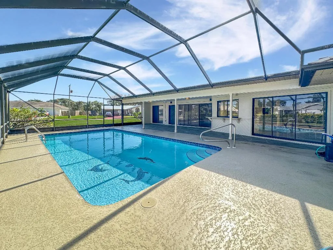
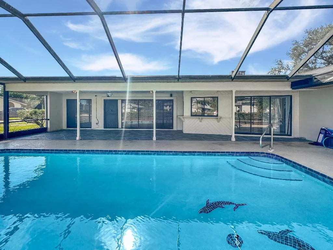
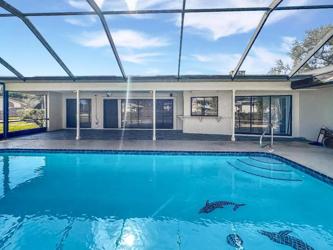
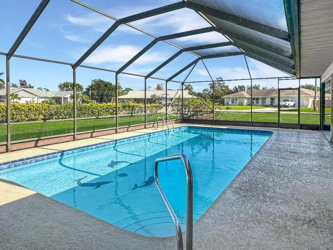
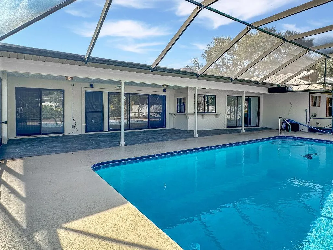
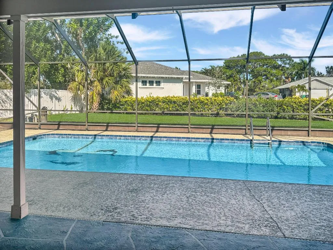
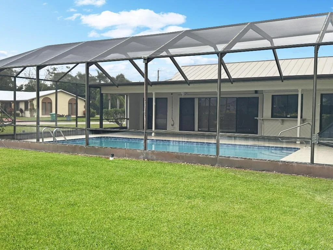
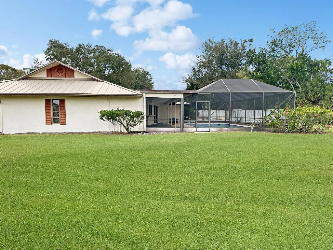
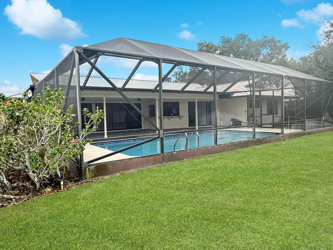
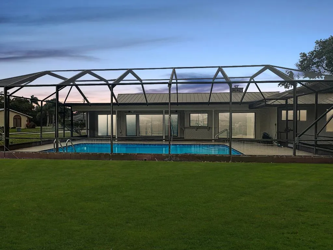
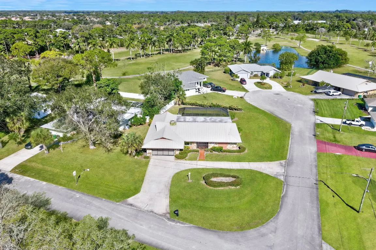
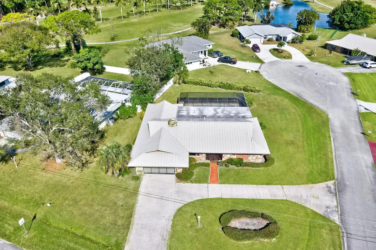
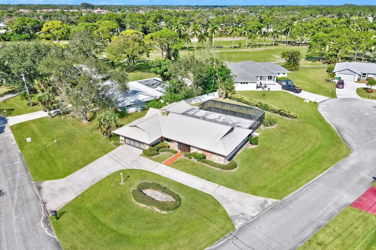
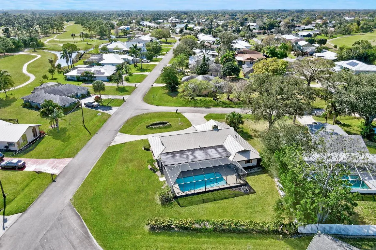
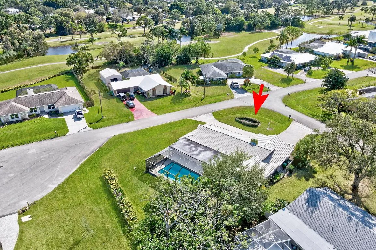
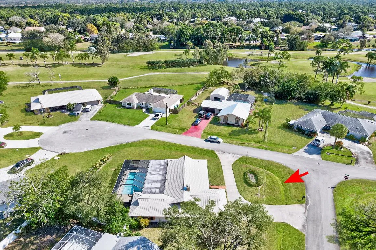
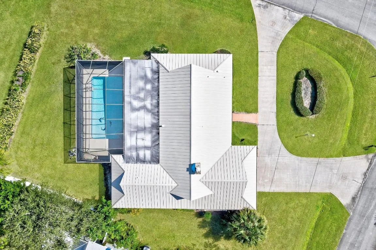
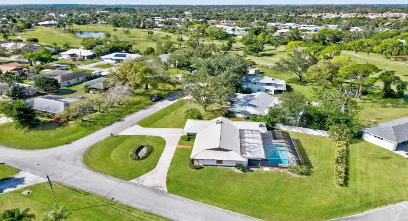
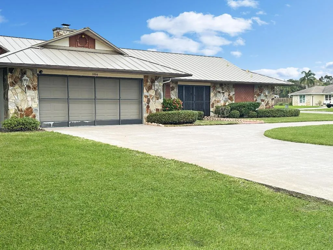
Discover the epitome of family living in this charming 3-bedroom, 2-bathroom single-family residence nestled in a serene, well-established neighborhood, perfect for those seeking tranquility and convenience. This home stands out with its robust construction featuring a 2021 metal roof and a spacious 2156 sq/ft living area, all on a generous .32-acre corner lot with a welcoming circular driveway. Boasting a split floor plan that promotes privacy, the masterful design integrates a sizable living room with sliders that lead out to a screen-enclosed, freshly refinished inground pool—your private oasis for relaxation or entertaining. The family room, warmed by a cozy fireplace, flows seamlessly into a kitchen equipped with ample cabinets, vast countertop space, and a convenient recipe/ desk area, complemented by a snack bar and an inviting family dining area. Additional luxuries include a formal dining room, spacious master bedroom with his/her walk in closets. 2018 A/C unit, and a 2017 water heater. Embrace the Florida lifestyle with proximity to shopping, dining, schools, parks, golf courses, beaches, and major roadways, all ensuring your family’s needs are always within reach. This home isn’t just a residence; it’s the cornerstone of your family’s future memories.

Features

  • Swimming Pool: In Ground, Gunite
  • Heating System: Central
  • Cooling System: Central Air, Ceiling Fan(s)
  • Fireplace: Decorative
  • Patio: Patio, Porch, Screened
  • Parking: Garage, Garage Door Opener, Attached

Appliances

  • Appliances: Dishwasher, Microwave, Refrigerator, Electric Water Heater, Water Heater, Cooktop

Address Map

  • Country: US
  • State: FL
  • County: St Lucie
  • City: Fort Pierce
  • Subdivision: HOLIDAY PINES SUBDIVISION PHASE I
  • Zipcode: 34951
  • Street: Echo Pines
  • Street Number: 5506
  • Street Suffix: Circle
  • Floor Number: 0
  • Longitude: W81° 37' 5.5''
  • Latitude: N27° 32' 1.7''
  • Directions: Turnpike Feeder rd (SR713) to Suson Lane entrance to Holiday Pines. Follow to end of Suson then take left. Follow to end, to listing.
  • MLS Area: 7040

MLS Addon

  • Architectural Style: Traditional
  • Association Fee: $0
  • Close Price: $0
  • Elementary School: Weatherbee
  • Exterior Features: Porch, Outdoor Living Area
  • Flooring: Marble, Carpet, Laminate, Linoleum
  • Garage Spaces: 2
  • High School: Fort Pierce Westwood Academy
  • Insurance Expense: $0
  • Interior Features: Dual Sinks, Living/Dining Room, Walk-In Closet(s), Pantry, Split Bedrooms, Separate Shower, Dining Area, Separate/Formal Dining Room, Breakfast Bar
  • Laundry Features: Laundry Tub, Inside
  • Levels: One
  • Lot Features: 1/4 to 1/2 Acre Lot
  • Lot Size Dimensions: .32
  • Middle Or Junior School: Dan Mccarty
  • New Taxes Expense: $0
  • Stories: 1
  • Stories Total: 1
  • Tax Annual Amount: $6,768
  • Utilities: Sewer Available, Water Available
  • Zoning: RS-4Co

Location

Listing Updated: 2026-05-12 18:10:01
  • Property Type : Single Family
  • Property Sub Type : Single Family Residence
  • Listing Type : For Sale
  • Listing ID : R11146310
  • Price : $430,000
  • View : Intercoastal, Water
  • Bedrooms : 3
  • Bathrooms : 2
  • Full Bathrooms : 2
  • Half Bathrooms : 0
  • Square Footage : 2,156 Sqft
  • Year Built : 1980
  • Lot Area : 0.32 Acre
  • Listing Status : Active Under Contract
  • Days On Market : 169
Contact Agent
Required
Required
Required
By proceeding, you consent to receive calls and texts at the number you provided, including marketing by autodialer and prerecorded and artificial voice, and ettmail, about your inquiry and other home-related matters, but not as a condition of any purchase.

Similar Single Family