• Share

8388 SW Puccini Way, Port St Lucie, Florida 34987

Active For Sale
$828,990
  • Beds 3
  • Baths 4
  • Sq Ft 3,265 Sqft
  • Visits: 16 in 171 days

Description

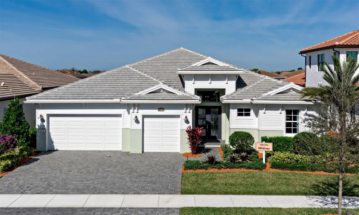
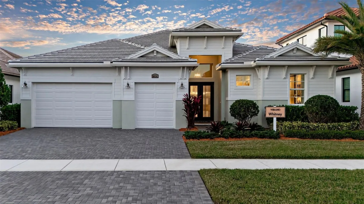
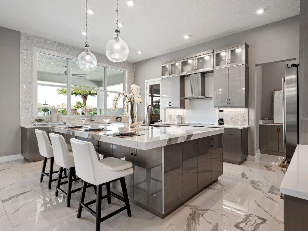
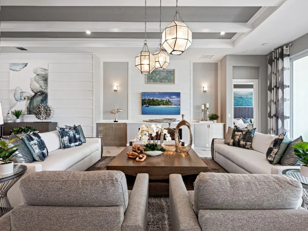
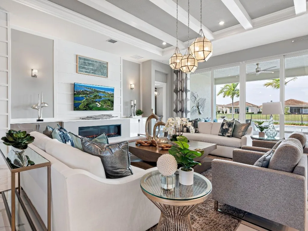
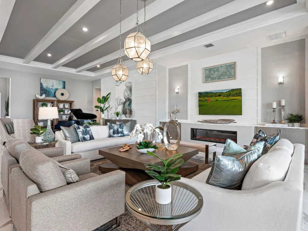
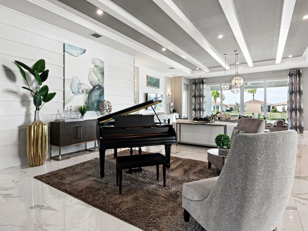
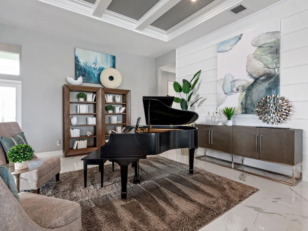
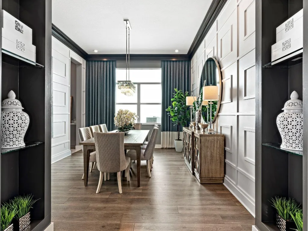
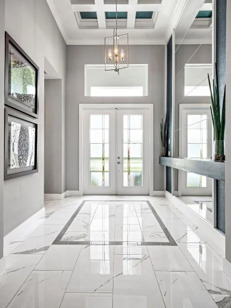
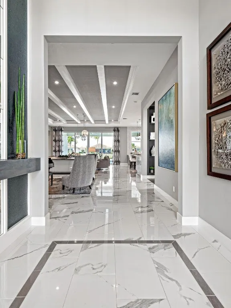
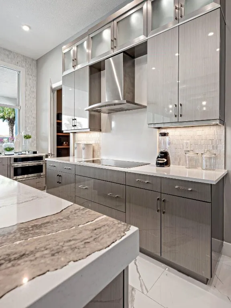
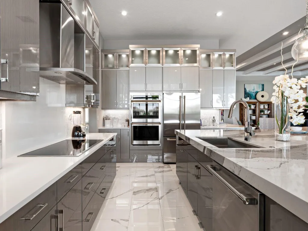
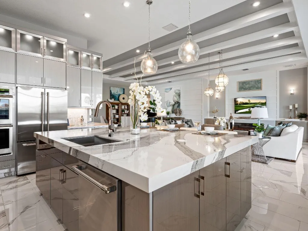
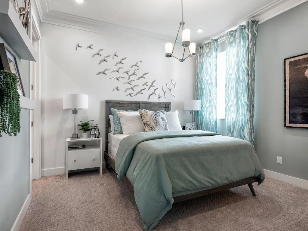
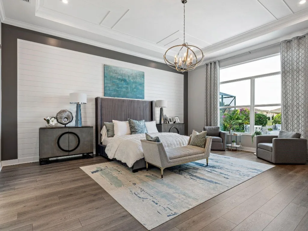
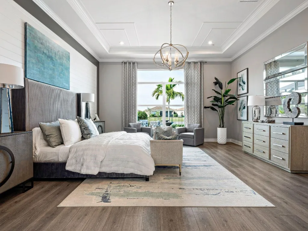
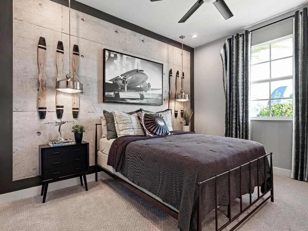
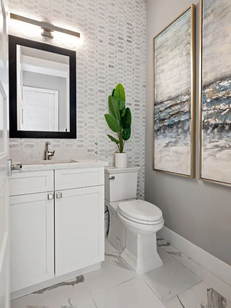
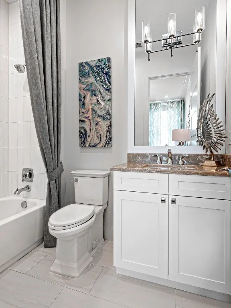
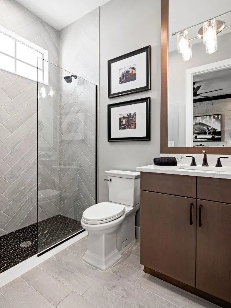
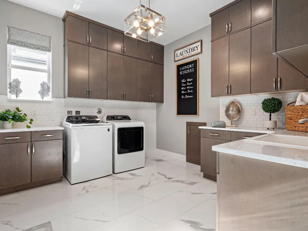
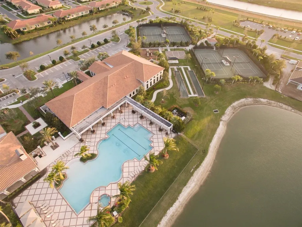
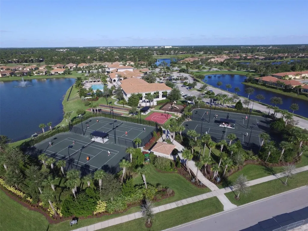
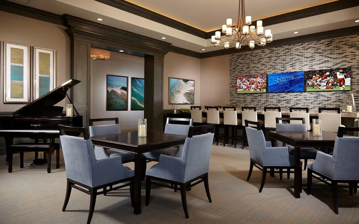
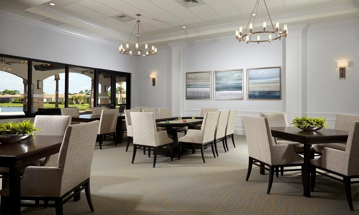
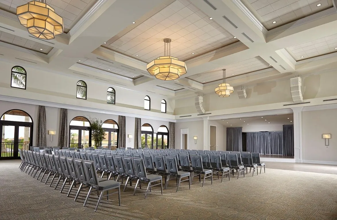
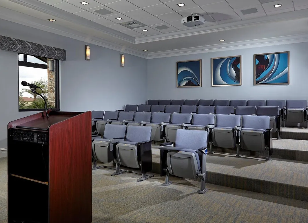
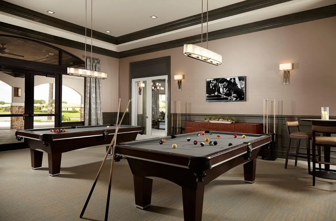
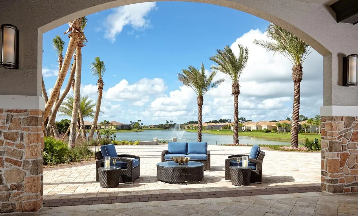
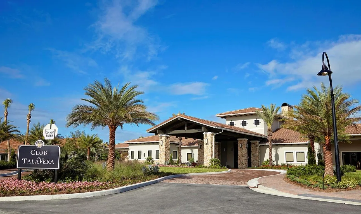
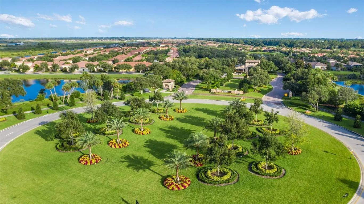
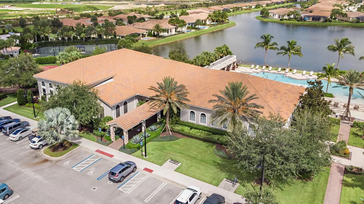
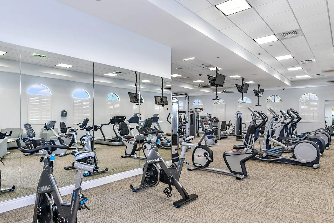
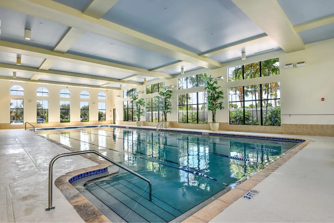
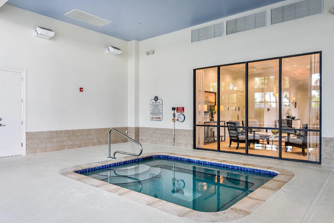
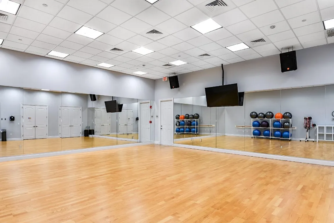
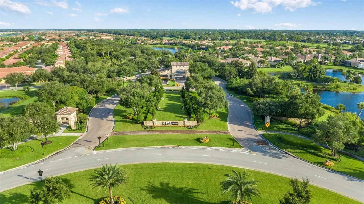
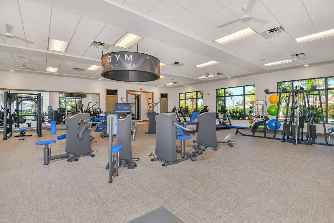
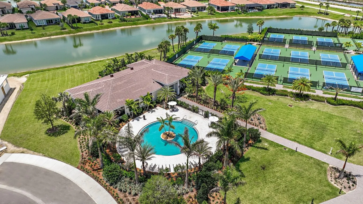
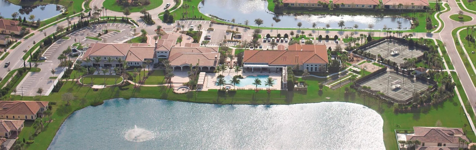
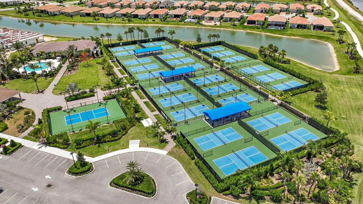
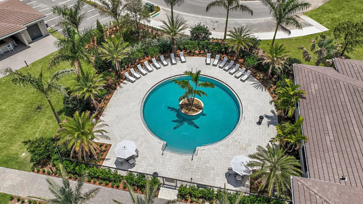
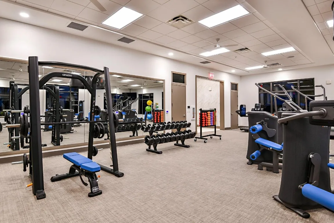
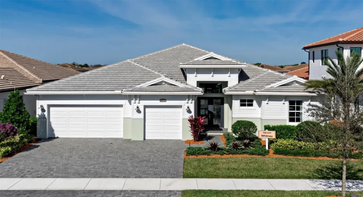
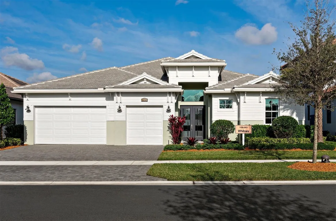
To Be Built. Discover luxury living at PGA Village Verano, with resort-style amenities: private Pickleball Center with 27 courts, fitness facilities, indoor and outdoor pools, tennis, bocce, and basketball courts. Includes access to PGA Golf Club for its members, plus billiards, library, kitchen, and a full-time Lifestyle Director. Style and grandeur await in this 3/3.5 bath Home. Upon entry into the home the Foyer welcomes guest into the Dining and Great Room. Off the Foyer are two secondary Bedrooms each with a private Bath. Massive Island in the gourmet Kitchen. Owner’s Suite creates a private sanctuary with many Bath options from Deluxe Shower, Free-standing Tub, Tub in Walk-in Shower and more. Flex space that can be personalized to a Gym, Study, or a secondary Owner’s Suite.

Features

  • Swimming Pool: Association
  • Heating System: Central
  • Cooling System: Central Air
  • Patio: Patio
  • Parking: Driveway, Garage, Garage Door Opener, Attached, Paver Block, On Street

Appliances

  • Appliances: Dishwasher, Microwave, Washer, Disposal

Address Map

  • Country: US
  • State: FL
  • County: St Lucie
  • City: Port St Lucie
  • Subdivision: VERANO SOUTH PUD 1 - POD
  • Zipcode: 34987
  • Street: Puccini
  • Street Number: 8388
  • Street Suffix: Way
  • Floor Number: 0
  • Longitude: W81° 33' 6.6''
  • Latitude: N27° 18' 44''
  • Directions: 95 to Exit 120 on Crosstown Parkway, Head West to 1st light and turn right into PGA Verano Entrance.
  • Street Dir Prefix: SW
  • MLS Area: 7800

MLS Addon

  • Architectural Style: Ranch
  • Association Amenities: Clubhouse, Fitness Center, Pool, Other, Golf Course, Maintenance, Pickleball, Bocce Court, Sidewalks
  • Association Fee: $621
  • Association Fee Frequency: Monthly
  • Association Fee Includes: Maintenance Grounds
  • Close Price: $0
  • Exterior Features: Outdoor Living Area
  • Flooring: Tile, Carpet
  • Garage Spaces: 3
  • Insurance Expense: $0
  • Interior Features: Breakfast Area, Dual Sinks, Living/Dining Room, Entrance Foyer, Walk-In Closet(s), Pantry, Separate Shower, Main Level Primary
  • Levels: One
  • Lot Features: Oversized Lot, < 1/4 Acre, Sprinklers Automatic
  • Lot Size Dimensions: 68x139
  • New Taxes Expense: $0
  • Stories: 1
  • Stories Total: 1
  • Tax Annual Amount: $0
  • Utilities: Cable Available, Electricity Available, Water Available
  • Window Features: Other
  • Zoning: PUD

Location

Listing Updated: 2026-05-19 16:35:29
  • Property Type : Single Family
  • Property Sub Type : Single Family Residence
  • Listing Type : For Sale
  • Listing ID : F10539348
  • Price : $828,990
  • View : Other, Preserve
  • Bedrooms : 3
  • Bathrooms : 4
  • Full Bathrooms : 3
  • Half Bathrooms : 1
  • Square Footage : 3,265 Sqft
  • Year Built : 2026
  • Lot Area : 0.23 Acre
  • Listing Status : Active
  • Days On Market : 170
Contact Agent
Required
Required
Required
By proceeding, you consent to receive calls and texts at the number you provided, including marketing by autodialer and prerecorded and artificial voice, and ettmail, about your inquiry and other home-related matters, but not as a condition of any purchase.

Similar Single Family