• Share

1960 Frosted Turquoise Way, Vero Beach, Florida 32963

Pending
$1,522,000
  • Beds 3
  • Baths 3
  • Sq Ft 2,254 Sqft
  • Visits: 2 in 147 days

Description

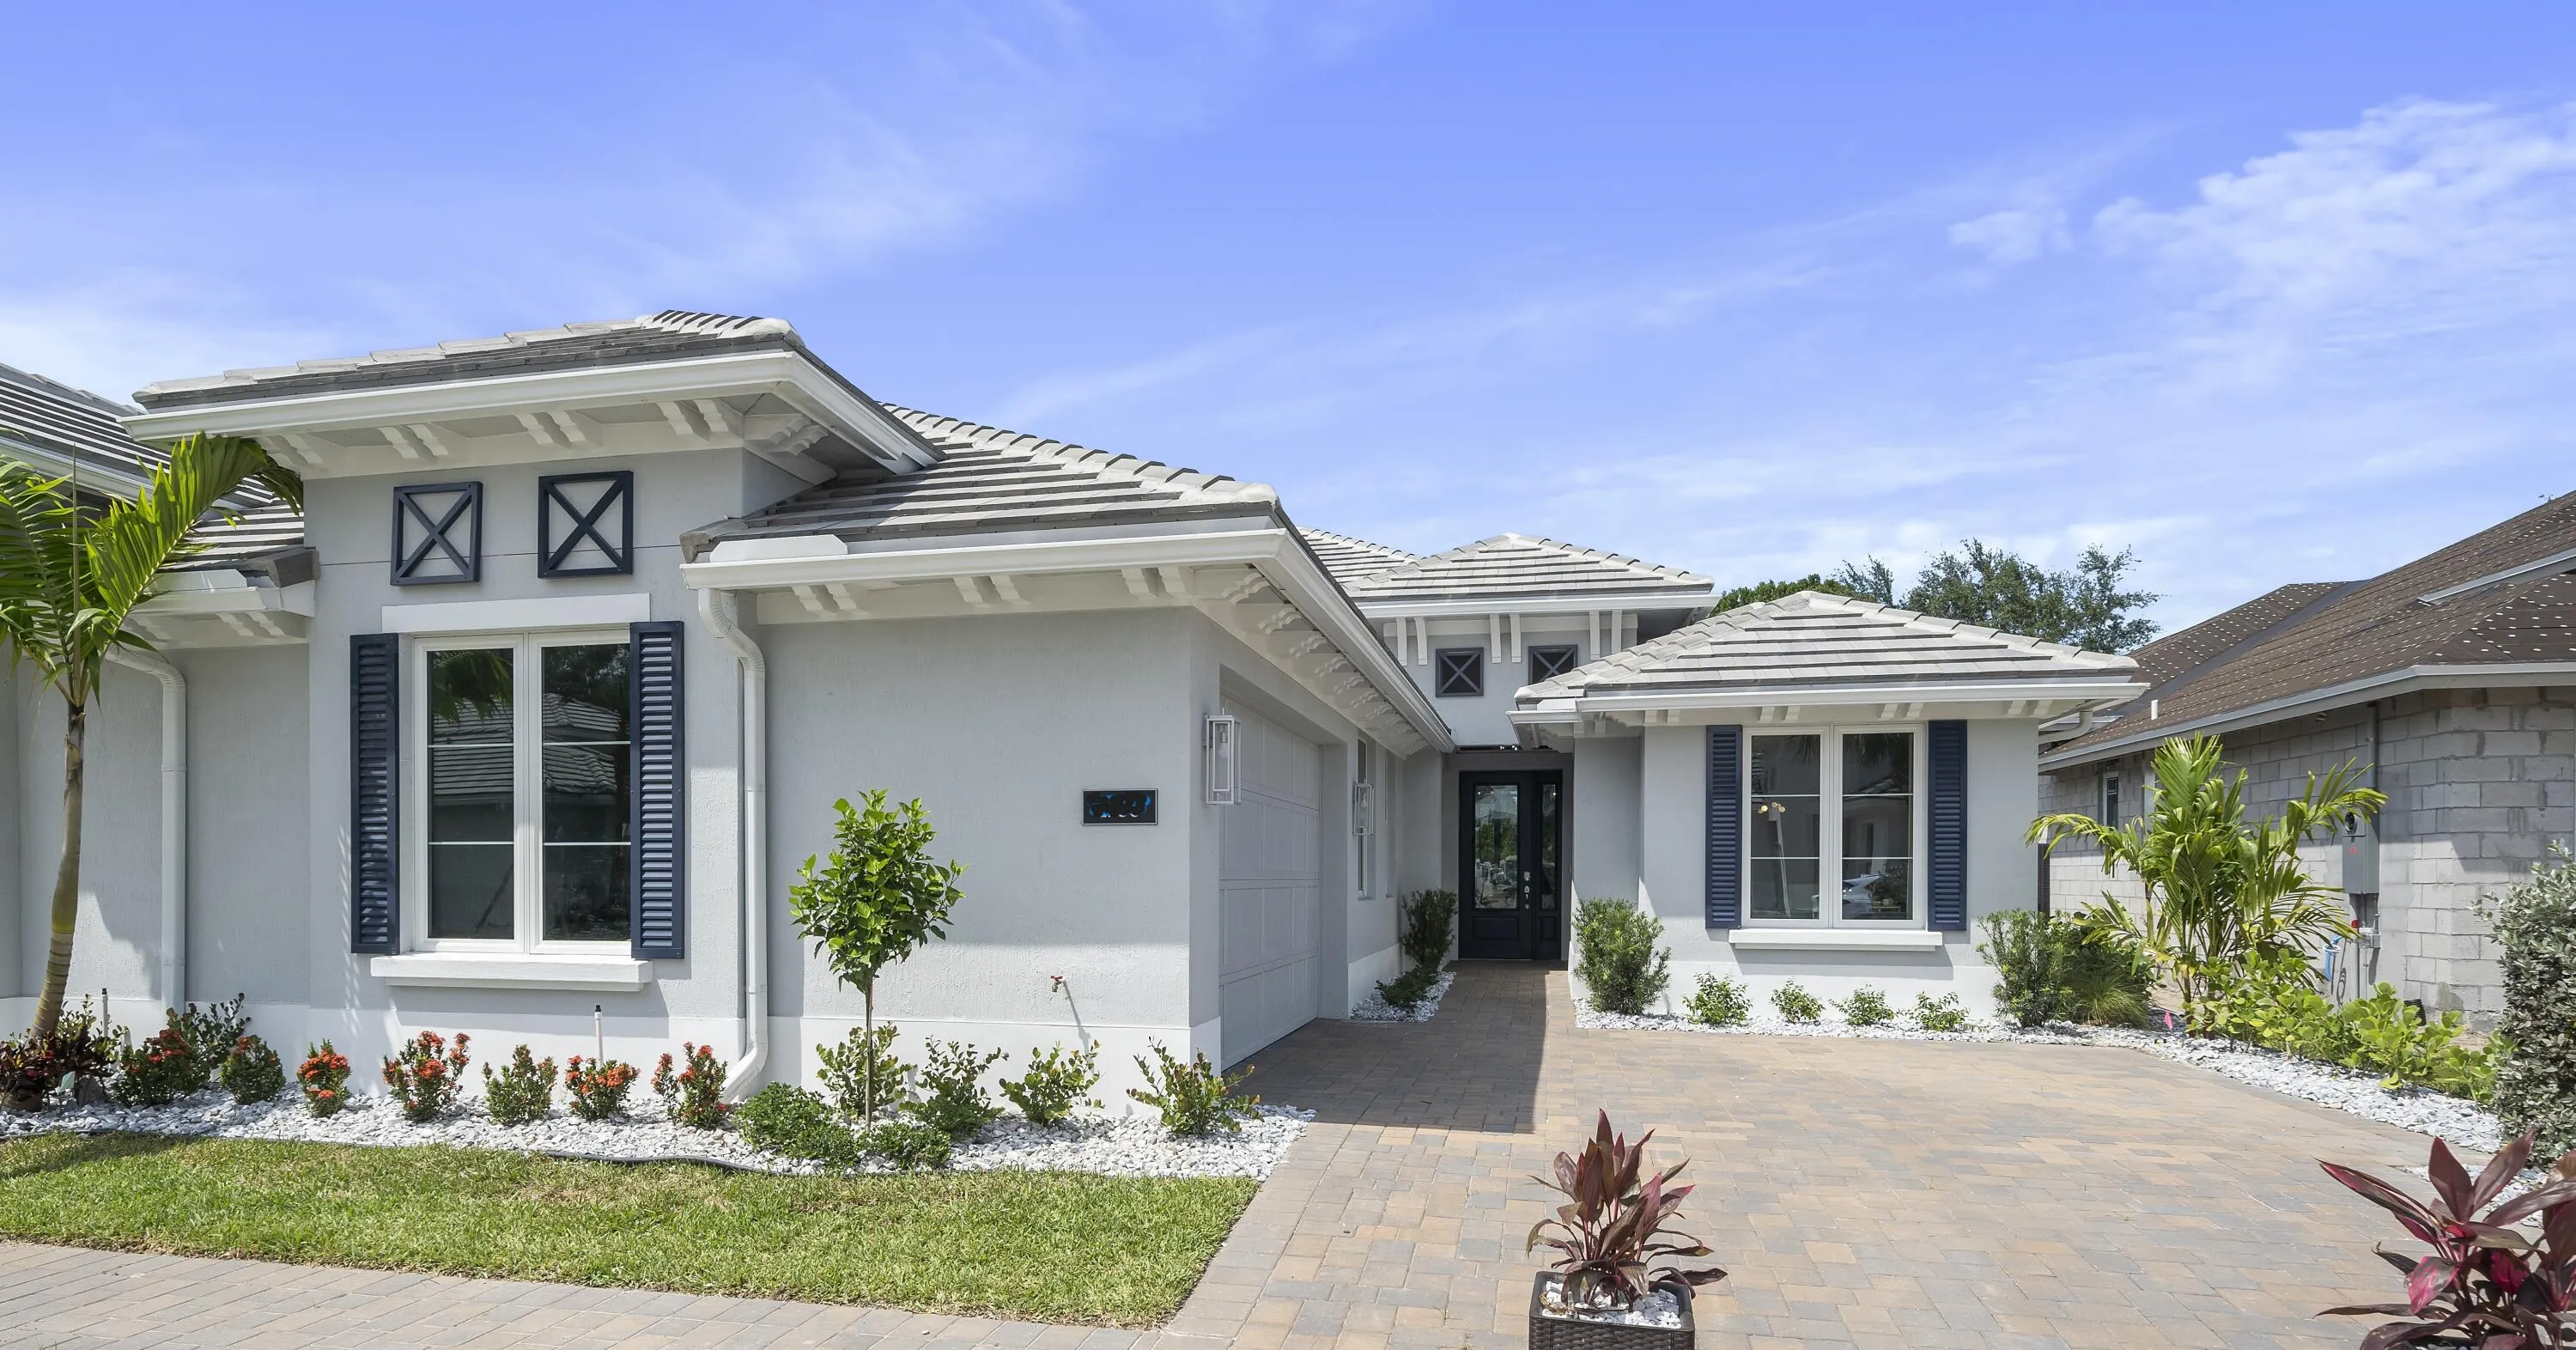
This home is currently under construction and is expected to be completed by spring 2026. The Seabreeze Grande is the perfect place to call home, featuring three bedrooms and three full bathrooms. The open great room, dining area, and kitchen create an ideal space for entertaining. Some standout features of this home include 12-foot ceilings, a fireplace with a wood tile bump-out, and tongue-and-groove wood details in the coffered ceilings. The kitchen is equipped with Café appliances, a walk-in pantry, a gas cooktop with a shiplap wood hood, and an oversized island. The back patio serves as a perfect gathering place for entertaining, complete with a pool featuring a waterfall and a tiled privacy wall. With over 2200 finished square feet, the Seabreeze Grande offers the perfect place to call home in Paradise!

Features

  • Swimming Pool: In Ground, Gunite, Screen Enclosure, Salt Water
  • Heating System: Central, Natural Gas
  • Cooling System: Electric, Central Air
  • Fireplace: Electric
  • Patio: Patio, Screened, Covered
  • Parking: Garage, Garage Door Opener, Attached

Appliances

  • Appliances: Dryer, Dishwasher, Microwave, Refrigerator, Washer, Disposal, Gas Water Heater, Water Heater, Cooktop, Oven

Address Map

  • Country: US
  • State: FL
  • County: Indian River
  • City: Vero Beach
  • Subdivision: SEAGLASS P. D.
  • Zipcode: 32963
  • Street: Frosted Turquoise
  • Street Number: 1960
  • Street Suffix: Way
  • Floor Number: 0
  • Longitude: W81° 35' 59.8''
  • Latitude: N27° 45' 44.3''
  • Directions: East on Hwy 60 to Indian River Blvd, E on Beachland Blvd, N on A1A, W on Hwy 510, S on Seaglass Court, E on Frosted Turquoise Way
  • MLS Area: 6313 - Beach Central (IR)

MLS Addon

  • Accessibility Features: No
  • Association Amenities: Clubhouse, Fitness Center, Billiard Room, Trail(s), Beach Rights, Sidewalks, Recreation Facilities
  • Association Fee: $612
  • Association Fee Frequency: Monthly
  • Association Fee Includes: Common Areas, Internet, Security, Maintenance Grounds, Insurance, Cable TV
  • Close Price: $0
  • Exterior Features: Outdoor Living Area
  • Flooring: Tile
  • Garage Spaces: 2
  • Insurance Expense: $0
  • Interior Features: Breakfast Area, Dual Sinks, Living/Dining Room, Closet Cabinetry, Entrance Foyer, Eat-in Kitchen, Walk-In Closet(s), Kitchen Island, Built-in Features, High Ceilings, Pantry, Separate Shower, Main Level Primary, Bar, Attic, Pull Down Attic Stairs
  • Laundry Features: Laundry Tub, Washer Hookup, Inside, Washer Dryer Install Allowed
  • Levels: One
  • Lot Features: < 1/4 Acre, Sprinklers Automatic, Sprinkler System
  • Lot Size Dimensions: 48.0 ft x 120.0 ft
  • New Taxes Expense: $0
  • Stories: 1
  • Stories Total: 1
  • Tax Annual Amount: $3,725
  • Utilities: Cable Available, Sewer Available, Water Available, Natural Gas Available
  • Zoning: RM-6

Location

Listing Updated: 2026-05-19 17:05:28
  • Property Type : Residential
  • Property Sub Type : Villa
  • Listing Type : For Sale
  • Listing ID : R11150147
  • Price : $1,522,000
  • View : Pool
  • Bedrooms : 3
  • Bathrooms : 3
  • Full Bathrooms : 3
  • Half Bathrooms : 0
  • Square Footage : 2,254 Sqft
  • Year Built : 2026
  • Lot Area : 0.13 Acre
  • Listing Status : Pending
  • Days On Market : 111
Contact Agent
Required
Required
Required
By proceeding, you consent to receive calls and texts at the number you provided, including marketing by autodialer and prerecorded and artificial voice, and ettmail, about your inquiry and other home-related matters, but not as a condition of any purchase.

Similar Residential