• Share

780 NE Orchid Bay Drive, Boca Raton, Florida 33487

Active For Sale
$4,595,000
  • Beds 5
  • Baths 7
  • Sq Ft 5,506 Sqft
  • Visits: 7 in 143 days

Description

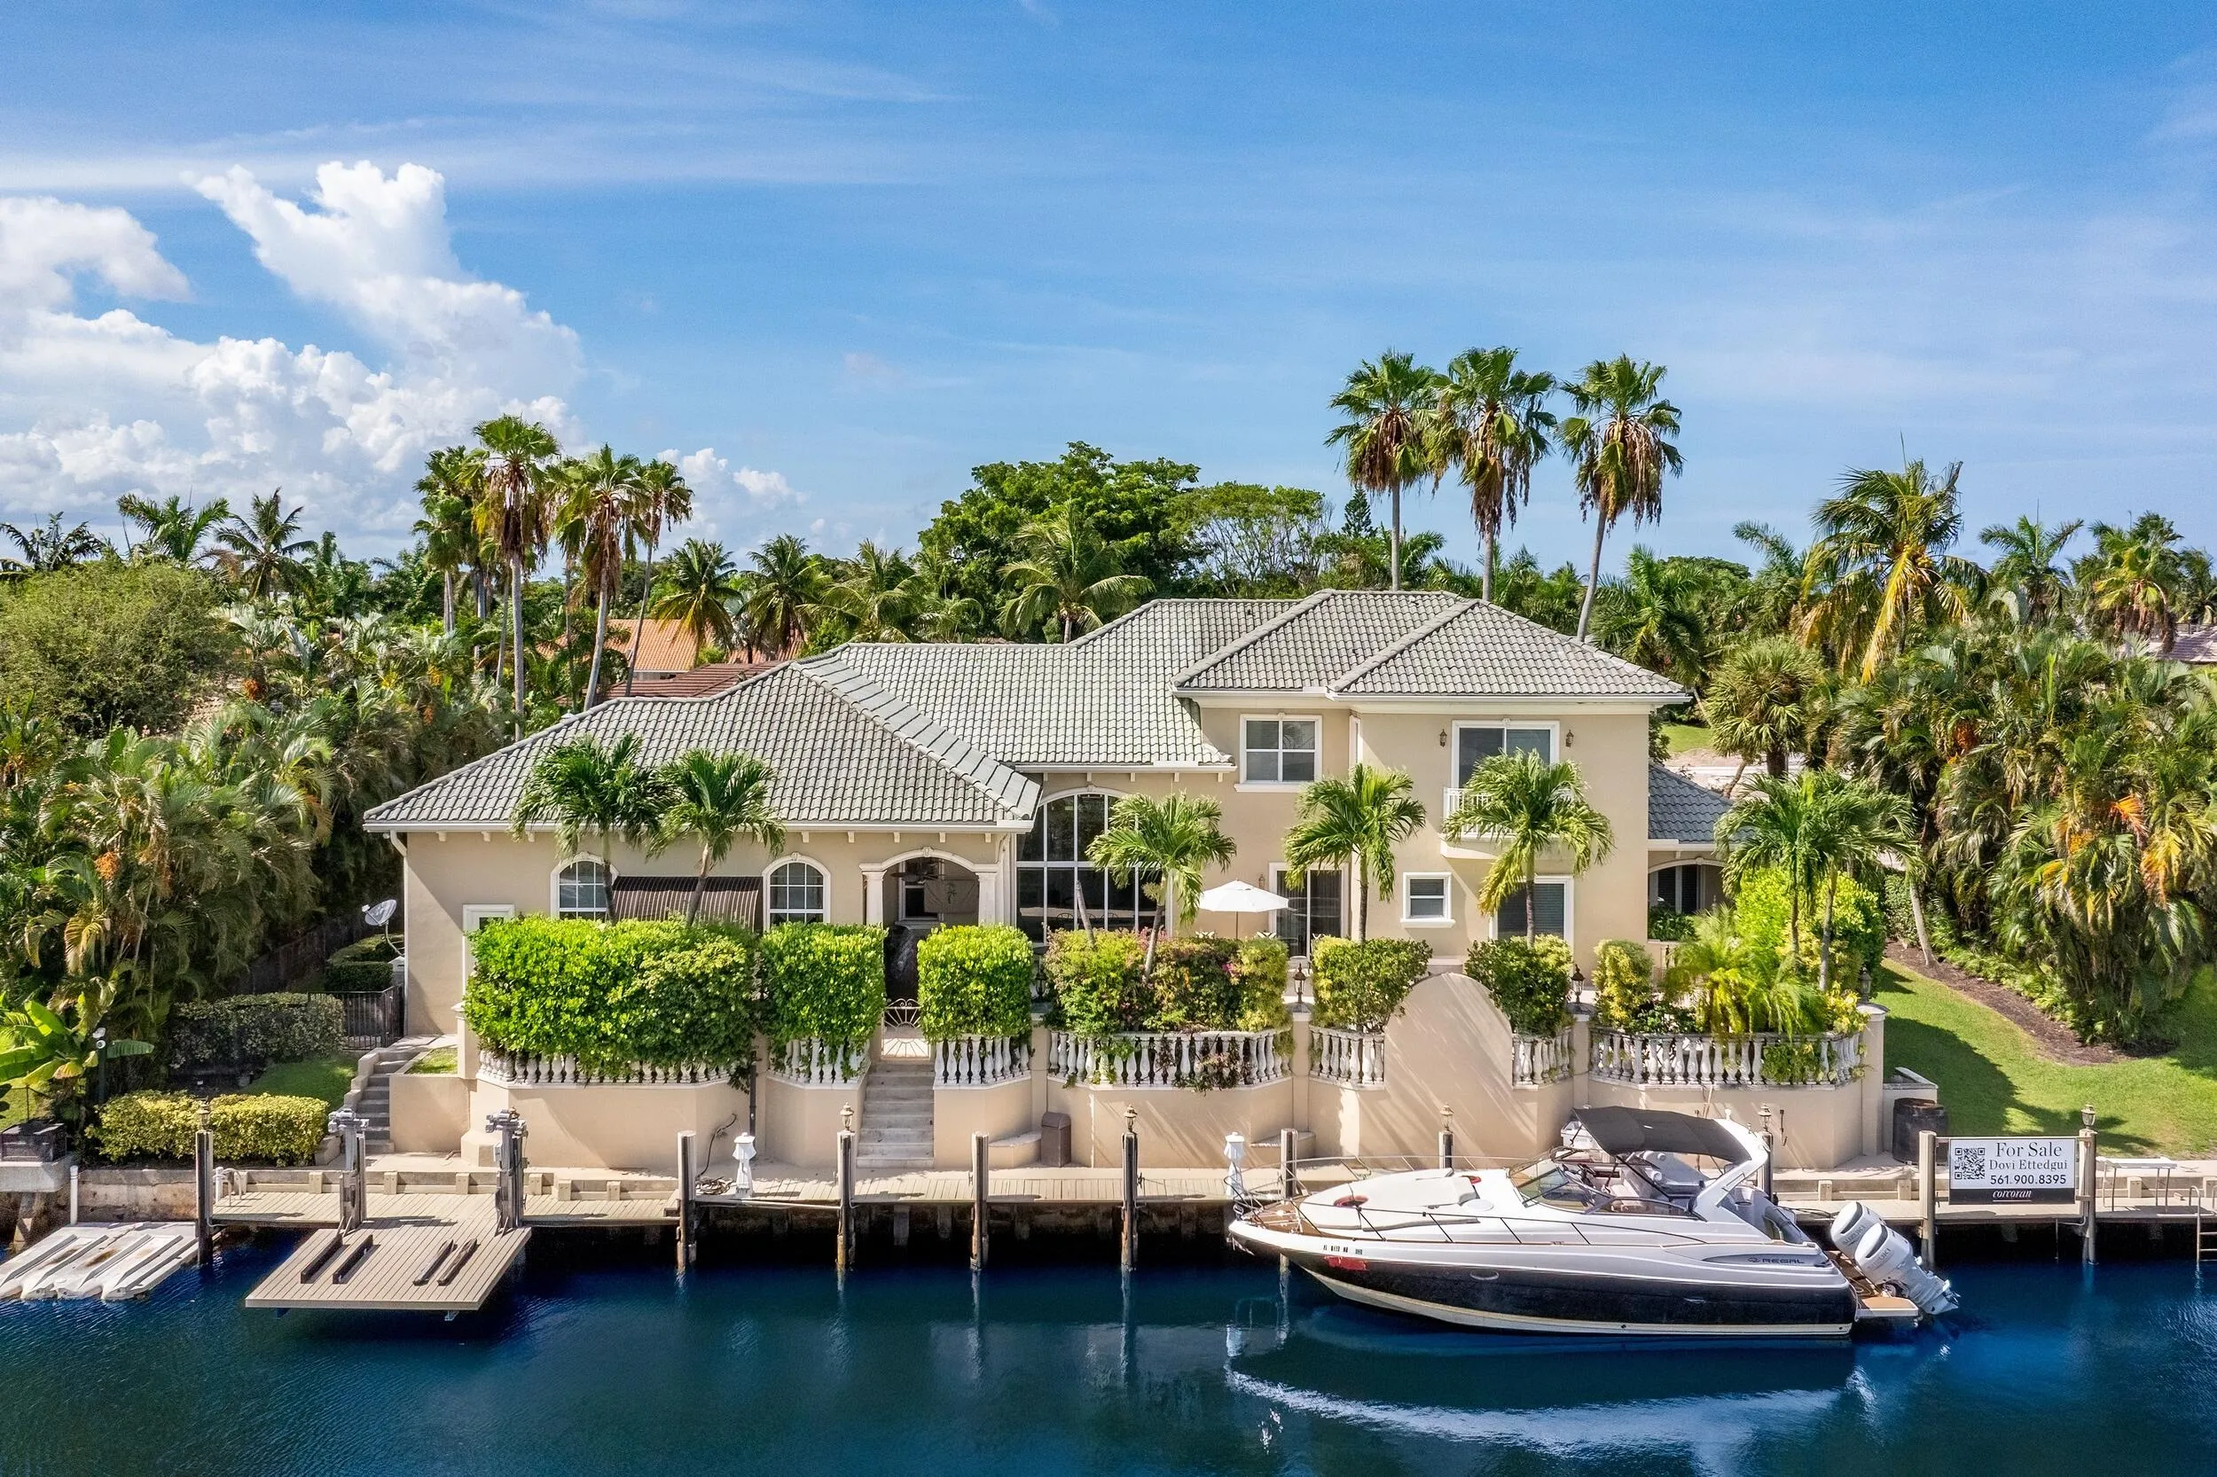
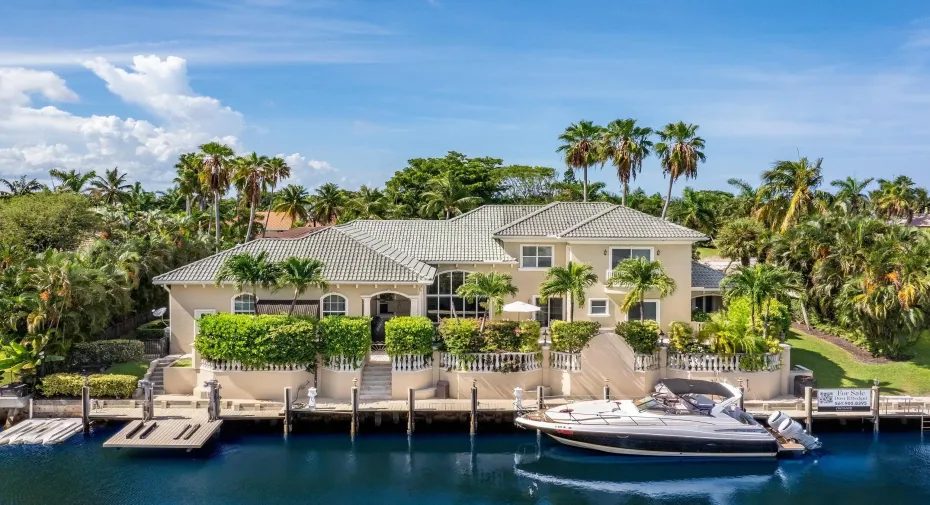
Tucked within the prestigious enclave of Boca Bay Colony, this waterfront estate blends timeless elegance with resort-style living. Set on over one-third of an acre with 150 feet of deep-water frontage, this five-bedroom, six-and-a-half-bath residence is designed for the ultimate South Florida lifestyle, complete with multiple boat accommodations, two floating jet ski docks, and a wide canal offering seamless ocean access.rnrnInside, polished Saturnia marble flooring, high ceilings, and expansive windows fill the home with natural light. The open-concept layout flows effortlessly into the tropically landscaped backyard, where an elevated dock, authentic reclaimed coral decking, and a protected pool area create a private marine sanctuary perfect for entertaining or relaxing year-round. The chef’s kitchen is outfitted with granite countertops and KitchenAid appliances, while the second-floor primary suite offers a private retreat with a sitting or exercise room, spa-style bath with sauna, and dual walk-in closets. Each bedroom is en-suite, including one guest suite with a kitchenette and private side entrance to the maids quarters, ideal for long-term guests or staff.nnAdditional highlights include a private office, full-house generator outdoor speakers, and an epoxy-coated garage. The home also features a full-property invisible dog fence and is equipped with impact-rated windows and garage door for peace of mind.nnThe entire exterior was repainted, making this meticulously maintained estate ready for immediate enjoyment. Just bring your boat. Shown by appointment only. nnThe information published and provided including but not limited to prices, measurements, square footages, lot sizes, features, finishes, and calculations are subject to errors, omissions or changes without notice. All such information should be independently verified. All parties should perform their own due diligence to verify all information.

Features

  • Swimming Pool: Heated, In Ground, Outside Bath Access
  • Heating System: Central, Zoned
  • Cooling System: Electric, Zoned, Central Air
  • Patio: Balcony, Deck, Patio, Covered
  • Parking: Garage, Garage Door Opener, Circular Driveway, Attached

Appliances

  • Appliances: Dryer, Dishwasher, Electric Range, Microwave, Refrigerator, Washer, Disposal, Ice Maker, Gas Range, Free-Standing Freezer

Address Map

  • Country: US
  • State: FL
  • County: Palm Beach
  • City: Boca Raton
  • Subdivision: Boca Bay Colony
  • Zipcode: 33487
  • Street: Orchid Bay
  • Street Number: 780
  • Street Suffix: Drive
  • Floor Number: 0
  • Longitude: W81° 55' 39.3''
  • Latitude: N26° 25' 0.9''
  • Street Dir Prefix: NE
  • MLS Area: 4180

MLS Addon

  • Architectural Style: Traditional
  • Association Amenities: No
  • Association Fee: $63
  • Association Fee Frequency: Monthly
  • Association Fee Includes: Common Areas
  • Close Price: $0
  • Elementary School: J. C. Mitchell
  • Exterior Features: Balcony, Barbecue, Lighting, Outdoor Living Area, Built-in Barbecue
  • Flooring: Marble, Carpet
  • Garage Spaces: 3
  • High School: Boca Raton
  • Insurance Expense: $0
  • Interior Features: Breakfast Area, Dual Sinks, Upper Level Primary, Closet Cabinetry, Entrance Foyer, Kitchen Island, Built-in Features, Bidet, Garden Tub/Roman Tub, High Ceilings, Jetted Tub, Separate Shower, Dining Area, Separate/Formal Dining Room, Vaulted Ceiling(s), Breakfast Bar, Wet Bar, Bathtub, Soaking Tub, Multiple En Suite Bathrooms, Cathedral Ceiling(s)
  • Laundry Features: Inside, Laundry Closet
  • Levels: Two
  • Lot Features: 1/4 to 1/2 Acre Lot, Sprinkler System
  • Lot Size Dimensions: 150 x 100
  • Middle Or Junior School: Boca Raton Community
  • New Taxes Expense: $0
  • Spa Features: In Ground, Heated
  • Stories: 2
  • Stories Total: 2
  • Tax Annual Amount: $39,419
  • Utilities: Cable Available, Sewer Available, Water Available, Underground Utilities
  • Window Features: Blinds, Drapes, Tinted Windows
  • Zoning: R1B(ci

Location

Listing Updated: 2026-05-08 09:28:25

  • Property Type : Single Family
  • Property Sub Type : Single Family Residence
  • Listing Type : For Sale
  • Listing ID : R11151221
  • Price : $4,595,000
  • View : Pool, Water
  • Bedrooms : 5
  • Bathrooms : 7
  • Full Bathrooms : 6
  • Half Bathrooms : 1
  • Square Footage : 5,506 Sqft
  • Year Built : 2000
  • Lot Area : 0.35 Acre
  • Listing Status : Active
  • Days On Market : 143
Contact Agent
Required
Required
Required
By proceeding, you consent to receive calls and texts at the number you provided, including marketing by autodialer and prerecorded and artificial voice, and ettmail, about your inquiry and other home-related matters, but not as a condition of any purchase.

Similar Single Family