• Share

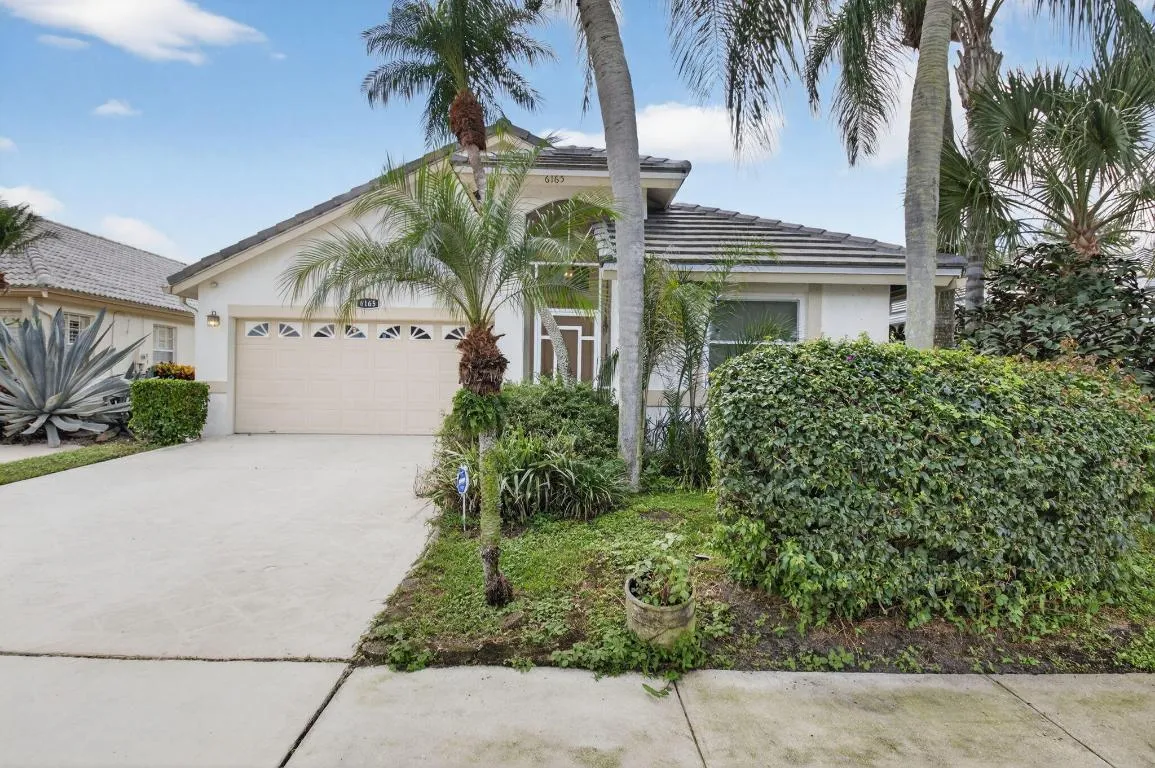
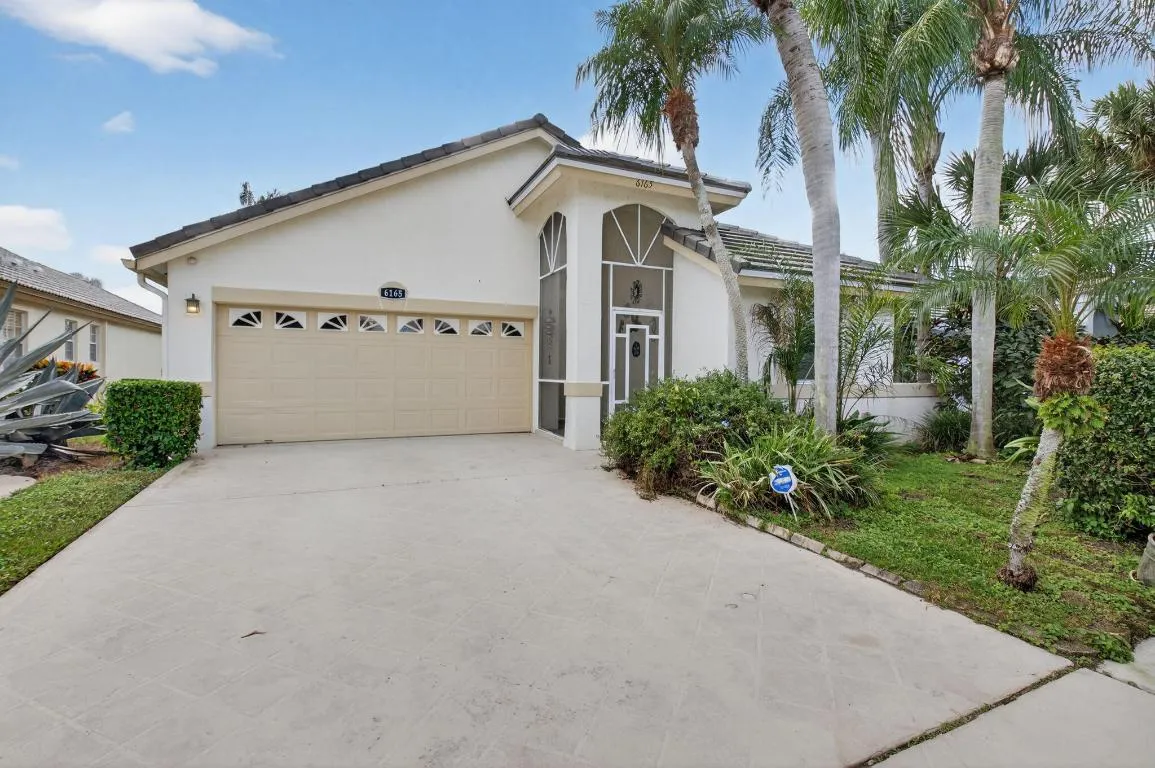
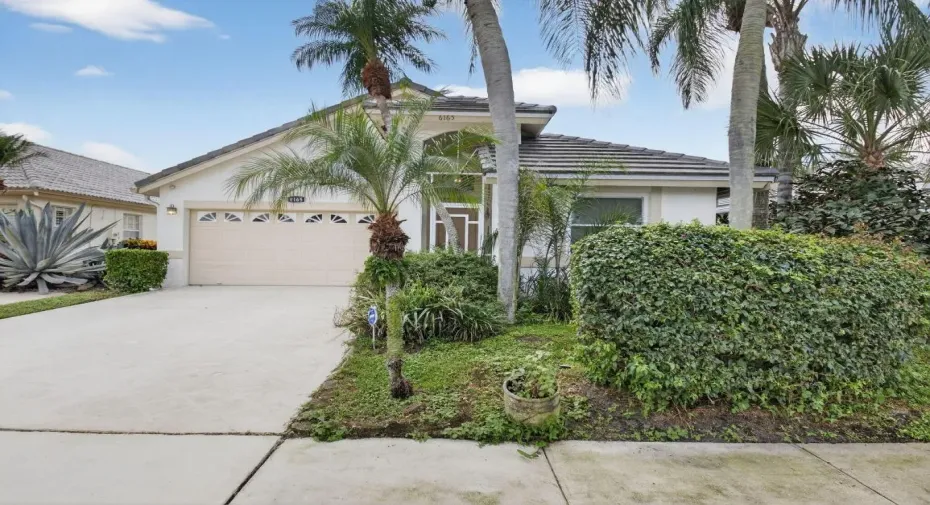
6165 Bay Isles Drive, Boynton Beach, Florida 33437

Active Under Contract
$439,000
  • Beds 3
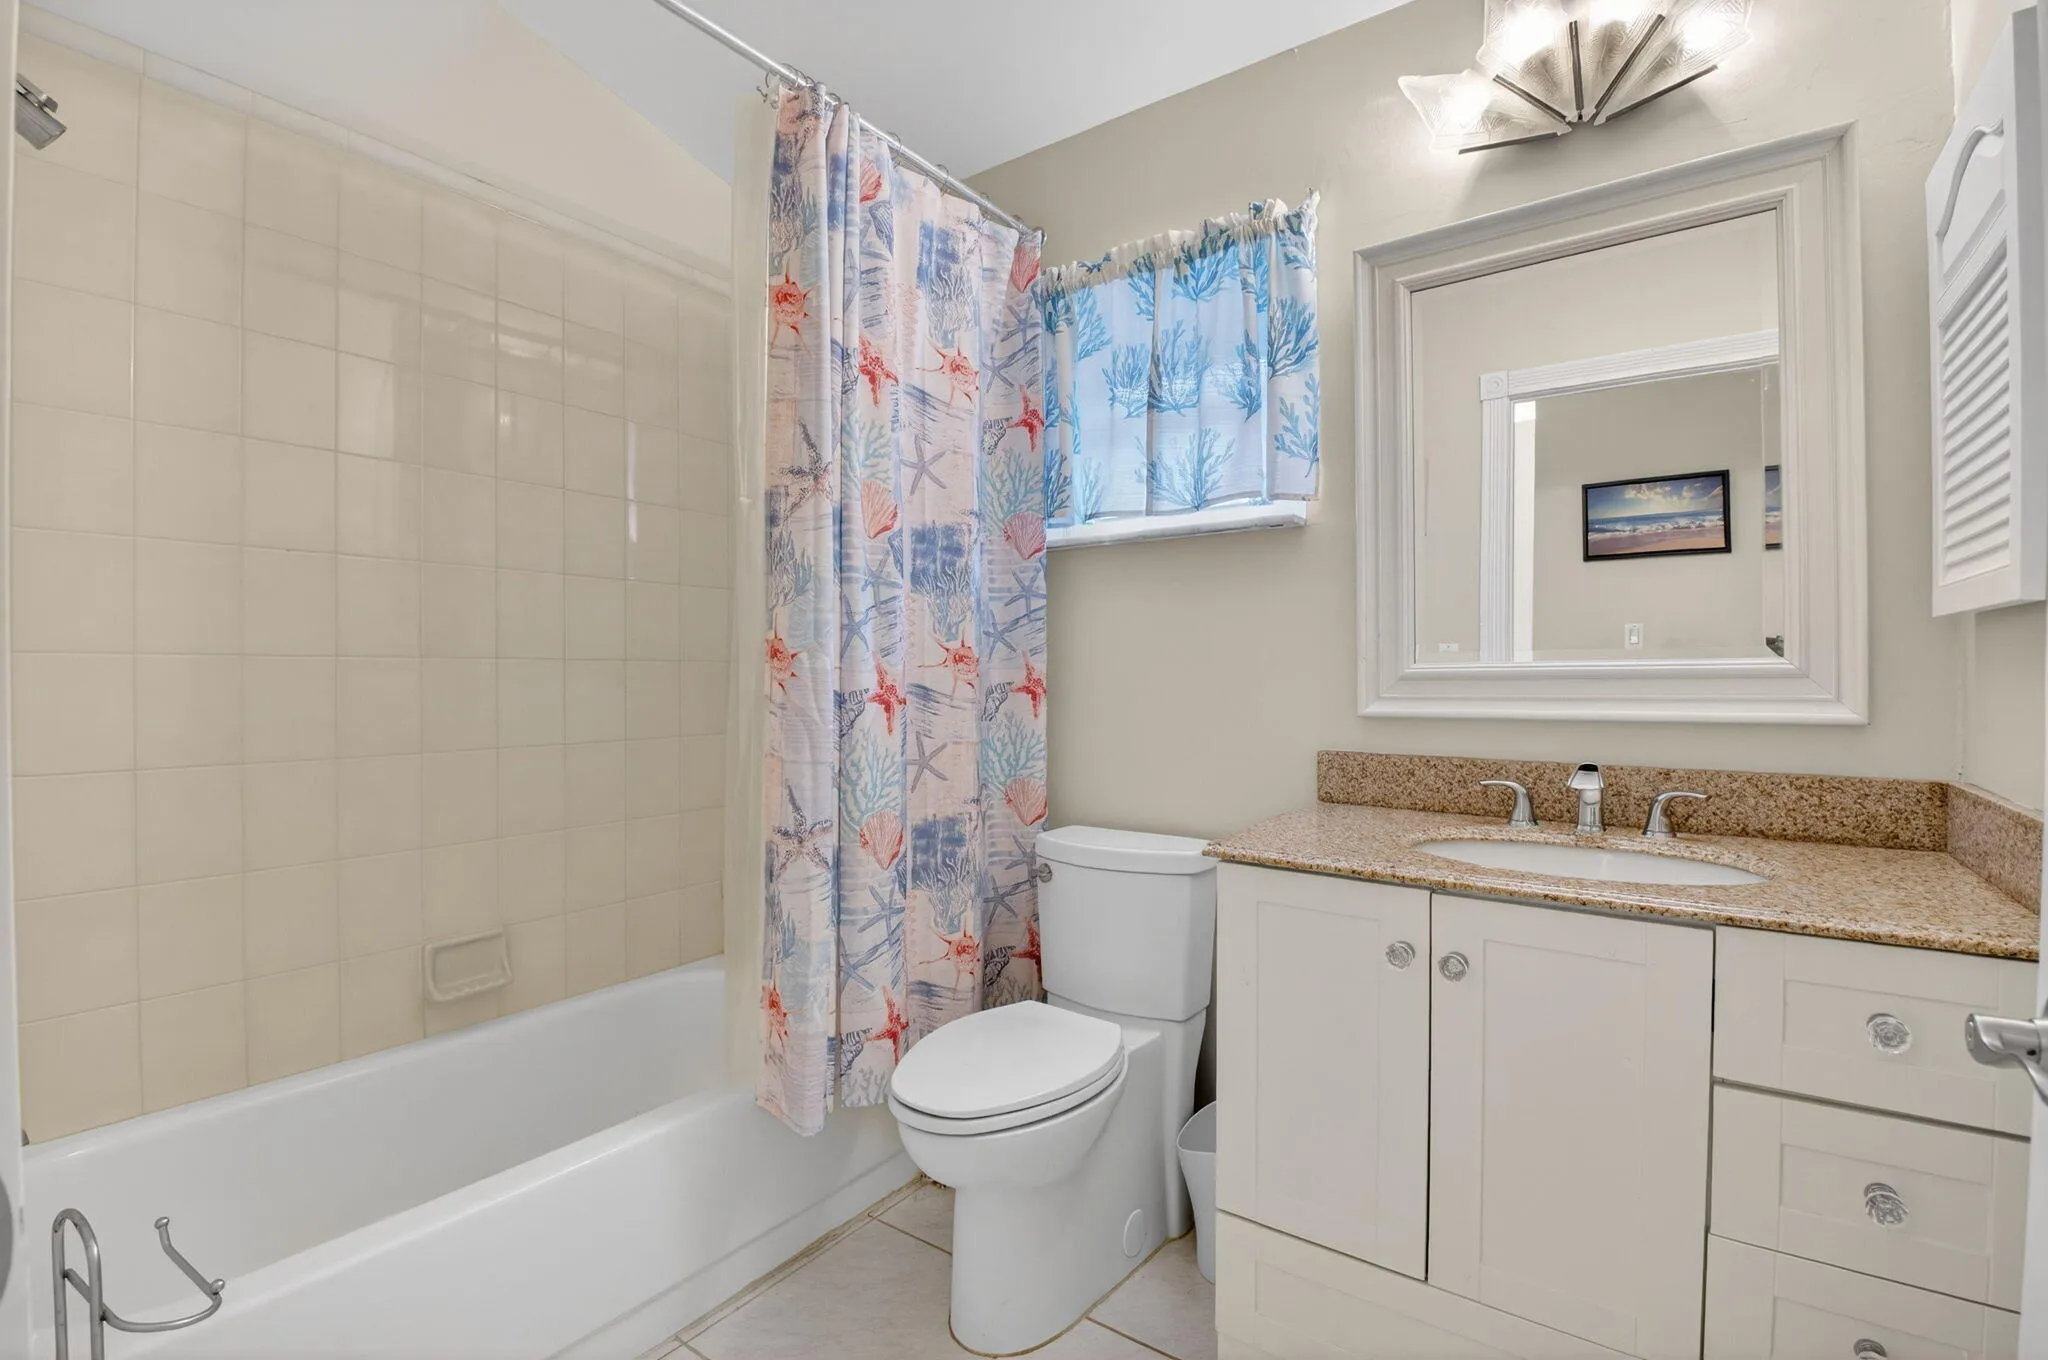
  • Baths 2
  • Sq Ft 1,861 Sqft
  • Visits: 8 in 132 days

Description

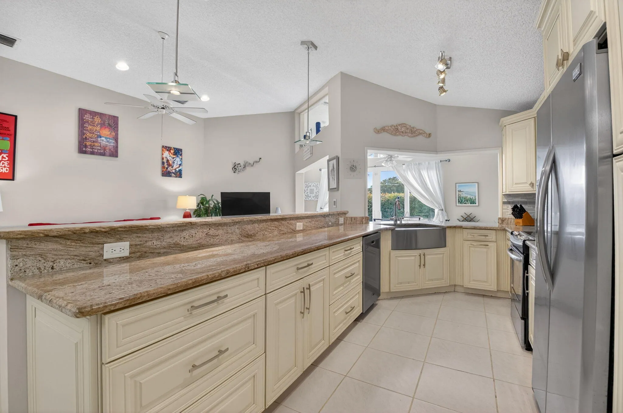
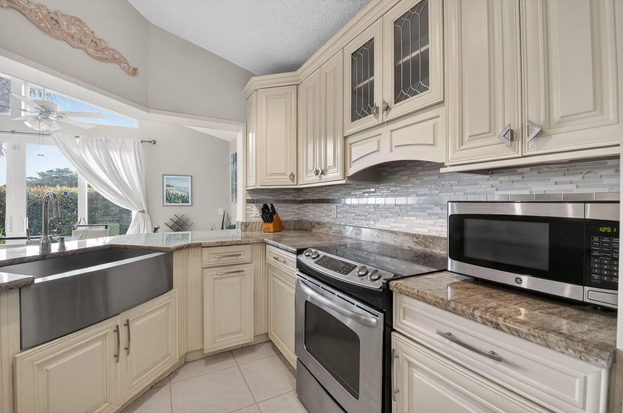
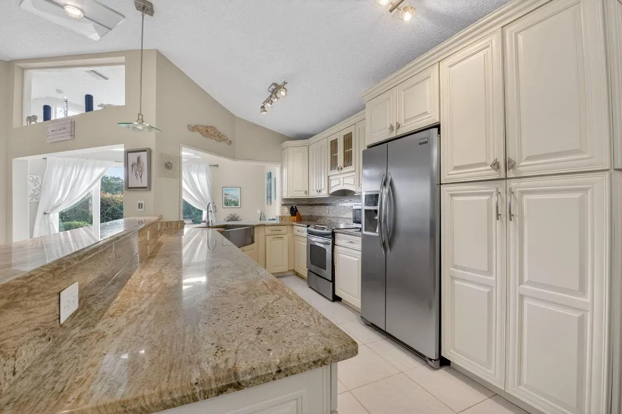
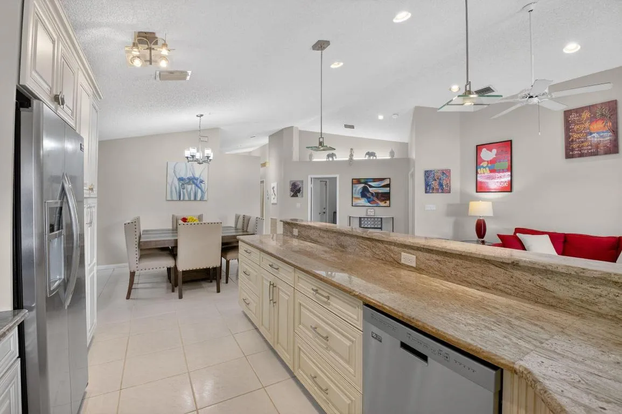
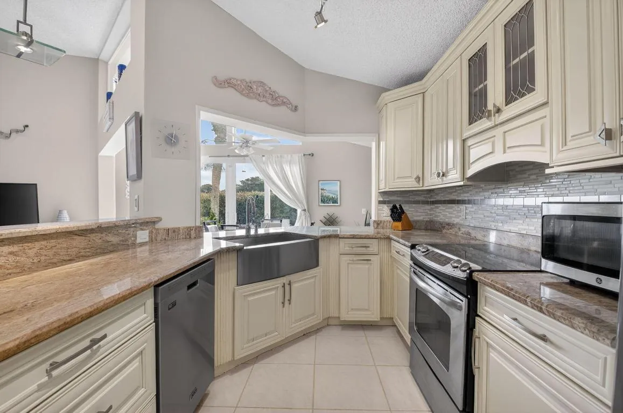
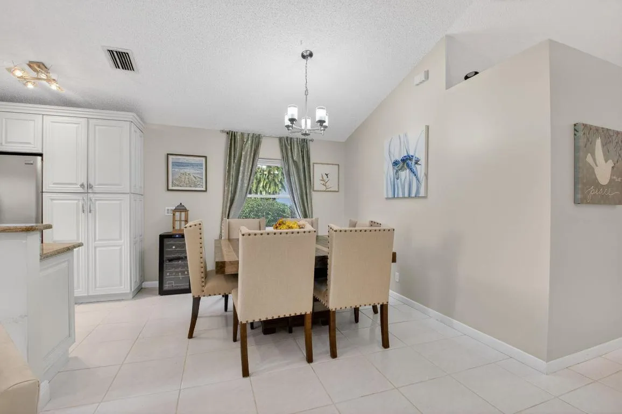
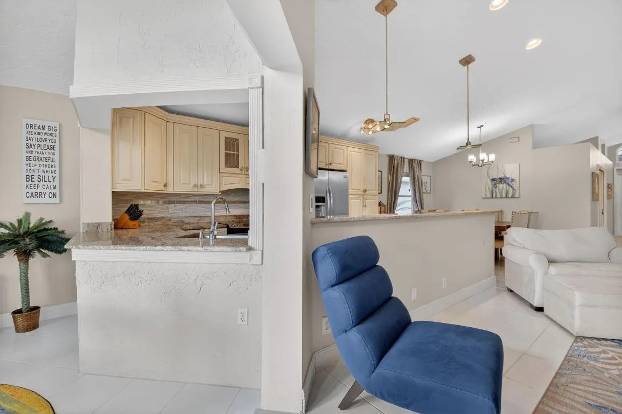
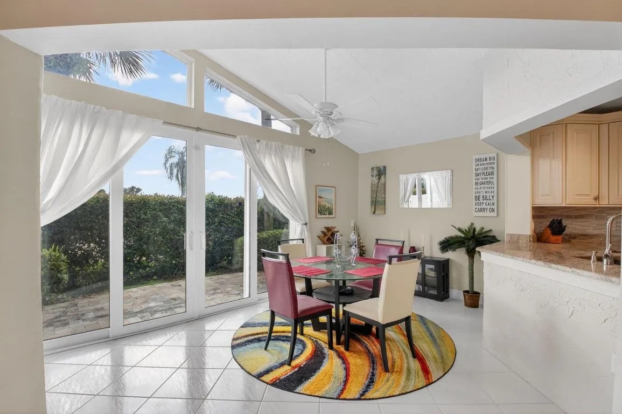
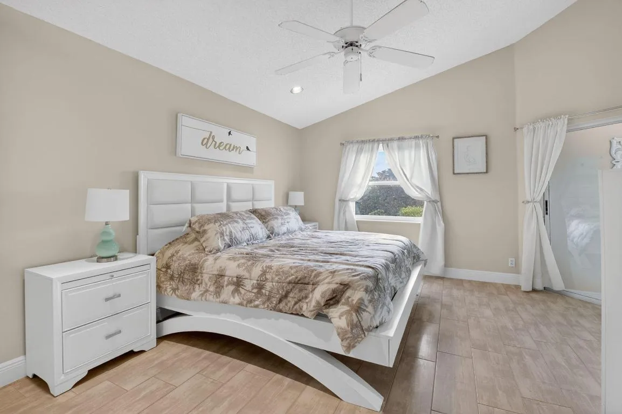
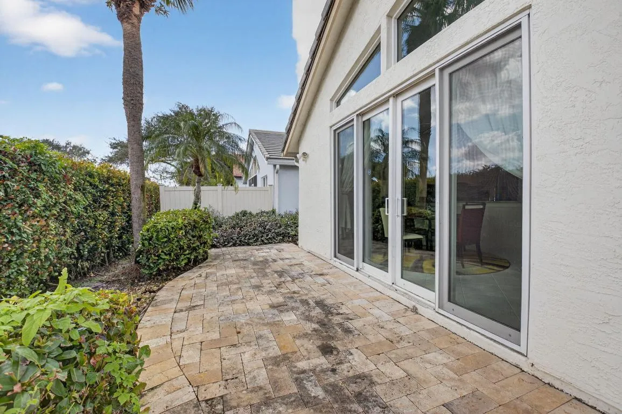
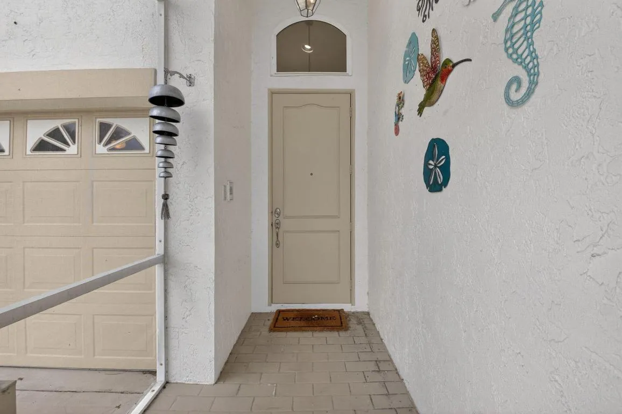
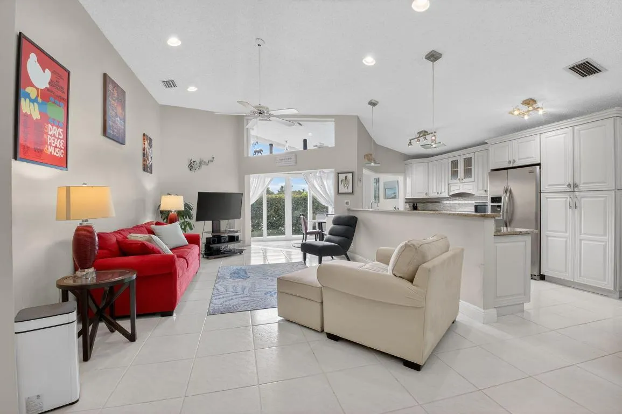
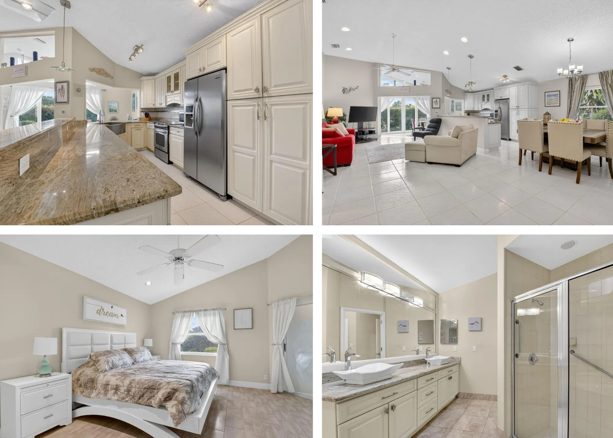
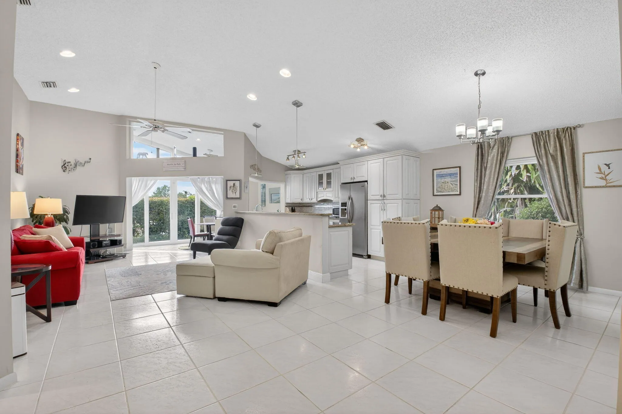
Welcome home to this beautifully renovated 3 bed 2 bath 2 cg home! The renovated kitchen is a standout, featuring beautiful wood panel cabinetry, stainless steel appliances, granite countertops, and a full tile backsplash; all designed to complement the home’s fabulous open floor plan ideal for both everyday living and entertaining. Enjoy the elegance of 18” neutral tile flooring throughout living areas, along with the added security of hurricane impact windows and a brand-new roof (2025). The enclosed Florida room provides additional living space, perfect for relaxing year-round or creating a home office or hobby area.rnLocated in a 55+ community with a super low HOA, this move-in-ready home delivers exceptional value and modern upgrades you’ll appreciate for years to come. HOA paints home exterior every 7-8 years and cleans roofs every 2 years.

Features

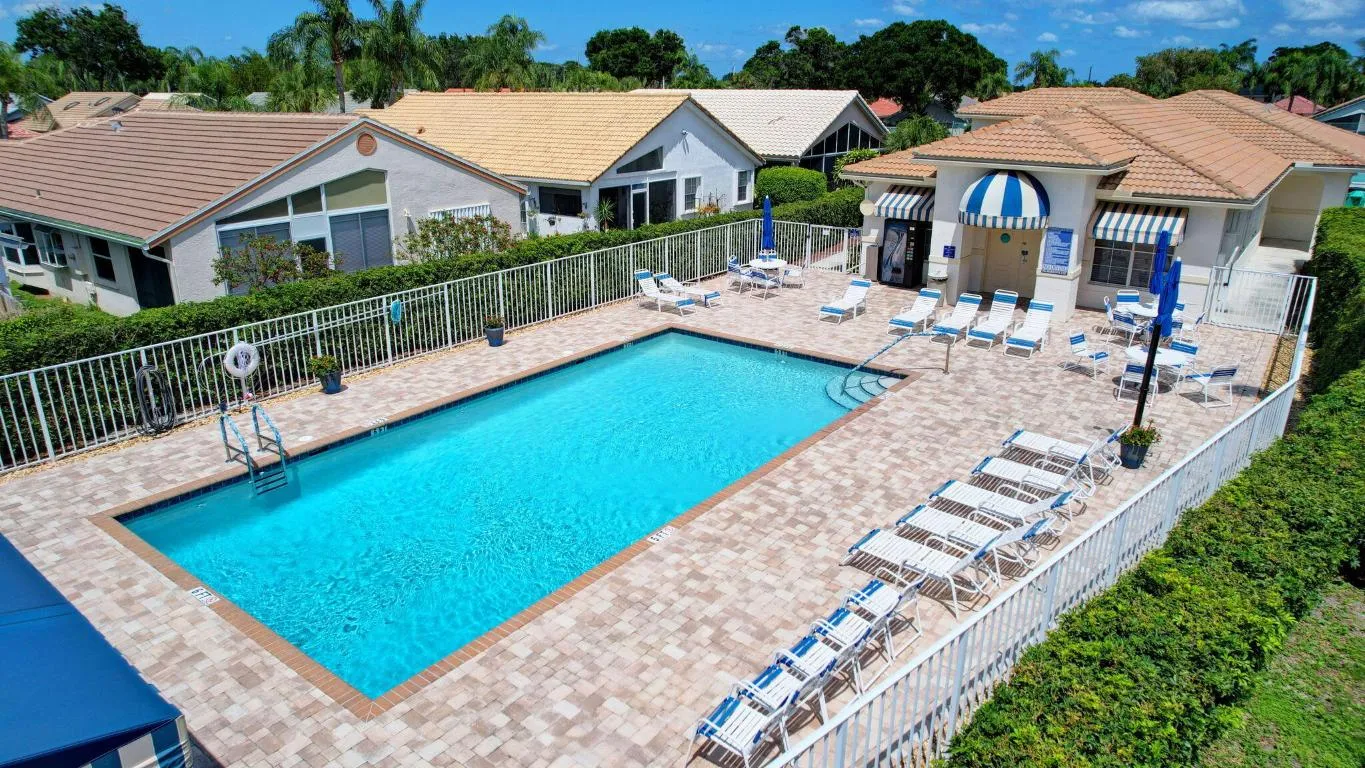
  • Swimming Pool: Association
  • Heating System: Central, Electric
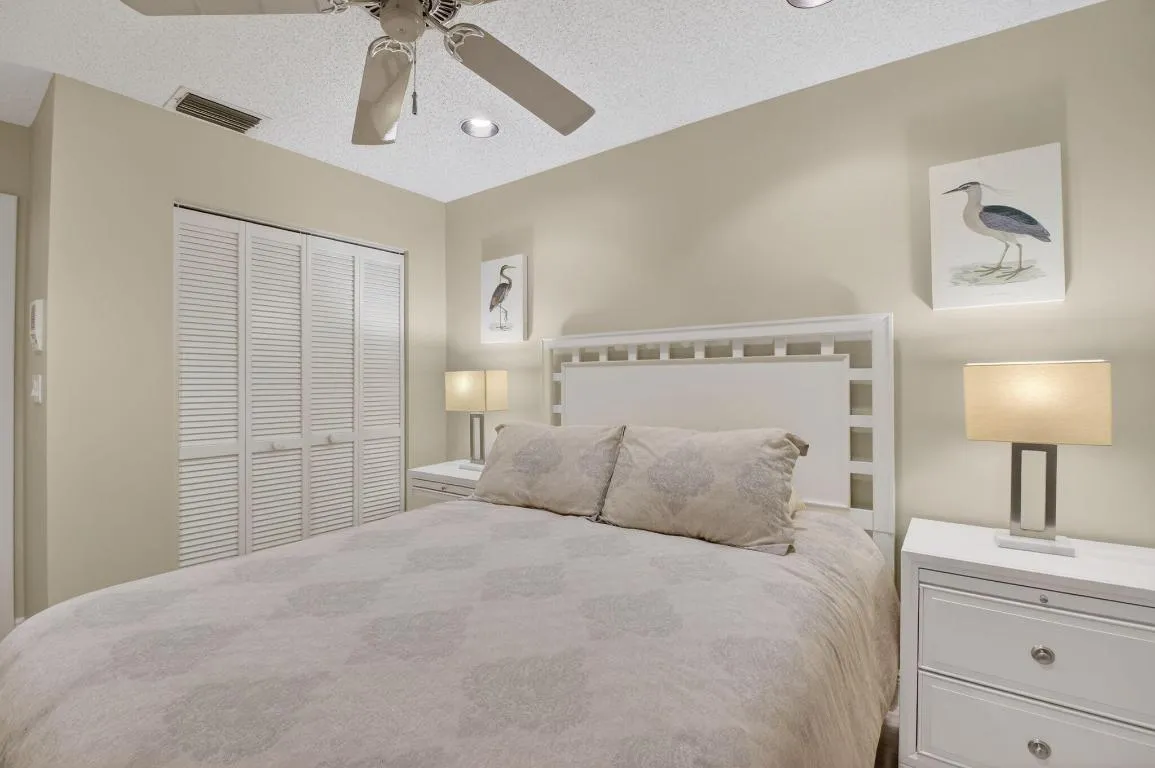
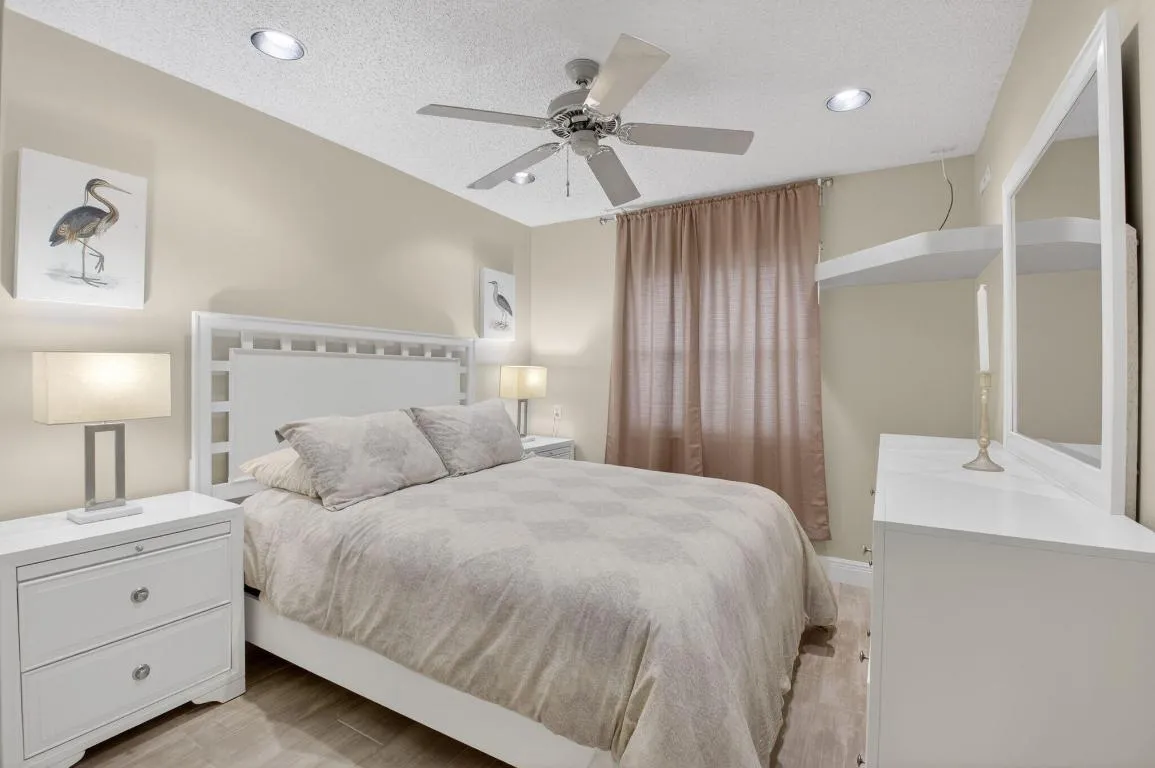
  • Cooling System: Central Air, Ceiling Fan(s), Humidity Control
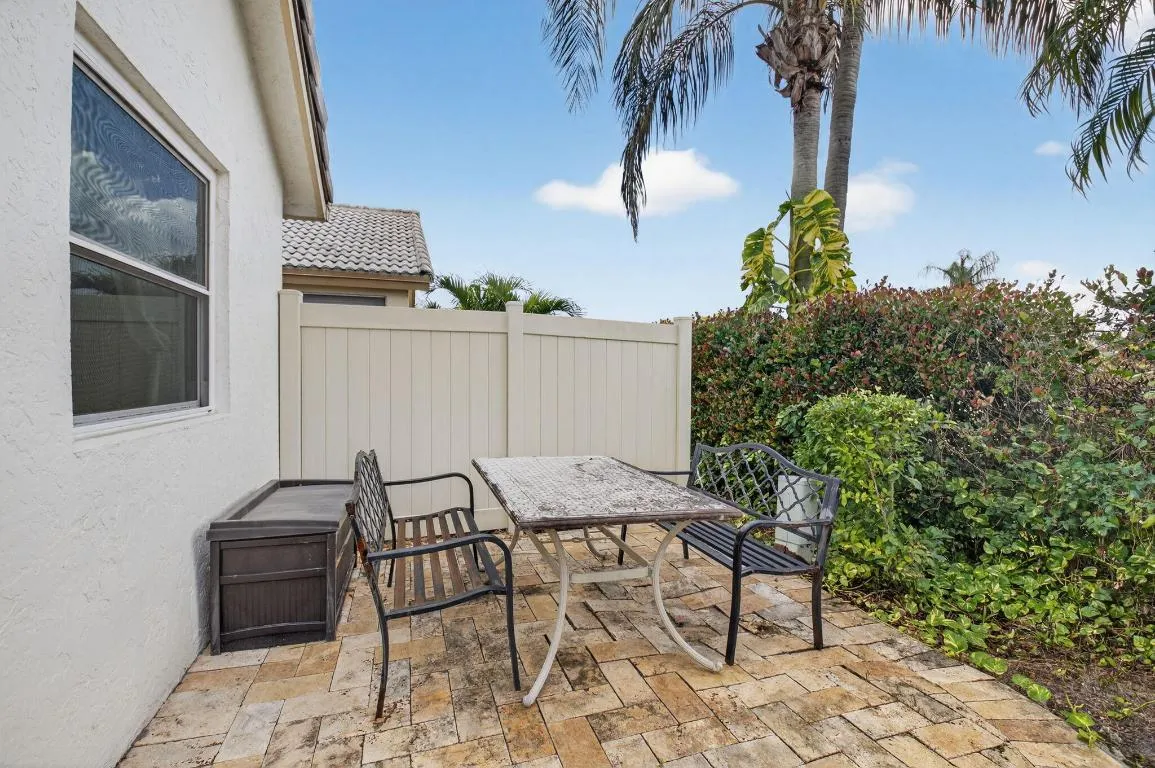
  • Fence: Fenced
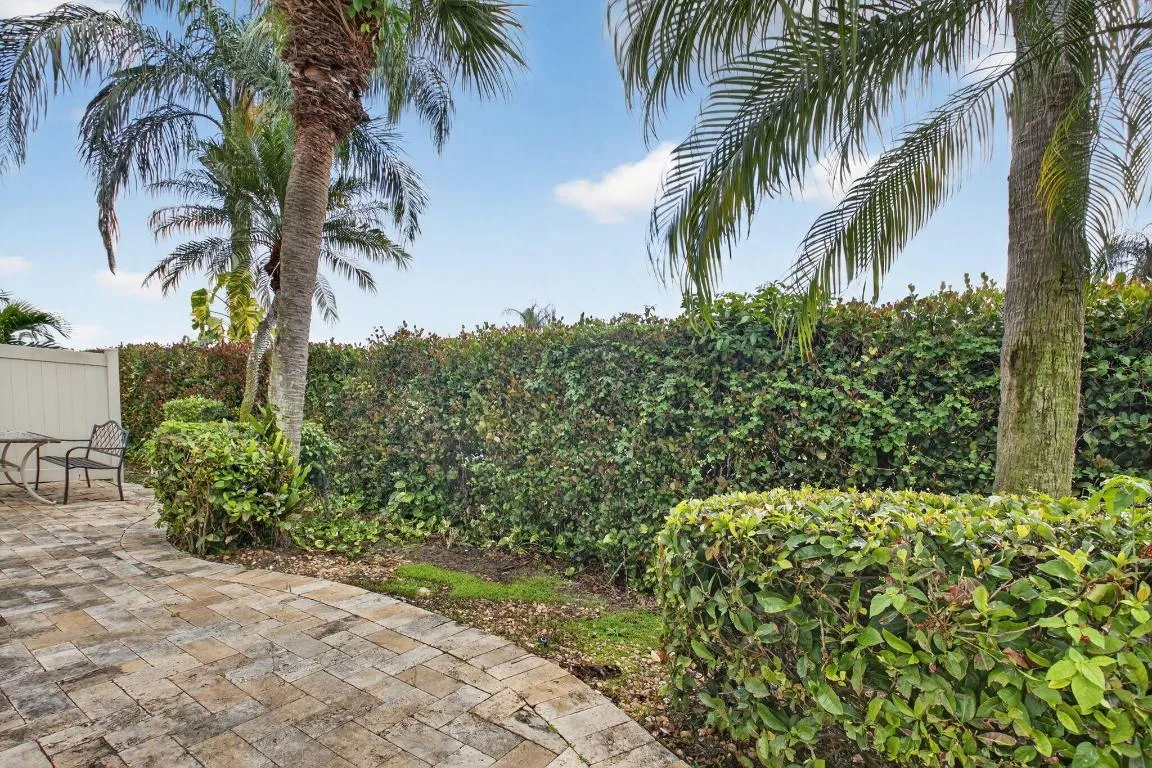
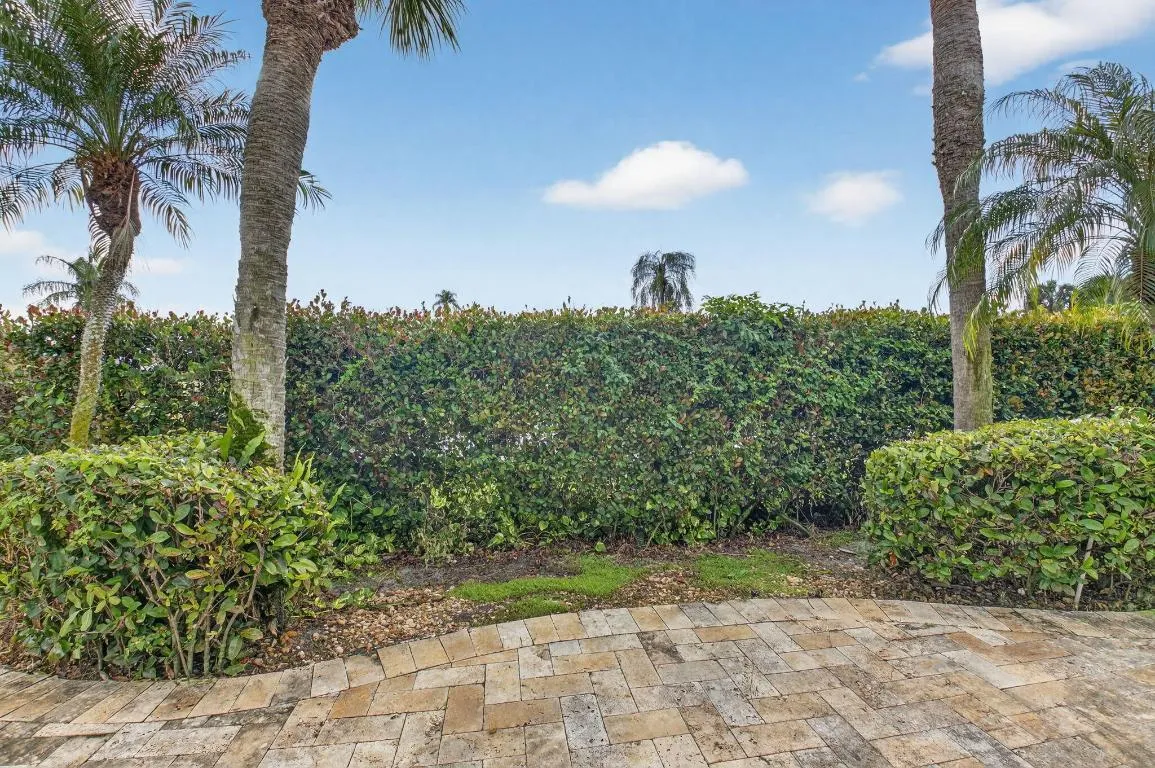
  • Patio: Patio
  • Parking: Garage, Garage Door Opener, Attached

Appliances

  • Appliances: Dryer, Dishwasher, Electric Range, Microwave, Refrigerator, Washer, Electric Water Heater, Disposal, Ice Maker, Water Heater

Address Map

  • Country: US
  • State: FL
  • County: Palm Beach
  • City: Boynton Beach
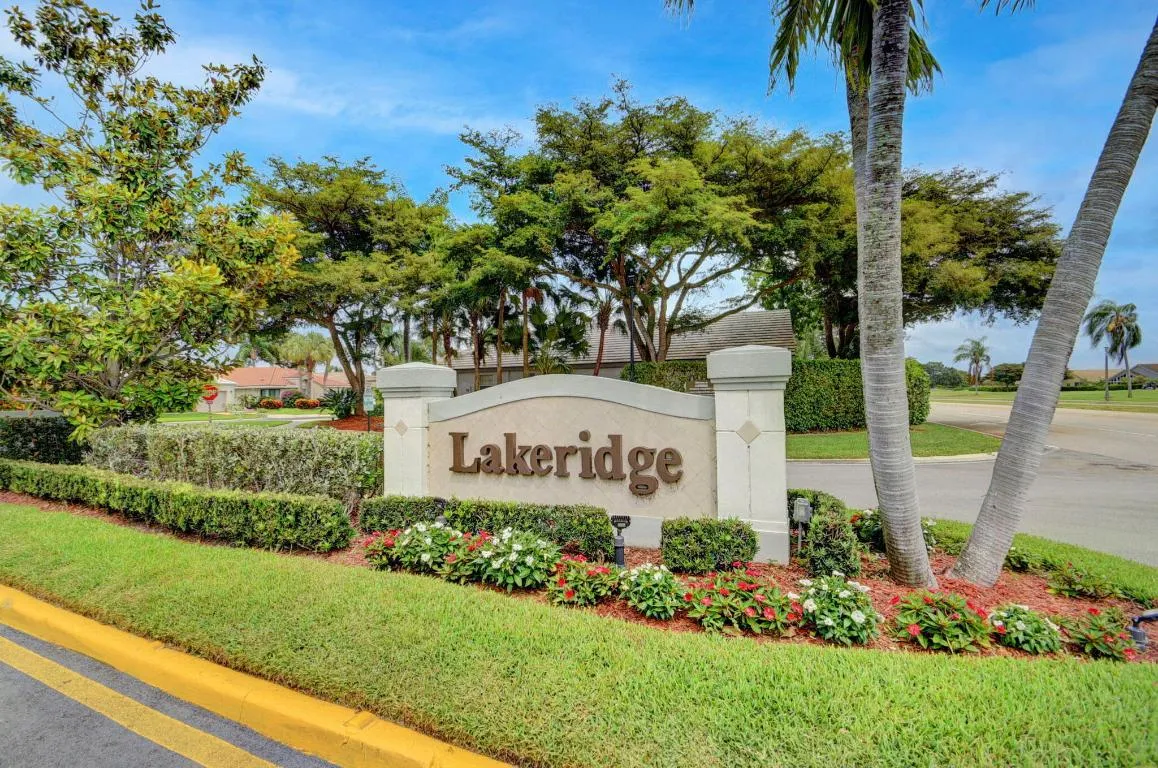
  • Subdivision: SAWGRASS LAKES HOMES, Lakeridge
  • Zipcode: 33437
  • Street: Bay Isles
  • Street Number: 6165
  • Street Suffix: Drive
  • Floor Number: 0
  • Longitude: W81° 51' 32.1''
  • Latitude: N26° 29' 44.7''
  • Directions: Pipers Glen between jog and El Claire on North side of street.
  • MLS Area: 4620

MLS Addon

  • Architectural Style: Mediterranean
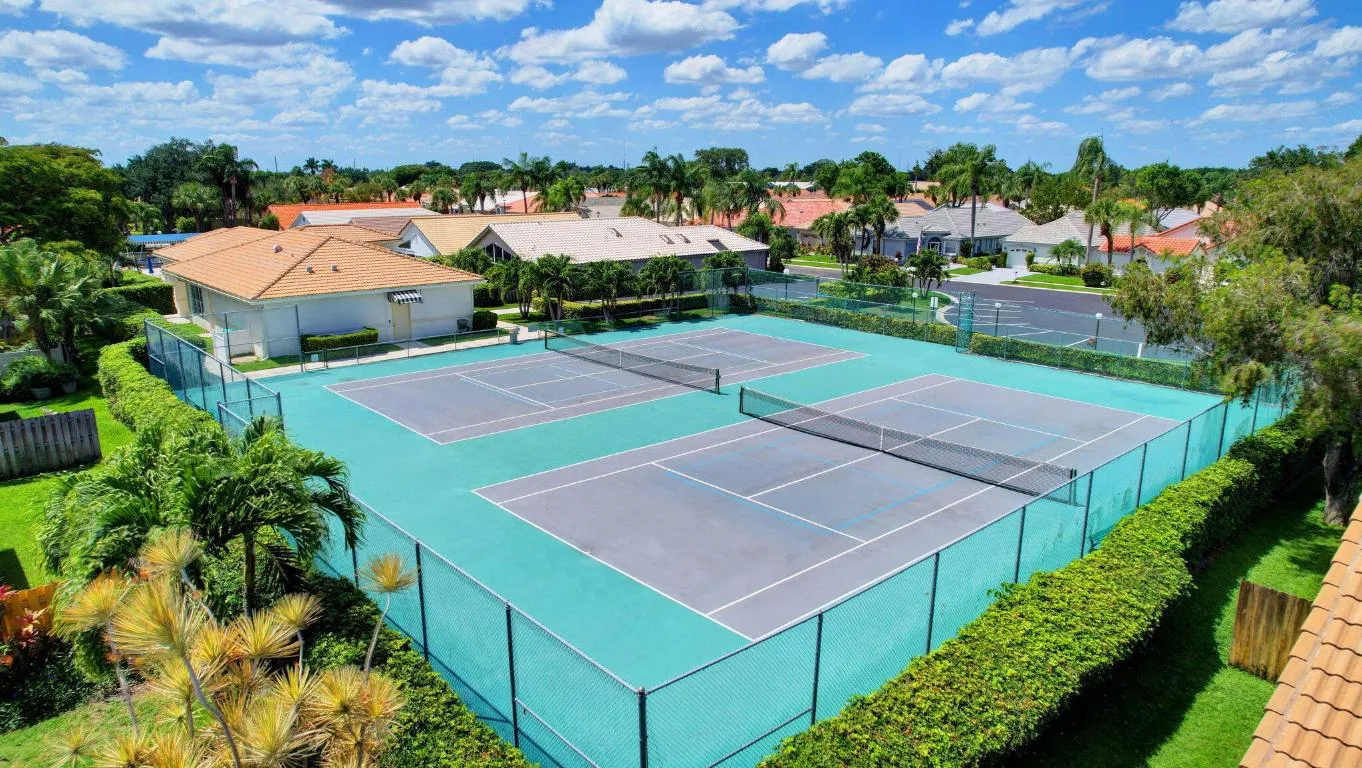
  • Association Amenities: Clubhouse, Fitness Center, Pool, Sauna, Tennis Court(s), Billiard Room, Cabana, Library, Pickleball, Sidewalks
  • Association Fee: $295
  • Association Fee Frequency: Monthly
  • Association Fee Includes: Common Areas, Internet, Maintenance Grounds, Cable TV, Recreation Facilities
  • Close Price: $0
  • Elementary School: Hagen Road
  • Exterior Features: Outdoor Living Area
  • Flooring: Ceramic Tile
  • Garage Spaces: 2
  • High School: Spanish River
  • Insurance Expense: $0
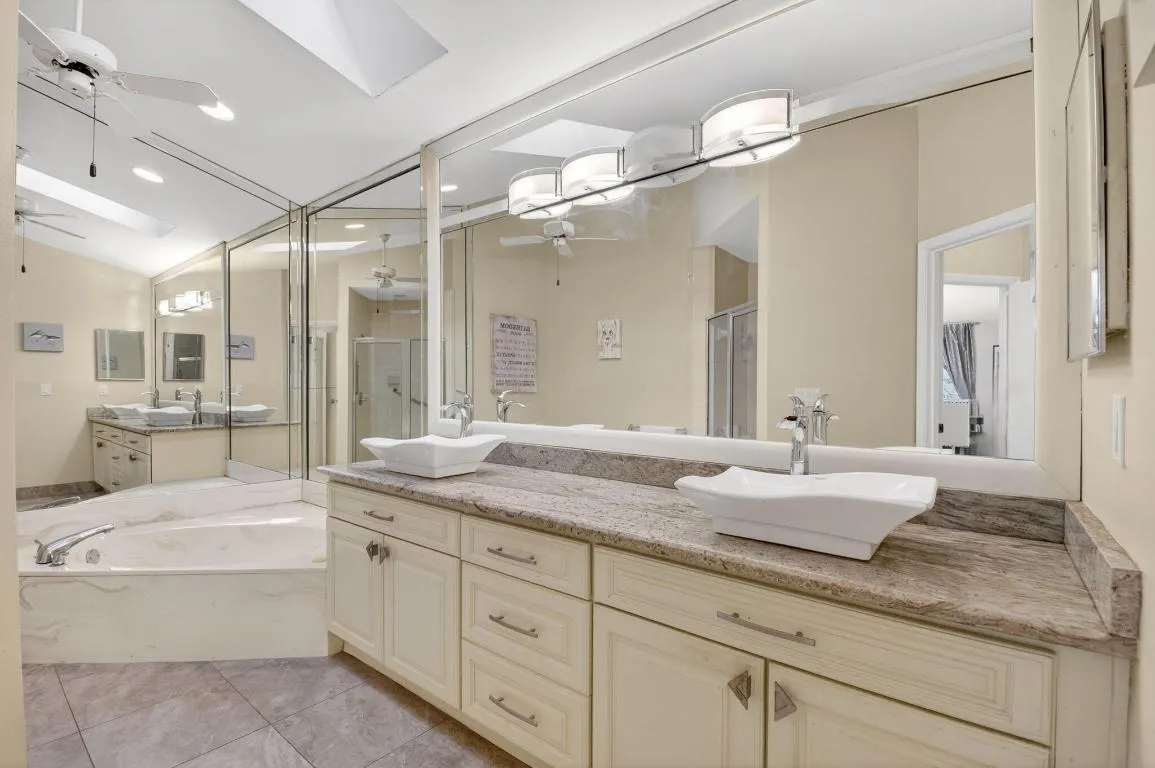
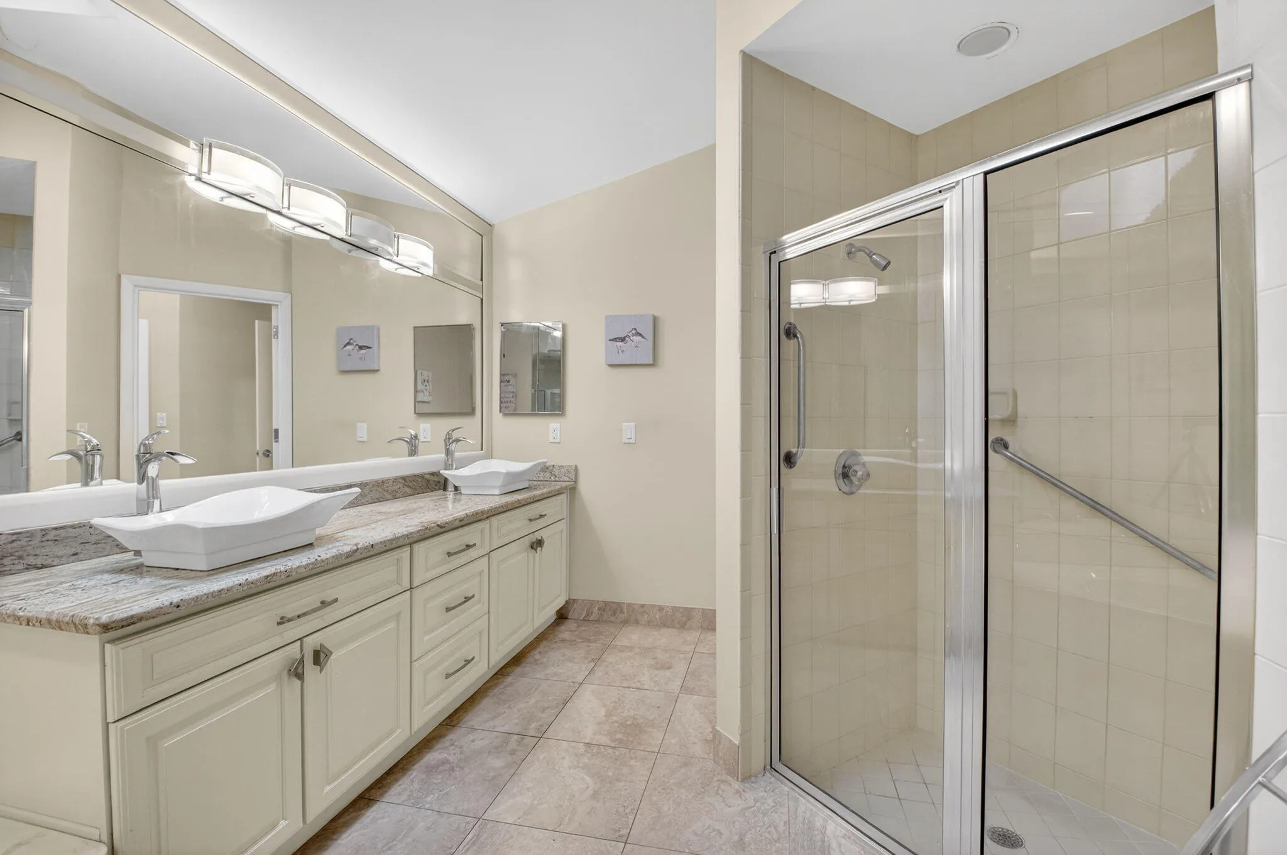
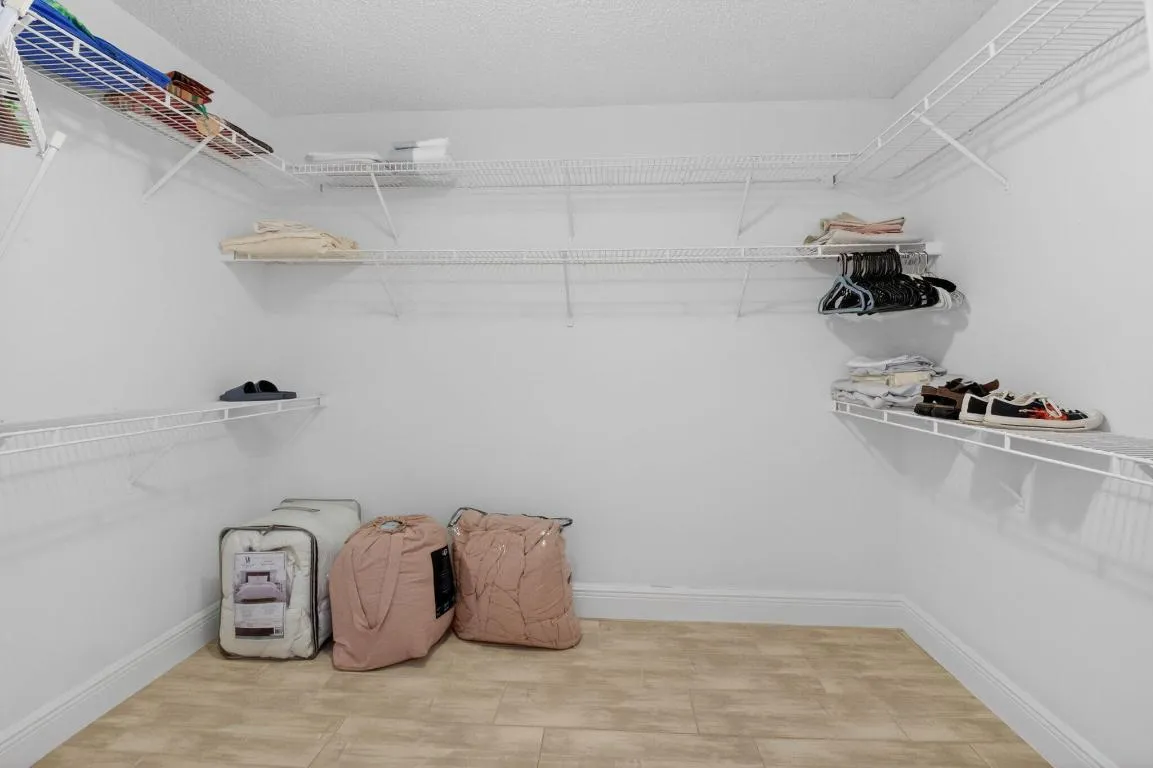
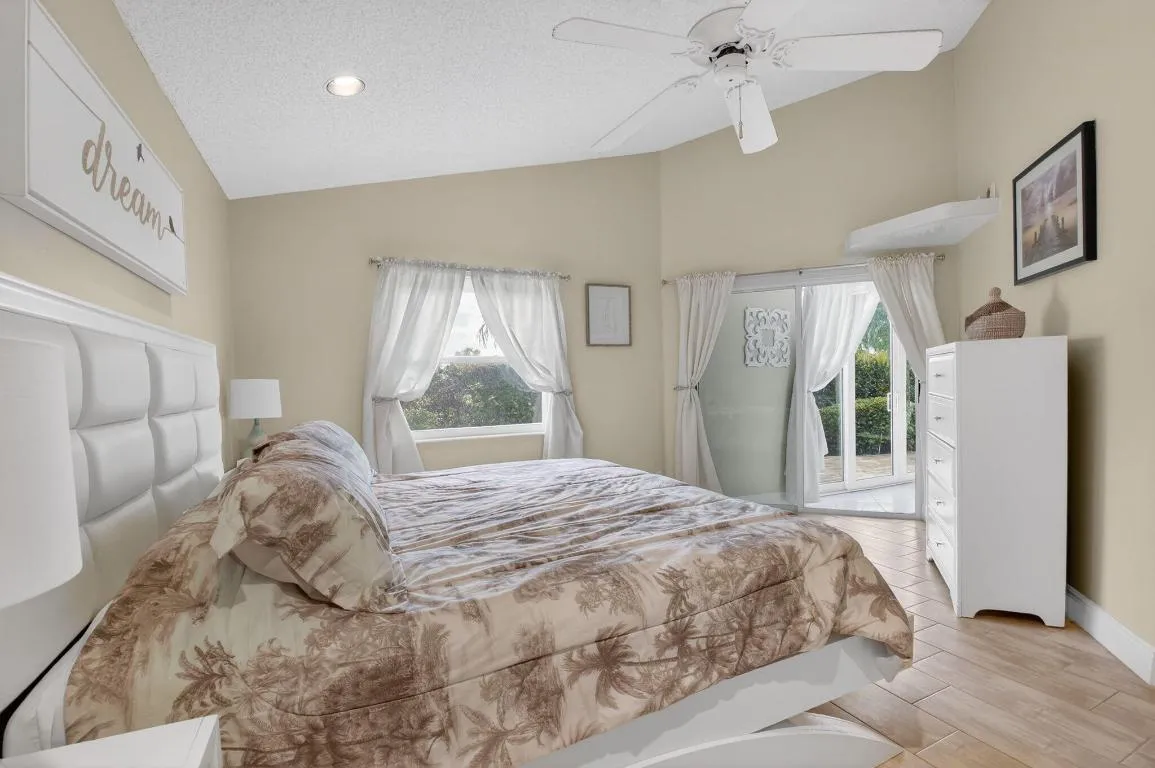
  • Interior Features: Breakfast Area, Dual Sinks, Entrance Foyer, Walk-In Closet(s), Built-in Features, Jetted Tub, Split Bedrooms, Separate Shower, Dining Area, Separate/Formal Dining Room, Main Level Primary, Vaulted Ceiling(s), Attic, Pull Down Attic Stairs, Bathtub, Soaking Tub, Cathedral Ceiling(s)
  • Laundry Features: Inside, Laundry Closet
  • Levels: One
  • Lot Features: < 1/4 Acre, Sprinklers Automatic
  • Middle Or Junior School: Carver Community
  • New Taxes Expense: $0
  • Stories: 1
  • Stories Total: 1
  • Tax Annual Amount: $5,794
  • Utilities: Cable Available, Sewer Available, Water Available
  • Window Features: Skylight(s), Drapes, Storm Window(s)
  • Zoning: RT

Location

Listing Updated: 2026-05-16 14:10:46
  • Property Type : Single Family
  • Property Sub Type : Single Family Residence
  • Listing Type : For Sale
  • Listing ID : R11153568
  • Price : $439,000
  • View : Lake
  • Bedrooms : 3
  • Bathrooms : 2
  • Full Bathrooms : 2
  • Half Bathrooms : 0
  • Square Footage : 1,861 Sqft
  • Year Built : 1990
  • Lot Area : 0.11 Acre
  • Listing Status : Active Under Contract
  • Days On Market : 132
Contact Agent
Required
Required
Required
By proceeding, you consent to receive calls and texts at the number you provided, including marketing by autodialer and prerecorded and artificial voice, and ettmail, about your inquiry and other home-related matters, but not as a condition of any purchase.

Similar Single Family