• Share

10031 Timber Creek Way, Palm Beach Gardens, Florida 33412

Active For Sale
$1,349,900
  • Beds 4
  • Baths 3
  • Sq Ft 2,790 Sqft
  • Visits: 16 in 132 days

Description

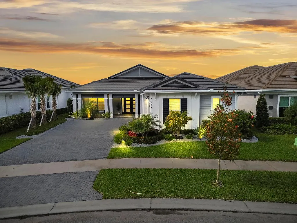
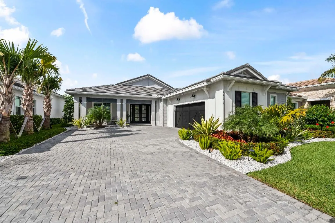
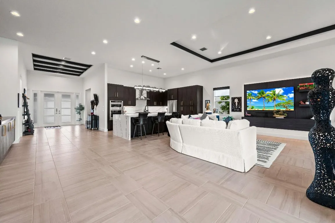
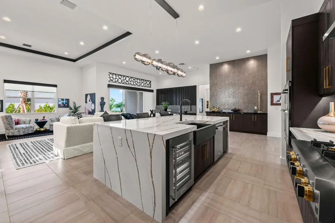
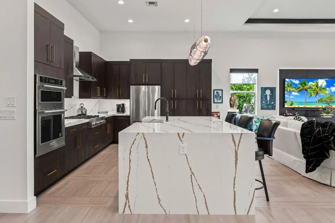
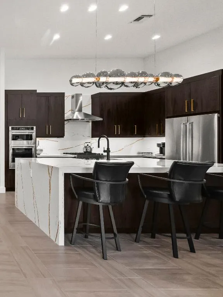
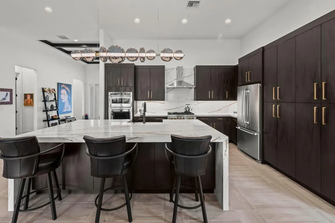
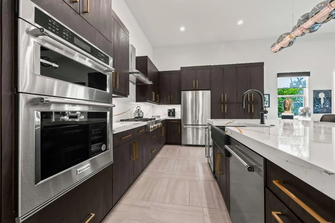
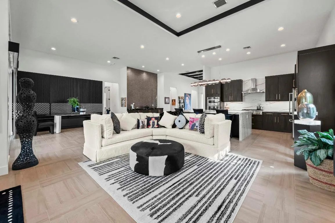
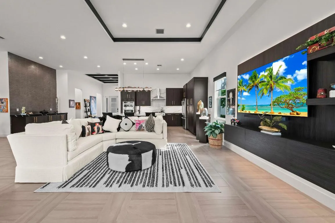
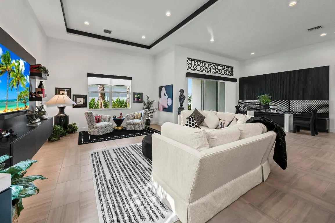
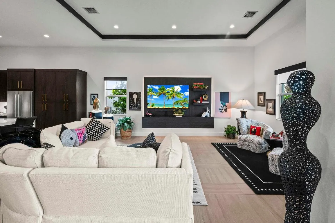
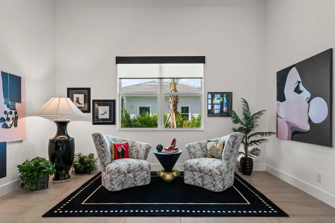
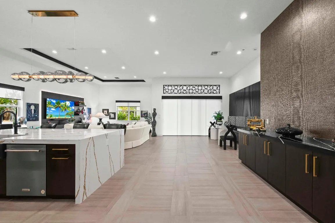
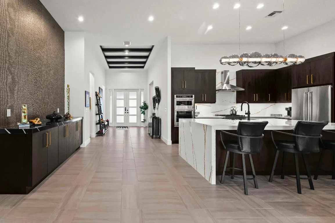
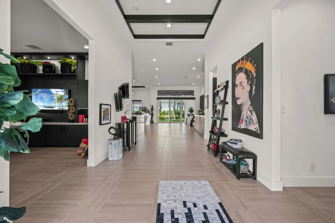
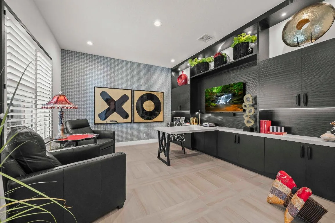
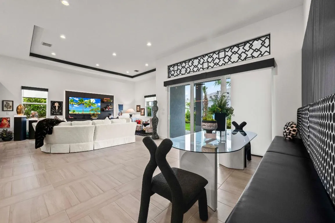
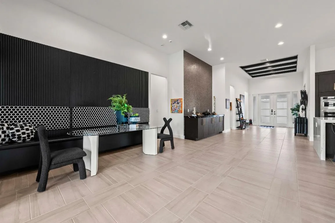
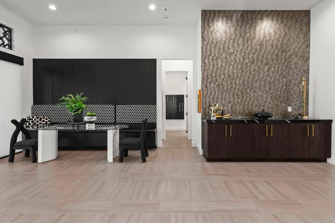
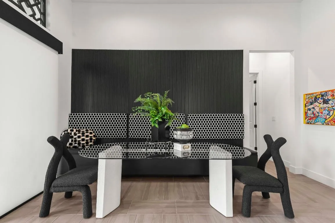
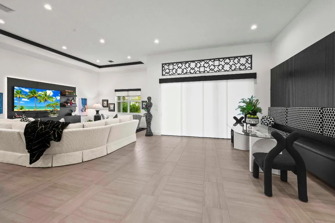
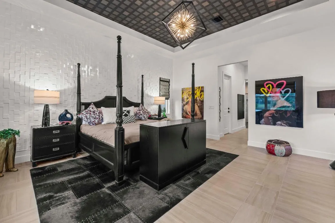
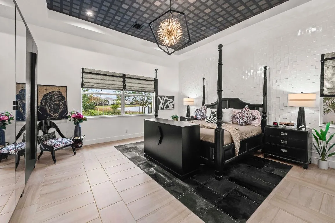
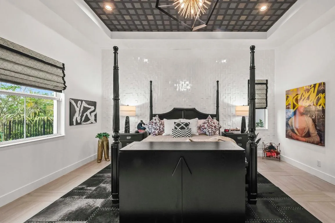
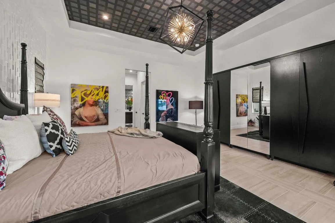
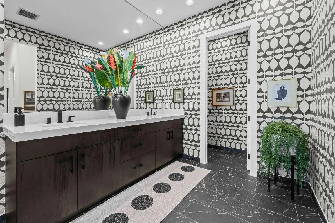
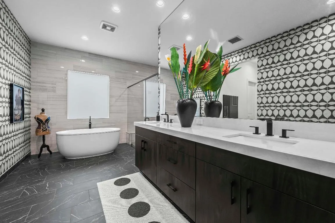
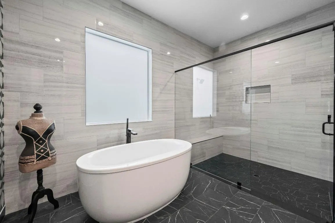
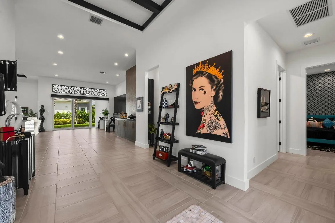
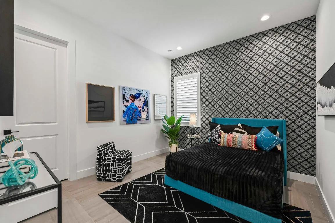
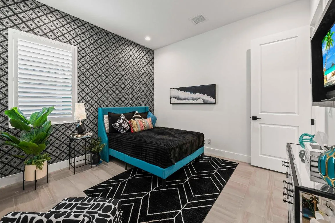
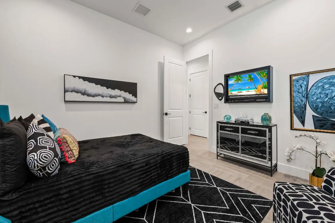
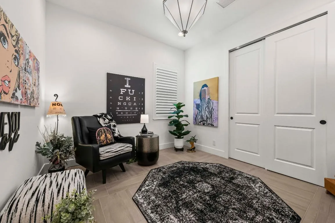
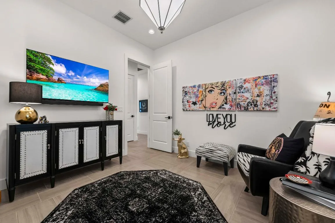
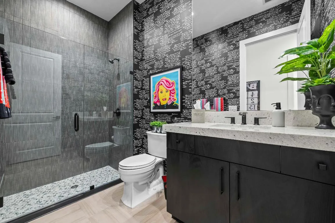
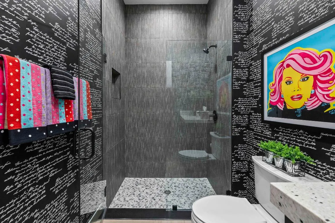
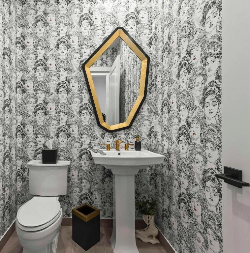
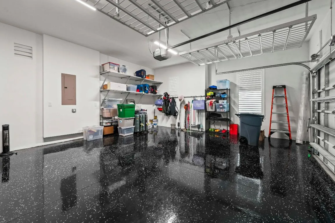
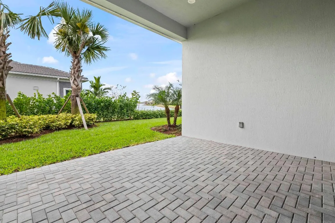
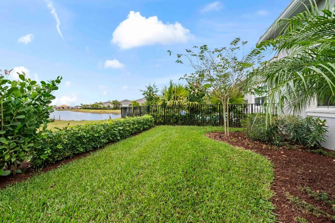
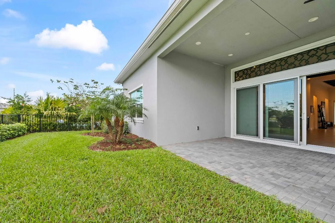
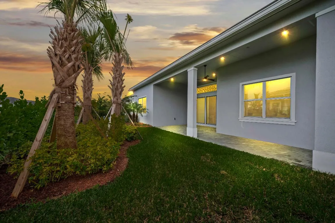
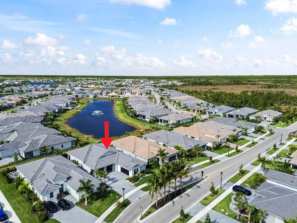
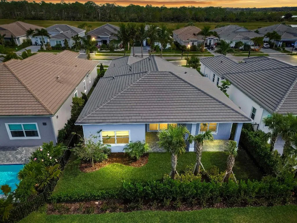
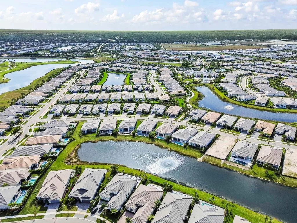
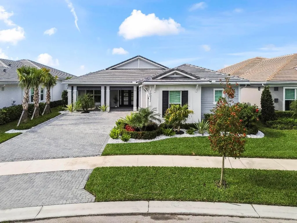
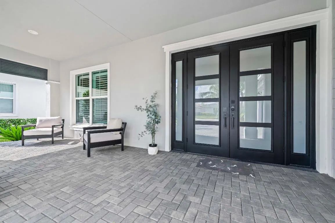
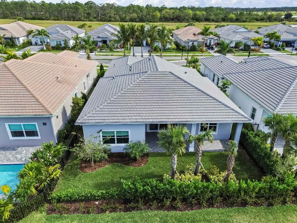
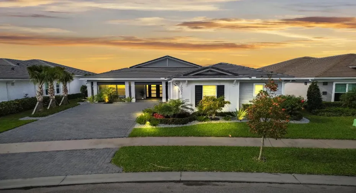
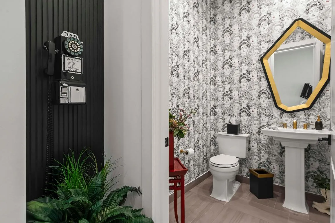
Experience the pinnacle of luxury living in this breathtaking residence, where upgraded double front doors welcome you into a world of sophisticated design and high-end finishes. The heart of the home is the expansive, extended great room, accentuated by striking ceiling beams, a custom built-in TV unit, and a beverage fridge that makes entertaining effortless. Culinary enthusiasts will adore the gourmet kitchen, showcasing a massive island with double waterfall edges and extra cabinetry, a farmhouse sink, and a chef-grade upgraded gas stove with a premium hood. An upgraded lighting package with numerous high hats illuminates the designer touches throughout, including unique feature walls and a chic designer banquette that adds flair to the dining space. Every room in this home has been thoughtfully curated for comfort and style. The dedicated den, which can easily be converted to a 4th bedroom, impresses with a custom-designed desk and wall unit, creating an inspiring workspace. Retreat to the primary suite, where relaxation awaits in a spa-inspired bathroom featuring extended ceramic tile and a luxurious freestanding oval tub. Attention to detail is evident in the customized closets and the premium window treatments found throughout the home, including custom plantation shutters, a unique transom window treatment, and motorized shades in the great room for ultimate convenience.nnBeyond the interior, the property offers exceptional functionality and curb appeal. The extended garage is a showstopper in itself, boasting a custom epoxy floor, electric car charger, overhead storage, and built-in shelving and cabinetry for superior organization. Step outside to enjoy the serene private lake view, enhanced by custom landscaping with professional front and backyard lighting that creates a magical ambiance at night. Located in a premier 55+ community with resort-style amenities, this home is a true masterpiece of modern design and convenience.

Features

  • Swimming Pool: Association
  • Heating System: Central, Electric
  • Cooling System: Electric, Central Air
  • Patio: Patio, Porch, Covered
  • Parking: Garage, Garage Door Opener, Attached

Appliances

  • Appliances: Dryer, Dishwasher, Microwave, Refrigerator, Washer, Electric Water Heater, Gas Range, Water Heater, Cooktop, Oven

Address Map

  • Country: US
  • State: FL
  • County: Palm Beach
  • City: Palm Beach Gardens
  • Subdivision: Regency at Avenir
  • Zipcode: 33412
  • Street: Timber Creek
  • Street Number: 10031
  • Street Suffix: Way
  • Floor Number: 0
  • Longitude: W81° 46' 13.2''
  • Latitude: N26° 49' 35.8''
  • Directions: Follow I-95 S and Florida's Tpke to N Jog Rd in Palm Beach Gardens. Take exit 107 from FL-91 S. Take Northlake Blvd to Arbordale Wy
  • MLS Area: 5550

MLS Addon

  • Architectural Style: Colonial
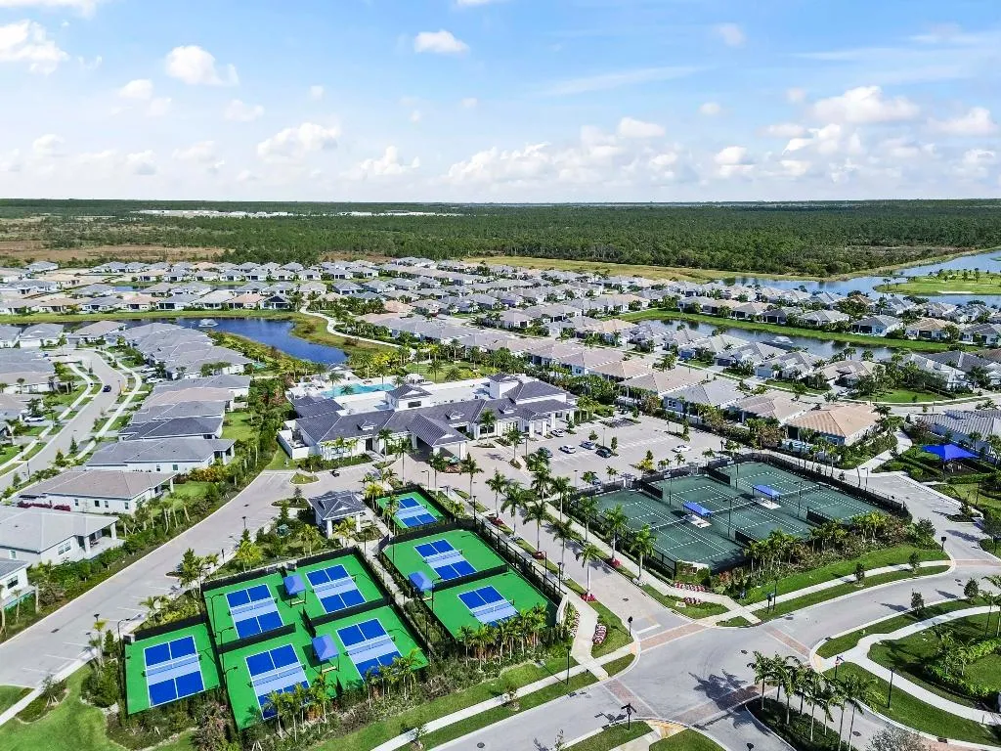
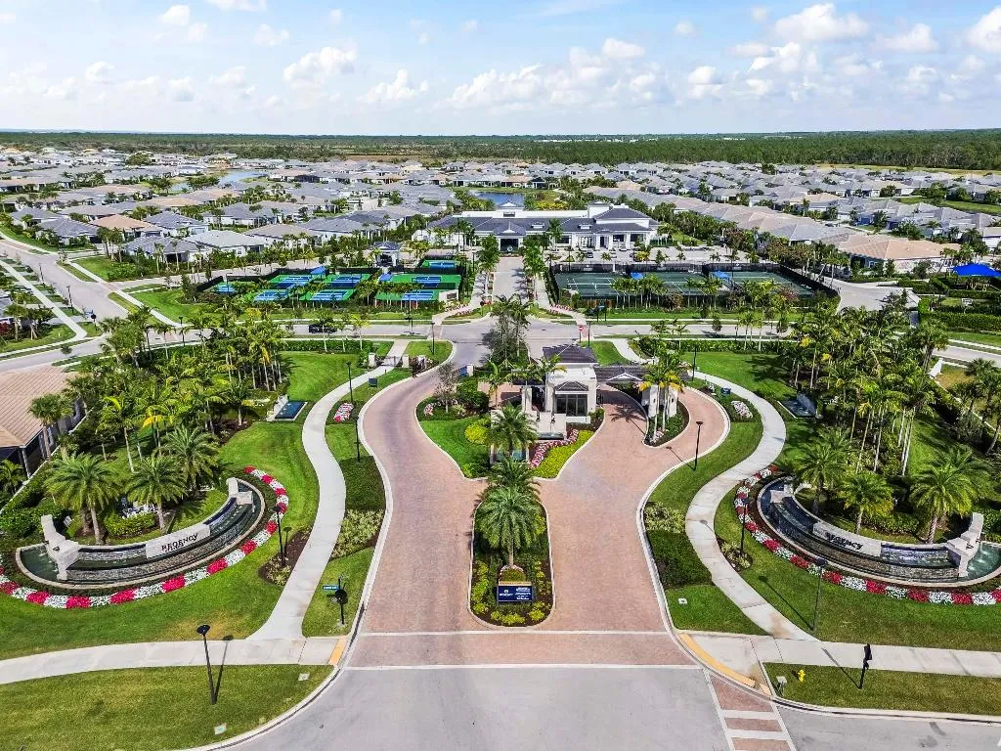
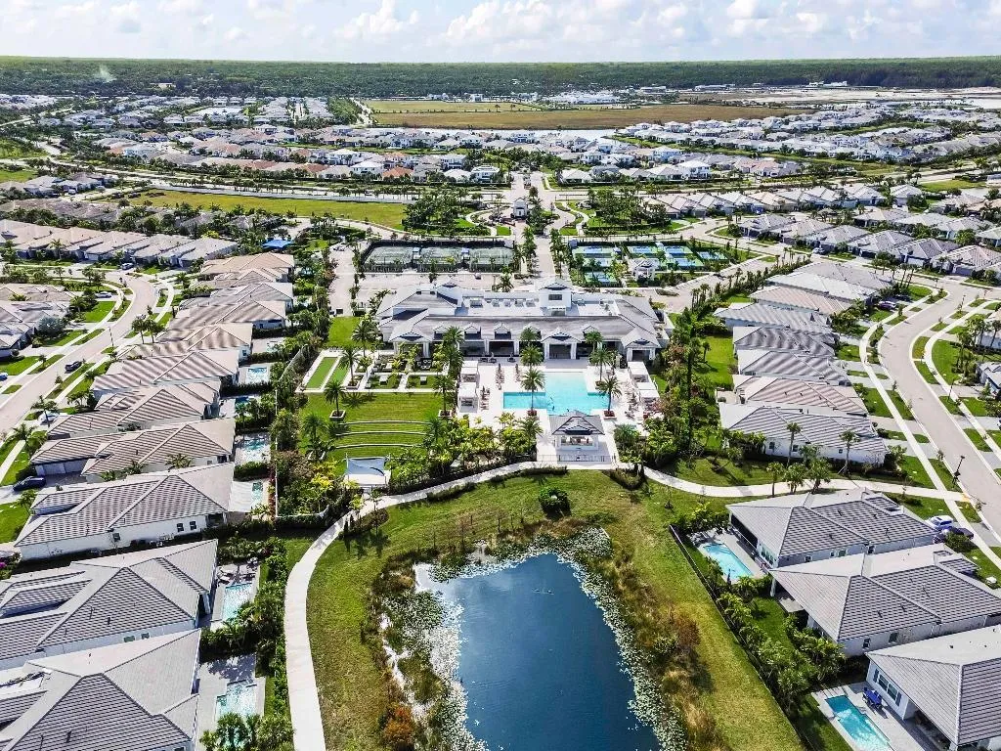
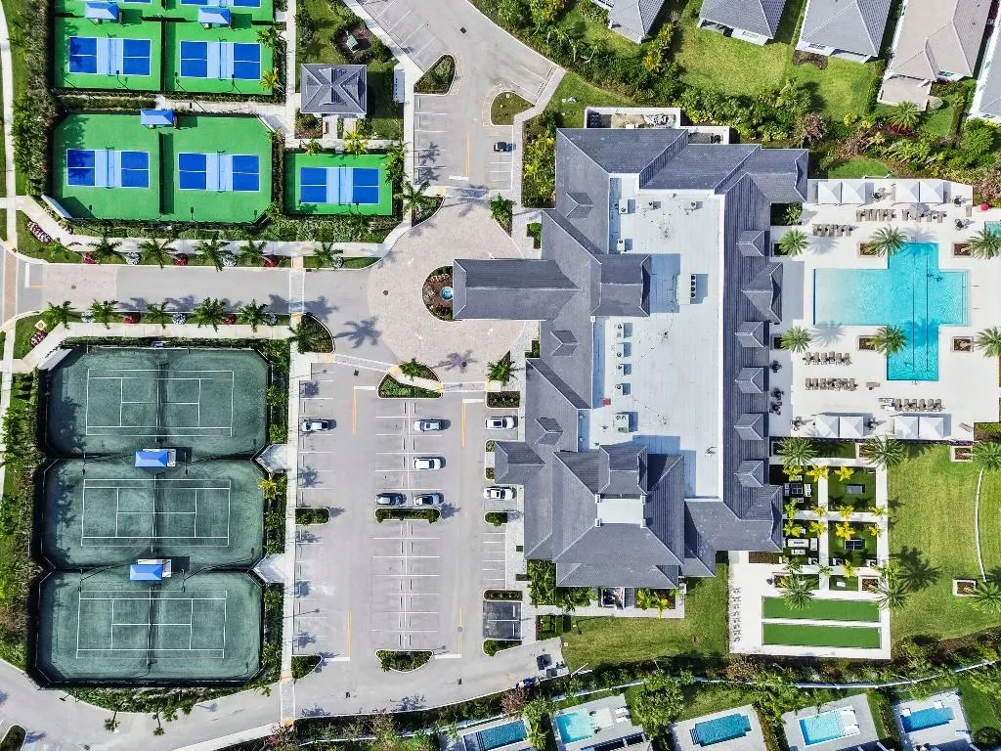
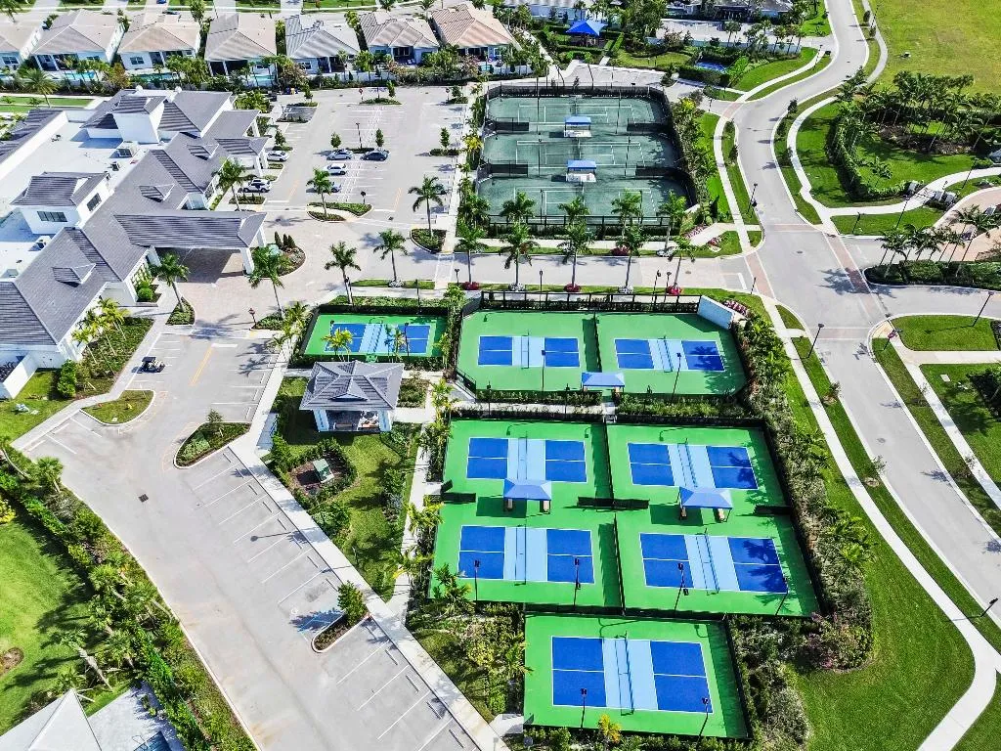
  • Association Amenities: Clubhouse, Fitness Center, Pool, Tennis Court(s), Playground, Basketball Court, Cabana, Pickleball, Bocce Court, Dog Park, Sidewalks, Recreation Facilities
  • Association Fee: $424
  • Association Fee Frequency: Monthly
  • Association Fee Includes: Common Areas, Security, Maintenance Grounds, Recreation Facilities
  • Close Price: $0
  • Elementary School: Pierce Hammock
  • Exterior Features: Lighting, Room For Pool, Outdoor Living Area
  • Flooring: Ceramic Tile
  • Garage Spaces: 2
  • High School: Palm Beach Gardens
  • Insurance Expense: $0
  • Interior Features: Dual Sinks, Living/Dining Room, Closet Cabinetry, Entrance Foyer, Walk-In Closet(s), Kitchen Island, Built-in Features, Pantry, Split Bedrooms, Separate Shower, Custom Mirrors, Main Level Primary, Vaulted Ceiling(s), Bar, Bathtub, Soaking Tub, Cathedral Ceiling(s)
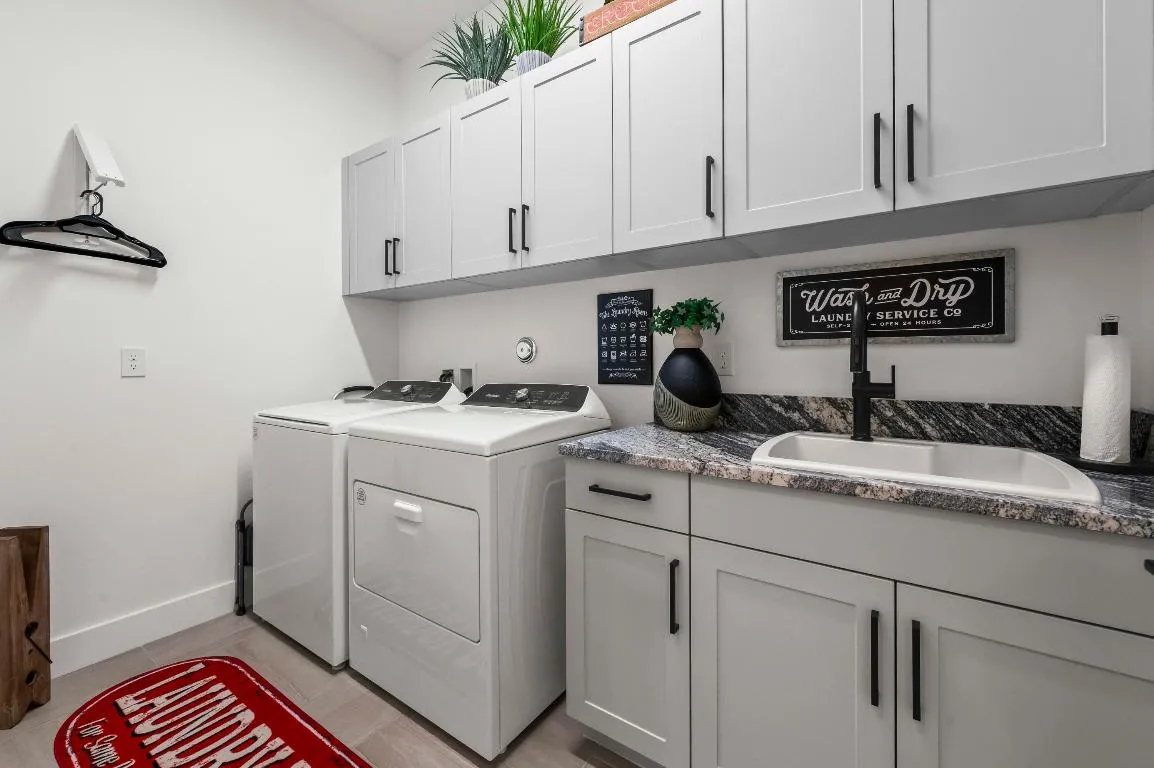
  • Laundry Features: Laundry Tub, Inside
  • Levels: Multi/Split, One
  • Lot Features: < 1/4 Acre
  • Lot Size Dimensions: 0.1806
  • Middle Or Junior School: Osceola Creek
  • New Taxes Expense: $0
  • Stories: 1
  • Stories Total: 1
  • Tax Annual Amount: $19,020
  • Utilities: Cable Available, Sewer Available, Water Available, Natural Gas Available
  • Window Features: Blinds, Plantation Shutters, Storm Window(s)
  • Zoning: PDA(ci

Location

Listing Updated: 2026-05-08 11:16:29

  • Property Type : Single Family
  • Property Sub Type : Single Family Residence
  • Listing Type : For Sale
  • Listing ID : R11154580
  • Price : $1,349,900
  • View : None
  • Bedrooms : 4
  • Bathrooms : 3
  • Full Bathrooms : 3
  • Half Bathrooms : 0
  • Square Footage : 2,790 Sqft
  • Year Built : 2024
  • Lot Area : 0.18 Acre
  • Listing Status : Active
  • Days On Market : 132
Contact Agent
Required
Required
Required
By proceeding, you consent to receive calls and texts at the number you provided, including marketing by autodialer and prerecorded and artificial voice, and ettmail, about your inquiry and other home-related matters, but not as a condition of any purchase.

Similar Single Family