• Share

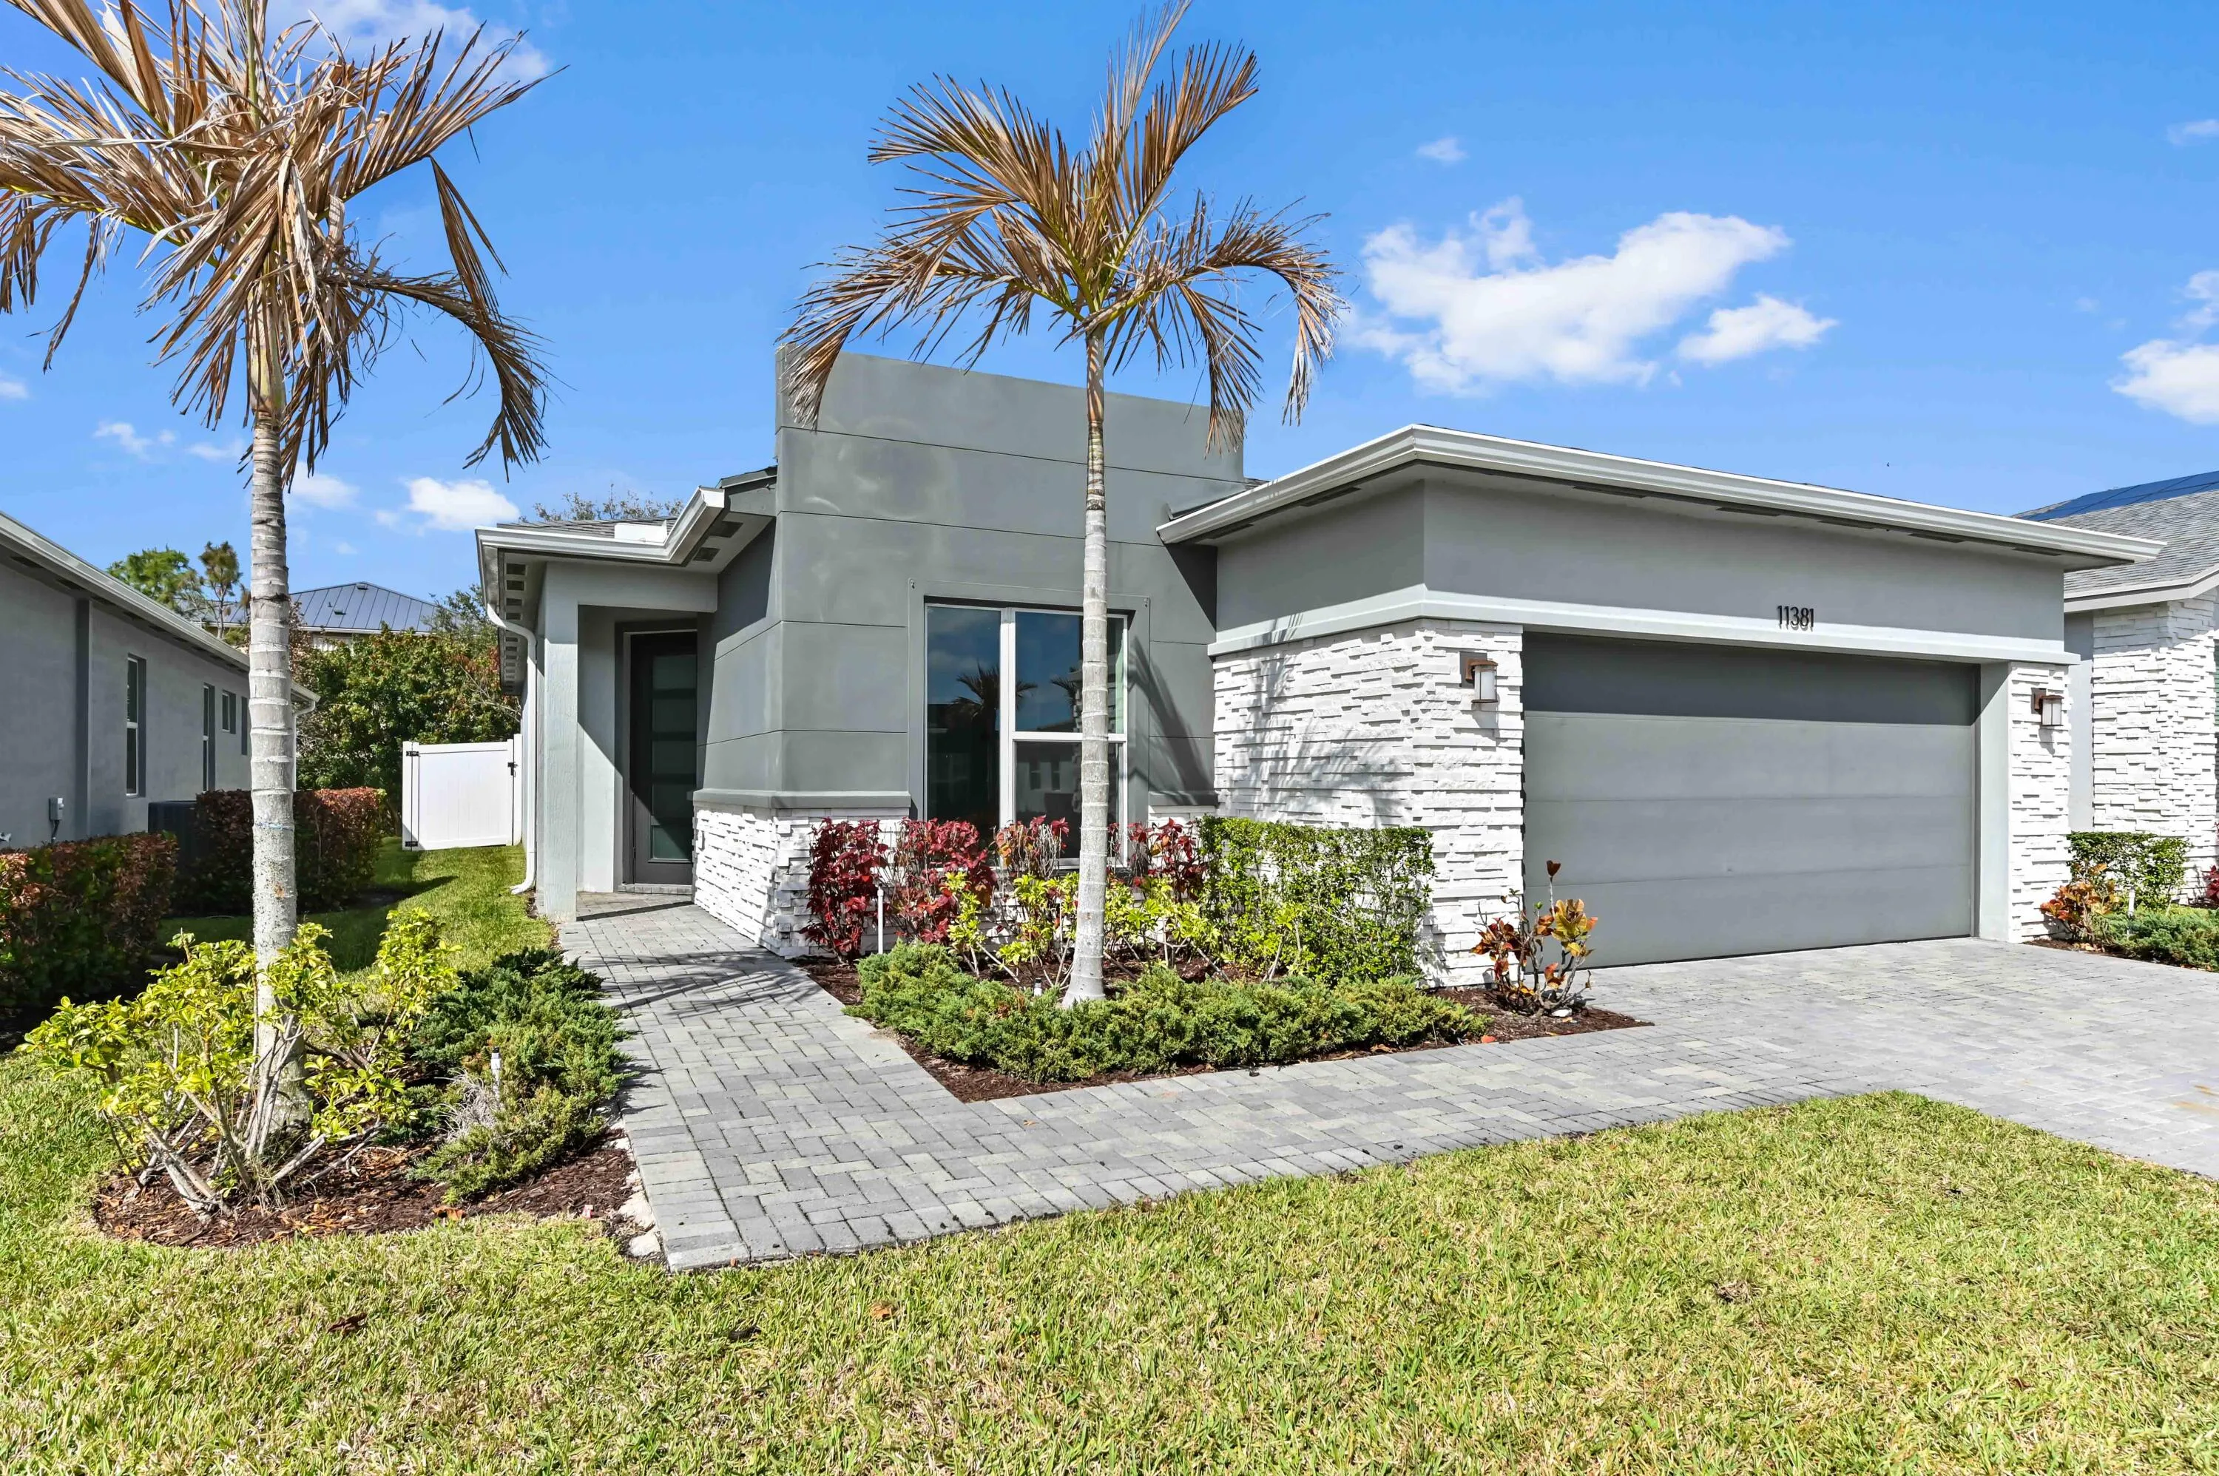
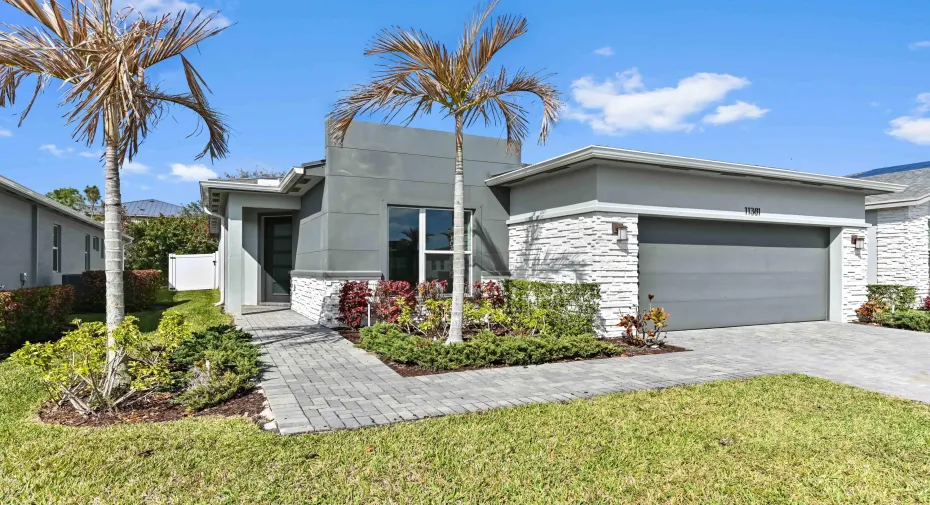
11381 SW Lyra Drive, Port St Lucie, Florida 34987

Active For Sale
$399,900
  • Beds 3
  • Baths 2
  • Sq Ft 1,724 Sqft
  • Visits: 11 in 138 days

Description

Enter through a statement-making modern frosted-glass front door into a wide foyer that sets the tone for this contemporary residence. The heart of the home is the chef-inspired kitchen, a rare find featuring a gas range with a stainless hood, crisp white shaker cabinetry, and a chic grey subway tile backsplash. A massive quartz island offers bar seating and overlooks the expansive great room and dining area, unified by wood-look tile floors and elegant tray ceilings. A walk-in pantry provides abundant storage, ensuring the space remains clutter-free. Plus, the iconic heart sculpture and plaza are within walking distance, easily accessed via a direct neighborhood golf cart and walking path! Designed for modern living, the floor plan includes versatile bedrooms and a distinct flex spaceperfect for a home office, yoga studio, or gym setup. The primary suite is a private sanctuary featuring plush carpeting and a spa-inspired ensuite bathroom with dual grey vanities and a stunning walk-in shower showcasing floor-to-ceiling tile work and modern hexagon flooring. Practicality meets luxury with a dedicated laundry room equipped with upper cabinets and a black pipe hanging rod, while the guest quarters share a pristine bathroom with a tiled tub/shower combination. Step outside to the screened-in paver lanai to enjoy the private, white-fenced backyardan ideal spot for morning coffee or evening relaxation.

Features

  • Swimming Pool: Association
  • Heating System: Central, Electric
  • Cooling System: Electric, Central Air
  • Fence: Fenced
  • Patio: Patio, Screened
  • Parking: Garage, Attached

Appliances

  • Appliances: Dryer, Dishwasher, Microwave, Refrigerator, Washer, Disposal, Ice Maker, Gas Range, Gas Water Heater, Water Heater, Free-Standing Freezer

Address Map

  • Country: US
  • State: FL
  • County: St Lucie
  • City: Port St Lucie
  • Subdivision: MATTAMY AT SOUTHERN GROVE
  • Zipcode: 34987
  • Street: Lyra
  • Street Number: 11381
  • Street Suffix: Drive
  • Floor Number: 0
  • Longitude: W81° 33' 42.6''
  • Latitude: N27° 15' 28.5''
  • Directions: West from I95 on Gatlin, left at roundabout, 2nd right into neighborhood. Dial at box
  • Street Dir Prefix: SW
  • MLS Area: 7800

MLS Addon

  • Architectural Style: Colonial
  • Association Amenities: Clubhouse, Fitness Center, Pool, Picnic Area, Spa/Hot Tub, Billiard Room, Basketball Court, Pickleball, Dog Park, Sidewalks
  • Association Fee: $461
  • Association Fee Frequency: Monthly
  • Association Fee Includes: Common Areas, Internet, Security, Maintenance Grounds, Pest Control, Cable TV, Recreation Facilities
  • Close Price: $0
  • Elementary School: Windmill Point
  • Exterior Features: Room For Pool, Outdoor Living Area
  • Flooring: Carpet, Vinyl
  • Garage Spaces: 2
  • High School: St. Lucie West Centennial
  • Insurance Expense: $0
  • Interior Features: Dual Sinks, Living/Dining Room, Entrance Foyer, Eat-in Kitchen, Walk-In Closet(s), Kitchen Island, Built-in Features, Pantry, Separate Shower, Main Level Primary, Kitchen/Dining Combo
  • Laundry Features: Washer Hookup, Inside, Laundry Closet
  • Levels: One
  • Lot Features: < 1/4 Acre, Sprinklers Automatic, Sprinkler System
  • Lot Size Dimensions: 0.129
  • Middle Or Junior School: Manatee Academy K-8
  • New Taxes Expense: $0
  • Stories: 1
  • Stories Total: 1
  • Tax Annual Amount: $8,278
  • Utilities: Cable Available, Sewer Available, Water Available, Natural Gas Available
  • Window Features: Drapes
  • Zoning: Master

Location

Listing Updated: 2026-05-08 12:37:05

  • Property Type : Single Family
  • Property Sub Type : Single Family Residence
  • Listing Type : For Sale
  • Listing ID : R11153648
  • Price : $399,900
  • View : Garden, Pool
  • Bedrooms : 3
  • Bathrooms : 2
  • Full Bathrooms : 2
  • Half Bathrooms : 0
  • Square Footage : 1,724 Sqft
  • Year Built : 2021
  • Lot Area : 0.13 Acre
  • Listing Status : Active
  • Days On Market : 137
Contact Agent
Required
Required
Required
By proceeding, you consent to receive calls and texts at the number you provided, including marketing by autodialer and prerecorded and artificial voice, and ettmail, about your inquiry and other home-related matters, but not as a condition of any purchase.

Similar Single Family