• Share

2451 NE 199th Street, Miami, Florida 33180

Active For Sale
$2,400,000
  • Beds 5
  • Baths 4
  • Sq Ft 2,654 Sqft
  • Visits: 29 in 183 days

Description

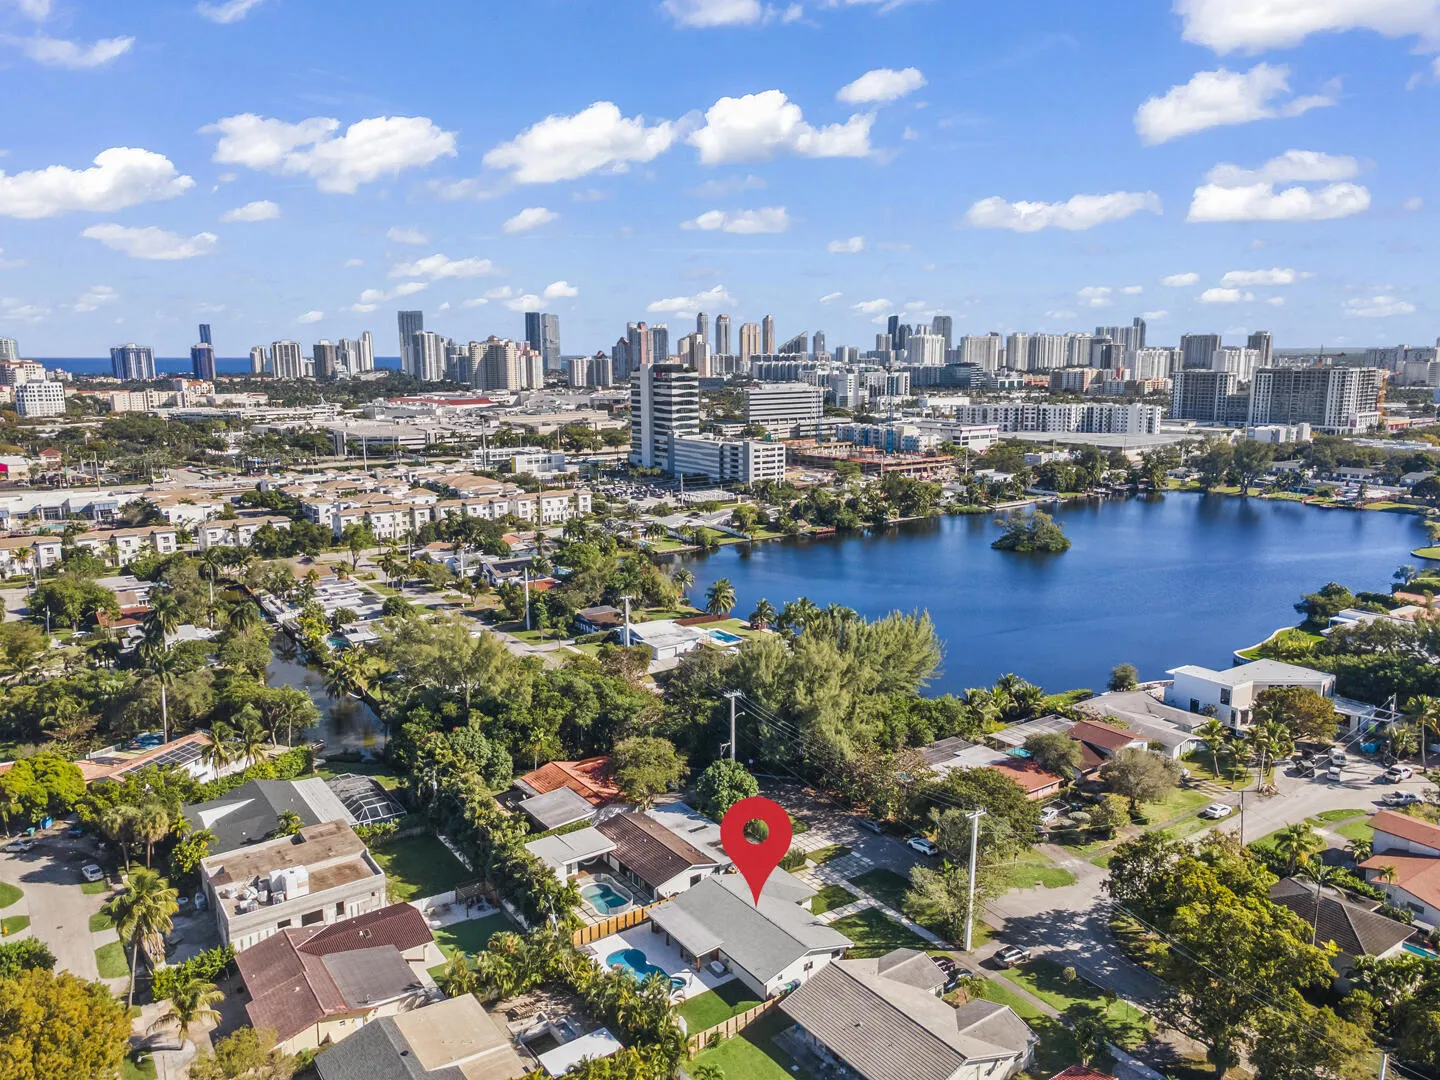
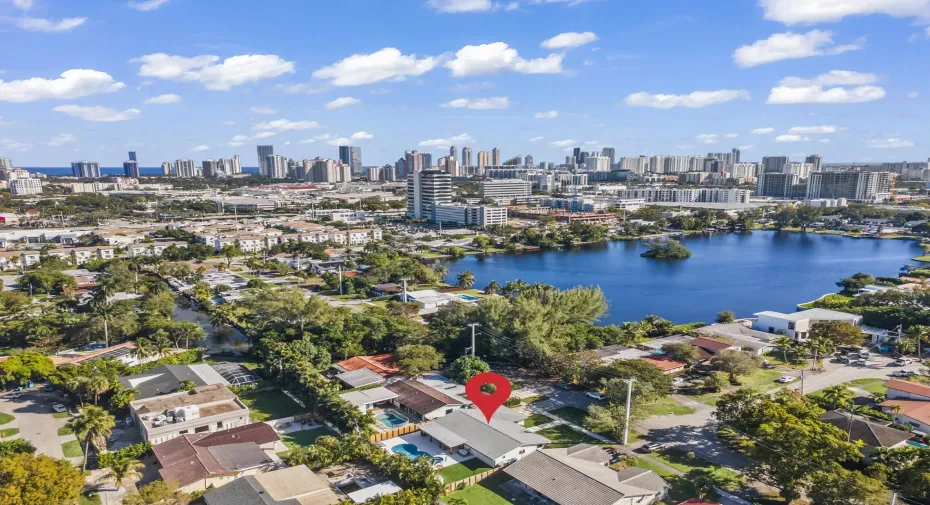
County Squire Estates Custom Gem, Fully Renovated and Move-In Ready!rnTucked away on a secluded cul-de-sac, this one-of-a-kind custom home offers 5 true bedrooms and 3.5 bathrooms on an oversized, private lot. No detail was overlooked in this top-to-bottom renovation.rnrnThe home features a brand-new modern kitchen with all new appliances, completely remodeled bathrooms, custom closets, and a spa-like primary suite with a smart toilet. Enjoy new wood-look laminate flooring throughout, updated lighting, a brand-new laundry room, and freshly painted interiors and exterior. Major upgrades include a new AC system, new air ducts, full impact windows, a new front door, and a new driveway. The backyard has been fully transformed with a resurfaced pool, leveled grass, new landscaping, and fencing, creating a private outdoor oasis. A new sprinkler system completes the lush exterior upgrades. Electric car charger included.nnThe open floor plan offers spacious living areas, a large family room, and an oversized primary suite. The covered patio overlooks the sparkling pool and landscaped yard, perfect for entertaining or relaxing.nnLocated in a desirable community with 24-hour roving security patrol. Walk to schools, parks, and houses of worship, all while enjoying a quiet and convenient location. This is a rare opportunity to own a truly turn-key home in County Squire Estates.

Features

  • Swimming Pool: Association, In Ground
  • Heating System: Central, Electric
  • Cooling System: Electric, Central Air
  • Fence: Fenced

Appliances

  • Appliances: Dryer, Dishwasher, Electric Range, Microwave, Refrigerator, Washer, Disposal, Gas Water Heater, Water Heater, Oven

Address Map

  • Country: US
  • State: FL
  • County: Miami-Dade
  • City: Miami
  • Subdivision: COUNTY SQUIRE ESTATES SEC B
  • Zipcode: 33180
  • Street: 199th
  • Street Number: 2451
  • Street Suffix: Street
  • Floor Number: 0
  • Longitude: W81° 50' 52.2''
  • Latitude: N25° 57' 35.7''
  • Directions: NE 199th Street
  • Street Dir Prefix: NE
  • MLS Area: 2120

MLS Addon

  • Association Amenities: Pool
  • Association Fee: $0
  • Close Price: $0
  • Elementary School: Virginia A. Boone / Highland Oaks
  • Exterior Features: Lighting, Awning(s)
  • Flooring: Carpet
  • High School: Dr. Michael M. Krop
  • Insurance Expense: $0
  • Interior Features: Breakfast Area, Dual Sinks, Closet Cabinetry, Entrance Foyer, Walk-In Closet(s), Split Bedrooms, Dining Area, Separate/Formal Dining Room
  • Levels: Multi/Split, One
  • Lot Features: 1/4 to 1/2 Acre Lot, < 1/4 Acre
  • Middle Or Junior School: Highland Oaks
  • New Taxes Expense: $0
  • Stories: 1
  • Stories Total: 1
  • Tax Annual Amount: $11,881
  • Utilities: Sewer Available, Water Available
  • Window Features: Sliding
  • Zoning: 0100

Location

Listing Updated: 2026-06-01 12:45:19

  • Property Type : Single Family
  • Property Sub Type : Single Family Residence
  • Listing Type : For Sale
  • Listing ID : R11156036
  • Price : $2,400,000
  • View : Garden
  • Bedrooms : 5
  • Bathrooms : 4
  • Full Bathrooms : 3
  • Half Bathrooms : 1
  • Square Footage : 2,654 Sqft
  • Year Built : 1967
  • Lot Area : 0.22 Acre
  • Listing Status : Active
  • Days On Market : 182
Contact Agent
Required
Required
Required
By proceeding, you consent to receive calls and texts at the number you provided, including marketing by autodialer and prerecorded and artificial voice, and ettmail, about your inquiry and other home-related matters, but not as a condition of any purchase.

Similar Single Family