• Share

1995 SW Saint Andrews Drive, Palm City, Florida 34990

Active Under Contract
$810,888
  • Beds 3
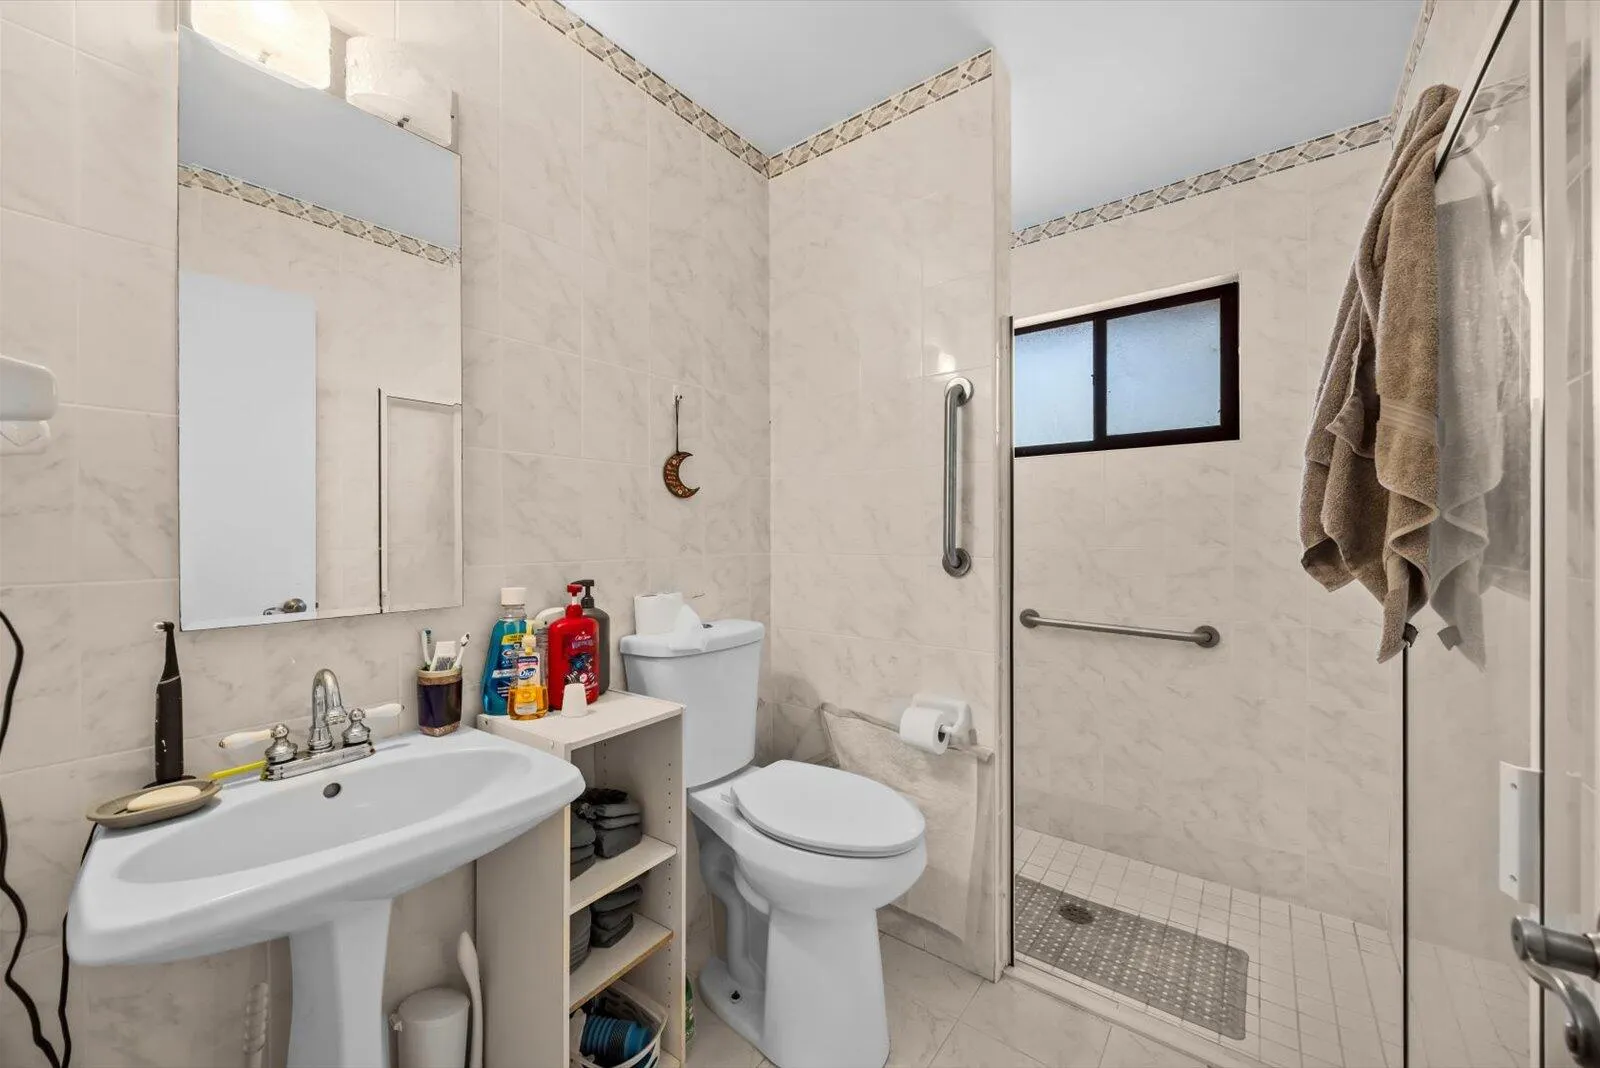
  • Baths 2
  • Sq Ft 3,323 Sqft
  • Visits: 9 in 129 days

Description

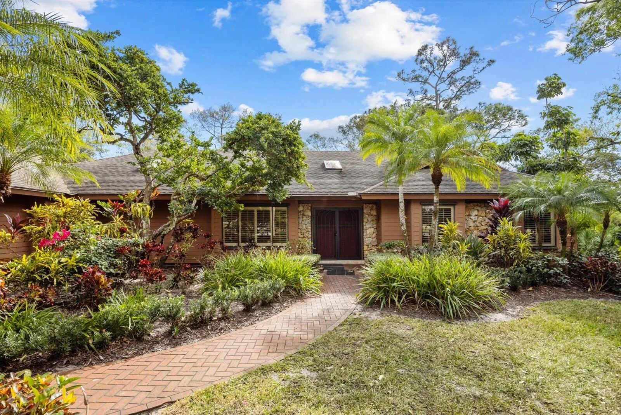
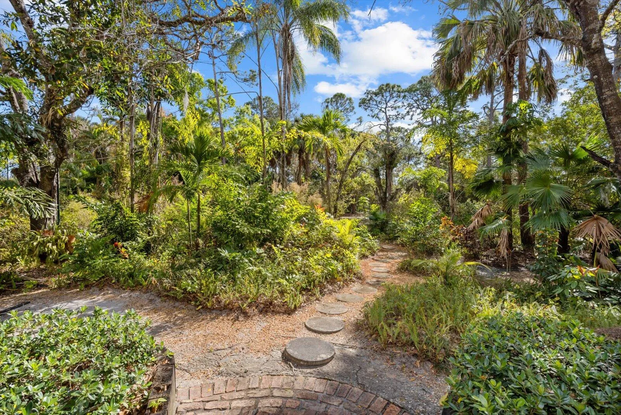
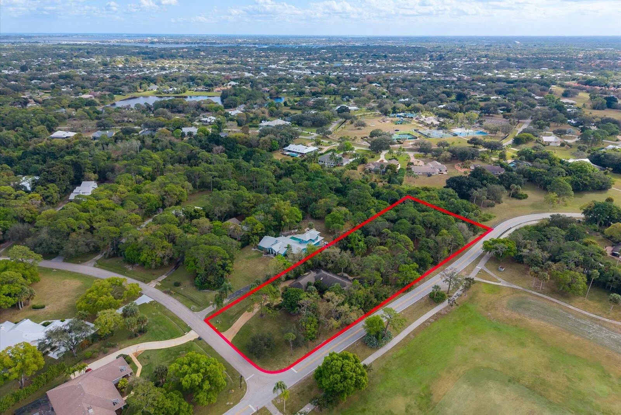
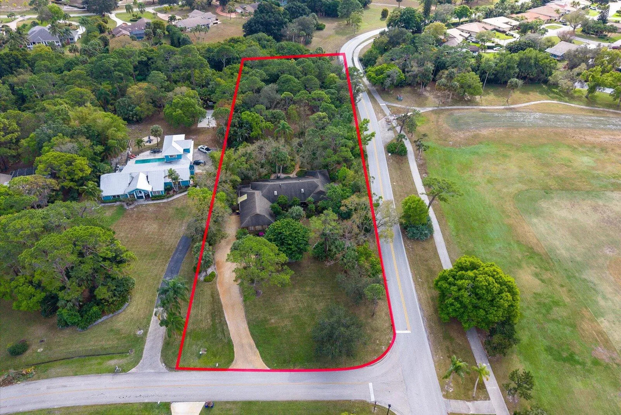
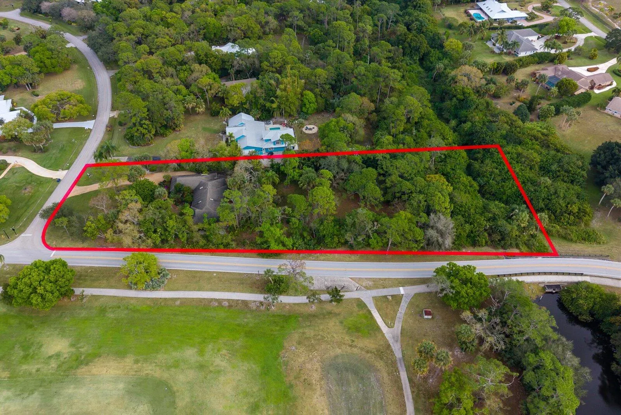
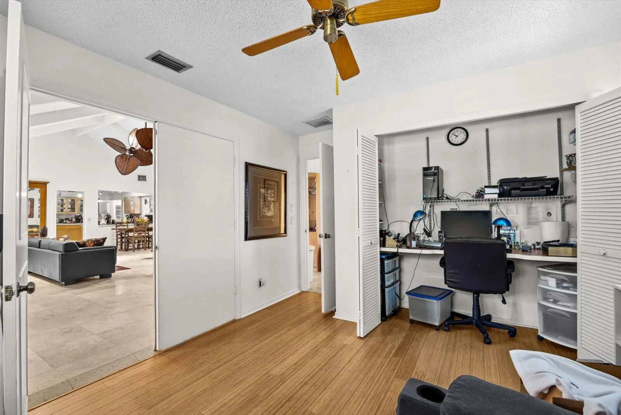
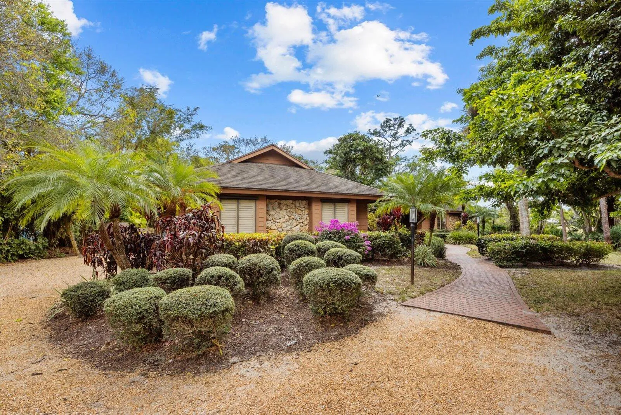
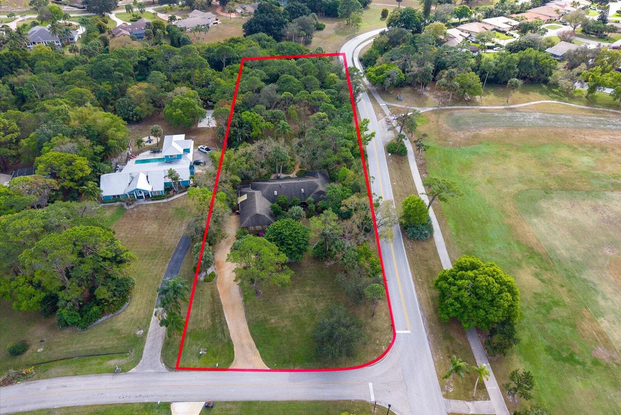
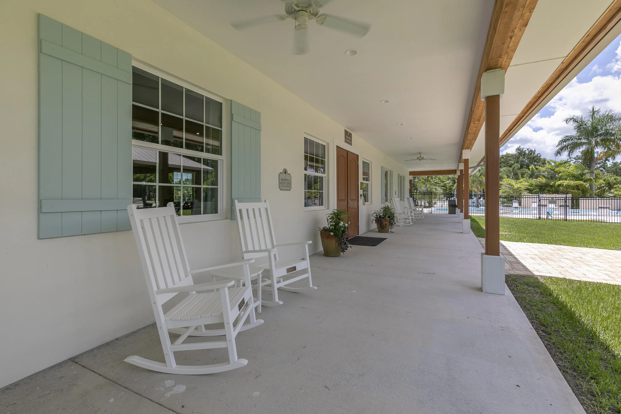
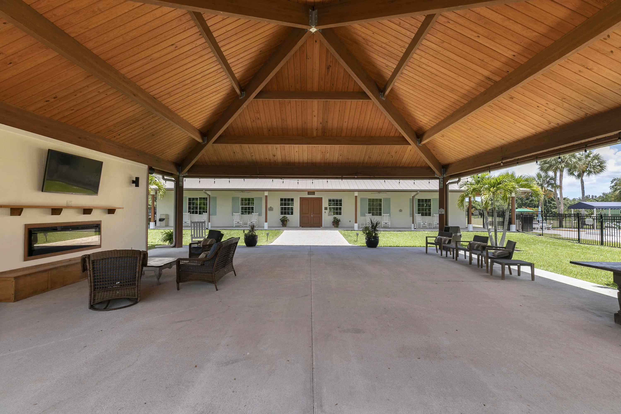
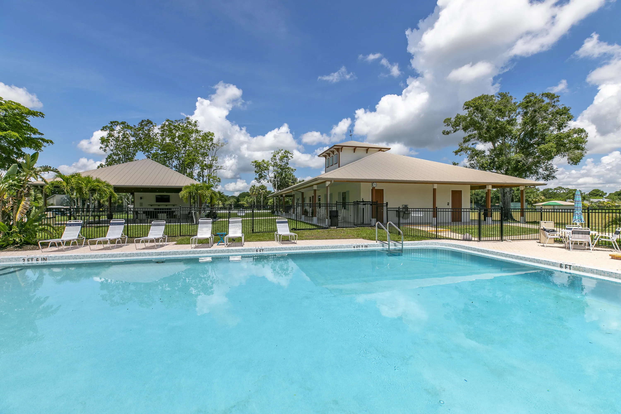
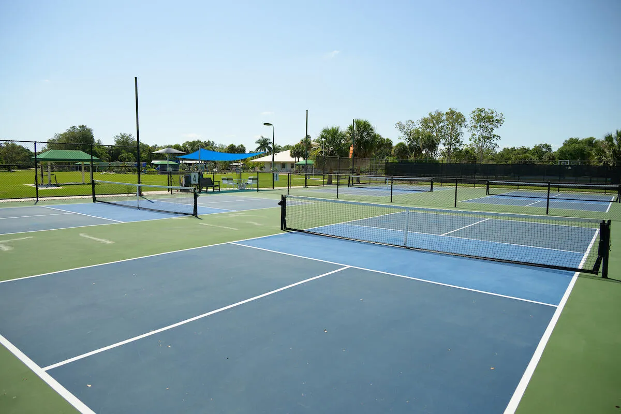
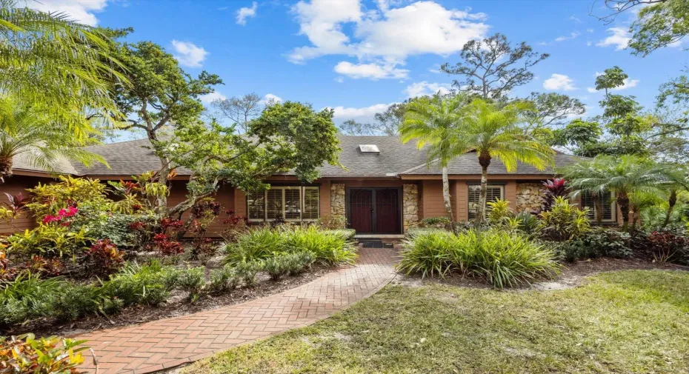
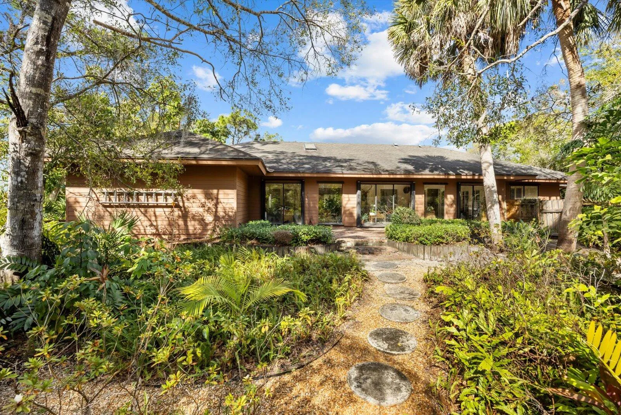
Discover a rare, tropical, secret garden within the gated enclave of Crane Creek located in Martin Downs Country Club. Set on an extraordinary 1.8-acre parcel. This is a one-of-a-kind retreat which offers exceptional privacy, serenity, and natural beauty—seldom found in Palm City. The 3-bedroom, 3-bath residence features volume ceilings and a dynamic, flexible floor plan designed to adapt to a variety of lifestyles. A truly rare opportunity, combining the security of country club living with expansive acreage and exceptional potential—seldom available at this level. Residents may enjoy optional membership at The Village Club & Preserve, offering access to resort-style pools, tennis and pickleball courts, basketball, a fitness trail, and dog park. Golf enthusiasts will enjoy also optional in the gates of The West Villages and Crane Creek: Banyan Creek Golf Club (private) and Martin Downs Golf Club (public)

Features

  • Swimming Pool: Association
  • Heating System: Central, Electric
  • Cooling System: Electric, Central Air
  • Parking: Garage, Garage Door Opener, Attached

Appliances

  • Appliances: Dryer, Dishwasher, Electric Range, Microwave, Refrigerator, Washer

Address Map

  • Country: US
  • State: FL
  • County: Martin
  • City: Palm City
  • Subdivision: CRANE CREEK COUNTRY CLUB
  • Zipcode: 34990
  • Street: Saint Andrews
  • Street Number: 1995
  • Street Suffix: Drive
  • Floor Number: 0
  • Longitude: W81° 41' 51.1''
  • Latitude: N27° 10' 47.6''
  • Street Dir Prefix: SW
  • MLS Area: 6090 - Palm City

MLS Addon

  • Association Amenities: Clubhouse, Pool, Tennis Court(s), Basketball Court, Pickleball, Dog Park
  • Association Fee: $235
  • Association Fee Frequency: Monthly
  • Close Price: $0
  • Elementary School: Citrus Grove (Martin)
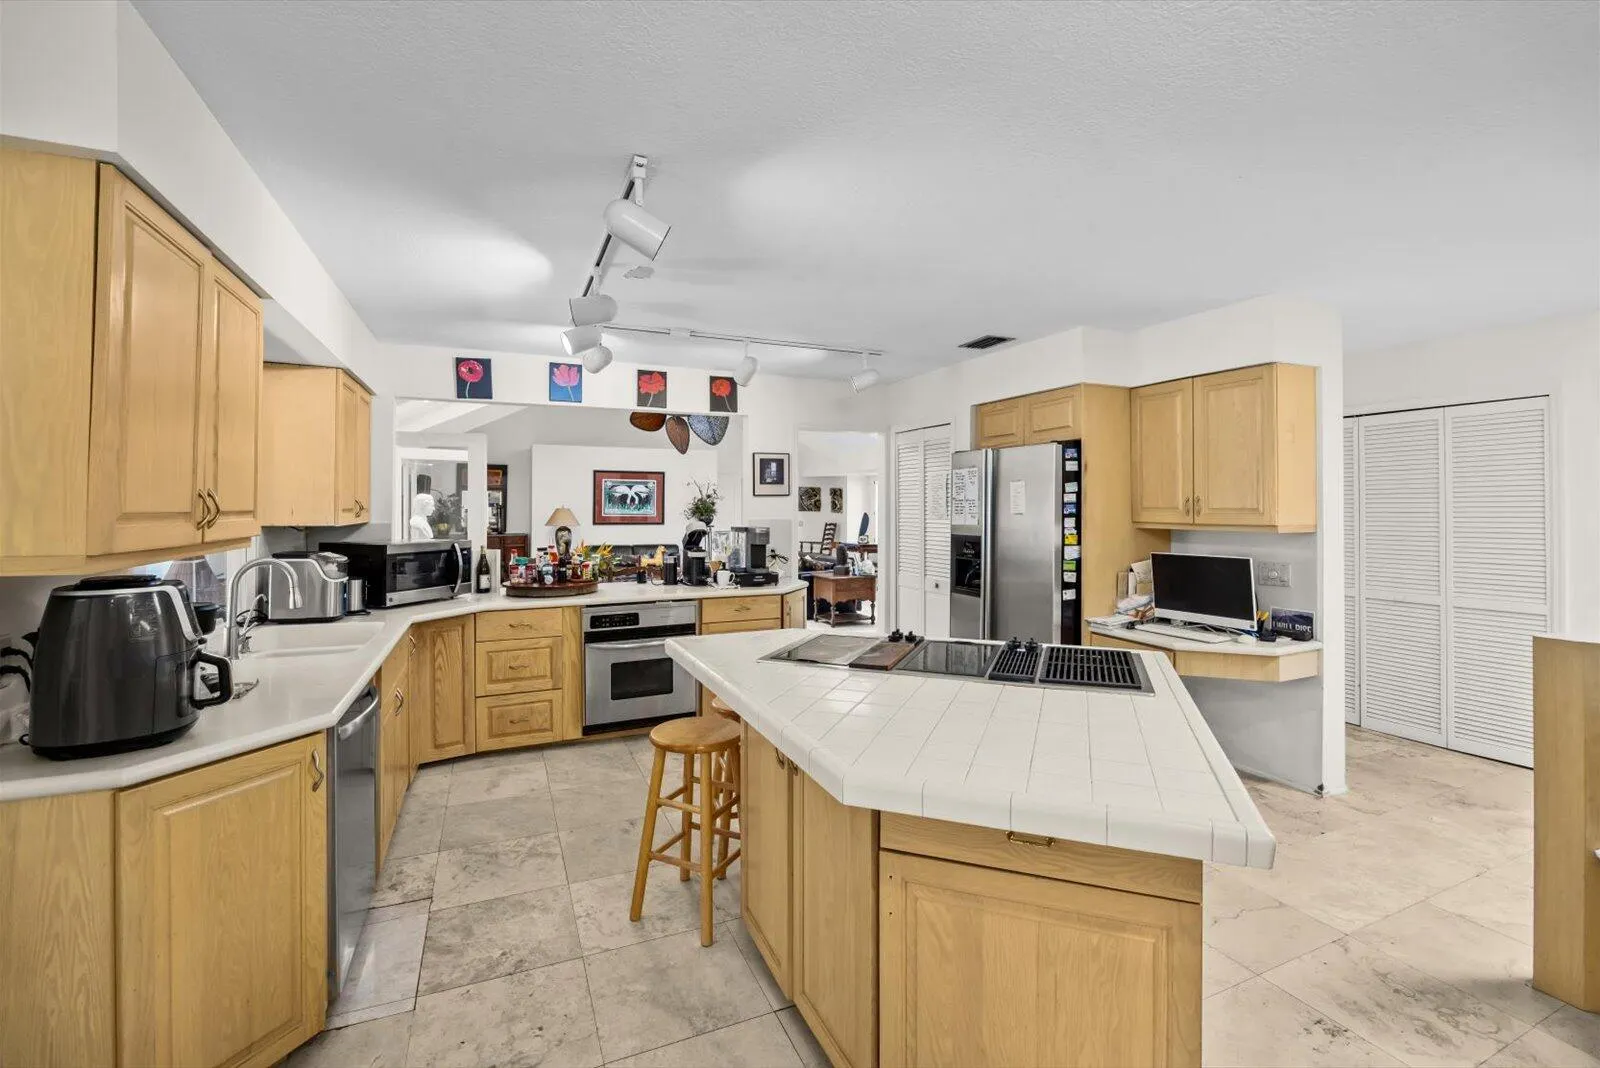
  • Flooring: Ceramic Tile, Wood
  • Garage Spaces: 2
  • High School: Martin County
  • Insurance Expense: $0
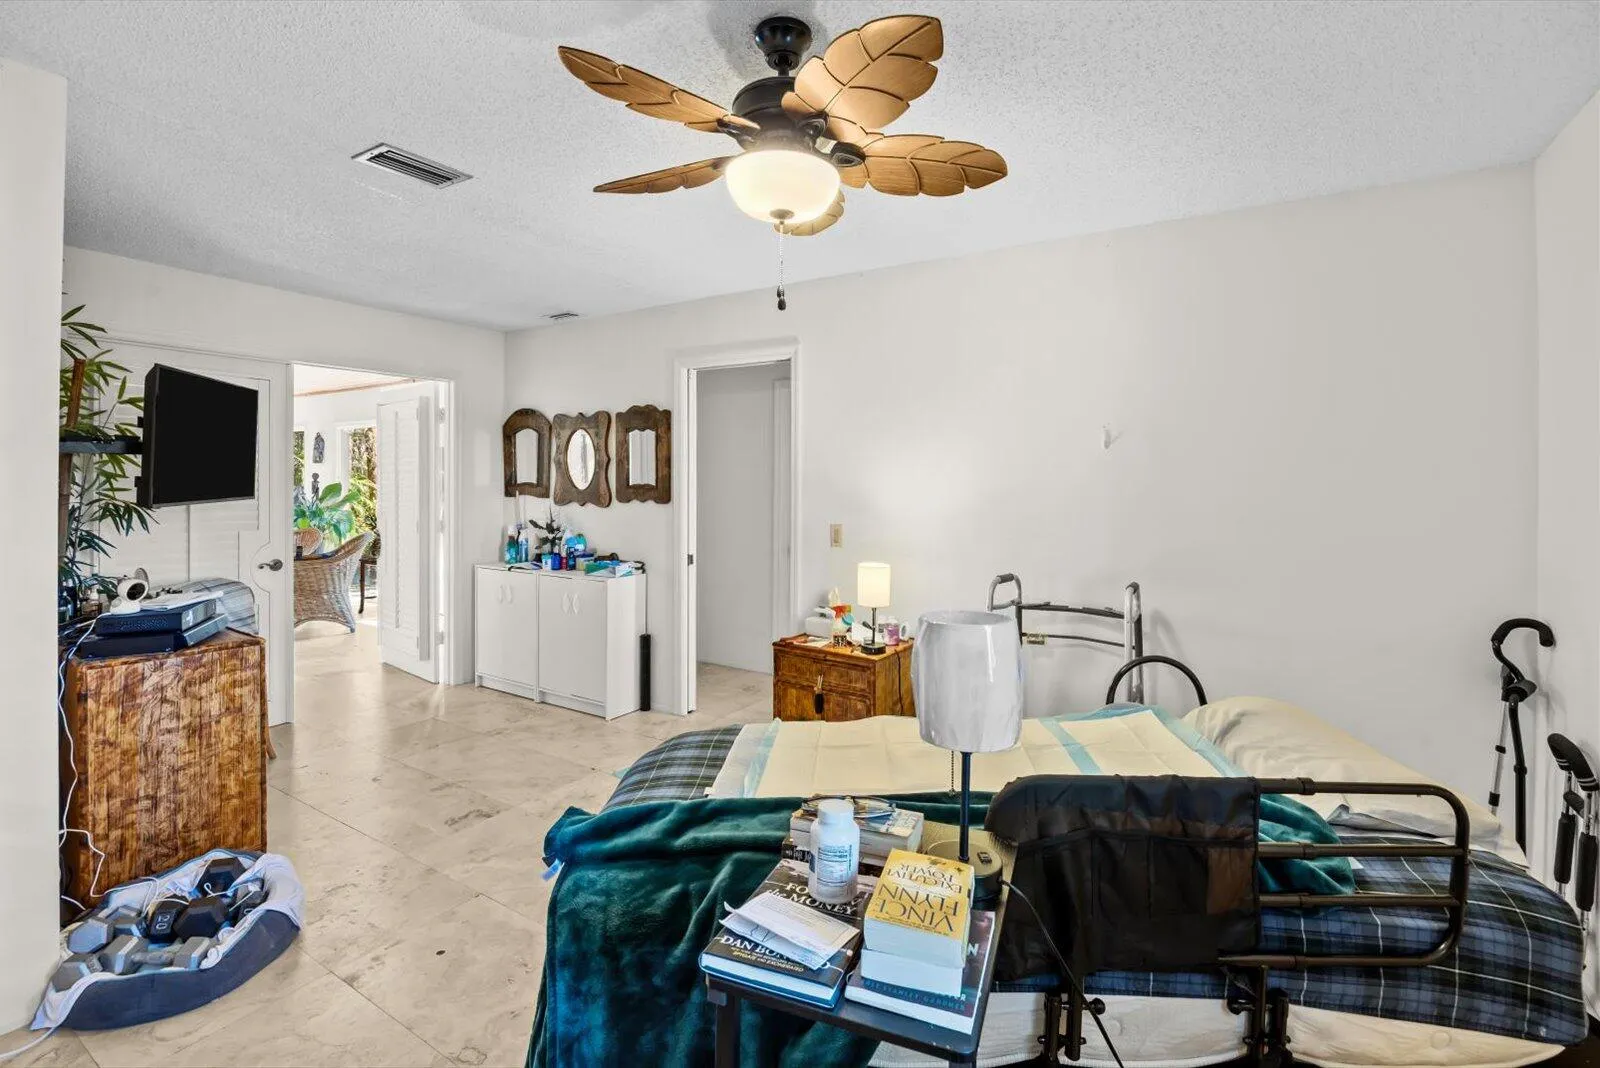
  • Interior Features: Breakfast Area, Eat-in Kitchen, Pantry, Split Bedrooms, Separate Shower, Main Level Primary
  • Laundry Features: Inside
  • Levels: One
  • Lot Features: 1-2 Acres
  • Lot Size Dimensions: 151x542x
  • Middle Or Junior School: Hidden Oaks
  • New Taxes Expense: $0
  • Stories: 1
  • Stories Total: 1
  • Tax Annual Amount: $4,808
  • Utilities: Cable Available, Water Available
  • Window Features: Skylight(s)
  • Zoning: residential

Location

Listing Updated: 2026-05-13 18:46:42
  • Property Type : Single Family
  • Property Sub Type : Single Family Residence
  • Listing Type : For Sale
  • Listing ID : R11156839
  • Price : $810,888
  • View : Garden, Pool
  • Bedrooms : 3
  • Bathrooms : 2
  • Full Bathrooms : 2
  • Half Bathrooms : 0
  • Square Footage : 3,323 Sqft
  • Year Built : 1984
  • Lot Area : 1.81 Acre
  • Listing Status : Active Under Contract
  • Days On Market : 129
Contact Agent
Required
Required
Required
By proceeding, you consent to receive calls and texts at the number you provided, including marketing by autodialer and prerecorded and artificial voice, and ettmail, about your inquiry and other home-related matters, but not as a condition of any purchase.

Similar Single Family