• Share

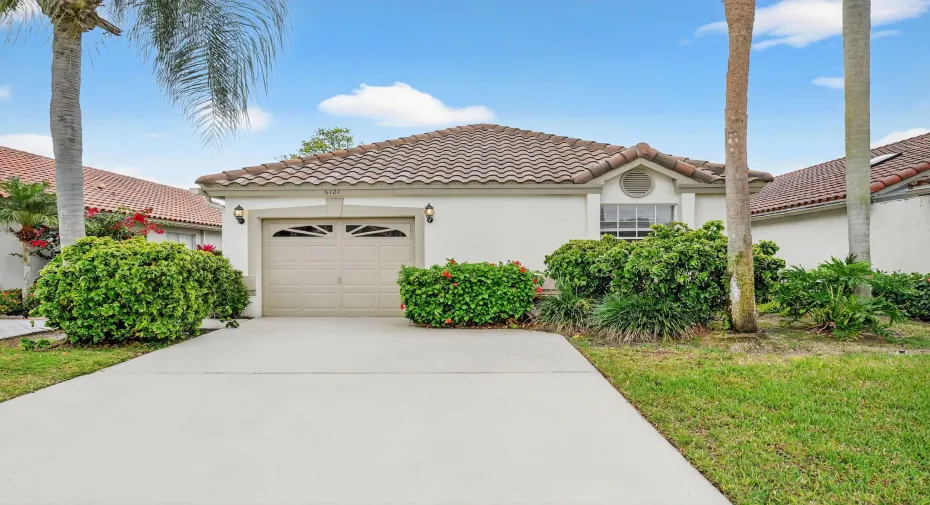
6121 Bay Isles Drive, Boynton Beach, Florida 33437

Active For Sale
$375,000
  • Beds 3
  • Baths 2
  • Sq Ft 1,687 Sqft
  • Visits: 7 in 183 days

Description

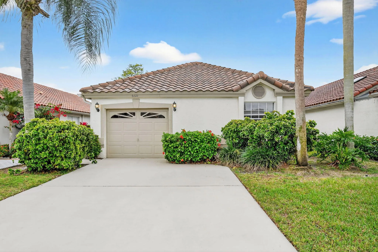
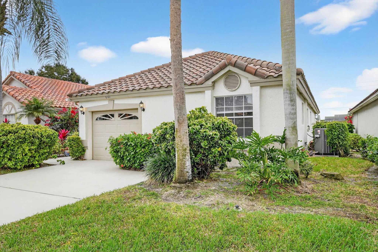
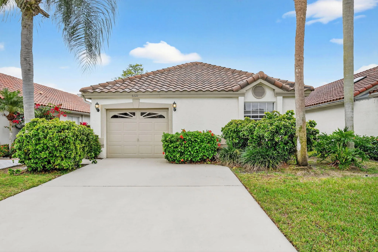
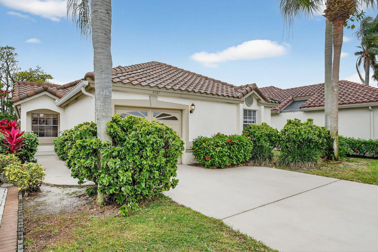
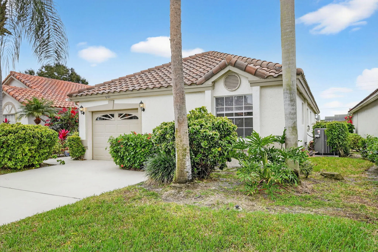
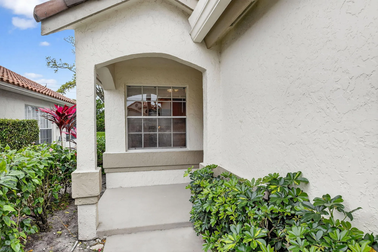
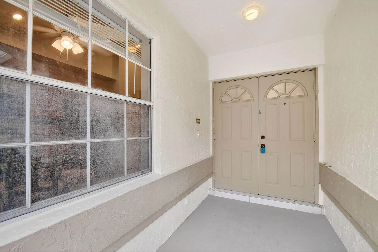
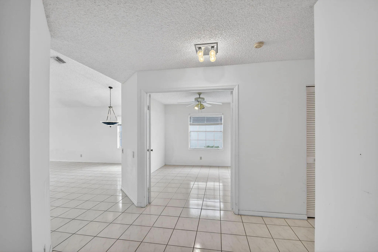
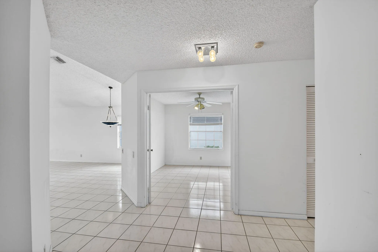
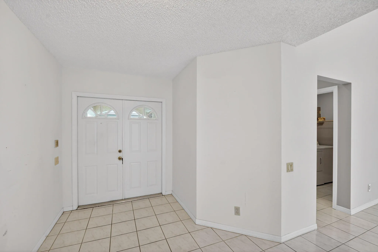
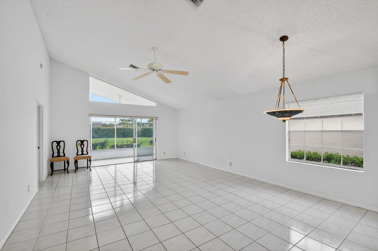
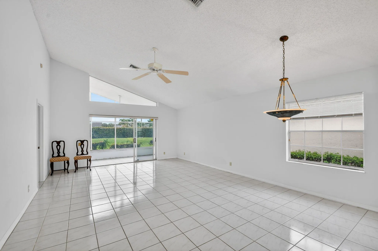
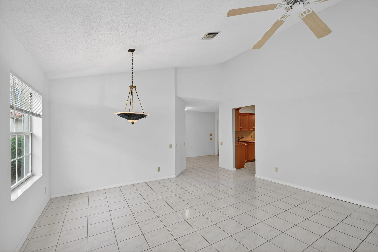
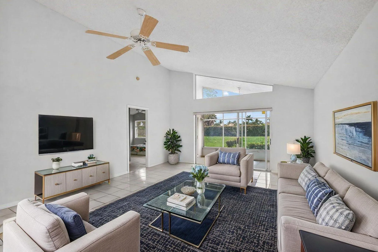
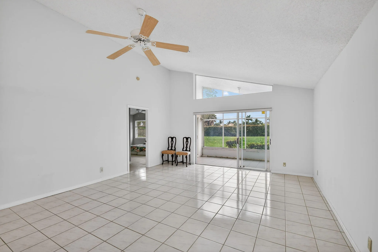
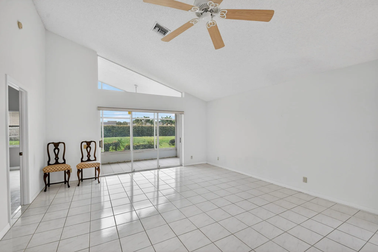
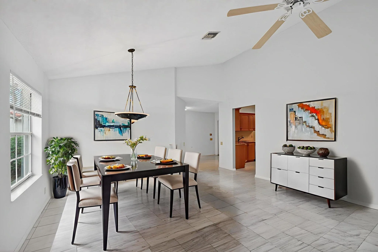
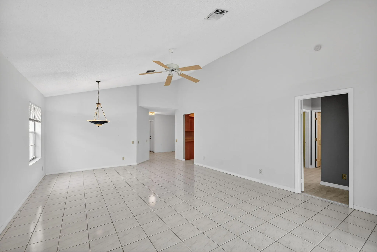
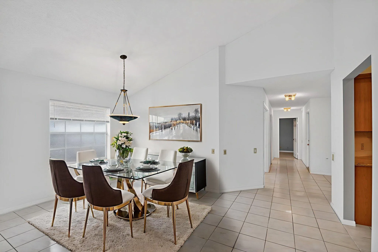
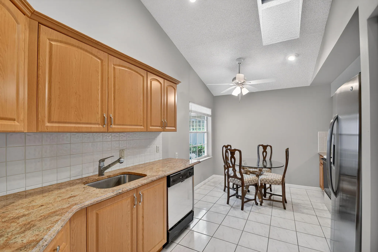
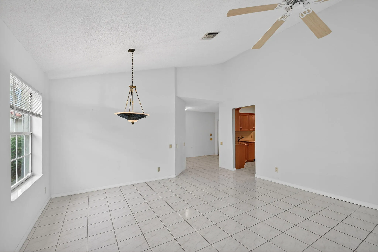
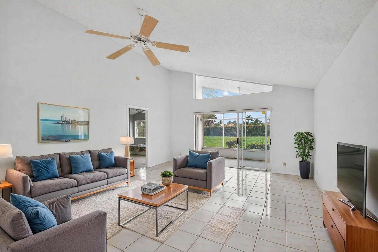
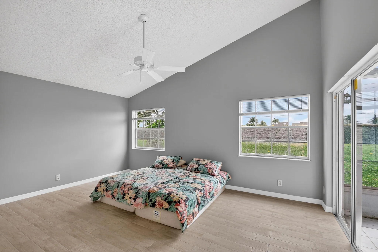
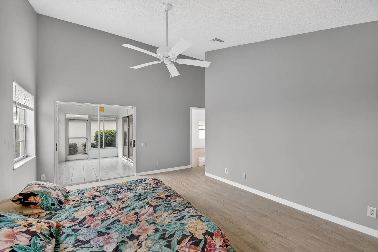
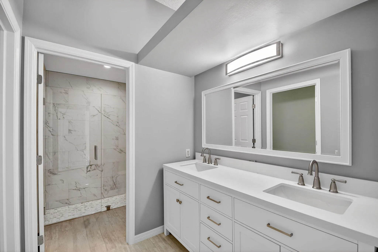
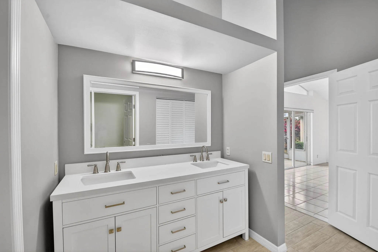
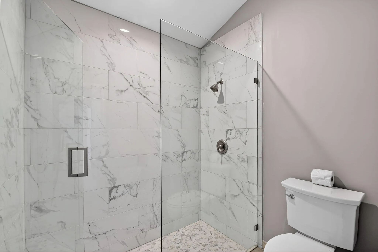
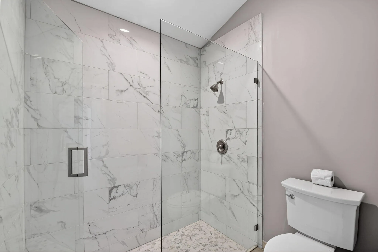
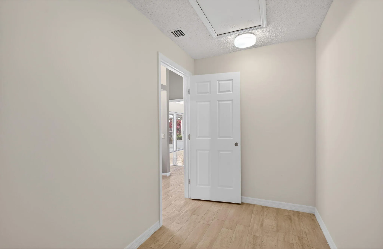
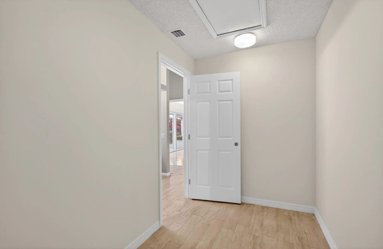
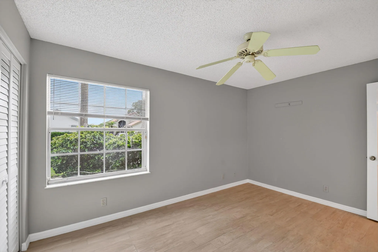
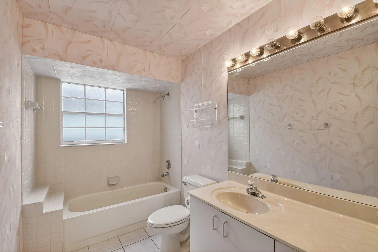
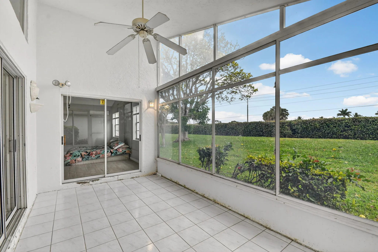
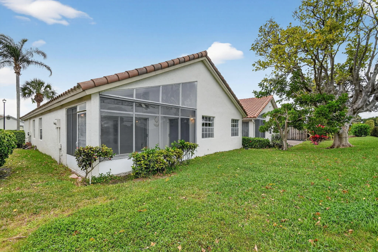
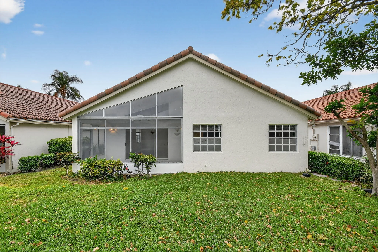
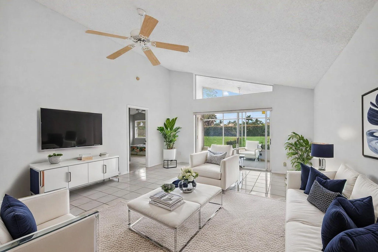
Welcome to this 3-bedroom, 2-bath home located in the desirable Lakeridge 55+ community. This residence offers a fully updated primary bedroom and en-suite bathroom, providing a comfortable and refreshed private retreat.rnThe third bedroom features new tile flooring. The floor plan offers a practical layout with generous living areas and great potential to personalize and make your own.rnROOF 2019/ AC 2018rnLakeridge is a friendly, non-gated 55+ community known for its low HOA and active lifestyle amenities. Conveniently situated near shopping, dining, and everyday essentials, this home presents a wonderful opportunity for buyers seeking value and community living.

Features

  • Swimming Pool: Association
  • Heating System: Central, Electric
  • Cooling System: Electric, Central Air
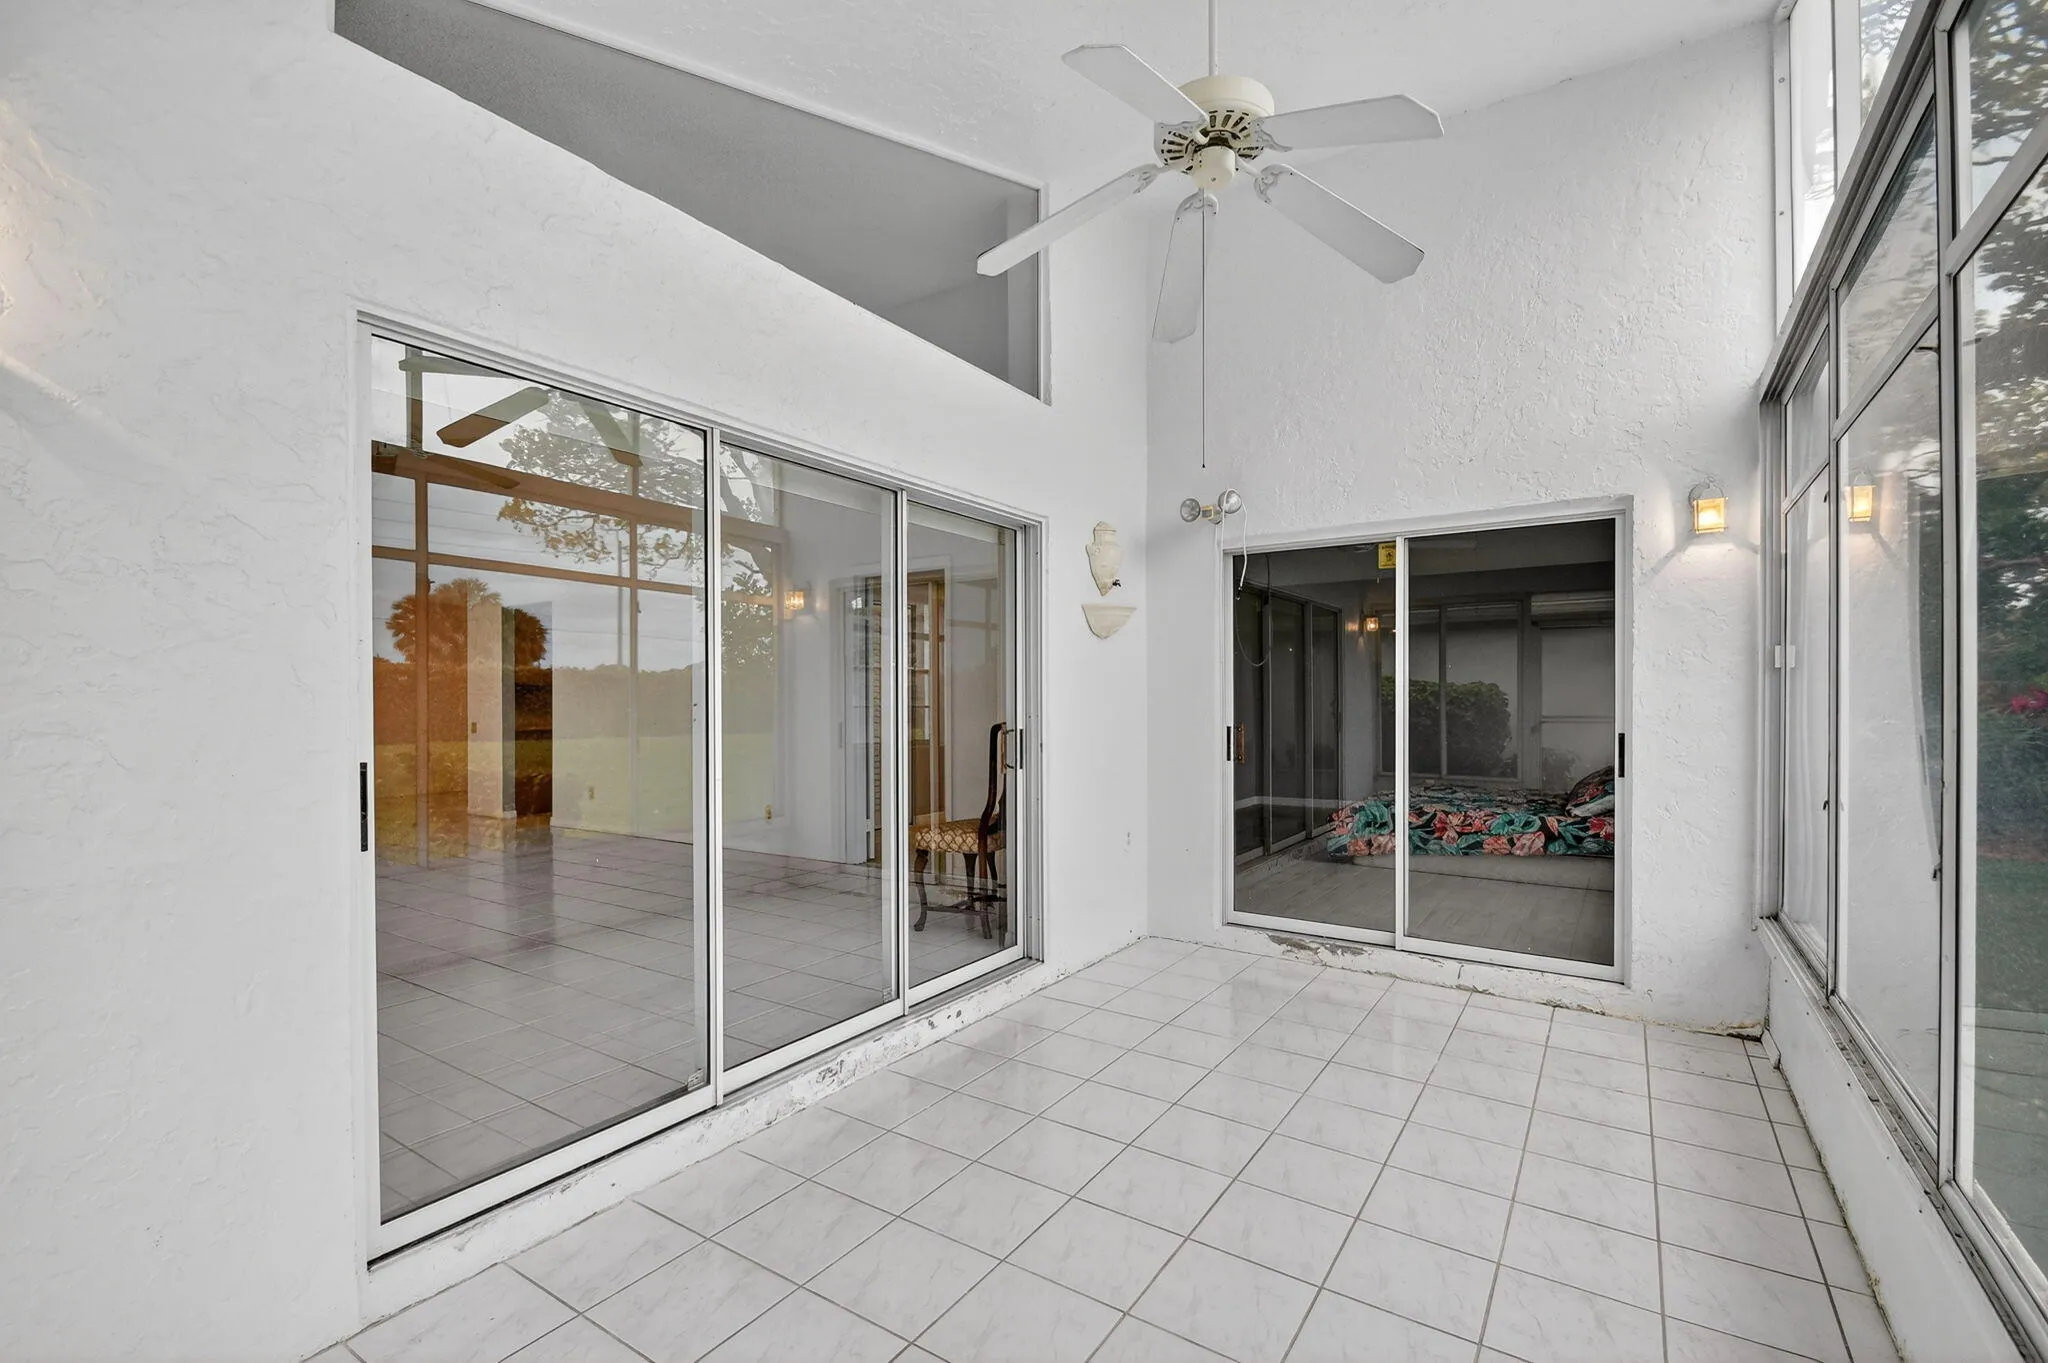
  • Patio: Patio, Screened
  • Parking: Garage, Attached

Appliances

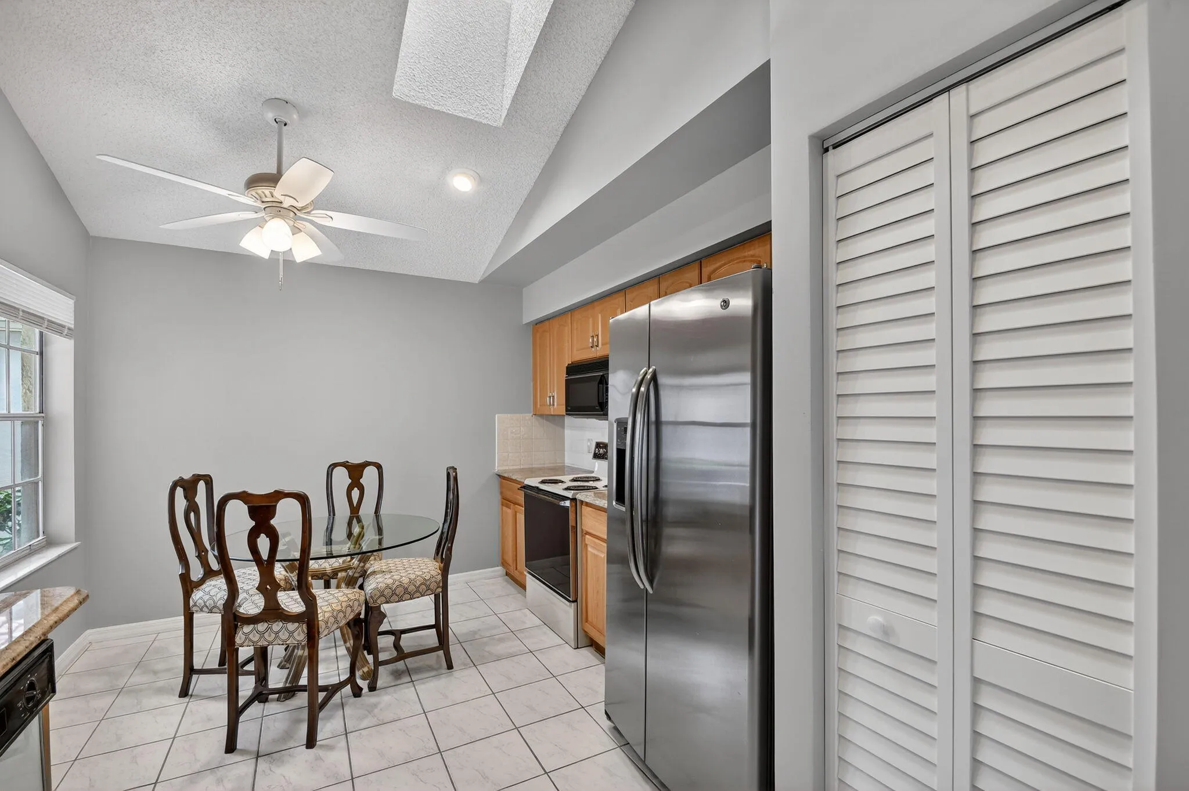
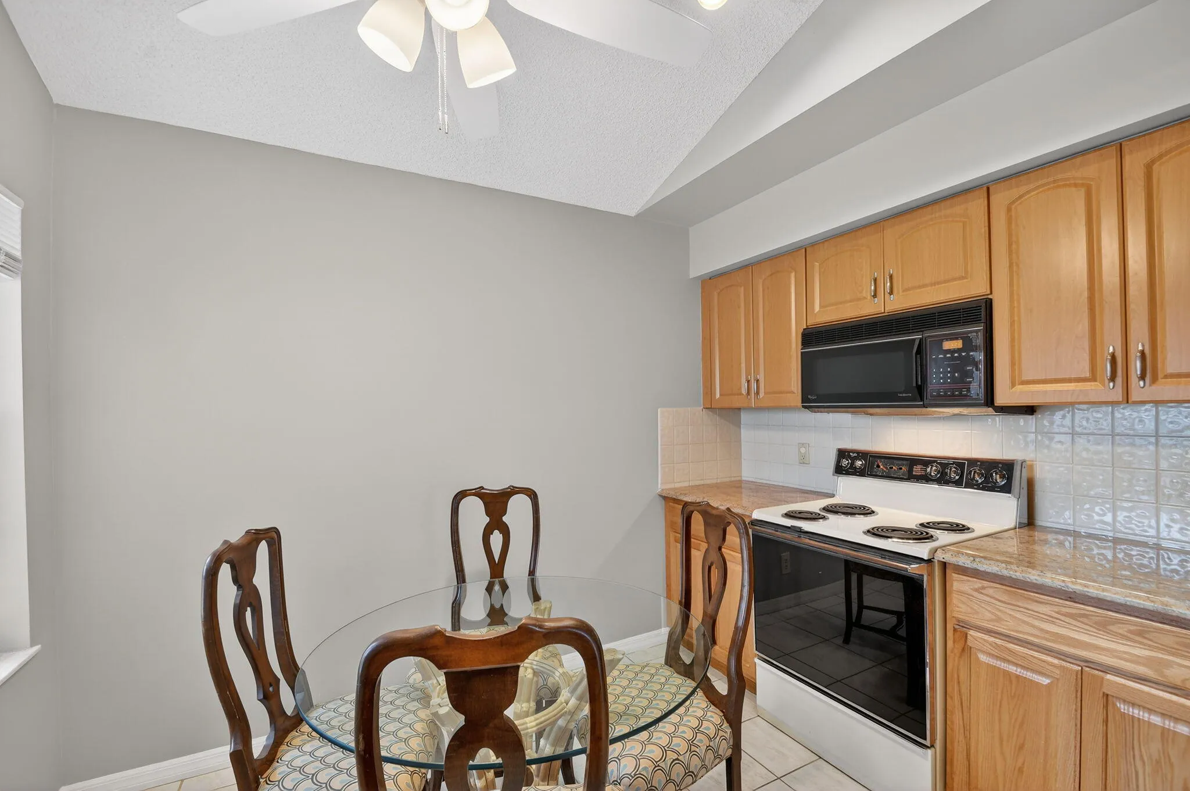
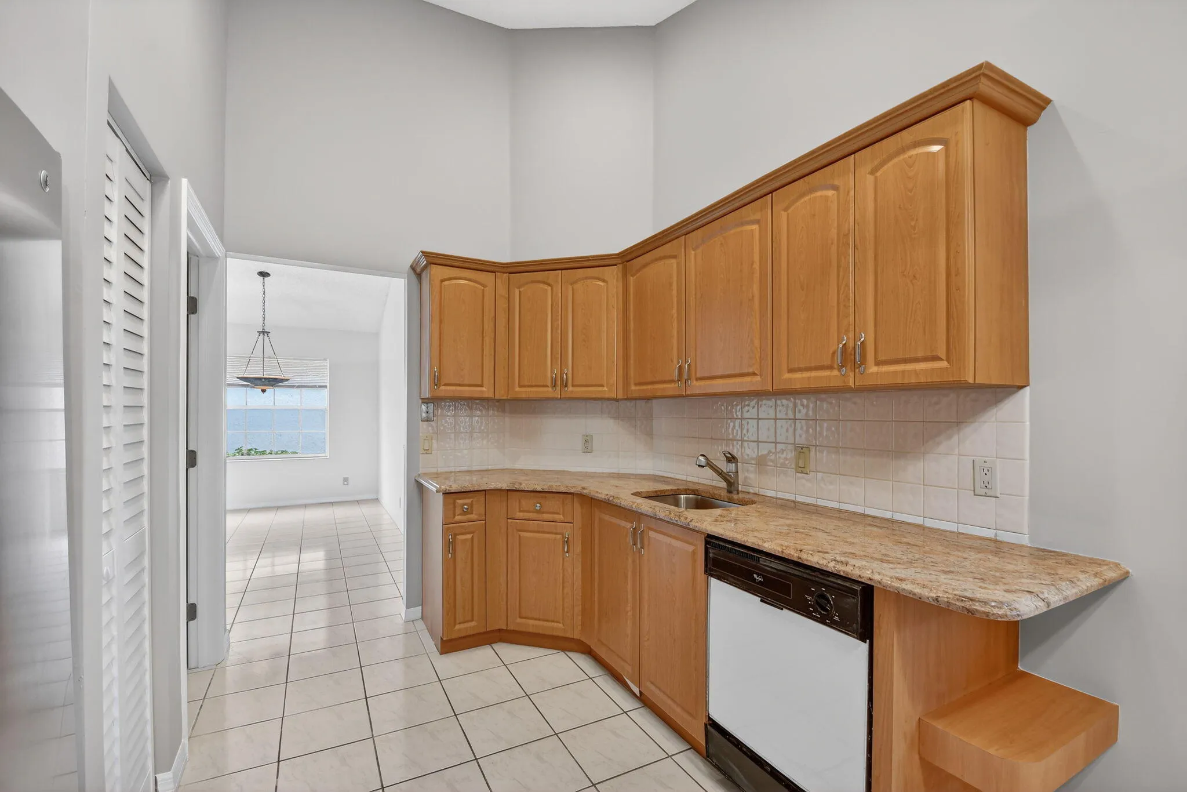
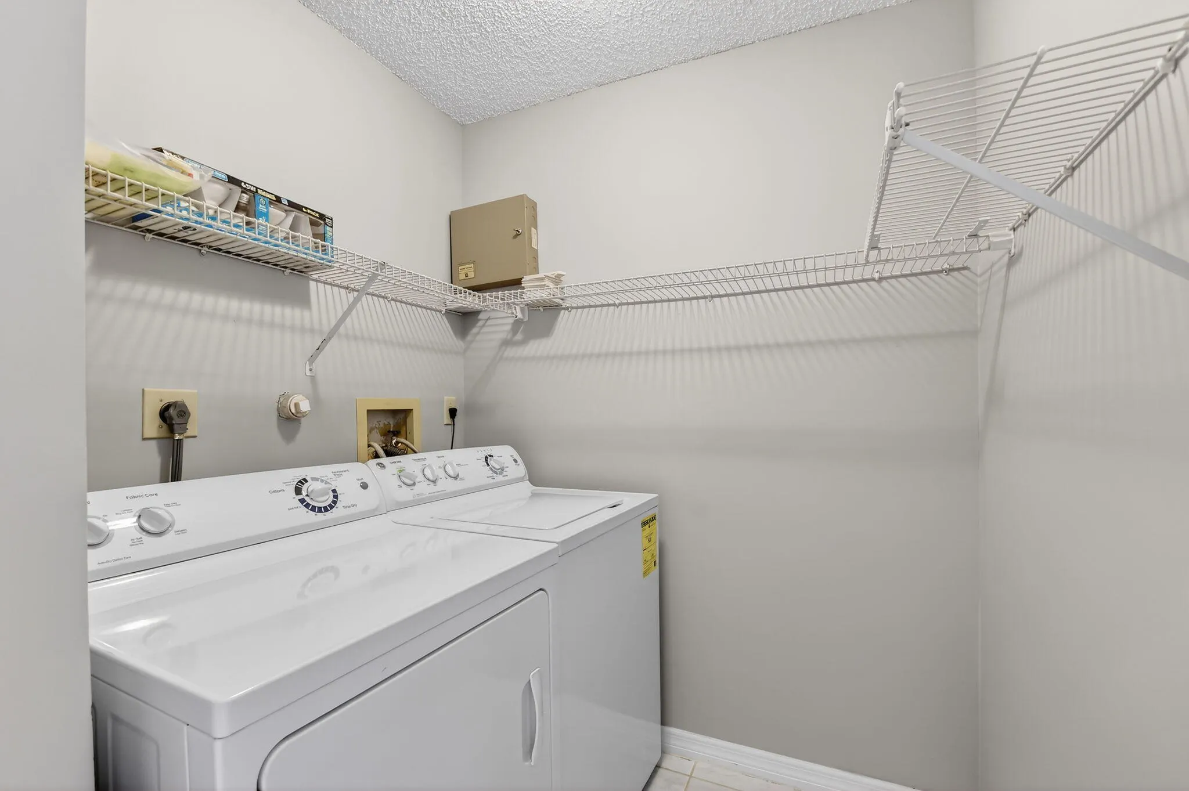
  • Appliances: Dryer, Dishwasher, Microwave, Refrigerator, Washer, Disposal

Address Map

  • Country: US
  • State: FL
  • County: Palm Beach
  • City: Boynton Beach
  • Subdivision: SAWGRASS LAKES HOMES
  • Zipcode: 33437
  • Street: Bay Isles
  • Street Number: 6121
  • Street Suffix: Drive
  • Floor Number: 0
  • Longitude: W81° 51' 37.9''
  • Latitude: N26° 29' 49.9''
  • MLS Area: 4620

MLS Addon

  • Architectural Style: Ranch
  • Association Amenities: Clubhouse, Fitness Center, Pool, Tennis Court(s), Billiard Room, Pickleball, Sidewalks
  • Association Fee: $295
  • Association Fee Frequency: Monthly
  • Association Fee Includes: Maintenance Grounds, Trash, Cable TV
  • Close Price: $0
  • Elementary School: Hagen Road
  • Exterior Features: Outdoor Living Area
  • Flooring: Ceramic Tile
  • Garage Spaces: 1
  • High School: Spanish River
  • Insurance Expense: $0
  • Interior Features: Dual Sinks, Living/Dining Room, Sitting Area in Primary, Eat-in Kitchen, Walk-In Closet(s), High Ceilings, Split Bedrooms, Separate Shower, Vaulted Ceiling(s), Cathedral Ceiling(s)
  • Laundry Features: Inside
  • Levels: One
  • Lot Features: < 1/4 Acre
  • Middle Or Junior School: Carver Community
  • New Taxes Expense: $0
  • Stories: 1
  • Stories Total: 1
  • Tax Annual Amount: $5,547
  • Utilities: Sewer Available, Water Available
  • Window Features: Blinds, Skylight(s)
  • Zoning: RT

Location

Listing Updated: 2026-06-01 12:45:16
  • Property Type : Single Family
  • Property Sub Type : Single Family Residence
  • Listing Type : For Sale
  • Listing ID : R11156724
  • Price : $375,000
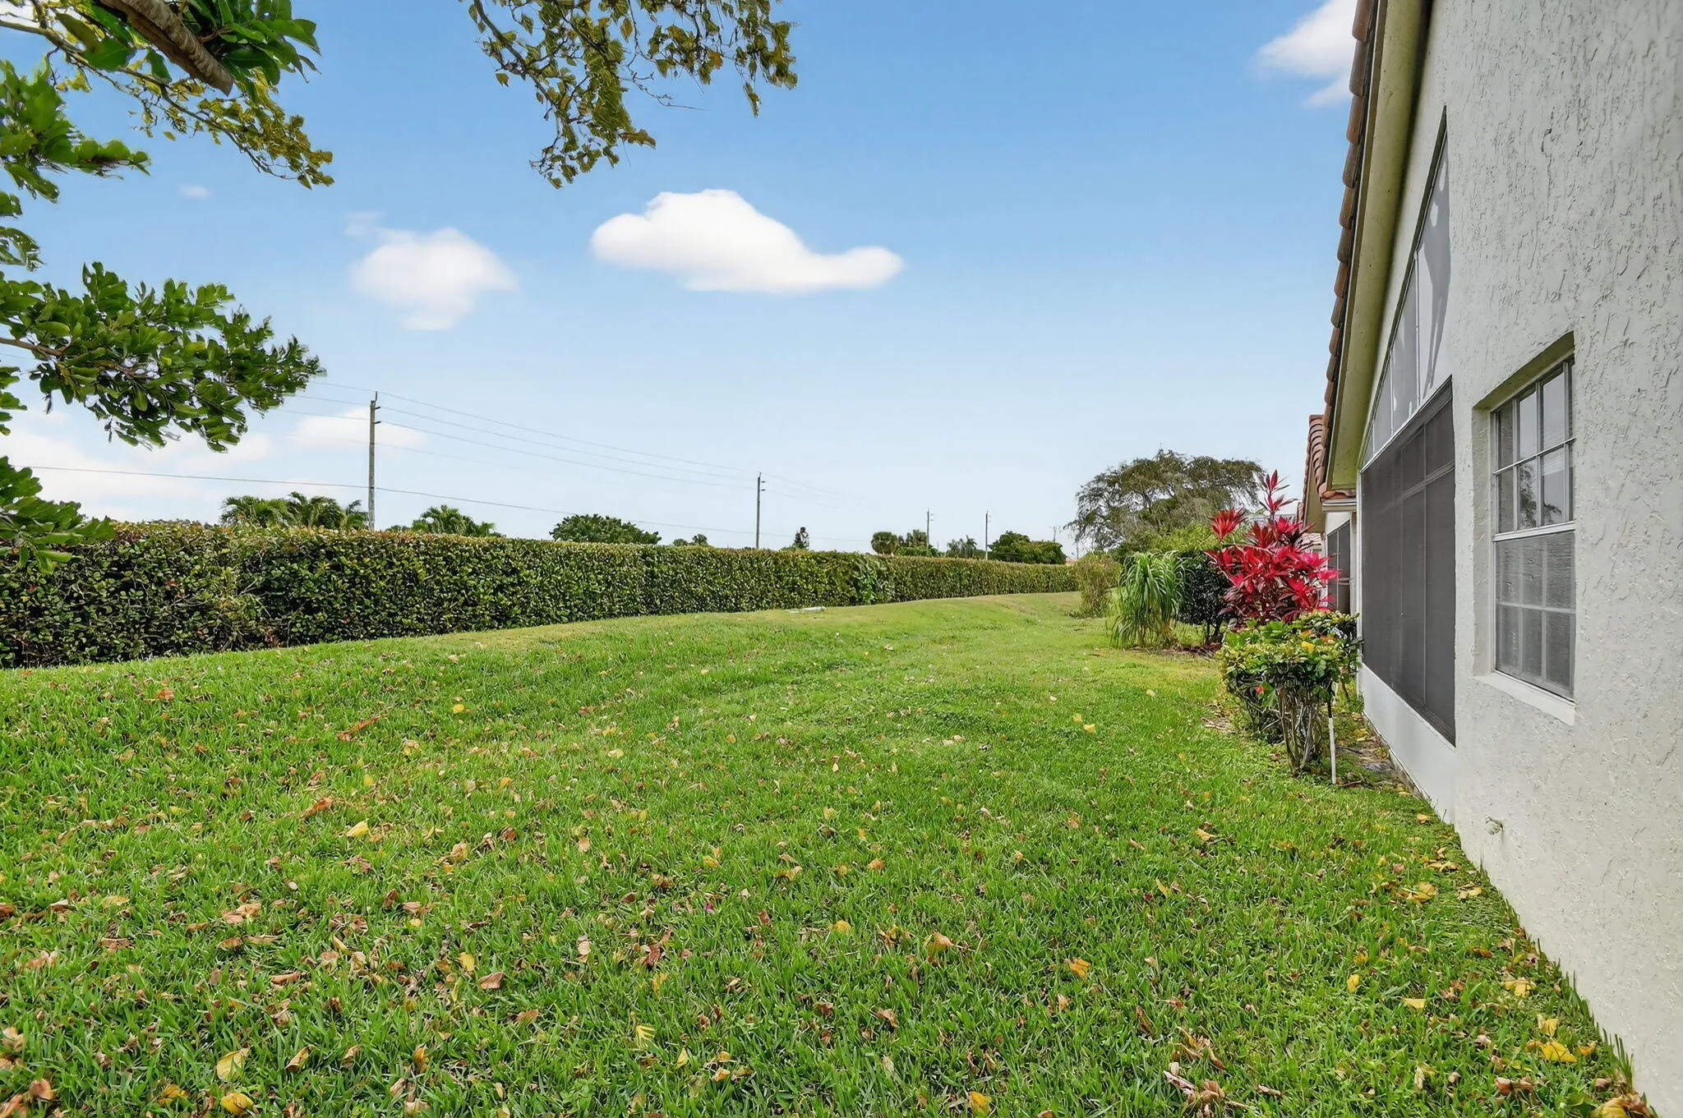
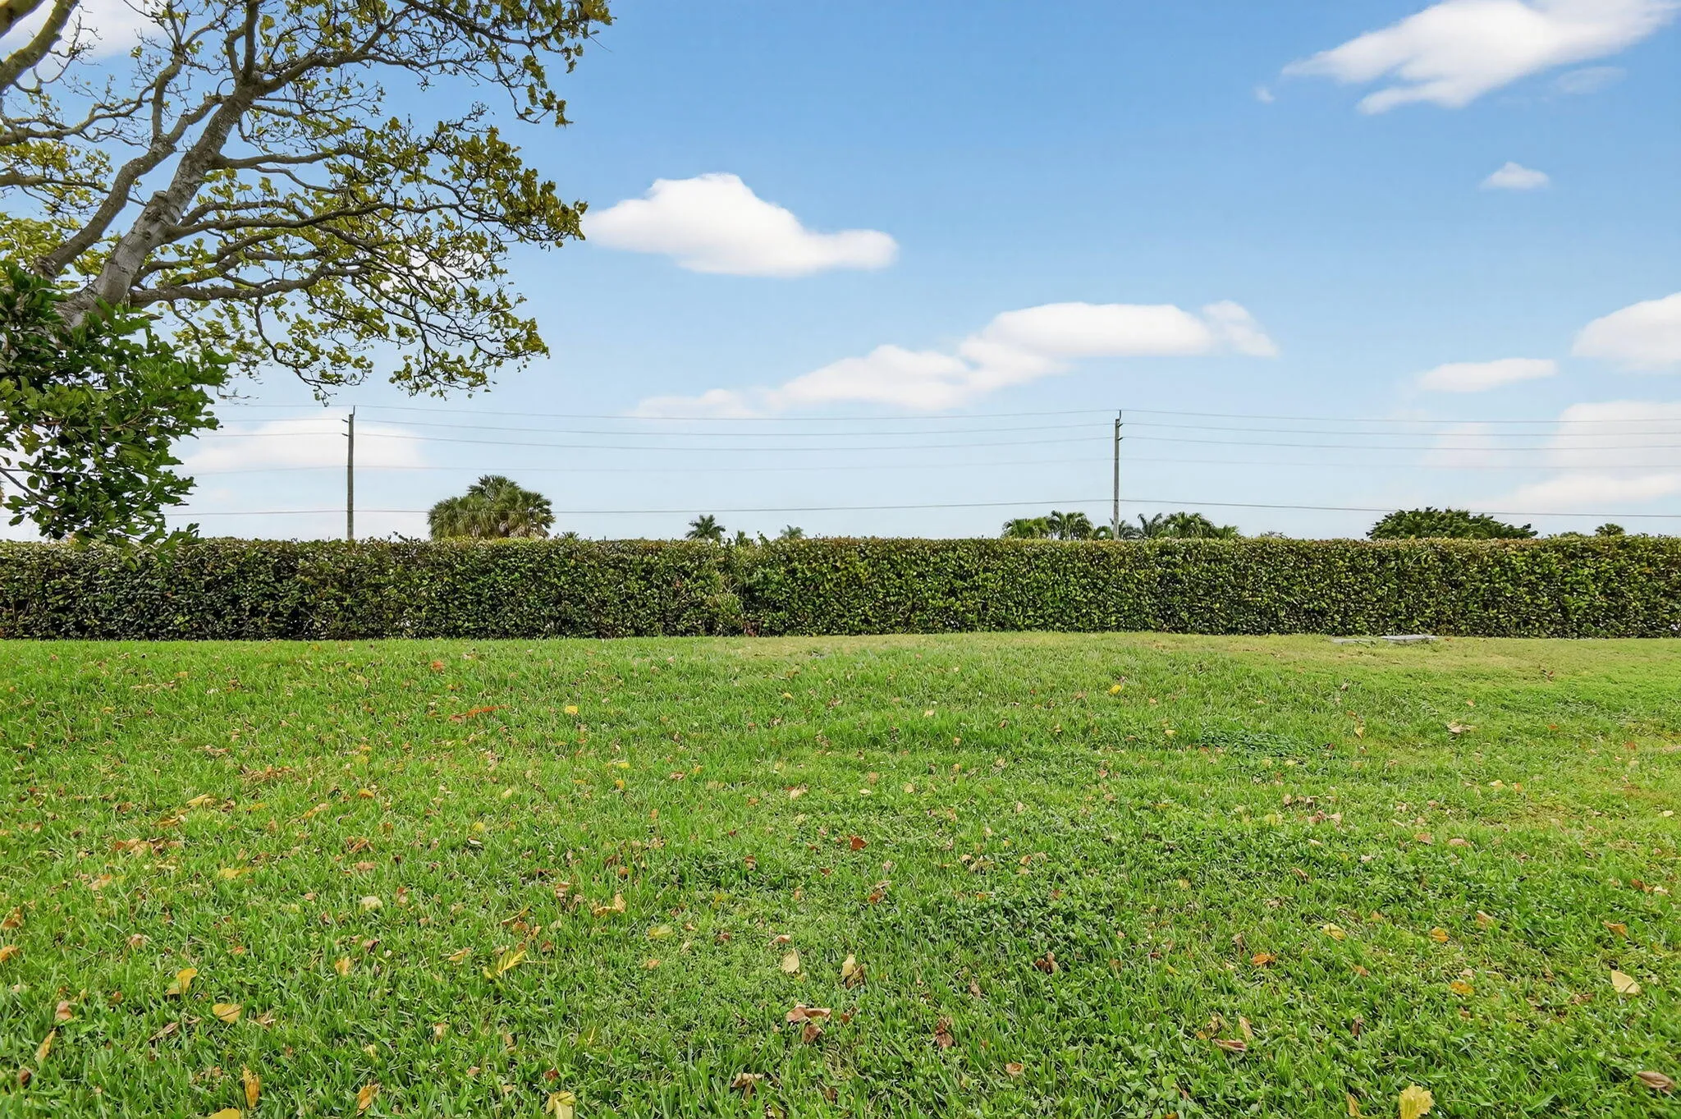
  • View : Garden
  • Bedrooms : 3
  • Bathrooms : 2
  • Full Bathrooms : 2
  • Half Bathrooms : 0
  • Square Footage : 1,687 Sqft
  • Year Built : 1990
  • Lot Area : 0.13 Acre
  • Listing Status : Active
  • Days On Market : 182
Contact Agent
Required
Required
Required
By proceeding, you consent to receive calls and texts at the number you provided, including marketing by autodialer and prerecorded and artificial voice, and ettmail, about your inquiry and other home-related matters, but not as a condition of any purchase.

Similar Single Family