• Share

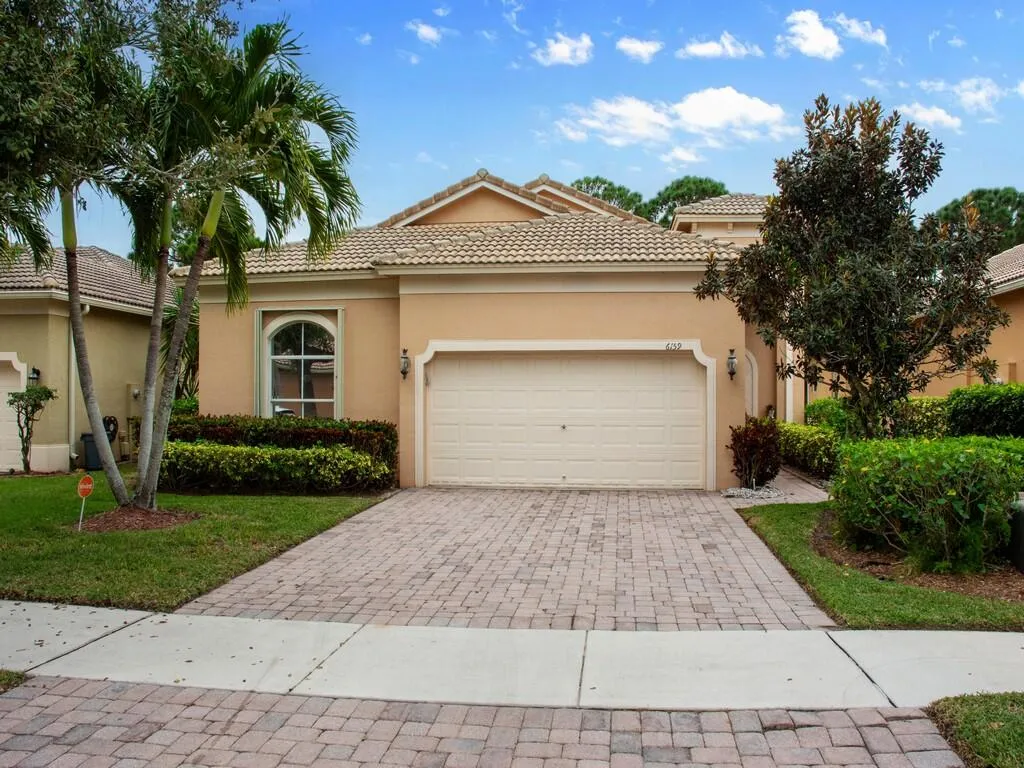
6159 Arlington Way, Fort Pierce, Florida 34951

Active For Sale
$309,000
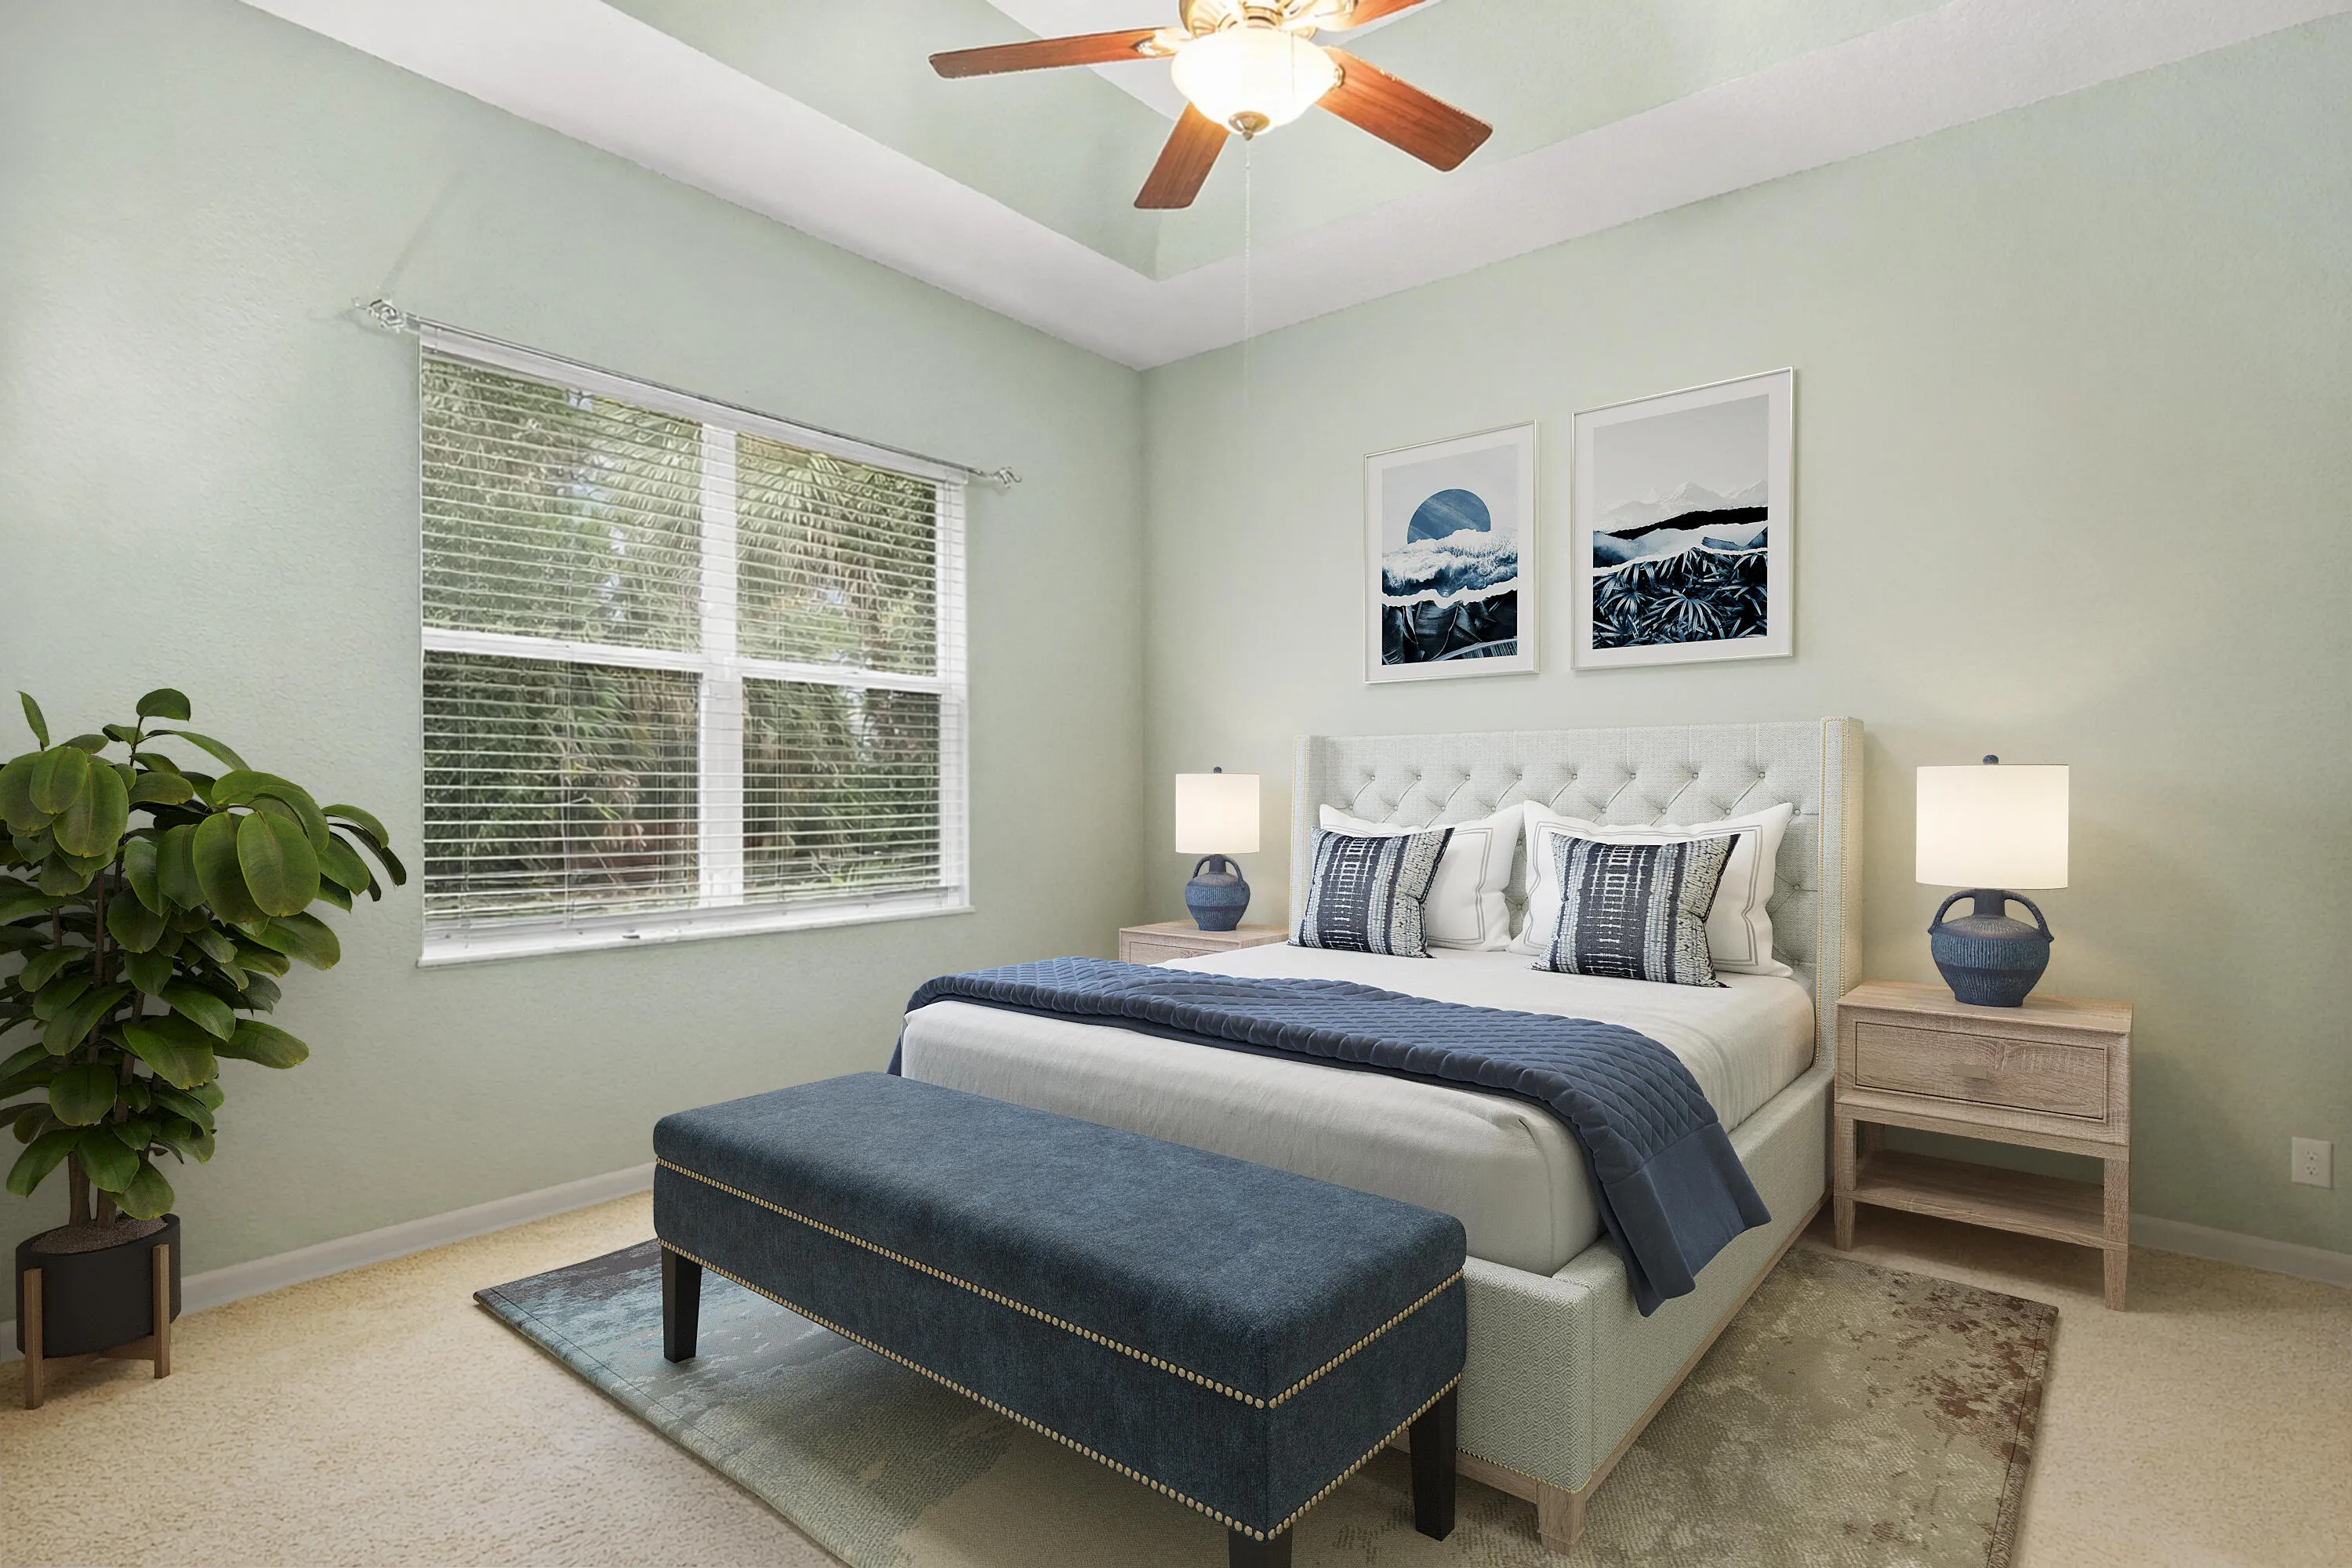
  • Beds 3
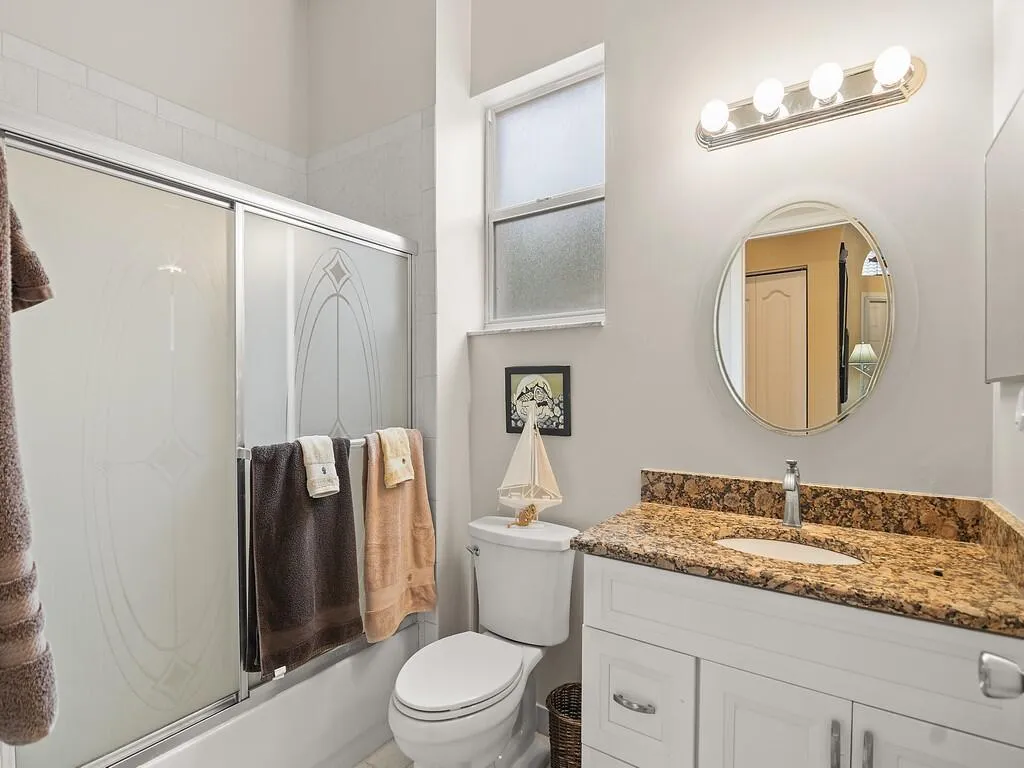
  • Baths 2
  • Sq Ft 1,377 Sqft
  • Visits: 9 in 129 days

Description

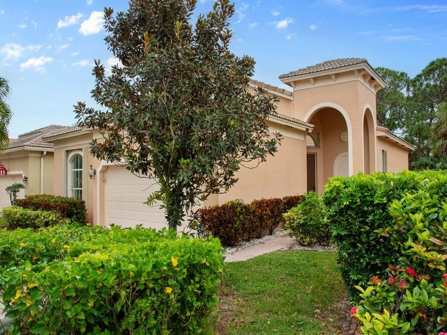
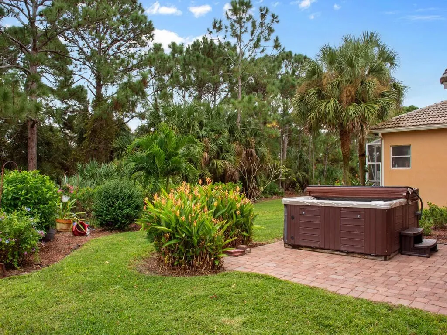
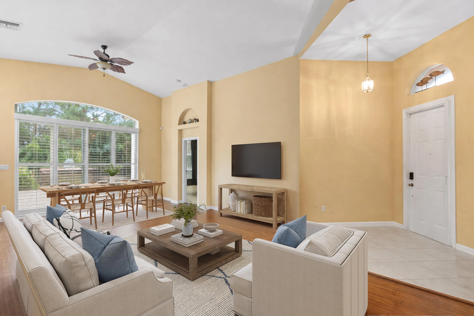
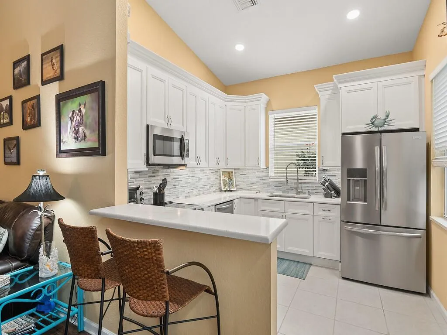
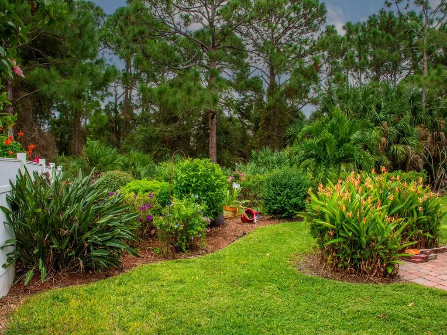
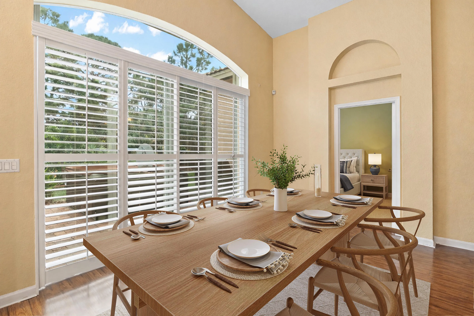
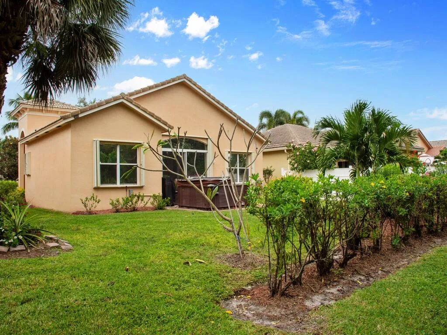
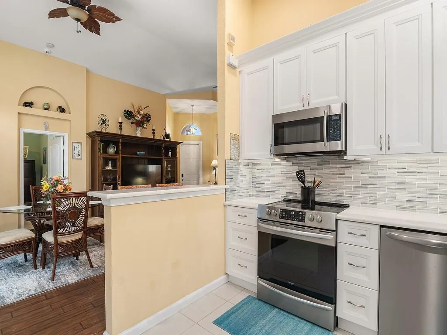
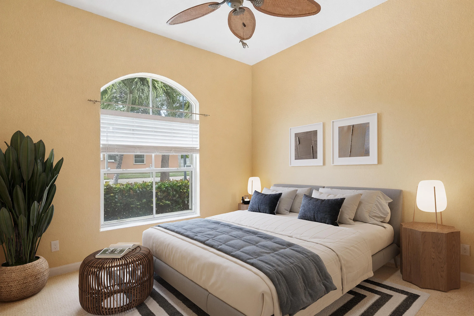
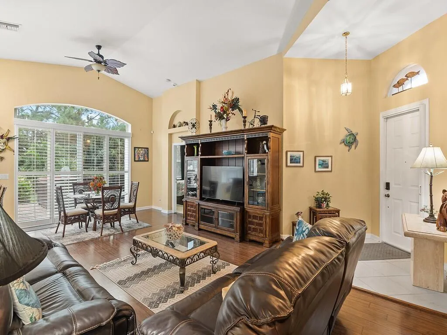
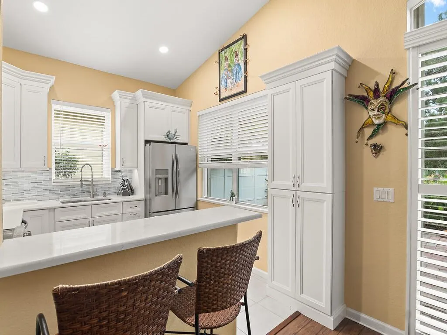
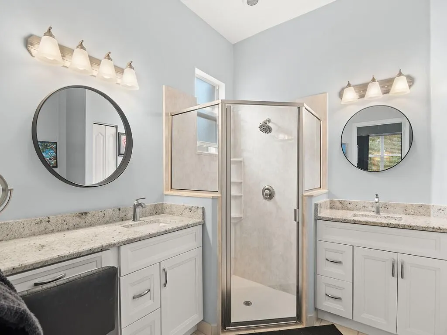
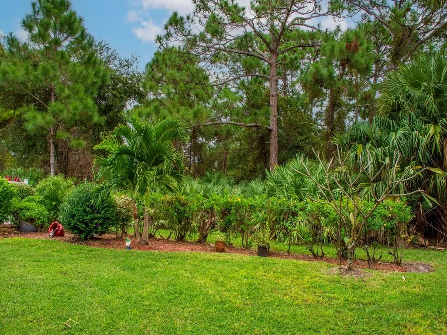
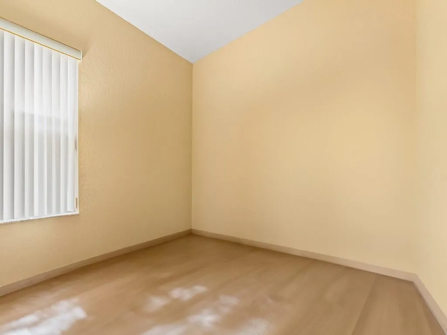
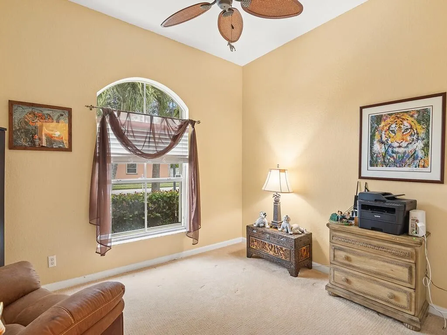
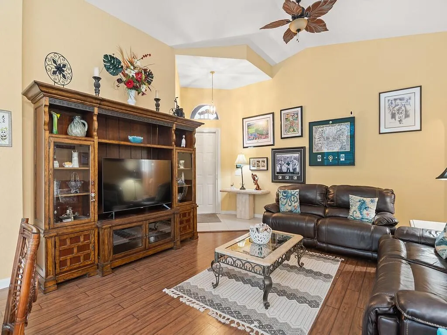
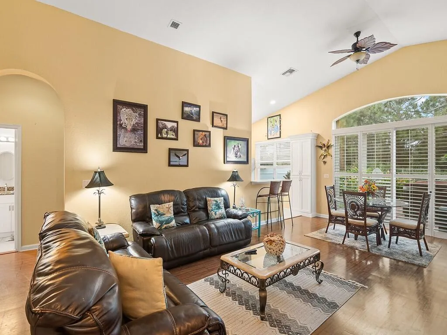
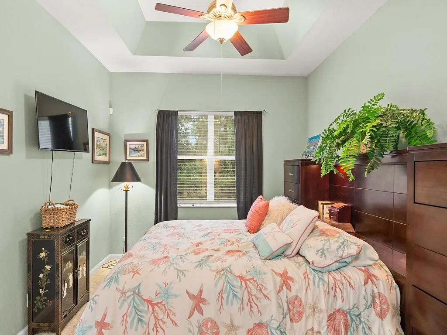
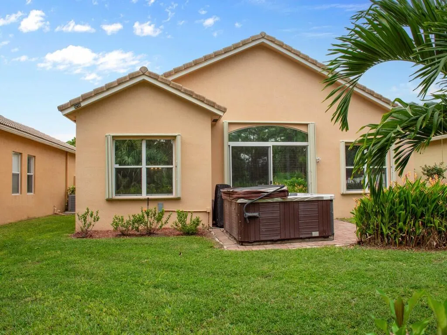
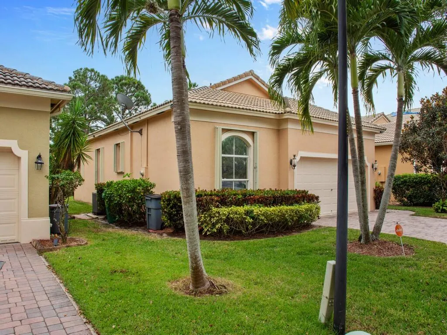
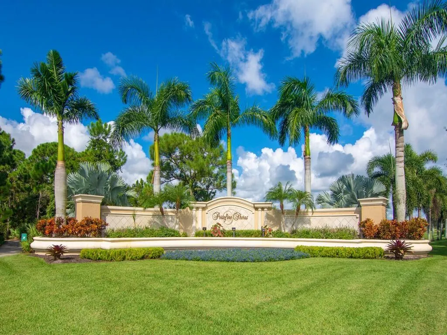
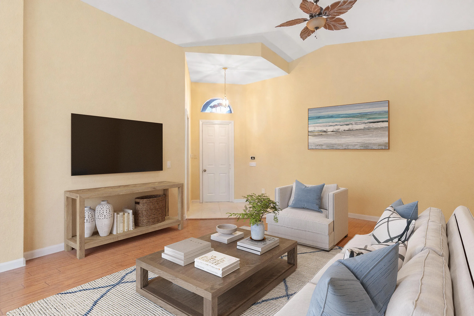
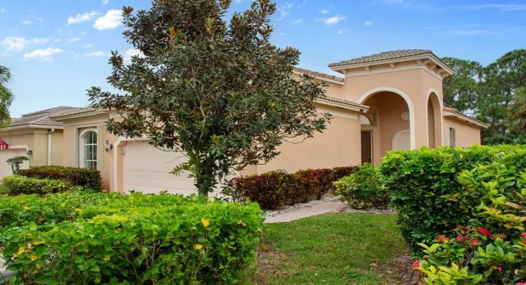
Indoor-outdoor living takes center stage in this well-maintained 3-bedroom, 2-bath home located in the gated Portofino Shores community. The split floor plan features vaulted ceilings and a bright, open layout that feels welcoming. Kitchen offers crisp white cabinetry, updated countertops + a pantry for added storage. Recent improvements include a 2024 A/C, accordion shutters, and plantation shutters throughout. Step outside to the paver patio designed for relaxing and entertaining, complete with a 7-person hot tub and tranquil preserve views that provide privacy and a peaceful backdrop.

Features

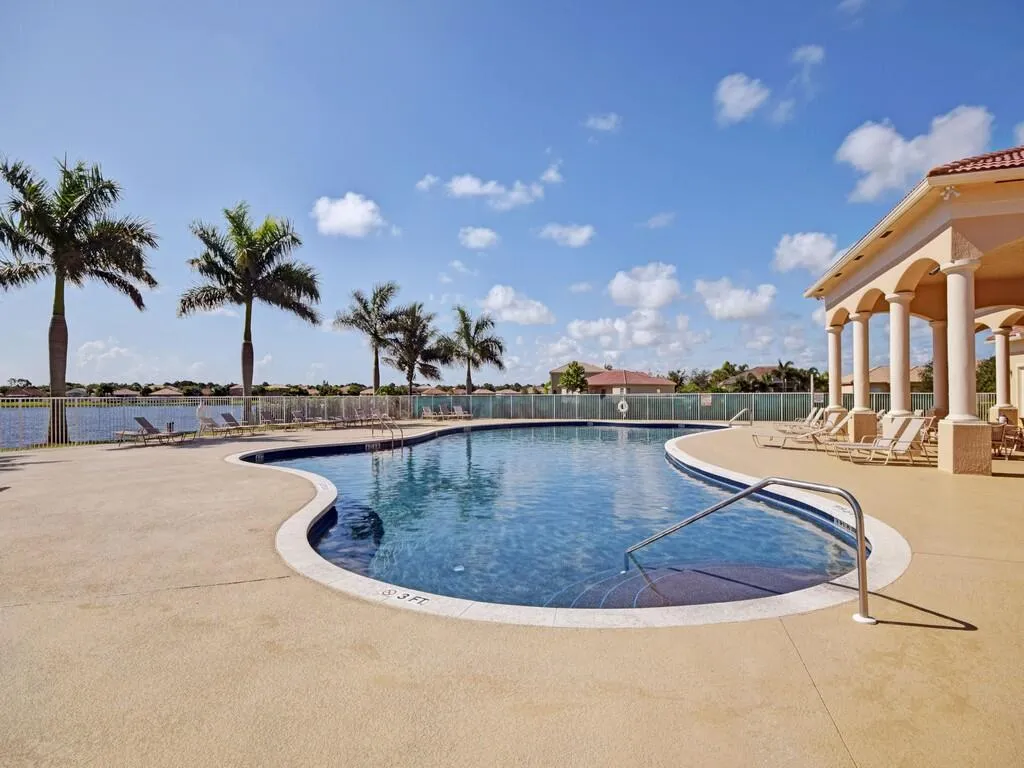
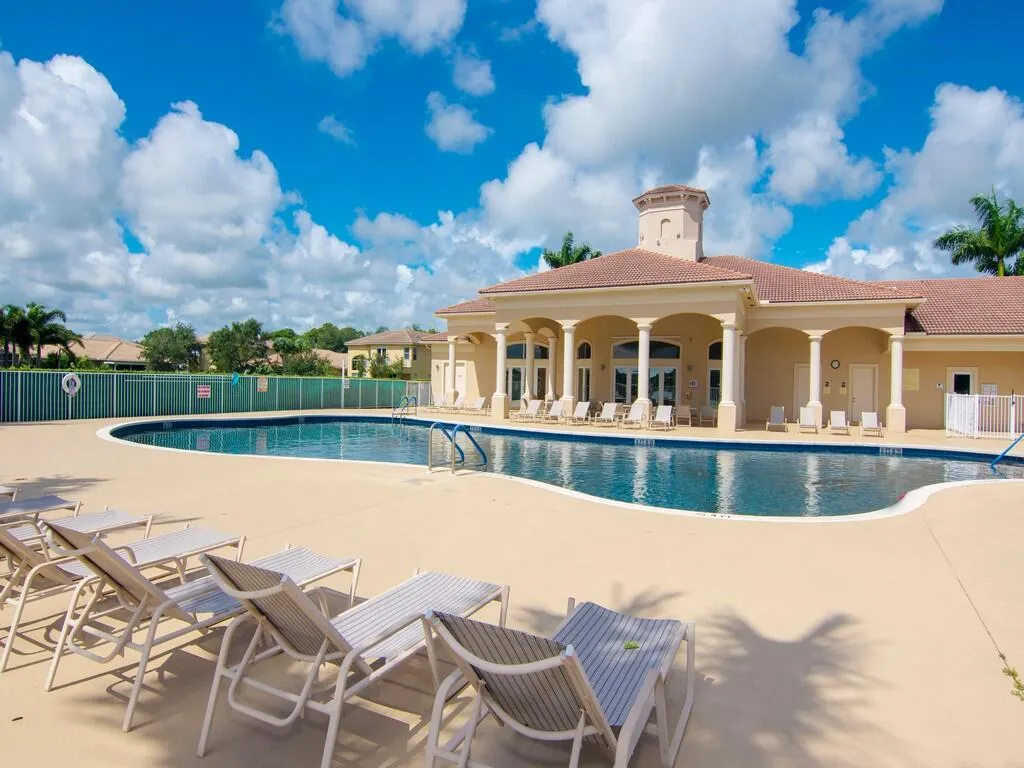
  • Swimming Pool: Association
  • Heating System: Central, Electric
  • Cooling System: Electric, Central Air
  • Patio: Patio
  • Parking: Garage, Attached

Appliances

  • Appliances: Dryer, Dishwasher, Electric Range, Microwave, Refrigerator, Washer, Electric Water Heater, Water Heater

Address Map

  • Country: US
  • State: FL
  • County: St Lucie
  • City: Fort Pierce
  • Subdivision: PORTOFINO SHORES
  • Zipcode: 34951
  • Street: Arlington
  • Street Number: 6159
  • Street Suffix: Way
  • Floor Number: 0
  • Longitude: W81° 36' 50.4''
  • Latitude: N27° 32' 9.3''
  • Directions: Turnpike Feeder Road to Portofino Shores, turn left at stop sign after the guard gate. Turn left at Arlington Way. House is on the left.
  • MLS Area: 7040

MLS Addon

  • Accessibility Features: Accessibility Features, Accessible Full Bath
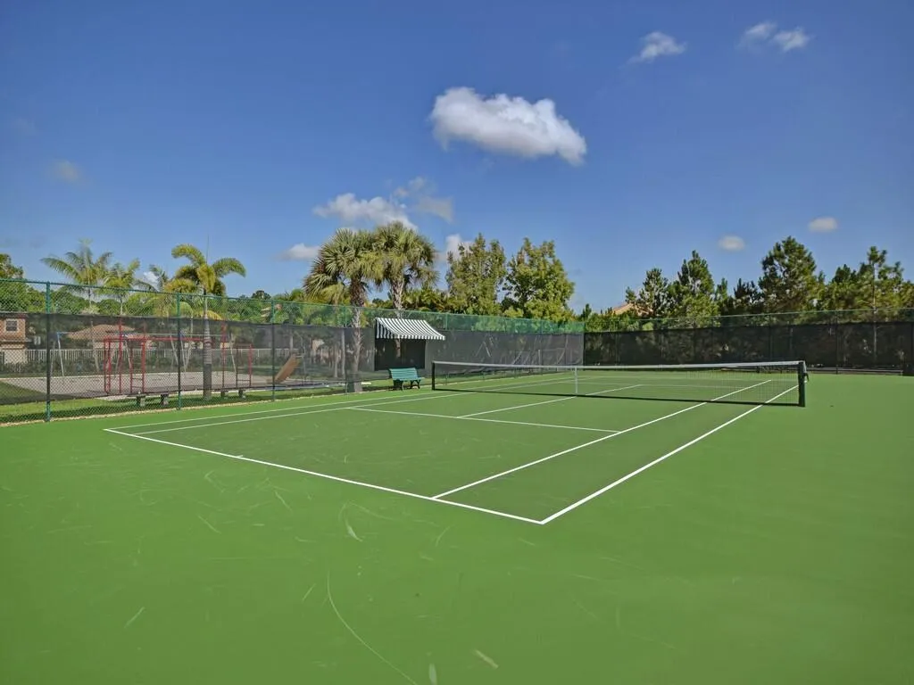
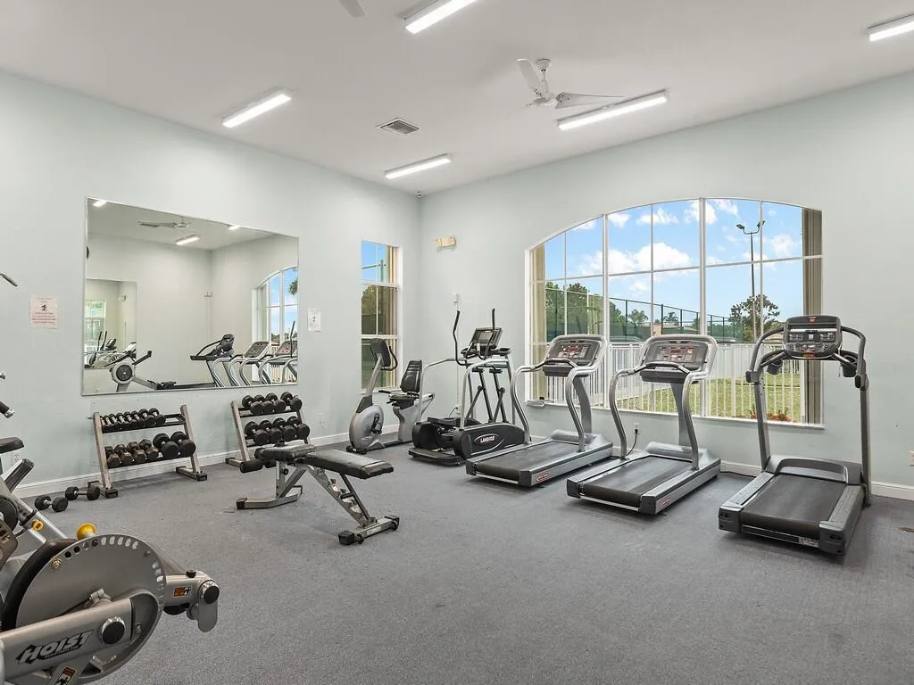
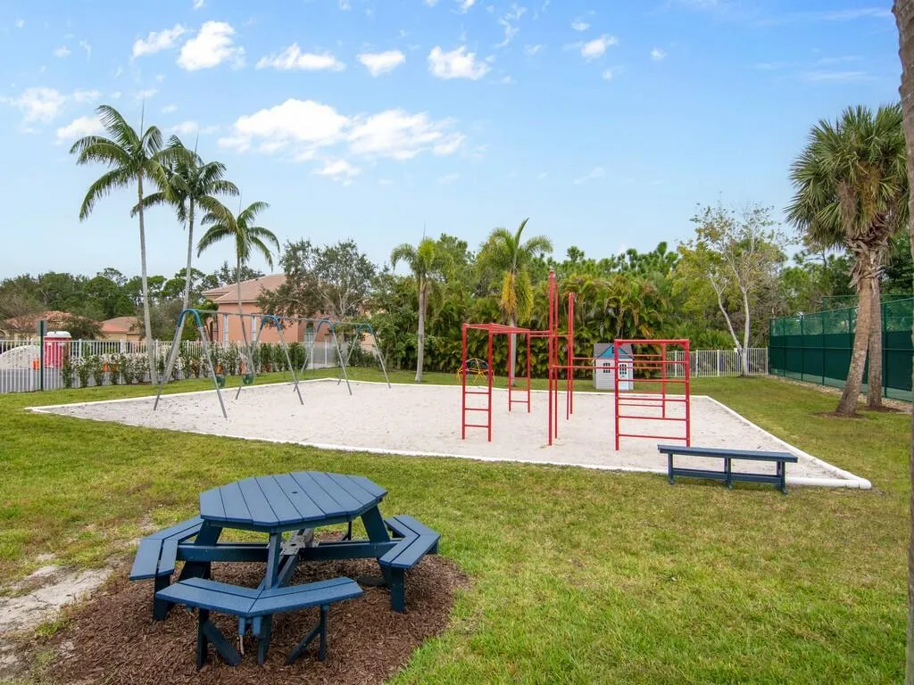
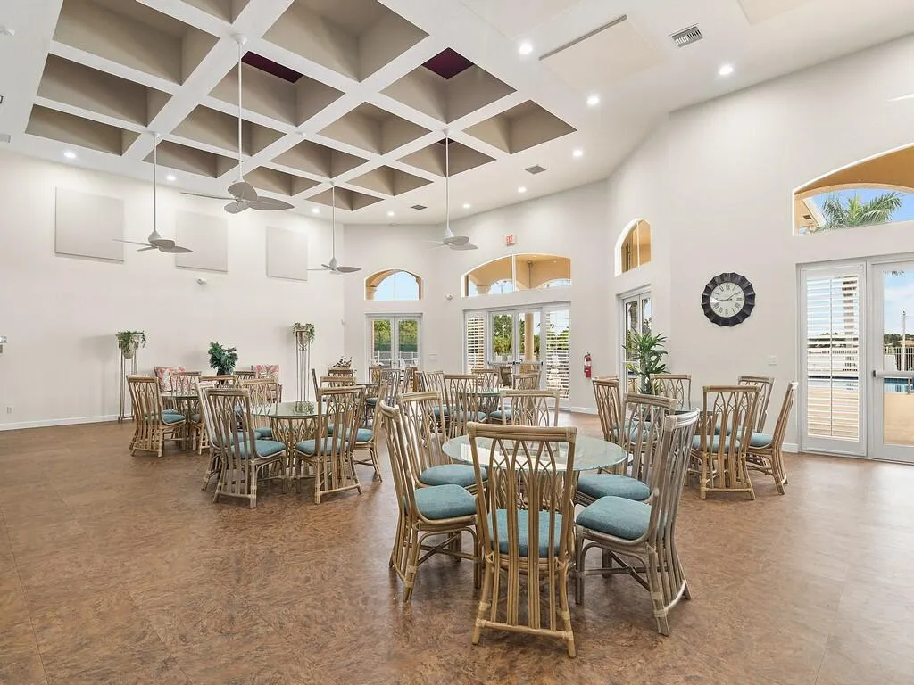
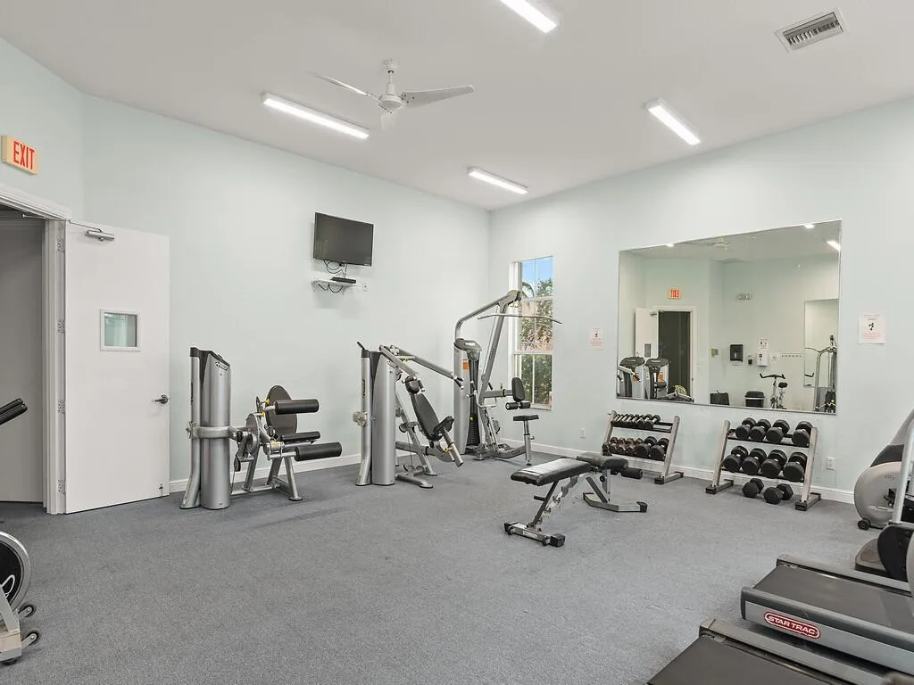
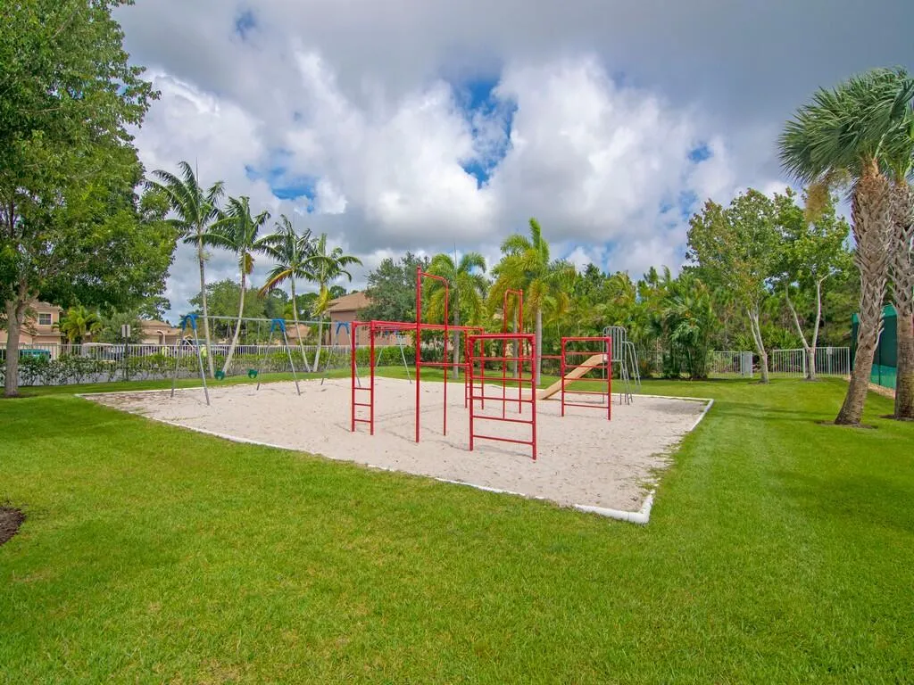
  • Association Amenities: Clubhouse, Fitness Center, Pool, Tennis Court(s), Playground, Basketball Court, Pickleball, Sidewalks
  • Association Fee: $200
  • Association Fee Frequency: Monthly
  • Association Fee Includes: Security, Recreation Facilities
  • Close Price: $0
  • Elementary School: Weatherbee
  • Exterior Features: Outdoor Living Area
  • Flooring: Carpet, Laminate
  • Garage Spaces: 2
  • High School: Fort Pierce Westwood Academy
  • Insurance Expense: $0
  • Interior Features: Dual Sinks, Living/Dining Room, Pantry, Split Bedrooms, Main Level Primary, Vaulted Ceiling(s), Cathedral Ceiling(s)
  • Laundry Features: Inside, Laundry Closet
  • Levels: One
  • Lot Features: < 1/4 Acre
  • Middle Or Junior School: Dan Mccarty
  • New Taxes Expense: $0
  • Stories: 1
  • Stories Total: 1
  • Tax Annual Amount: $1,702
  • Utilities: Sewer Available, Water Available
  • Window Features: Plantation Shutters
  • Zoning: Planne

Location

Listing Updated: 2026-05-25 08:15:26

  • Property Type : Single Family
  • Property Sub Type : Single Family Residence
  • Listing Type : For Sale
  • Listing ID : R11139127
  • Price : $309,000
  • View : Garden, Preserve
  • Bedrooms : 3
  • Bathrooms : 2
  • Full Bathrooms : 2
  • Half Bathrooms : 0
  • Square Footage : 1,377 Sqft
  • Year Built : 2004
  • Lot Area : 0.13 Acre
  • Listing Status : Active
  • Days On Market : 128
Contact Agent
Required
Required
Required
By proceeding, you consent to receive calls and texts at the number you provided, including marketing by autodialer and prerecorded and artificial voice, and ettmail, about your inquiry and other home-related matters, but not as a condition of any purchase.

Similar Single Family