• Share

8436 104th Court, Vero Beach, Florida 32967

Pending
$362,900
  • Beds 3
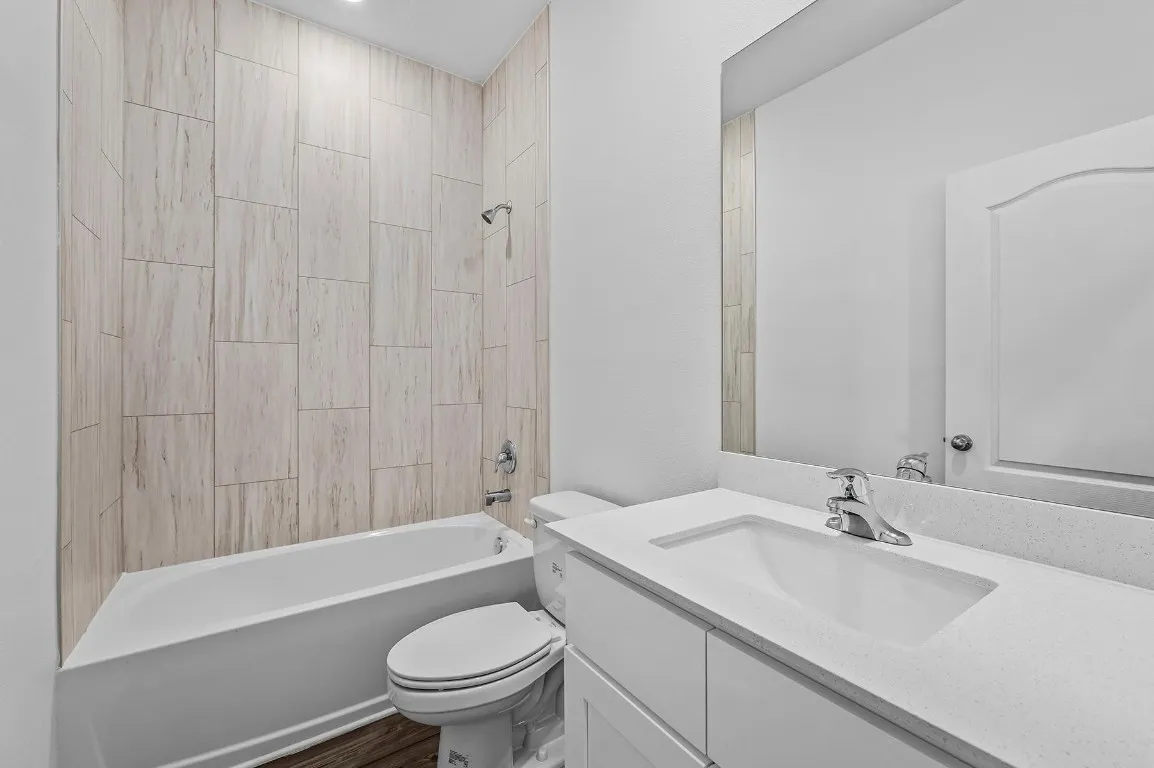
  • Baths 2
  • Sq Ft 1,463 Sqft
  • Visits: 2 in 29 days

Description

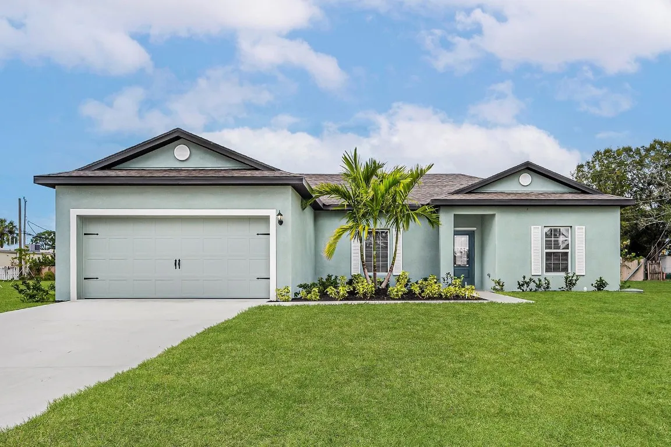
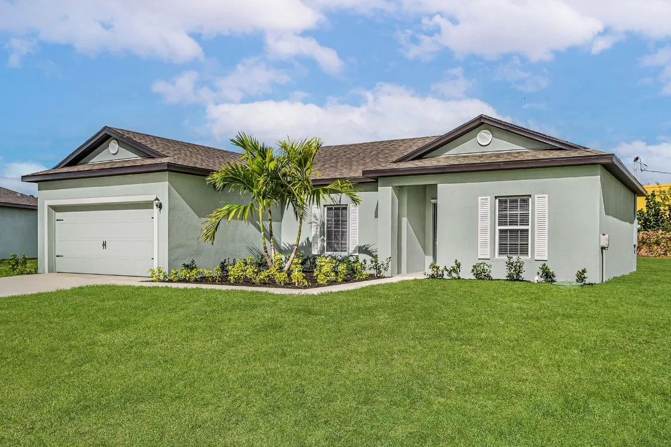
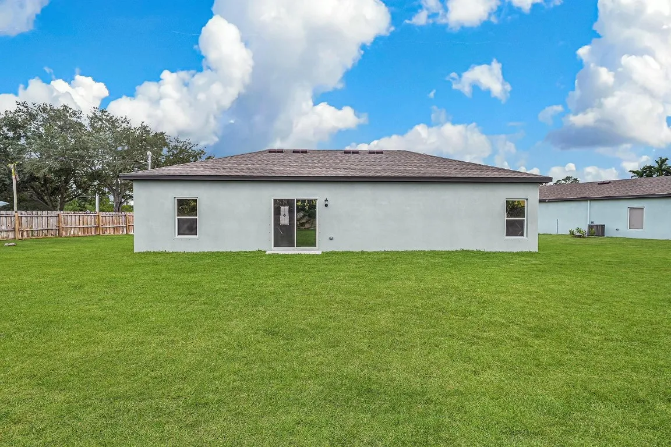
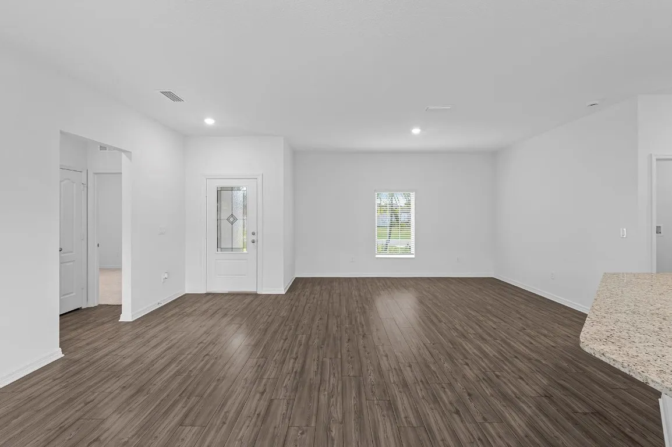
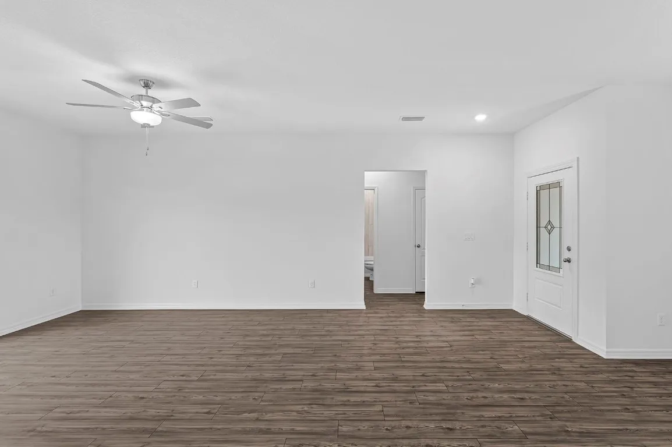
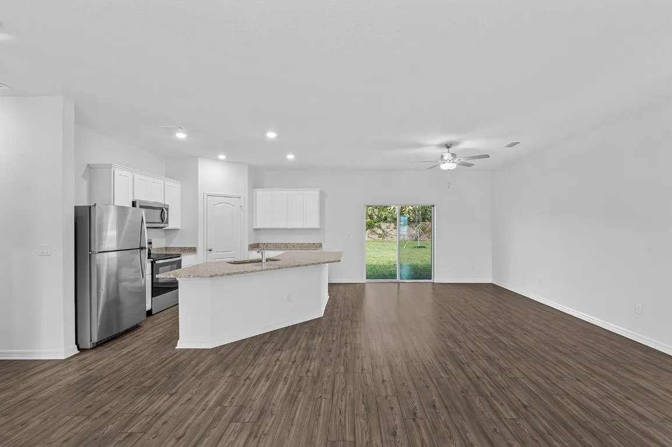
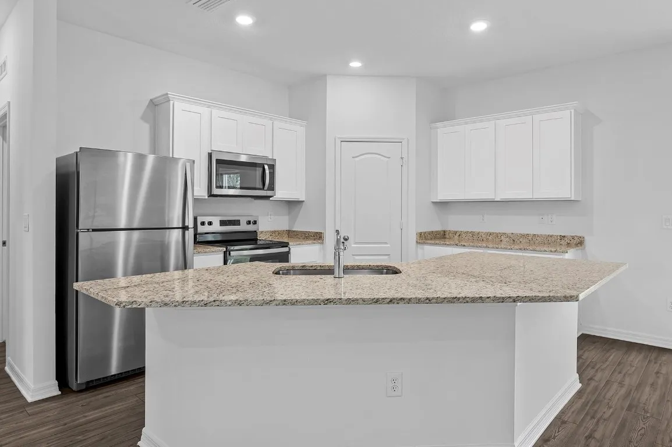
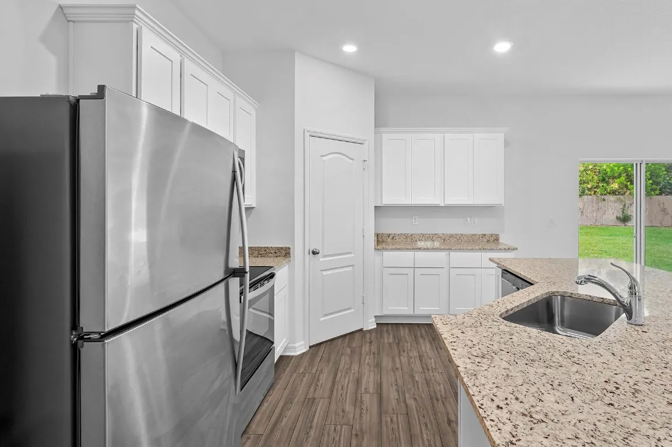
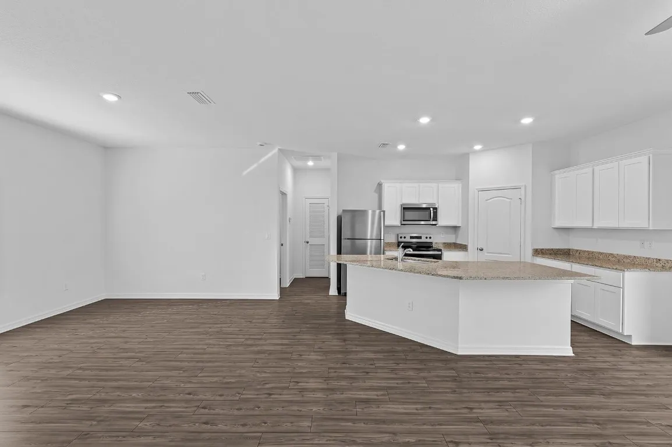
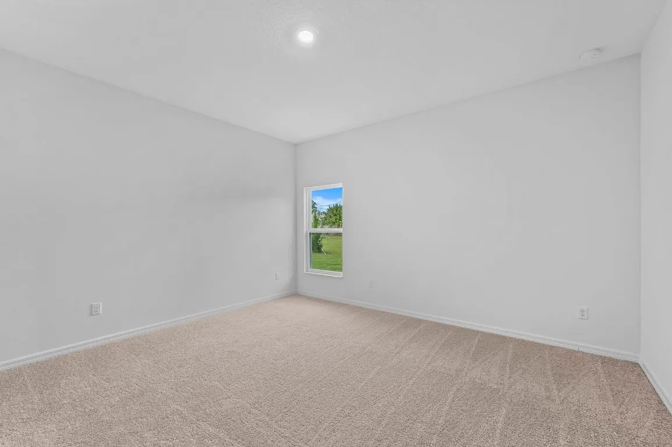
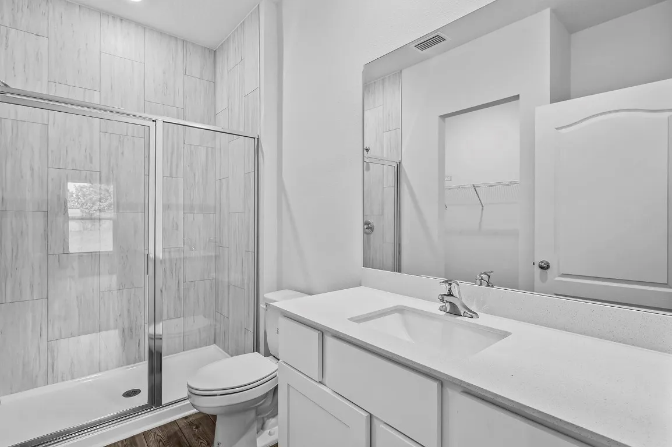
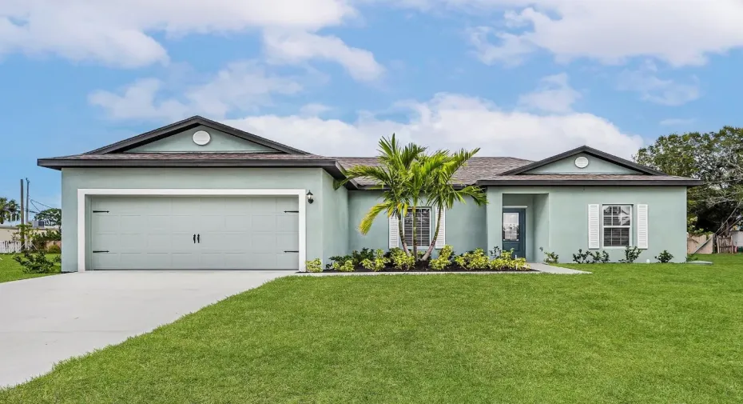
Ask about our interest rates, builder paid closing costs and no down payment options! The Crane plan offers an open floor plan, and a chef-ready kitchen that features an abundance of beautiful wood cabinets and granite countertops. In addition, this home boasts a kitchen island, a walk-in pantry and stainless-steel appliances. The master suite features its own walk-in closet and private bath. This west facing home sits on a quiet road in Vero Lake Estates offering peaceful living, yet close to all the amenities of Vero Beach and Sebastain! *appliance models are subject to availability*

Features

  • Heating System: Central
  • Cooling System: Central Air, Ceiling Fan(s)
  • Patio: Patio
  • Parking: Driveway, Garage, Garage Door Opener, Attached, Covered

Appliances

  • Appliances: Dishwasher, Electric Range, Microwave, Refrigerator, Electric Water Heater, Disposal, Water Heater, Water Softener Owned, Water Softener

Address Map

  • Country: US
  • State: FL
  • County: Indian River
  • City: Vero Beach
  • Subdivision: Vero Lake Estates
  • Zipcode: 32967
  • Street: 104th
  • Street Number: 8436
  • Street Suffix: Court
  • Floor Number: 0
  • Longitude: W81° 27' 33.4''
  • Latitude: N27° 44' 51.8''
  • Directions: From Fort Pierce 1. Get on I-95 N via the ramp to Daytona Beach 2. Take exit 156 toward Sebastian 3. Turn right on Co Rd 512 4. Turn right onto 104th Ave. Destination will be on your right.
  • MLS Area: 6311 - Beach City (IR)

MLS Addon

  • Association Amenities: No
  • Association Fee: $0
  • Close Price: $0
  • Elementary School: Treasure Coast
  • Exterior Features: Outdoor Living Area
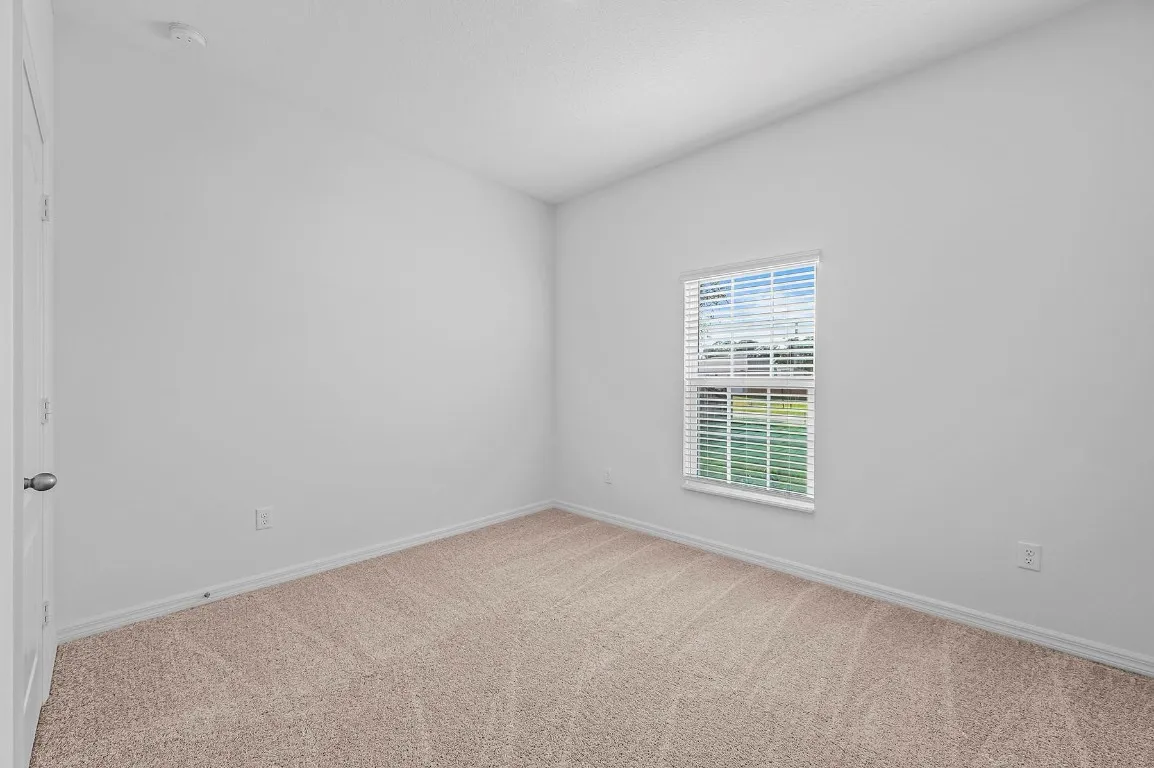
  • Flooring: Carpet, Vinyl
  • Garage Spaces: 2
  • High School: Sebastian River
  • Insurance Expense: $0
  • Interior Features: Bedroom on Main Level, Walk-In Closet(s), Kitchen Island, Split Bedrooms, Separate Shower
  • Laundry Features: Washer Hookup, Dryer Hookup
  • Levels: One
  • Lot Features: < 1/4 Acre
  • Middle Or Junior School: Storm Grove
  • New Taxes Expense: $0
  • Stories: 1
  • Stories Total: 1
  • Tax Annual Amount: $322
  • Utilities: Cable Available
  • Window Features: Blinds, Insulated Windows
  • Zoning: RS-3

Location

Listing Updated: 2026-05-12 19:03:26

  • Property Type : Single Family
  • Property Sub Type : Single Family Residence
  • Listing Type : For Sale
  • Listing ID : F10545929
  • Price : $362,900
  • View : Garden, Pool
  • Bedrooms : 3
  • Bathrooms : 2
  • Full Bathrooms : 2
  • Half Bathrooms : 0
  • Square Footage : 1,463 Sqft
  • Year Built : 2026
  • Lot Area : 0 Acre
  • Listing Status : Pending
  • Days On Market : 71
Contact Agent
Required
Required
Required
By proceeding, you consent to receive calls and texts at the number you provided, including marketing by autodialer and prerecorded and artificial voice, and ettmail, about your inquiry and other home-related matters, but not as a condition of any purchase.

Similar Single Family