• Share

15158 SW 49th Street, Davie, Florida 33331

Active For Sale
$649,500
  • Beds 4
  • Baths 3
  • Sq Ft 2,243 Sqft
  • Visits: 14 in 138 days

Description

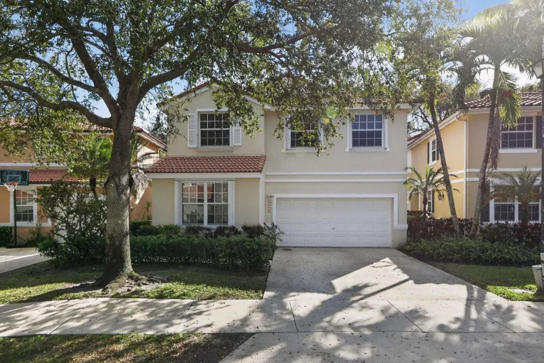
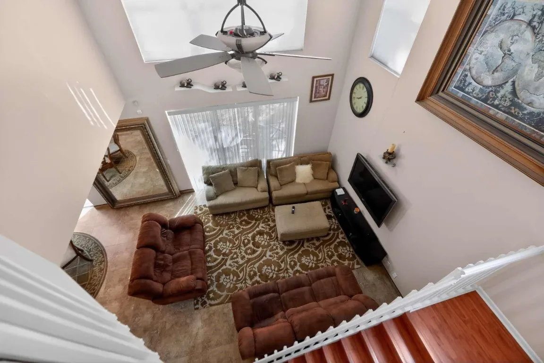
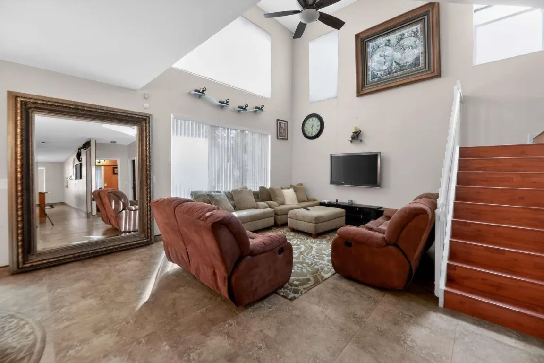
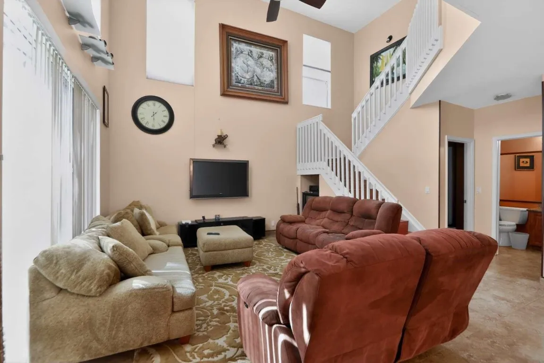
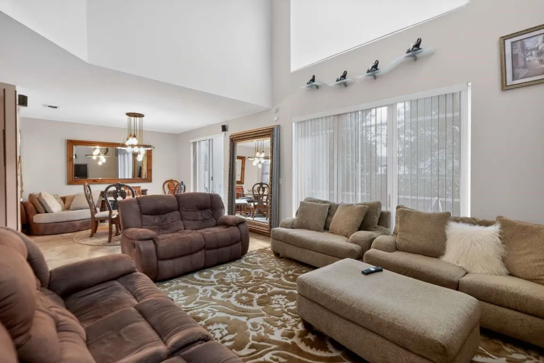
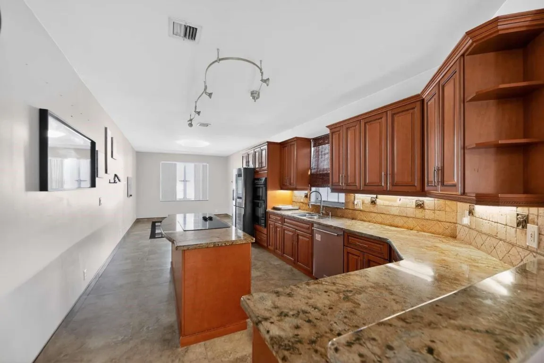
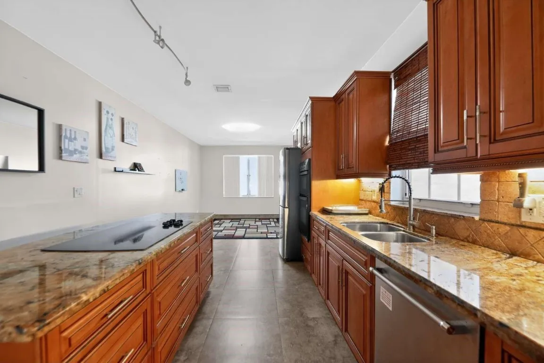
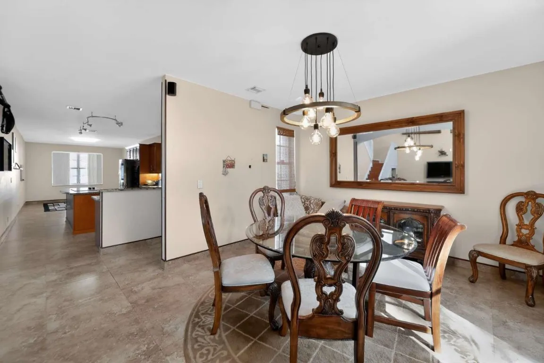
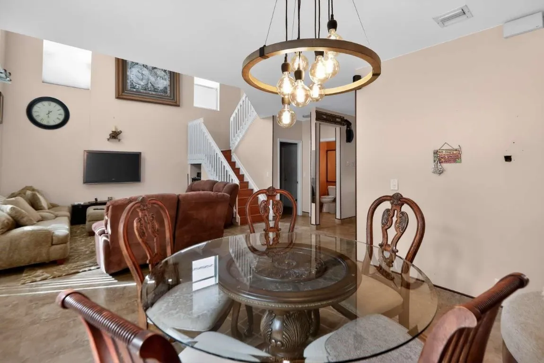
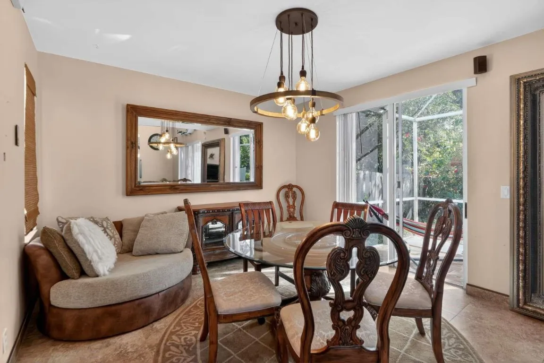
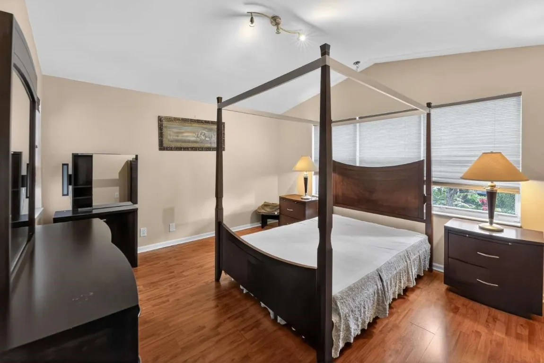
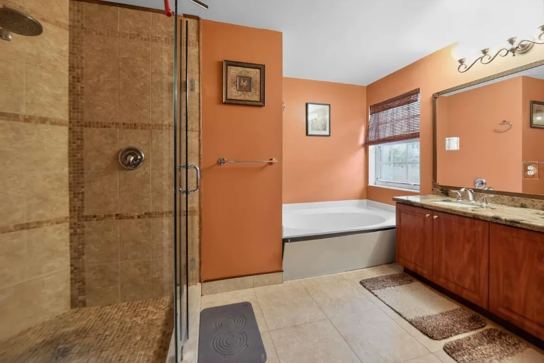
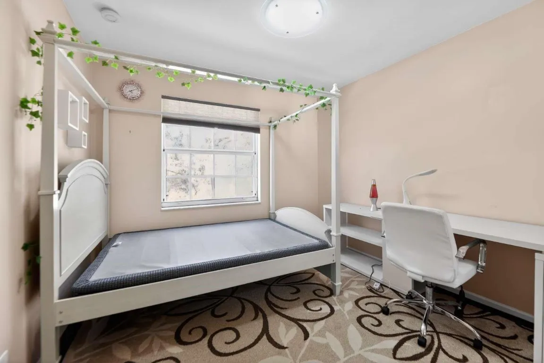
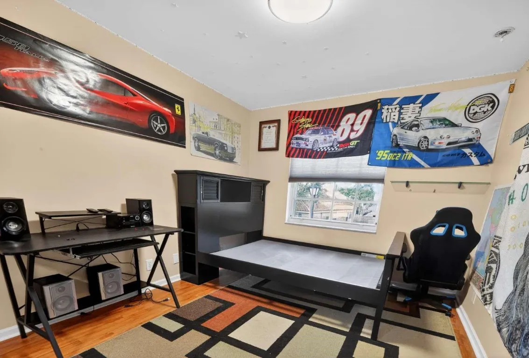
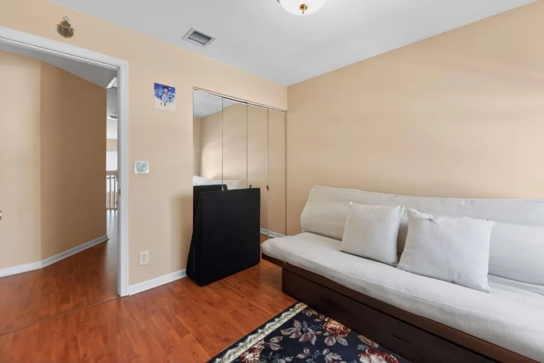
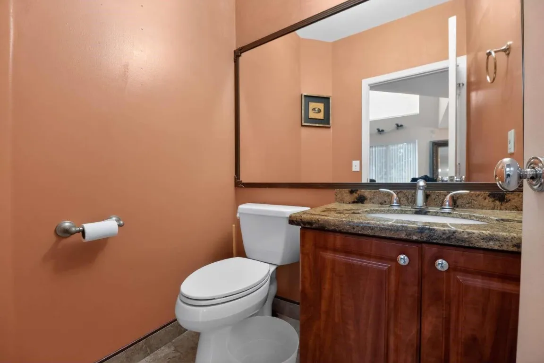
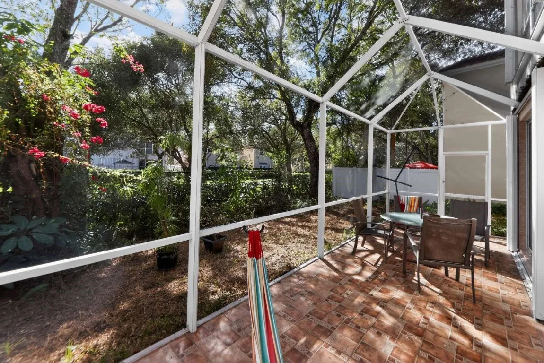
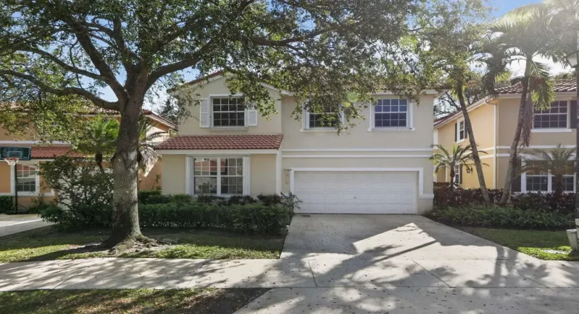
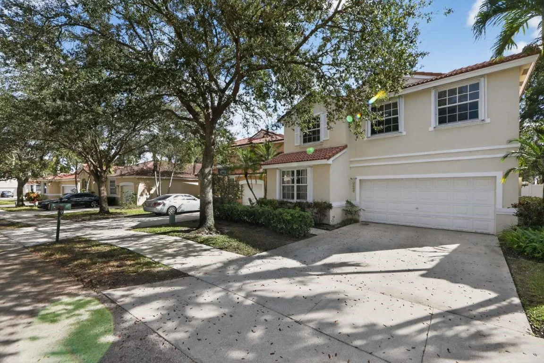
Welcome to this exceptional 4-bedroom, 2.5-bath Davie home featuring the largest floor plan in the community, with a den easily convertible into a 5th bedroom, located in a gated neighborhood with resort-style amenities and just minutes from A-rated schools.The moment you enter, you’re greeted by dramatic 20-foot ceilings in the living room, creating a bright, open, and elegant atmosphere rarely found in homes at this price point.The thoughtfully designed split primary bedroom floor plan offers privacy and comfort. The fully fenced backyard is a true highlight, backing directly onto a 3-acre park – offering serene views, privacy, and no rear neighbors. Enjoy outdoor living year-round in the 27’ x 9’ screened enclosure, with ample room to add a pool while still maintaining green space. Additional features include accordion hurricane shutters for peace of mind, a flexible den perfect for a home office or guest suite, and a layout designed for both everyday living and entertaining.Situated in a secure, Chelsea at Ivanhoe gated community with a community pool, this home combines space, security, and lifestyle in one of Davie’s most desirable locations.This is a rare opportunity to own the largest floor plan in the neighborhood, offering exceptional space, privacy, flexibility, and premium features – all just minutes from top-rated schools, parks, and major commuter routes.

Features

  • Swimming Pool: Association
  • Heating System: Central, Electric
  • Cooling System: Central Air
  • Fence: Privacy
  • Patio: Patio, Porch, Screened
  • Parking: Driveway, Garage, Garage Door Opener, Attached

Appliances

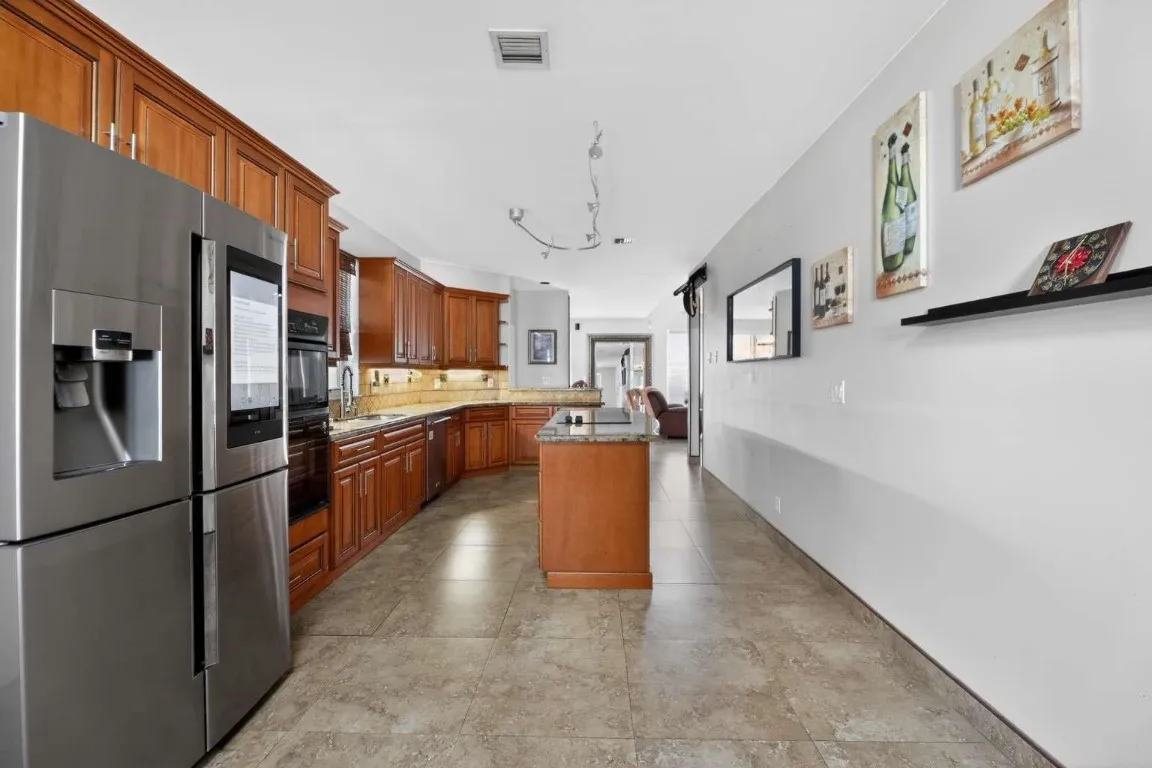
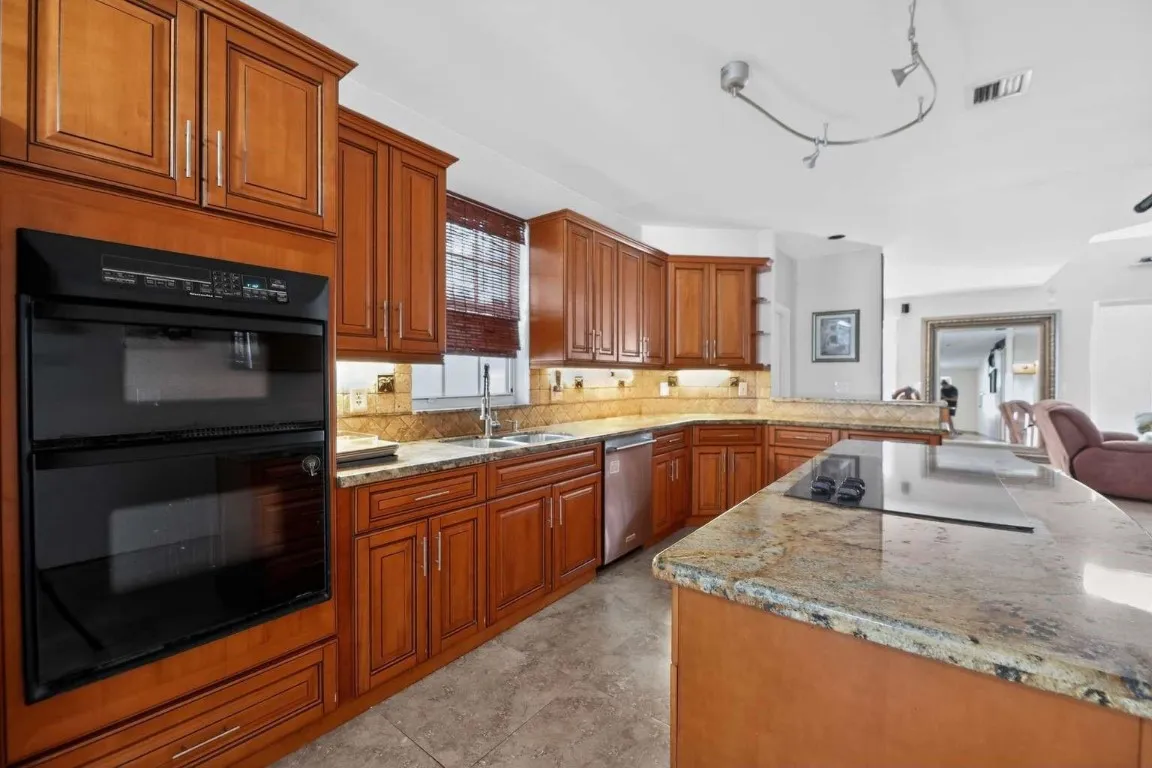
  • Appliances: Dryer, Dishwasher, Electric Range, Microwave, Refrigerator, Washer, Electric Water Heater, Disposal, Ice Maker, Water Heater

Address Map

  • Country: US
  • State: FL
  • County: Broward
  • City: Davie
  • Subdivision: Chelsea at Ivanhoe
  • Zipcode: 33331
  • Street: 49th
  • Street Number: 15158
  • Street Suffix: Street
  • Floor Number: 0
  • Longitude: W81° 39' 0.4''
  • Latitude: N26° 3' 29.7''
  • Directions: From I-75, exit Griffin Rd and head east. Turn left on SW 148th Ave, then turn right on SW 49th St. Proceed to the gated entrance of Chelsea at Ivanhoe. After entering the gate, continue straight to 1
  • Street Dir Prefix: SW
  • MLS Area: 3200

MLS Addon

  • Association Amenities: Pool, Maintenance, Park
  • Association Fee: $133
  • Association Fee Frequency: Monthly
  • Association Fee Includes: Common Areas, Trash
  • Close Price: $0
  • Elementary School: Hawkes Bluff
  • Exterior Features: Porch, Outdoor Living Area
  • Flooring: Wood, Laminate, Clay
  • Garage Spaces: 2
  • High School: West Broward
  • Insurance Expense: $0
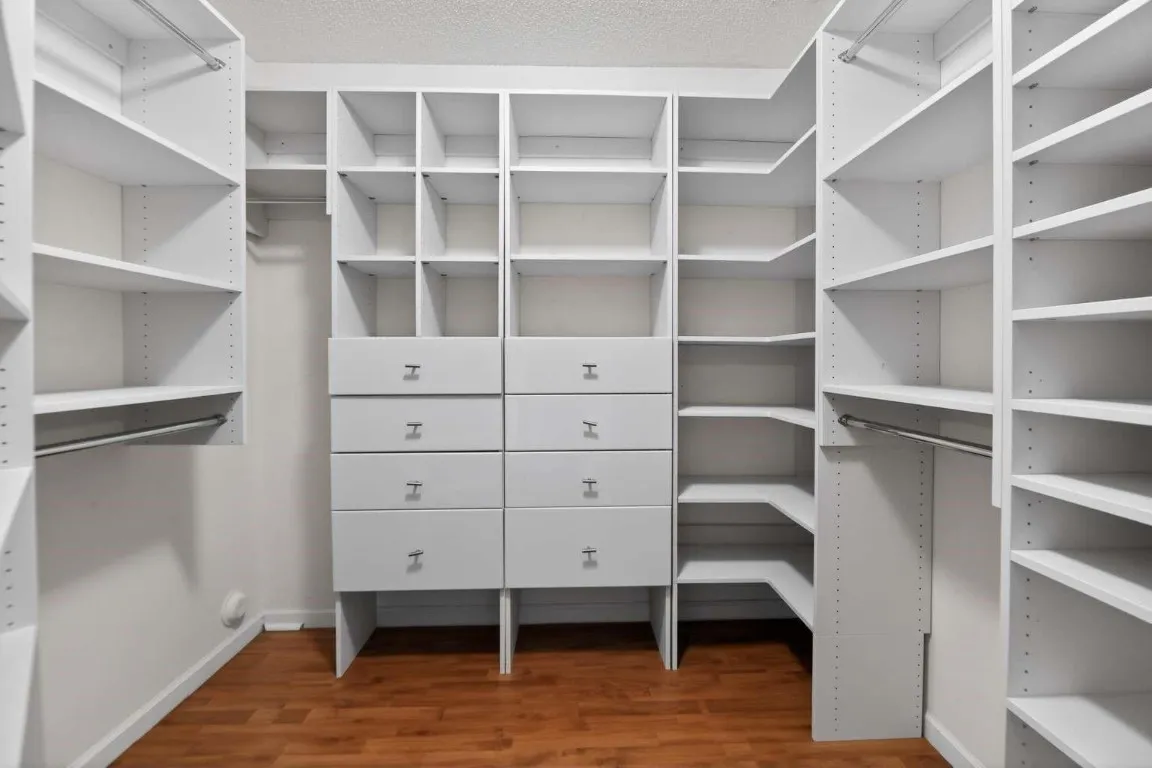
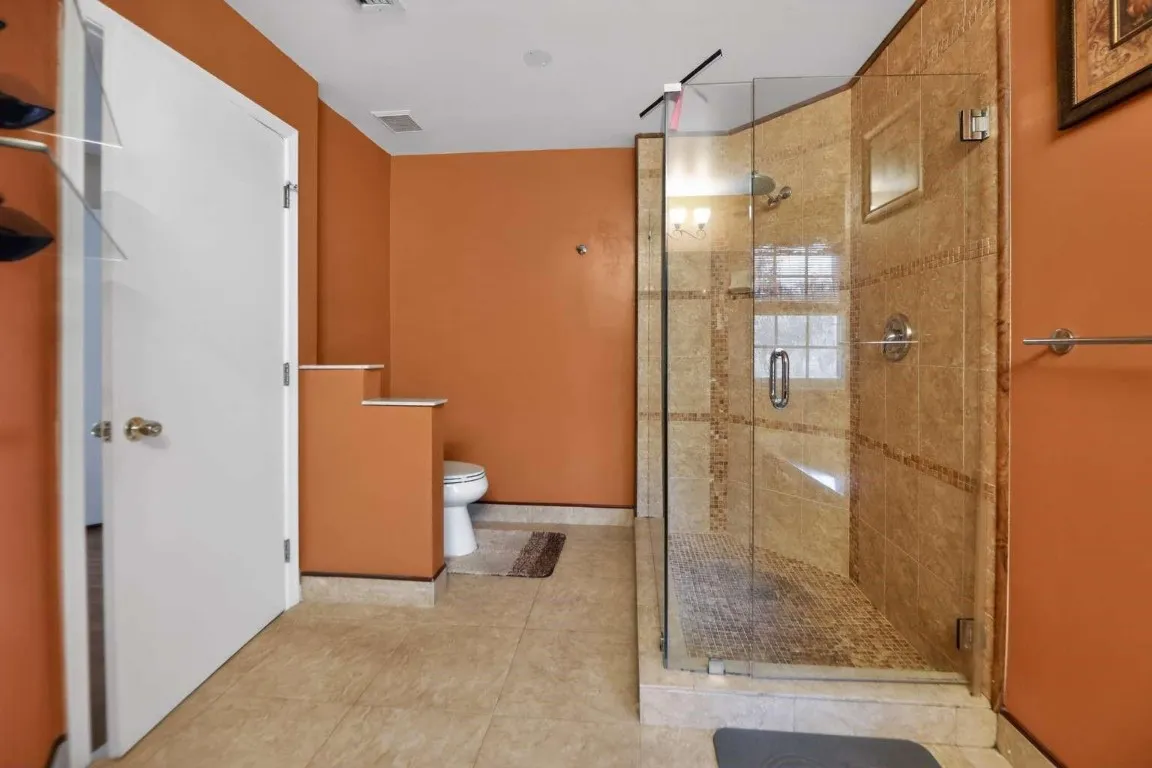
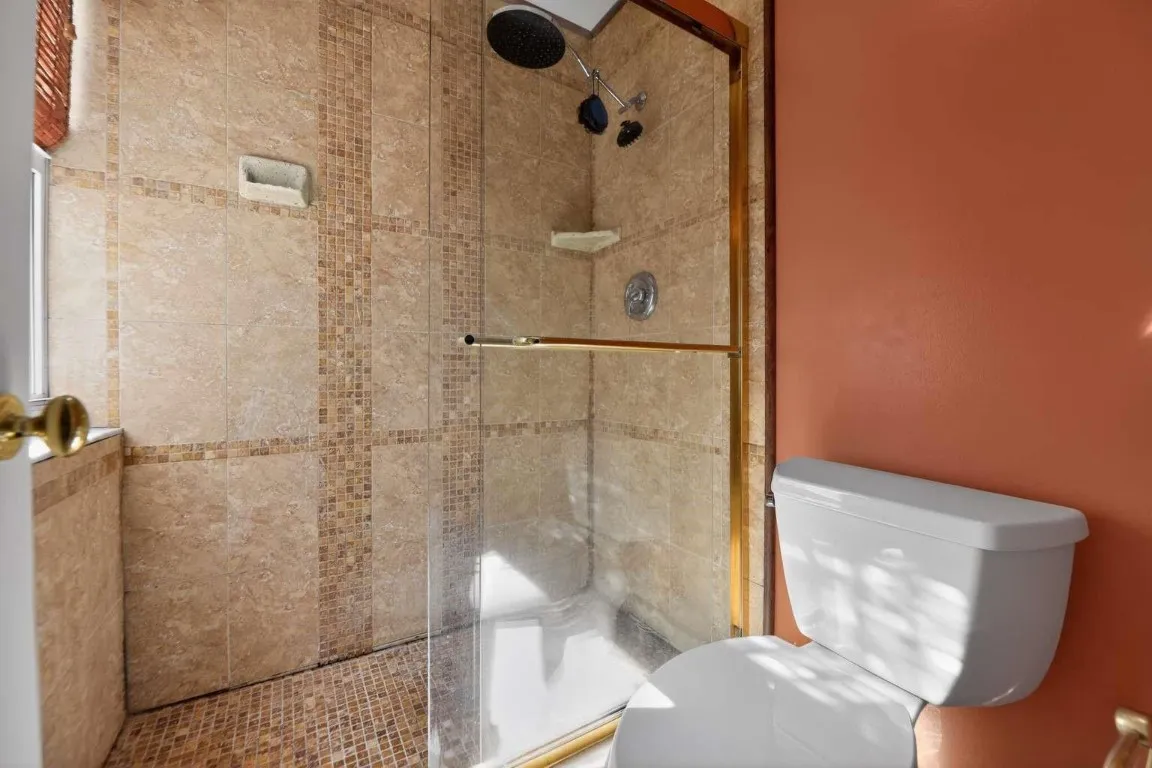
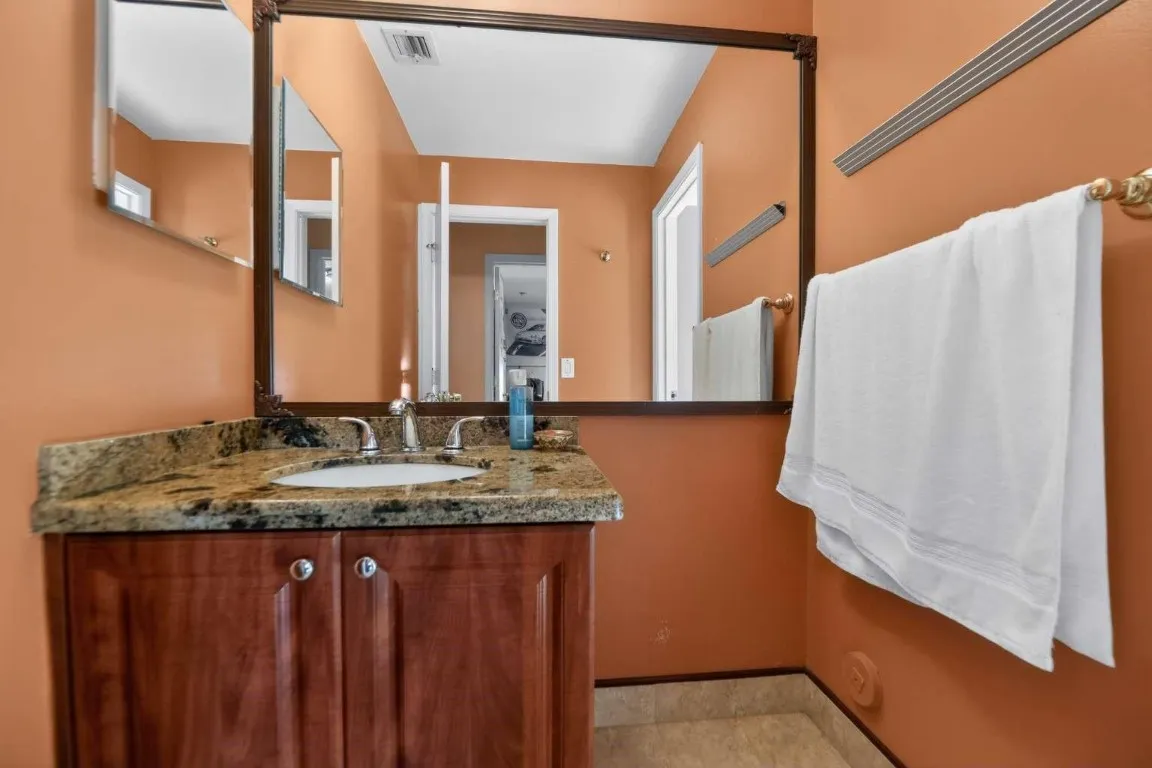
  • Interior Features: Dual Sinks, Living/Dining Room, Sitting Area in Primary, Upper Level Primary, Closet Cabinetry, Entrance Foyer, Family/Dining Room, Walk-In Closet(s), Kitchen Island, Built-in Features, Split Bedrooms, Separate Shower, Dining Area, Separate/Formal Dining Room, Vaulted Ceiling(s), Bathtub, Soaking Tub
  • Levels: Two
  • Lot Features: < 1/4 Acre, Sprinklers Automatic, Fruit Trees
  • Middle Or Junior School: Silver Trail
  • New Taxes Expense: $0
  • Stories: 2
  • Stories Total: 2
  • Tax Annual Amount: $4,959
  • Window Features: Blinds
  • Zoning: PUD

Location

Listing Updated: 2026-05-24 01:05:28
  • Property Type : Single Family
  • Property Sub Type : Single Family Residence
  • Listing Type : For Sale
  • Listing ID : F10544923
  • Price : $649,500
  • View : Bay, Ocean
  • Bedrooms : 4
  • Bathrooms : 3
  • Full Bathrooms : 2
  • Half Bathrooms : 1
  • Square Footage : 2,243 Sqft
  • Year Built : 1997
  • Lot Area : 0 Acre
  • Listing Status : Active
  • Days On Market : 137
Contact Agent
Required
Required
Required
By proceeding, you consent to receive calls and texts at the number you provided, including marketing by autodialer and prerecorded and artificial voice, and ettmail, about your inquiry and other home-related matters, but not as a condition of any purchase.

Similar Single Family