• Share

15900 Sedgewyck Cir, Davie, Florida 33331

Active Under Contract
$715,000
  • Beds 3
  • Baths 2
  • Sq Ft 1,782 Sqft
  • Visits: 9 in 62 days

Description

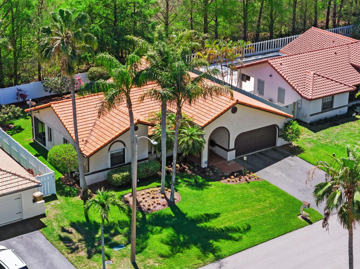
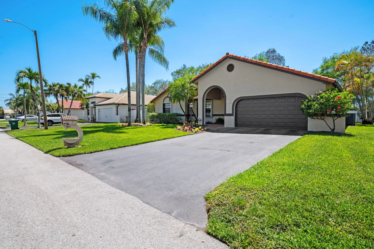

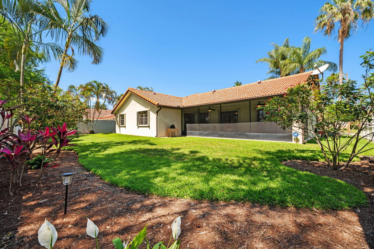
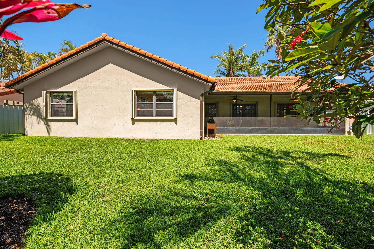
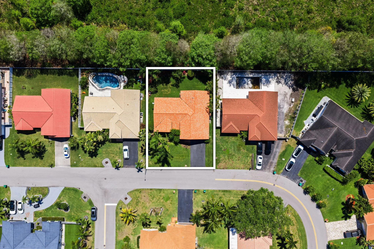
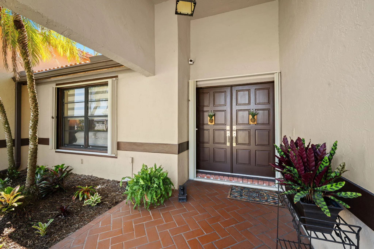
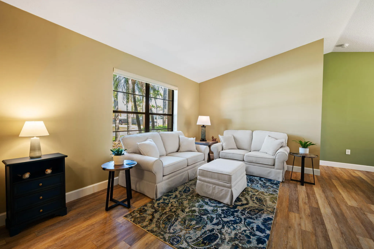
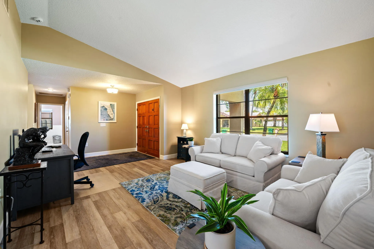
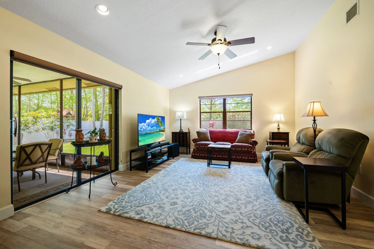
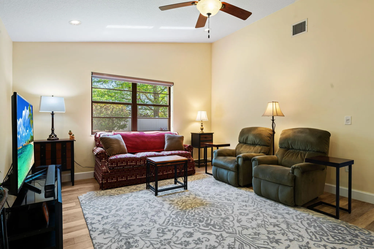
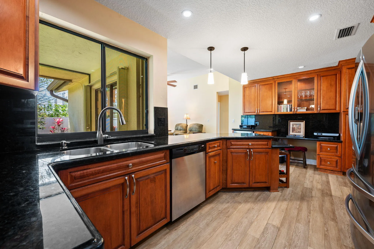
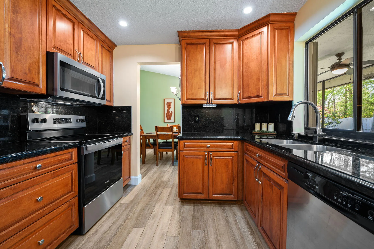
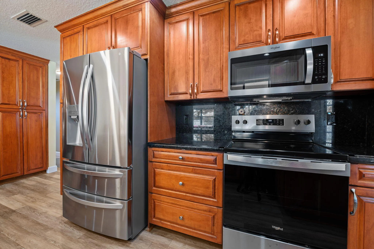
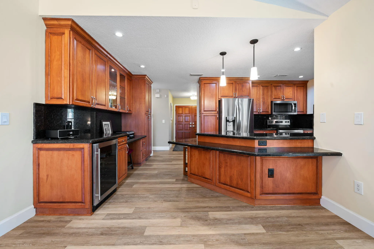
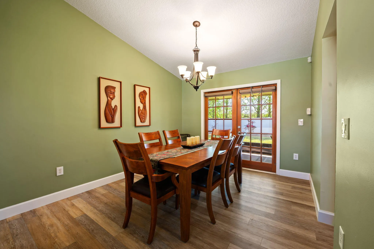
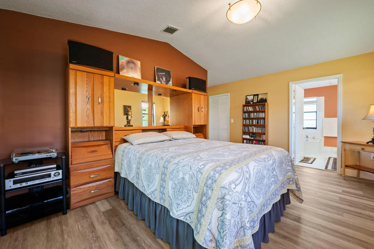
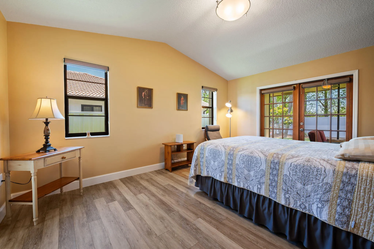
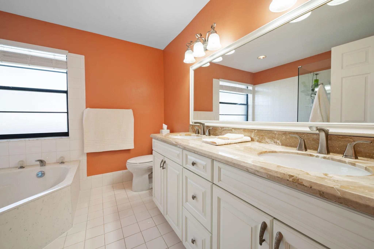
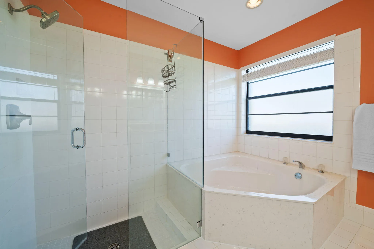
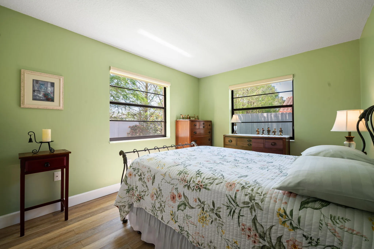
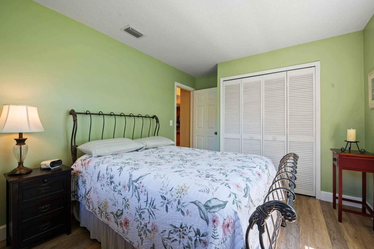
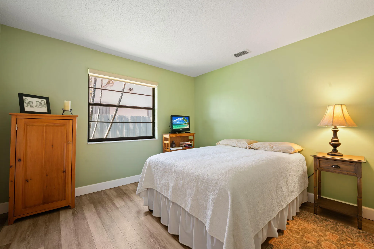
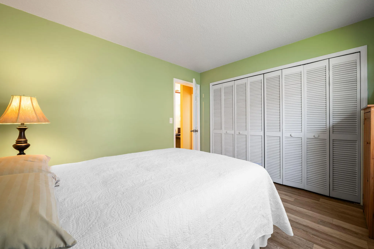
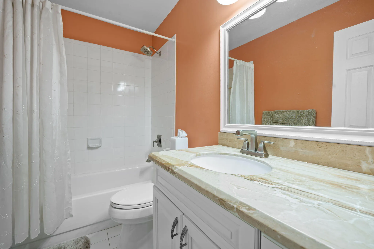
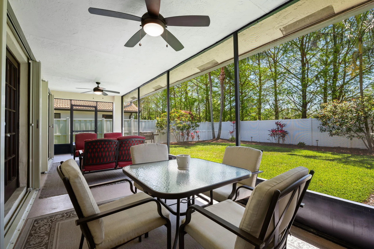
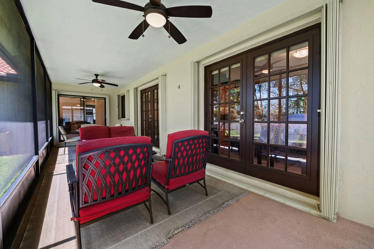
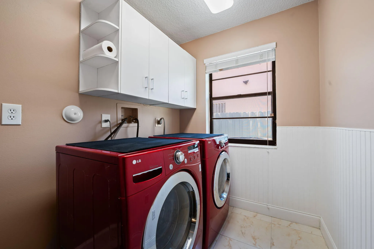
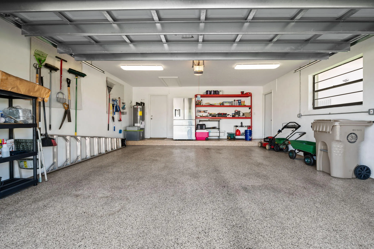
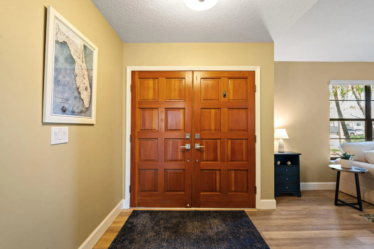
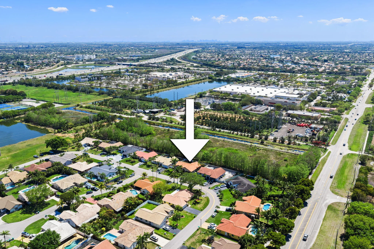
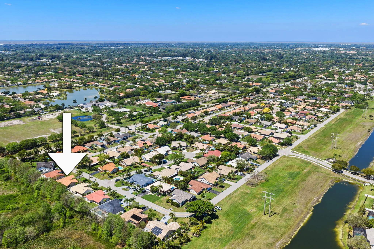
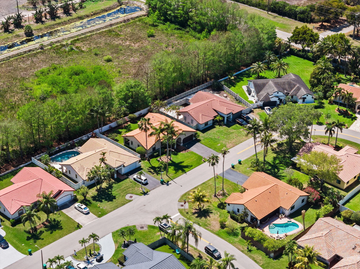
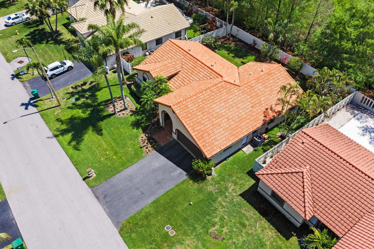
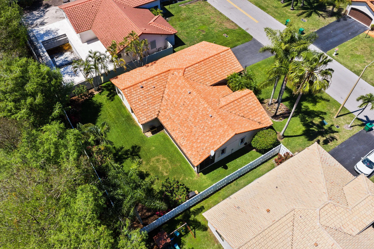
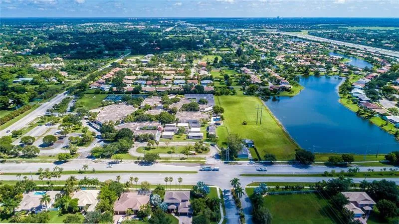
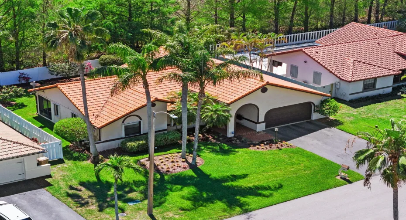
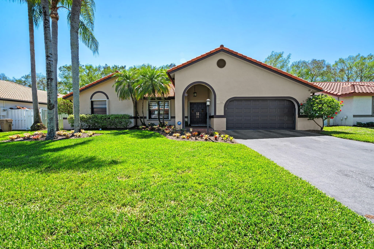
TOTALLY, EXTREMELY WELL TAKEN CARE OF HOME IN QUIET VERY LOW TRAFFIC IVANHOE FAMILY COMMUNITY. SURROUNDED BY SW RANCHES. PICTURES REALLY TELL THE STORY. ROOF 2009/AC 2021/NEW WATER HEATER. ALL ACCORDIONS HURRICANE PROTECTION. GARAGE DOOR HURRICANE PROOF. PRIVATE FULLY COMPOSITE FENCED BACK YARD ON PRESERVE. ALL UPGRADED KITCHEN WITH GRANITE COUNTERS, 42 INCH CABINETS, EXTRA CABINET SPACES, NEWER APPLIANCES. 6 SEAT BREAKFAST BAR. FAMILY ROOM OPEN TO KITCHEN & PATIO & NICE VIEW ROOFED SCREENED PATIO PRIVATE BACK YARD. SEPARATE MASTER BEDROOM FLOOR PLAN. ALL VINYL FLOORS ENTIRE HOME. VAULTED CEILNGS IN LIVING AREAS & MASTER BEDROOM. MARBLE COUNTERS BATHROOMS, BIG SOAKING TUB MASTER BATH. INDOOR LAUNDRY ROOM 2 CABINETS. ONE OF ONLY 4 AREAS IN BROWARD ALL A SCHOOLS. PLUS MUCH MORE. DON’T WAIT!

Features

  • Heating System: Central, Electric
  • Cooling System: Electric, Central Air, Ceiling Fan(s)
  • Fence: Back Yard, See Remarks, Other
  • Patio: Patio, Screened, Covered
  • Parking: Driveway, Garage, Attached, Asphalt

Appliances

  • Appliances: Dryer, Dishwasher, Electric Range, Microwave, Refrigerator, Washer, Electric Water Heater, Disposal, Ice Maker, Freezer, Water Heater, Cooktop, Range, Oven, Wine Refrigerator

Address Map

  • Country: US
  • State: FL
  • County: Broward
  • City: Davie
  • Subdivision: WAVERLY HUNDRED
  • Zipcode: 33331
  • Street: Sedgewyck Cir
  • Street Number: 15900
  • Floor Number: 0
  • Longitude: W81° 38' 23''
  • Latitude: N26° 2' 12.9''
  • Directions: IVANHOE. STIRLING ROAD BETWEEN 148TH AVE & DYKES RD. SOUTH ON HAWKES BLUFF AVE. TO ASHBY FIELD RD. RIGHT ON SEDGEWYCK CIRCLE EAST. LEFT TO SEDGEWYCK SOUTH TO 8TH HOME ON LEFT. DYKES RD TO WAVERLY HUNDRED ENTRANCE. 1ST RIGHT TO SEDGEWYCK SOUTH TO HOME.
  • MLS Area: 3200

MLS Addon

  • Accessibility Features: Accessible Entrance, Accessible Doors, Accessible Hallway(s), Accessible Kitchen, Accessibility Features, Accessible Full Bath, Accessible Common Area, Accessible Bedroom, Accessible Central Living Area, Accessible Kitchen Appliances, Accessible Washer/Dryer, Accessible Closets, Visitor Bathroom, Visitable, Safe Emergency Egress from Home
  • Architectural Style: Contemporary
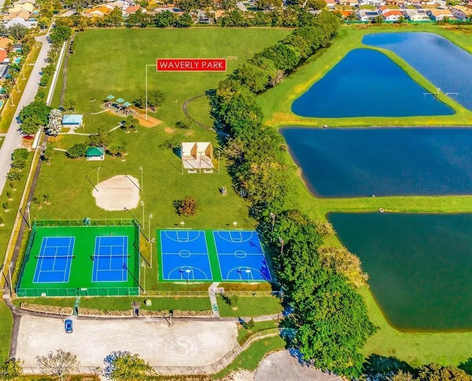
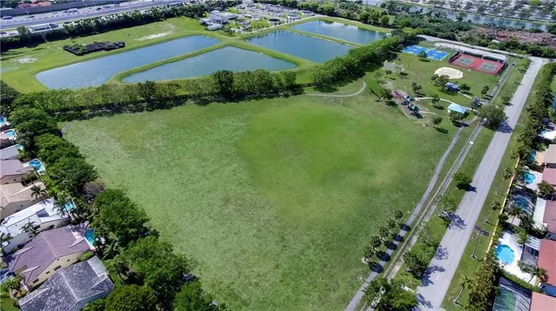
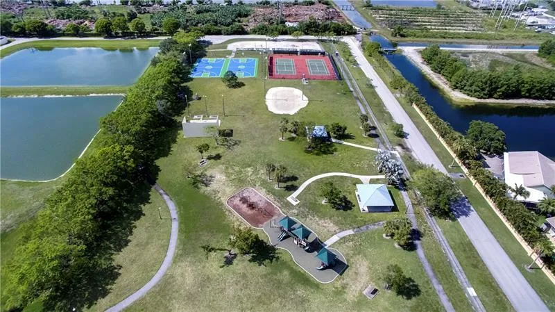
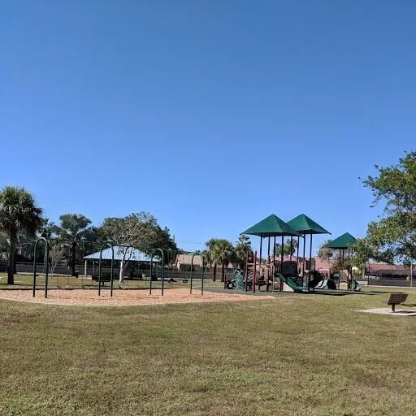
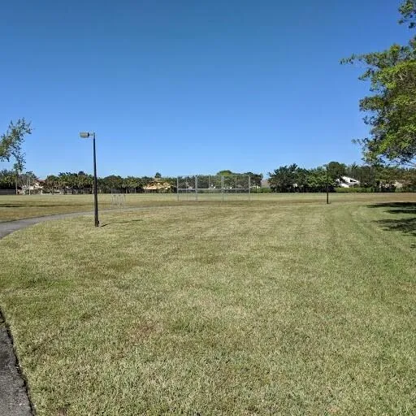
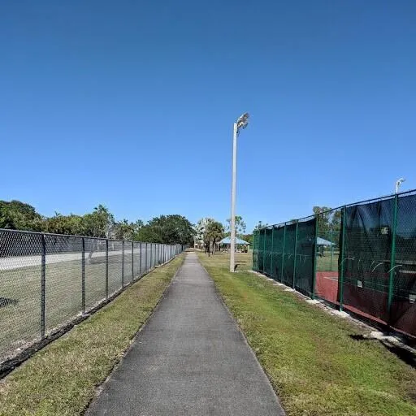
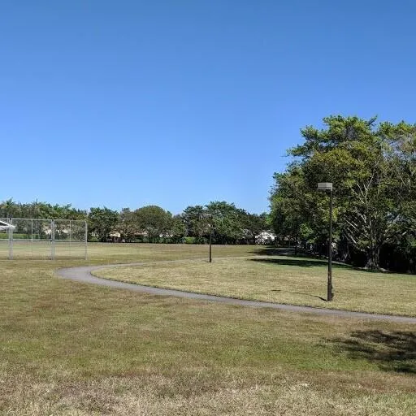
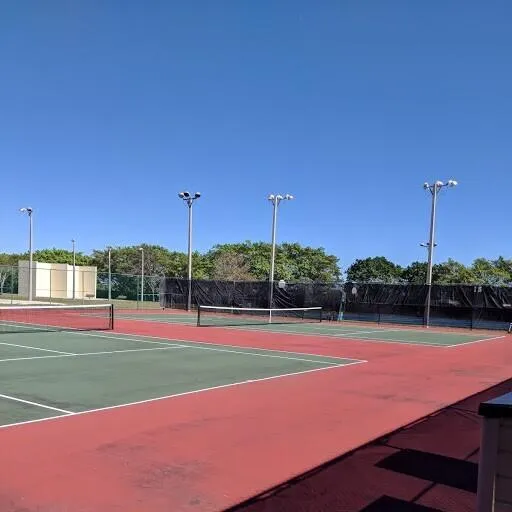
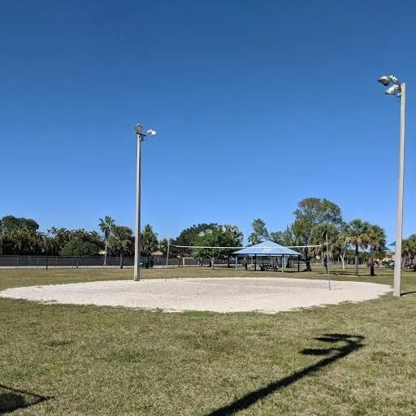
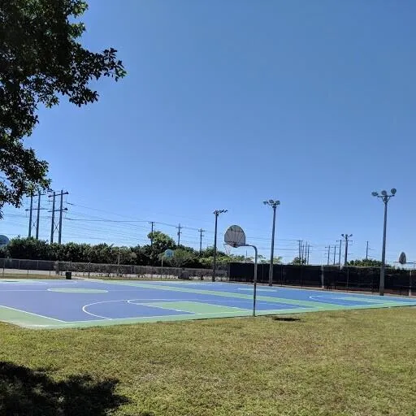
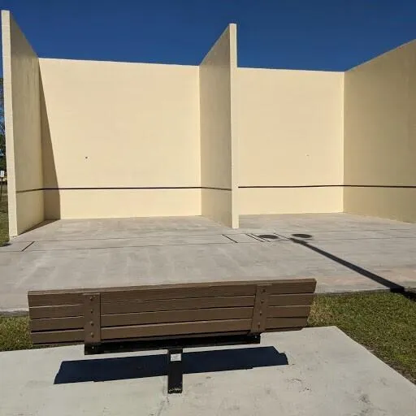
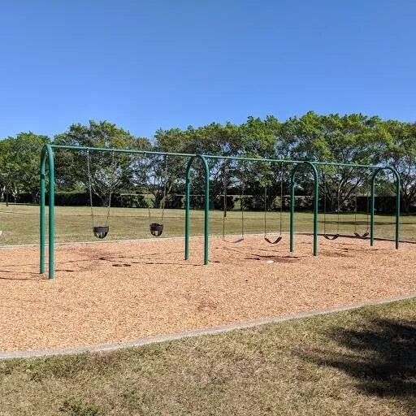
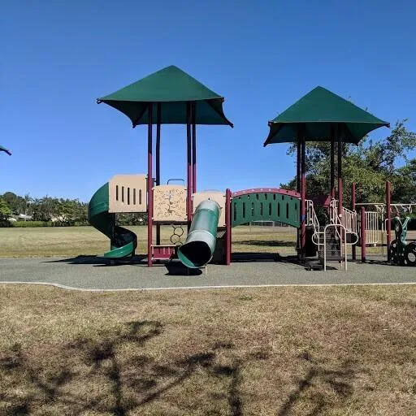
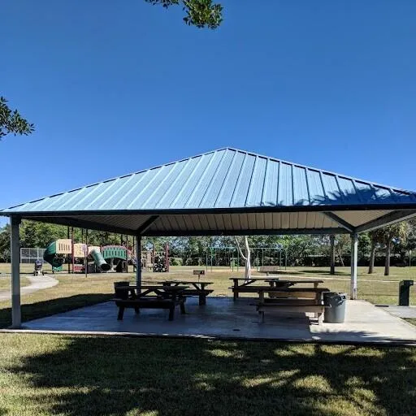
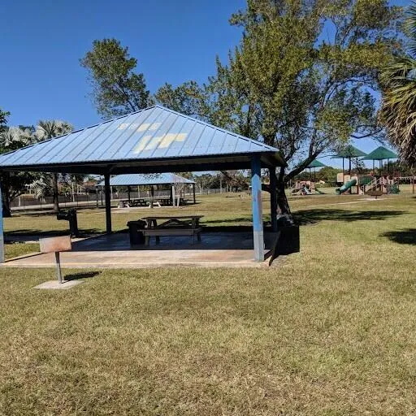
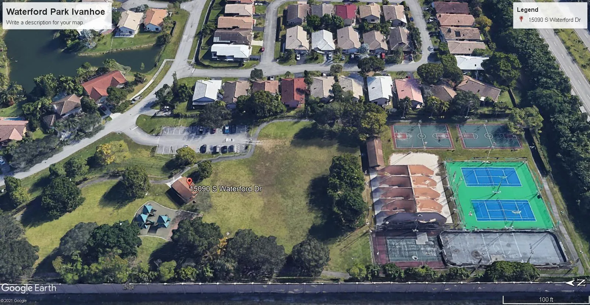
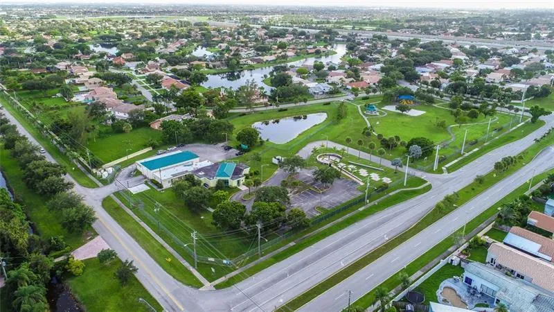
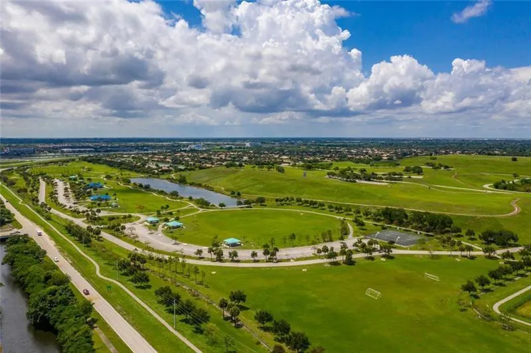
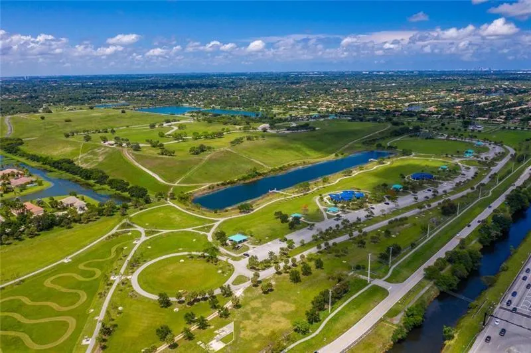
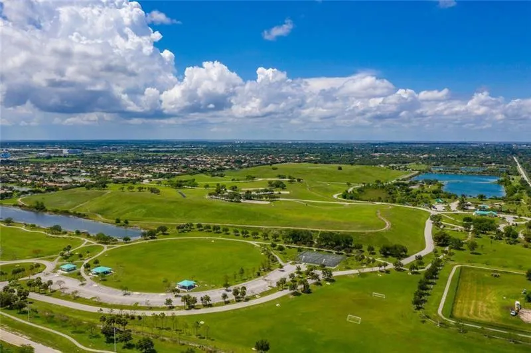
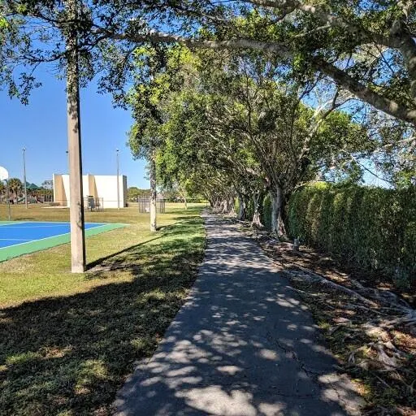
  • Association Amenities: Tennis Court(s), Picnic Area, Playground, Basketball Court, Park, Sports Fields, Racquetball
  • Association Fee: $425
  • Association Fee Frequency: Annually
  • Association Fee Includes: Common Areas, Recreation Facilities
  • Close Price: $0
  • Elementary School: Hawkes Bluff
  • Exterior Features: Lighting, Room For Pool, Outdoor Living Area, Garden
  • Flooring: Vinyl
  • Garage Spaces: 2
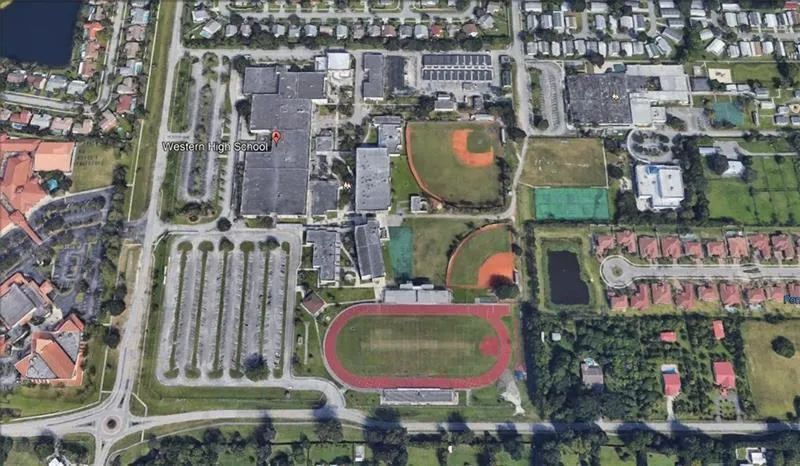
  • High School: West Broward
  • Insurance Expense: $0
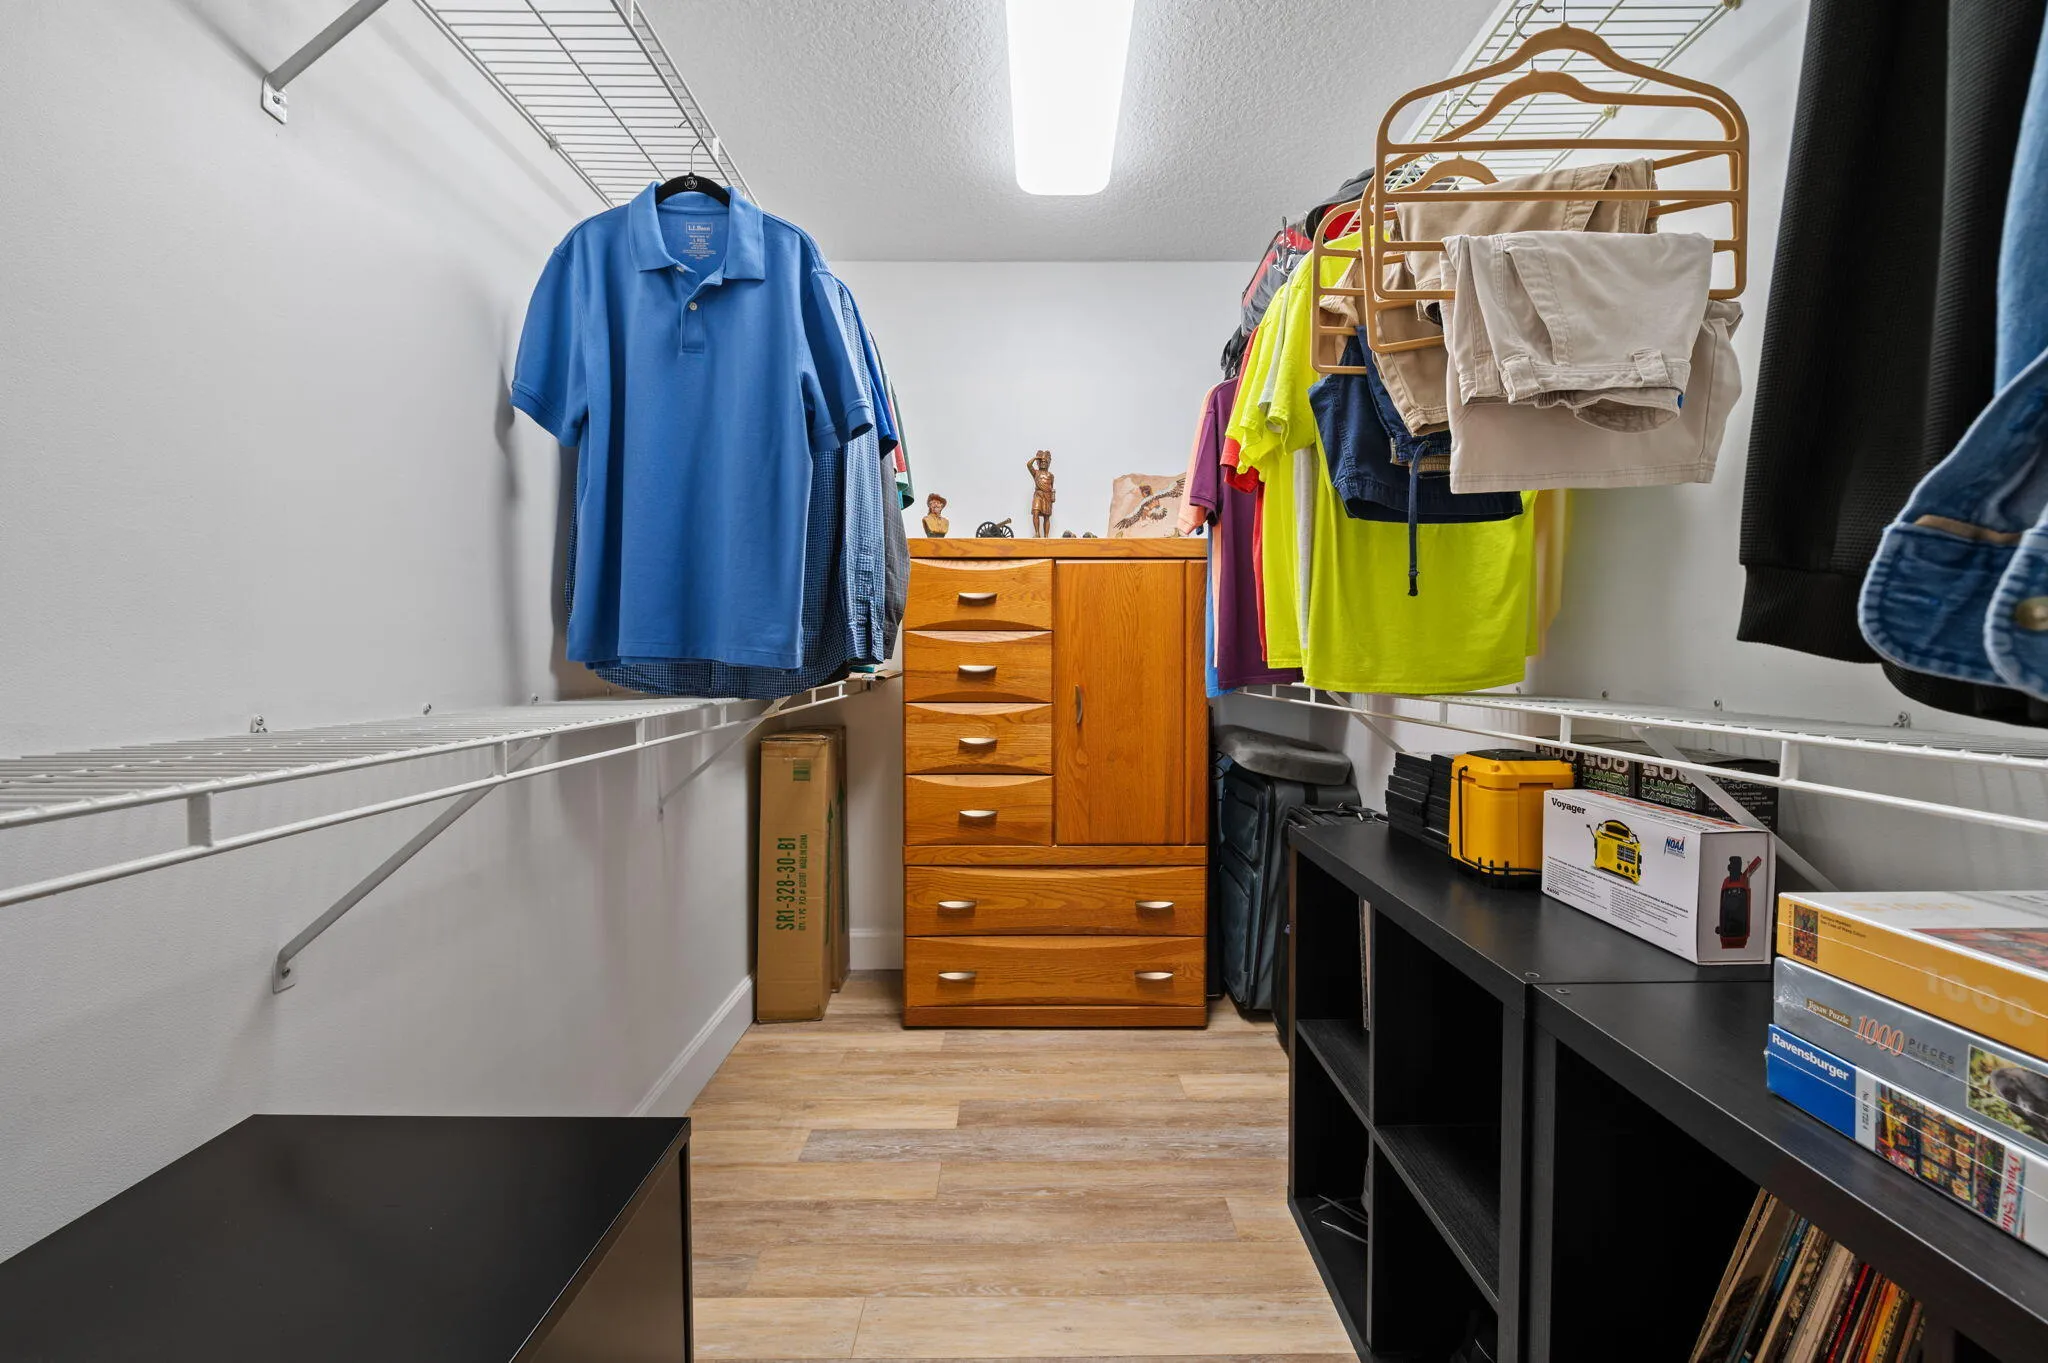
  • Interior Features: Dual Sinks, Living/Dining Room, Eat-in Kitchen, Walk-In Closet(s), Garden Tub/Roman Tub, High Ceilings, Pantry, Split Bedrooms, Separate Shower, Main Level Primary, Kitchen/Dining Combo, Breakfast Bar, Bathtub, Soaking Tub
  • Laundry Features: Inside, Laundry Room, Washer Dryer Install Allowed, Electric Dryer Hookup, Main Level
  • Levels: One
  • Lot Features: < 1/4 Acre, Sprinklers Automatic, Interior Lot, Landscaped
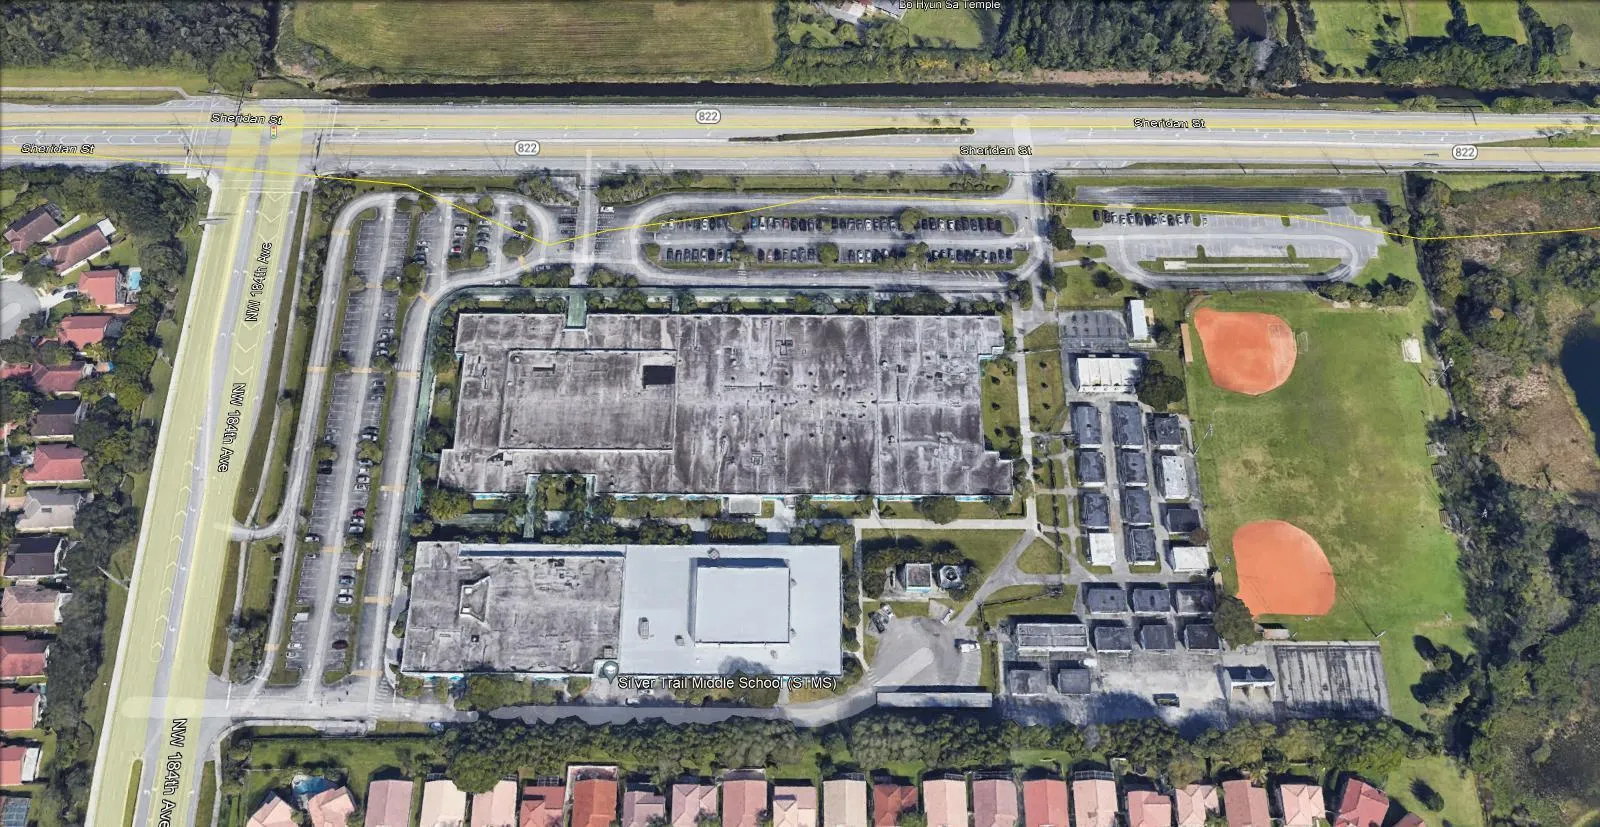
  • Middle Or Junior School: Silver Trail
  • New Taxes Expense: $0
  • Stories: 1
  • Stories Total: 1
  • Tax Annual Amount: $6,591
  • Utilities: Cable Available, Electricity Available, Sewer Available, Water Available, Underground Utilities, Phone Available
  • Window Features: Blinds
  • Zoning: R-1B (County)

Location

Listing Updated: 2026-05-15 13:46:31
  • Property Type : Single Family
  • Property Sub Type : Single Family Residence
  • Listing Type : For Sale
  • Listing ID : B26007928
  • Price : $715,000
  • View : Clubhouse
  • Bedrooms : 3
  • Bathrooms : 2
  • Full Bathrooms : 2
  • Half Bathrooms : 0
  • Square Footage : 1,782 Sqft
  • Year Built : 1992
  • Lot Area : 0.19 Acre
  • Listing Status : Active Under Contract
  • Days On Market : 61
Contact Agent
Required
Required
Required
By proceeding, you consent to receive calls and texts at the number you provided, including marketing by autodialer and prerecorded and artificial voice, and ettmail, about your inquiry and other home-related matters, but not as a condition of any purchase.

Similar Single Family