Share
Share

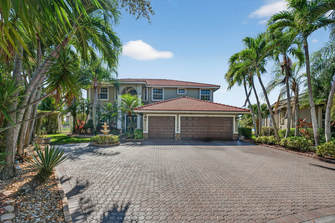
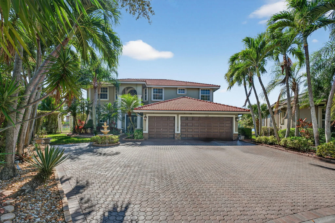
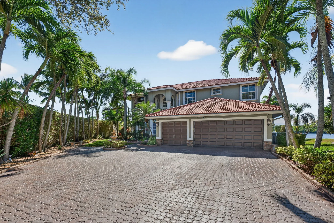
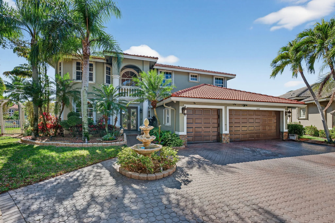
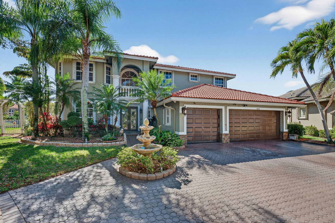
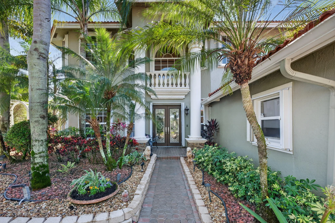
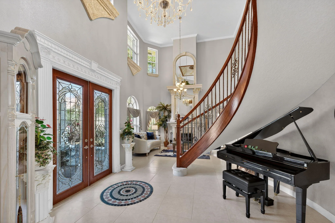
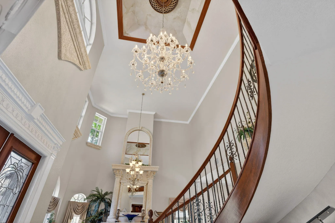
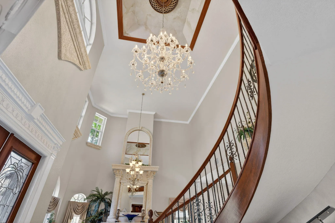
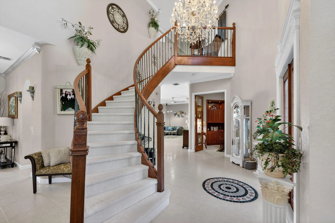
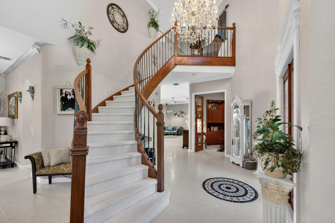
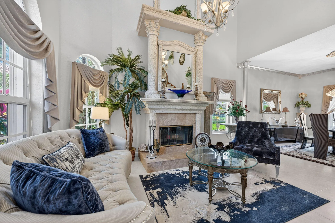
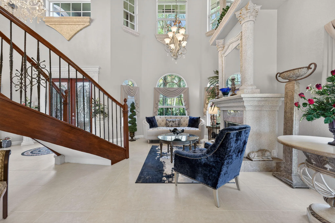
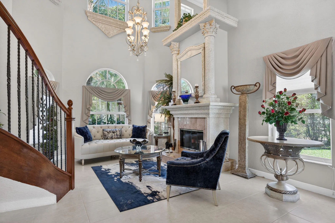
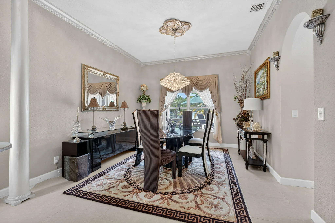
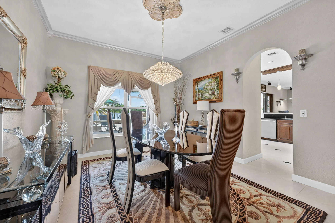
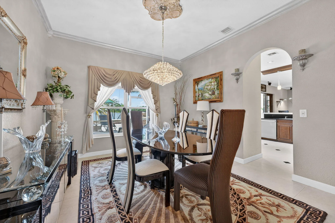
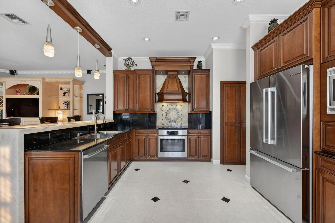
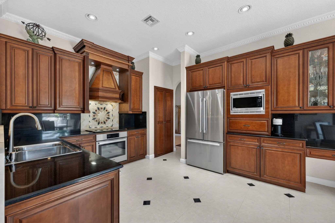
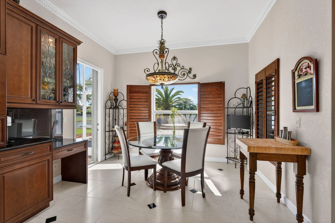
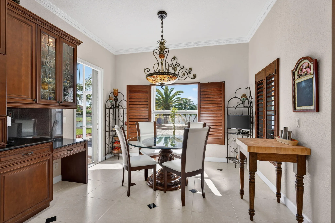
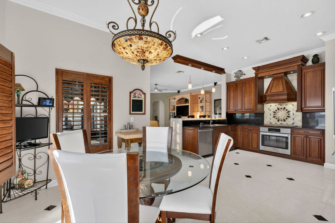
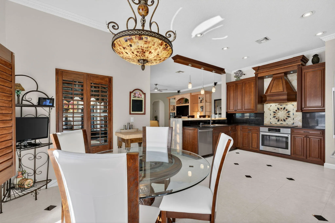
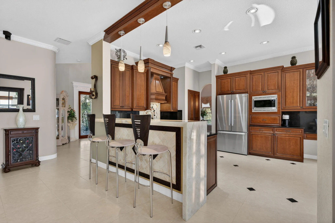
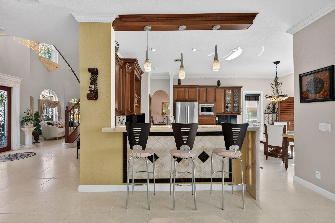
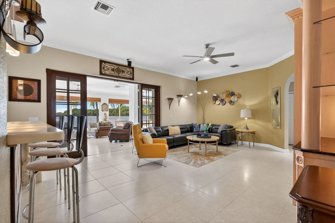
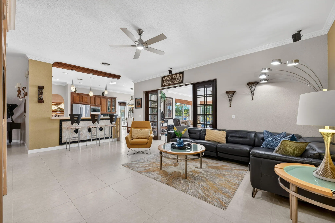
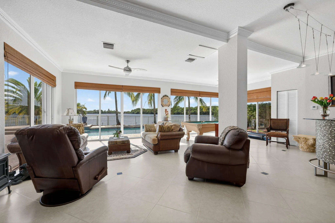
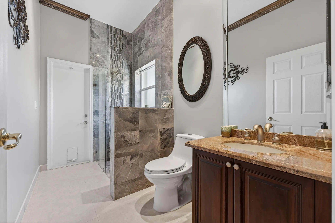
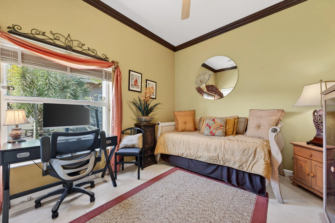
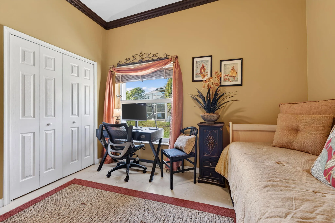
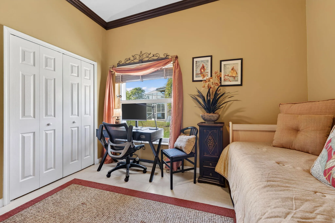
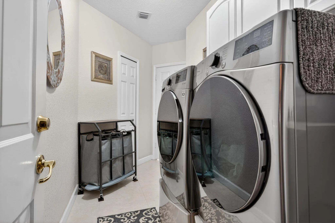
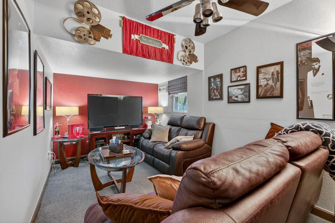
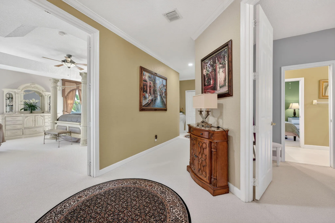
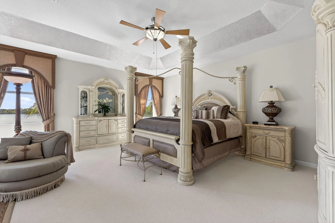
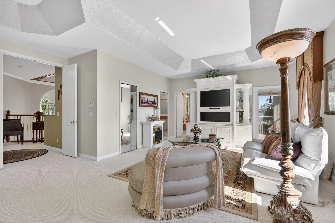
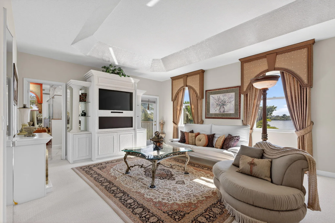
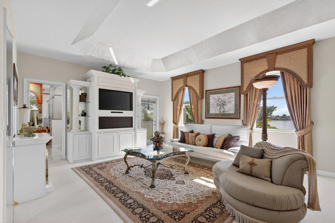
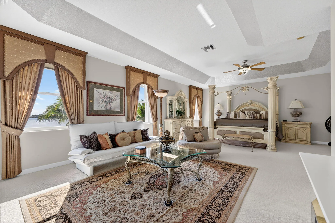
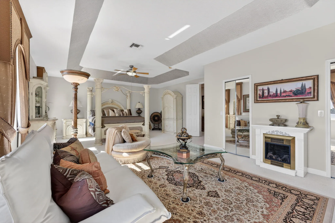
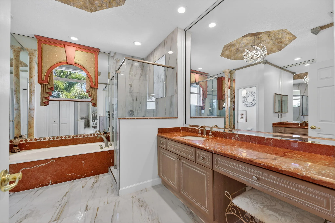
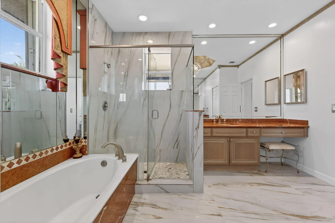
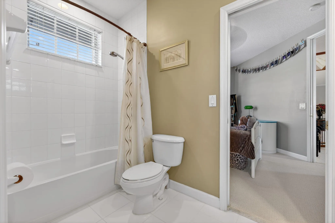
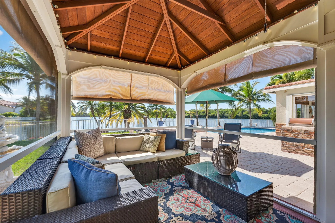
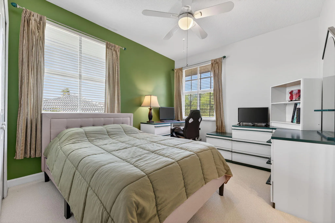
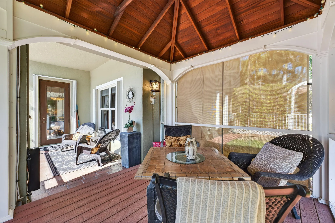
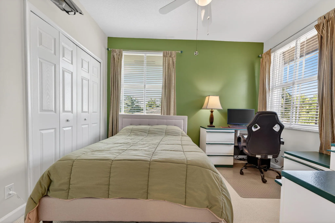
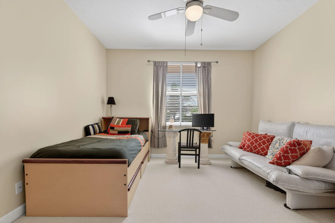
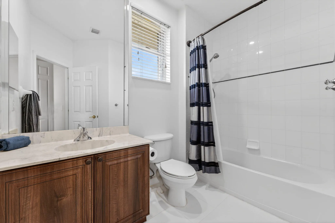
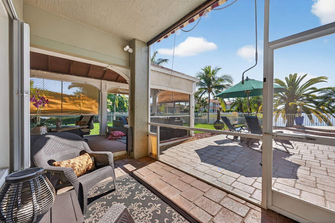
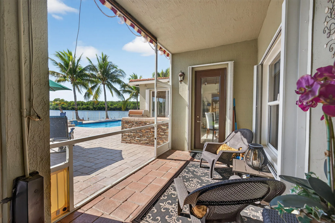
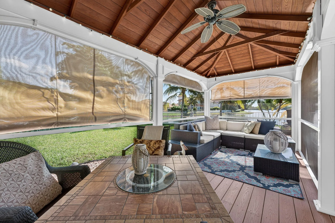
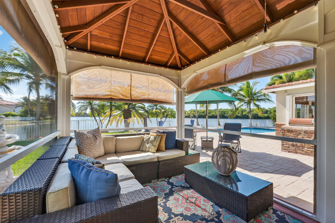
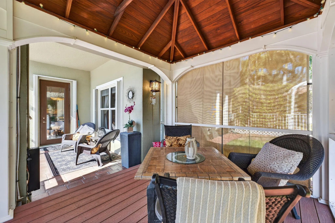
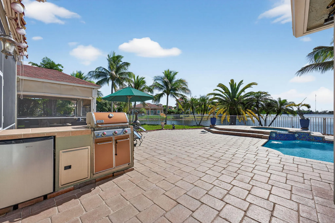
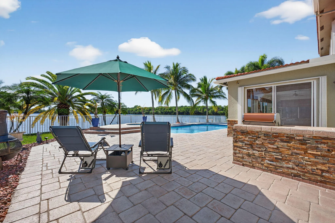
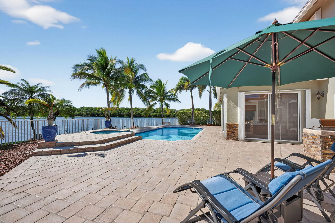
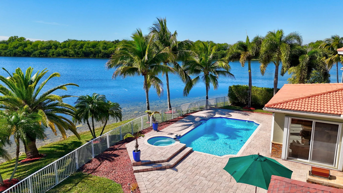
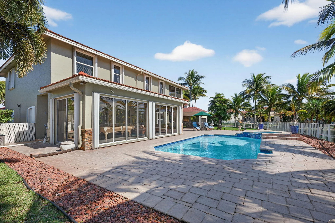
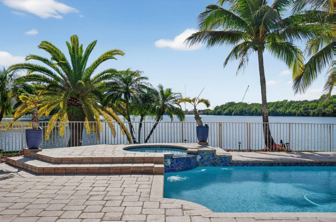
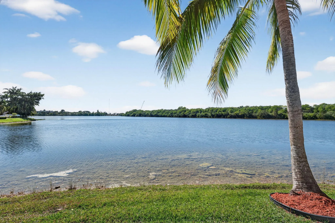
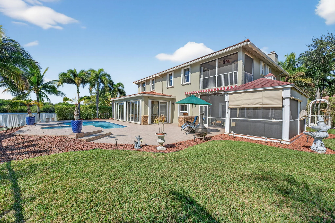
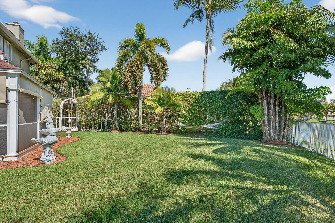
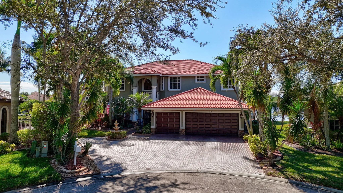
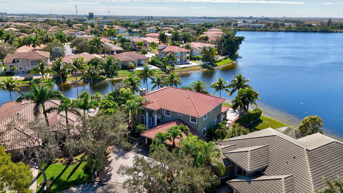
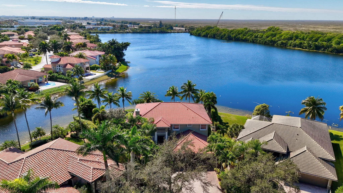
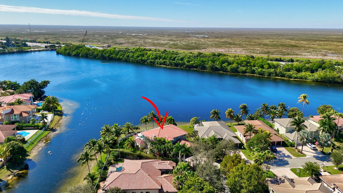
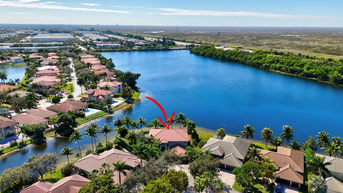
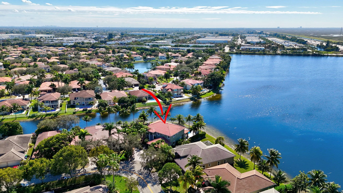
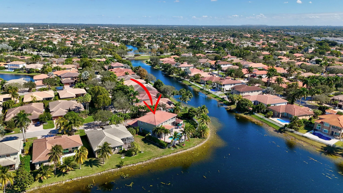
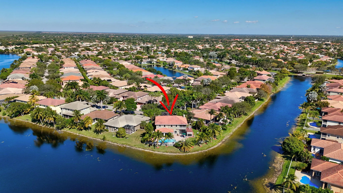
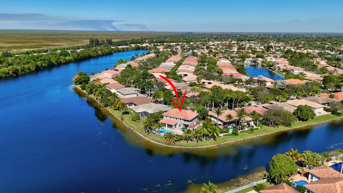
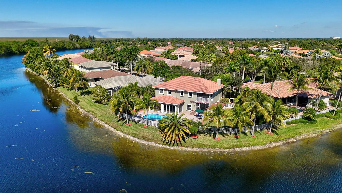
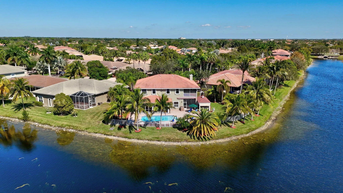
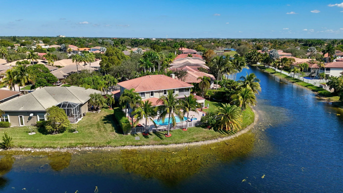
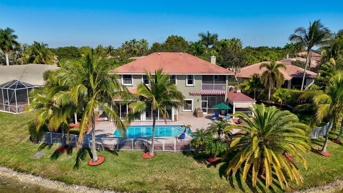
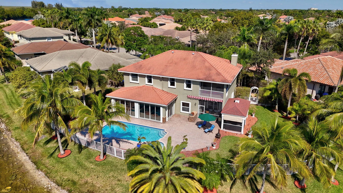
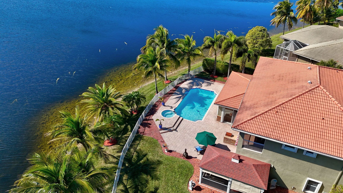
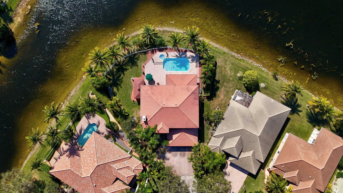
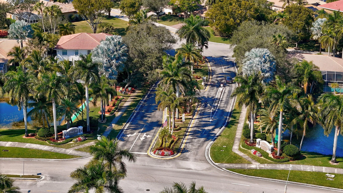
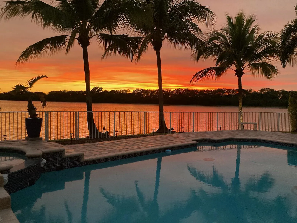
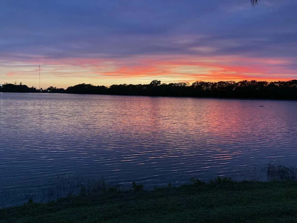
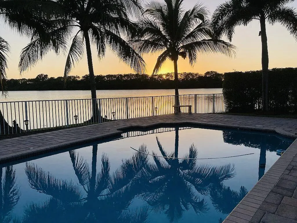
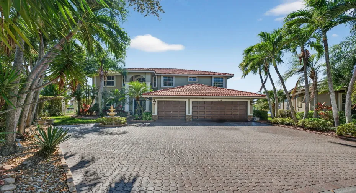
Discover unmatched privacy in the gated sanctuary of Pelican Isle. Situated on a premier pie-shaped lot overlooking a 22-acre lake, this 3,993 sq ft estate blends grandeur with family functionality. A dramatic foyer with crystal chandeliers and Italian porcelain floors leads to a soaring two-story living room with a marble fireplace. The chef’s kitchen dazzles with waterfall crystal counters and Bosch appliances, flowing into a sprawling Florida room and dedicated home theater. Outdoors, the lifestyle is unrivaled: southern lake views frame a newly resurfaced heated pool, spa, and screened pavilion. With 5 bedrooms, a home office, and a 3-car garage, this one owner residence is meticulously maintained and move-in ready. Experience the best of Coral Springs luxury. Exquisite Lakefront Estate in the Gated Sanctuary of Pelican Isle. Introduction to Grandeur, a masterpiece of design and durability located within the exclusive gated community of Wyndham Lakes / Pelican Isle. Situated on an oversized, pie-shaped lot, this estate commands breathtaking panoramic views of a 22-acre lake. nnThe arrival experience is undeniably majestic, featuring a wide driveway with a fountain leading to a covered entry porch graced by double designer doors. nnStep inside the grand entrance foyer to be greeted by Italian porcelain floors, a tray ceiling with a crystal chandelier, and a spectacular wrought-iron spiral staircase that sets a tone of opulent sophistication. Architectural Elegance & Entertaining Spaces designed for the elite entertainer, the home features soaring 10-foot ceilings on both levels and a dramatic two-story living room anchored by a real fireplace with a marble mantle and expansive windows that flood the space with natural light. nnThe formal dining room offers serene lake views, while the family room is equipped with built-ins and surround sound speakers for casual relaxation. At the heart of the home lies a custom-expanded chef’s kitchen, showcasing wood cabinetry with crown molding, glass inserts, and a decorative wood hood. Culinary enthusiasts will appreciate the Bosch stainless steel appliances and the show-stopping waterfall crystal countertop that lights up for dramatic effect. The kitchen flows seamlessly into a large dining area adorned with wood plantation shutters and opens via French doors to the covered patio. nnUnrivaled Leisure & Lifestyle this residence offers amenities rarely found in private homes. A massive 20’x30′ Florida/Game Room addition features full glass sliders with panoramic lake views, providing ample space for a pool table, bar, and sitting area. For movie nights, enjoy the dedicated theater room, complete with a closet and window (versatile space that can convert back to a 3rd garage bay if desired). nnPrivate quarters & accommodations spanning 3,993 square feet, the floor plan includes 5 bedrooms plus a home office. The downstairs features a convenient guest bedroom and a full bathroom with a marble shower that serves as a cabana bath. Ascend to the second floora hallmark of superior construction with concrete floors and CBS walls. The upstairs loft offers a sitting area overlooking the foyer and living room. The oversized Master Suite is a true retreat, featuring a tray ceiling, a large walk-in closet, and a private covered balcony with screens and shades for enjoying sunset views. The renovated Master Bath indulges with new tile, a separate tub and shower, marble countertops, and a private water closet. Three additional upstairs bedrooms provide comfort and privacy; one features an en-suite bath, while the others share a double-sink Jack and Jill bathroom. Outdoor Paradise – the backyard is a private resort. nnRelax in the 15’x30′ heated pool and spa, newly resurfaced with diamond-brite and tile. Entertain on the expansive 1,000 sq ft paver patio or under the 10×20 screened pavilion. The grounds are illuminated by professional landscaping and outdoor security lights, ensuring beauty and safety day or night. Convenience is key with an outdoor hot and cold-water shower. nnClimate & Comfort: 10 tons of A/C, pool heater, and custom crown moldings throughout. 3-car garage capacity with an oversized wide driveway. Laundry room with front-loading LG washer/dryer, laundry tub, and storage. nnLow quarterly fee ($494) includes landscaping, fertilization, and sprinkler maintenance. This is more than a home; it is a lifestyle of security, luxury, and leisure.
Listing Updated: 2026-05-30 07:15:42