• Share

5081 NW 120th Avenue, Coral Springs, Florida 33076

Active For Sale
$1,295,000
  • Beds 7
  • Baths 5
  • Sq Ft 4,052 Sqft
  • Visits: 8 in 58 days

Description

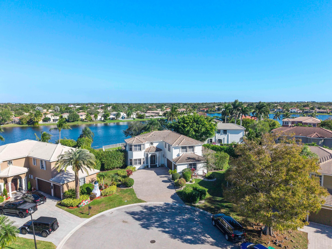
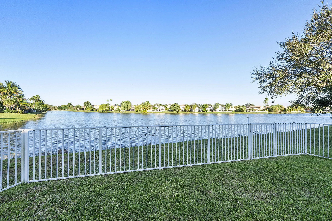
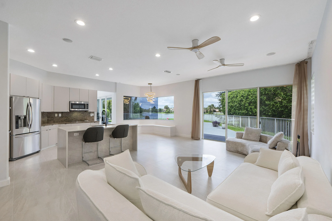
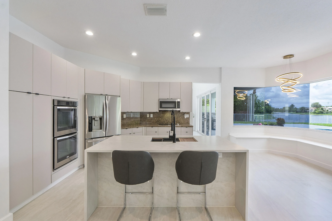
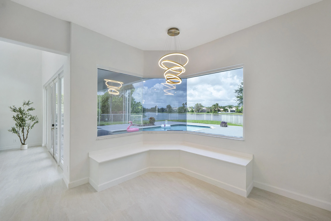
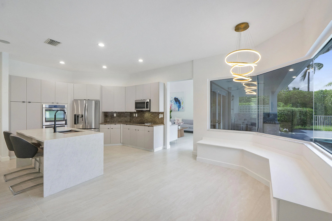
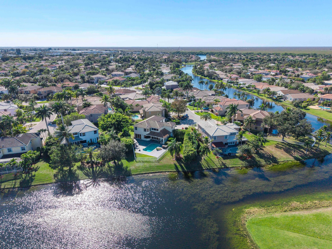
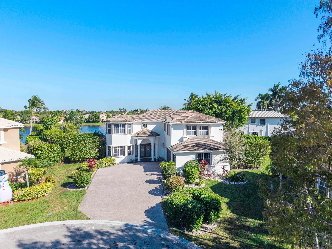
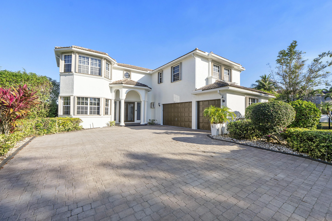
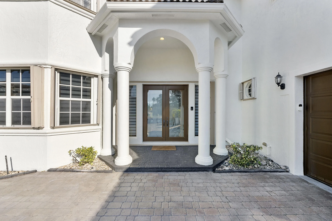
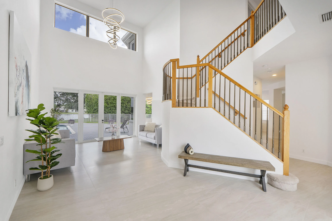
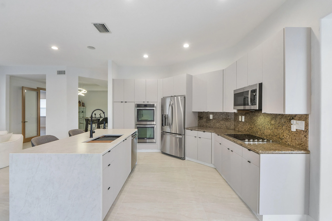
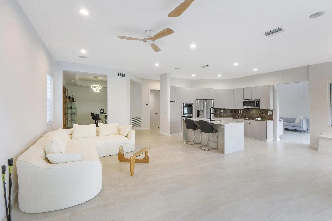
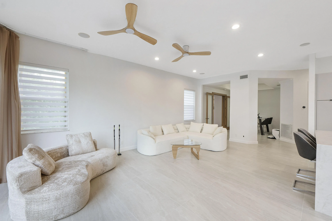
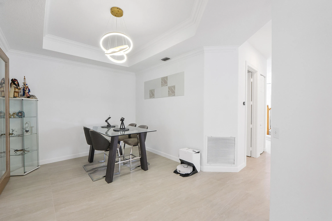
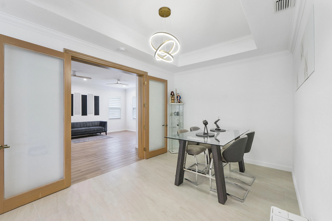
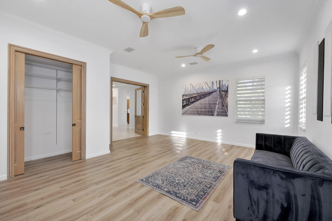
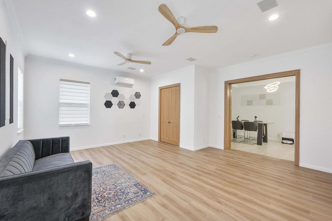
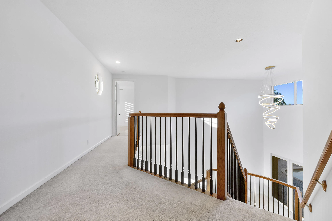
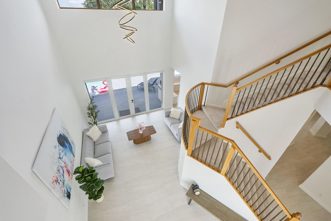
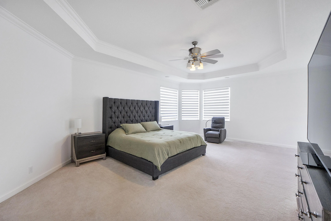
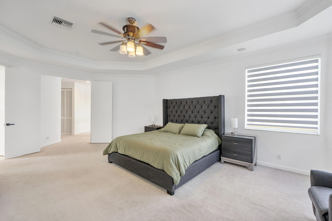
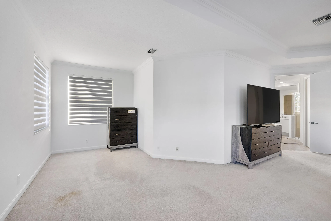
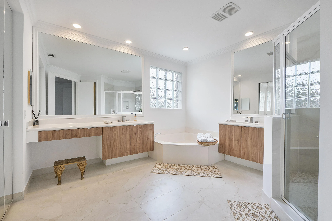
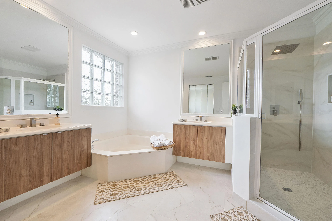
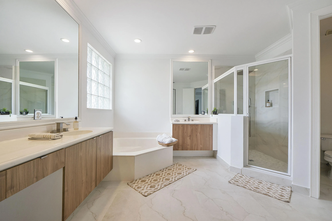
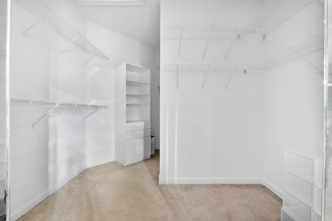
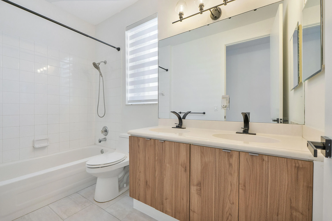
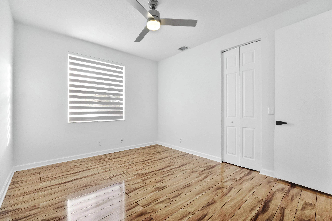
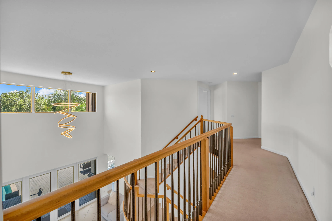
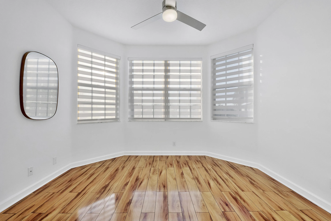
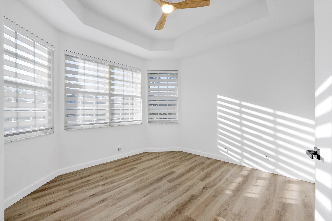
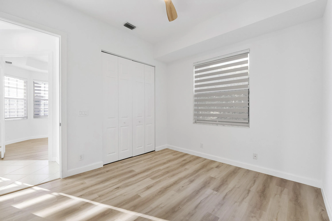
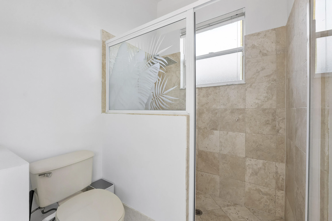
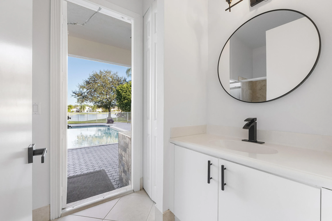
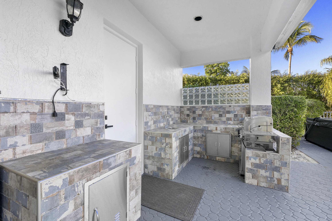
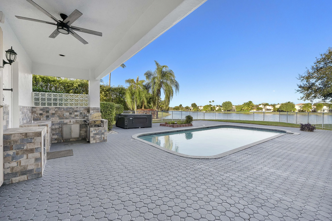
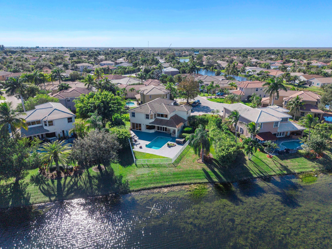
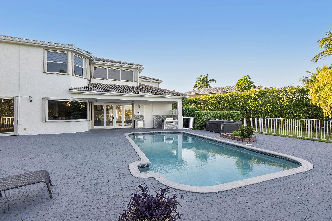
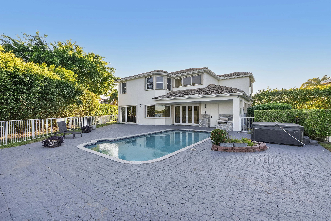
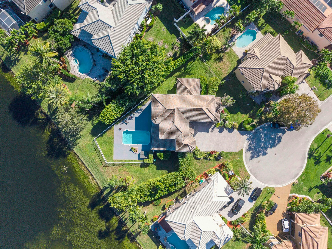
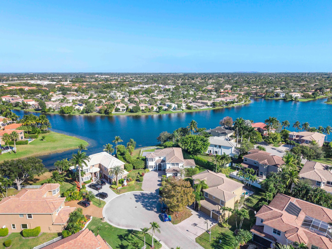
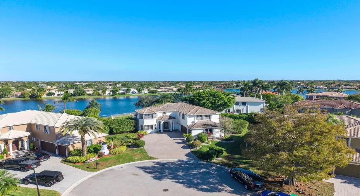
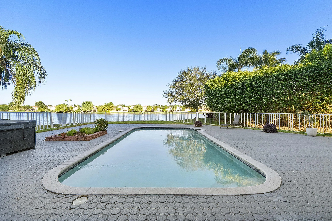
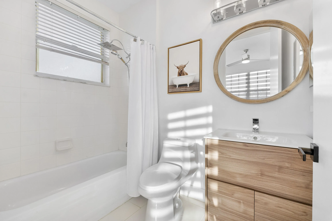
Newly updated Modern Kitchen, Primary & Guest Bathrooms, AND 1st floor 24×48 Luxury Tile Flooring! Move-in ready! Resort lifestyle! This colossal 7-BR waterfront estate is the largest in the community, set on a rare .38-acre cul-de-sac lot. Enjoy total privacy with panoramic lake views. Soaring 20′ ceilings. The massive primary suite offers a private sitting area and spa-like bath. Outside, an entertainer’s paradise features a 27′ covered lanai, outdoor kitchen, and heated pool, surrounded by lush tropical landscaping. Side-entry 3-car garage with parking for 8. First floor 20×20 wing functions as an office / 7th bedroom or rec room. Premier guard-gated community. HOA includes 24/7 monitored life-safety/intrusion security. Accordion Shutters throughout!

Features

  • Swimming Pool: Heated, In Ground, Private, Outside Bath Access
  • Heating System: Heat Pump, Central, Electric, Zoned, Wall Furnace
  • Cooling System: Electric, Central Air, Ceiling Fan(s)
  • Fence: Fenced, Back Yard
  • Patio: Patio, Covered
  • Parking: Driveway, Garage, Garage Door Opener, Attached, Electric Vehicle Charging Station(s), Paver Block

Appliances

  • Appliances: Dryer, Dishwasher, Electric Range, Microwave, Refrigerator, Washer, Electric Water Heater, Disposal, Water Heater, Water Softener Owned, Cooktop, Water Softener, Oven, Free-Standing Freezer, Electric Cooktop

Address Map

  • Country: US
  • State: FL
  • County: Broward
  • City: Coral Springs
  • Subdivision: WYNDHAM LAKES CENTRAL
  • Zipcode: 33076
  • Street: 120th
  • Street Number: 5081
  • Street Suffix: Avenue
  • Floor Number: 0
  • Longitude: W81° 42' 49.4''
  • Latitude: N26° 17' 43.3''
  • Street Dir Prefix: NW
  • MLS Area: 3624

MLS Addon

  • Accessibility Features: No
  • Architectural Style: Mediterranean
  • Association Amenities: Gated
  • Association Fee: $575
  • Association Fee Frequency: Quarterly
  • Association Fee Includes: Security
  • Close Price: $0
  • Elementary School: Eagle Ridge
  • Exterior Features: Barbecue, Lighting, Outdoor Living Area, Outdoor Kitchen, Built-in Barbecue
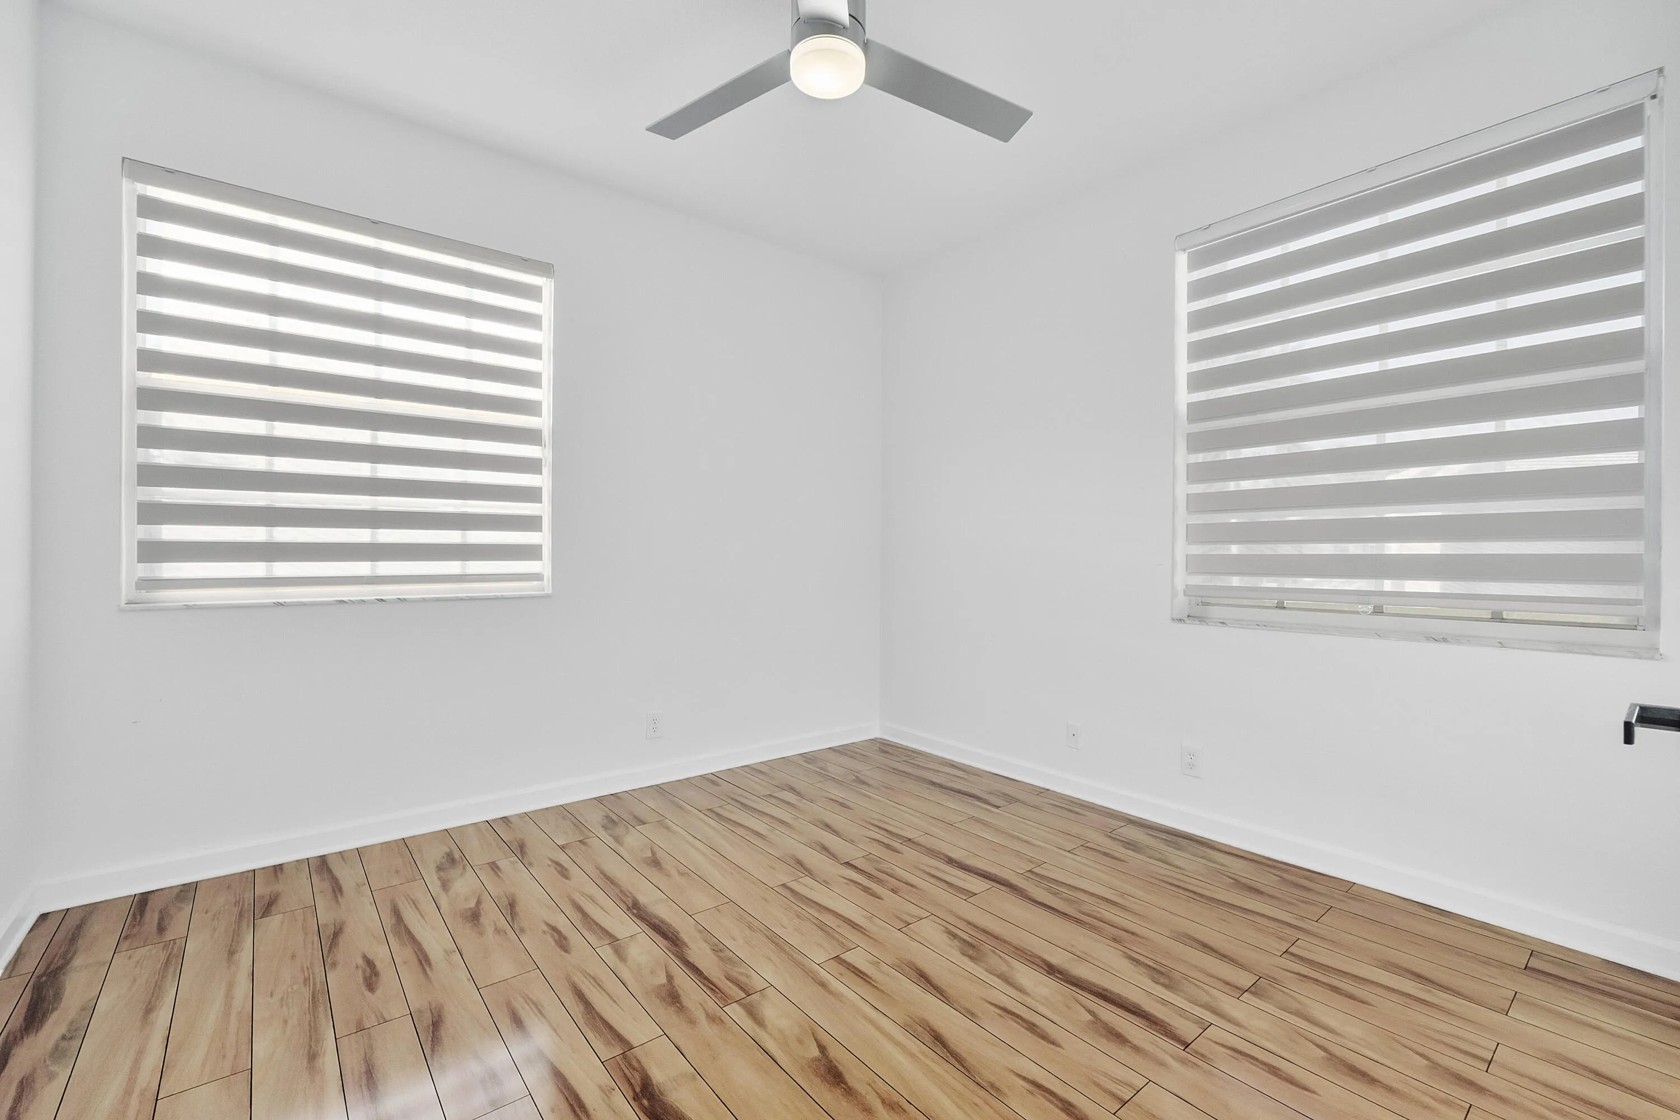
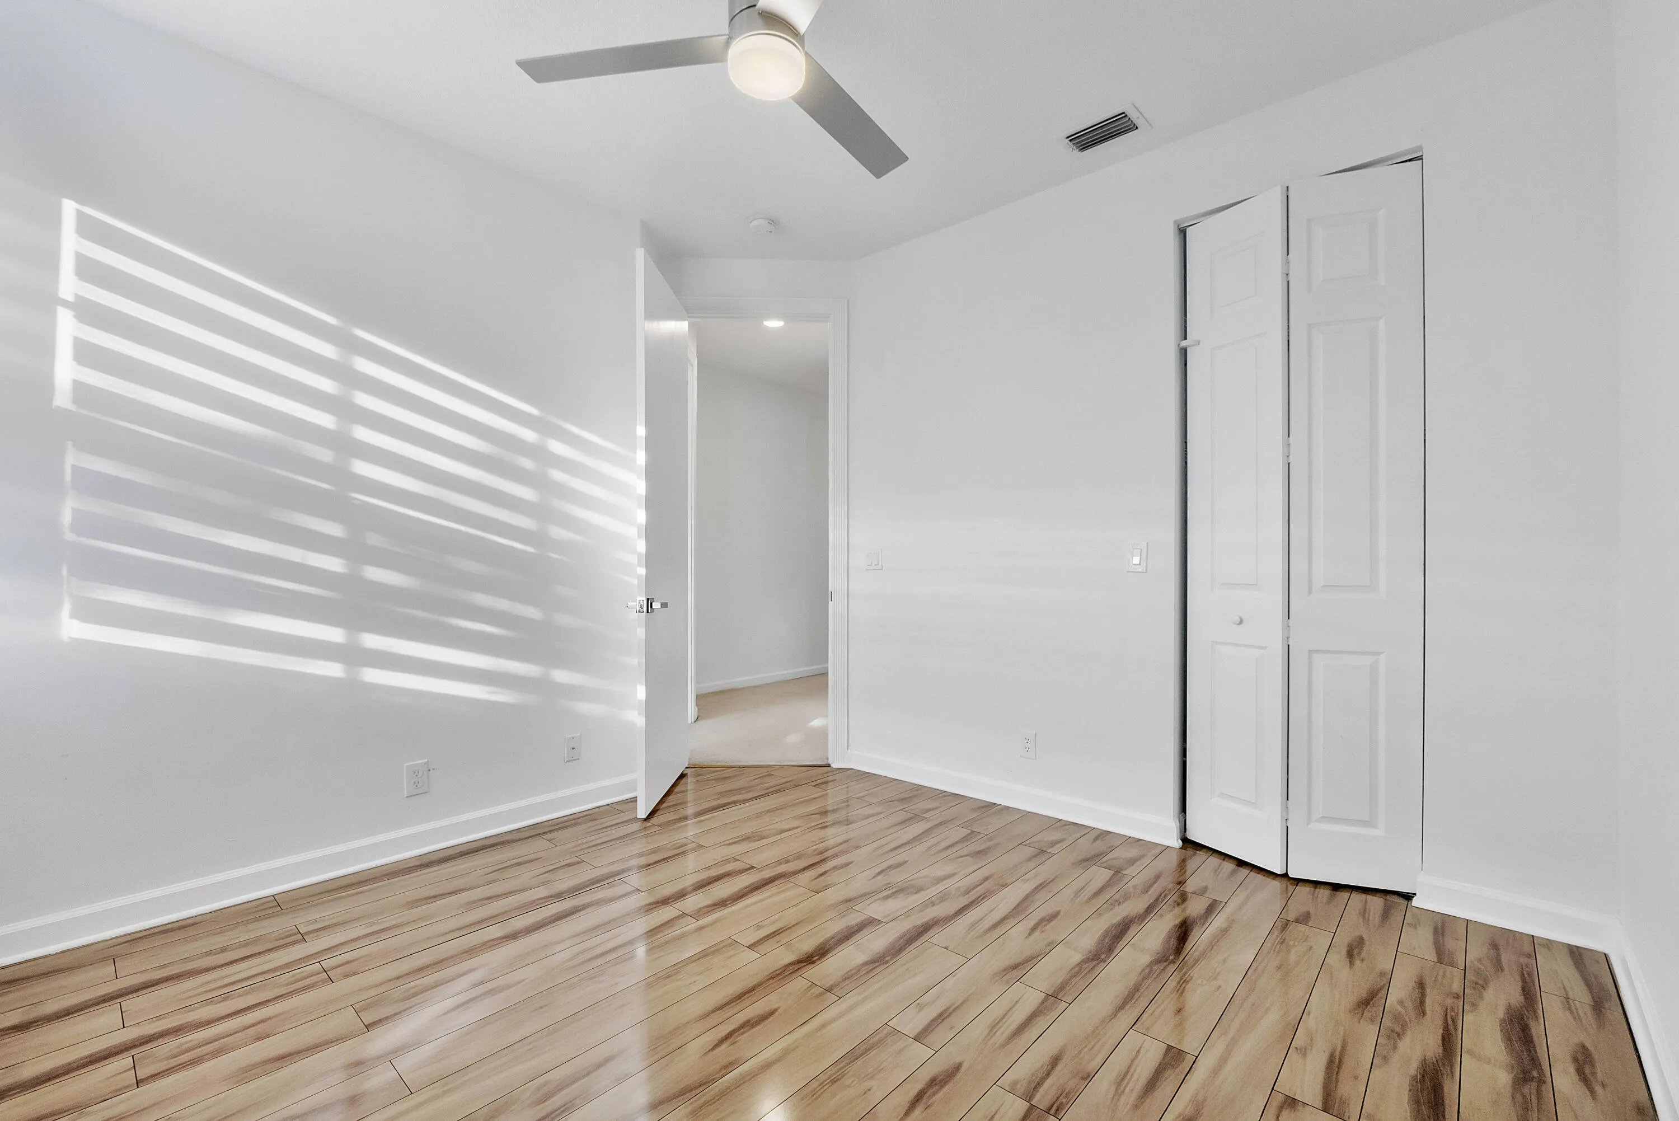
  • Flooring: Ceramic Tile, Tile, Carpet, Laminate
  • Garage Spaces: 3
  • High School: Marjory Stoneman Douglas
  • Insurance Expense: $0
  • Interior Features: Breakfast Area, Dual Sinks, Sitting Area in Primary, Upper Level Primary, Closet Cabinetry, Entrance Foyer, Family/Dining Room, Kitchen Island, Built-in Features, High Ceilings, Pantry, Split Bedrooms, Separate Shower, Dining Area, Separate/Formal Dining Room, Custom Mirrors, Kitchen/Dining Combo, Breakfast Bar, Bathtub, Soaking Tub, Storage
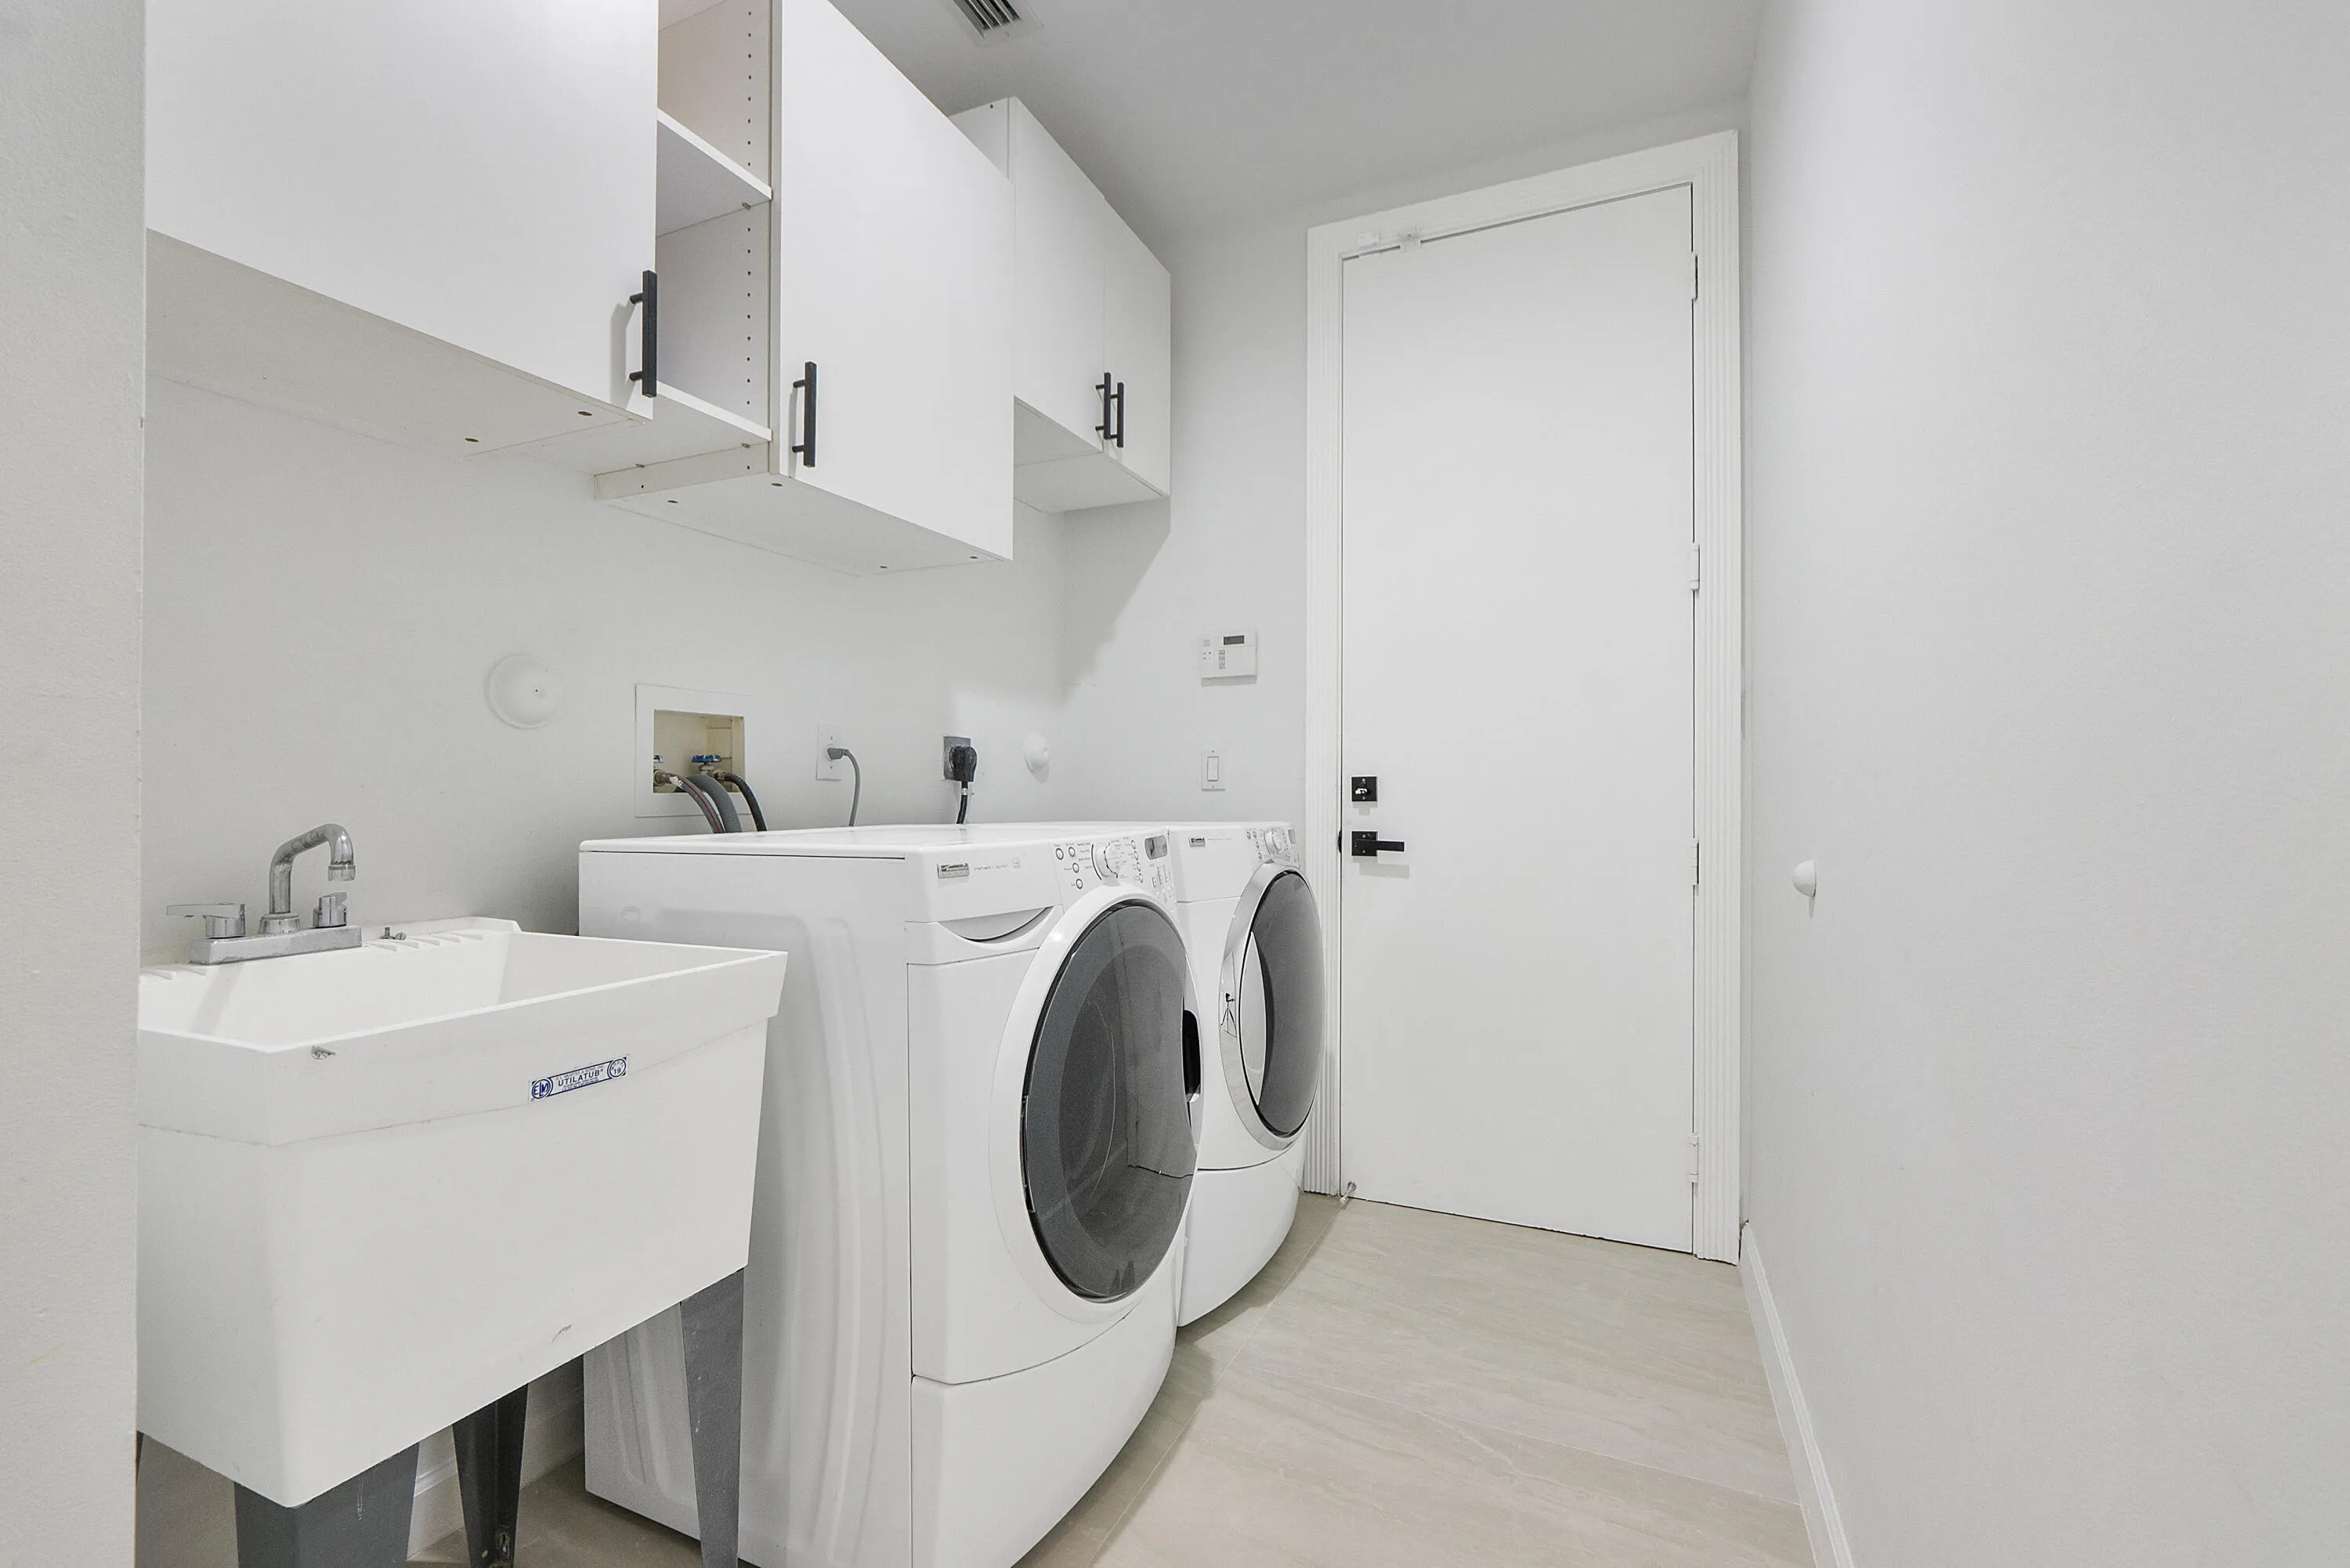
  • Laundry Features: Laundry Tub, Washer Hookup, Inside, Laundry Room, Sink, Electric Dryer Hookup, Main Level, Lower Level
  • Levels: Two
  • Lot Features: 1/4 to 1/2 Acre Lot, Oversized Lot, Cul-De-Sac, Many Trees, Landscaped
  • Middle Or Junior School: Coral Springs
  • New Taxes Expense: $0
  • Stories: 2
  • Stories Total: 2
  • Tax Annual Amount: $22,421
  • Utilities: Underground Utilities, Electricity Connected, Water Connected, Sewer Connected
  • Window Features: Blinds, Sliding, Tinted Windows, Bay Window(s)
  • Zoning: RS-3,4,5

Location

Listing Updated: 2026-06-06 12:05:14
  • Property Type : Single Family
  • Property Sub Type : Single Family Residence
  • Listing Type : For Sale
  • Listing ID : B26033176
  • Price : $1,295,000
  • View : Other, Pond, Pool, Water
  • Bedrooms : 7
  • Bathrooms : 5
  • Full Bathrooms : 4
  • Half Bathrooms : 1
  • Square Footage : 4,052 Sqft
  • Year Built : 1998
  • Lot Area : 0.39 Acre
  • Listing Status : Active
  • Days On Market : 58
Contact Agent
Required
Required
Required
By proceeding, you consent to receive calls and texts at the number you provided, including marketing by autodialer and prerecorded and artificial voice, and ettmail, about your inquiry and other home-related matters, but not as a condition of any purchase.

Similar Single Family