• Share

921 Ortega Road, West Palm Beach, Florida 33405

Active For Sale
$2,150,000
  • Beds 8
  • Baths 5
  • Sq Ft 3,708 Sqft
  • Visits: 6 in 89 days
Description

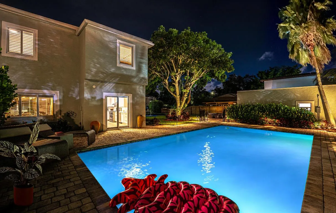
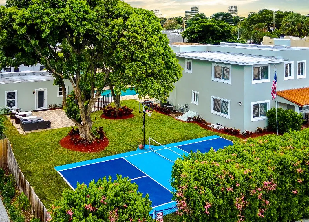
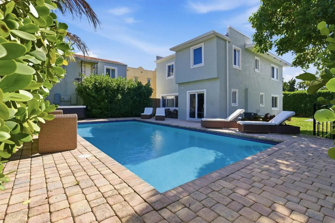
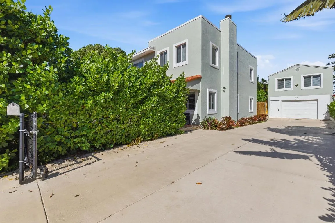
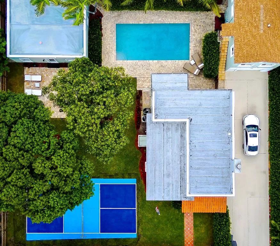
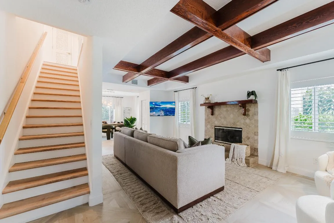
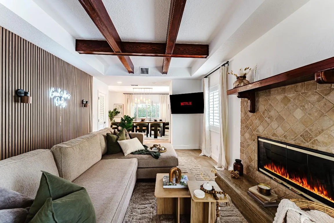
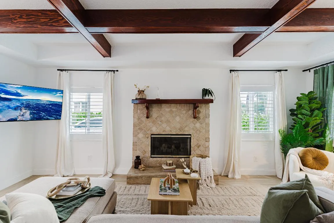
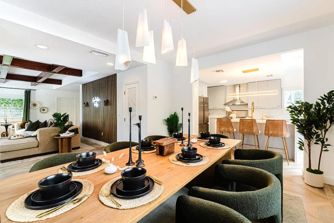
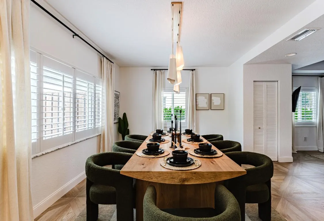
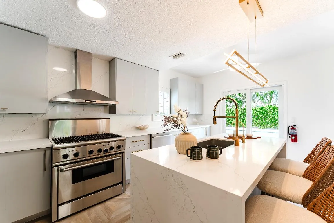
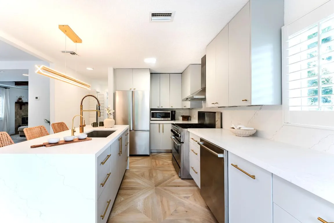
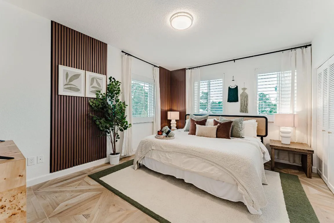
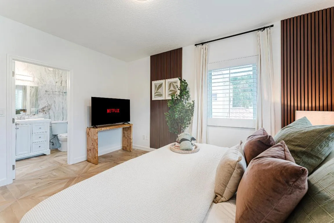
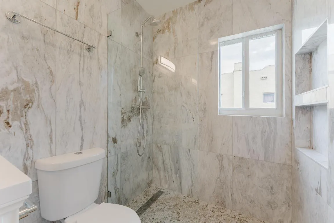
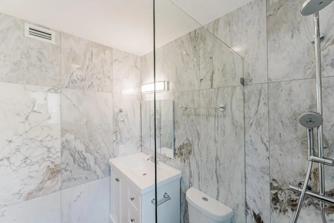
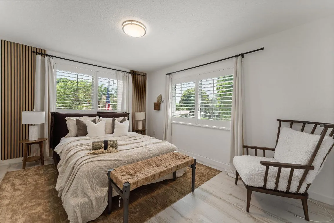
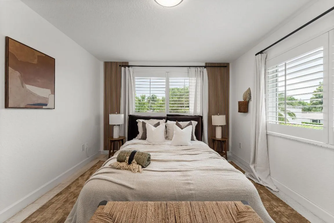
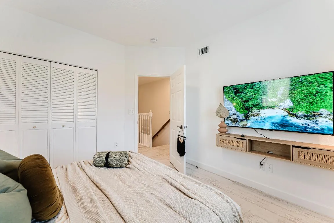
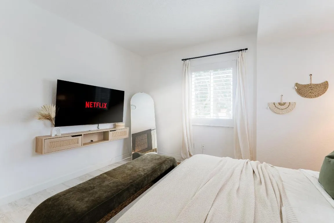
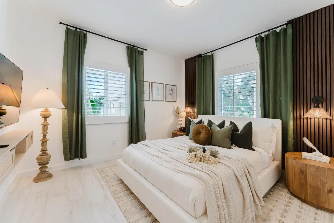
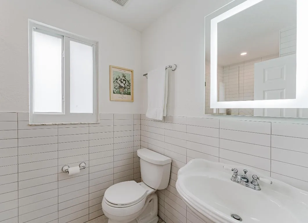
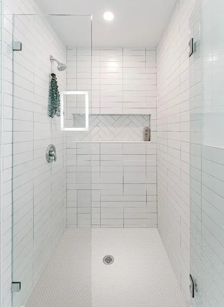
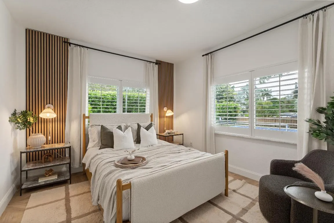
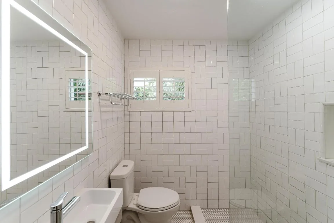
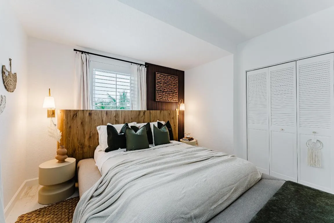
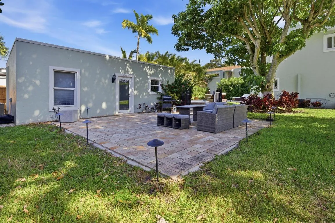
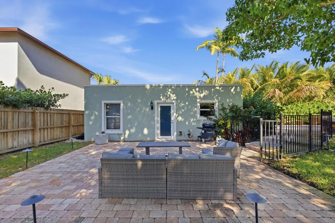
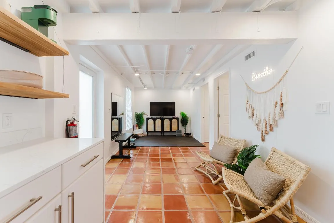
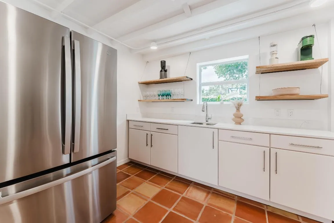
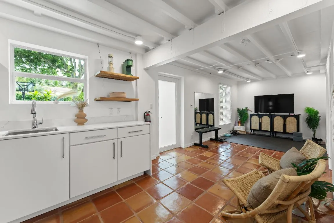
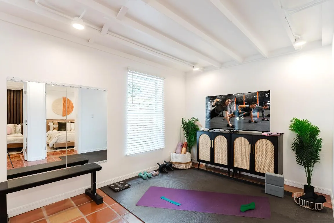
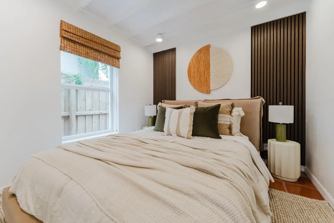
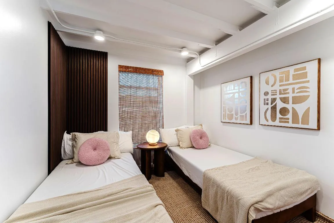
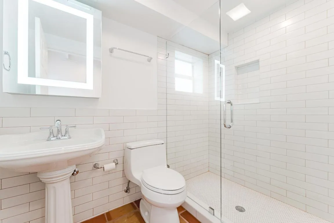
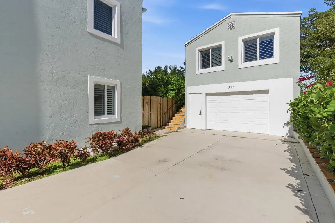
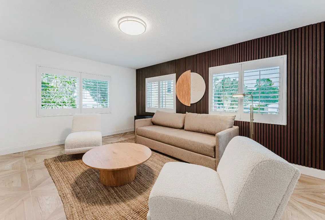
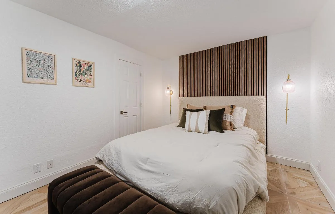
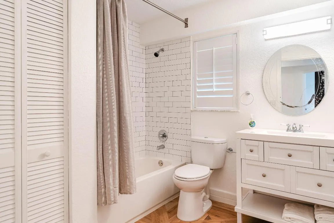
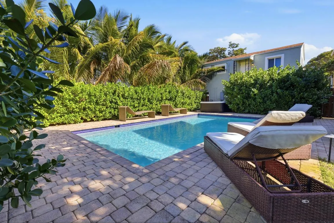
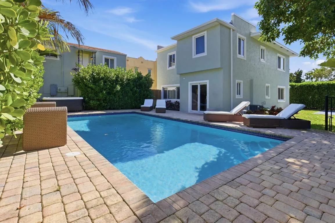
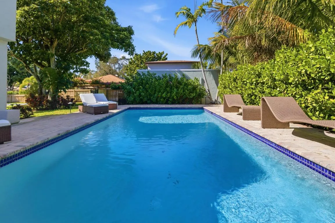
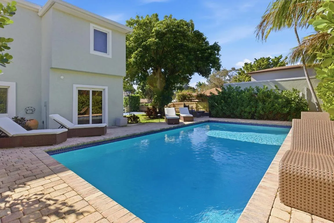
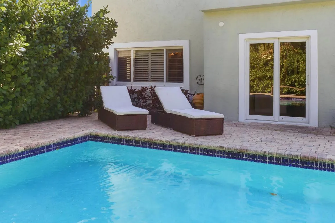
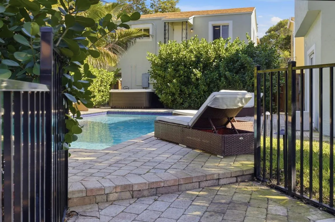
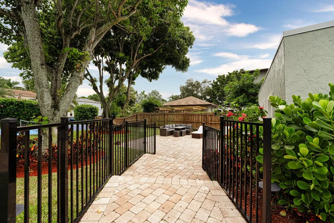
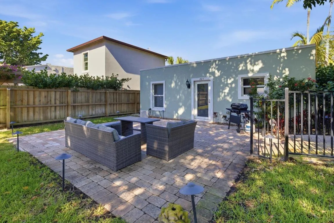
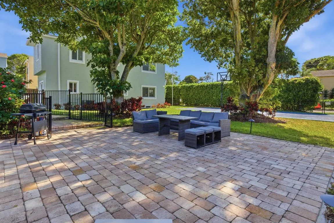
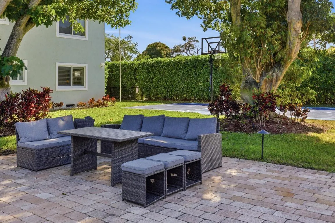
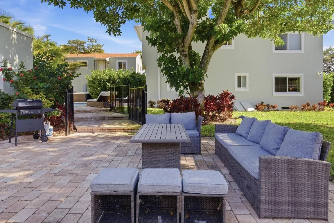
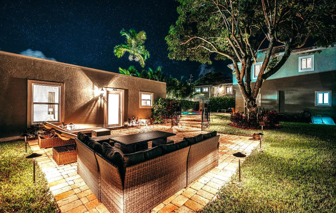
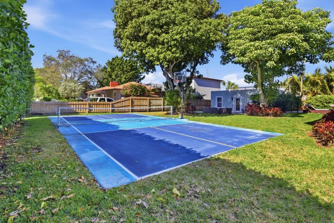
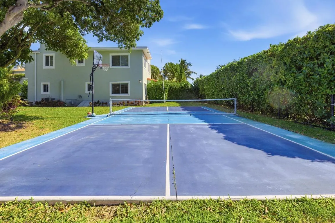
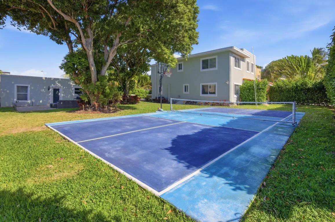
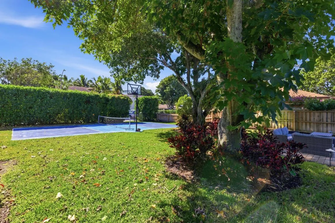
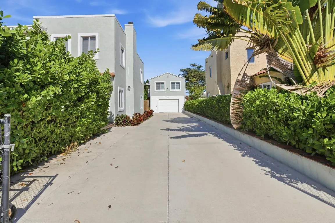
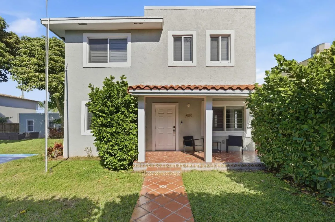
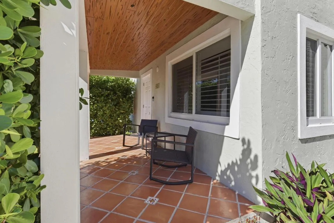
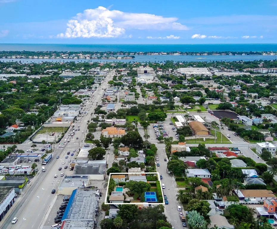
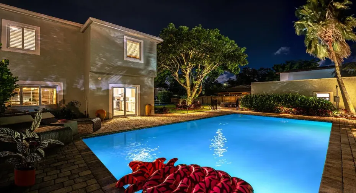
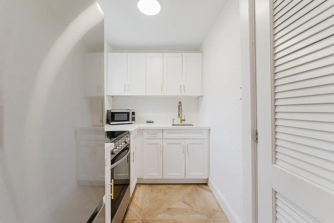
Exceptional 8-bedroom, 5-bath compound on a rare double lot featuring a resort-style pool and private pickleball court. Extensively renovated with a 2022 roof, hurricane impact windows, updated electrical and plumbing, spa, pool heater, new flooring throughout, and fully renovated kitchens and bathrooms. The property offers 3,708 square feet of interior living space with additional covered space, and a two-car garage. Three separate living spaces include a 5-bedroom main residence with a new gourmet kitchen and quartz waterfall countertops, an upstairs 1-bedroom/1-bath apartment, and a brand-new 2-bedroom/1-bath pool house. Spacious, light-filled rooms and central air in each building provide modern comfort, with multiple washer and dryer setups. Currently a top-producing short-term rental with stellar reviews, generating nearly $290,000 in its first full year of operation. Impeccably located within five minutes of downtown West Palm Beach, this versatile compound is ideal as a private family estate, income-producing investment, or both. Offered fully furnished and completely turnkey- future bookings transferrable!

Features

  • Swimming Pool: Heated, In Ground
  • Heating System: Central
  • Cooling System: Central Air, Ceiling Fan(s)
  • Fence: Fenced
  • Patio: Balcony, Patio, Covered
  • Parking: Detached, Garage, Attached

Appliances

  • Appliances: Dryer, Dishwasher, Microwave, Refrigerator, Washer, Disposal, Free-Standing Freezer

Address Map

  • Country: US
  • State: FL
  • County: Palm Beach
  • City: West Palm Beach
  • Subdivision: WILLA PARK
  • Zipcode: 33405
  • Street: Ortega
  • Street Number: 921
  • Street Suffix: Road
  • Floor Number: 0
  • Longitude: W81° 56' 11''
  • Latitude: N26° 41' 24''
  • MLS Area: 5430

MLS Addon

  • Association Fee: $0
  • Close Price: $0
  • Elementary School: Belvedere
  • Exterior Features: Balcony, Outdoor Living Area
  • Garage Spaces: 2
  • High School: Forest Hill
  • Insurance Expense: $0
  • Interior Features: Upper Level Primary, Kitchen Island, Storage
  • Levels: Two
  • Lot Features: 1/4 to 1/2 Acre Lot, Sprinklers Automatic
  • Lot Size Dimensions: 110.0 ft x 105.0 ft
  • Middle Or Junior School: Conniston Community
  • New Taxes Expense: $0
  • Spa Features: Above Ground
  • Stories: 2
  • Stories Total: 2
  • Tax Annual Amount: $26,688
  • Utilities: Sewer Available, Water Available, Natural Gas Available
  • Zoning: SF14(c

Location

Listing Updated: 2026-05-20 06:30:33

  • Property Type : Single Family
  • Property Sub Type : Single Family Residence
  • Listing Type : For Sale
  • Listing ID : R11156219
  • Price : $2,150,000
  • View : Lake
  • Bedrooms : 8
  • Bathrooms : 5
  • Full Bathrooms : 5
  • Half Bathrooms : 0
  • Square Footage : 3,708 Sqft
  • Year Built : 1925
  • Lot Area : 0.27 Acre
  • Listing Status : Active
  • Days On Market : 89
Contact Agent
Required
Required
Required
By proceeding, you consent to receive calls and texts at the number you provided, including marketing by autodialer and prerecorded and artificial voice, and ettmail, about your inquiry and other home-related matters, but not as a condition of any purchase.

Similar Single Family