• Share

11951 Date Palm Drive, Boynton Beach, Florida 33436

Active For Sale
$1,225,000
  • Beds 3
  • Baths 2
  • Sq Ft 2,365 Sqft
  • Visits: 7 in 126 days

Description

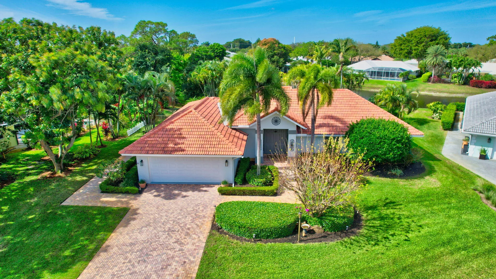
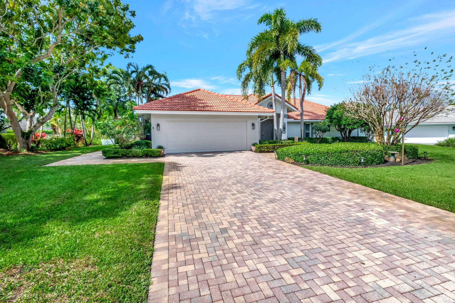
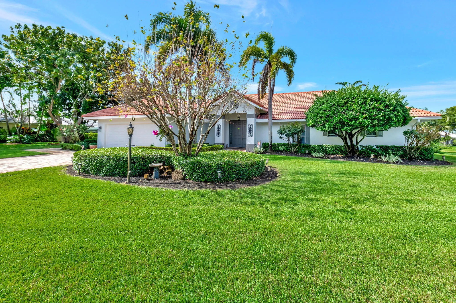
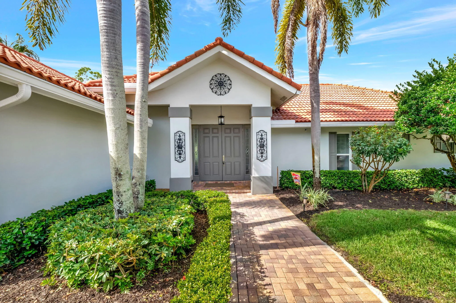
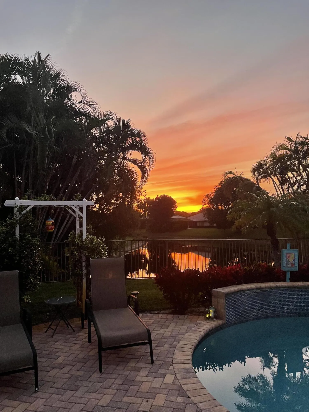
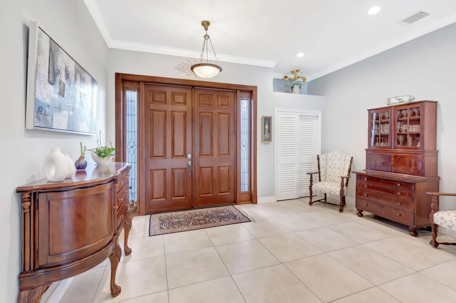
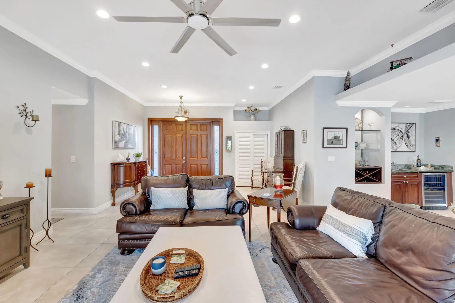
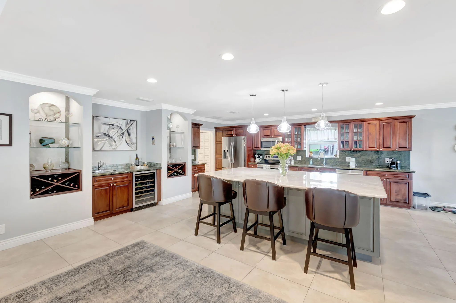
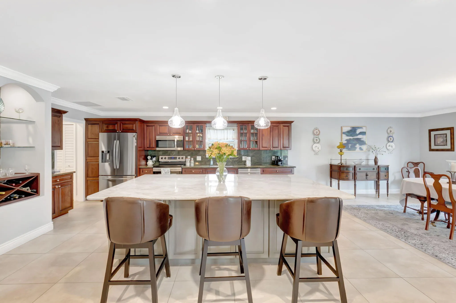
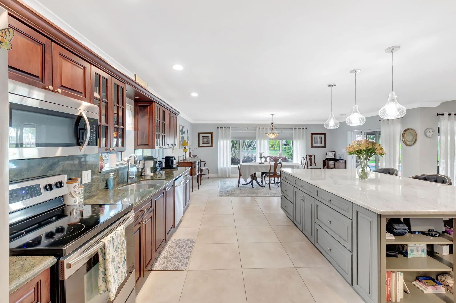
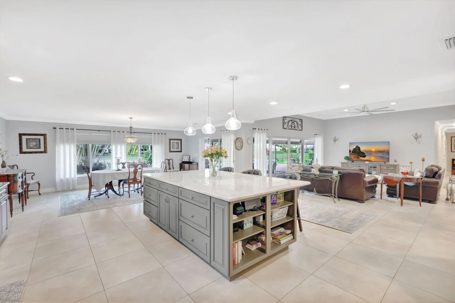
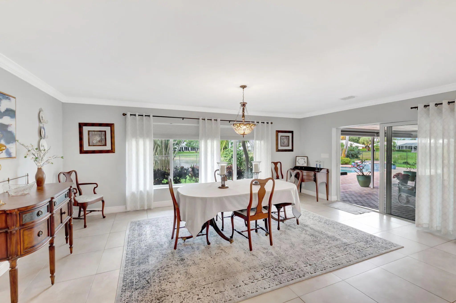
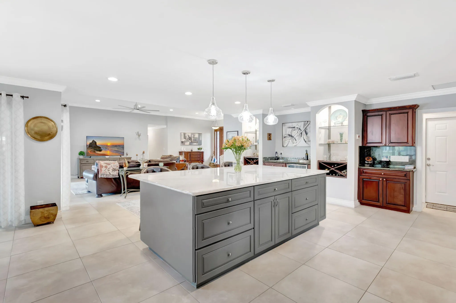
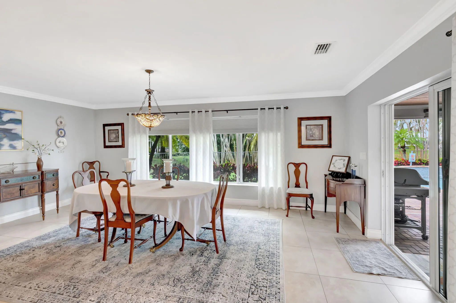
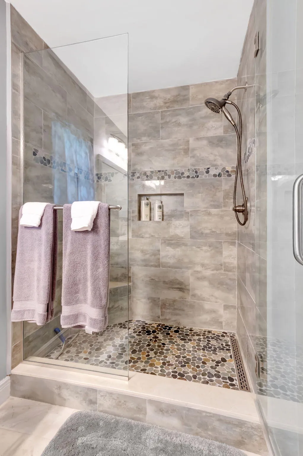
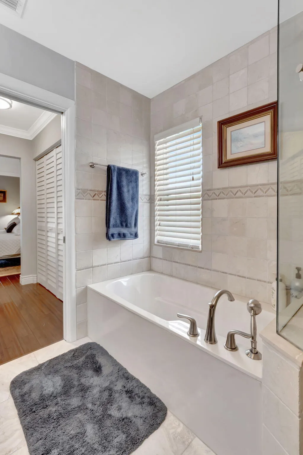
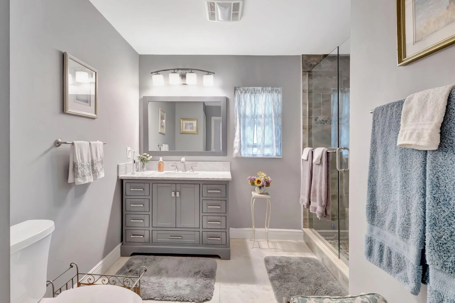
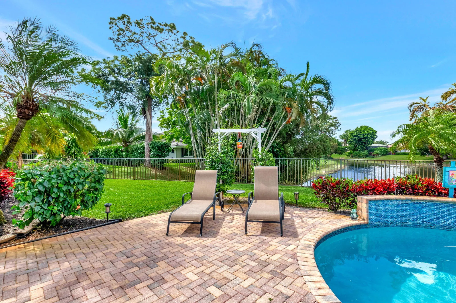
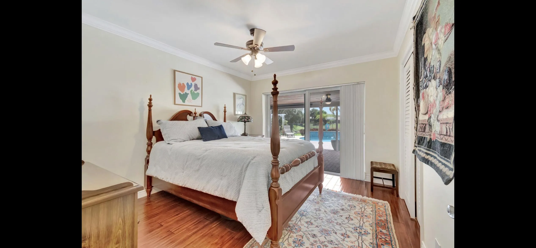
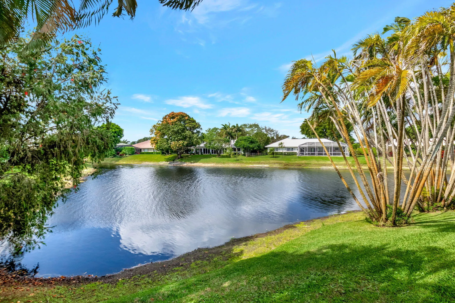
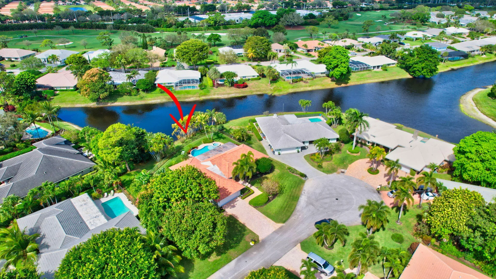
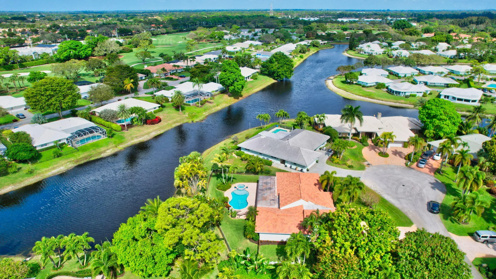
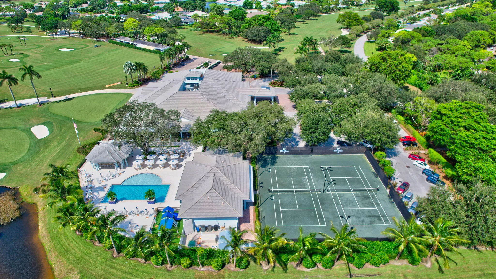
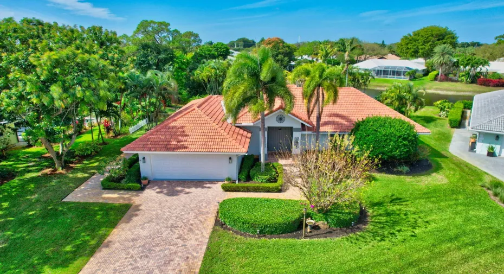
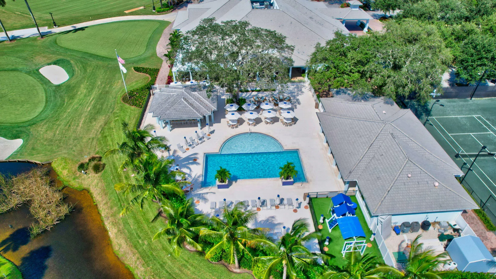
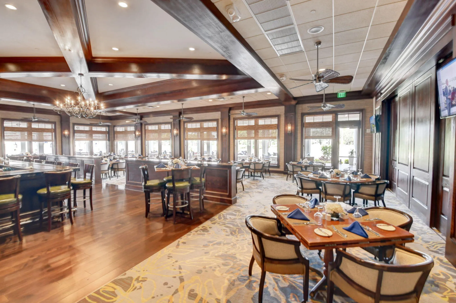
Beautifully updated in Delray Dunes. The 18 hole Pete Dye golf course was just fully renovated in 2024. The home was entirely renovated in 2013. With an expansive addition to the living room, the roof & partial trusses were removed in order to re-shape the roof line, and the living area ceiling height was raised to 10ft. The electric system was redone, along with a new panel & breakers. The A/C ducts were entirely redone during the addition, and a new unit was recently installed in 2022. Full hurricane impact windows overlook the covered patio area, along with the pool & hot tub. Enjoy a fully fenced yard, on the over-sized lake front lot. The all age community offers golf & tennis, a gym, a resort style pool & bar, along with indoor and outdoor dining at the clubhouse.

Features

  • Swimming Pool: Heated, Association, In Ground
  • Heating System: Central
  • Cooling System: Electric, Central Air, Ceiling Fan(s)
  • Fence: Fenced
  • Patio: Patio, Covered
  • Parking: Driveway, Garage, Garage Door Opener, Attached, On Street

Appliances

  • Appliances: Dryer, Dishwasher, Electric Range, Microwave, Refrigerator, Washer, Electric Water Heater, Disposal, Ice Maker, Water Heater, Cooktop, Free-Standing Freezer

Address Map

  • Country: US
  • State: FL
  • County: Palm Beach
  • City: Boynton Beach
  • Subdivision: DELRAY DUNES
  • Zipcode: 33436
  • Street: Date Palm
  • Street Number: 11951
  • Street Suffix: Drive
  • Floor Number: 0
  • Longitude: W81° 52' 49.3''
  • Latitude: N26° 30' 0.1''
  • MLS Area: 4520

MLS Addon

  • Architectural Style: Ranch, Mediterranean
  • Association Amenities: Clubhouse, Fitness Center, Pool, Tennis Court(s), Management, Golf Course, Putting Green(s), Restaurant
  • Association Fee: $333
  • Association Fee Frequency: Monthly
  • Association Fee Includes: Common Areas, Security, Cable TV
  • Close Price: $0
  • Elementary School: Crosspointe
  • Exterior Features: Outdoor Living Area
  • Garage Spaces: 2.5
  • High School: Atlantic
  • Insurance Expense: $0
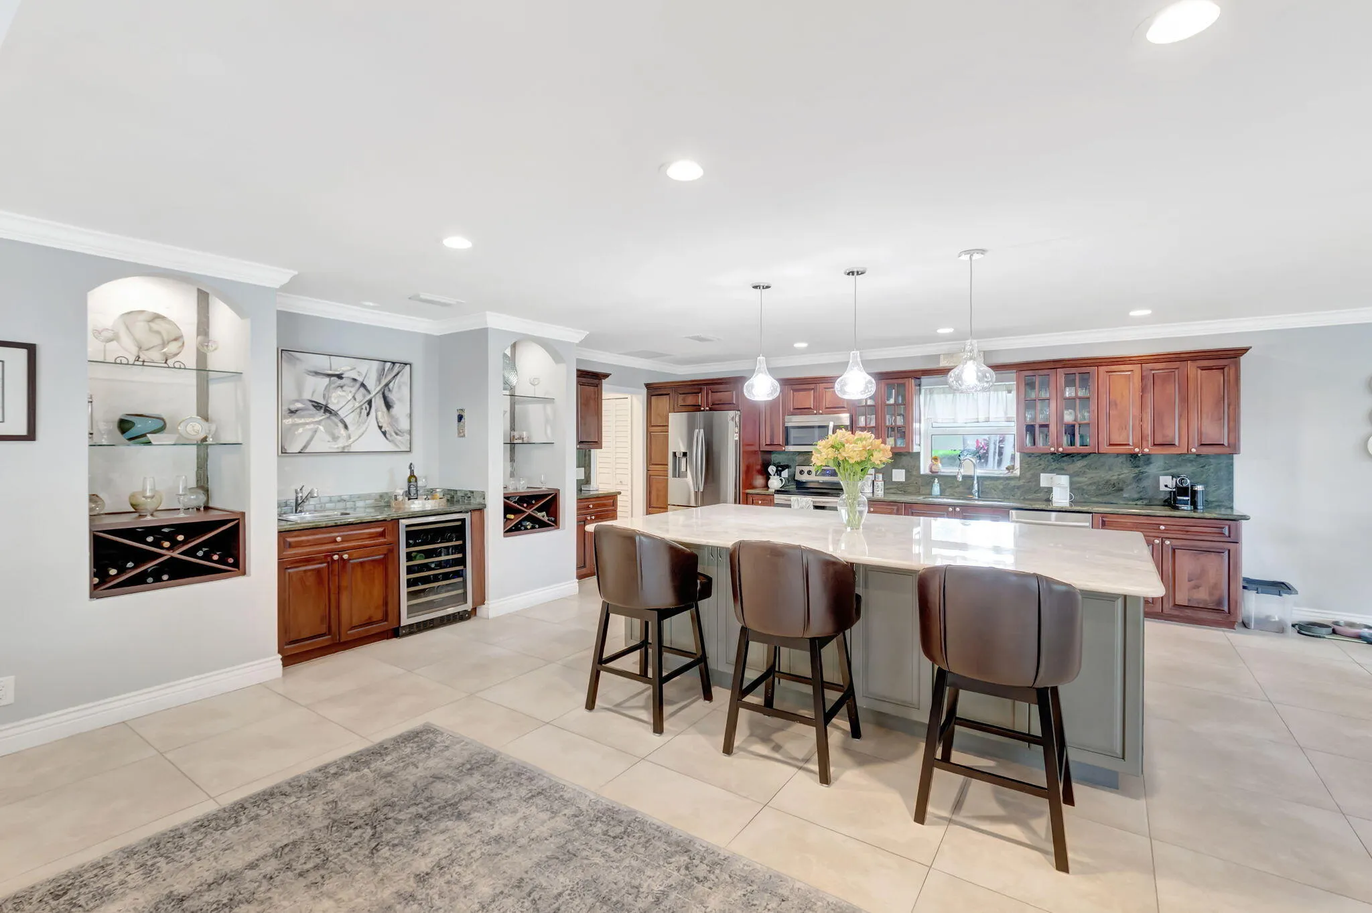
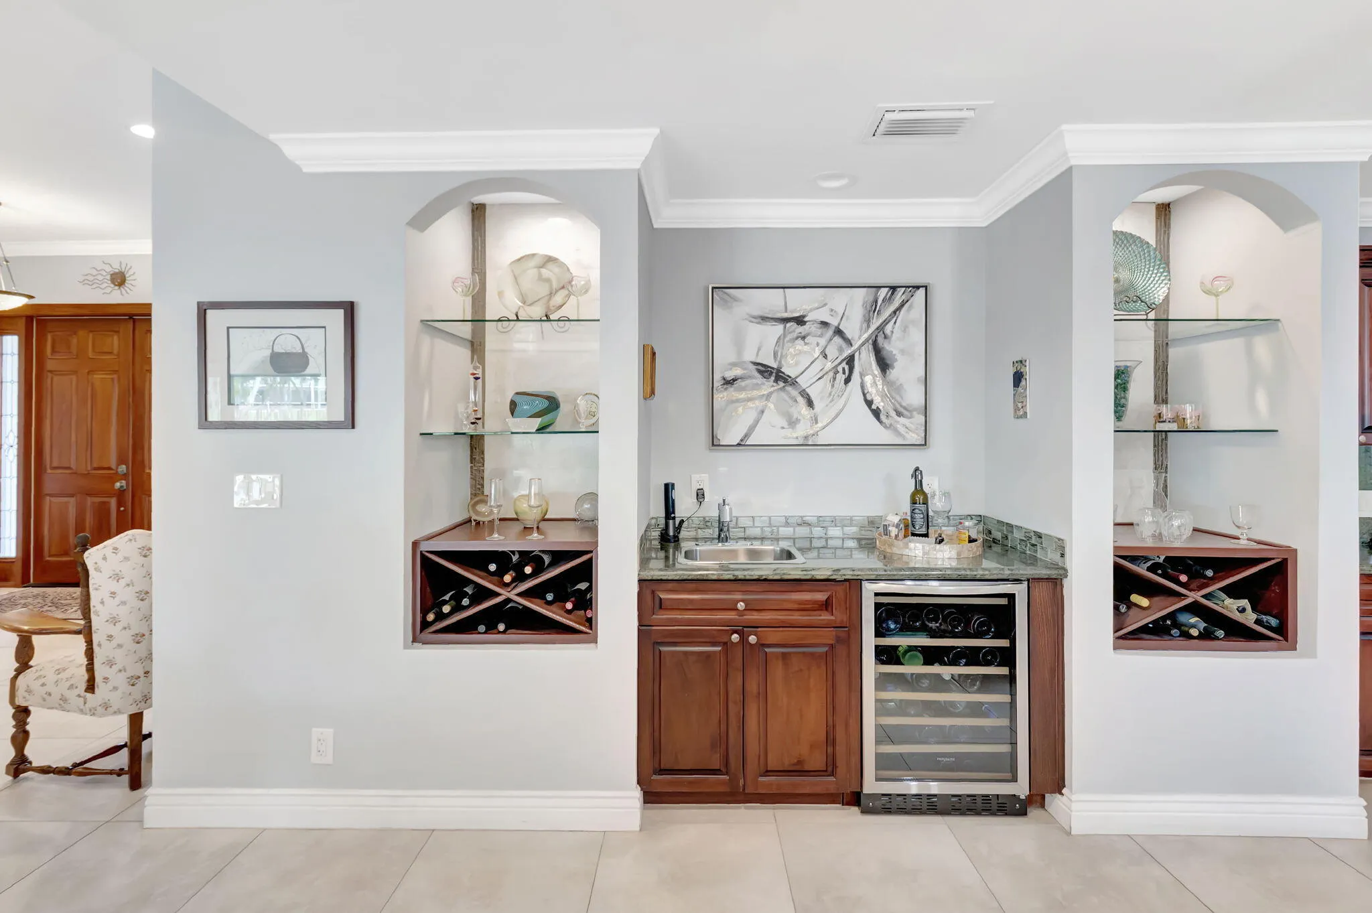
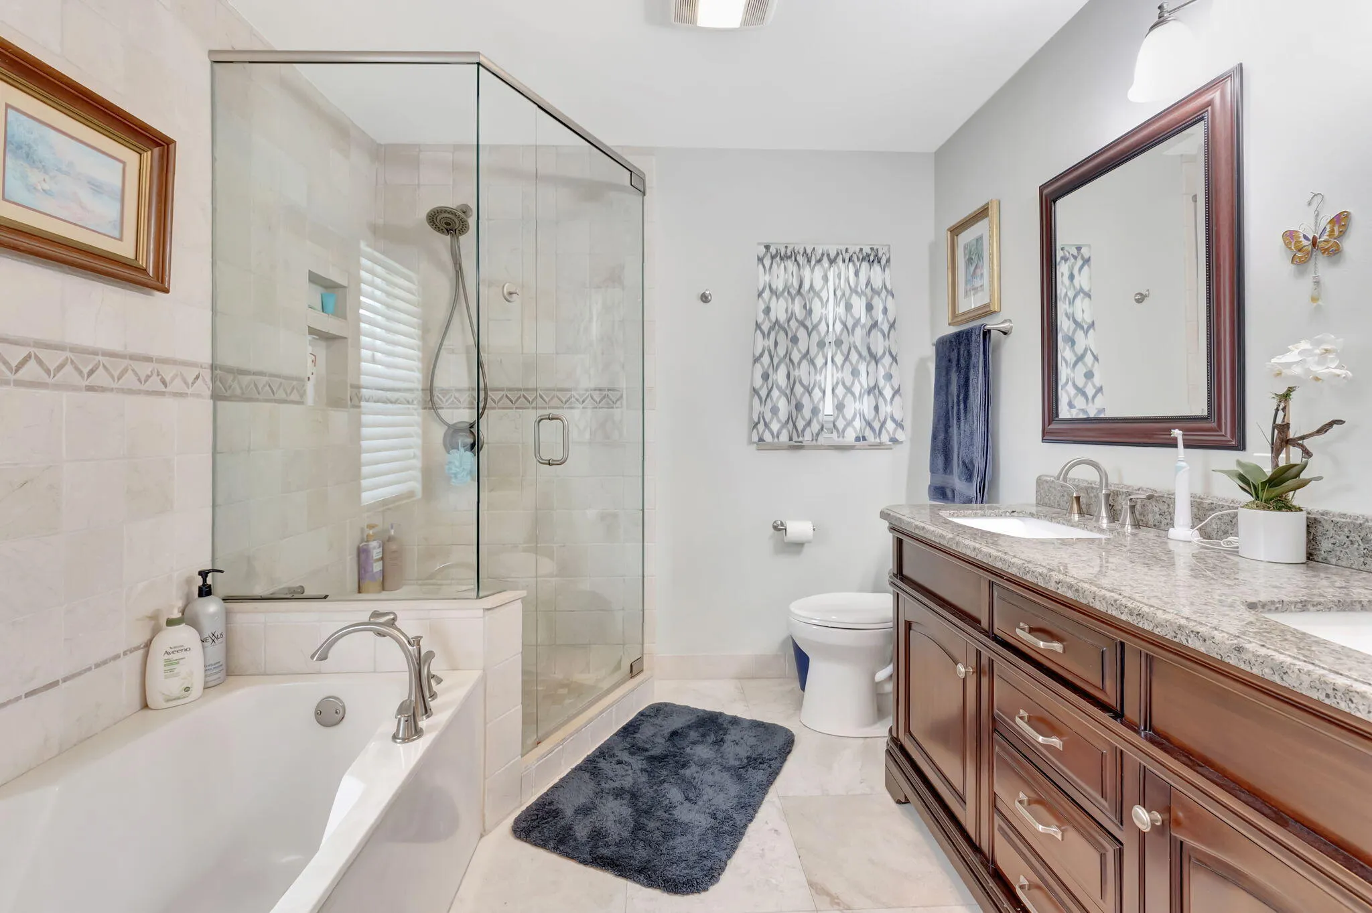
  • Interior Features: Dual Sinks, Eat-in Kitchen, Kitchen Island, High Ceilings, Pantry, Separate Shower, Vaulted Ceiling(s), Bar, Kitchen/Dining Combo, Breakfast Bar, Wet Bar, Bathtub, Soaking Tub, Cathedral Ceiling(s)
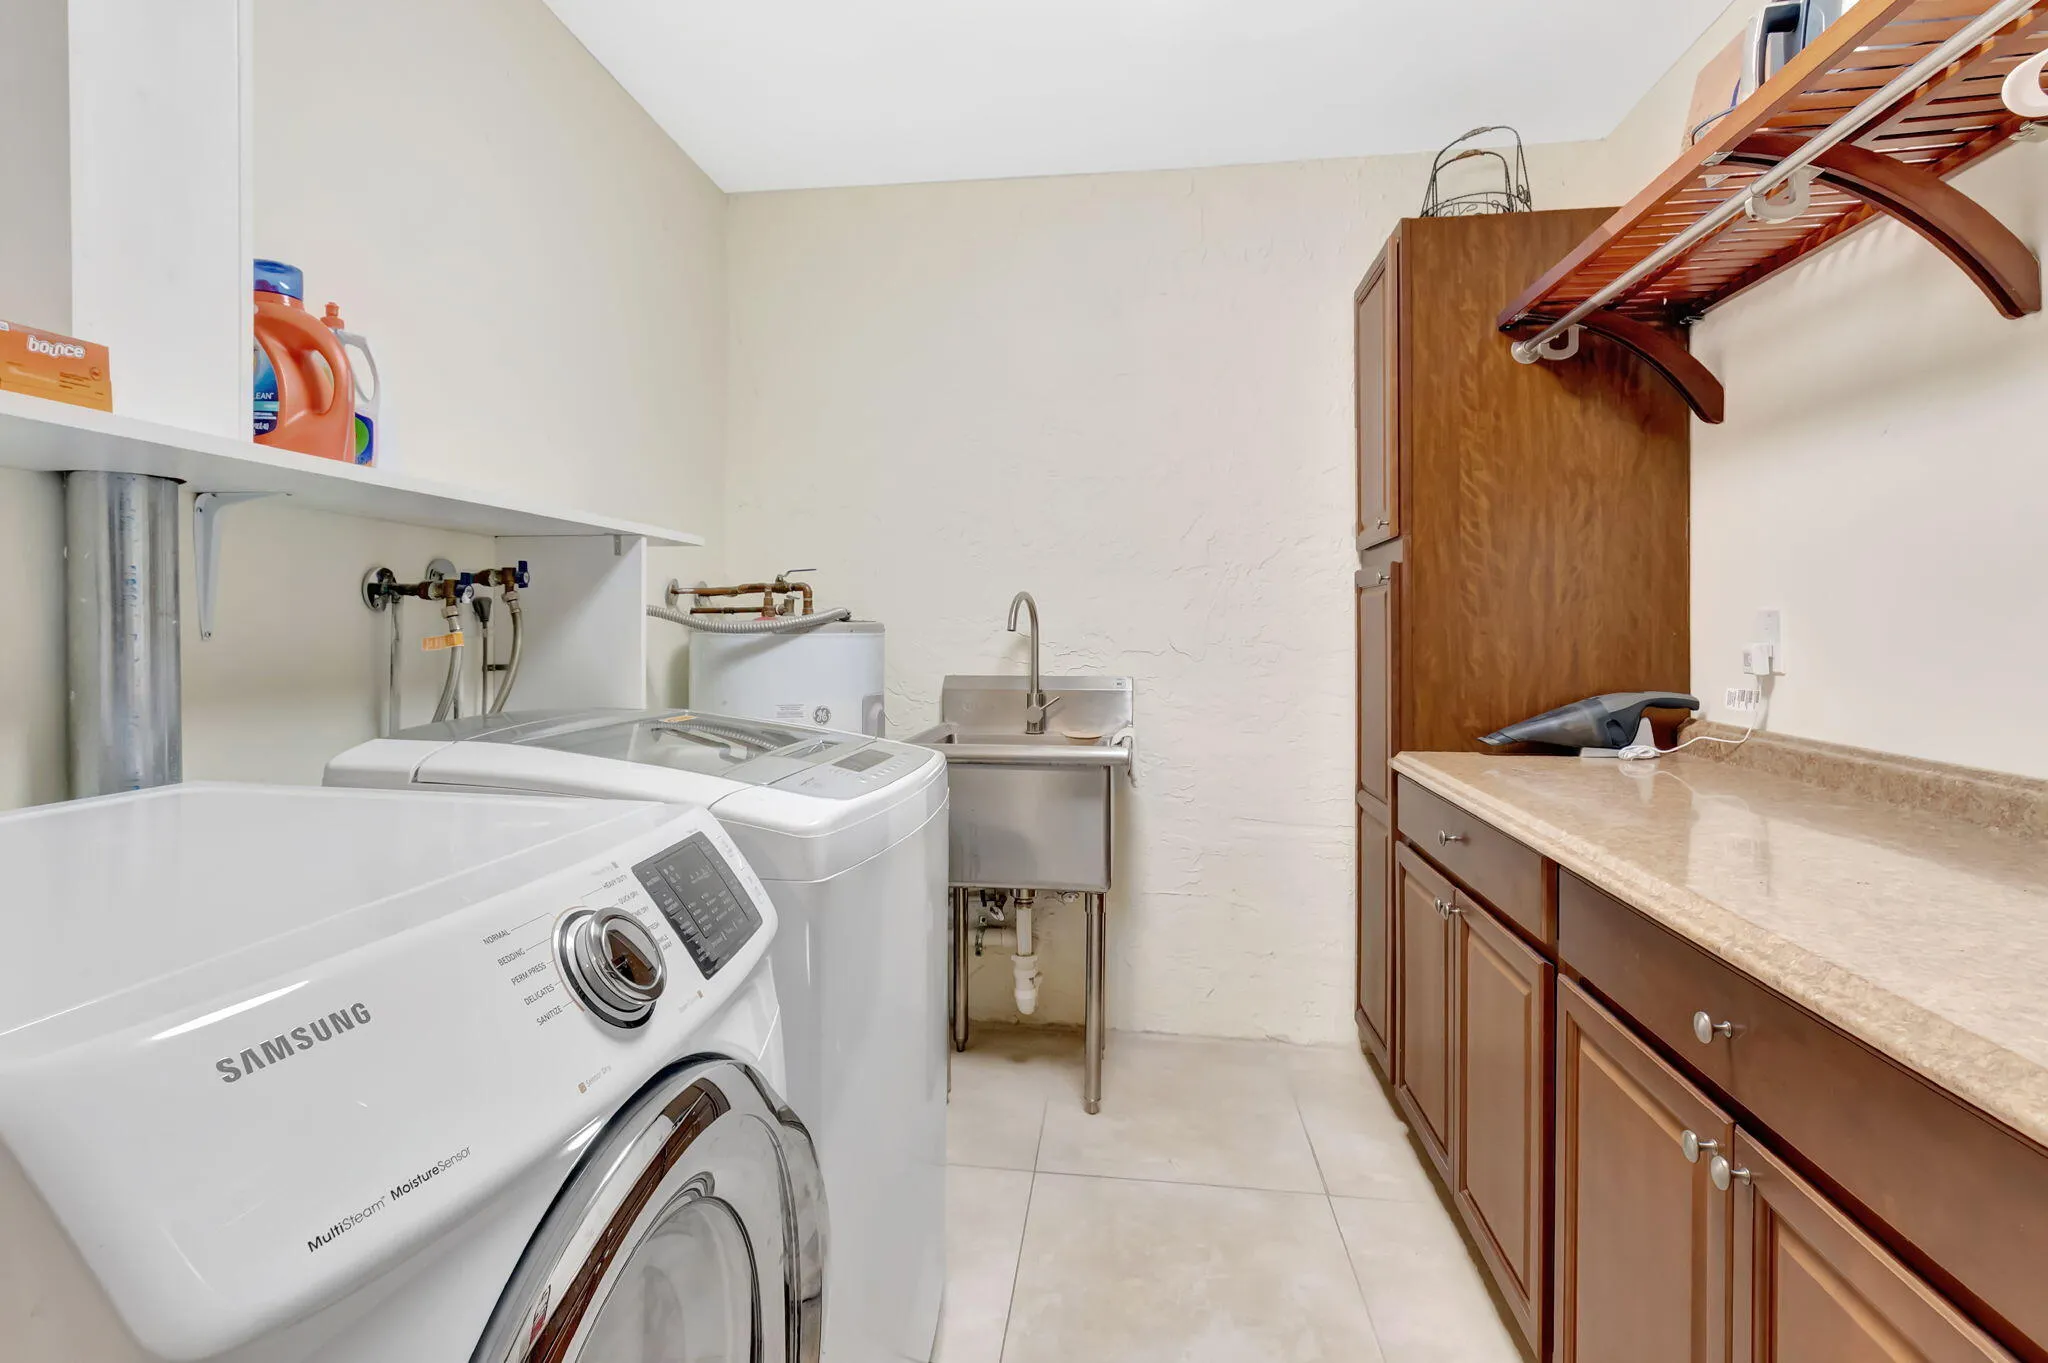
  • Laundry Features: Inside
  • Levels: One
  • Lot Features: 1/4 to 1/2 Acre Lot, Sprinklers Automatic
  • Middle Or Junior School: Carver Community
  • New Taxes Expense: $0
  • Spa Features: In Ground, Heated
  • Stories: 1
  • Stories Total: 1
  • Tax Annual Amount: $6,907
  • Utilities: Cable Available
  • Window Features: Blinds, Sliding, Metal, Single Hung, Storm Window(s)
  • Zoning: RM

Location

Listing Updated: 2026-05-08 15:47:49

  • Property Type : Single Family
  • Property Sub Type : Single Family Residence
  • Listing Type : For Sale
  • Listing ID : R11157692
  • Price : $1,225,000
  • View : Canal, Pool
  • Bedrooms : 3
  • Bathrooms : 2
  • Full Bathrooms : 2
  • Half Bathrooms : 0
  • Square Footage : 2,365 Sqft
  • Year Built : 1972
  • Lot Area : 0.30 Acre
  • Listing Status : Active
  • Days On Market : 125
Contact Agent
Required
Required
Required
By proceeding, you consent to receive calls and texts at the number you provided, including marketing by autodialer and prerecorded and artificial voice, and ettmail, about your inquiry and other home-related matters, but not as a condition of any purchase.

Similar Single Family