• Share

5705 Gauguin Terrace, Palm Beach Gardens, Florida 33418

Active For Sale
$3,300,000
  • Beds 4
  • Baths 5
  • Sq Ft 3,592 Sqft
  • Visits: 5 in 122 days

Description

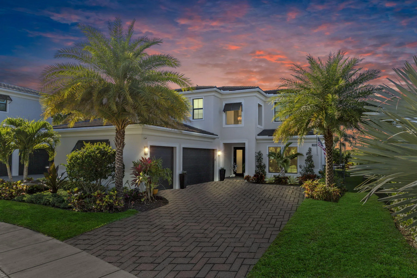
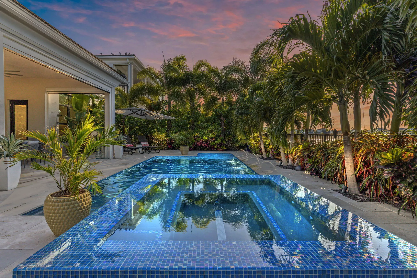
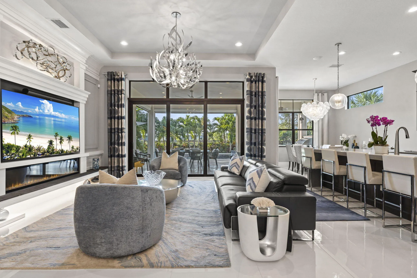
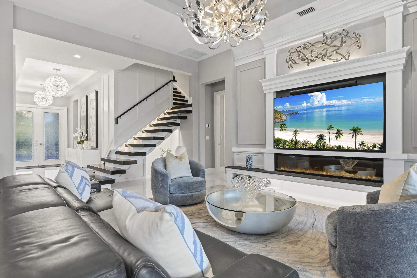
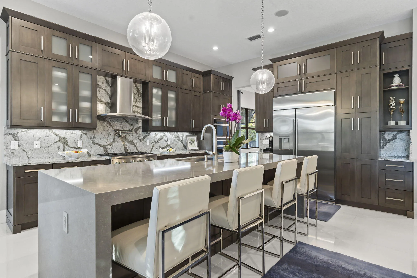
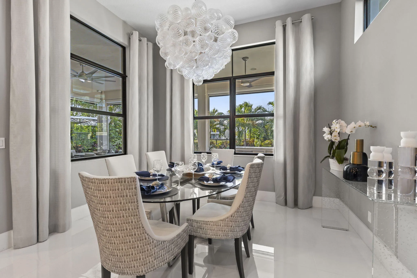
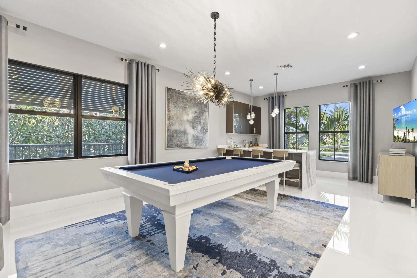
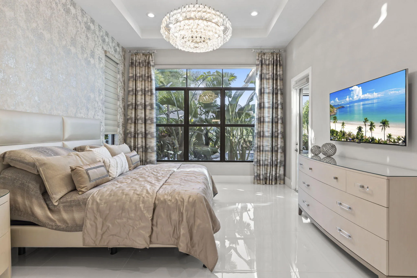
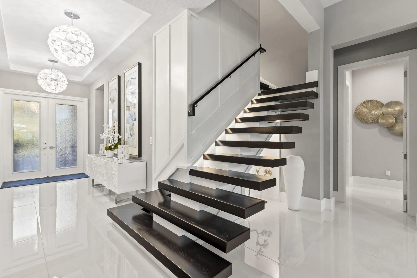
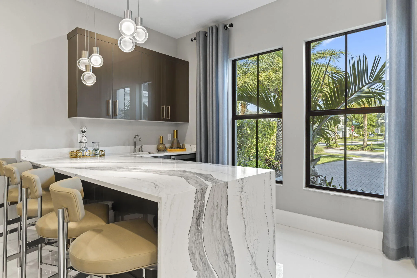
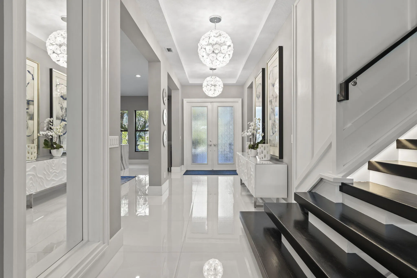
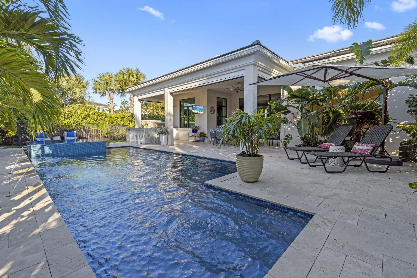
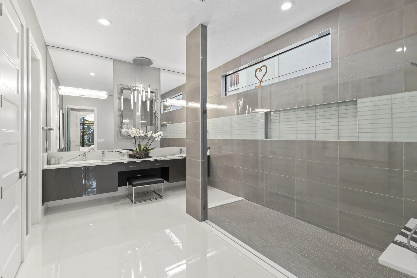
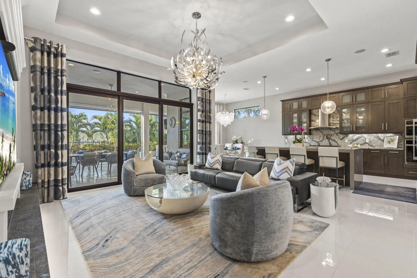
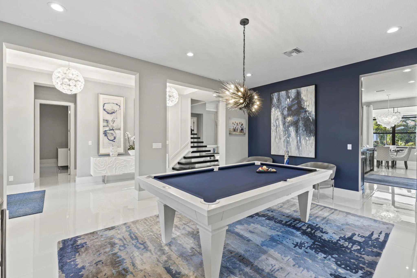
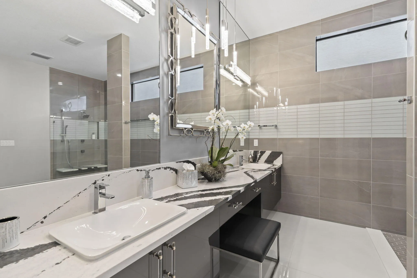
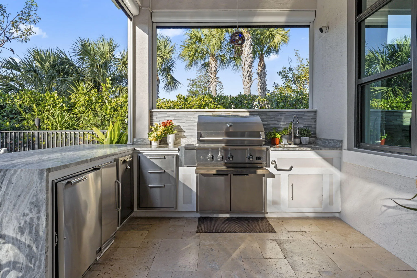
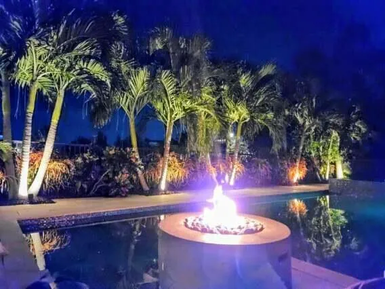
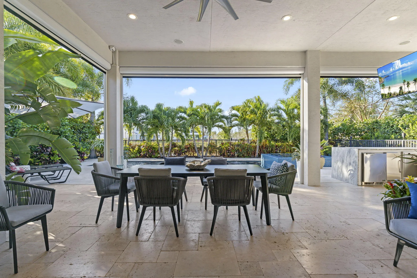
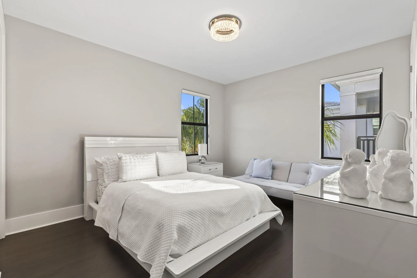
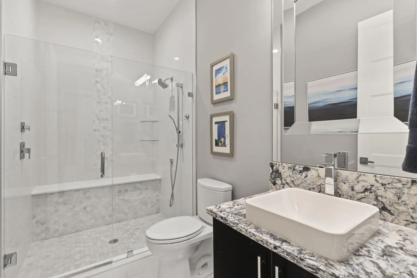
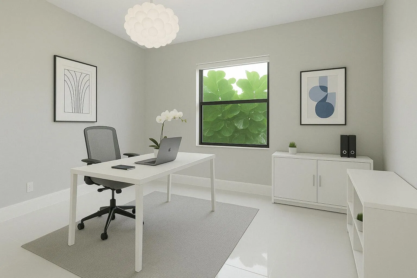
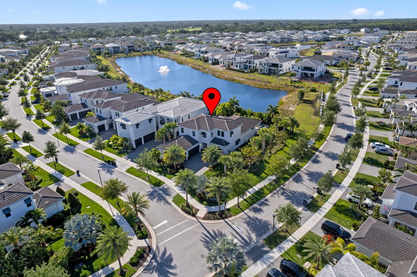
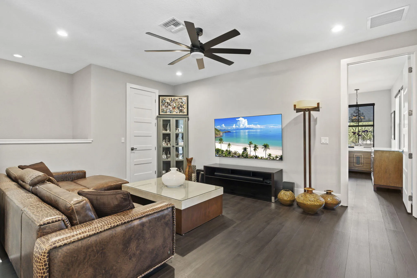
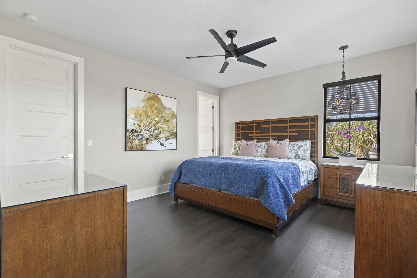
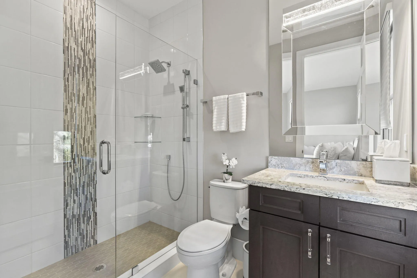
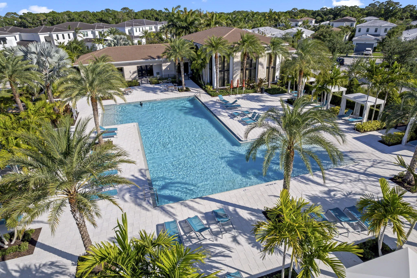
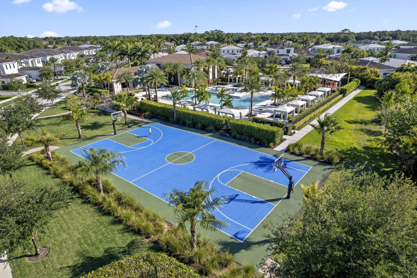
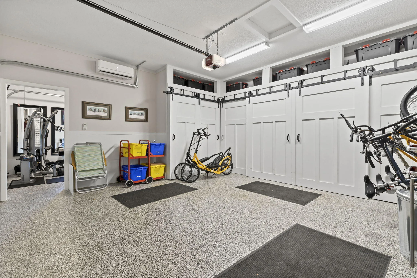
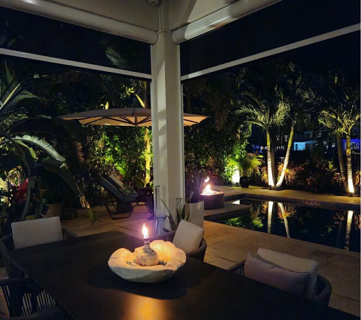
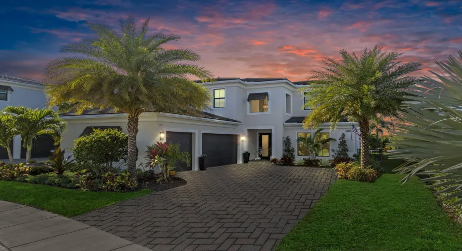
Stunning 4-bedroom, 5-bathroom lakefront estate home in prestigious gated Artistry. Meticulously upgraded and professionally designed with entertaining in mind, this luxurious residence seamlessly blends modern elegance with functional living. This home makes a bold impression. The main-level entertainment room features a sleek waterfall-edge wet bar with a wine refrigerator, perfect for hosting guests. The open-concept chef’s kitchen is the heart of the home, showcasing an oversized island, gas range with pot filler, side-by-side refrigerator and freezer, and top of the line wall ovens, designed for culinary performance and style. The family room is anchored by a dramatic floating staircase and a custom fireplace wall with rich millwork The first-floor master suite is a peaceful retreat with a spa-inspired bathroom, an oversized shower, double vanities and his and hers walk in closets. A first-floor office/den offers flexible space and could easily function as a fifth bedroom.nnOn the second floor, three generous sized bedrooms with en-suite baths, and walk-in closets, while additional flex space for media room, play room provide comfort and privacy for family and guests. nnExpansive sliding glass doors open to a covered Lanai and tropical backyard oasis centered around a resort-style pool and spa, brand-new custom fire pit, a gourmet summer kitchen, powered screens creating effortless indoor outdoor entertaining year round. Enjoy serene lake views in complete comfort and privacy. No expense has been spared, designer upgrades featuring impressive chandeliers, unique wallcoverings and custom window treatments.nEnjoy the three air-conditioned garages with a fitness room. nnSituated on an oversized lakefront corner lot and surrounded by lush landscaping, this home offers privacy in a vibrant, amenity-rich community. nnCommunity amenities include a state-of-the-art clubhouse, fitness center, resort-style pool with cabanas, indoor/outdoor social space, basketball court, bocce ball, a shaded playground, scenic walking trails, and 24/7 manned gate. Ideally located just minutes from top-rated schools, premier shopping, dining, and beautiful beaches, Artistry combines modern living with an active community atmosphere.

Features

  • Swimming Pool: Heated, Association, In Ground, Pool Equipment
  • Heating System: Central, Zoned
  • Cooling System: Electric, Zoned, Gas
  • Fence: Fenced
  • Fireplace: Decorative
  • Patio: Patio, Screened, Covered
  • Parking: Driveway, Garage, Garage Door Opener, Attached

Appliances

  • Appliances: Dryer, Dishwasher, Microwave, Refrigerator, Washer, Disposal, Ice Maker, Gas Range, Oven, Free-Standing Freezer

Address Map

  • Country: US
  • State: FL
  • County: Palm Beach
  • City: Palm Beach Gardens
  • Subdivision: ARTISTRY
  • Zipcode: 33418
  • Street: Gauguin
  • Street Number: 5705
  • Street Suffix: Terrace
  • Floor Number: 0
  • Longitude: W81° 52' 36.3''
  • Latitude: N26° 52' 15.6''
  • Directions: Donald Ross Road south on Central Blvd. to Hood Road. Turn west on Hood Road to Artistry gate located on North side of Road.
  • MLS Area: 5320

MLS Addon

  • Architectural Style: Colonial
  • Association Amenities: Clubhouse, Fitness Center, Pool, Playground, Basketball Court, Bocce Court, Sidewalks
  • Association Fee: $571
  • Association Fee Frequency: Monthly
  • Association Fee Includes: Common Areas, Maintenance Grounds, Cable TV
  • Close Price: $0
  • Elementary School: Marsh Pointe
  • Exterior Features: Barbecue, Lighting, Outdoor Shower, Outdoor Living Area, Outdoor Kitchen, Built-in Barbecue
  • Flooring: Wood
  • Garage Spaces: 3
  • High School: William T. Dwyer
  • Insurance Expense: $0
  • Interior Features: Dual Sinks, Closet Cabinetry, Entrance Foyer, Walk-In Closet(s), Kitchen Island, Dining Area, Separate/Formal Dining Room, Custom Mirrors, Main Level Primary, Bar, Kitchen/Dining Combo, Wet Bar, Storage
  • Laundry Features: Laundry Tub, Inside, Laundry Closet
  • Levels: Two
  • Lot Features: < 1/4 Acre, Sprinklers Automatic, Corner Lot
  • Lot Size Dimensions: .18 Acre
  • Middle Or Junior School: Watson B. Duncan
  • New Taxes Expense: $0
  • Spa Features: In Ground, Heated
  • Stories: 2
  • Stories Total: 2
  • Tax Annual Amount: $26,048
  • Utilities: Cable Available, Sewer Available, Water Available, Natural Gas Available
  • Window Features: Blinds, Storm Window(s)
  • Zoning: PCD(ci

Location

Listing Updated: 2026-05-17 22:20:36

  • Property Type : Single Family
  • Property Sub Type : Single Family Residence
  • Listing Type : For Sale
  • Listing ID : R11157899
  • Price : $3,300,000
  • View : Intercoastal, Preserve, Water
  • Bedrooms : 4
  • Bathrooms : 5
  • Full Bathrooms : 5
  • Half Bathrooms : 0
  • Square Footage : 3,592 Sqft
  • Year Built : 2022
  • Lot Area : 0.18 Acre
  • Listing Status : Active
  • Days On Market : 121
Contact Agent
Required
Required
Required
By proceeding, you consent to receive calls and texts at the number you provided, including marketing by autodialer and prerecorded and artificial voice, and ettmail, about your inquiry and other home-related matters, but not as a condition of any purchase.

Similar Single Family