• Share

3060 Five Iron Drive, Port St Lucie, Florida 34952

Active For Sale
$119,900
  • Beds 2
  • Baths 2
  • Sq Ft 1,164 Sqft
  • Visits: 16 in 177 days

Description

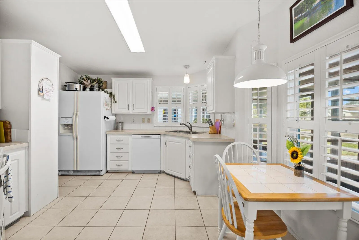
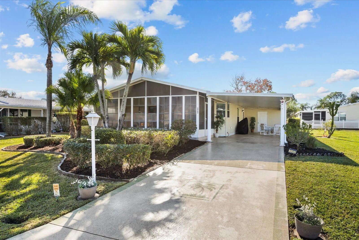
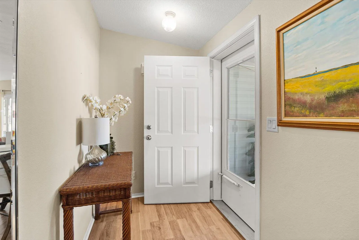
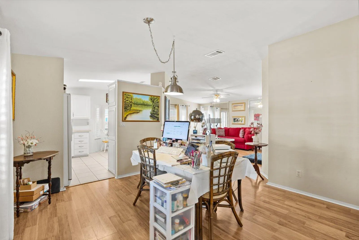
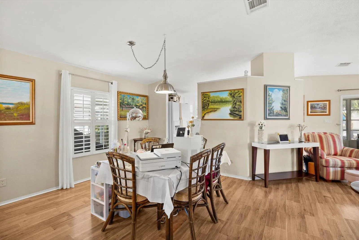
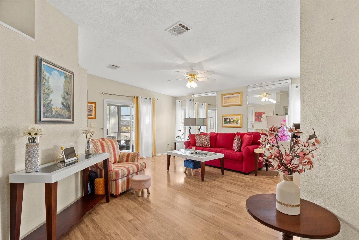
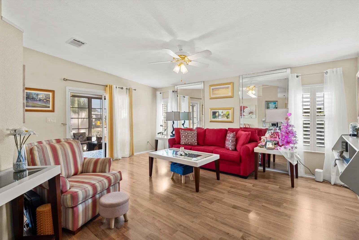
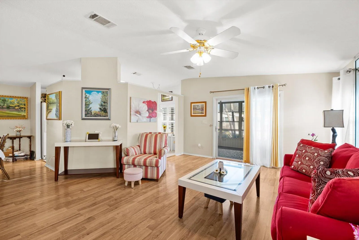
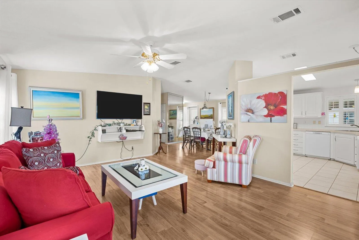
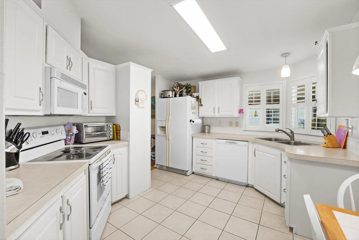
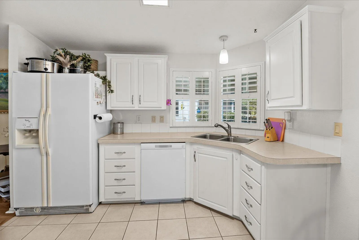
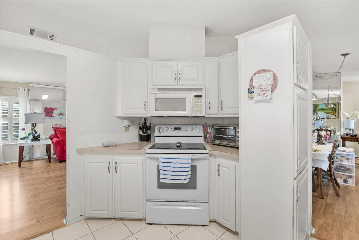
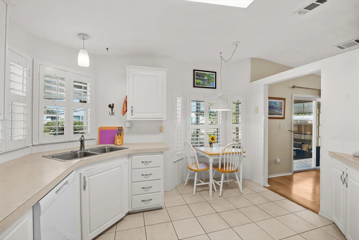
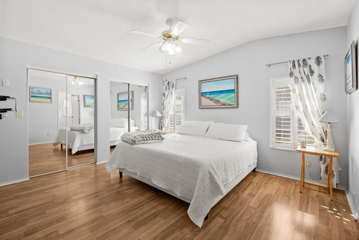
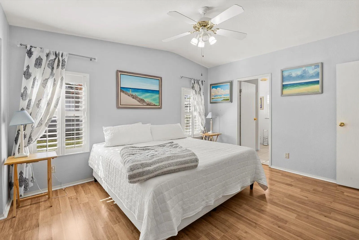
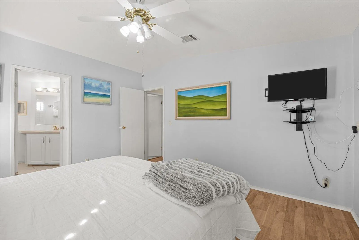
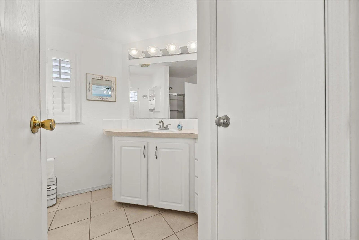
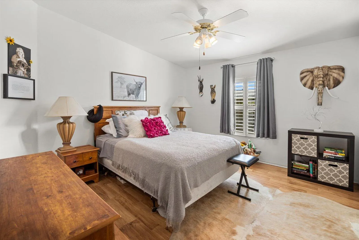
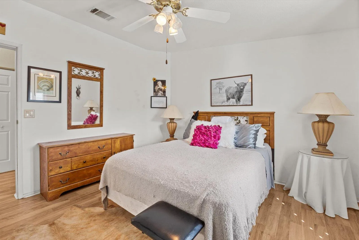
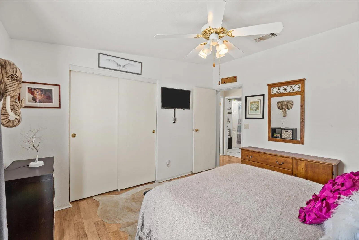
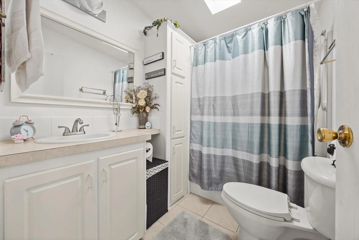
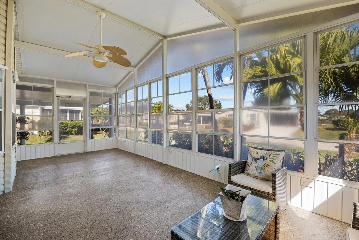
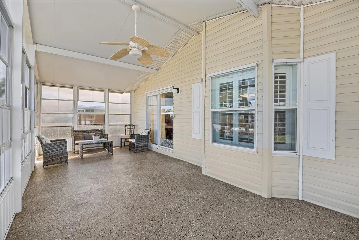
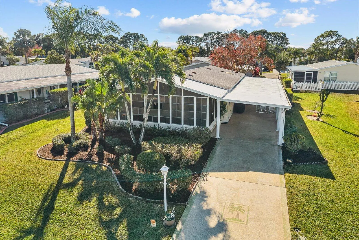
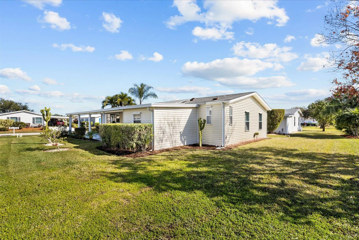
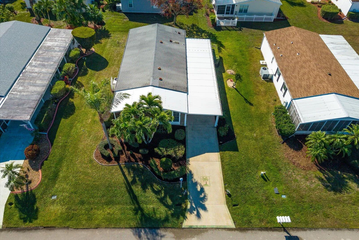
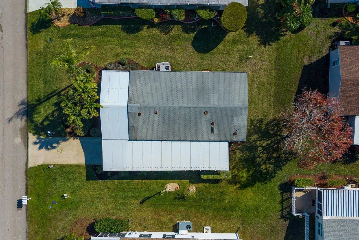
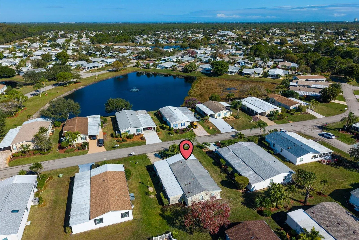
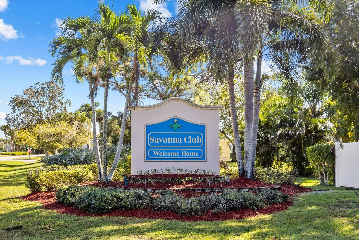
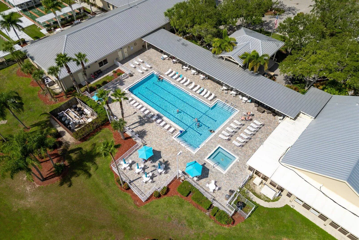
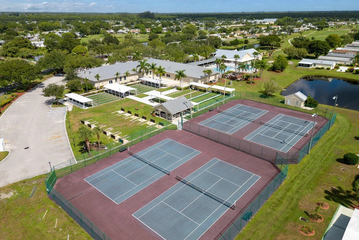
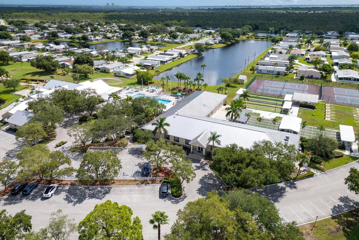
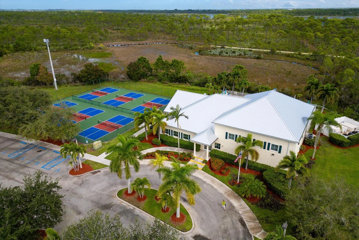
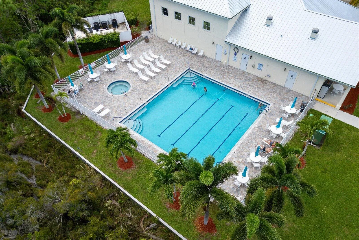
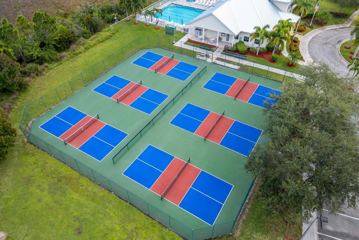
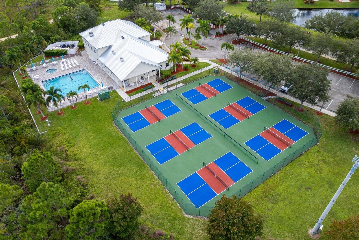
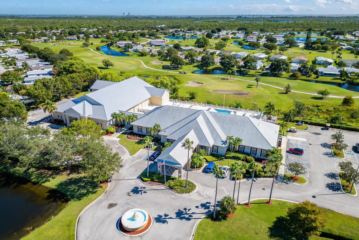
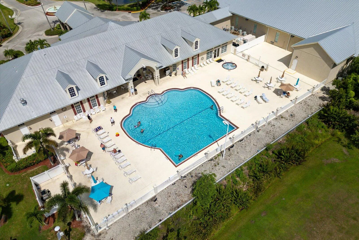
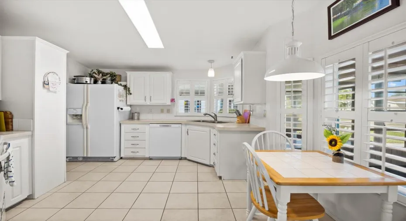
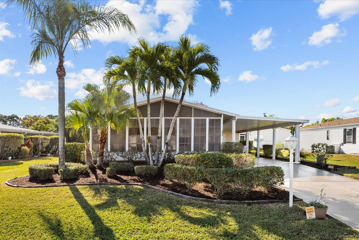
Charming Beachcomber model offering 2 spacious bedrooms, 2 baths, a formal dining room along with an eat in kitchen breakfast nook and a 27′ enclosed lanai with North East exposure for year round living. Home features plantation shutters, wood laminate and tile throughout, oversized shed, decor drive and cost saver irrigation well. You’re sure to love all the fun and sun in the amenity packed Savanna Club 55+ community and the convenient access to beaches, shopping, restaurants and medical. Land Lease Property -Buyer to verify all information.

Features

  • Swimming Pool: Association
  • Heating System: Central, Electric
  • Cooling System: Electric, Central Air, Ceiling Fan(s)
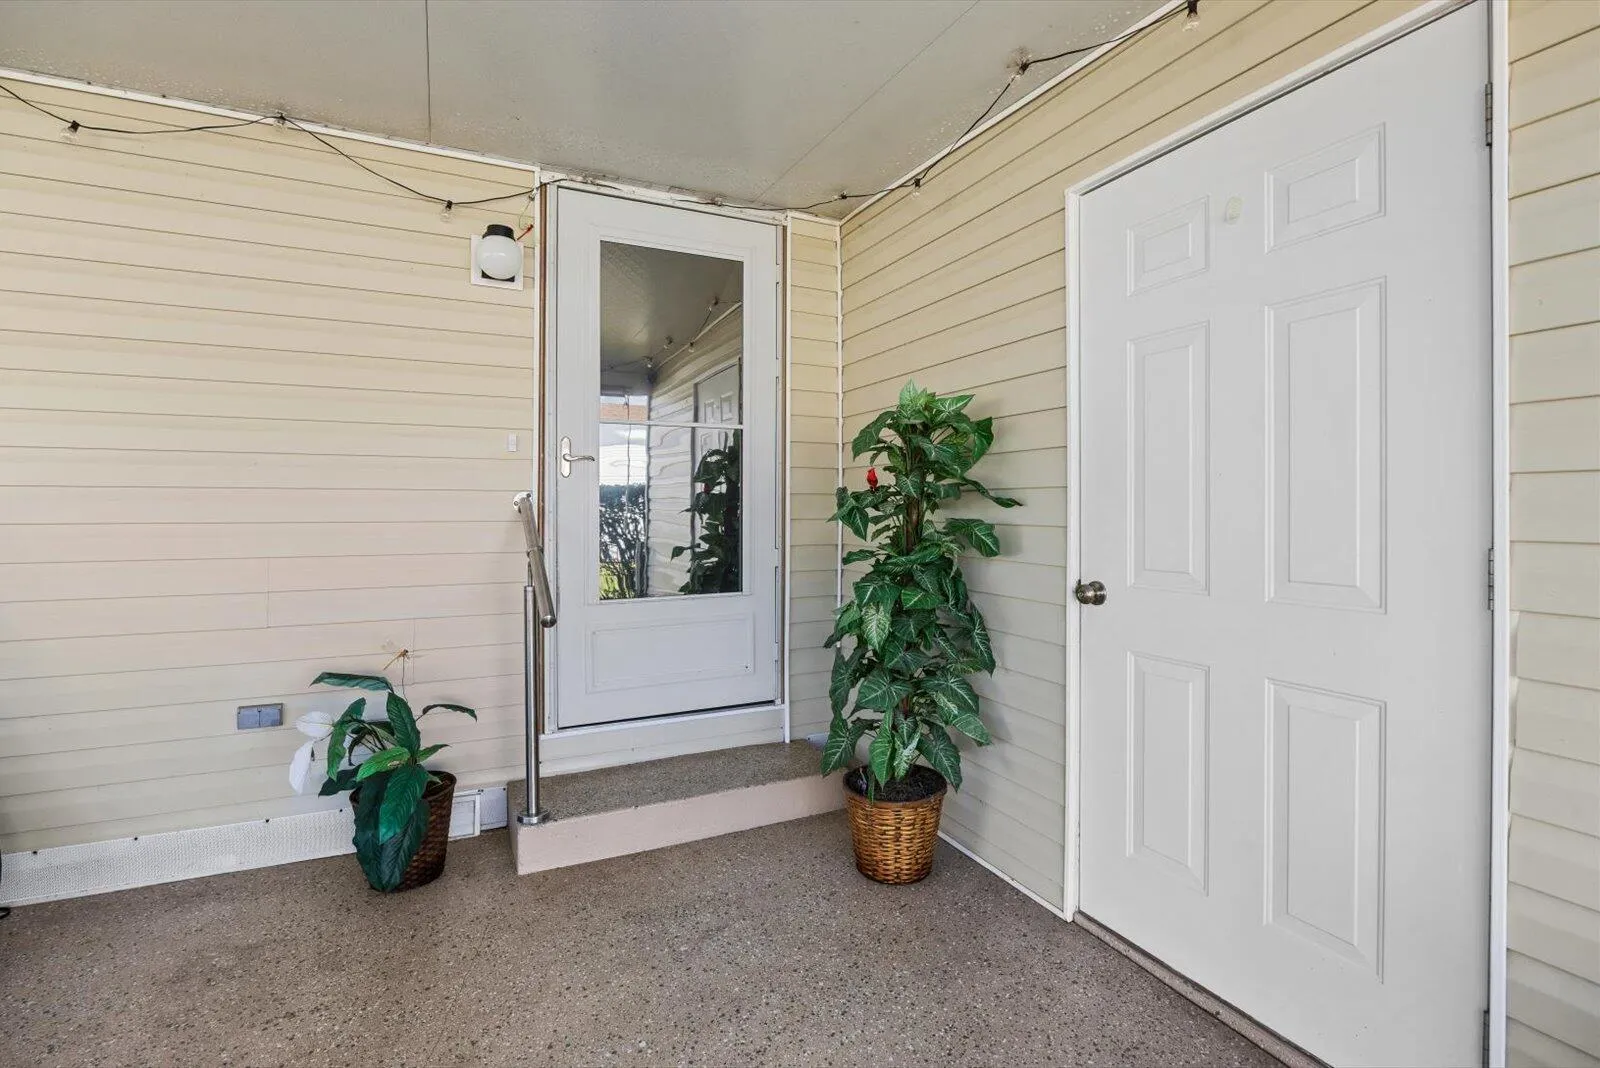
  • Patio: Porch, Screened
  • Parking: Driveway, Attached Carport

Appliances

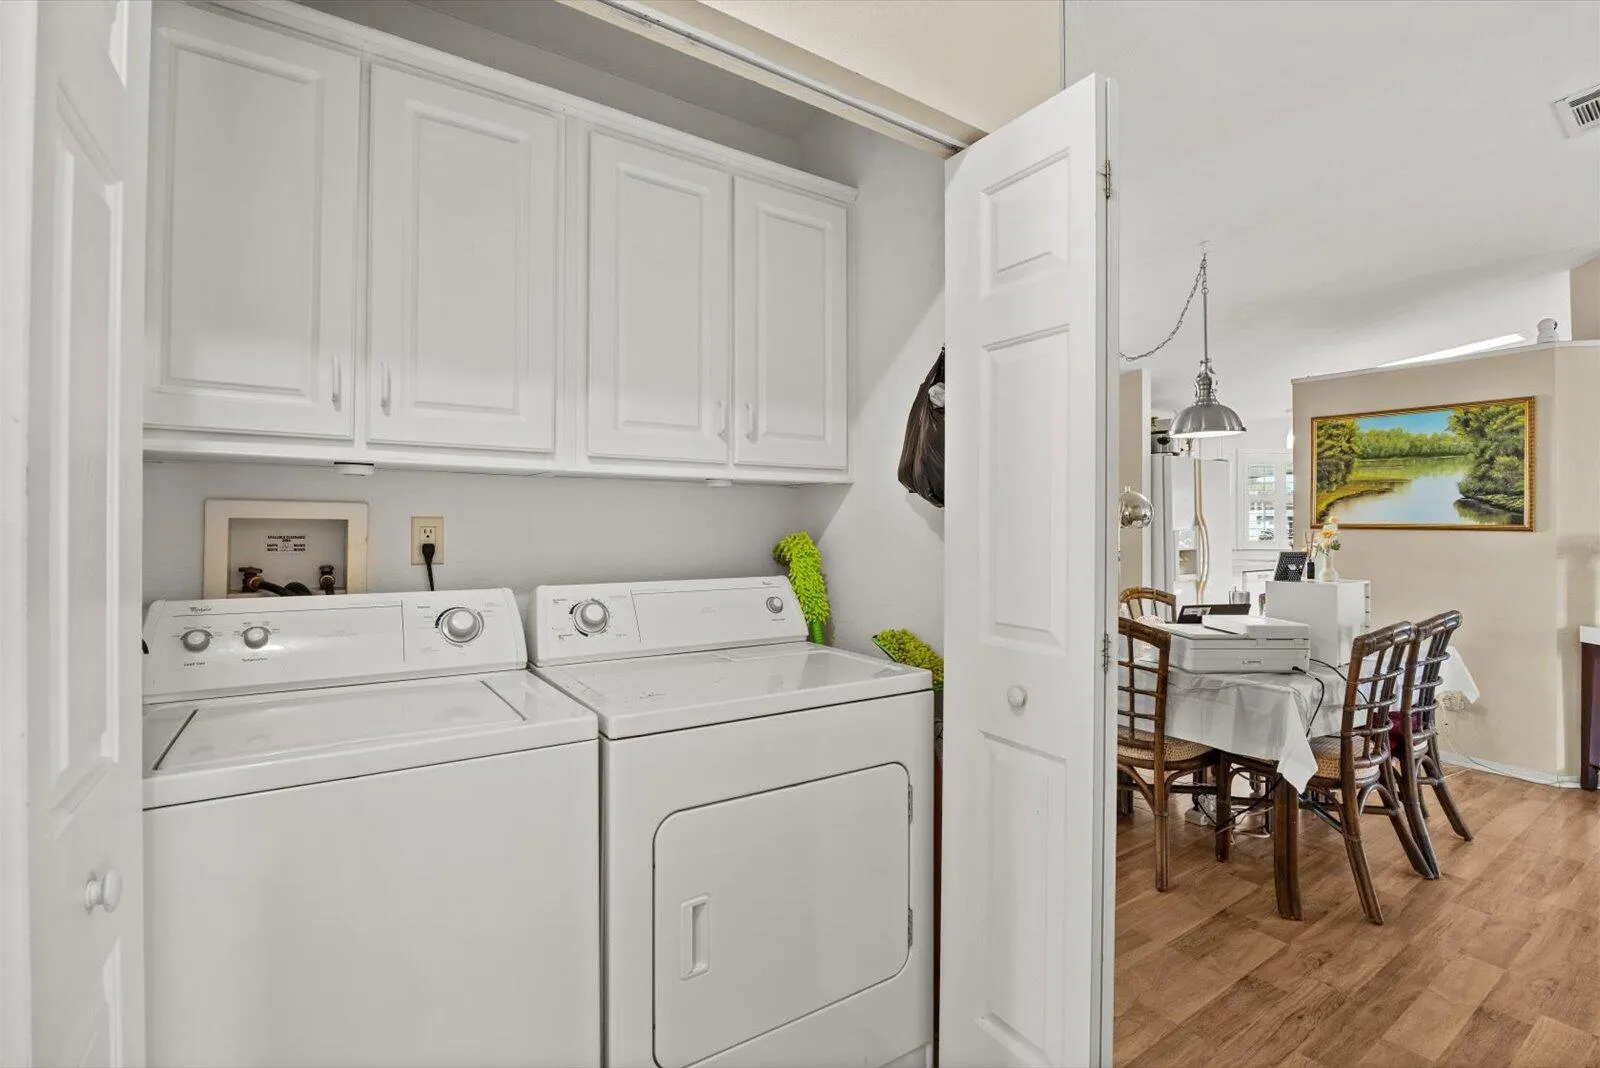
  • Appliances: Dryer, Dishwasher, Electric Range, Microwave, Refrigerator, Washer, Electric Water Heater, Water Heater

Address Map

  • Country: US
  • State: FL
  • County: St Lucie
  • City: Port St Lucie
  • Subdivision: THE LINKS AT SAVANNA CLUB
  • Zipcode: 34952
  • Street: Five Iron
  • Street Number: 3060
  • Street Suffix: Drive
  • Floor Number: 0
  • Longitude: W81° 42' 17.6''
  • Latitude: N27° 18' 57.6''
  • Directions: Savanna Club Blvd to L on Bromeliad to R on Five Irion
  • MLS Area: 7190

MLS Addon

  • Architectural Style: Ranch
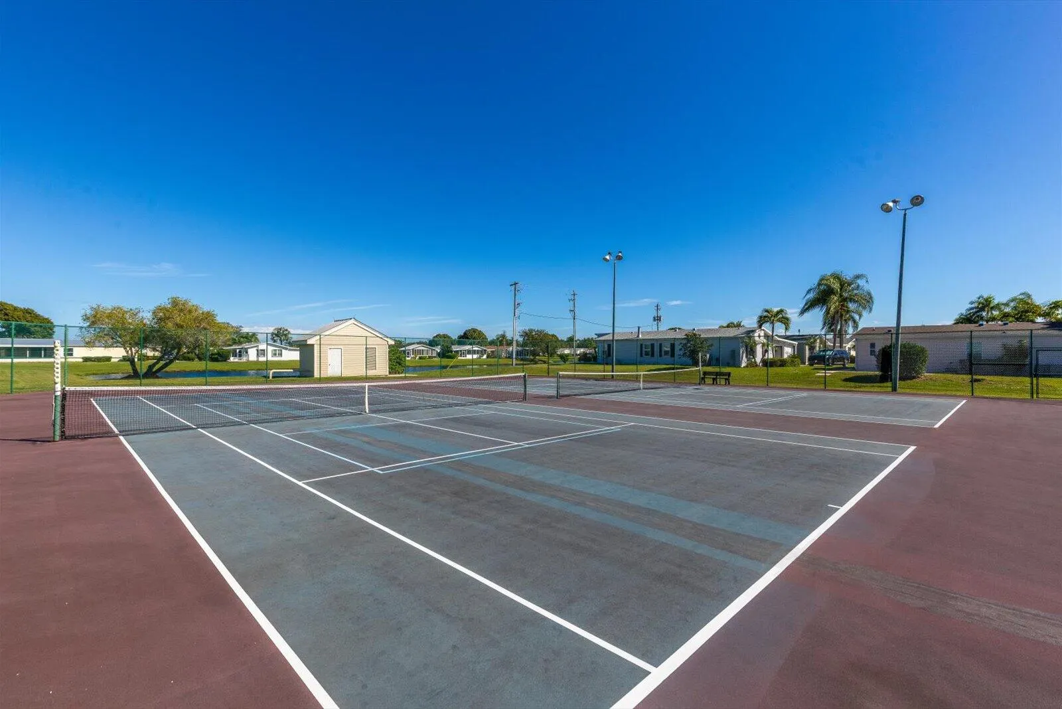
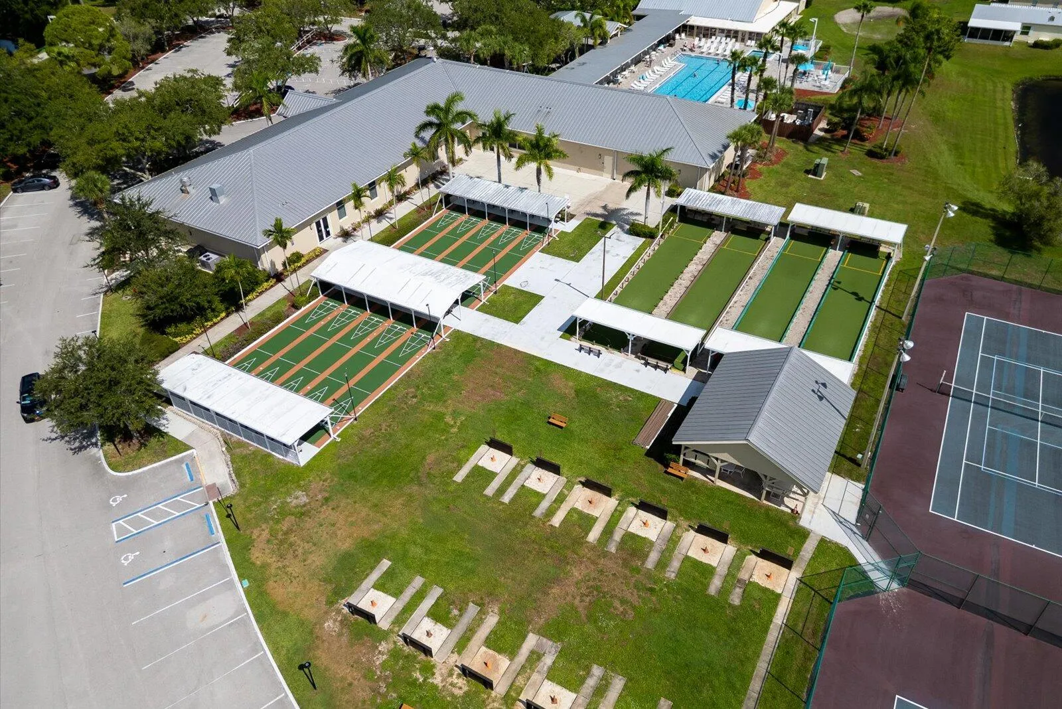
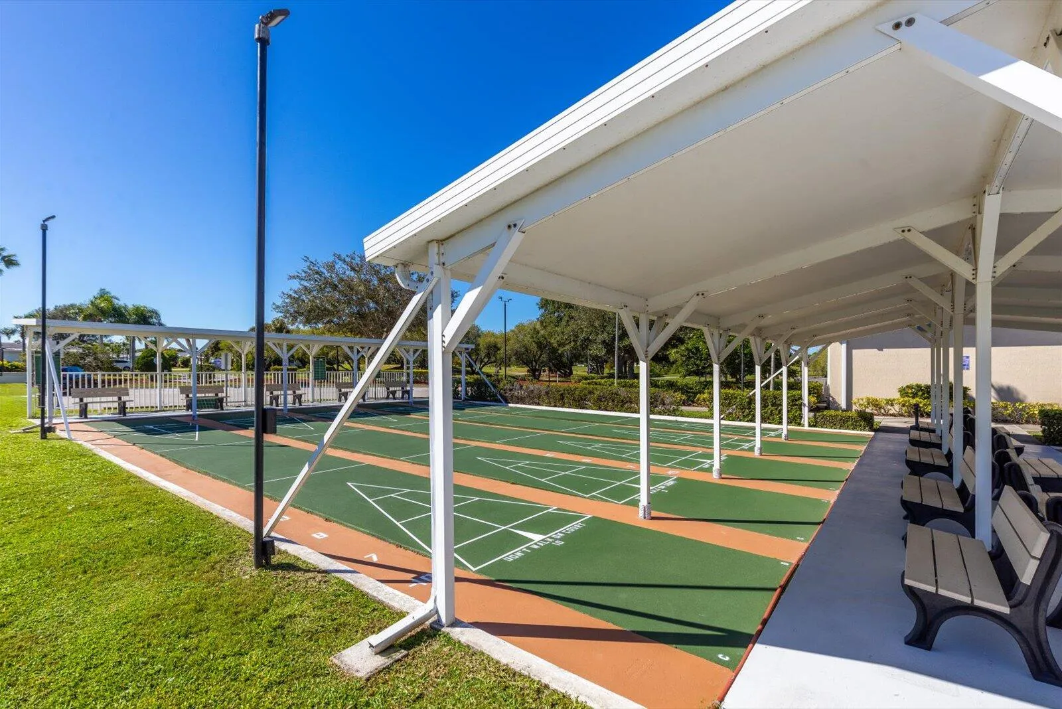
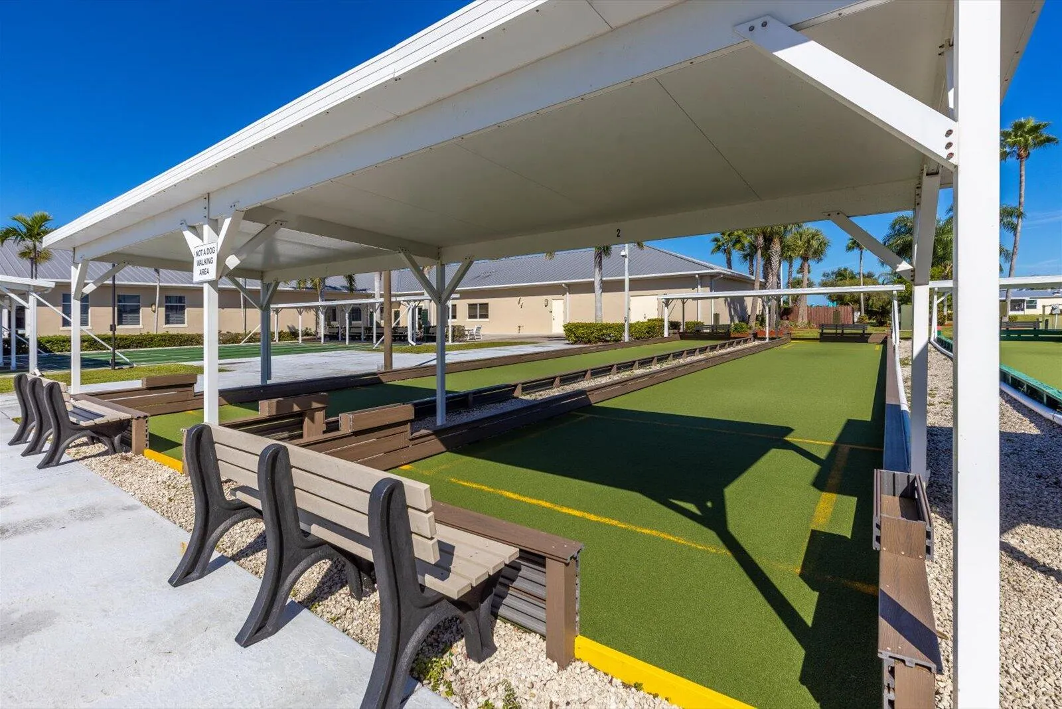
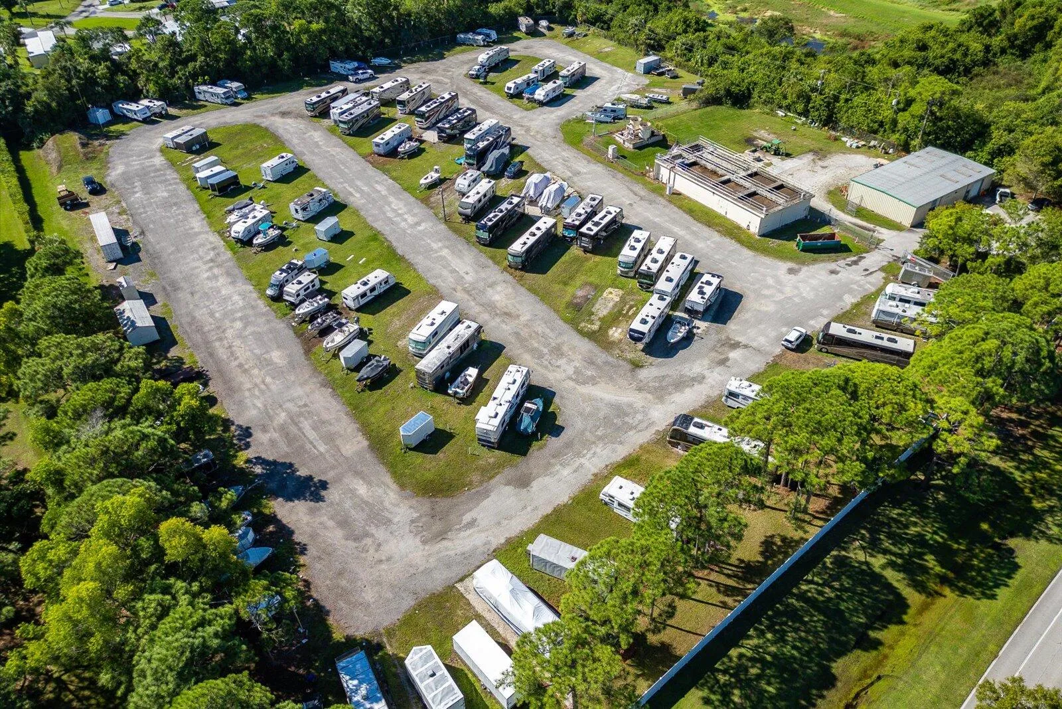
  • Association Amenities: Clubhouse, Fitness Center, Pool, Sauna, Tennis Court(s), Spa/Hot Tub, Billiard Room, Basketball Court, Golf Course, Trail(s), Putting Green(s), Shuffleboard Court, Pickleball, Restaurant
  • Association Fee: $310
  • Association Fee Frequency: Monthly
  • Association Fee Includes: Common Areas, Internet, Security, Trash, Cable TV, Recreation Facilities
  • Carport Spaces: 01/01/1970
  • Close Price: $0
  • Exterior Features: Porch, Outdoor Living Area
  • Flooring: Ceramic Tile, Laminate
  • Insurance Expense: $0
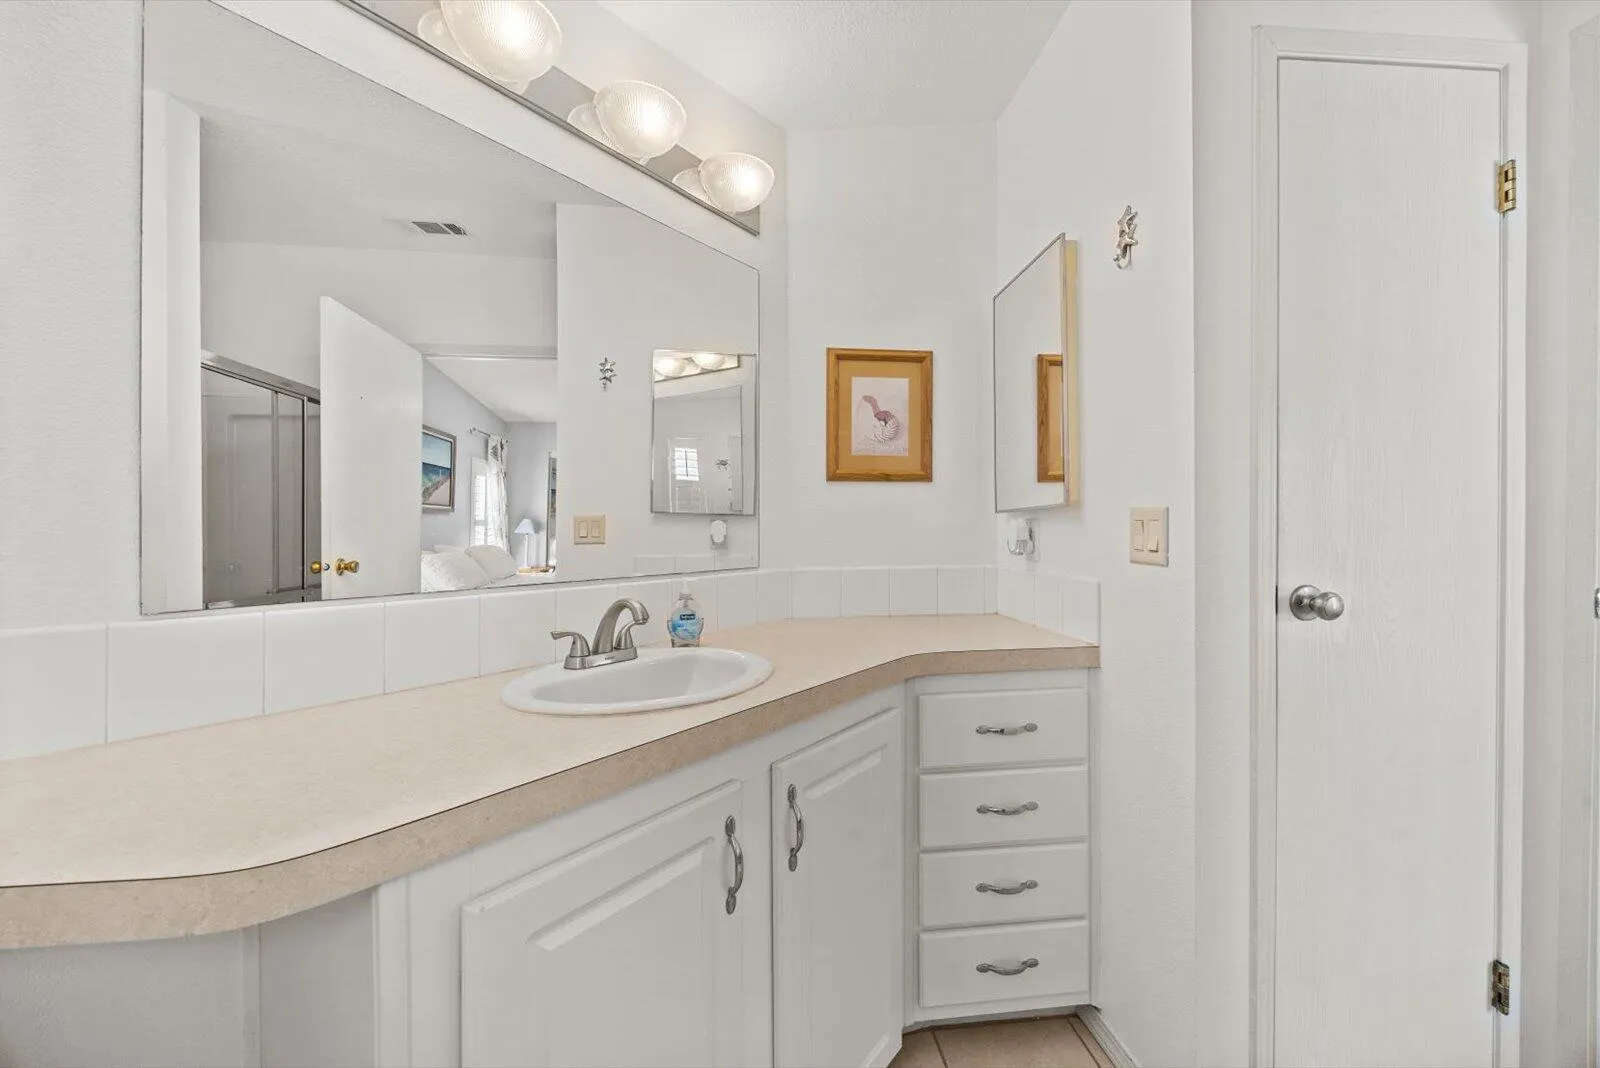
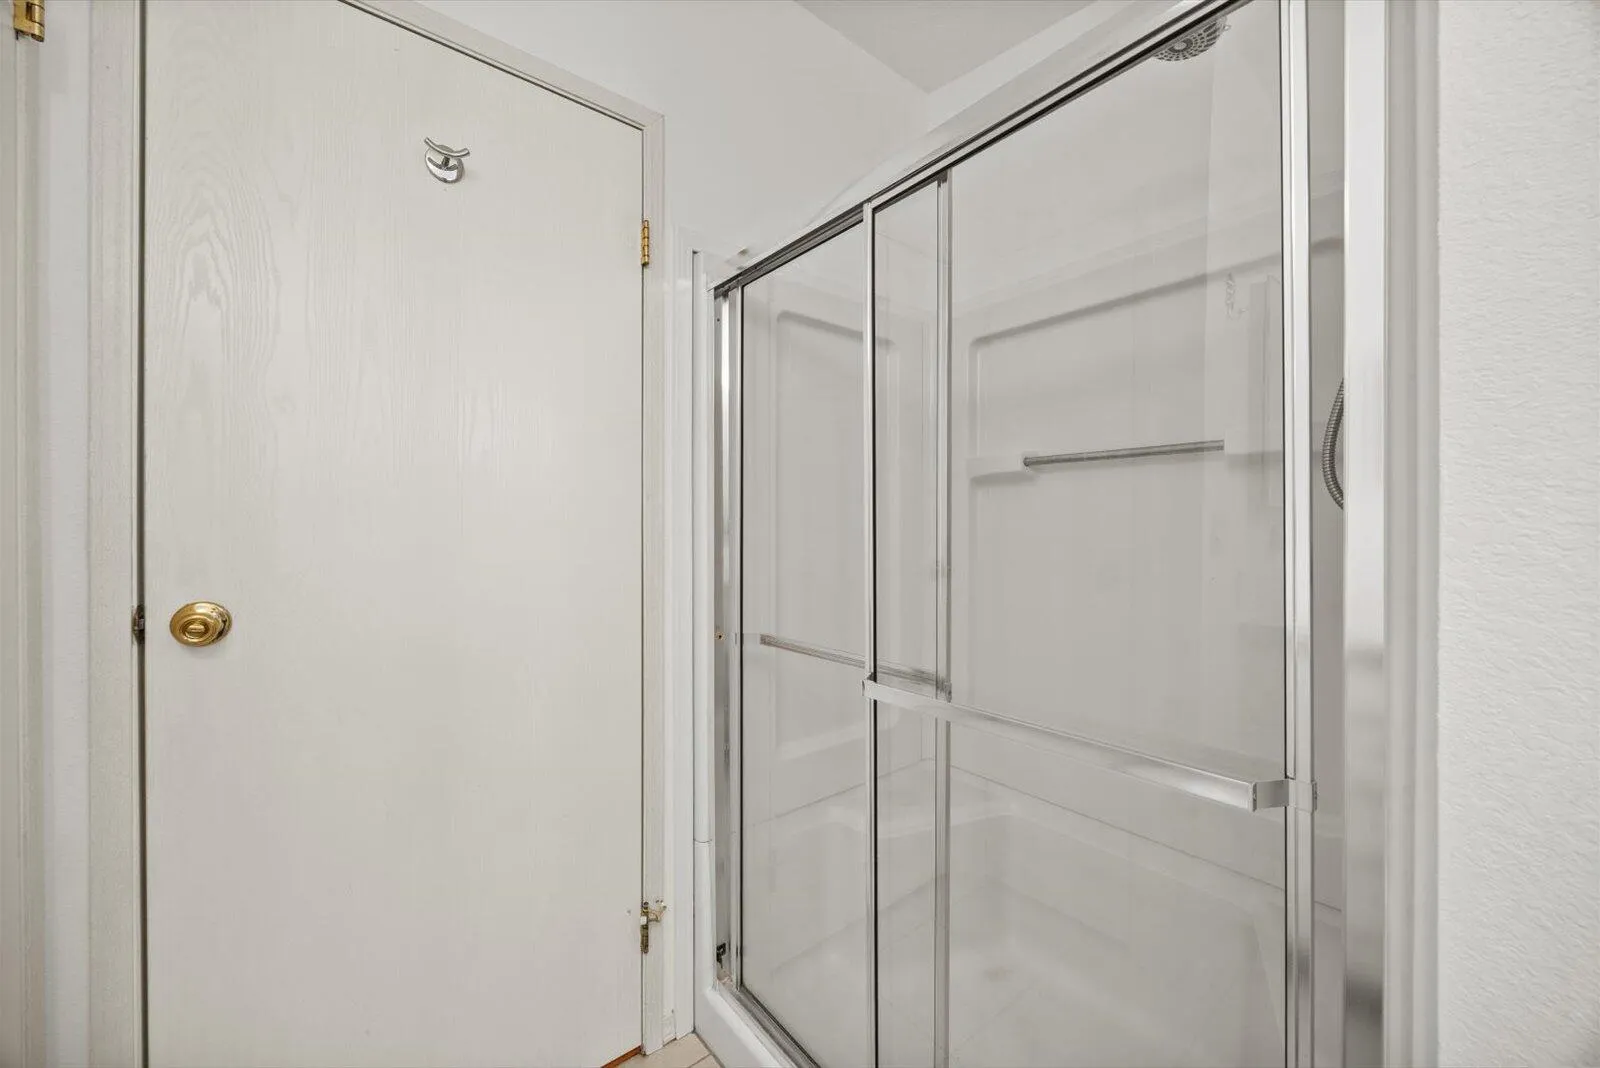
  • Interior Features: Breakfast Area, Living/Dining Room, High Ceilings, Separate Shower, Custom Mirrors, Main Level Primary, Stacked Bedrooms
  • Laundry Features: Inside, Laundry Closet
  • Levels: One
  • Lot Features: < 1/4 Acre, Sprinklers Automatic, Sprinkler System
  • New Taxes Expense: $0
  • Stories: 1
  • Stories Total: 1
  • Tax Annual Amount: $3,125
  • Utilities: Cable Available, Sewer Available, Water Available, Underground Utilities
  • Window Features: Blinds, Sliding, Plantation Shutters, Metal, Single Hung
  • Zoning: Planne

Location

Listing Updated: 2026-06-01 14:50:18
  • Property Type : Residential
  • Property Sub Type : Manufactured Home
  • Listing Type : For Sale
  • Listing ID : R11157772
  • Price : $119,900
  • View : Garden, Ocean, Water
  • Bedrooms : 2
  • Bathrooms : 2
  • Full Bathrooms : 2
  • Half Bathrooms : 0
  • Square Footage : 1,164 Sqft
  • Year Built : 2003
  • Lot Area : 0.16 Acre
  • Listing Status : Active
  • Days On Market : 176
Contact Agent
Required
Required
Required
By proceeding, you consent to receive calls and texts at the number you provided, including marketing by autodialer and prerecorded and artificial voice, and ettmail, about your inquiry and other home-related matters, but not as a condition of any purchase.

Similar Residential