• Share

50 Judah Lane, Sebastian, Florida 32958

Pending
$519,999
  • Beds 4
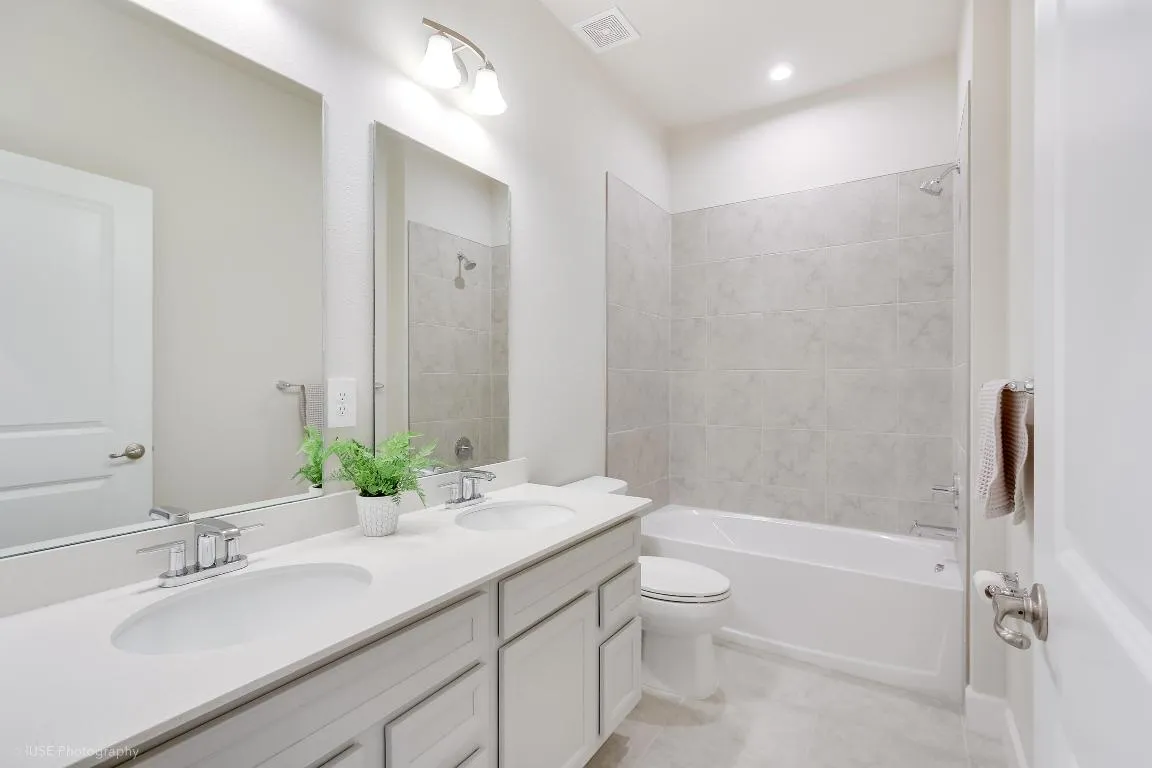
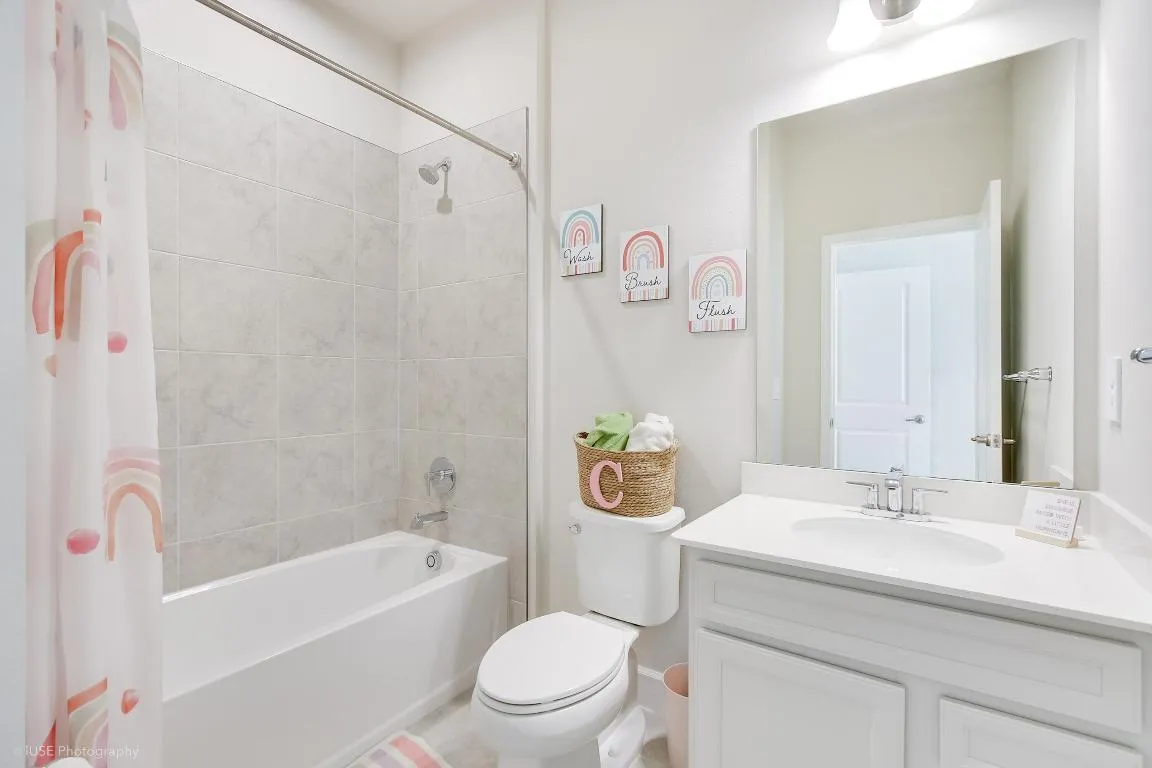
  • Baths 3
  • Sq Ft 2,535 Sqft
  • Visits: 9 in 120 days

Description

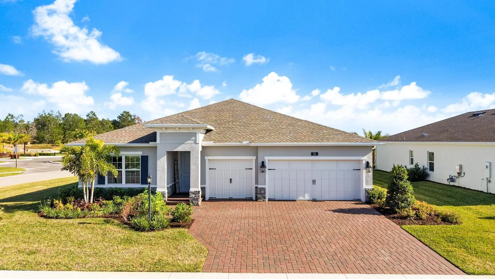
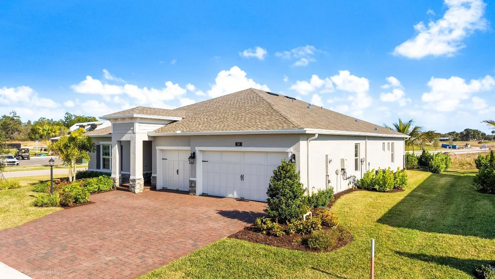
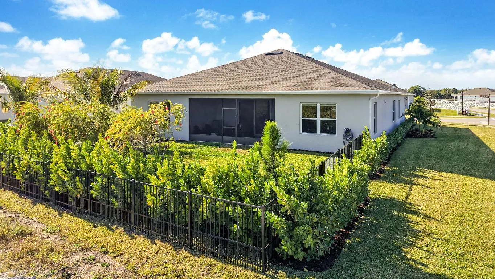
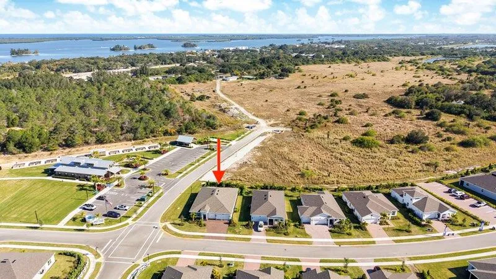
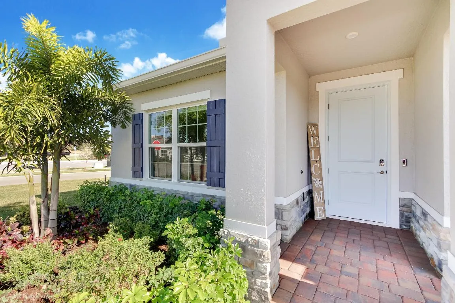
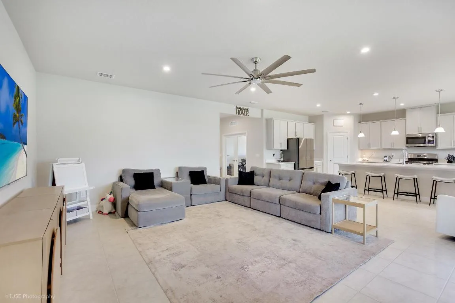
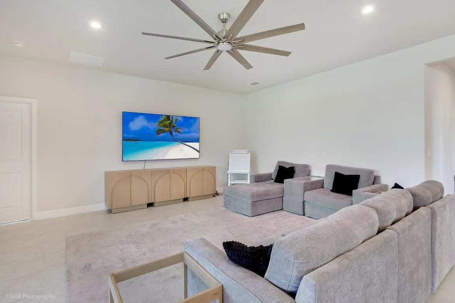
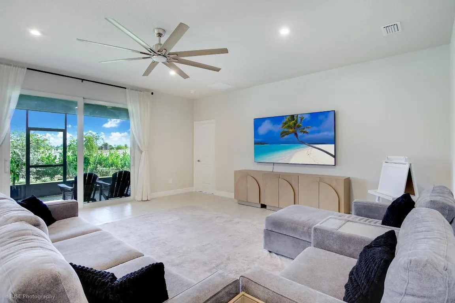
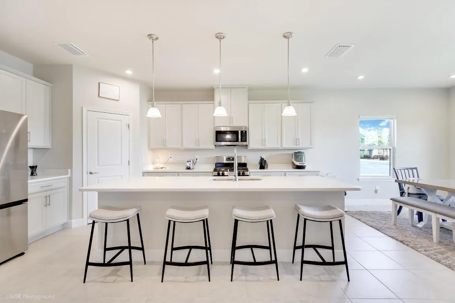
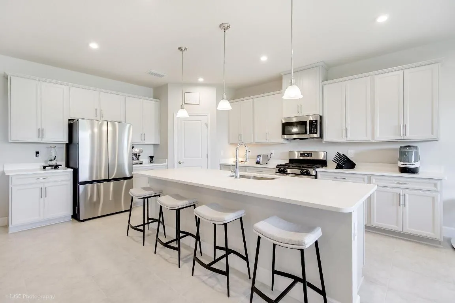
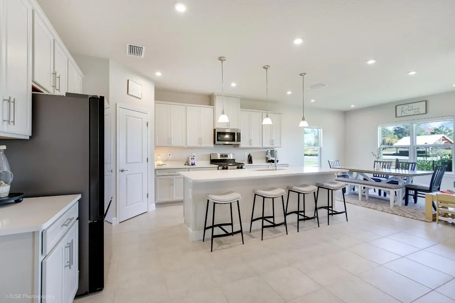
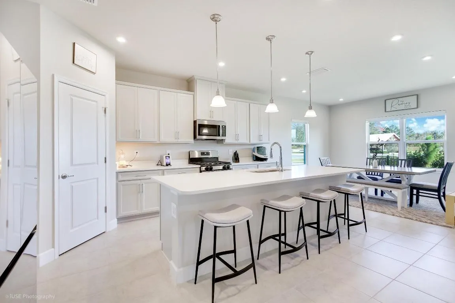
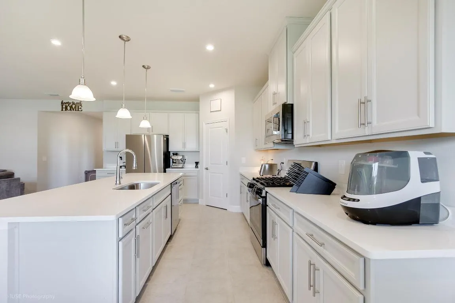
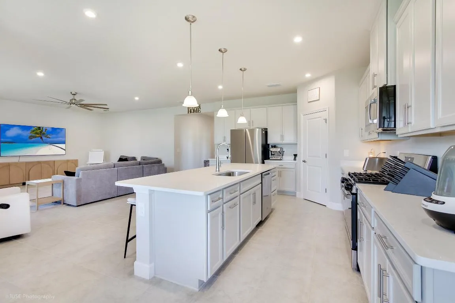
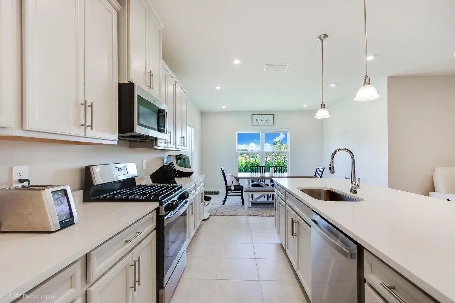
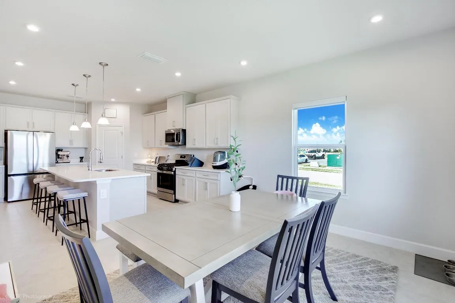
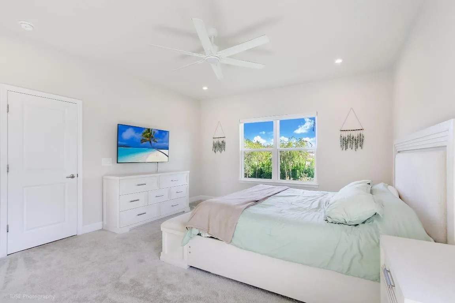
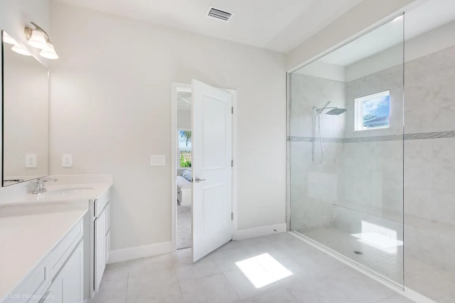
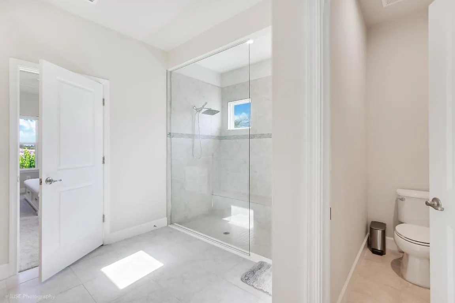
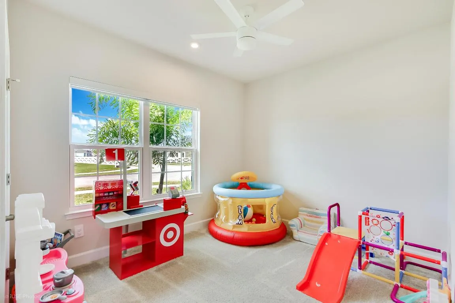
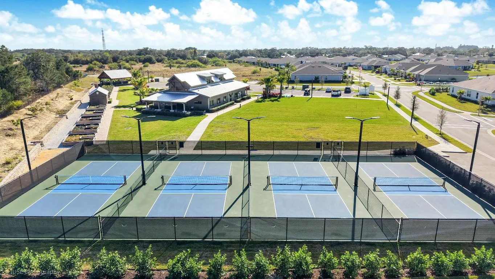
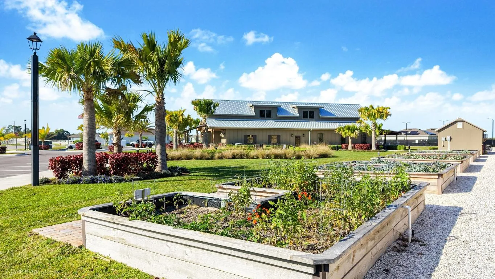
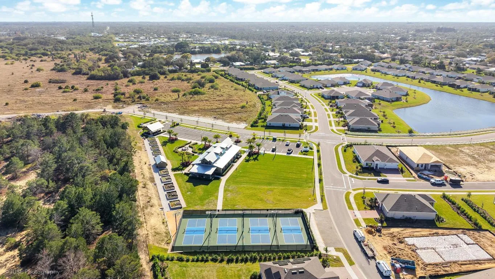
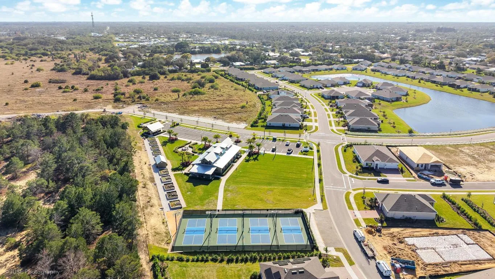
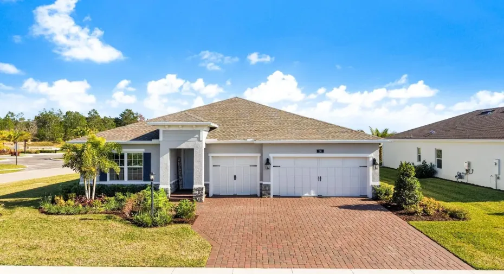
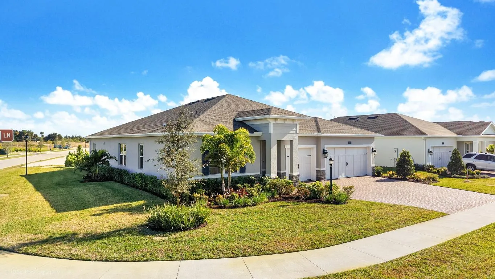
Exceptional Agrihood Living in a Premier Sebastian Community. Welcome to this beautifully upgraded, newly constructed single‑family home offering four spacious bedrooms, three full baths, and a private study, nestled within the only Sebastian’s most sought‑after Agrihood community. Enjoy a truly unique lifestyle where the HOA provides fresh fruits and vegetables along with lawn maintenance, blending modern convenience with farm‑to‑table living. that is only five minutes from the Riverfront. Situated on an oversized corner homesite, this residence boasts a fenced yard, lush private landscaping, and its own irrigation well. Outdoor entertaining is effortless on the screen‑enclosed lanai, offering year‑round enjoyment in a peaceful setting. A MUST SEE!

Features

  • Heating System: Heat Pump
  • Cooling System: Central Air, Ceiling Fan(s)
  • Fence: Fenced
  • Patio: Patio, Porch, Screened
  • Parking: Garage, Garage Door Opener, Attached

Appliances

  • Appliances: Dryer, Dishwasher, Microwave, Washer, Disposal, Gas Range, Gas Water Heater, Water Heater

Address Map

  • Country: US
  • State: FL
  • County: Indian River
  • City: Sebastian
  • Subdivision: SPIRIT OF SEBASTIAN
  • Zipcode: 32958
  • Street: Judah
  • Street Number: 50
  • Street Suffix: Lane
  • Floor Number: 0
  • Longitude: W81° 31' 59.7''
  • Latitude: N27° 47' 54.4''
  • Directions: From I-95 Travel East on Sebastian Blvd. Make a right on Easy Street and a quick left on Delmonte Rd. From US 1 Turn West on Sebastian Blvd. Make a left on South Wimbrow. Left on Delmonte.
  • MLS Area: 6351 - Sebastian (IR)

MLS Addon

  • Architectural Style: Traditional, Colonial
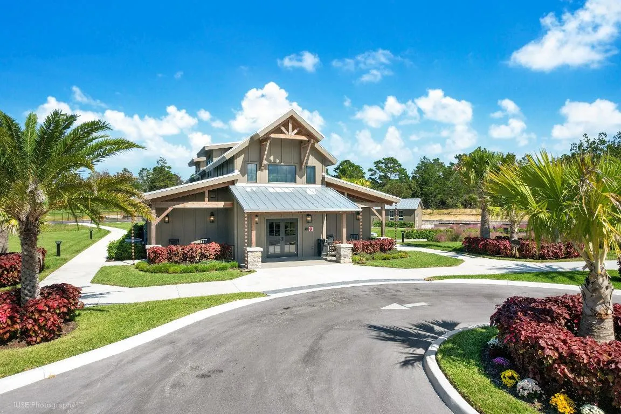
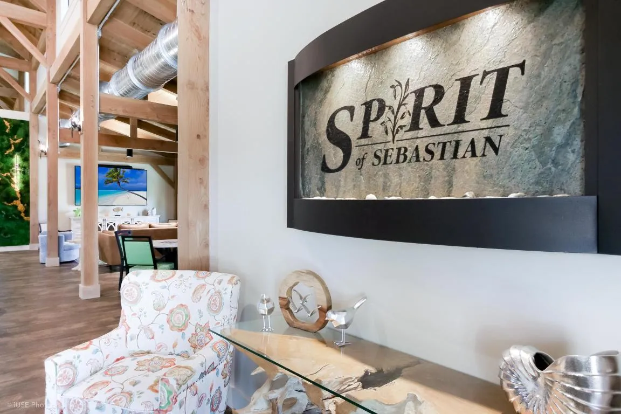
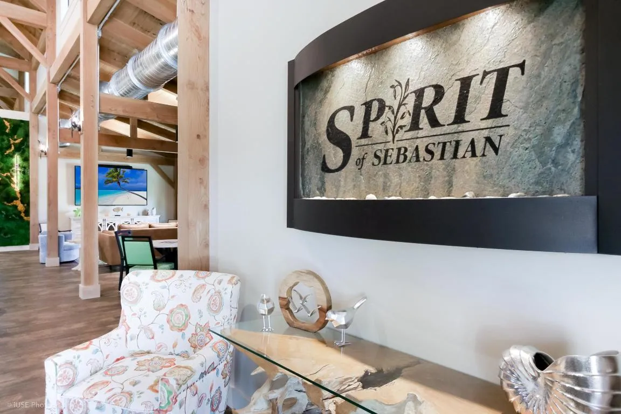
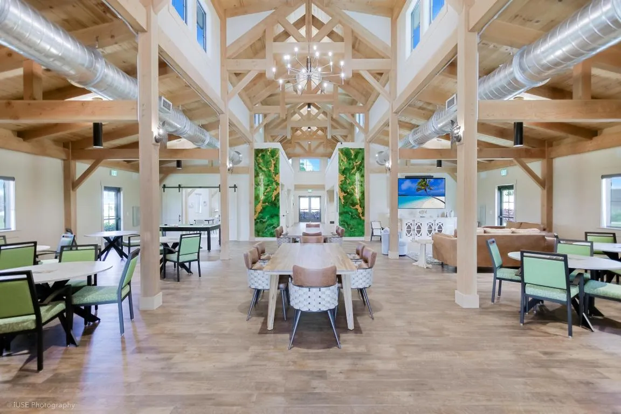
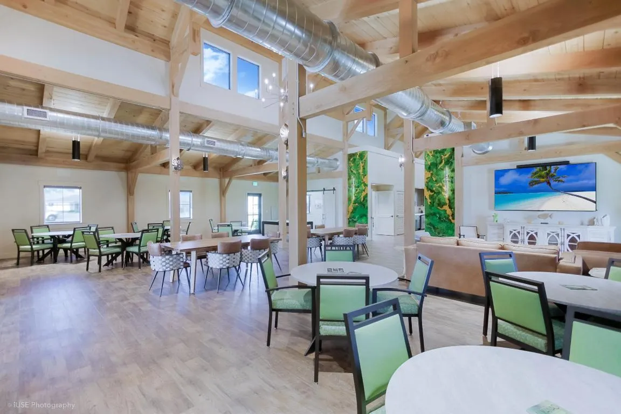
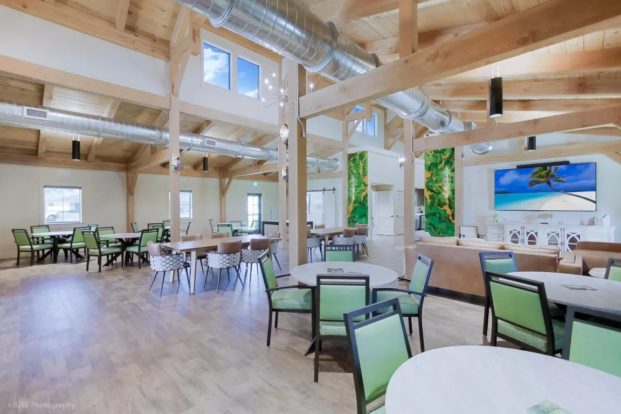
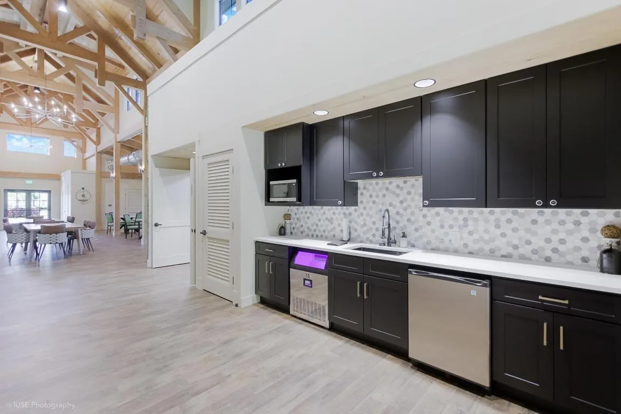
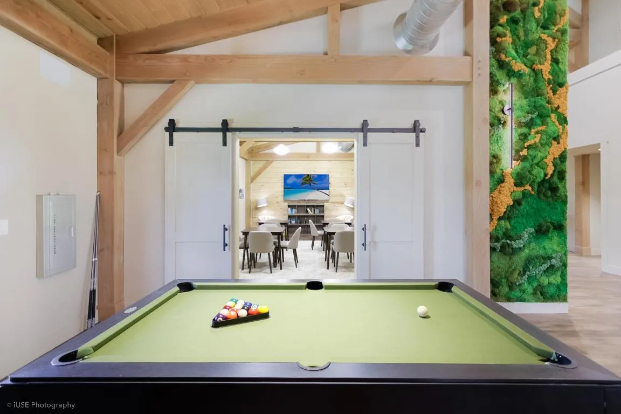
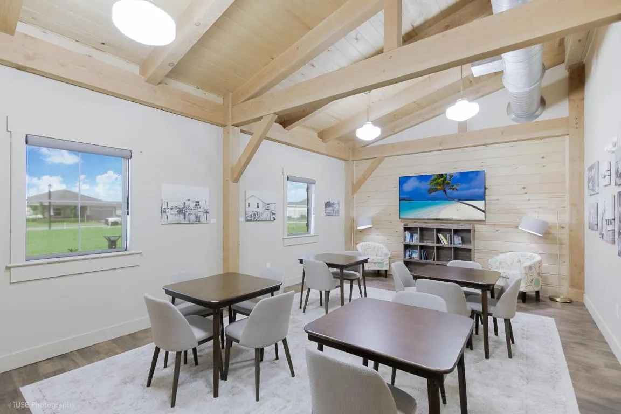
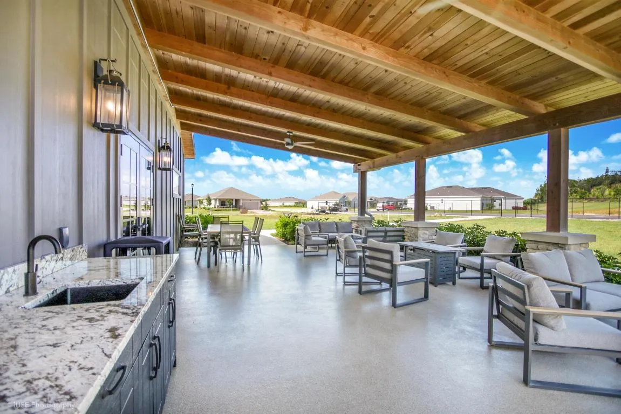
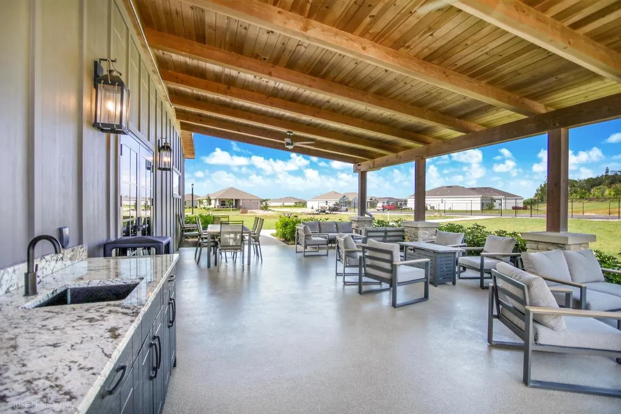
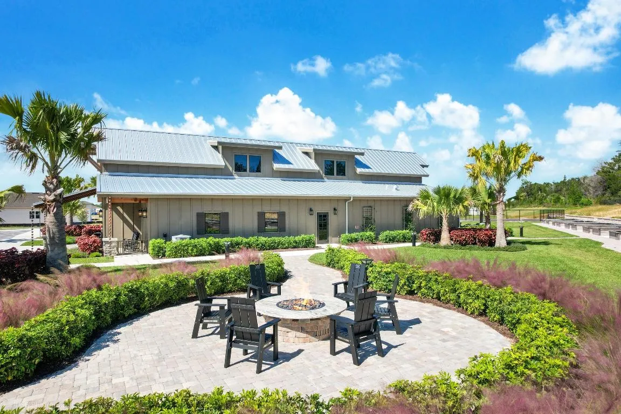
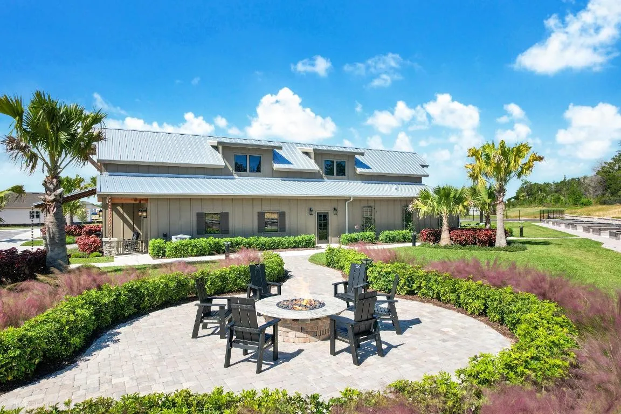
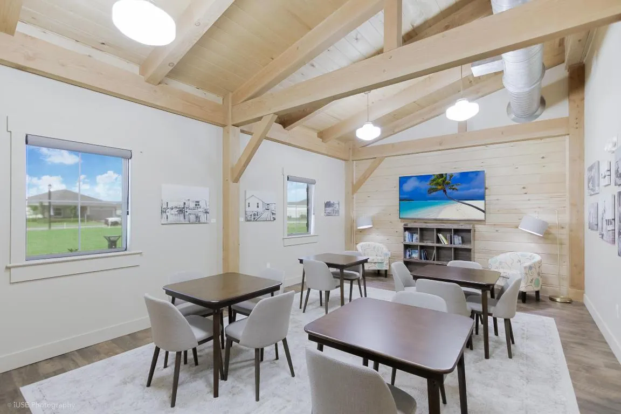
  • Association Amenities: Clubhouse, Picnic Area, Storage, Billiard Room, Library, Pickleball, Sidewalks
  • Association Fee: $223
  • Association Fee Frequency: Monthly
  • Association Fee Includes: Common Areas, Maintenance Grounds
  • Close Price: $0
  • Elementary School: Sebastian
  • Exterior Features: Outdoor Living Area
  • Flooring: Carpet
  • Garage Spaces: 3
  • High School: Sebastian River
  • Insurance Expense: $0
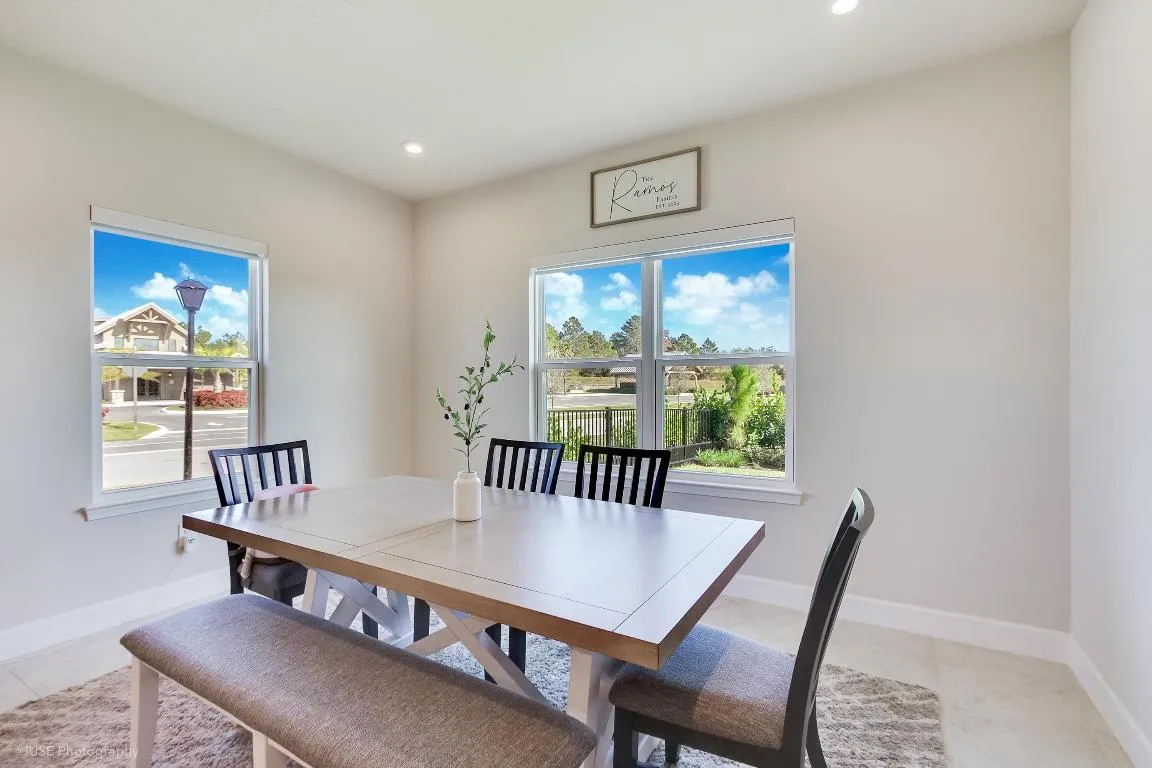
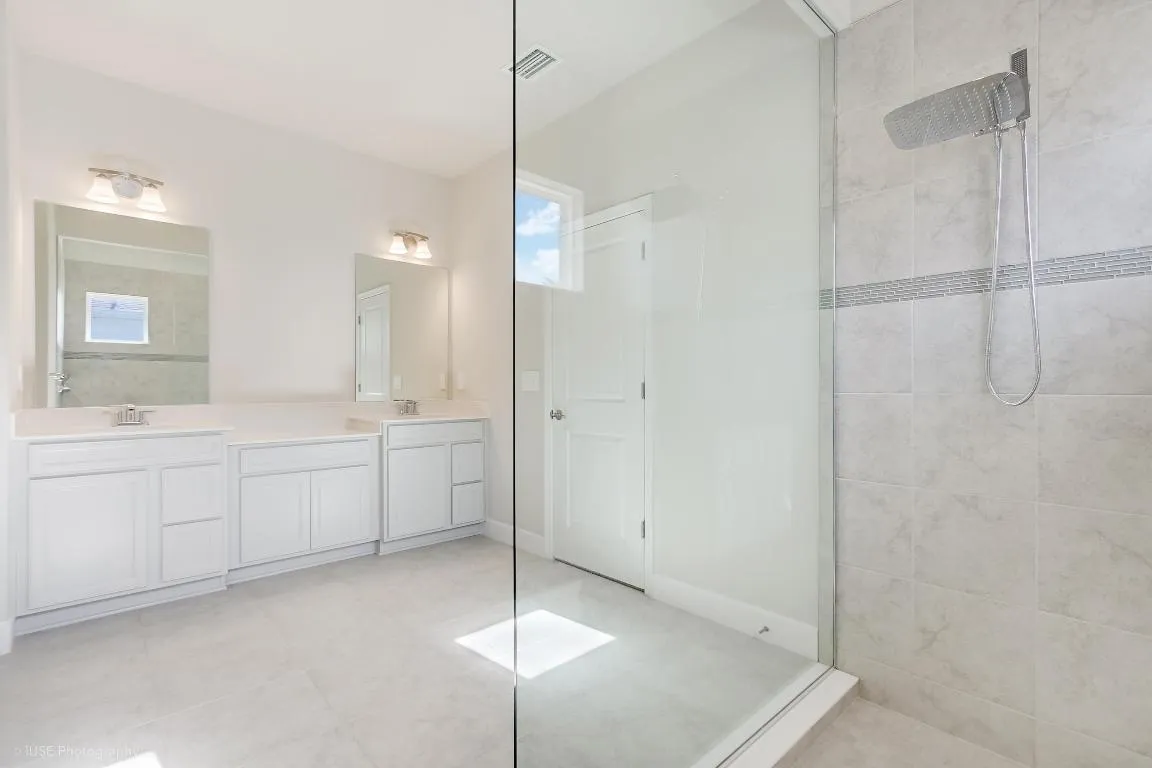
  • Interior Features: Dual Sinks, Entrance Foyer, Walk-In Closet(s), Kitchen Island, Pantry, Split Bedrooms, Separate Shower, Dining Area, Separate/Formal Dining Room, Multiple Primary Suites
  • Laundry Features: Inside
  • Levels: One
  • Lot Features: < 1/4 Acre, Sprinkler System, Corner Lot
  • Lot Size Dimensions: 83.0 ft x 124.0 ft
  • Middle Or Junior School: Storm Grove
  • New Taxes Expense: $0
  • Stories: 1
  • Stories Total: 1
  • Tax Annual Amount: $1,567
  • Utilities: Cable Available, Sewer Available, Water Available, Natural Gas Available
  • Window Features: Blinds
  • Zoning: PUD-R

Location

Listing Updated: 2026-05-25 15:05:29
  • Property Type : Single Family
  • Property Sub Type : Single Family Residence
  • Listing Type : For Sale
  • Listing ID : R11158468
  • Price : $519,999
  • View : Garden
  • Bedrooms : 4
  • Bathrooms : 3
  • Full Bathrooms : 3
  • Half Bathrooms : 0
  • Square Footage : 2,535 Sqft
  • Year Built : 2025
  • Lot Area : 0.24 Acre
  • Listing Status : Pending
  • Days On Market : 70
Contact Agent
Required
Required
Required
By proceeding, you consent to receive calls and texts at the number you provided, including marketing by autodialer and prerecorded and artificial voice, and ettmail, about your inquiry and other home-related matters, but not as a condition of any purchase.

Similar Single Family