• Share

2265 Delray Ridge Lane, Delray Beach, Florida 33444

Active Under Contract
$2,614,995
  • Beds 5
  • Baths 6
  • Sq Ft 4,197 Sqft
  • Visits: 5 in 144 days

Description

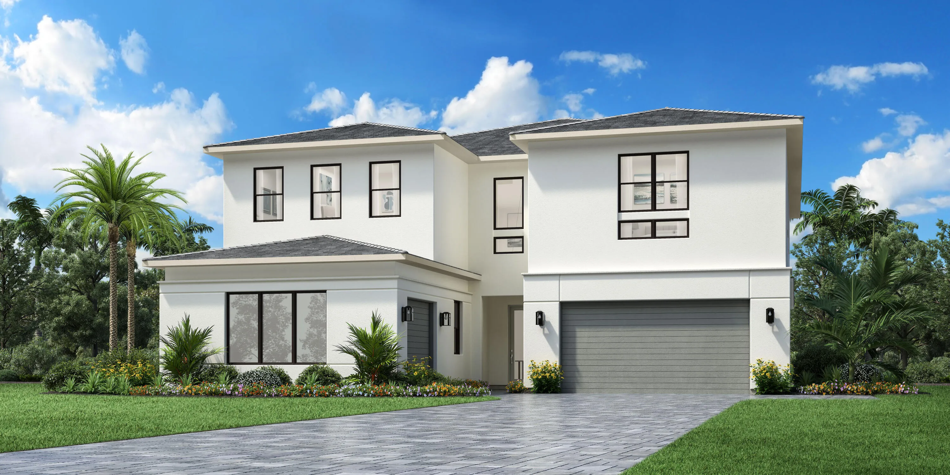
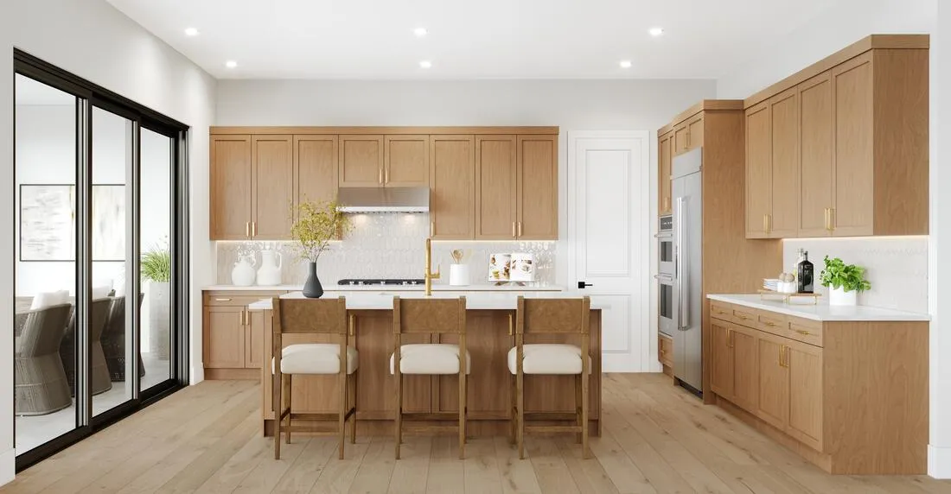
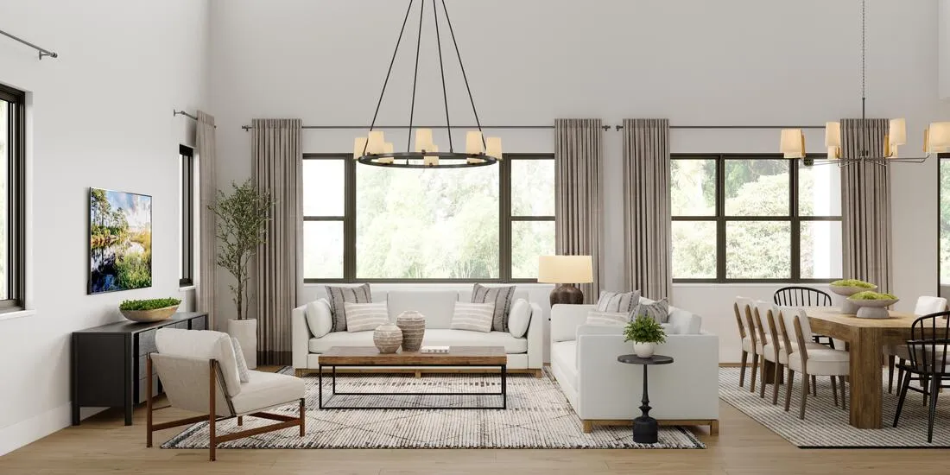
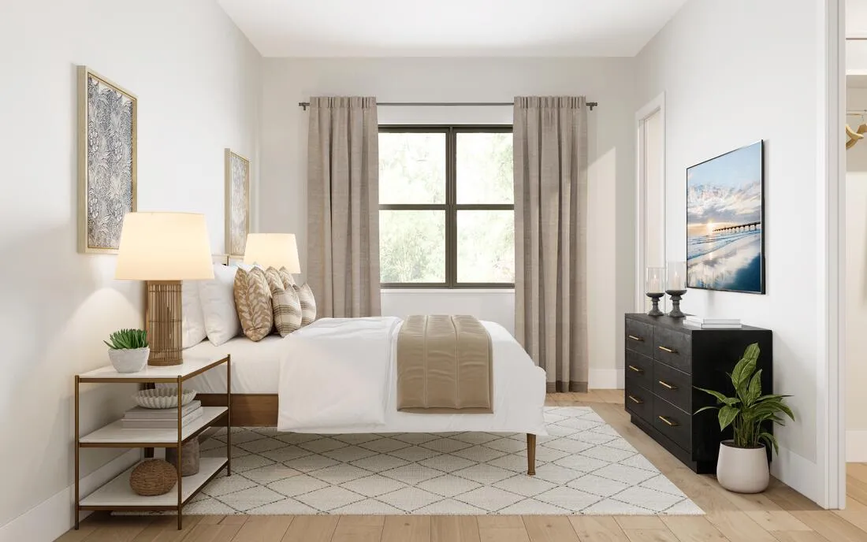
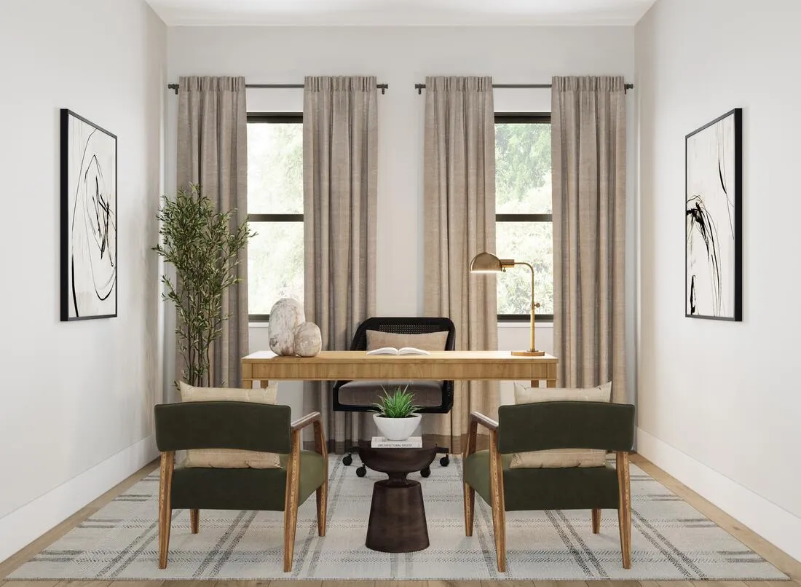
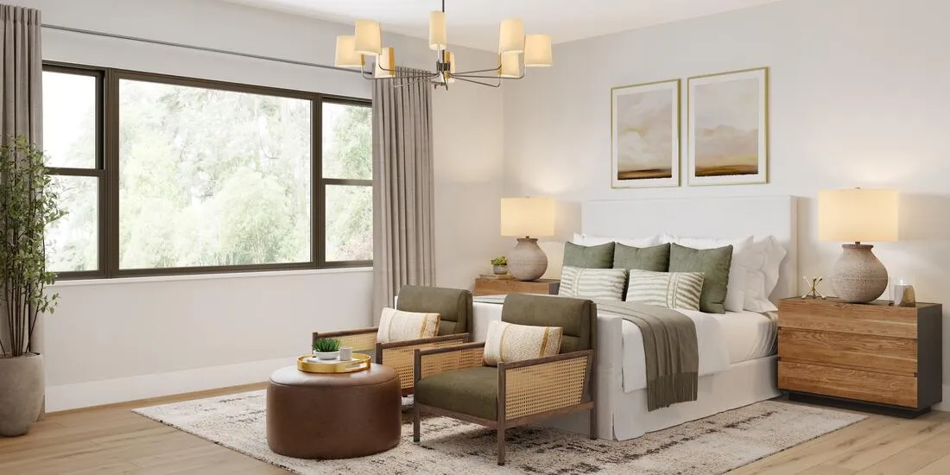
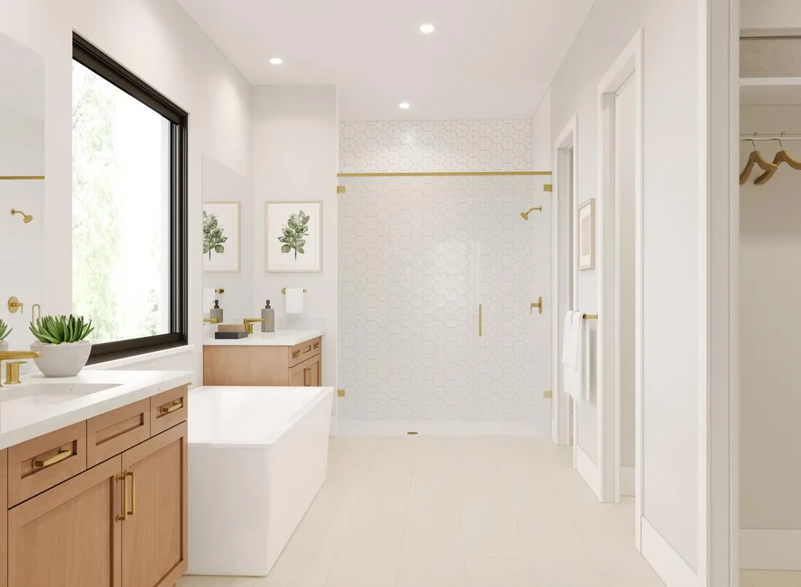
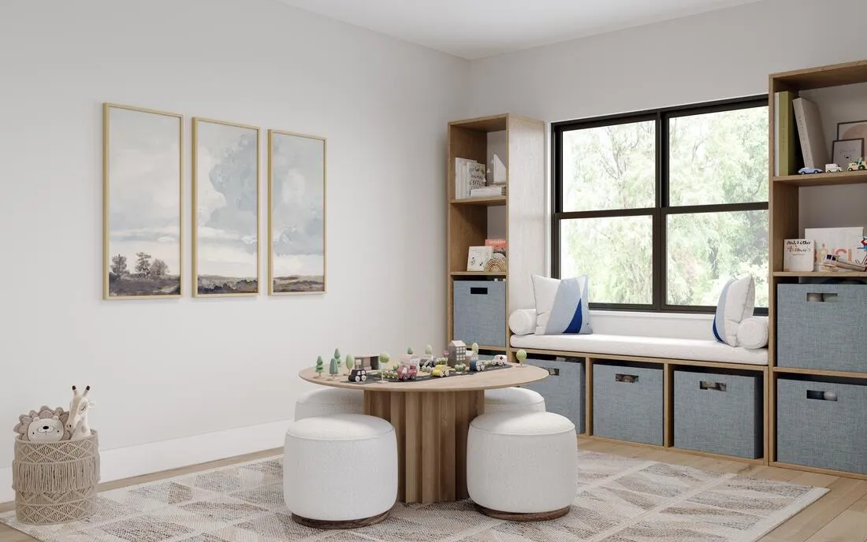
Delray Beach*Prestigious Delray Ridge*Home is Built to Order-The Nautilus Contemporary architectural features create an airy, open atmosphere. 1st floor bedroom. A grand 2-story foyer sets the stage, leading into an elegant 2-story casual dining area & great room. The well-equipped kitchen has sliding door access to the covered lanai, an island with breakfast bar & large walk-in pantry. Upstairs, the luxurious primary bedroom has dual walk-in closets, dual vanities, spacious shower, soaking tub & private water closet. 2 lovely secondary bedrooms offer walk-in closets & private baths; another is located just steps from a full bath. Versatile flex room & loft. Buyer can select ALL options. price shown in only the base price & does not reflect any additional options. Build time 12-14 months.

Features

  • Heating System: Electric, Heat Strip, Natural Gas
  • Cooling System: Electric, Central Air
  • Fence: Back Yard, Gate
  • Patio: Patio, Porch, Covered
  • Parking: Garage, Garage Door Opener, Attached

Appliances

  • Appliances: Dryer, Dishwasher, Microwave, Refrigerator, Washer, Disposal, Ice Maker, Gas Range, Gas Water Heater, Water Heater, Oven, Vented Exhaust Fan, Tankless Water Heater

Address Map

  • Country: US
  • State: FL
  • County: Palm Beach
  • City: Delray Beach
  • Subdivision: Delray Ridge
  • Zipcode: 33444
  • Street: Delray Ridge
  • Street Number: 2265
  • Street Suffix: Lane
  • Floor Number: 0
  • Longitude: W81° 55' 38.9''
  • Latitude: N26° 29' 13.3''
  • Directions: South of Gulfstream Blvd. on Seacrest Blvd. West on NE 22nd & then North on N Swinton Ave. (NE corner) Entrance is just north.
  • MLS Area: 4460

MLS Addon

  • Accessibility Features: No
  • Architectural Style: Contemporary
  • Association Amenities: Gated
  • Association Fee: $879
  • Association Fee Frequency: Monthly
  • Association Fee Includes: Common Areas, Internet, Cable TV
  • Close Price: $0
  • Elementary School: Plumosa School of the Arts K-8
  • Exterior Features: Lighting, Room For Pool, Outdoor Living Area
  • Flooring: Tile, Carpet, Engineered Hardwood
  • Garage Spaces: 4
  • High School: Atlantic
  • Insurance Expense: $0
  • Interior Features: Dual Sinks, Upper Level Primary, Kitchen Island, High Ceilings, Pantry, Separate Shower, Dining Area, Separate/Formal Dining Room, Bathtub, Soaking Tub
  • Laundry Features: Laundry Tub, Laundry Room, Sink, Main Level
  • Levels: Two
  • Lot Features: < 1/4 Acre, Sprinklers Automatic, Sprinkler System
  • Lot Size Dimensions: 93 X 129
  • Middle Or Junior School: Carver Community
  • New Taxes Expense: $0
  • Stories: 2
  • Stories Total: 2
  • Tax Annual Amount: $0
  • Utilities: Electricity Available, Sewer Available, Water Available, Underground Utilities, Natural Gas Available, Phone Available
  • Window Features: Tinted Windows, Double Pane Windows
  • Zoning: RES

Location

Listing Updated: 2026-05-21 11:20:36

  • Property Type : Single Family
  • Property Sub Type : Single Family Residence
  • Listing Type : For Sale
  • Listing ID : R11151891
  • Price : $2,614,995
  • View : Garden, Pool
  • Bedrooms : 5
  • Bathrooms : 6
  • Full Bathrooms : 5
  • Half Bathrooms : 1
  • Square Footage : 4,197 Sqft
  • Year Built : 2027
  • Lot Area : 0.24 Acre
  • Listing Status : Active Under Contract
  • Days On Market : 143
Contact Agent
Required
Required
Required
By proceeding, you consent to receive calls and texts at the number you provided, including marketing by autodialer and prerecorded and artificial voice, and ettmail, about your inquiry and other home-related matters, but not as a condition of any purchase.

Similar Single Family