• Share

9149 SE Mystic Cove Terrace, Hobe Sound, Florida 33455

Active Under Contract
$899,900
  • Beds 4
  • Baths 3
  • Sq Ft 2,713 Sqft
  • Visits: 13 in 115 days

Description

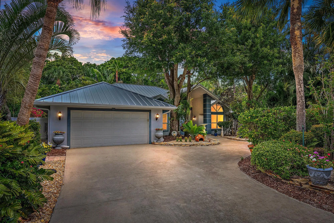
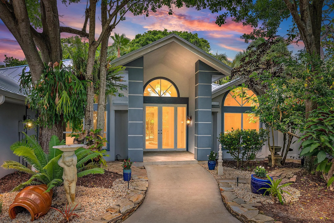
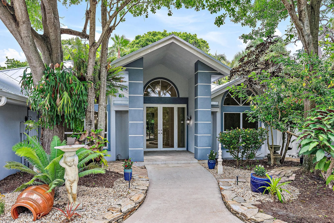
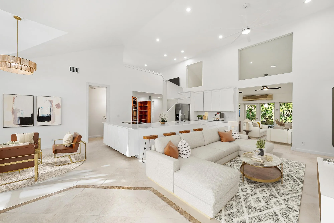
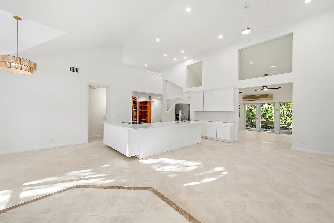
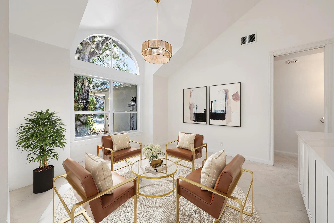
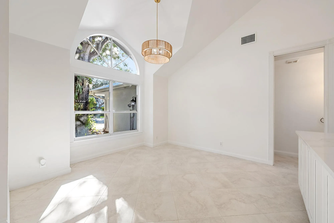
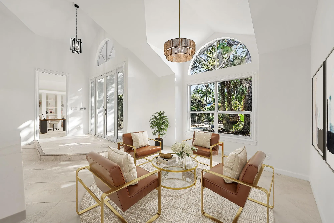
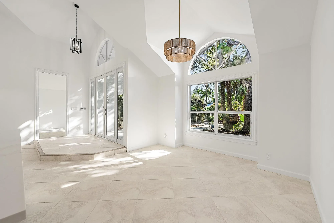
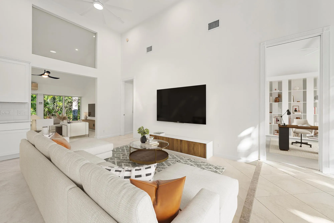
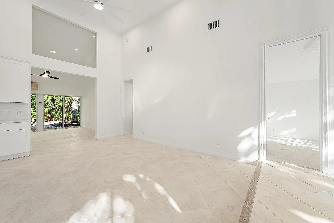
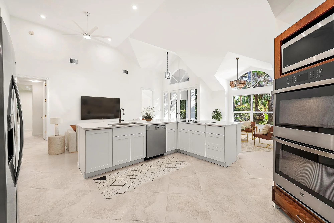
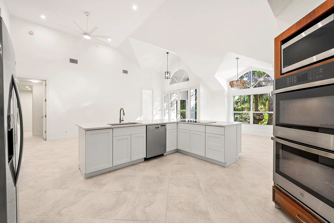
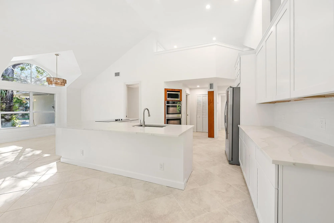
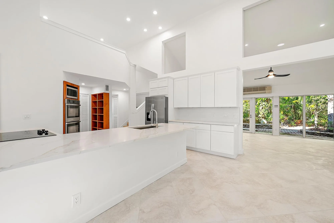
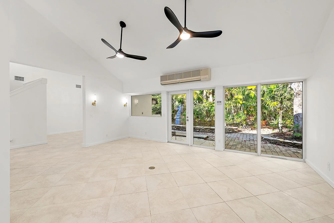
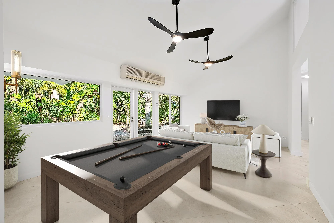
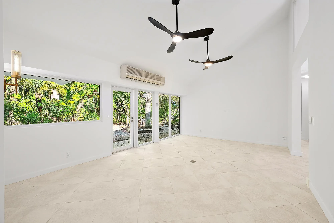
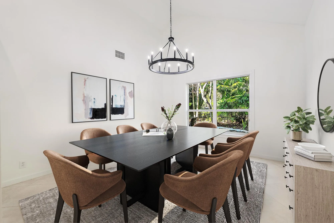
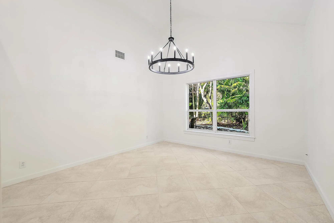
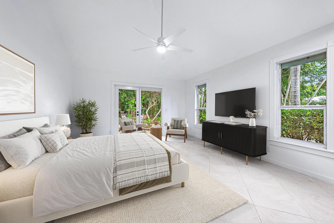
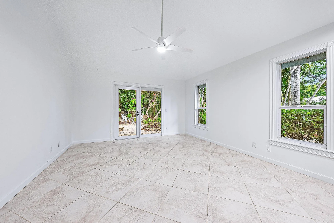
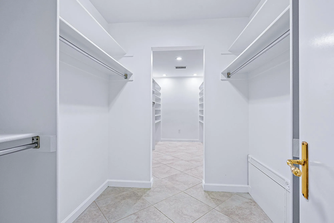
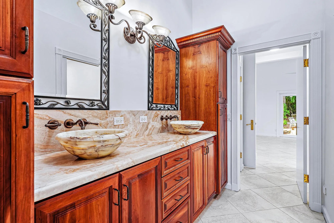
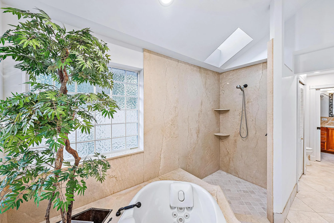
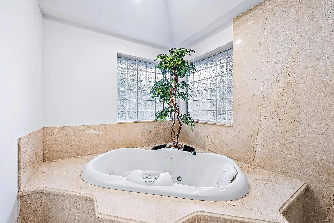
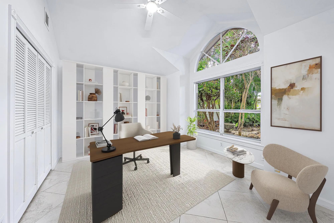
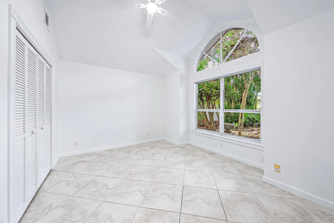
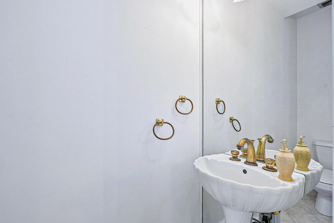
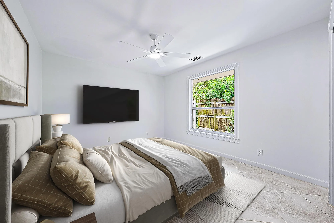
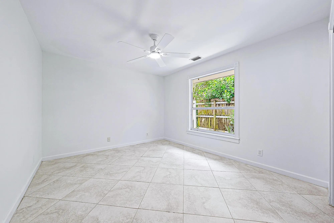
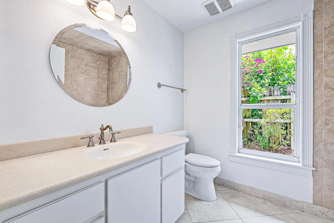
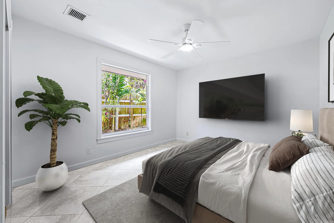
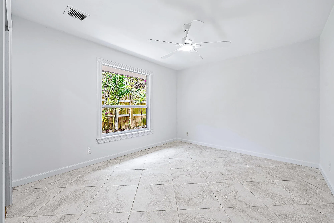
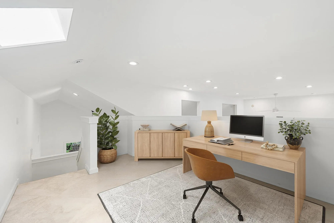
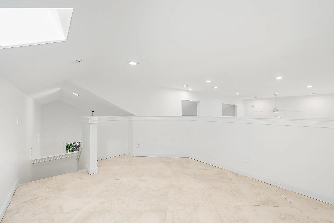
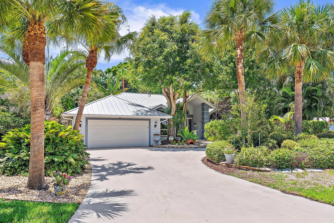
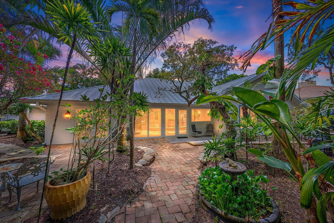
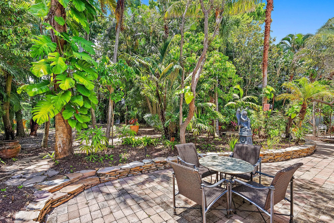
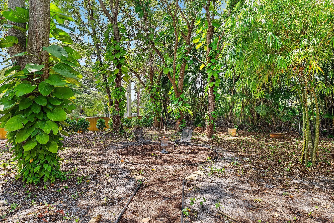
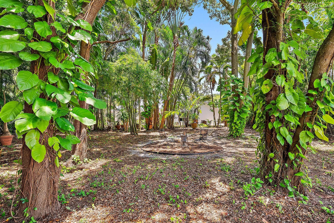
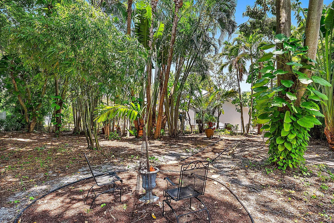
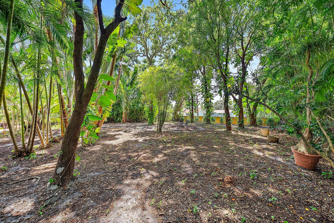
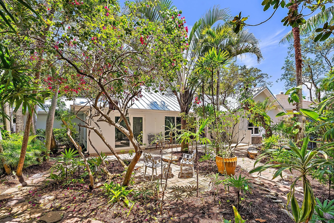
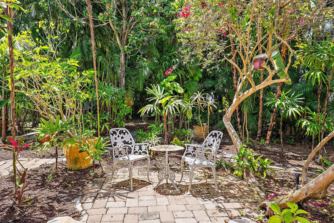
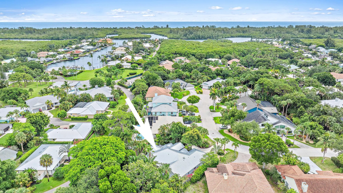
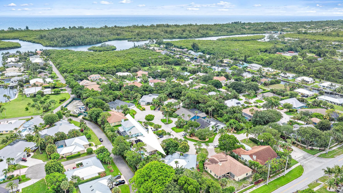
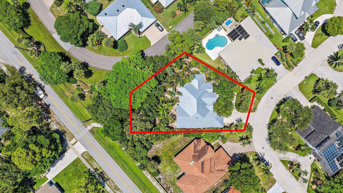
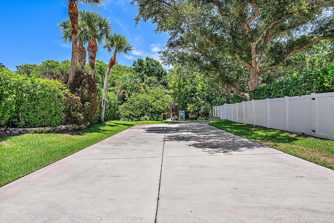
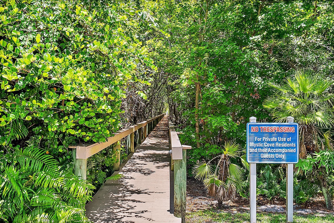
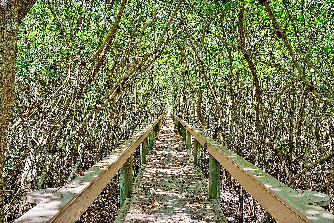
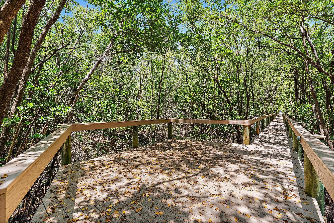
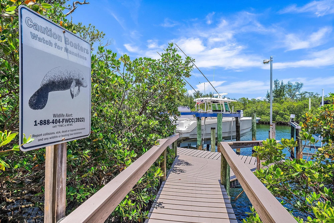
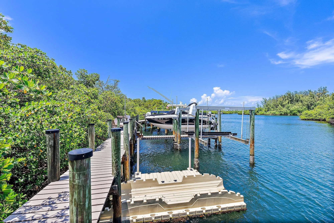
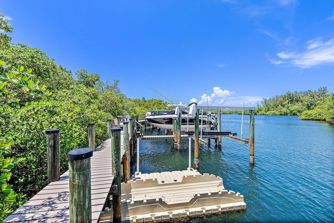
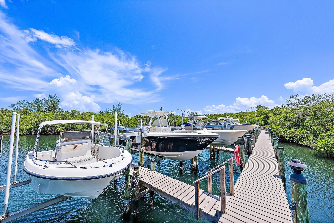
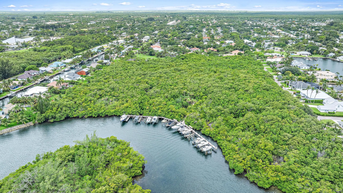
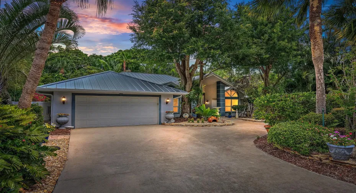
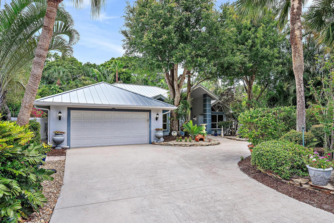
New roof and new kitchen! This 4-bedroom, 2.5-bath home features a new metal roof and a fully redesigned new kitchen, offering long-term value and modern style. The new roof provides peace of mind, while the new kitchen is ideal for entertaining. Situated on the largest lot in the community, with lush tropical landscaping, the home offers vaulted ceilings, skylights and tile flooring throughout. The main-level primary suite includes garden views, French doors, walk-in closet, and spa-style bath. Additional highlights include impact windows and doors, loft, flex spaces, epoxy garage floors, and access to Mystic Cove’s private dock.

Features

  • Heating System: Central, Electric
  • Cooling System: Electric, Central Air, Ceiling Fan(s)
  • Patio: Patio
  • Parking: Garage, Garage Door Opener, Attached

Appliances

  • Appliances: Dryer, Dishwasher, Electric Range, Microwave, Refrigerator, Electric Water Heater, Water Heater, Cooktop, Oven

Address Map

  • Country: US
  • State: FL
  • County: Martin
  • City: Hobe Sound
  • Subdivision: MYSTIC COVE
  • Zipcode: 33455
  • Street: Mystic Cove
  • Street Number: 9149
  • Street Suffix: Terrace
  • Floor Number: 0
  • Longitude: W81° 52' 4.4''
  • Latitude: N27° 4' 14.6''
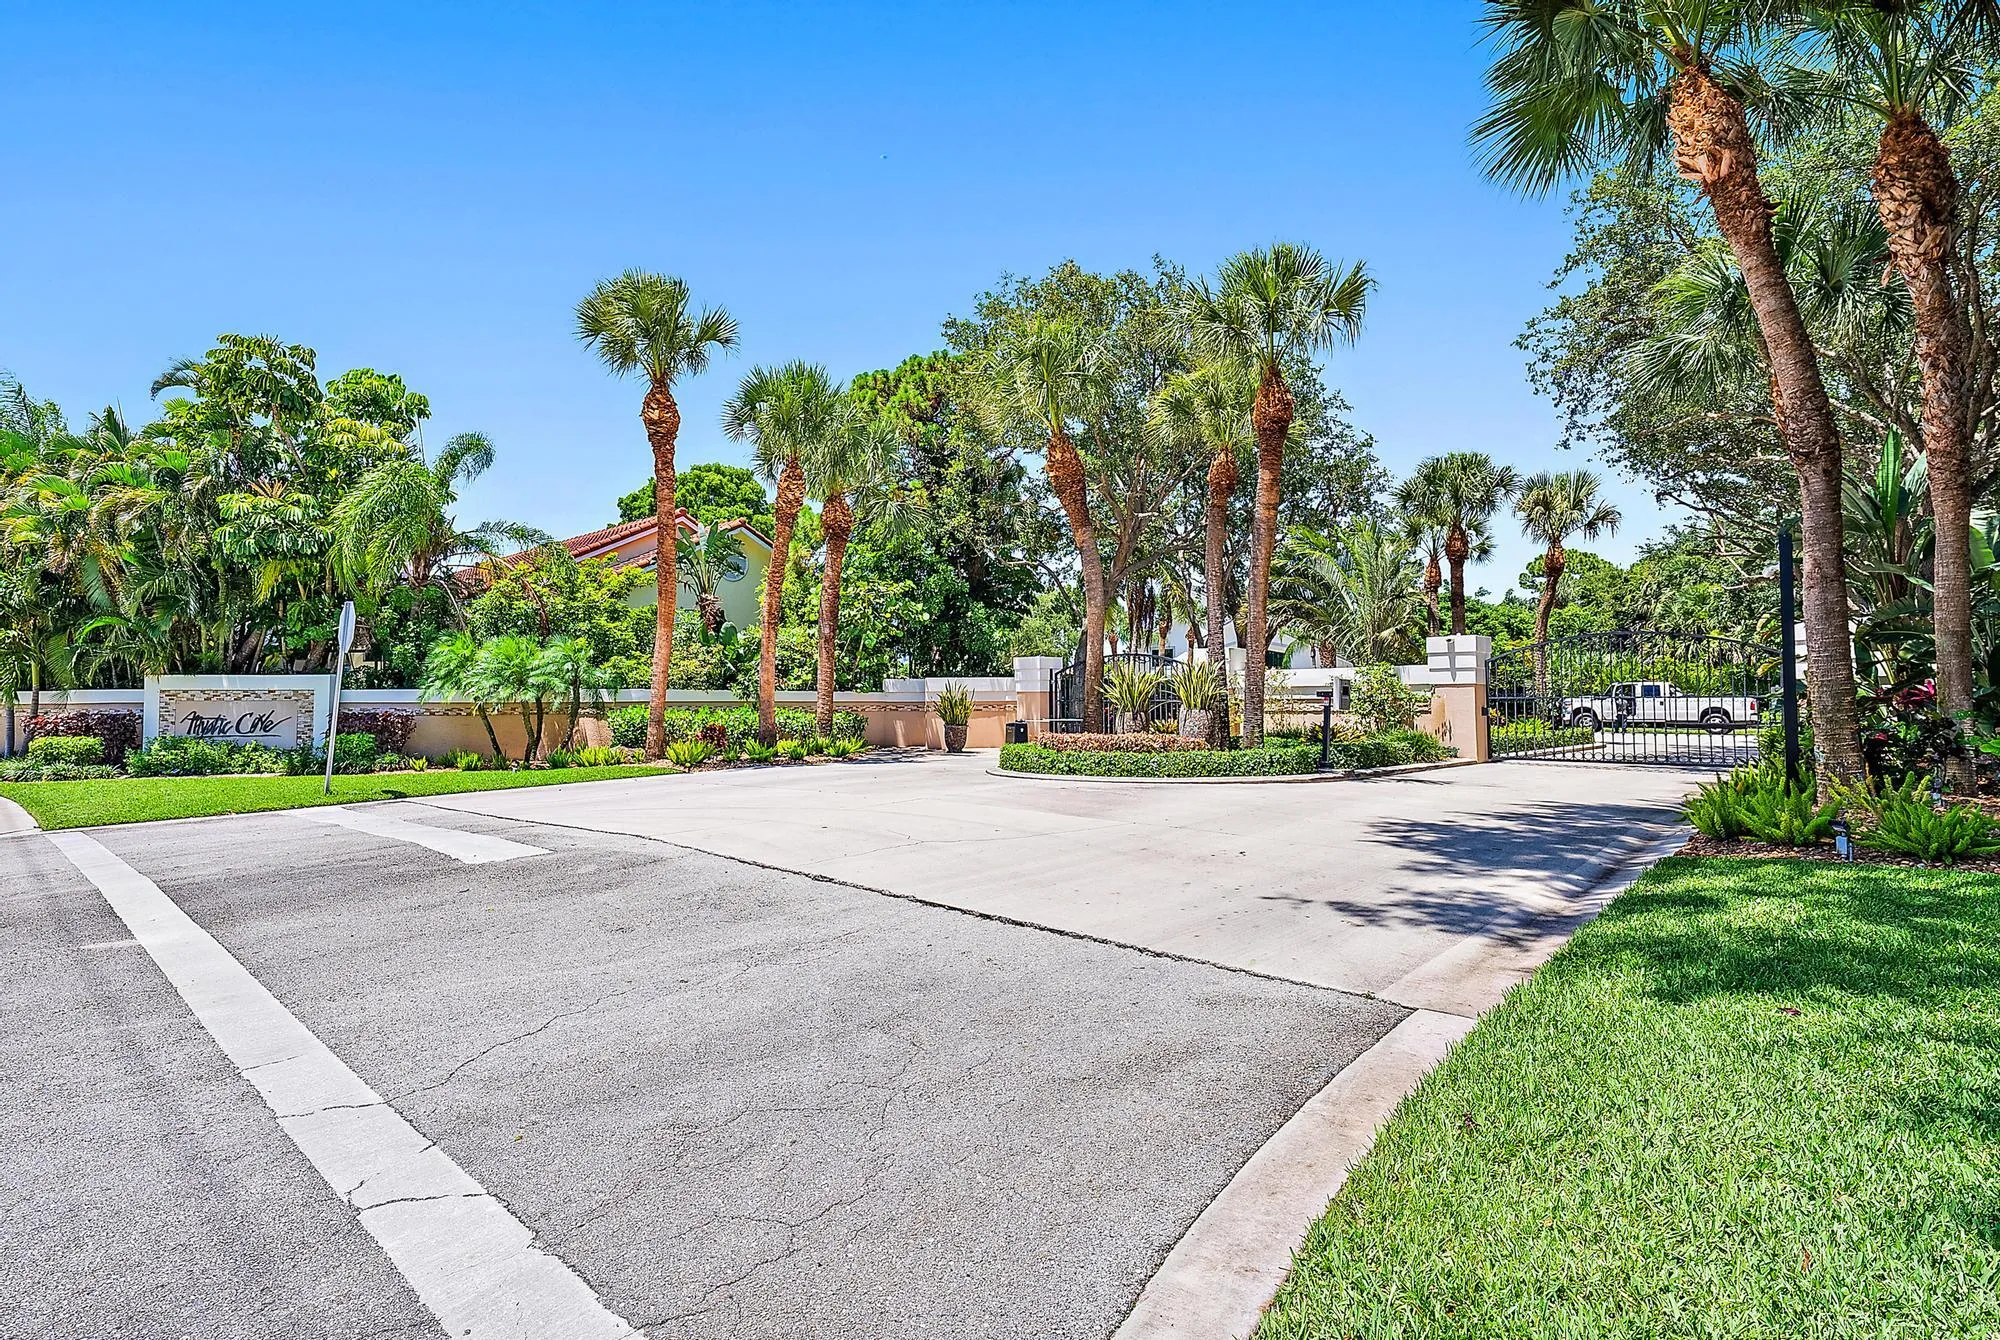
  • Directions: Bridge Rd East to Gomez, go north to the Mystic Cove entrance on right. Take left after gate, home is on the left.
  • Street Dir Prefix: SE
  • MLS Area: 6140 - Hobe Sound/Stuart - South of Cove Rd

MLS Addon

  • Association Amenities: Park, Boating
  • Association Fee: $207
  • Association Fee Frequency: Monthly
  • Association Fee Includes: Common Areas
  • Close Price: $0
  • Elementary School: Hobe Sound
  • Exterior Features: Room For Pool, Outdoor Living Area
  • Garage Spaces: 2
  • High School: South Fork
  • Insurance Expense: $0
  • Interior Features: Dual Sinks, Walk-In Closet(s), Built-in Features, Pantry, Split Bedrooms, Separate Shower, Dining Area, Separate/Formal Dining Room, Vaulted Ceiling(s), Bathtub, Soaking Tub, Cathedral Ceiling(s)
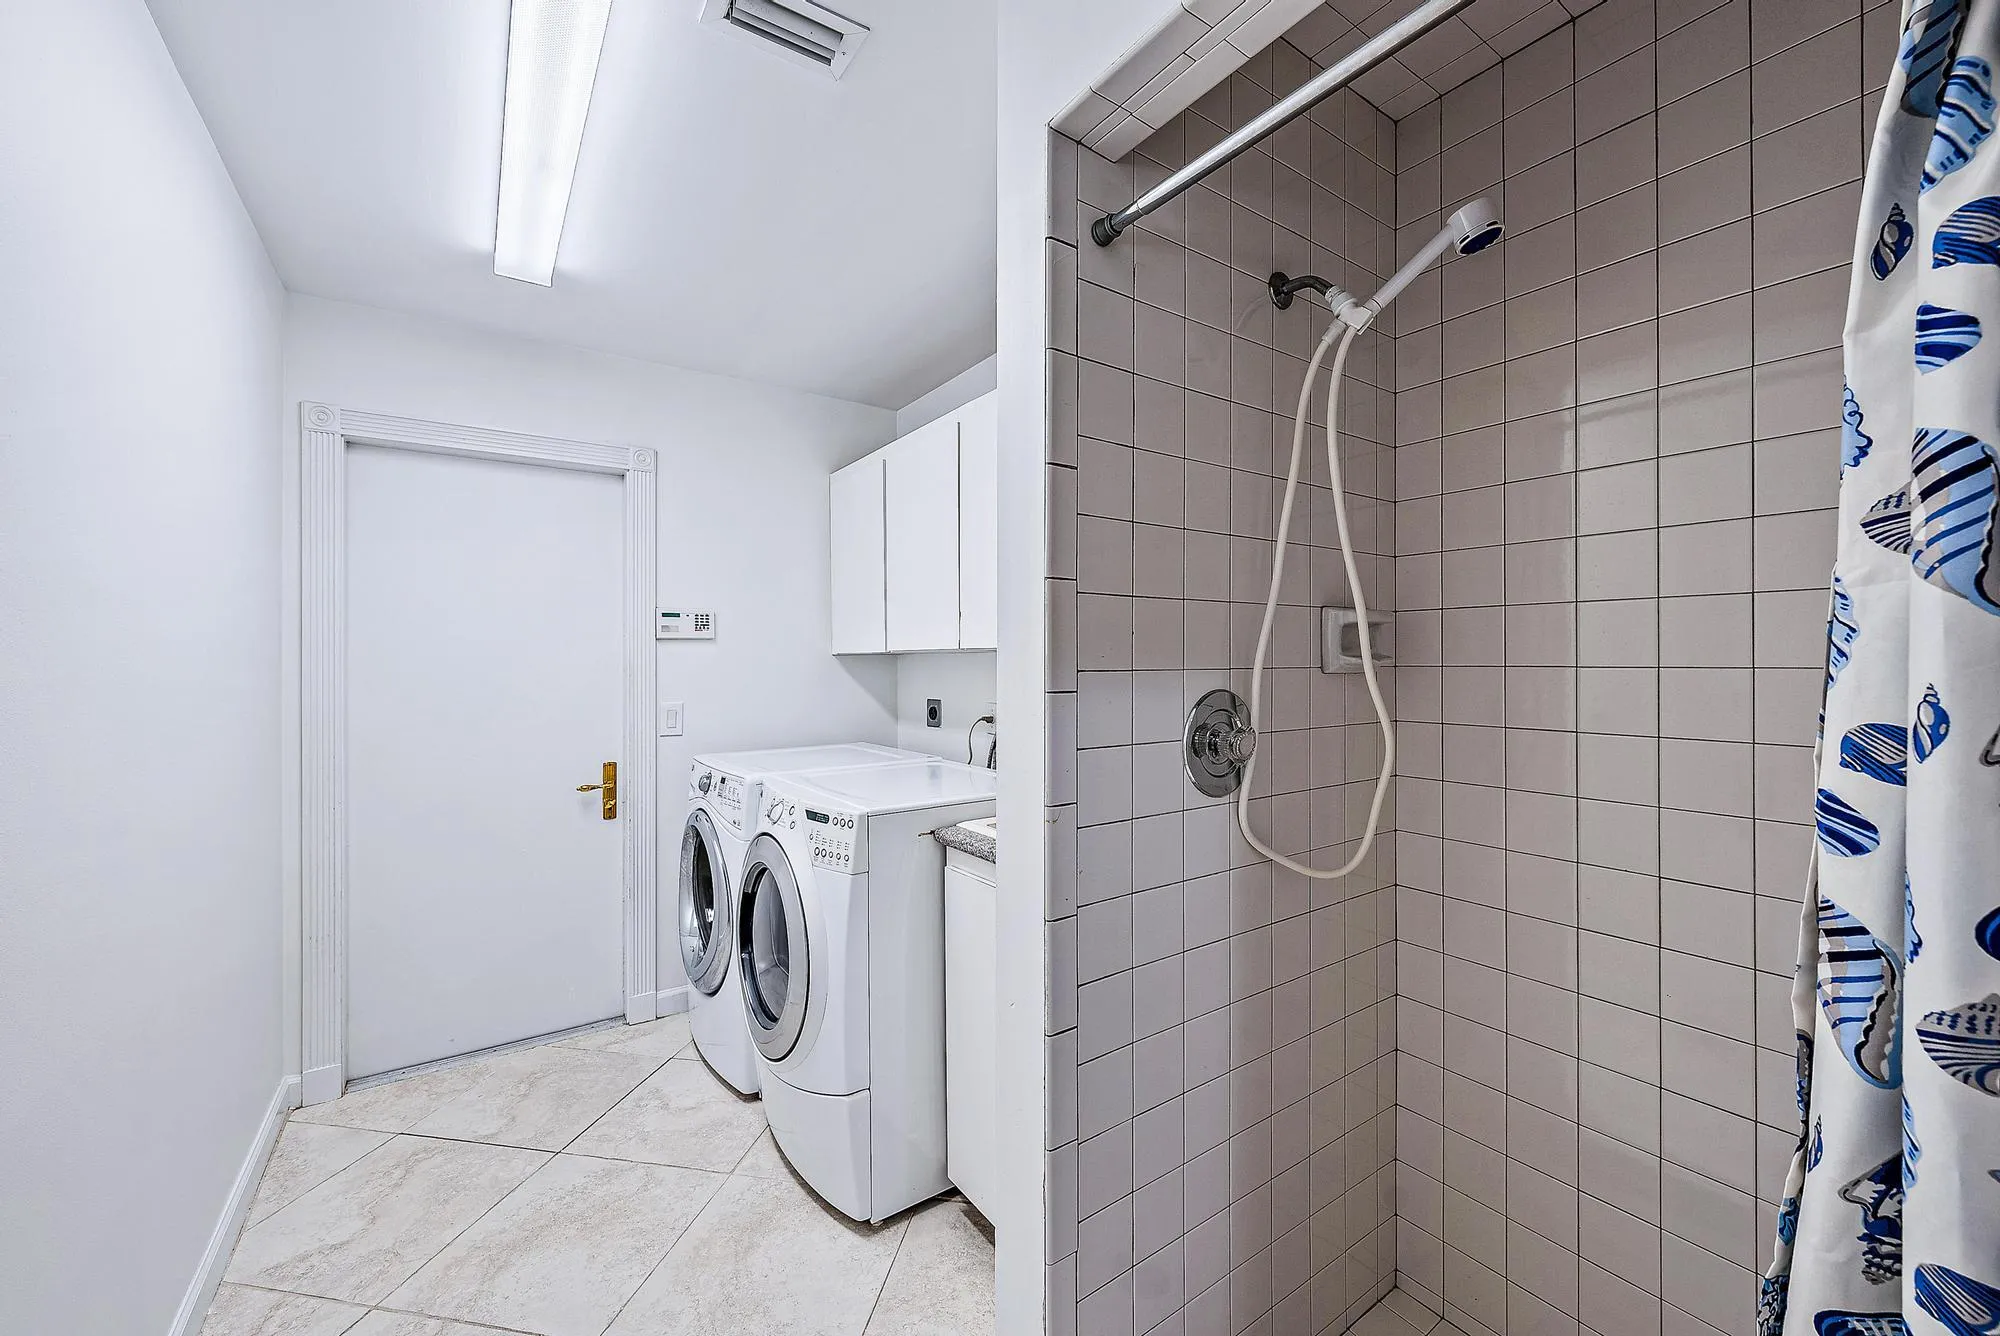
  • Laundry Features: Laundry Tub, Inside
  • Levels: Two
  • Lot Features: 1/4 to 1/2 Acre Lot
  • Middle Or Junior School: Murray
  • New Taxes Expense: $0
  • Stories: 2
  • Stories Total: 2
  • Tax Annual Amount: $13,246
  • Utilities: Cable Available, Sewer Available, Water Available
  • Window Features: Skylight(s)
  • Zoning: RES

Location

Listing Updated: 2026-05-12 19:46:52
  • Property Type : Single Family
  • Property Sub Type : Single Family Residence
  • Listing Type : For Sale
  • Listing ID : R11159860
  • Price : $899,900
  • View : Garden
  • Bedrooms : 4
  • Bathrooms : 3
  • Full Bathrooms : 2
  • Half Bathrooms : 1
  • Square Footage : 2,713 Sqft
  • Year Built : 1989
  • Lot Area : 0.35 Acre
  • Listing Status : Active Under Contract
  • Days On Market : 114
Contact Agent
Required
Required
Required
By proceeding, you consent to receive calls and texts at the number you provided, including marketing by autodialer and prerecorded and artificial voice, and ettmail, about your inquiry and other home-related matters, but not as a condition of any purchase.

Similar Single Family