• Share

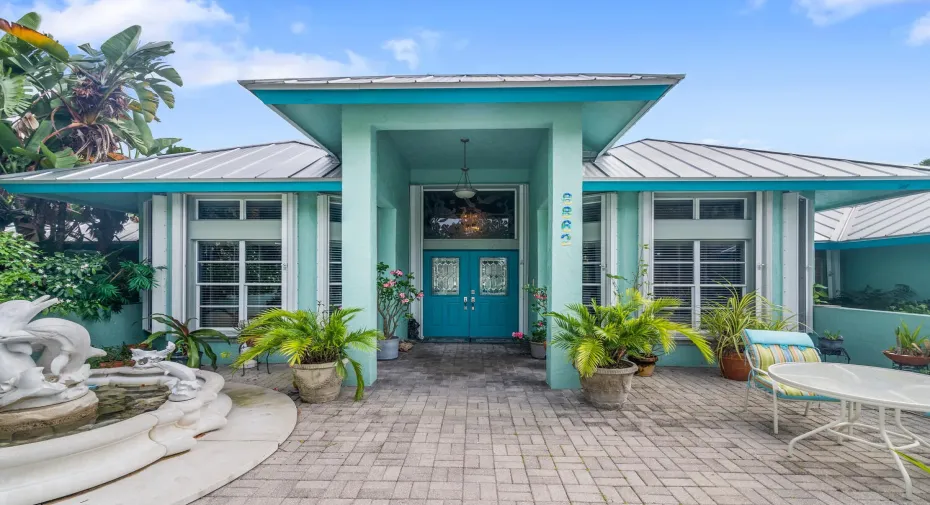
8862 Estate Drive, West Palm Beach, Florida 33411

Active For Sale
$2,850,000
  • Beds 5
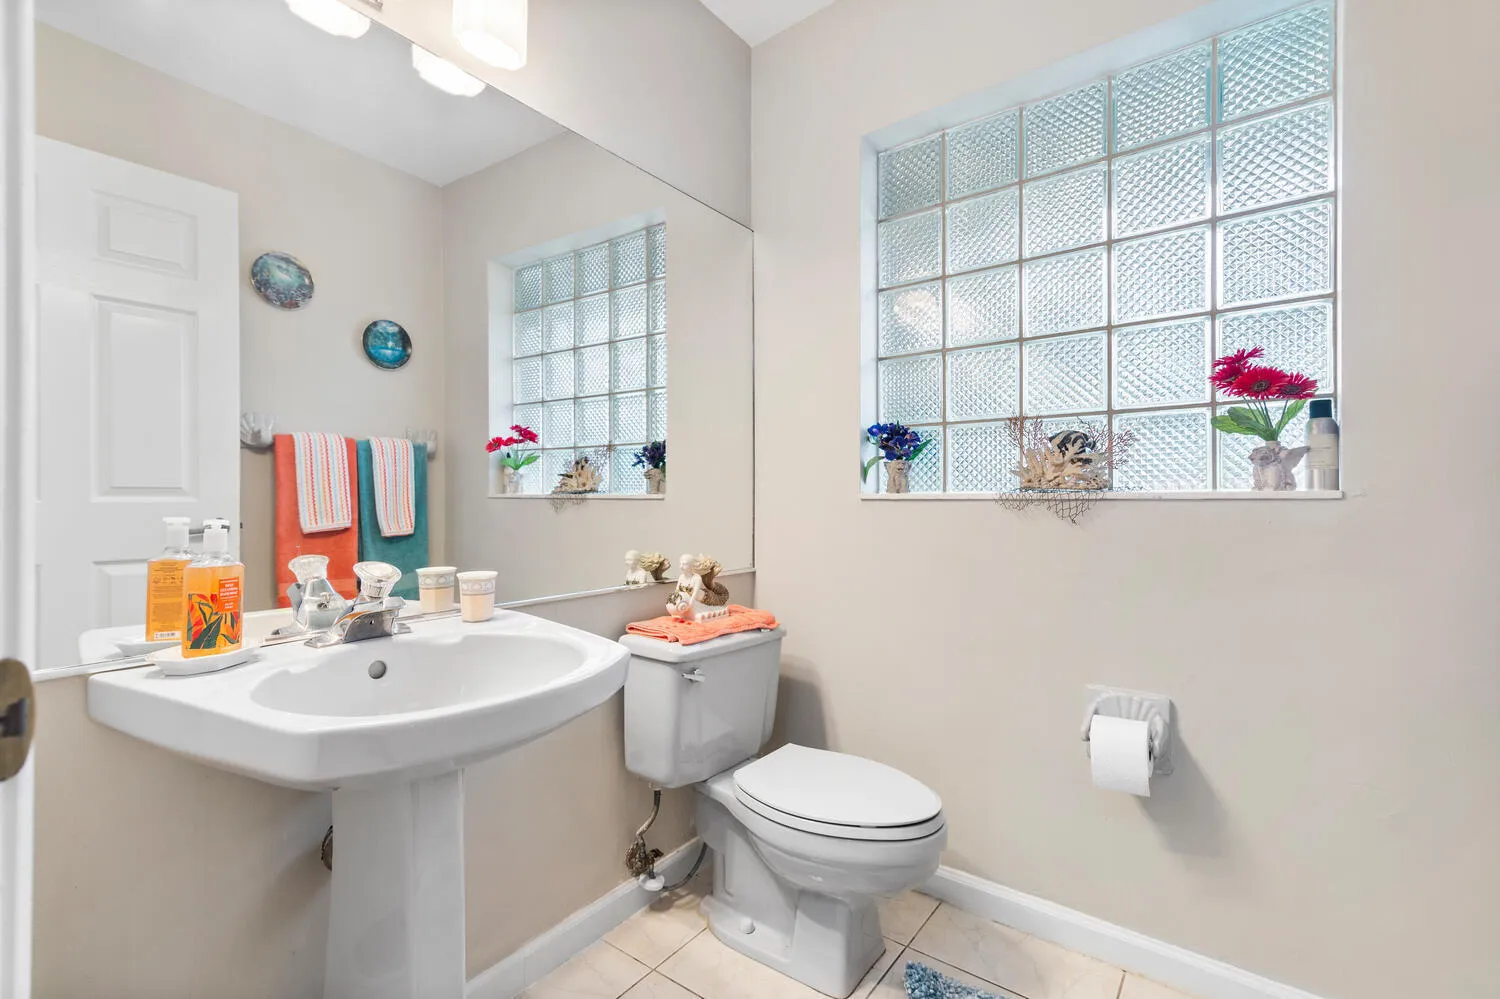
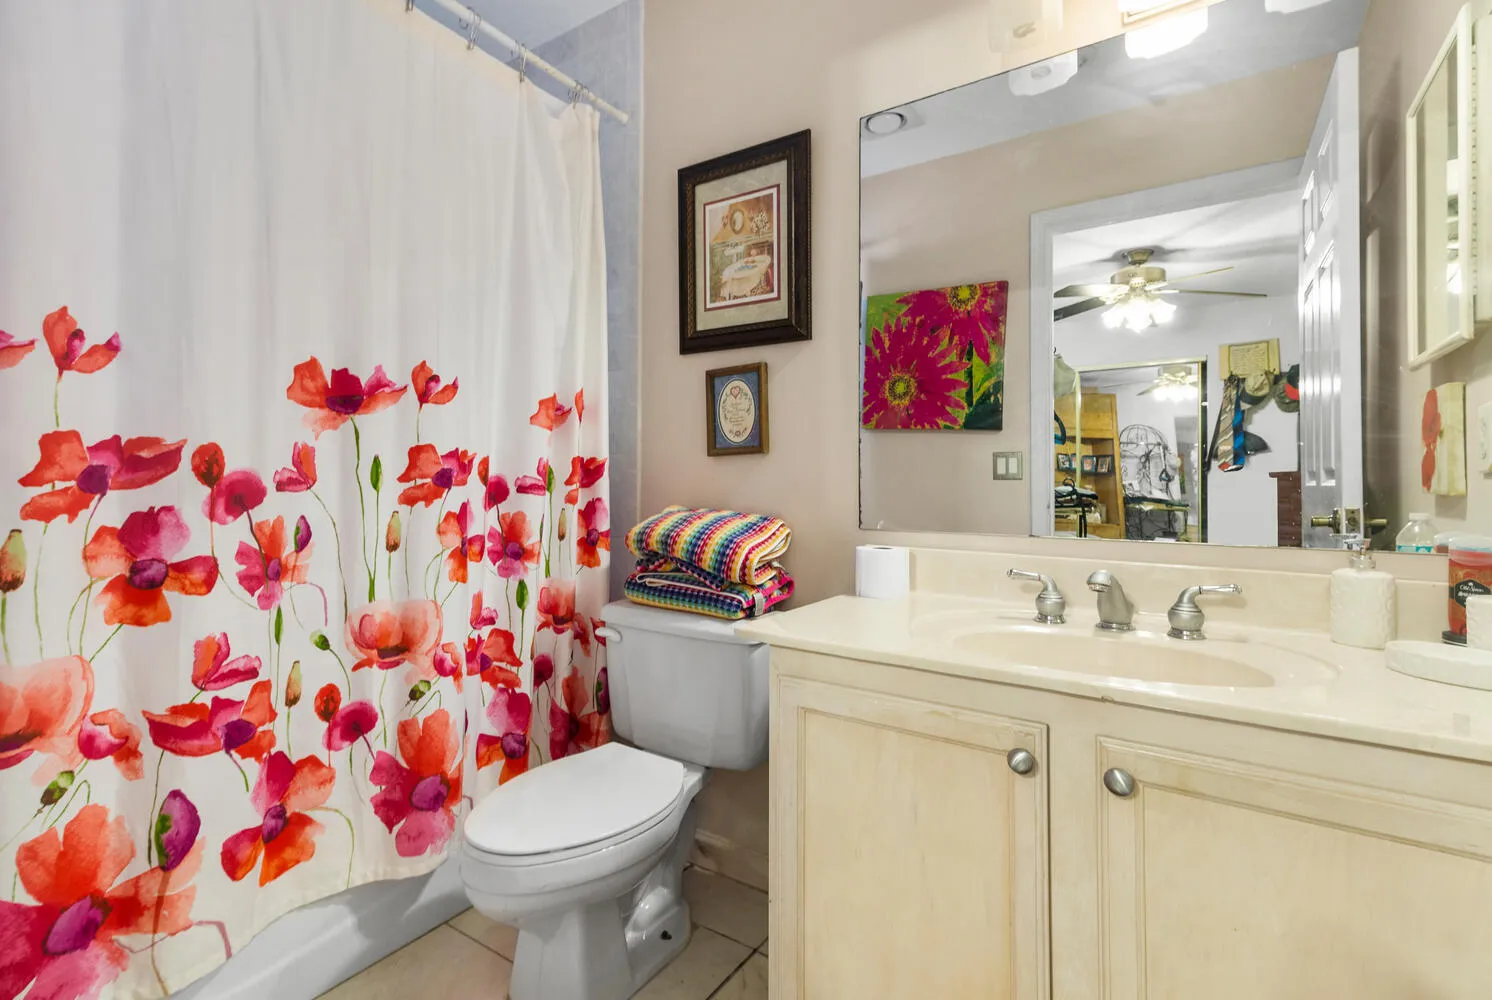
  • Baths 4
  • Sq Ft 4,800 Sqft
  • Visits: 4 in 155 days

Description

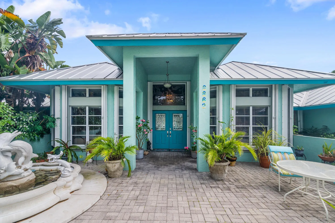
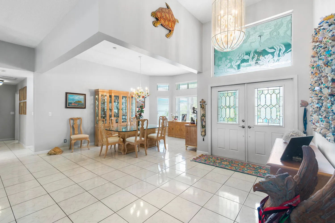
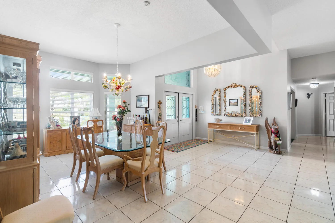
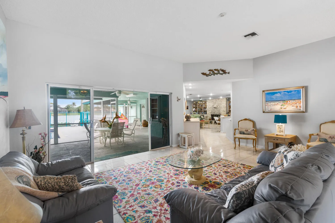
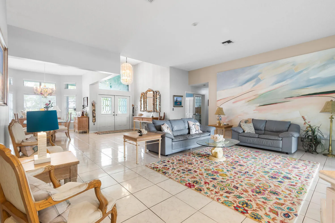
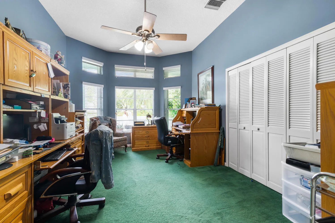
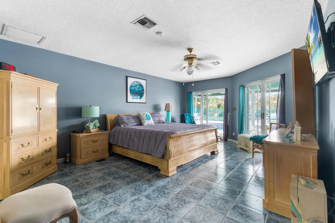
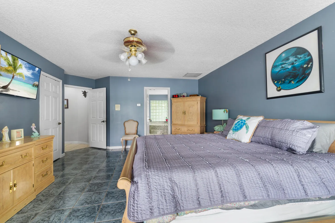
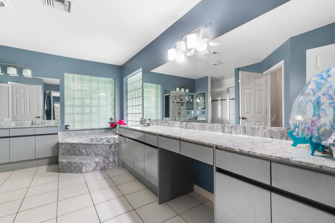
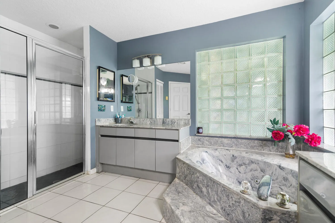
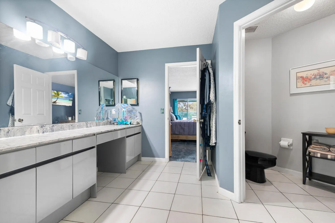
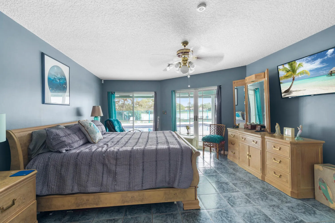
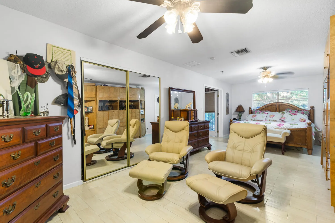
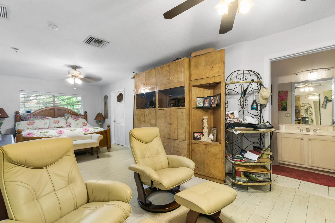
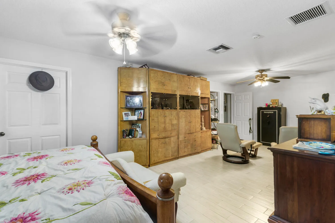
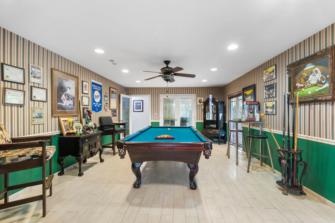
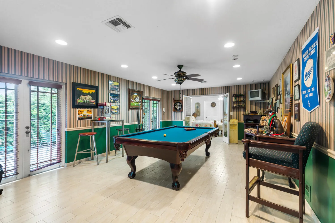
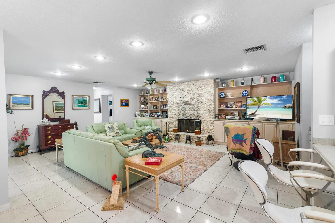
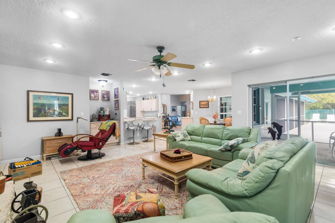
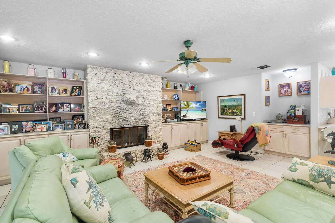
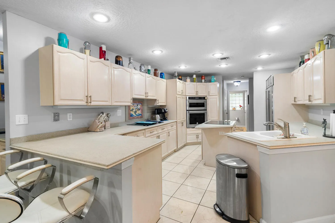
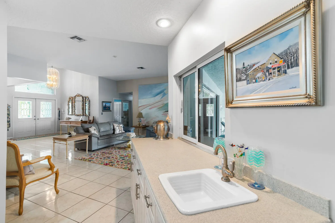
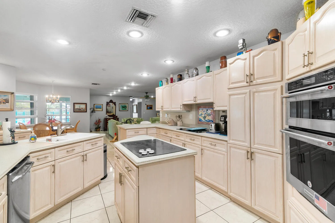
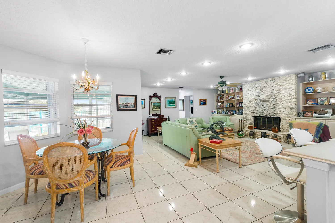
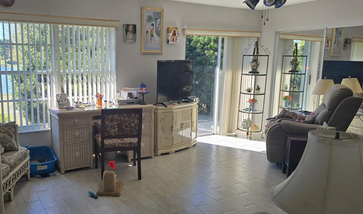
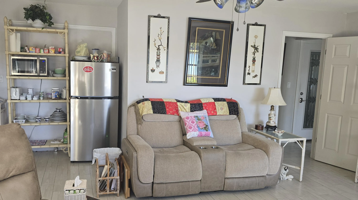
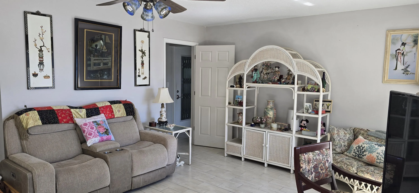
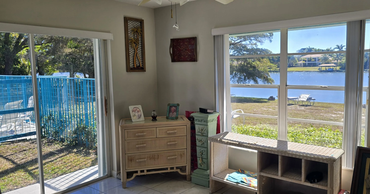
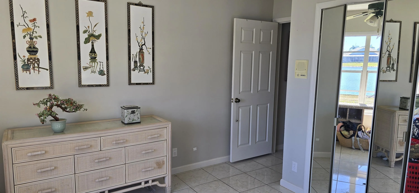
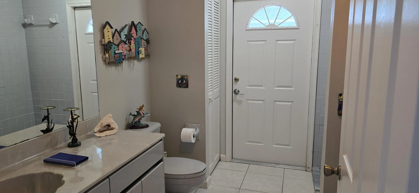
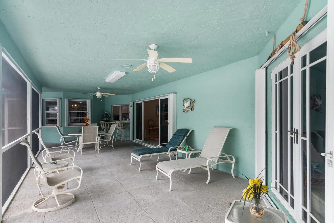
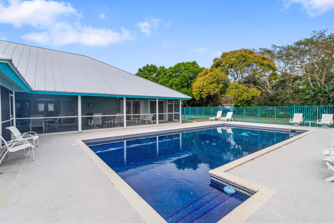
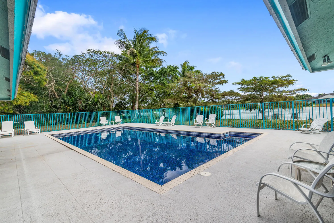
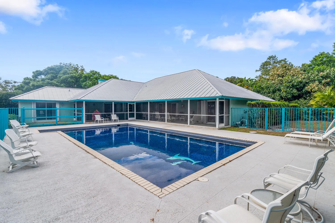
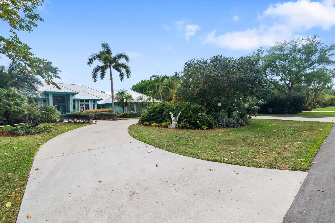
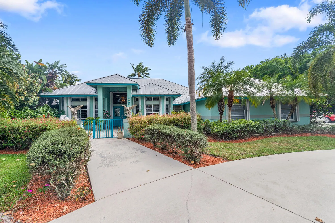
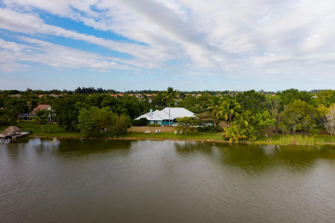
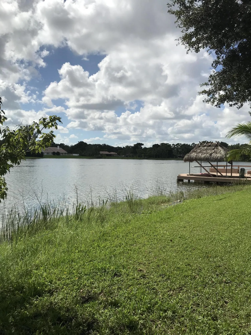
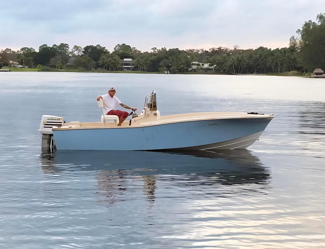
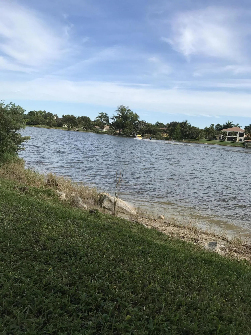
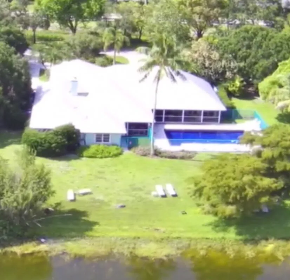
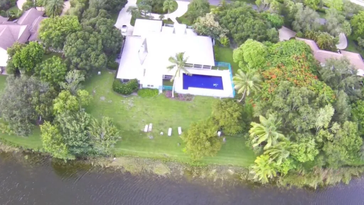
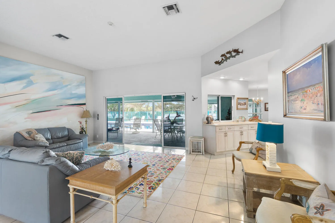
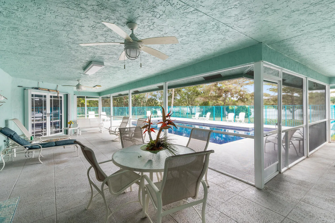
Banyan Estates. Home is on beautiful water ski lake. Bring your water sport toys and fishing poles. Next to prestigious Banyan Golf Club. Updated. Metal roof. CBS. Open floor plan. High ceilings, split bedroom plan. Billiard room can be converted into 2 additional bedrooms. 3 private patios. 20×40 all tile game/lap pool. Wood burning coral fireplace. Large bedrooms. 2 masters. Lake view suite can easily be converted back into original floor plan or left as a lakeview suite. If desired seller will convert back prior to closing. Professional landscaping consists of mature oak trees, privacy hedges, and groundcovers. Seller will consider concessions.

Features

  • Swimming Pool: In Ground, Pool Equipment, Outside Bath Access
  • Heating System: Central, Electric, Zoned
  • Cooling System: Electric, Central Air, Ceiling Fan(s)
  • Fireplace: Wood Burning
  • Patio: Patio, Porch, Screened, Wrap Around, Covered
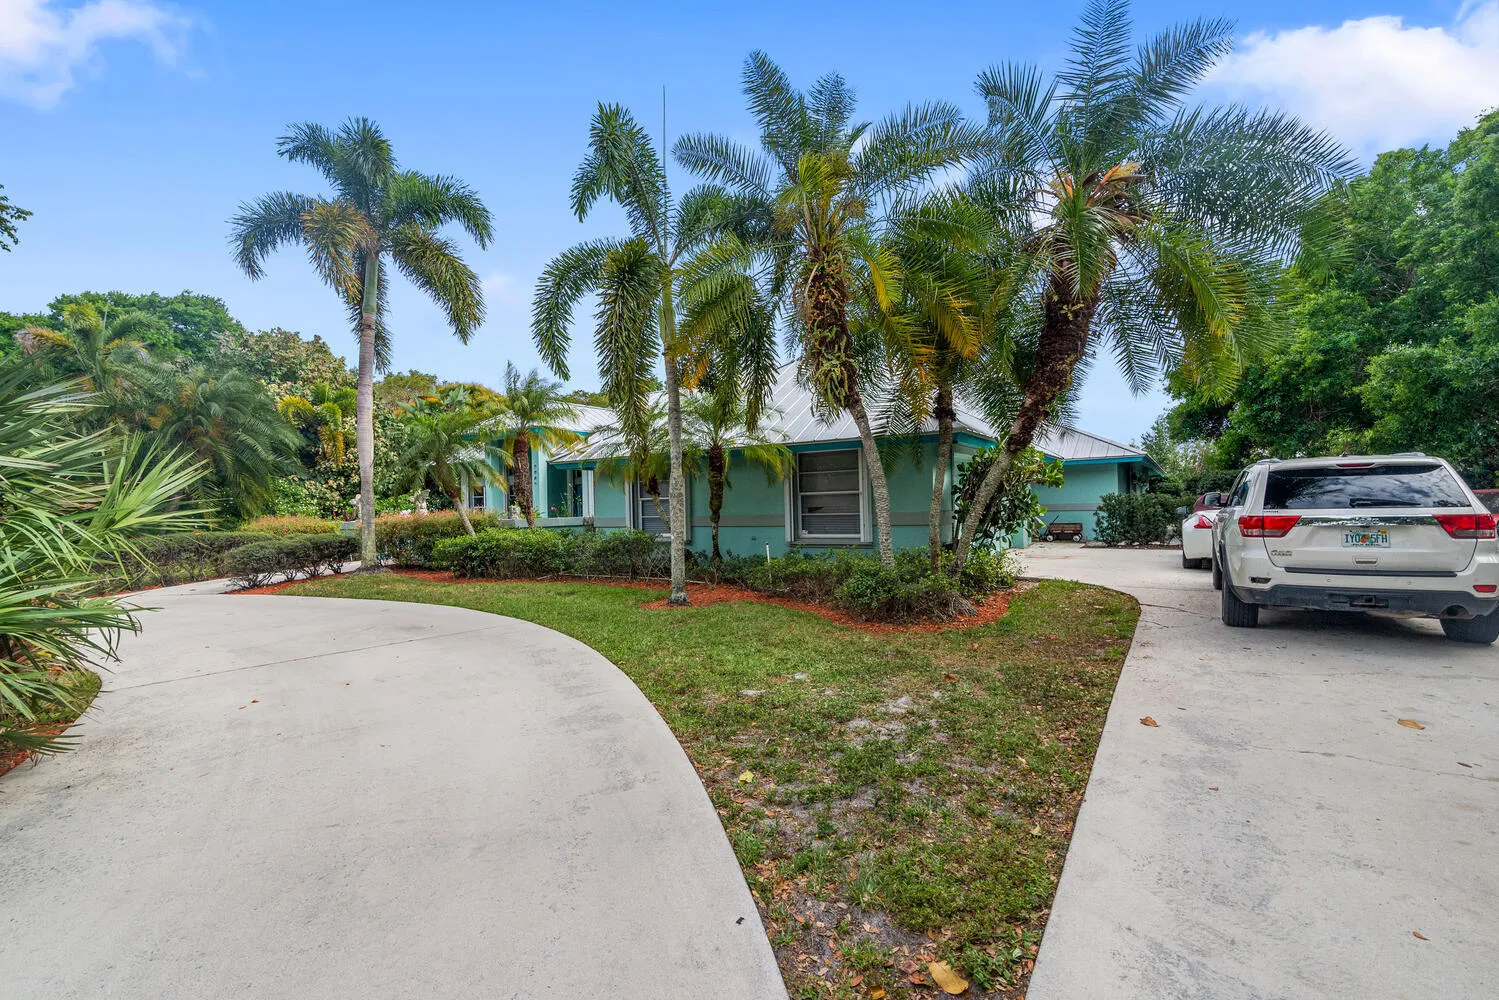
  • Parking: Garage, Garage Door Opener, Circular Driveway, Attached, Open

Appliances

  • Appliances: Dryer, Dishwasher, Electric Range, Microwave, Refrigerator, Washer, Electric Water Heater, Disposal, Ice Maker, Water Heater, Cooktop, Oven

Address Map

  • Country: US
  • State: FL
  • County: Palm Beach
  • City: West Palm Beach
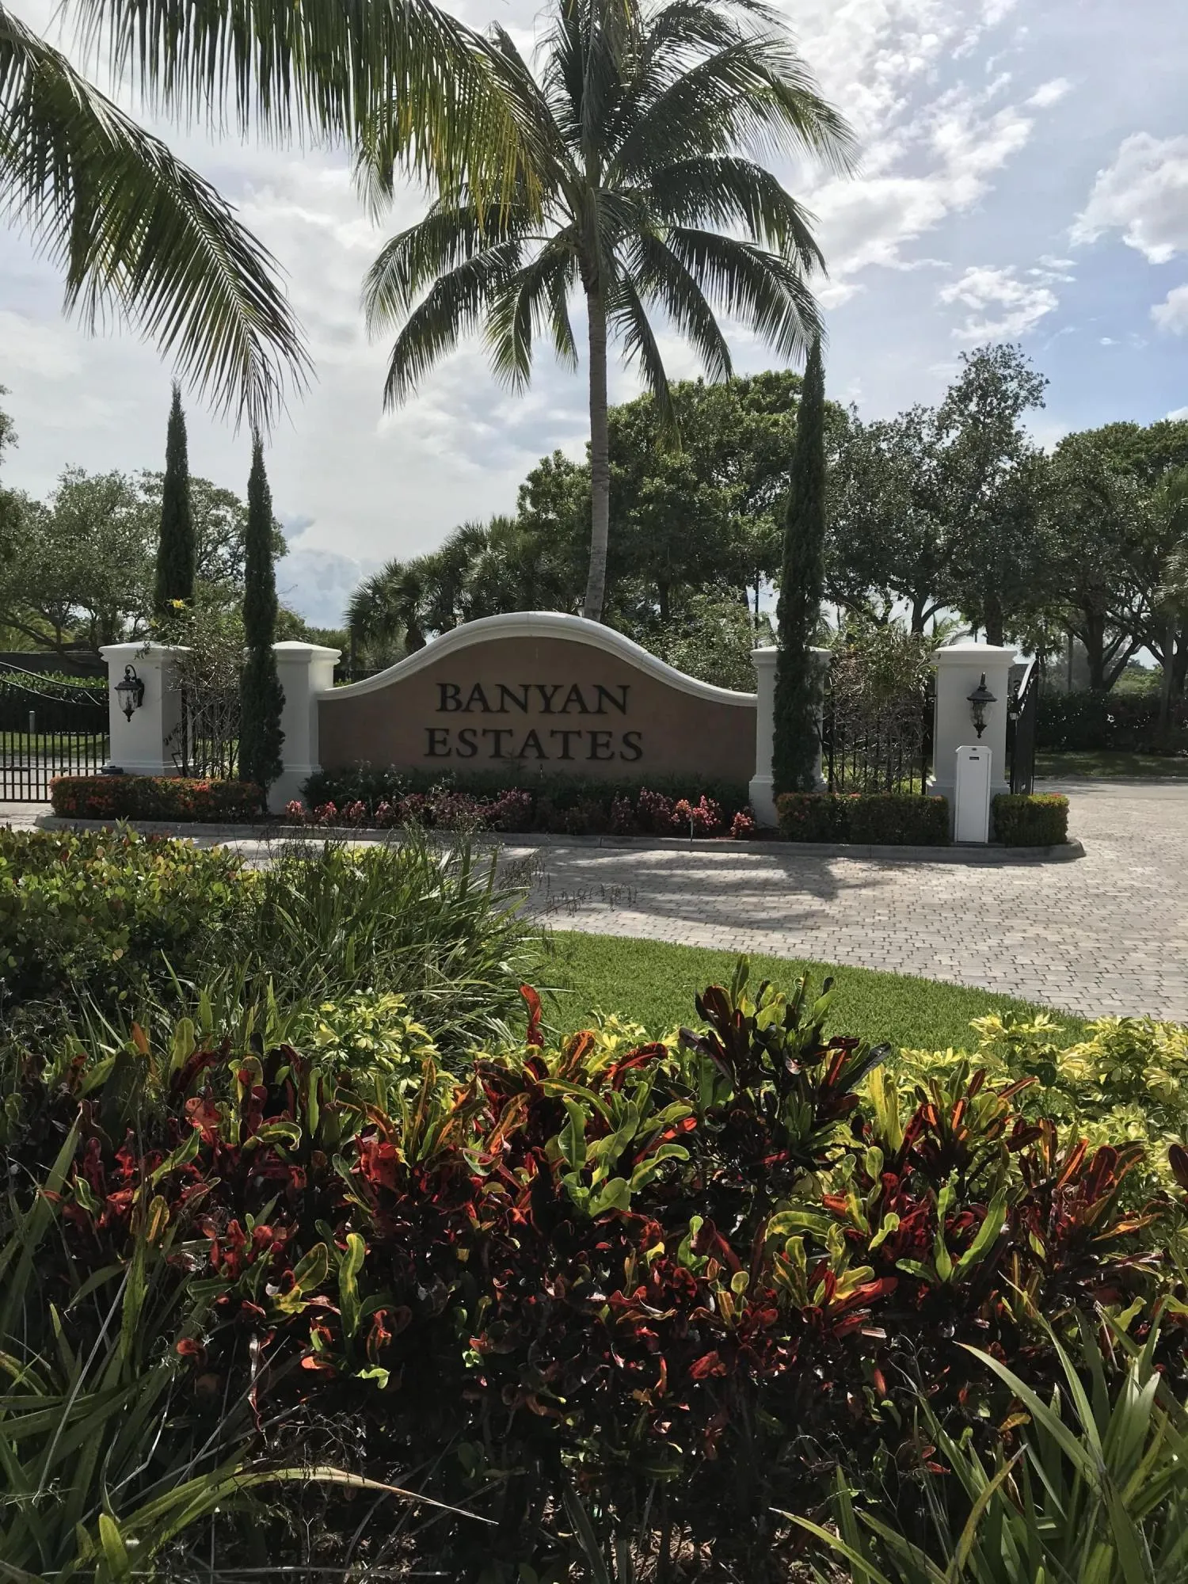
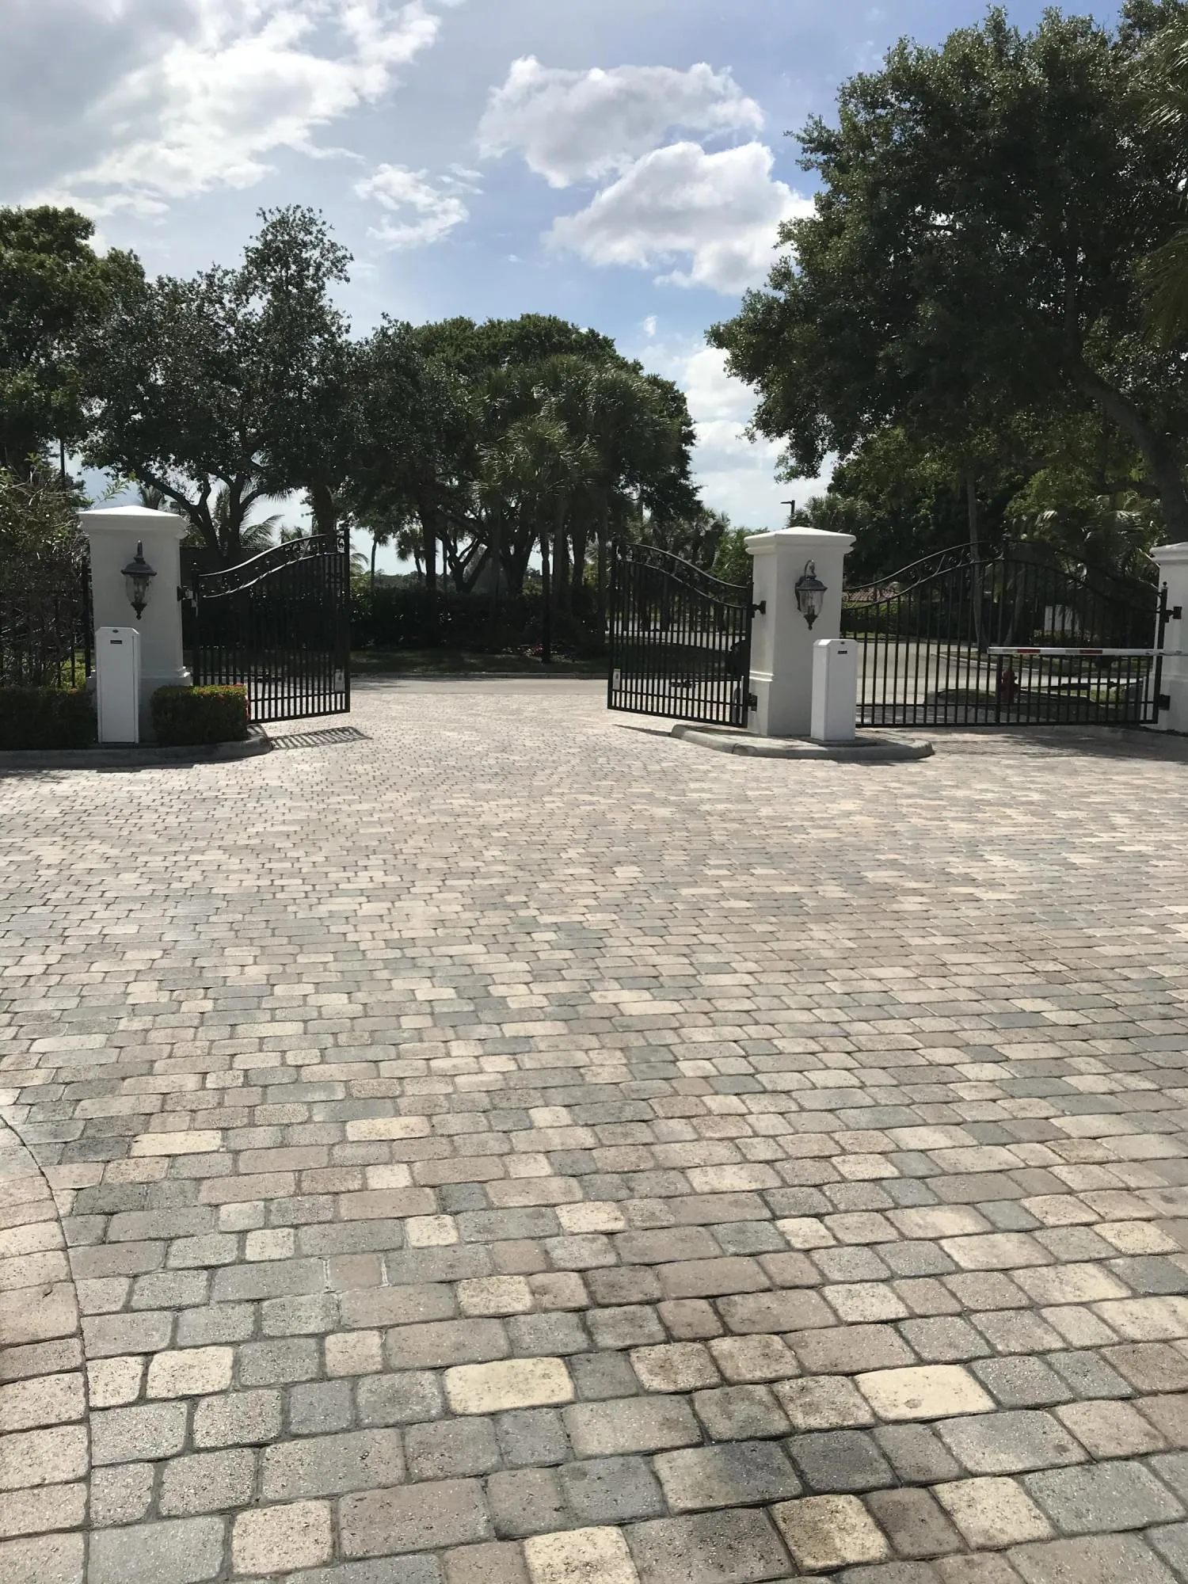
  • Subdivision: Banyan Estates
  • Zipcode: 33411
  • Street: Estate
  • Street Number: 8862
  • Street Suffix: Drive
  • Floor Number: 0
  • Longitude: W81° 48' 49.1''
  • Latitude: N26° 39' 40.7''
  • Directions: Forest Hill Blvd to Lyons Road. North to Banyan Estates or Southern Blvd. to Lyons Road. South to Banyan Estates.
  • MLS Area: 5570

MLS Addon

  • Accessibility Features: Accessible Doors, Accessibility Features, Accessible Full Bath, Customized Wheelchair Accessible
  • Architectural Style: Florida
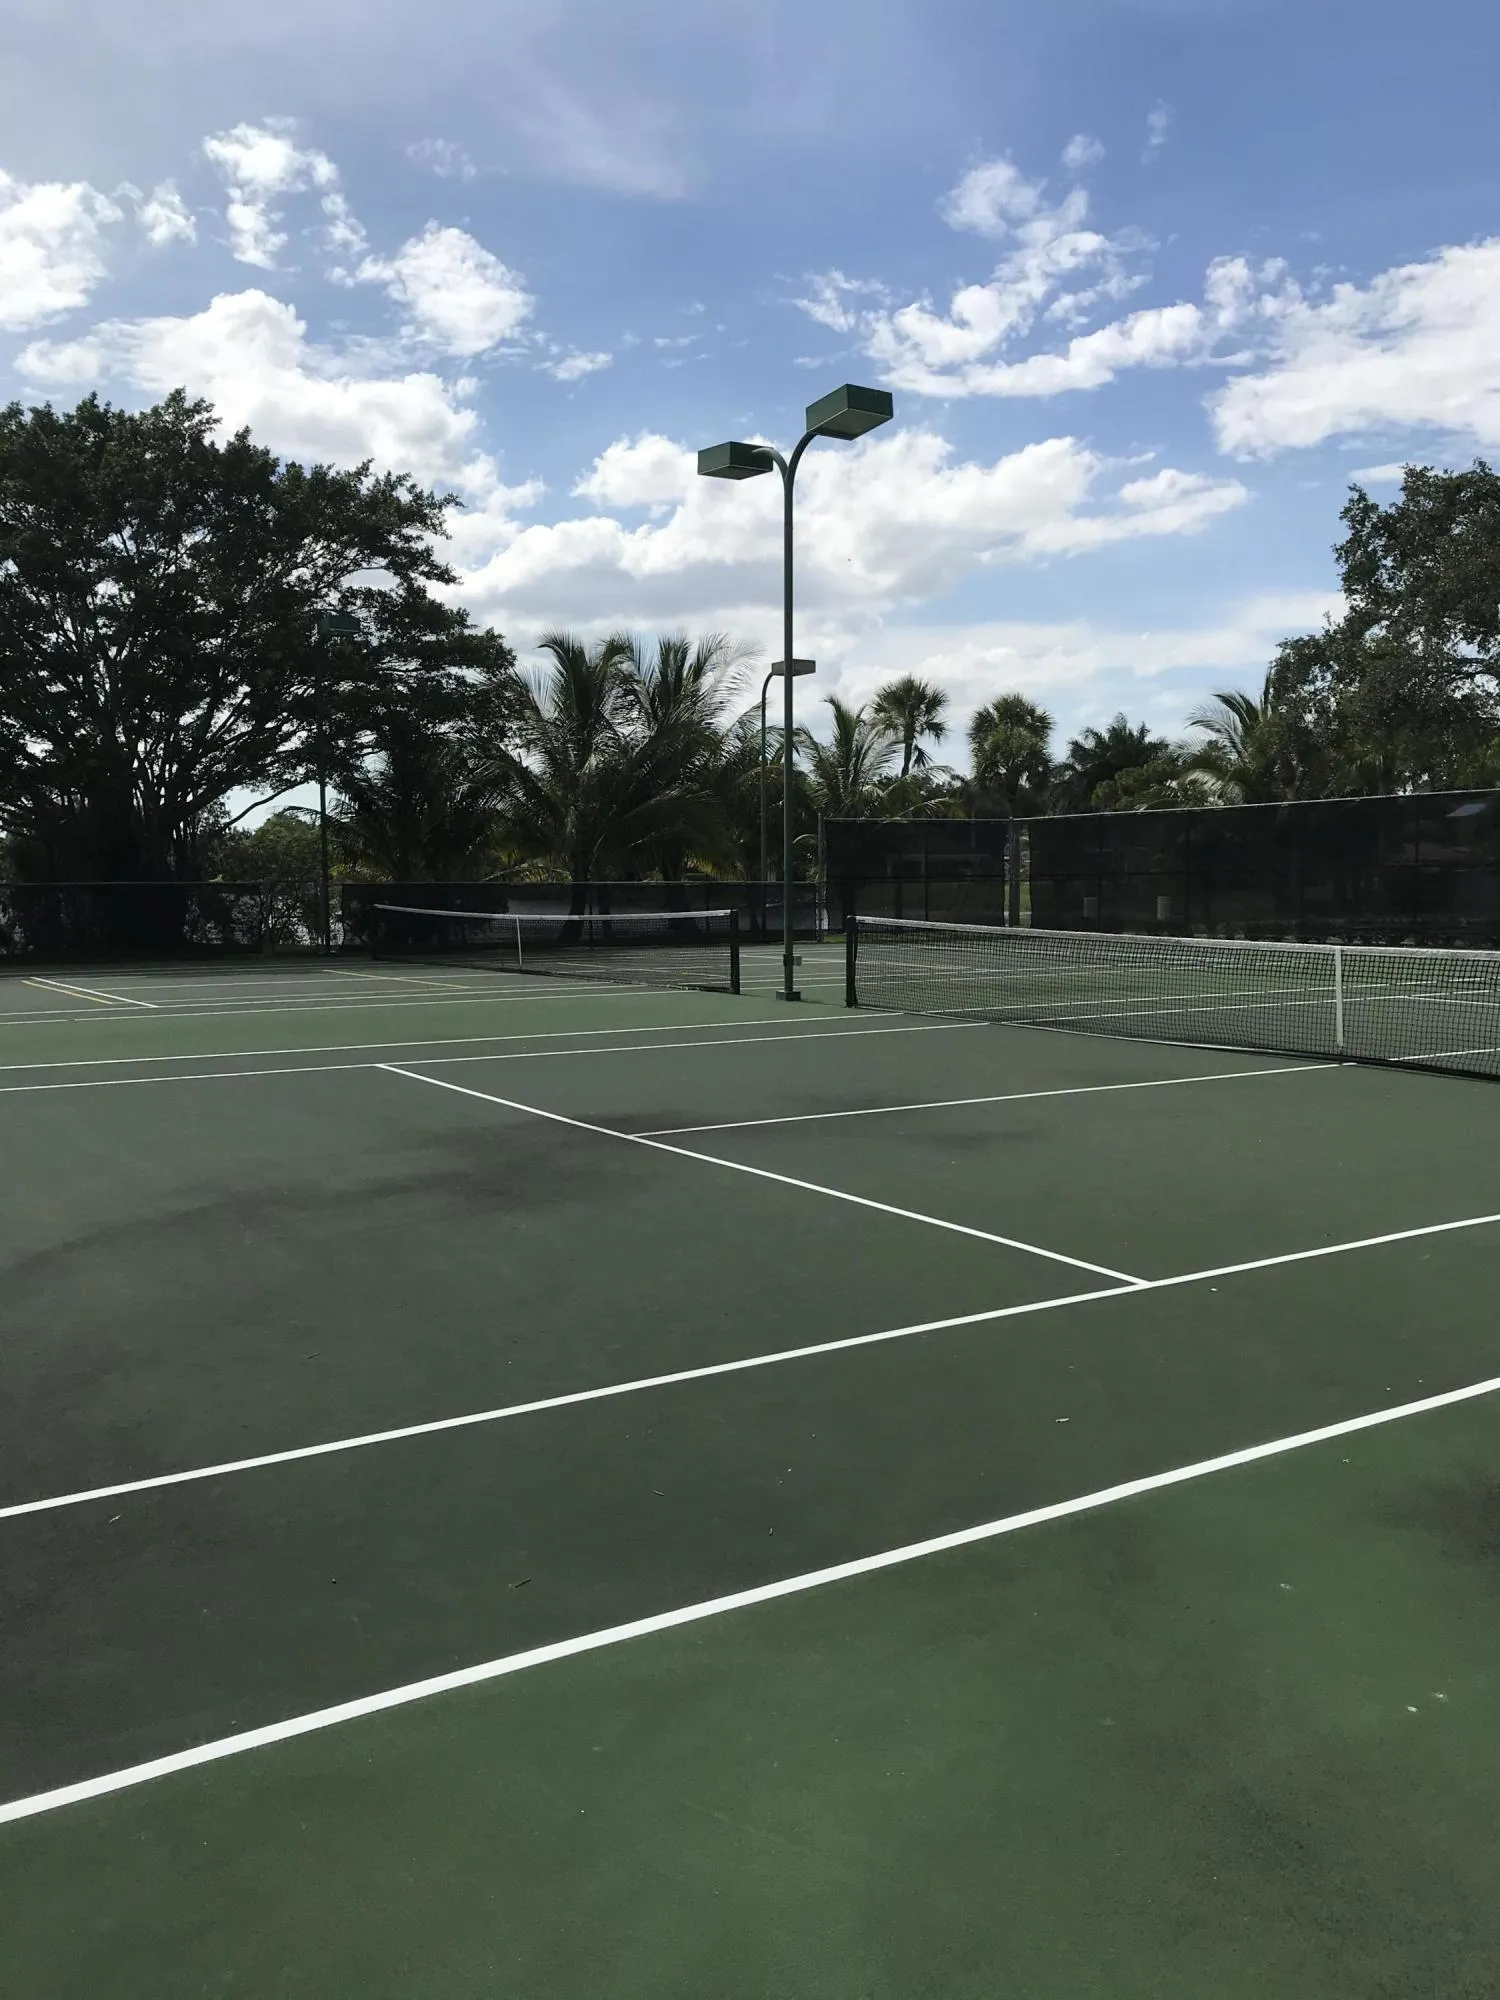
  • Association Amenities: Tennis Court(s), Picnic Area, Basketball Court, Trail(s), Boating
  • Association Fee: $342
  • Association Fee Frequency: Monthly
  • Association Fee Includes: Common Areas
  • Close Price: $0
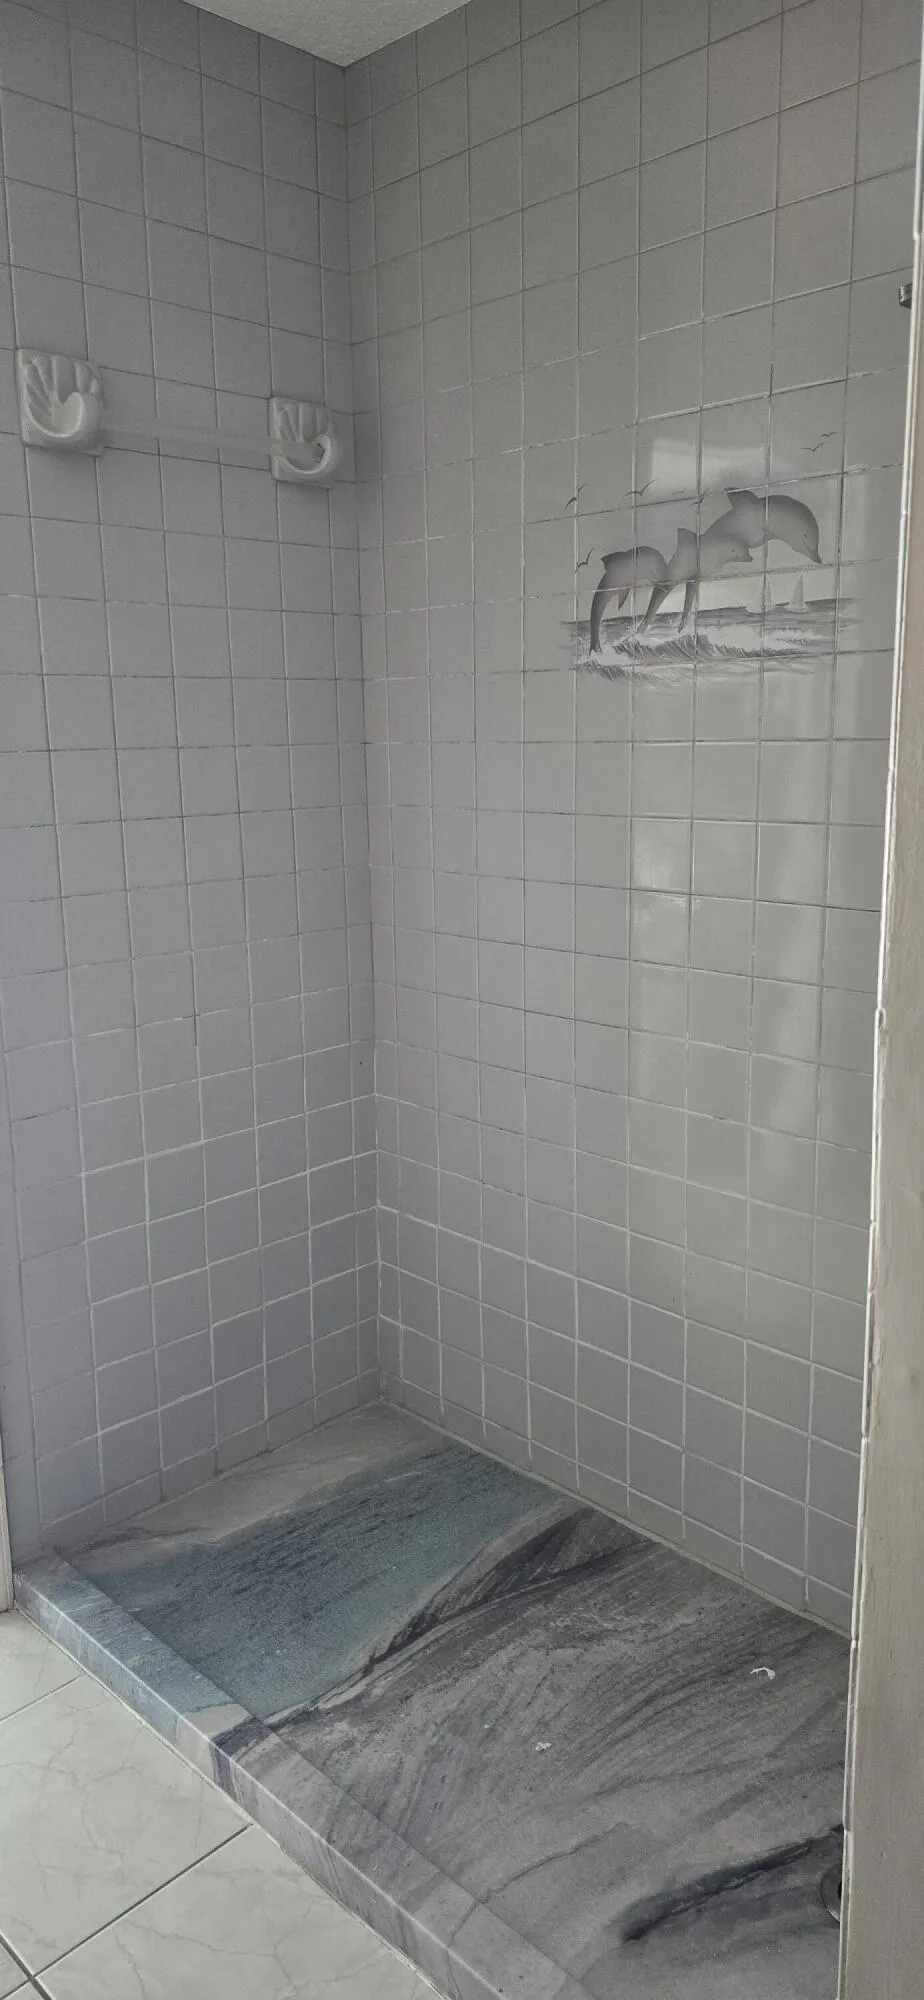
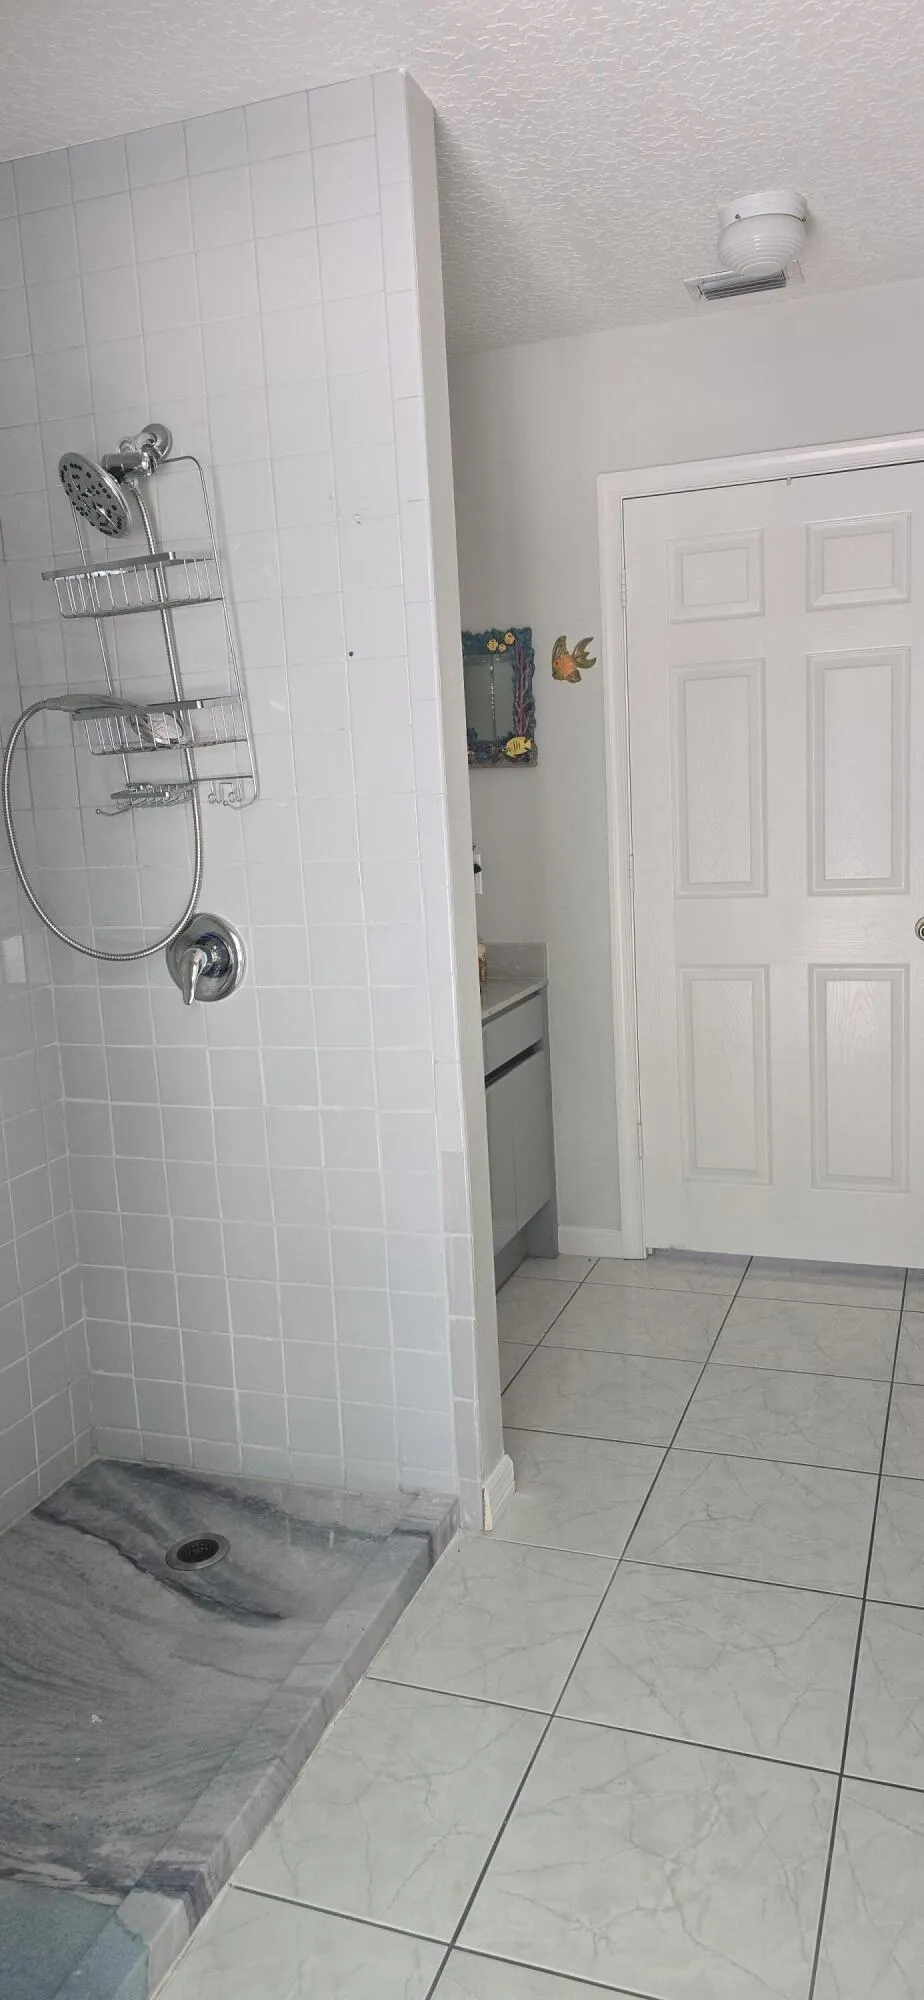
  • Exterior Features: Outdoor Shower, Outdoor Living Area
  • Flooring: Marble, Carpet
  • Garage Spaces: 2.5
  • Insurance Expense: $0
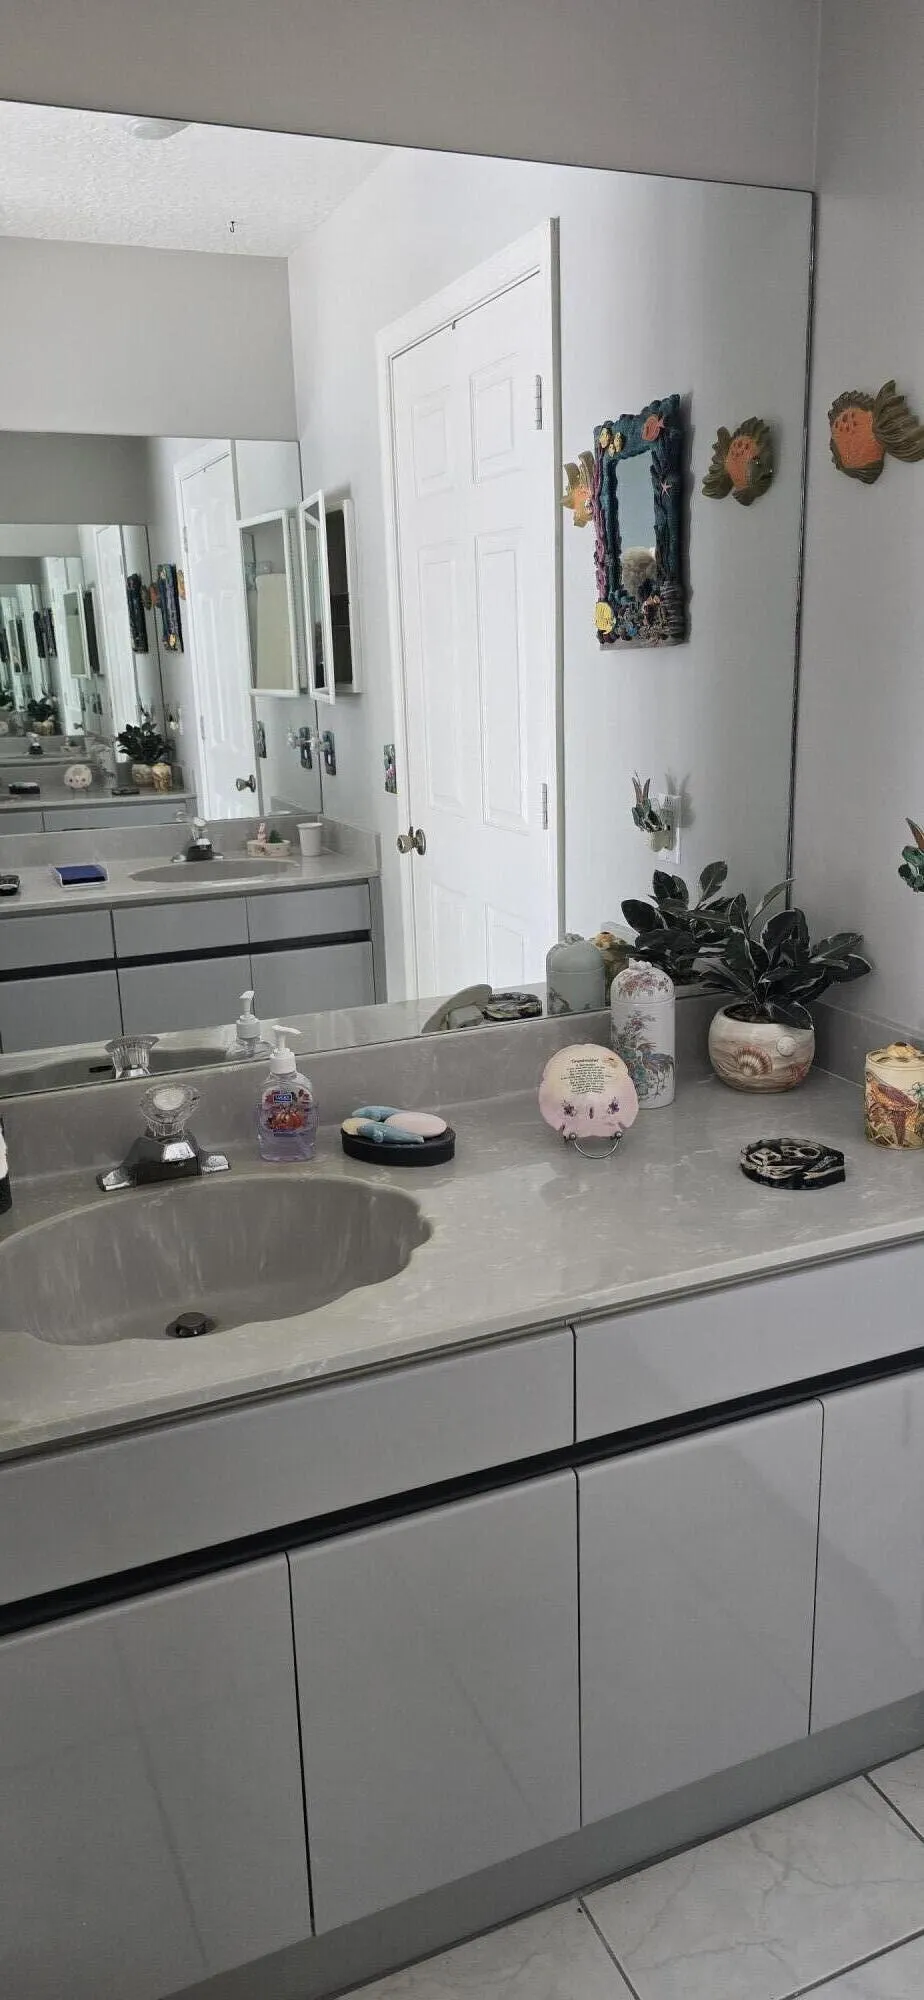
  • Interior Features: Breakfast Area, Dual Sinks, Closet Cabinetry, Entrance Foyer, Kitchen Island, Built-in Features, Bidet, Garden Tub/Roman Tub, High Ceilings, Jetted Tub, Pantry, Dining Area, Separate/Formal Dining Room, Main Level Primary, Attic, Breakfast Bar, Wet Bar, Central Vacuum, Bathtub, Multiple En Suite Bathrooms, Cathedral Ceiling(s)
  • Laundry Features: Laundry Tub, Inside, Laundry Closet
  • Levels: One
  • Lot Features: 1-2 Acres, Sprinklers Automatic, Many Trees
  • Lot Size Dimensions: 1 acre
  • New Taxes Expense: $0
  • Stories: 1
  • Stories Total: 1
  • Tax Annual Amount: $9,353
  • Utilities: Underground Utilities, Electricity Connected, Sewer Connected, Cable Connected, Phone Connected
  • Window Features: Blinds, Drapes
  • Zoning: residential

Location

Listing Updated: 2026-06-01 20:00:45
  • Property Type : Single Family
  • Property Sub Type : Single Family Residence
  • Listing Type : For Sale
  • Listing ID : R11160146
  • Price : $2,850,000
  • Bedrooms : 5
  • Bathrooms : 4
  • Full Bathrooms : 3
  • Half Bathrooms : 1
  • Square Footage : 4,800 Sqft
  • Year Built : 1993
  • Lot Area : 1 Acre
  • Listing Status : Active
  • Days On Market : 155
Contact Agent
Required
Required
Required
By proceeding, you consent to receive calls and texts at the number you provided, including marketing by autodialer and prerecorded and artificial voice, and ettmail, about your inquiry and other home-related matters, but not as a condition of any purchase.

Similar Single Family