• Share

525 SW Twig Avenue, Port St Lucie, Florida 34983

Active For Sale
$415,000
  • Beds 4
  • Baths 2
  • Sq Ft 1,828 Sqft
  • Visits: 11 in 116 days

Description

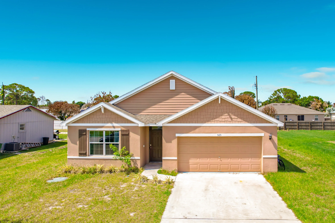
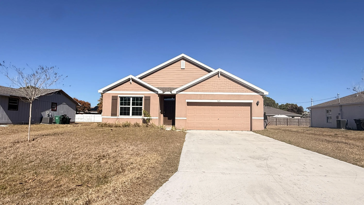
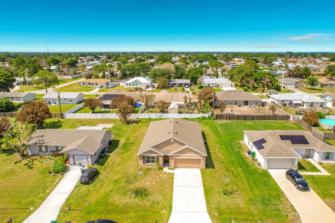
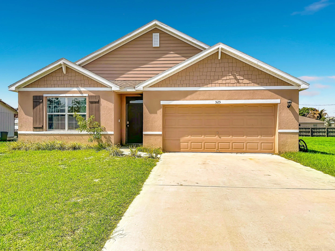
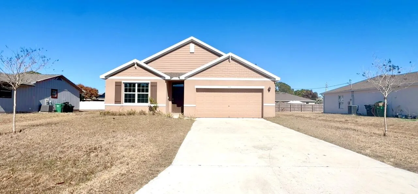
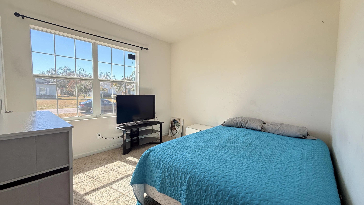
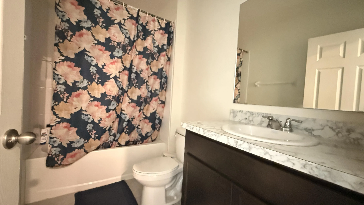
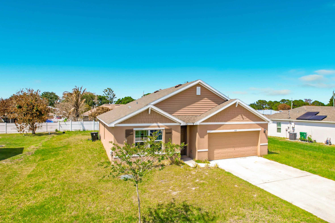
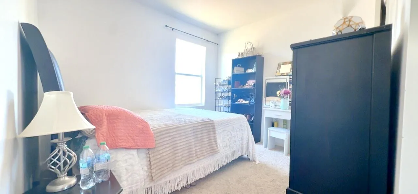
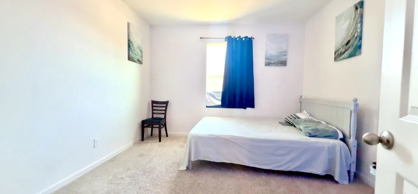
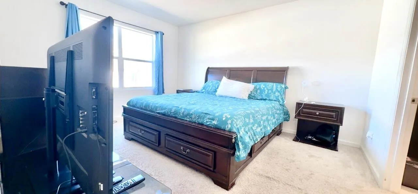
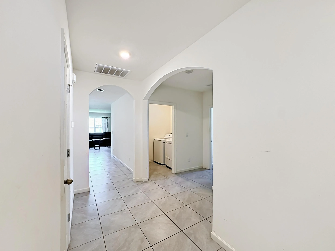
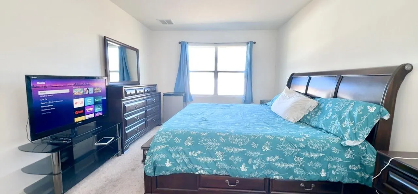
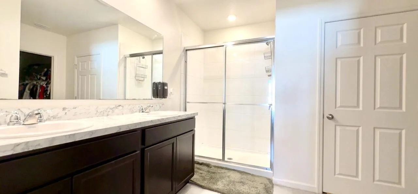
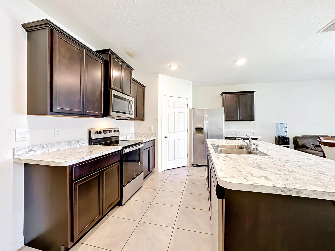
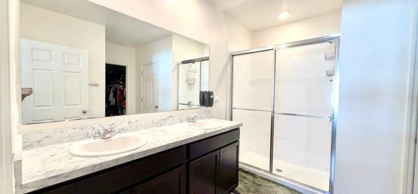
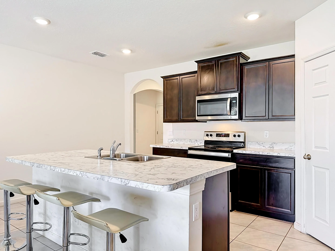
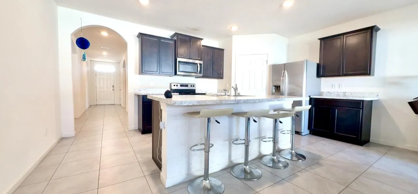
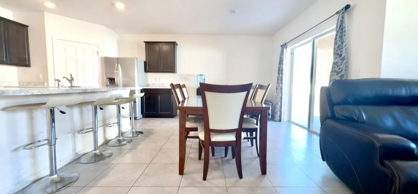
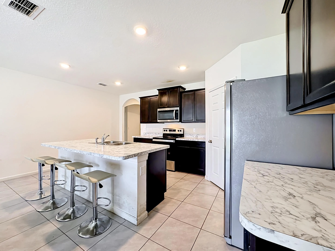
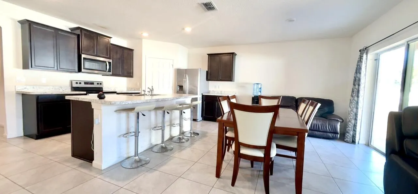
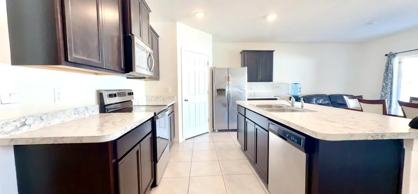
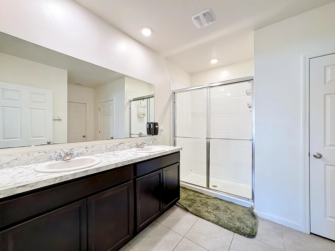
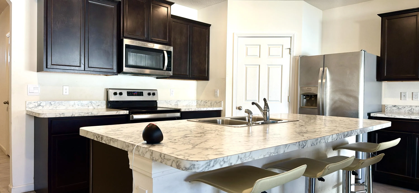
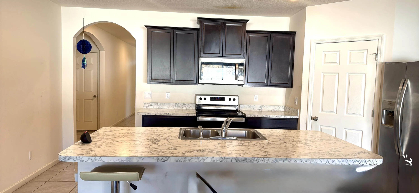
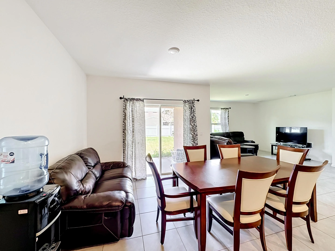
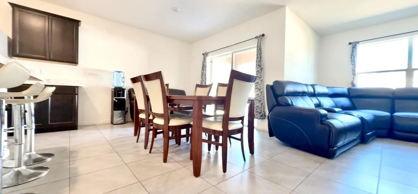
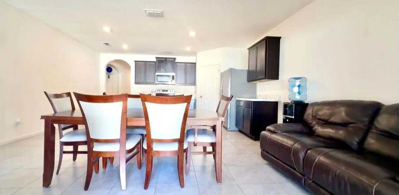
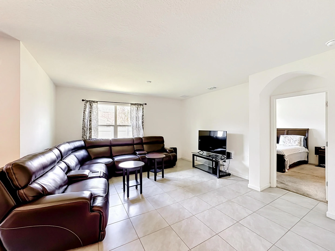
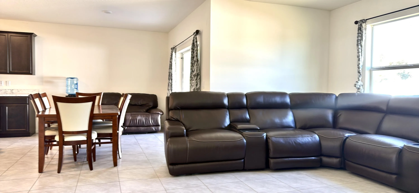
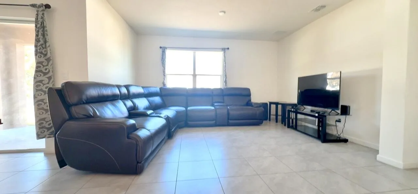
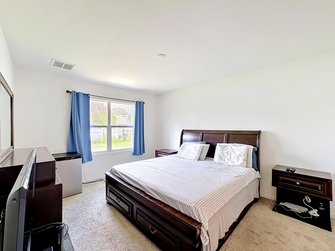
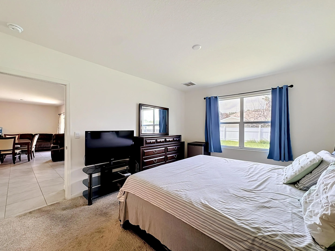
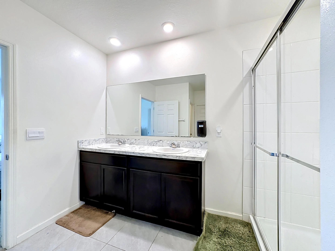
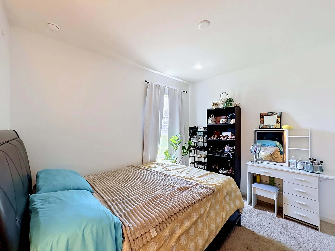
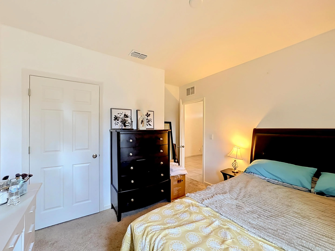
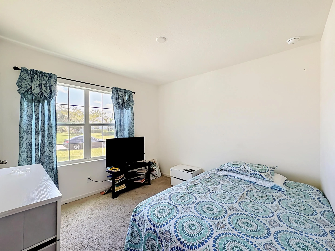
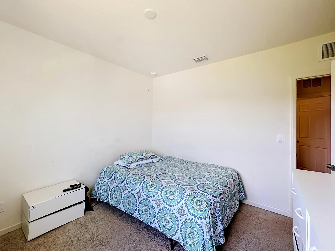
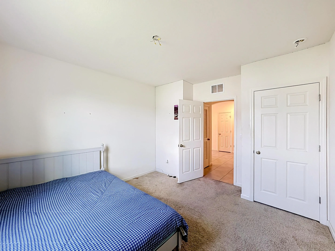
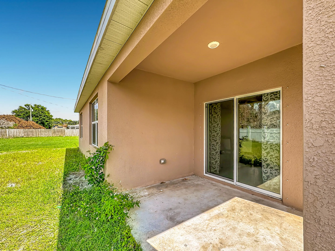
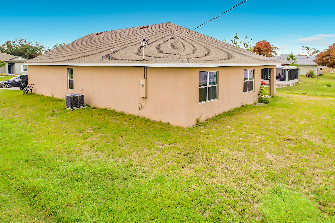
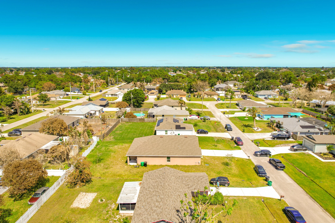
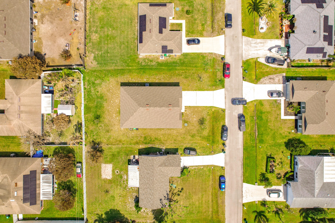
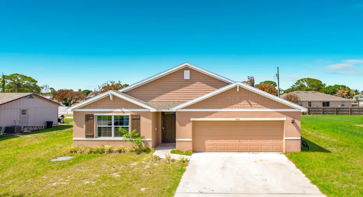
Built in 2023, this highly desirable Cali floor plan blends modern design, smart technology, and everyday functionality in a thoughtfully designed split layout offering 4 bedrooms and 2 bathrooms. Upon entry, you’re welcomed into a bright, open-concept living space ideal for both relaxing and entertaining. The heart of the home is the expansive kitchen, featuring stainless steel appliances, abundant cabinetry, a walk-in pantry, and a huge center island that provides generous space for meal prep, casual dining, and gathering with family and friends. This smart home is equipped with modern features designed for convenience, efficiency, and peace of mind. The private primary suite is tucked away from the secondary bedrooms, creating a peaceful retreat. The spa-inspired ensuite includes dual sinks, a stand-up shower, a separate toilet room for added privacy, and a spacious walk-in closet. The secondary bedrooms are well-sized and share a guest bathroom with a tub and shower combo, perfect for family or visitors. Enjoy outdoor living on the covered patio overlooking a huge backyard with plenty of room for a pool, outdoor kitchen, play area, or future entertaining space. With contemporary finishes throughout, smart home technology, and move-in-ready appeal, this home offers the perfect combination of comfort, style, and modern living. Call now to schedule a tour!

Features

  • Heating System: Central
  • Cooling System: Central Air
  • Fence: No
  • Patio: Patio, Covered
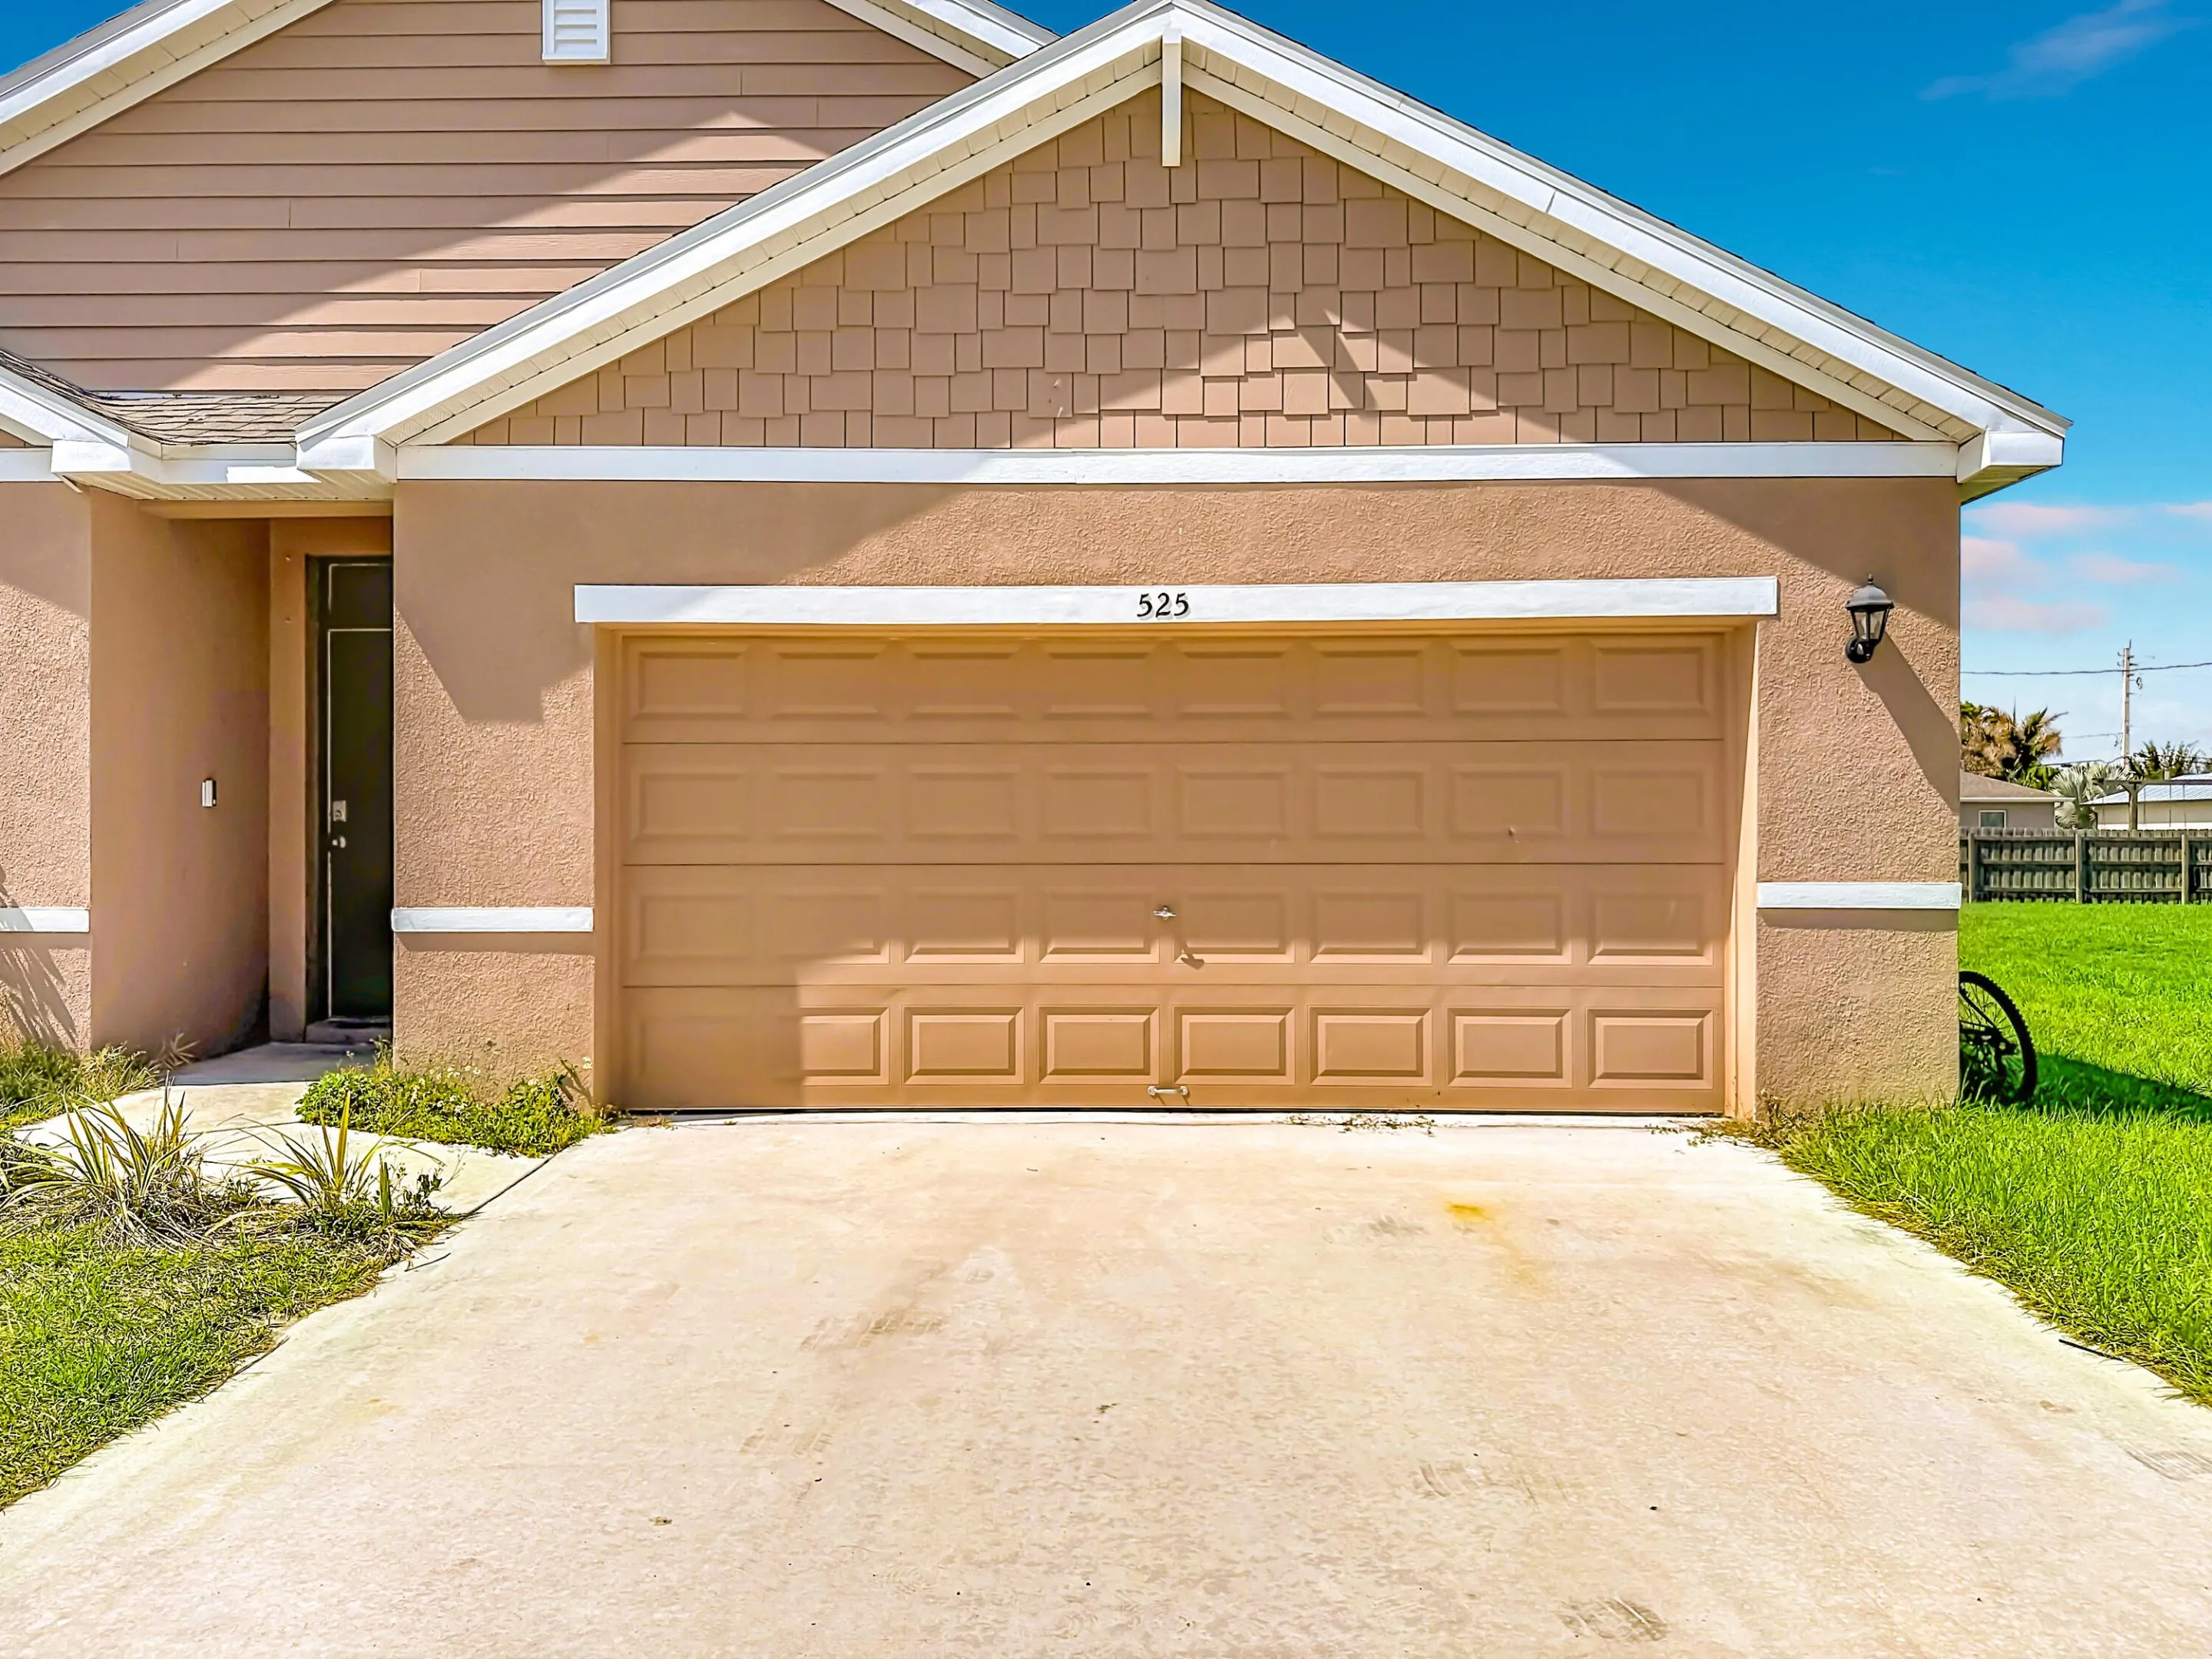
  • Parking: Driveway, Garage, Attached

Appliances

  • Appliances: Dishwasher, Microwave, Refrigerator, Cooktop

Address Map

  • Country: US
  • State: FL
  • County: St Lucie
  • City: Port St Lucie
  • Subdivision: PORT ST LUCIE SECTION 4
  • Zipcode: 34983
  • Street: Twig
  • Street Number: 525
  • Street Suffix: Avenue
  • Floor Number: 0
  • Longitude: W81° 38' 15.9''
  • Latitude: N27° 17' 59.5''
  • Directions: I-95 S EXiT 120 CROSSTOWN PKWY E TURN L SW BROADVIEW ST LEFT SW TWIG AVE
  • Street Dir Prefix: SW
  • MLS Area: 7270

MLS Addon

  • Accessibility Features: No
  • Association Fee: $0
  • Close Price: $0
  • Exterior Features: Room For Pool, Outdoor Living Area
  • Flooring: Ceramic Tile, Carpet
  • Garage Spaces: 2
  • Insurance Expense: $0
  • Interior Features: Dual Sinks, Walk-In Closet(s), Kitchen Island, Pantry, Split Bedrooms, Separate Shower, Main Level Primary, Kitchen/Dining Combo
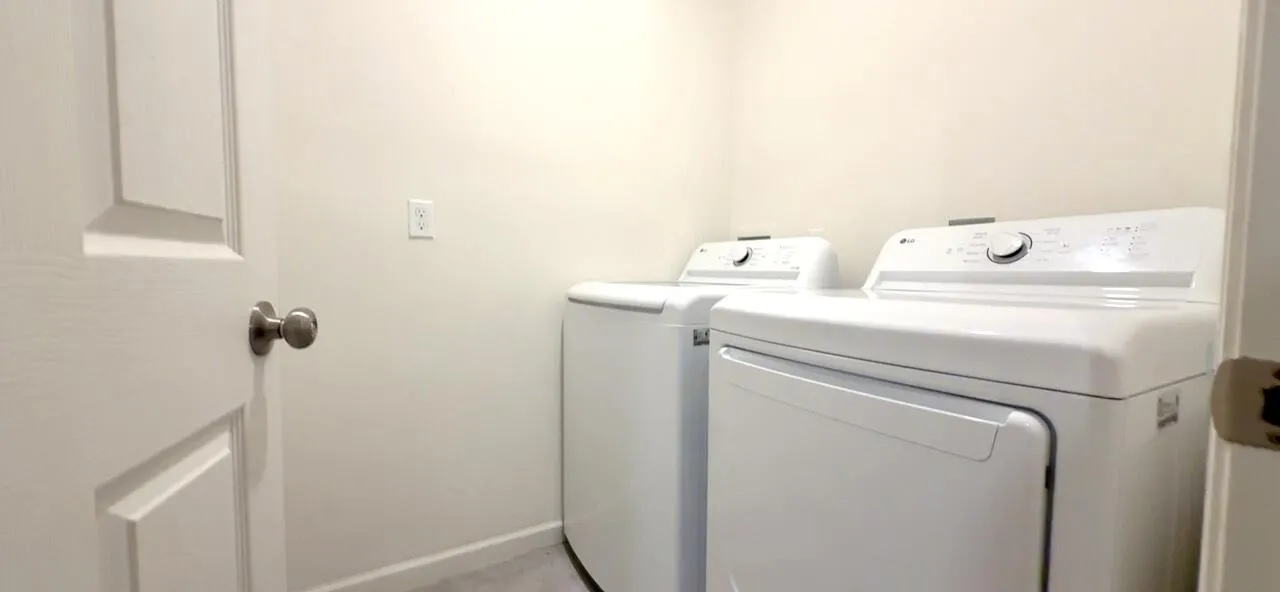
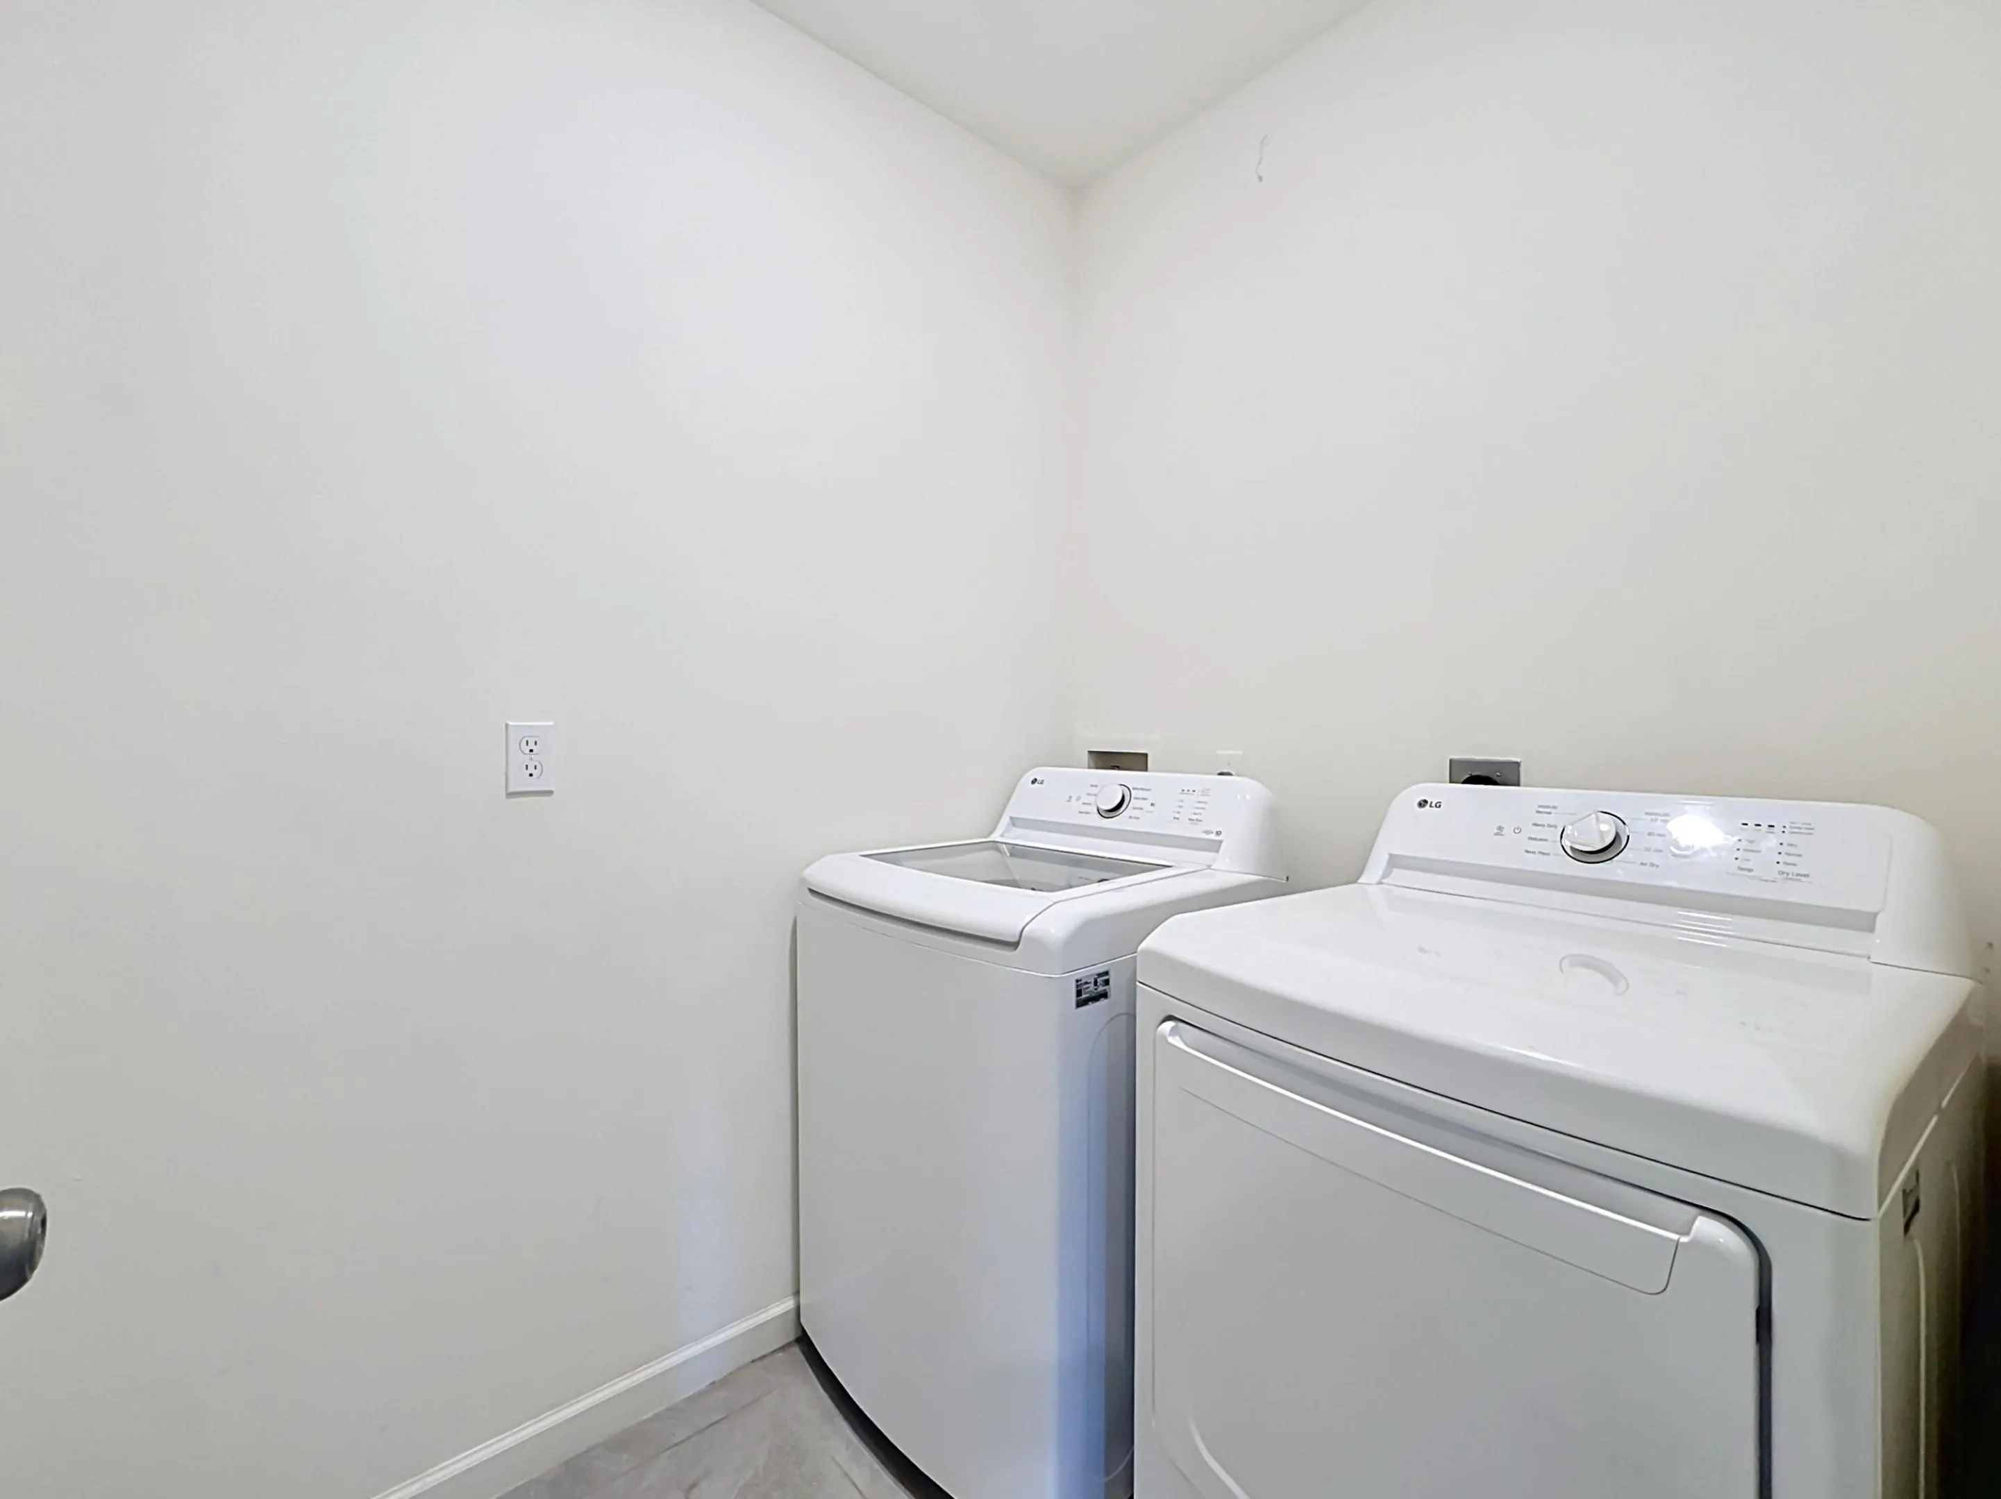
  • Laundry Features: Inside
  • Levels: One
  • Lot Features: < 1/4 Acre, None
  • New Taxes Expense: $0
  • Stories: 1
  • Stories Total: 1
  • Tax Annual Amount: $8,404
  • Utilities: Electricity Available, Sewer Available, Water Available, Cable Connected
  • Window Features: Blinds
  • Zoning: RS-2PS

Location

Listing Updated: 2026-05-24 21:50:31

  • Property Type : Single Family
  • Property Sub Type : Single Family Residence
  • Listing Type : For Sale
  • Listing ID : R11160481
  • Price : $415,000
  • View : Garden, Pool
  • Bedrooms : 4
  • Bathrooms : 2
  • Full Bathrooms : 2
  • Half Bathrooms : 0
  • Square Footage : 1,828 Sqft
  • Year Built : 2023
  • Lot Area : 0.23 Acre
  • Listing Status : Active
  • Days On Market : 115
Contact Agent
Required
Required
Required
By proceeding, you consent to receive calls and texts at the number you provided, including marketing by autodialer and prerecorded and artificial voice, and ettmail, about your inquiry and other home-related matters, but not as a condition of any purchase.

Similar Single Family