• Share

2412 SW 23rd Cranbrook Drive, Boynton Beach, Florida 33436

Active For Sale
$689,000
  • Beds 3
  • Baths 3
  • Sq Ft 2,584 Sqft
  • Visits: 10 in 116 days

Description

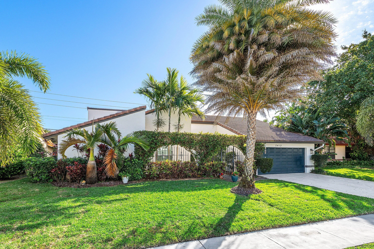
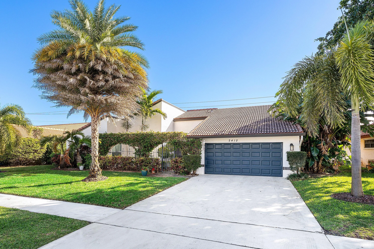
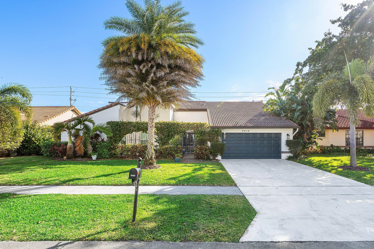
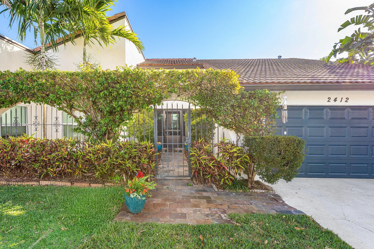
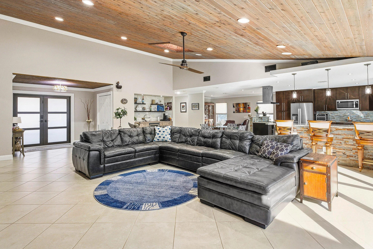
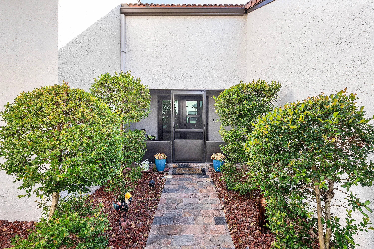
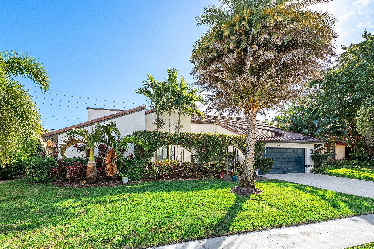
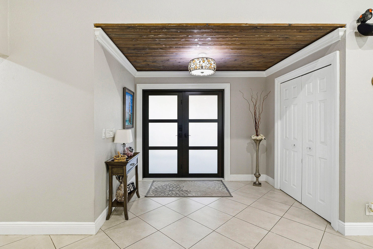
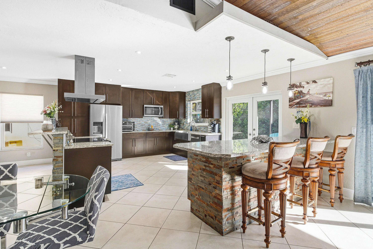
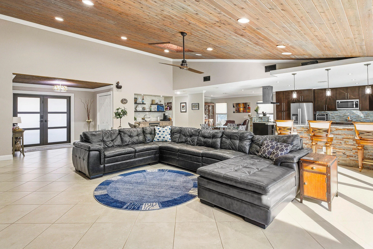
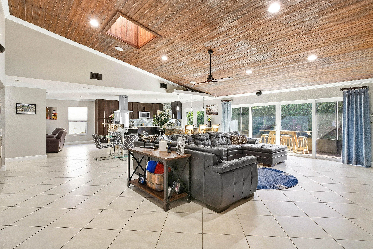
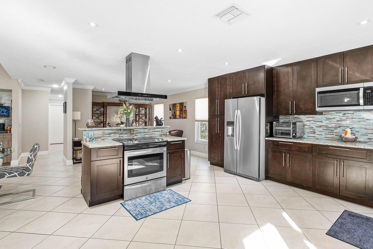
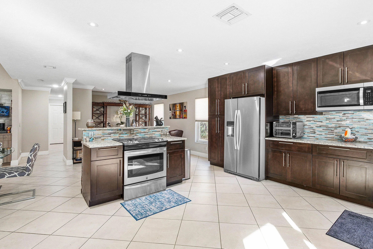
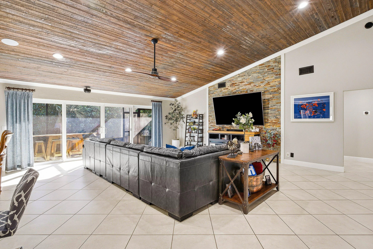
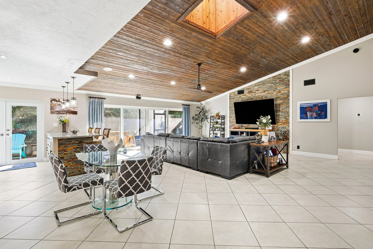
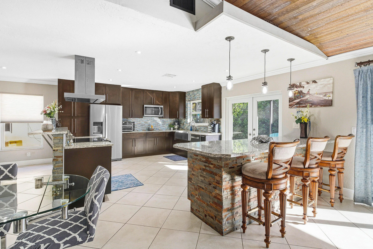
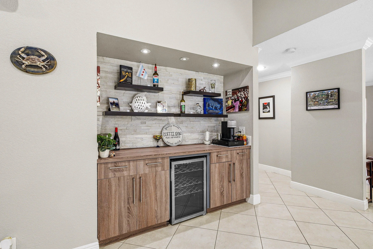
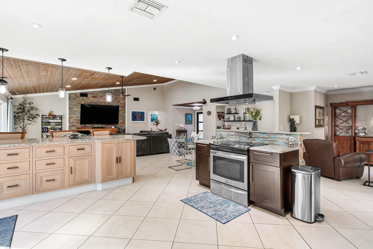
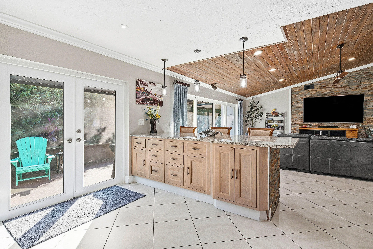
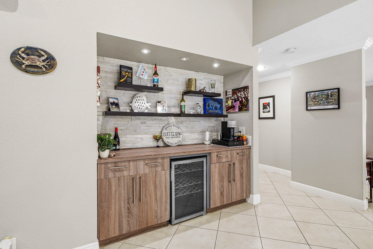
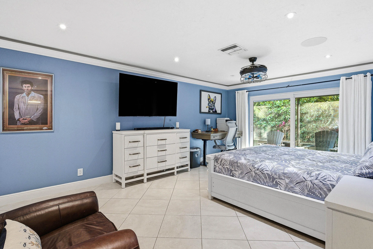
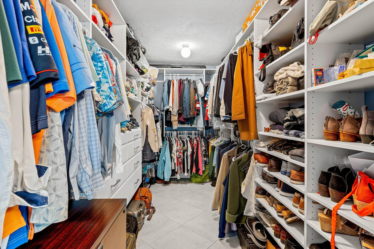
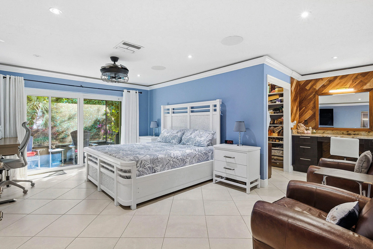
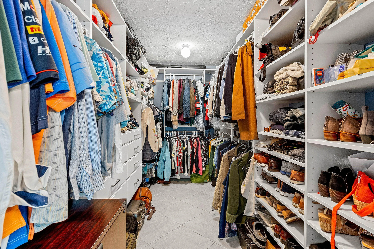
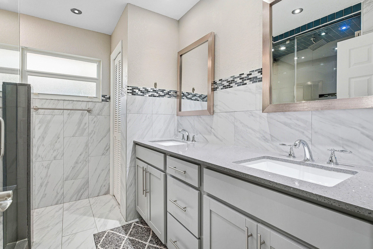
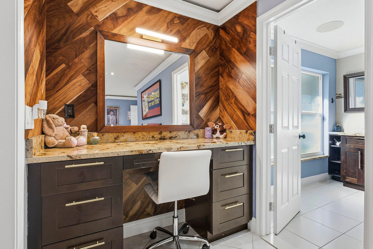
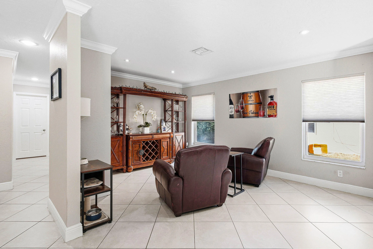
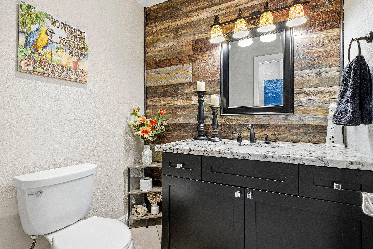
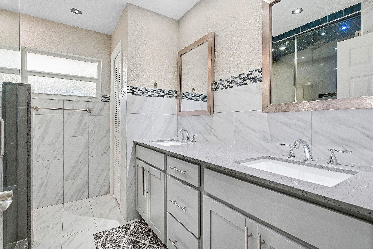
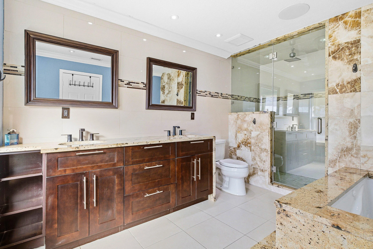
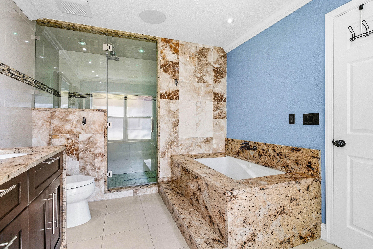
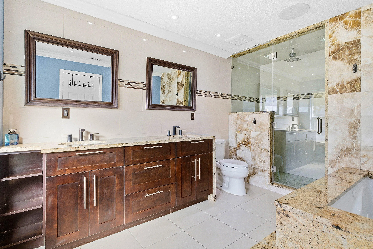
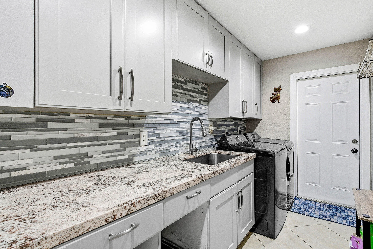
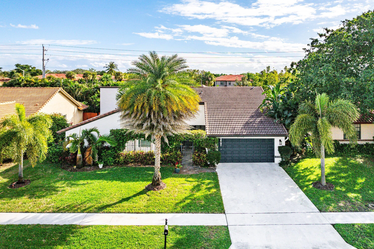
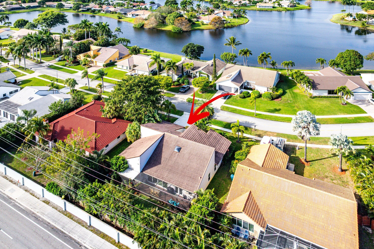
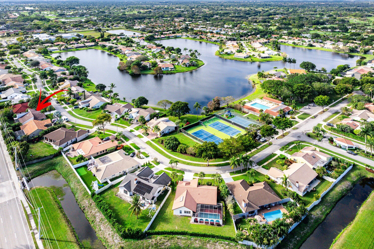
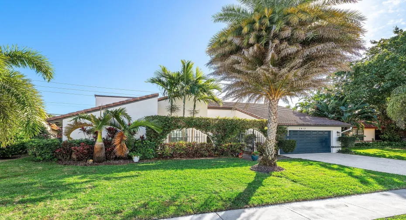
One of the best neighbourhoods in Boynton! Amazing gated lakeview community. This 3br 2.5ba single story home radiates with natural light through its impact windows! It boasts a large open floor plan and vaulted ceiling with skylight. Includes a 9-spkr custom surround sound system; spacious split bedroom floor plan with oversized rooms and closets. Updated kitchen and cabinets, granite countertops with stainless steel appliances. Spa master bath with granite encased jetted tub, dual vanity sinks and a 3×10 ft shower equipped with dual filtered 16′ rainshower heads and a 12kw steam system. Close to downtown Delray, i95 and the beach this location is epic come see it today!

Features

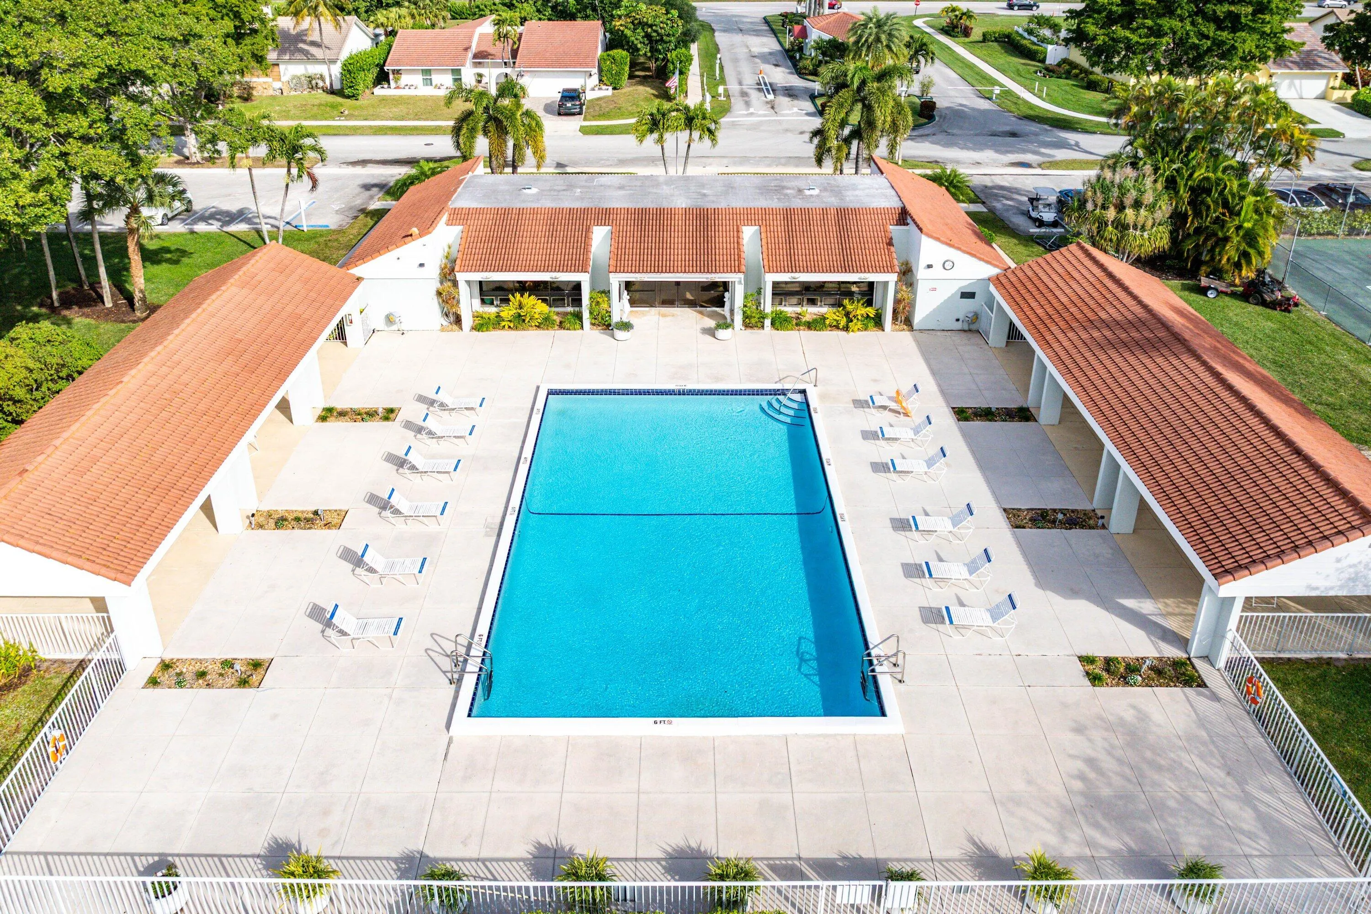
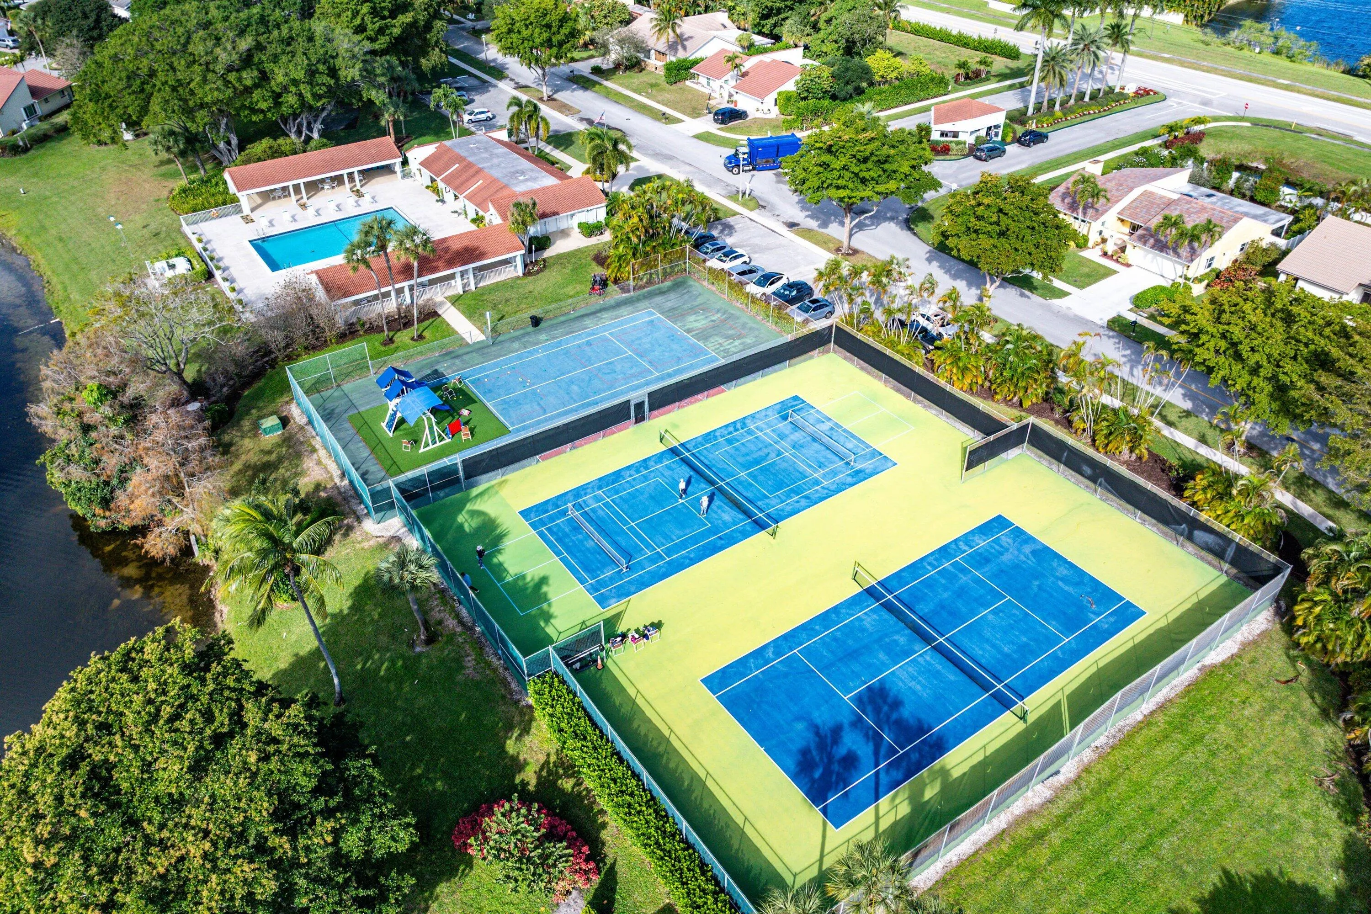
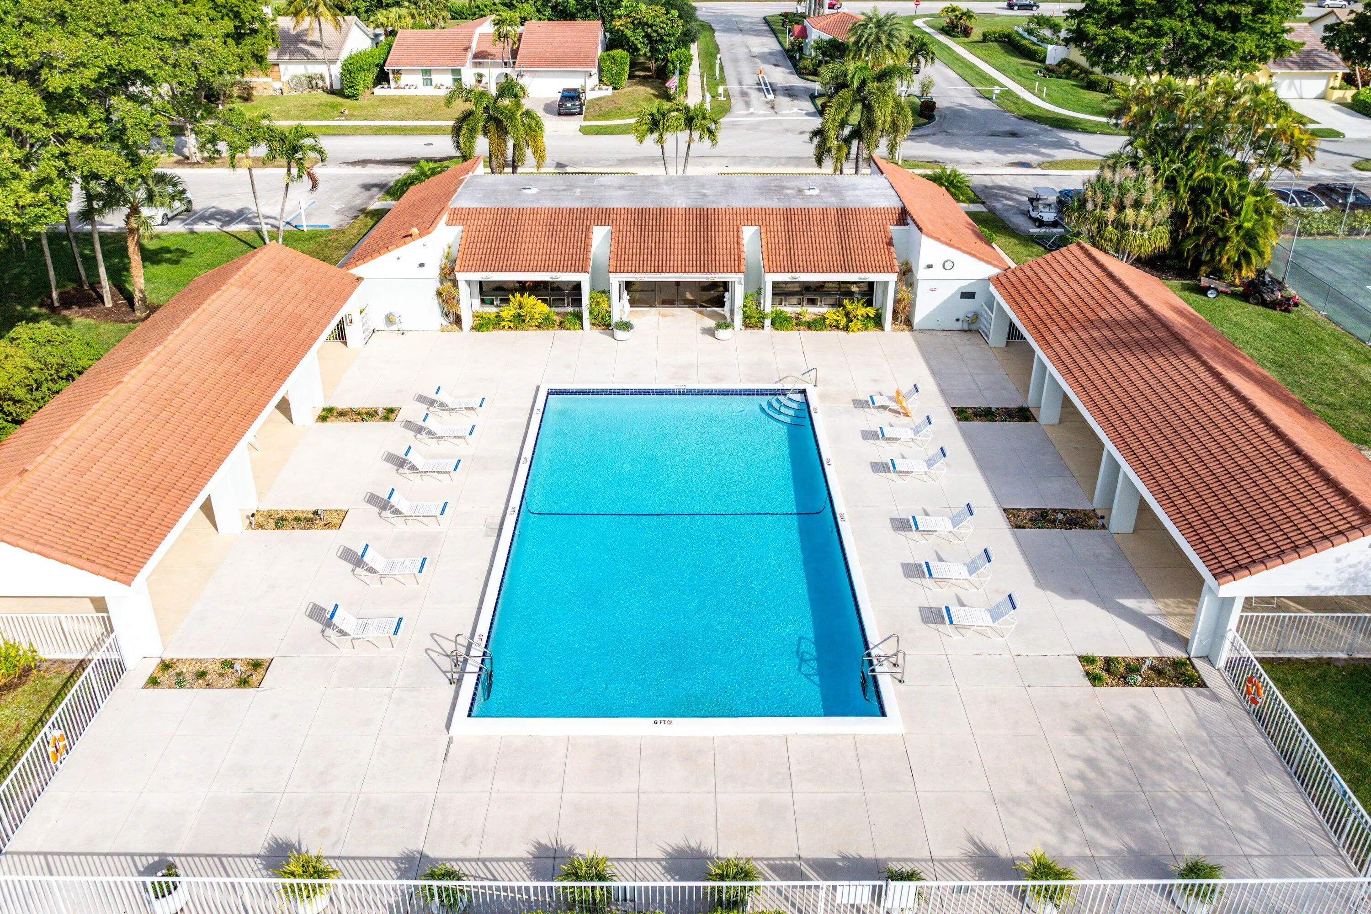
  • Swimming Pool: Association
  • Heating System: Central, Electric
  • Cooling System: Attic Fan, Central Air
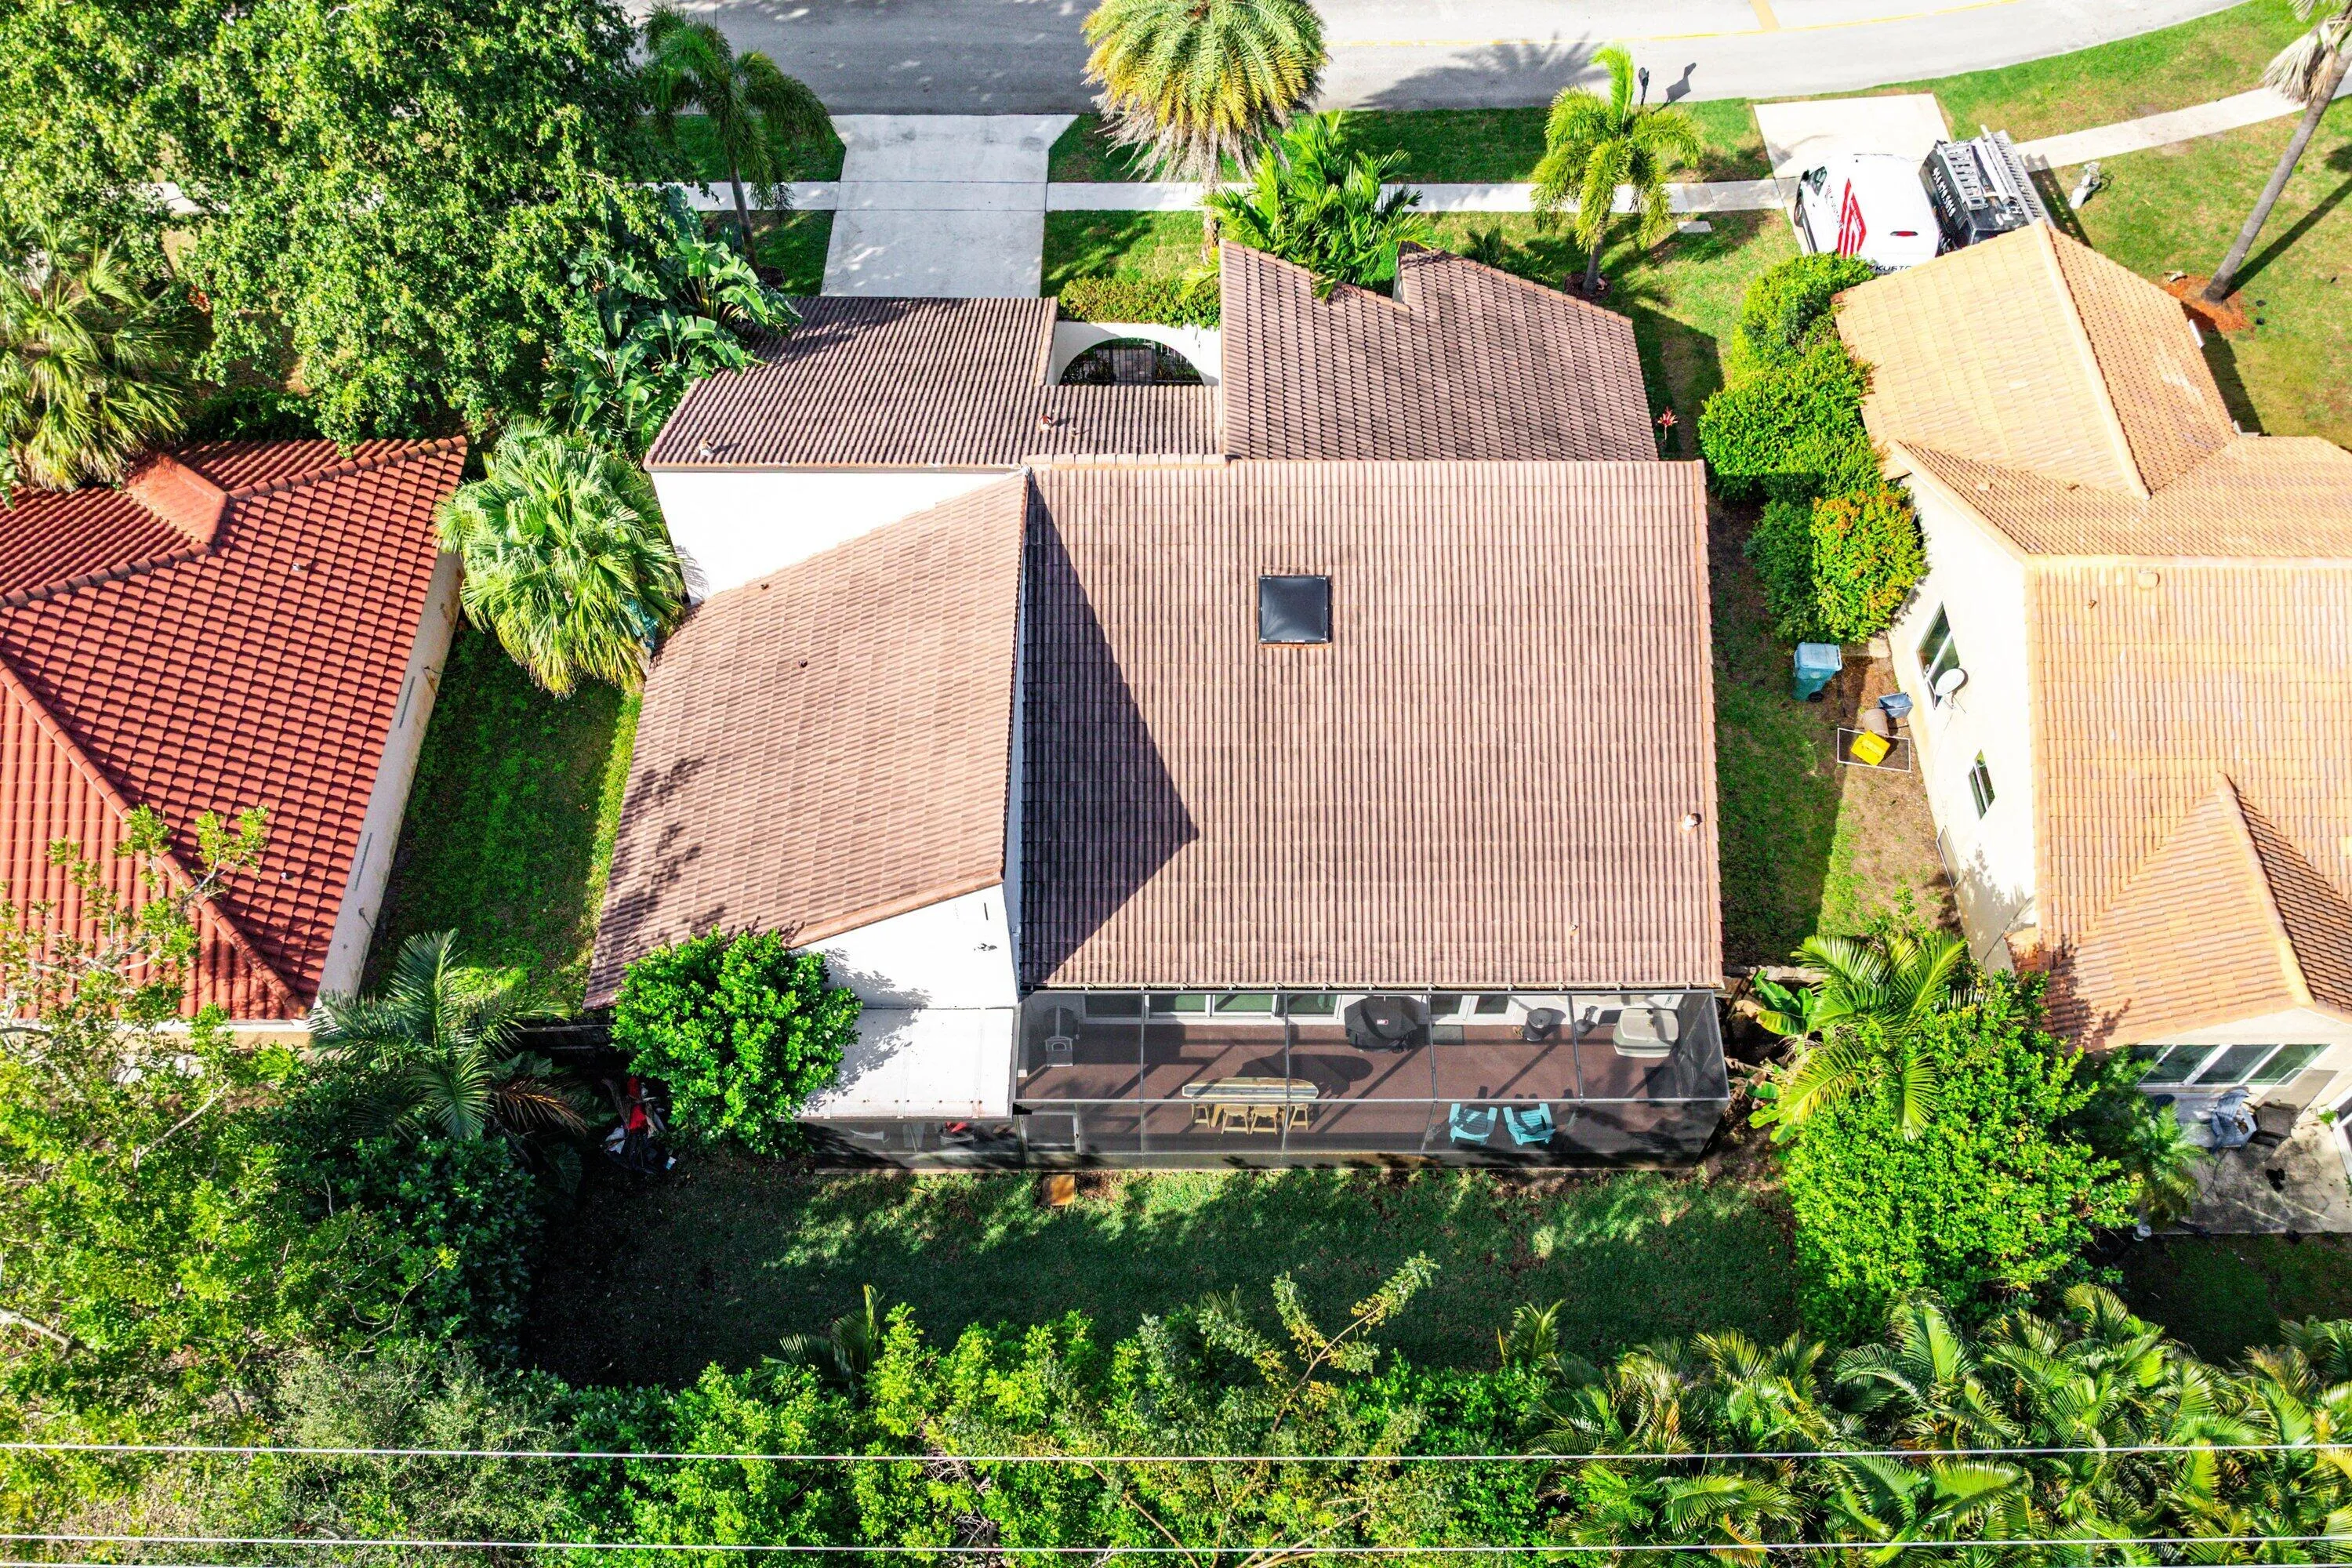
  • Fence: Fenced
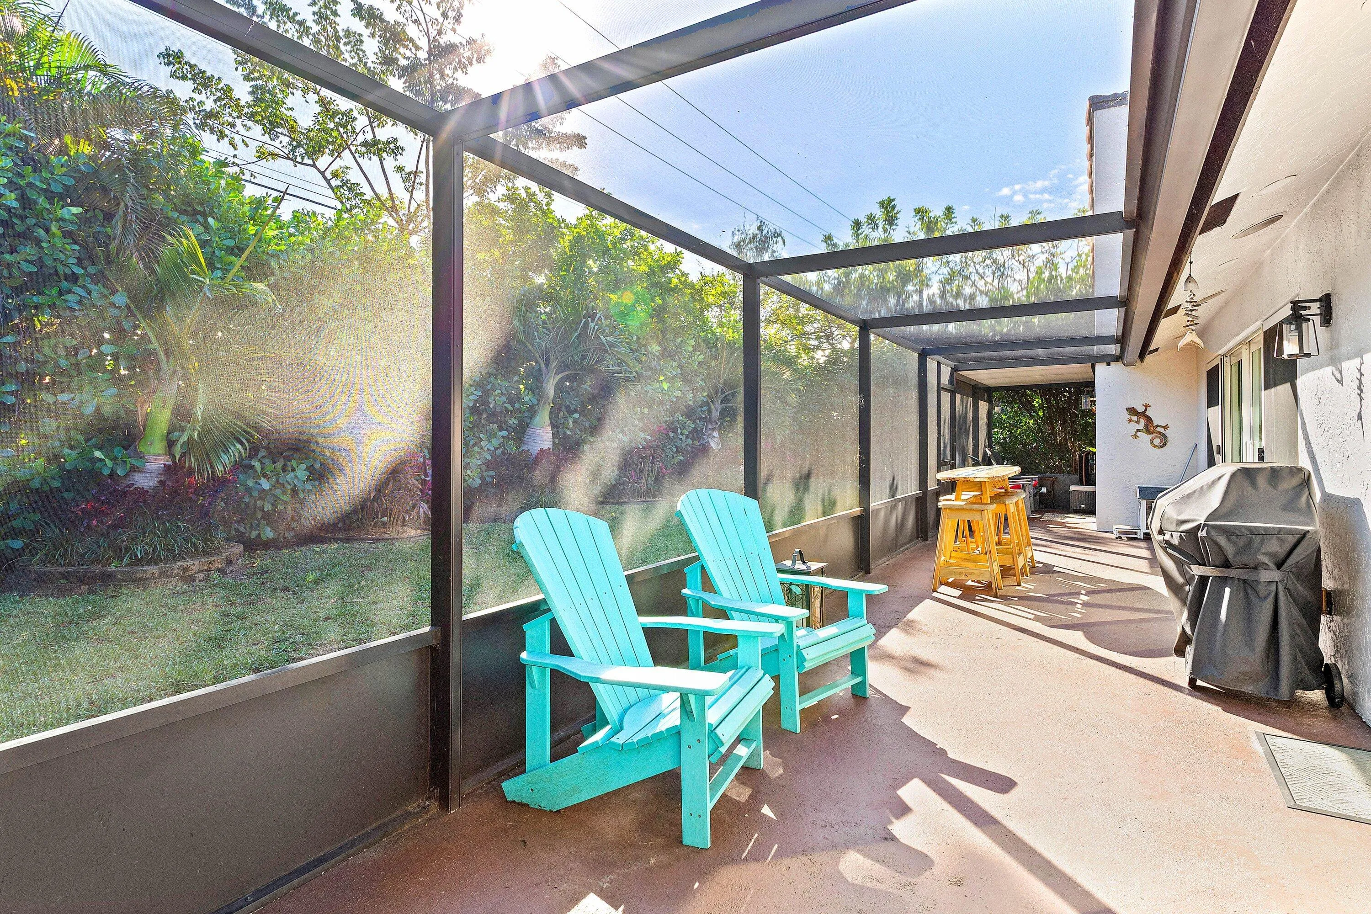
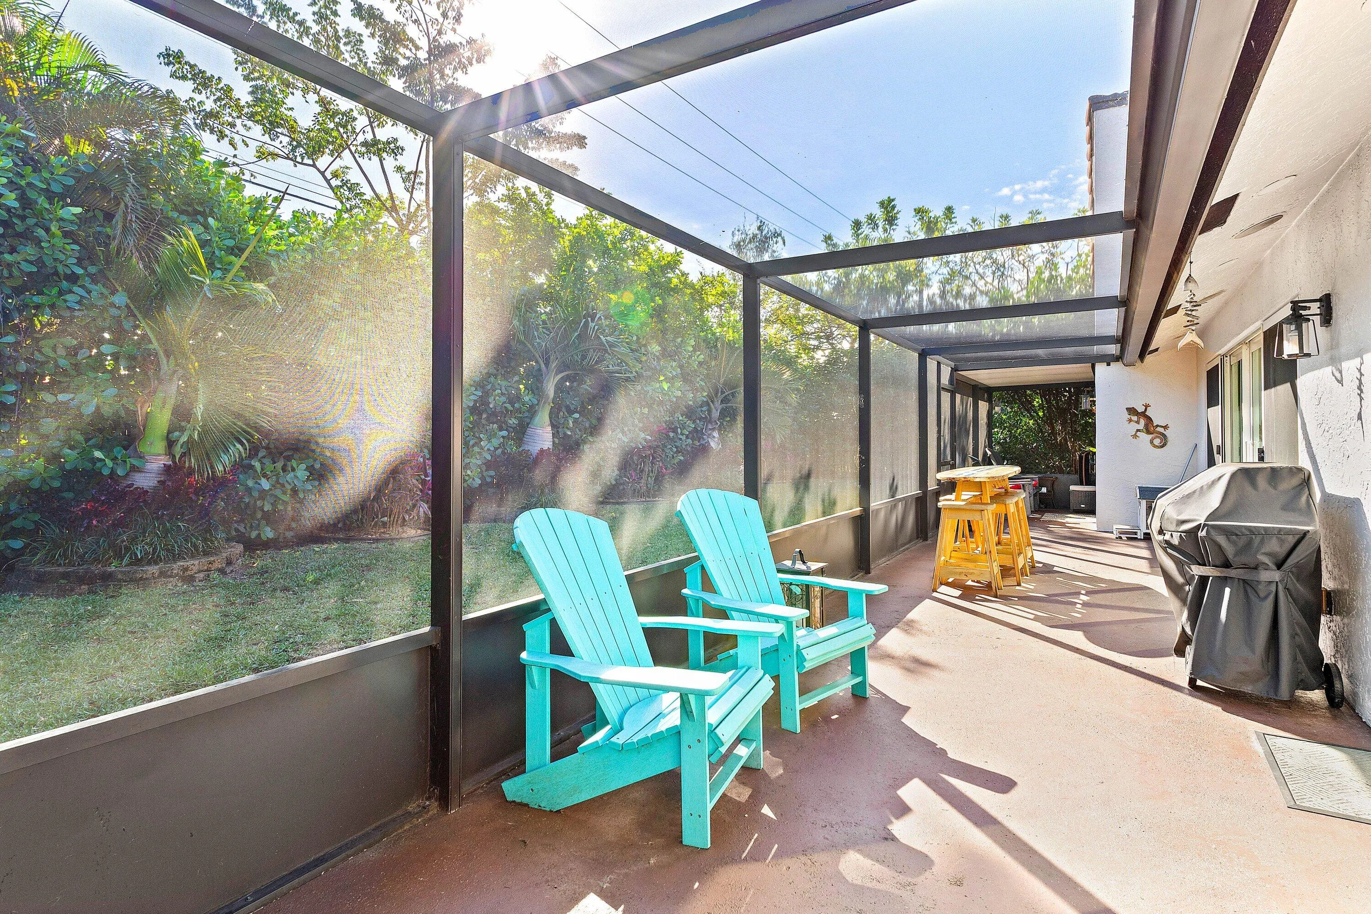
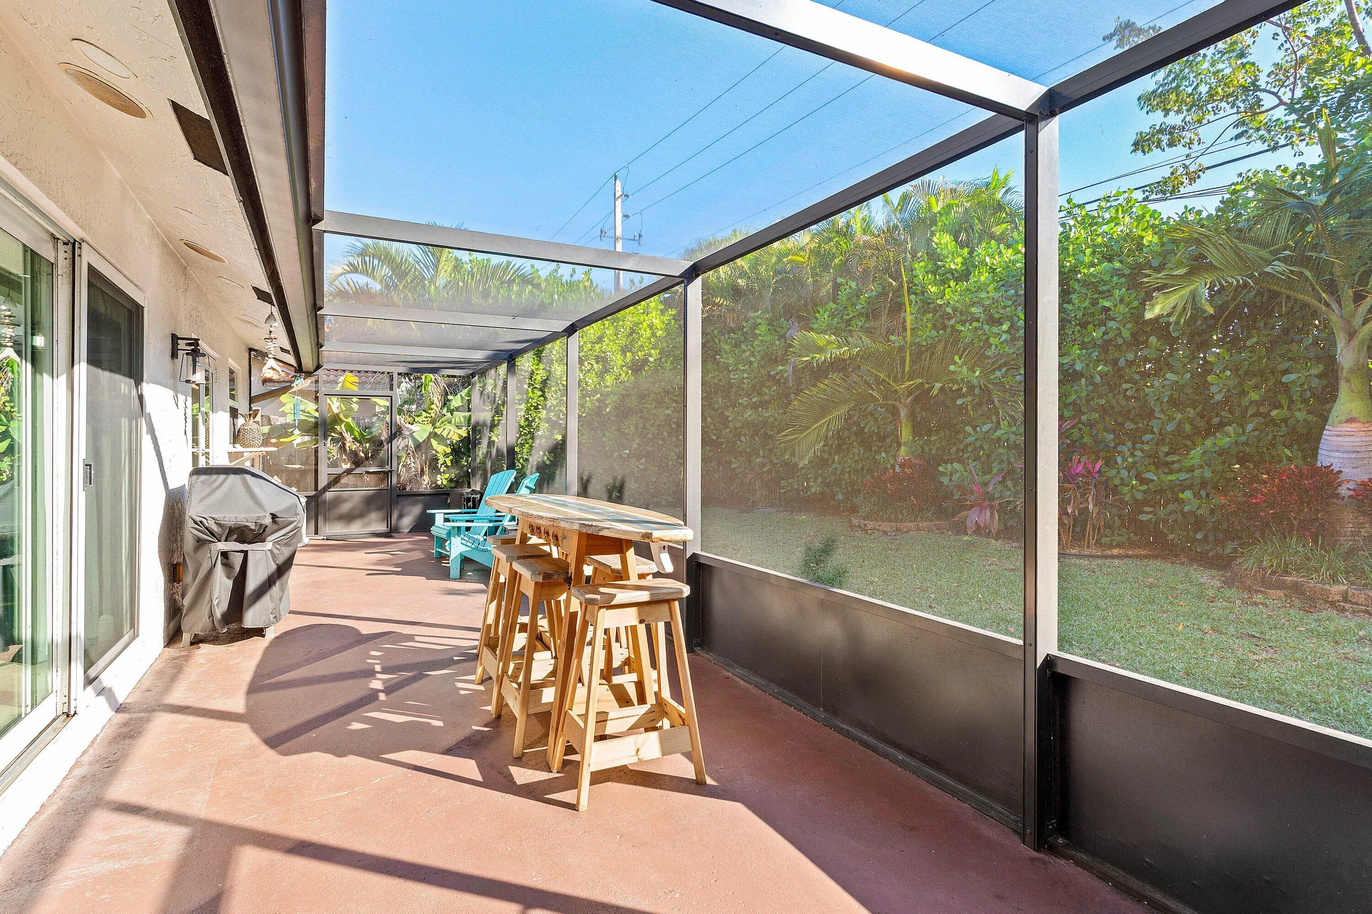
  • Patio: Deck, Patio, Porch
  • Parking: Garage, Garage Door Opener, Attached

Appliances

  • Appliances: Dryer, Dishwasher, Electric Range, Microwave, Refrigerator, Washer, Electric Water Heater, Disposal, Ice Maker, Water Heater

Address Map

  • Country: US
  • State: FL
  • County: Palm Beach
  • City: Boynton Beach
  • Subdivision: CRANBROOK LAKE ESTATES
  • Zipcode: 33436
  • Street: 23rd Cranbrook
  • Street Number: 2412
  • Street Suffix: Drive
  • Floor Number: 0
  • Longitude: W81° 54' 34.4''
  • Latitude: N26° 30' 16.6''
  • Directions: From 95: W on Woolbright Rd, S on Congress Ave, W on Golf Rd. Next left into The Estates of Silverlakes. Past the Guard Station, Left on Cranbrook Drive. 2412 will be on your left.
  • Street Dir Prefix: SW
  • MLS Area: 4520

MLS Addon

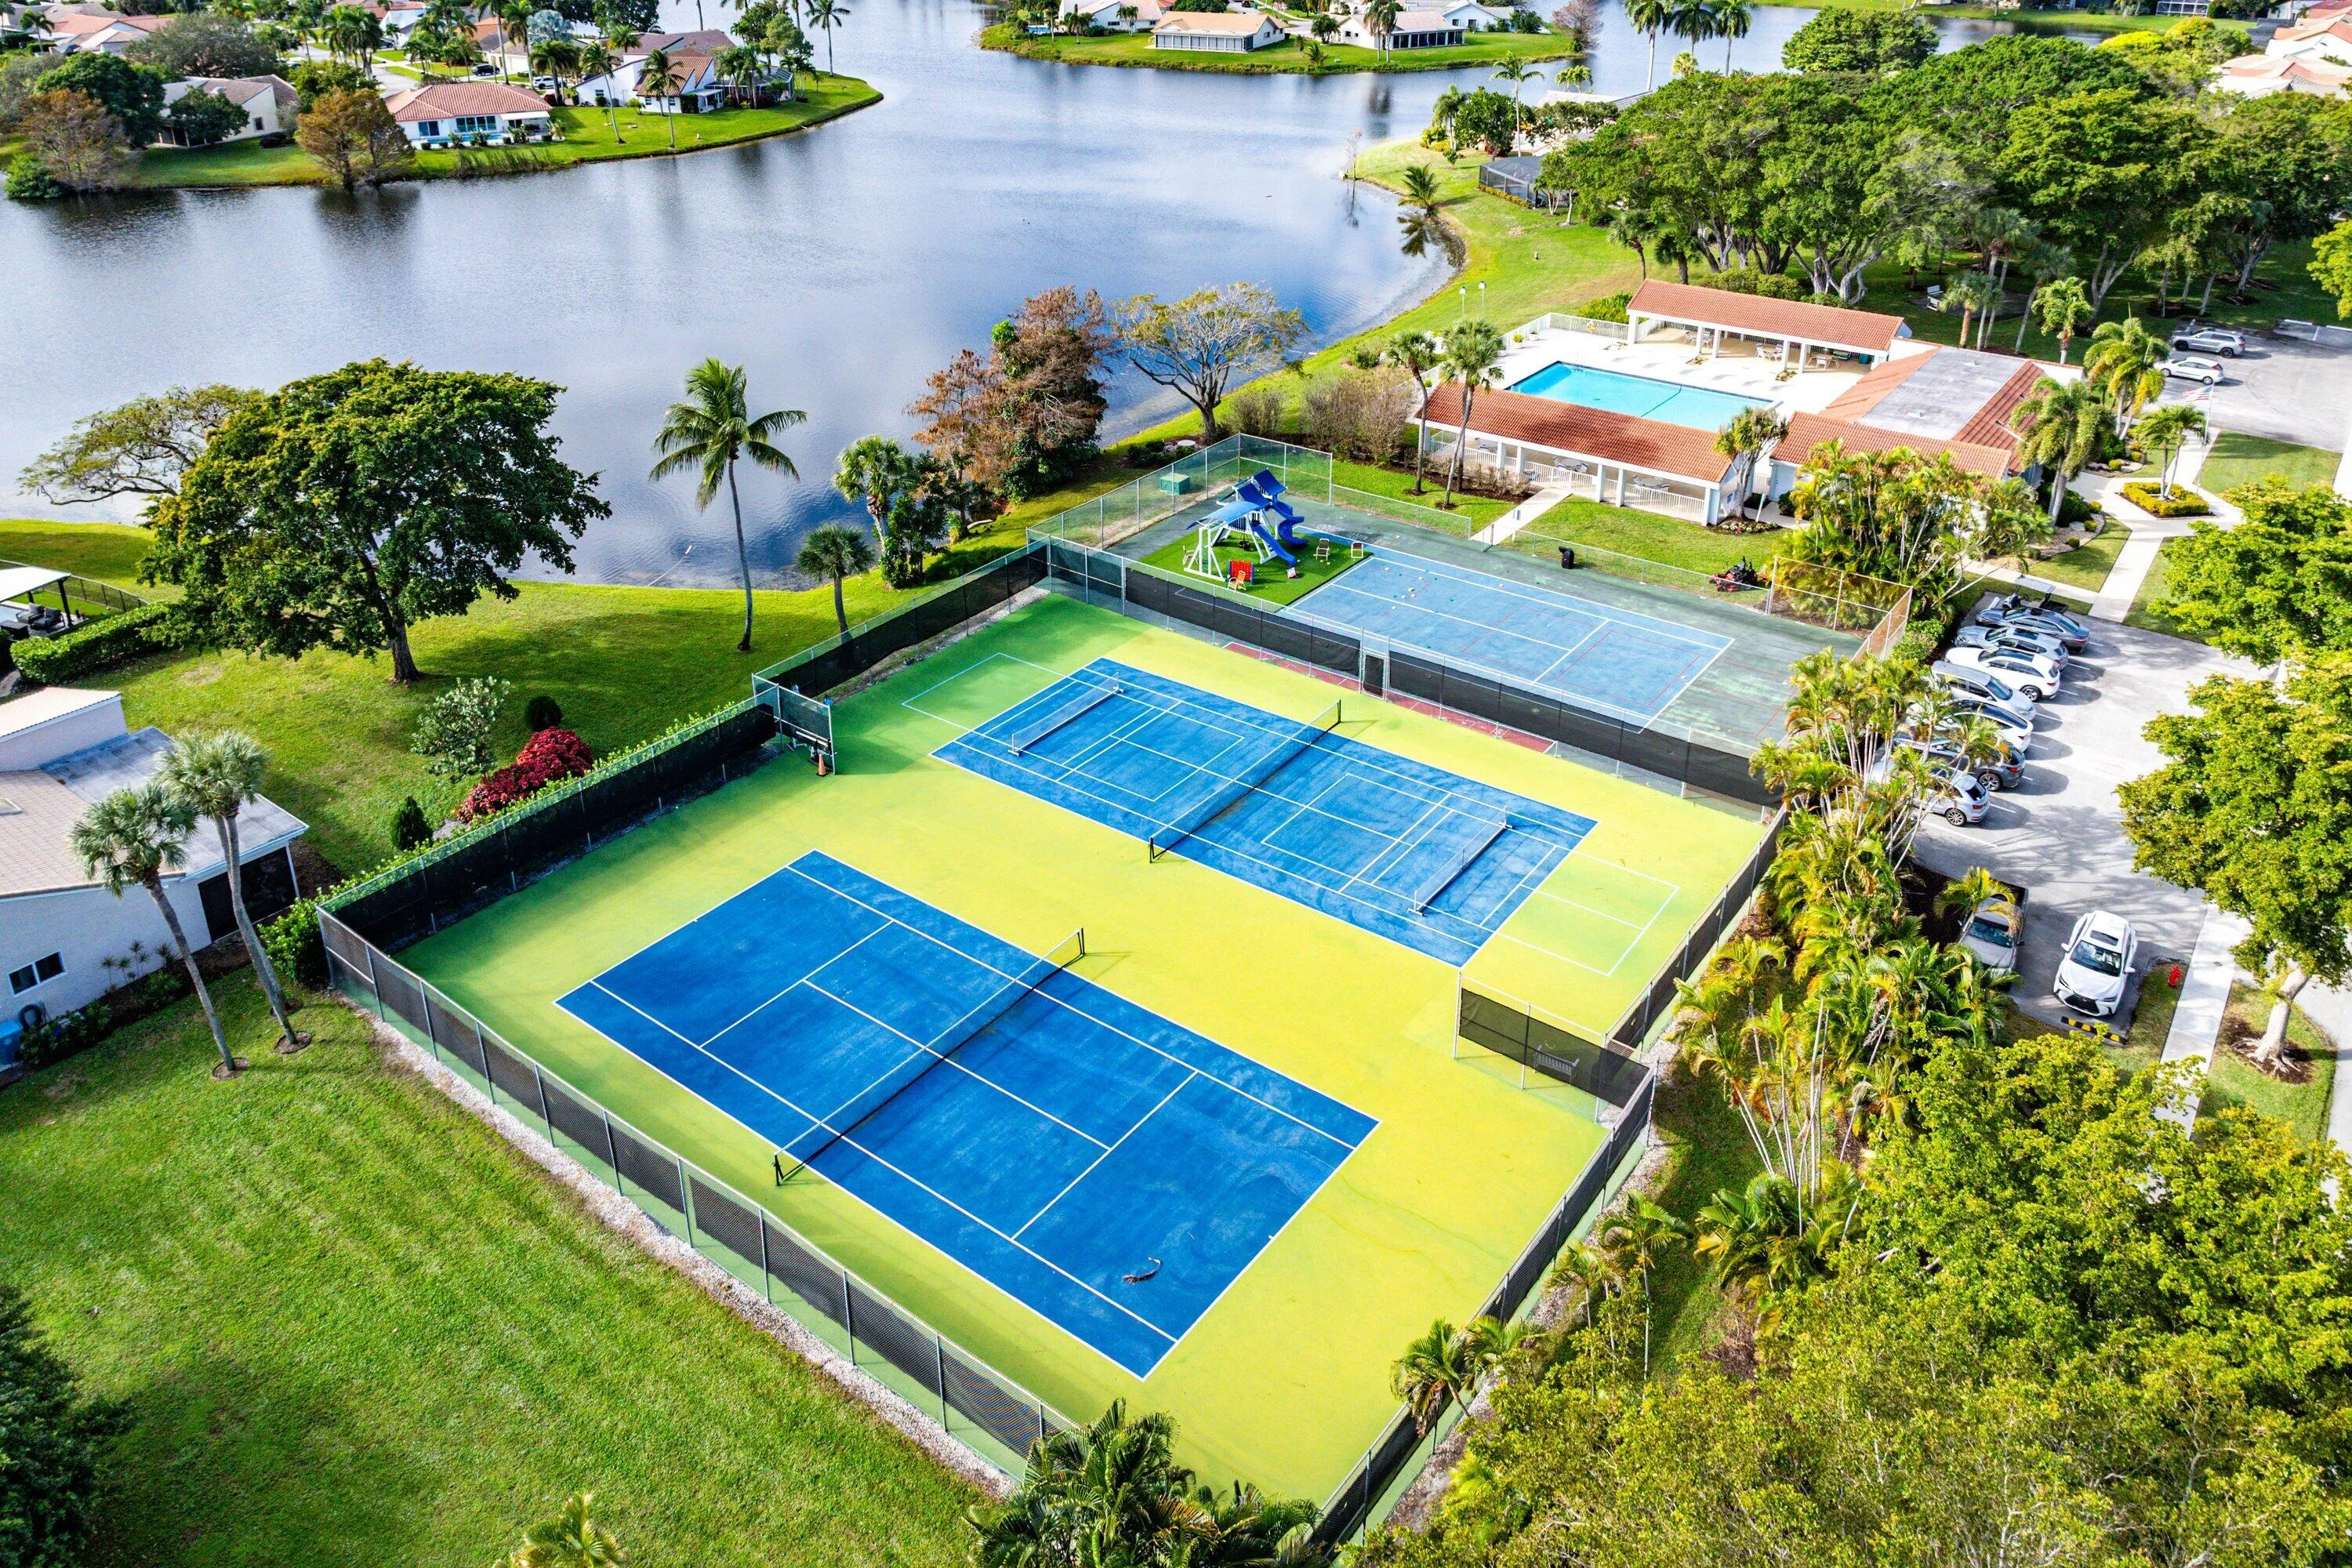
  • Association Amenities: Clubhouse, Pool, Tennis Court(s), Management, Sidewalks
  • Association Fee: $380
  • Association Fee Frequency: Monthly
  • Association Fee Includes: Common Areas, Security, Cable TV
  • Close Price: $0
  • Elementary School: Crosspointe
  • Exterior Features: Lighting, Tennis Court(s), Room For Pool, Outdoor Living Area
  • Flooring: Ceramic Tile
  • Garage Spaces: 2
  • High School: Atlantic
  • Insurance Expense: $0
  • Interior Features: Breakfast Area, Dual Sinks, Walk-In Closet(s), Kitchen Island, Built-in Features, Pantry, Split Bedrooms, Separate Shower, Main Level Primary, Vaulted Ceiling(s), Kitchen/Dining Combo, Tub Shower, Bathtub, Soaking Tub, Cathedral Ceiling(s)
  • Laundry Features: Laundry Tub, Inside, Washer Dryer Install Allowed
  • Levels: Multi/Split, One
  • Lot Features: < 1/4 Acre, Sprinklers Automatic, Sprinkler System
  • Middle Or Junior School: Carver Community
  • New Taxes Expense: $0
  • Stories: 1
  • Stories Total: 1
  • Tax Annual Amount: $8,927
  • Utilities: Sewer Available, Water Available
  • Window Features: Skylight(s), Storm Window(s)
  • Zoning: PUD(ci

Location

Listing Updated: 2026-05-08 20:00:40

  • Property Type : Single Family
  • Property Sub Type : Single Family Residence
  • Listing Type : For Sale
  • Listing ID : R11160446
  • Price : $689,000
  • View : Lake, Pool
  • Bedrooms : 3
  • Bathrooms : 3
  • Full Bathrooms : 2
  • Half Bathrooms : 1
  • Square Footage : 2,584 Sqft
  • Year Built : 1983
  • Lot Area : 0.22 Acre
  • Listing Status : Active
  • Days On Market : 115
Contact Agent
Required
Required
Required
By proceeding, you consent to receive calls and texts at the number you provided, including marketing by autodialer and prerecorded and artificial voice, and ettmail, about your inquiry and other home-related matters, but not as a condition of any purchase.

Similar Single Family