• Share

2305 SW 23rd Cranbrook Drive, Boynton Beach, Florida 33436

Active For Sale
$675,000
  • Beds 2
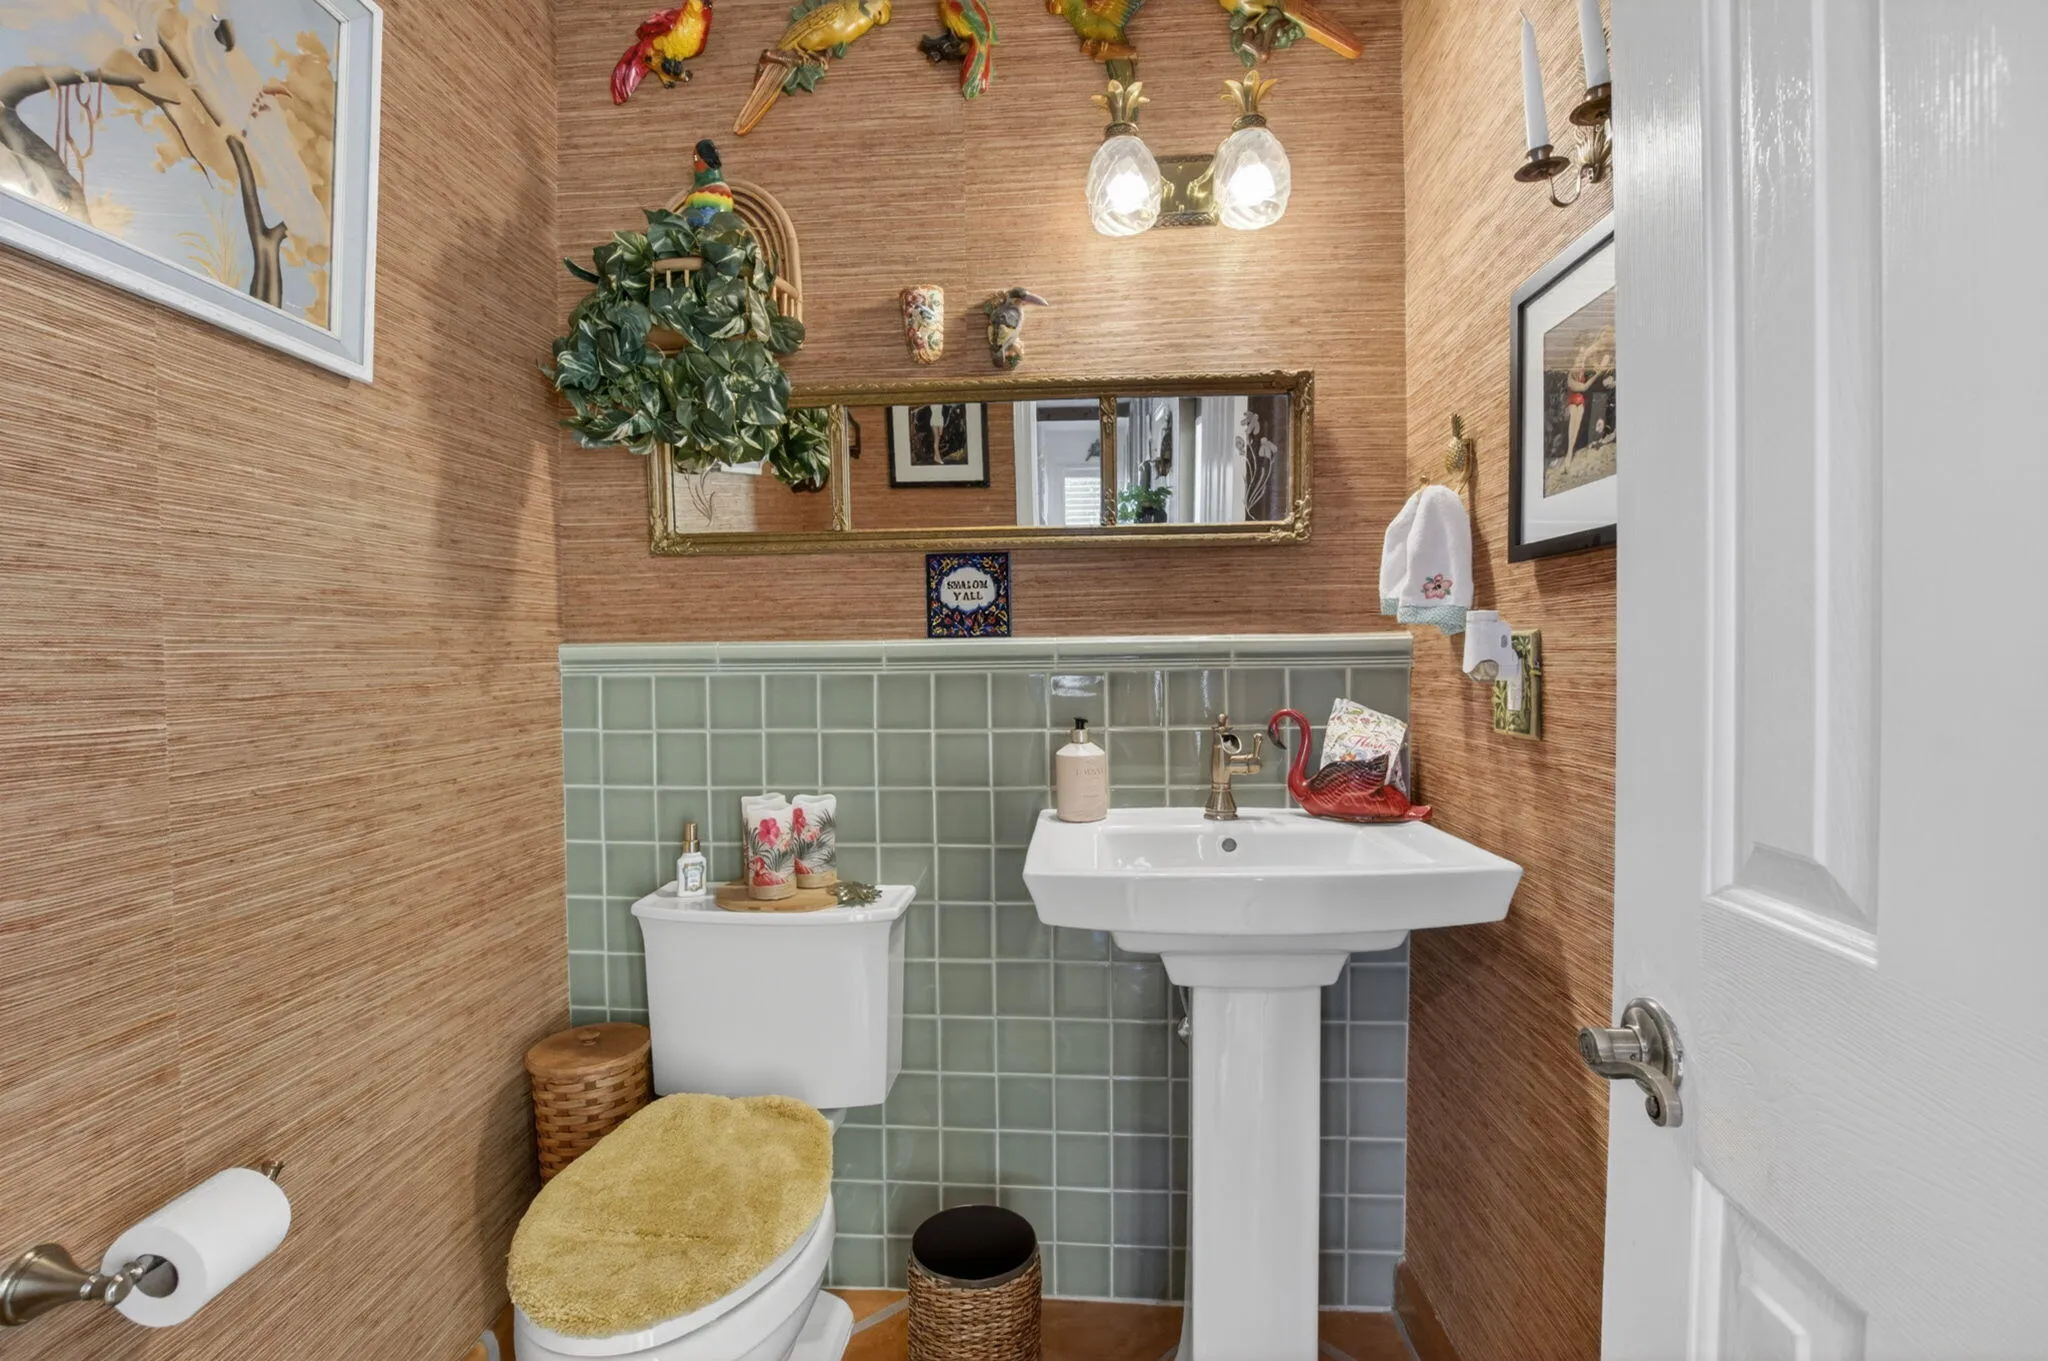
  • Baths 3
  • Sq Ft 1,866 Sqft
  • Visits: 5 in 44 days

Description

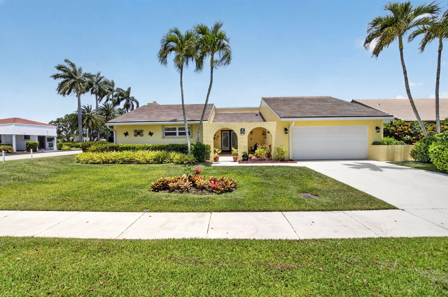
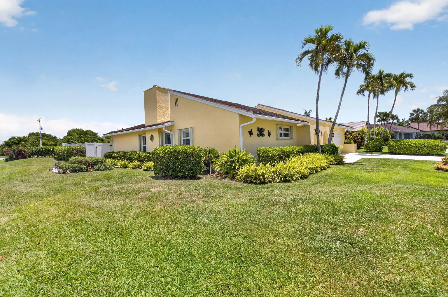
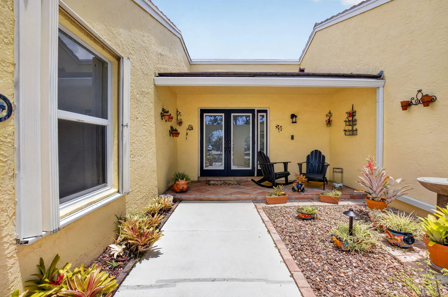
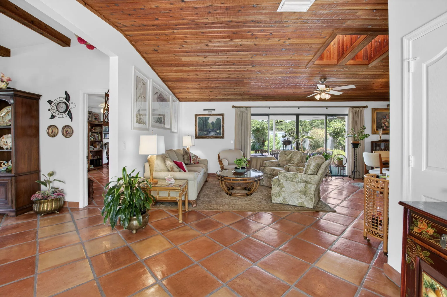
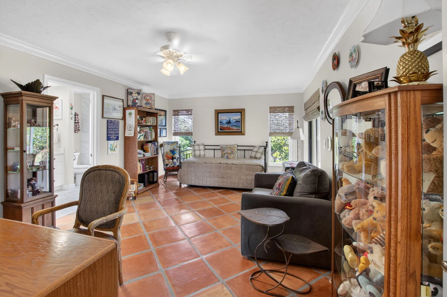
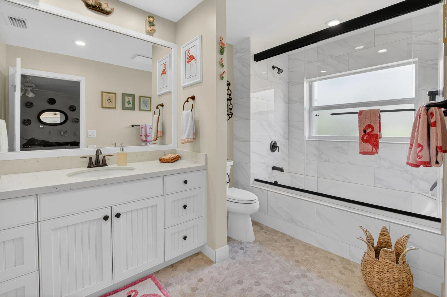
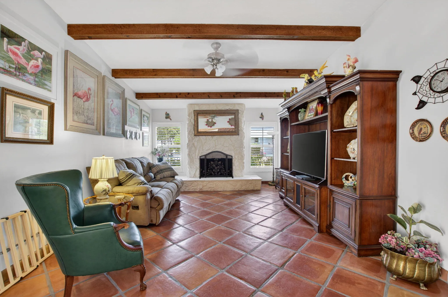
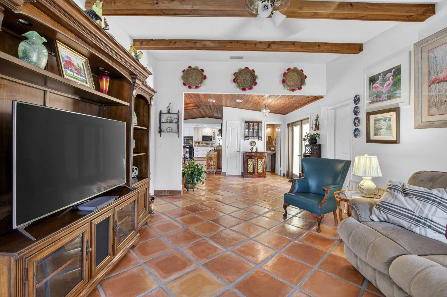
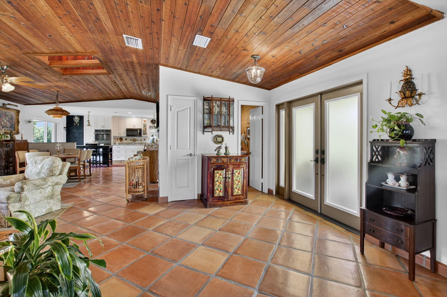
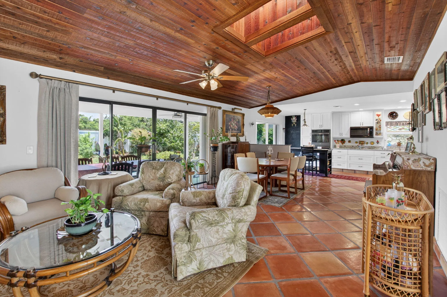
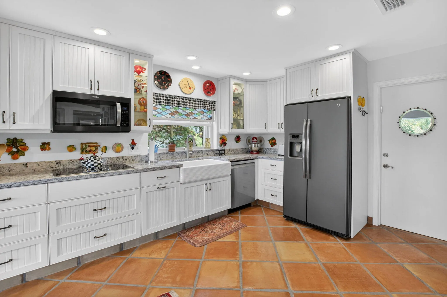
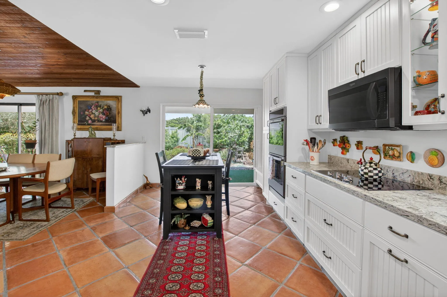
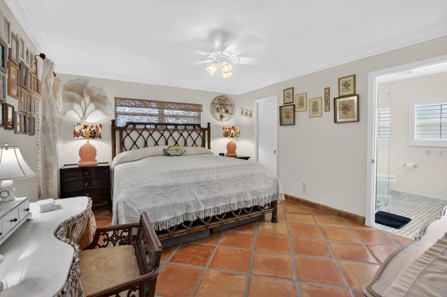
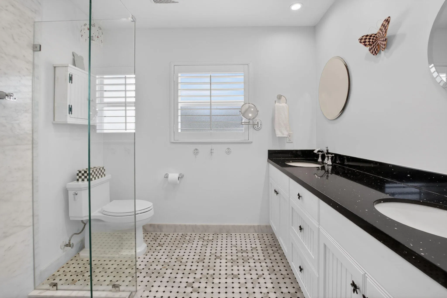
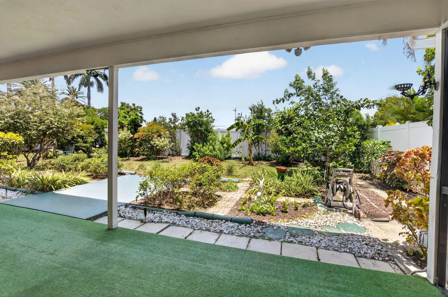
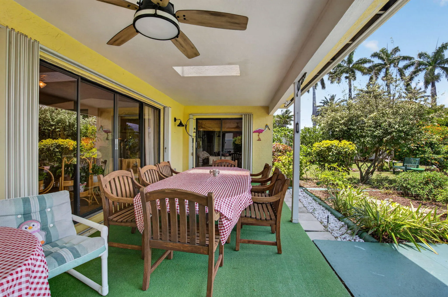
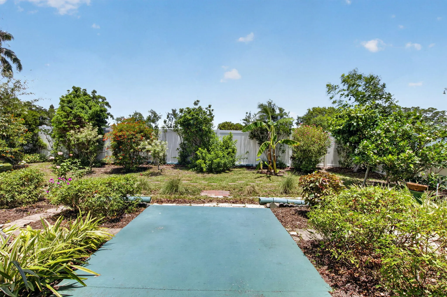
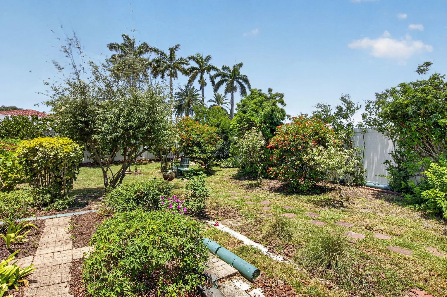
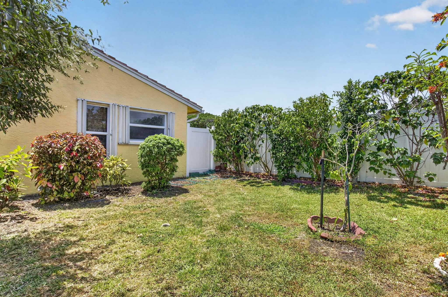
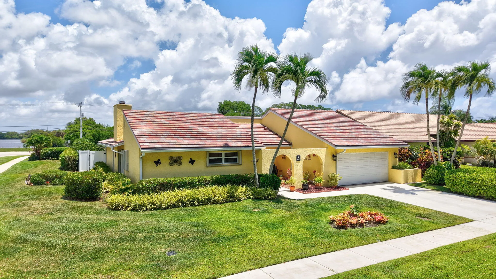
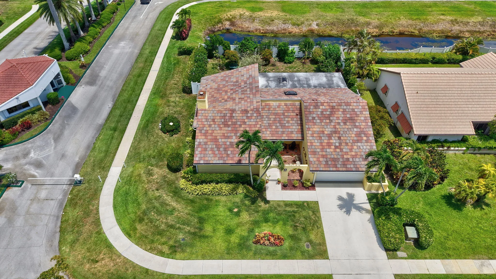
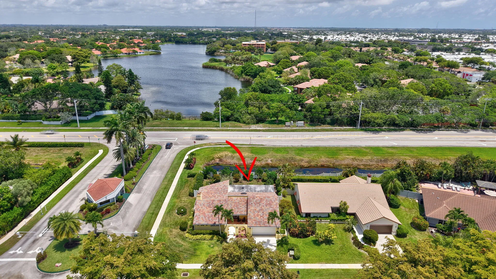
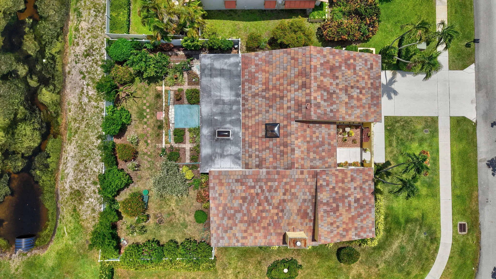
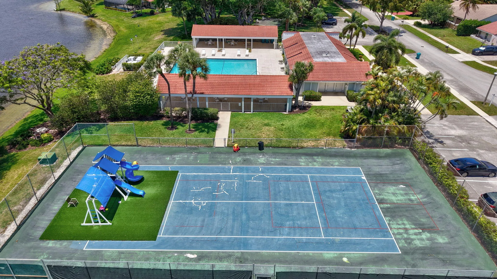
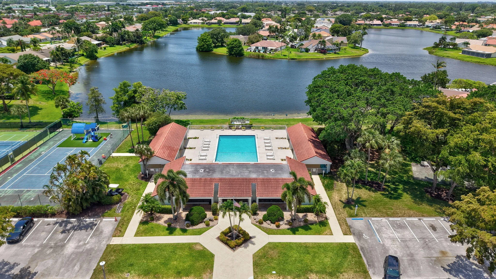
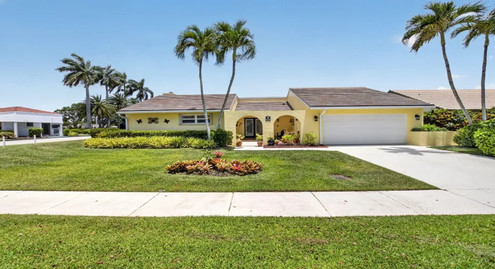
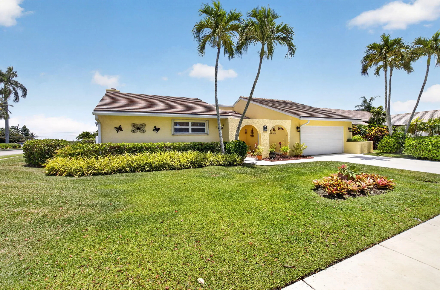
Renovated 2 bedroom, 2.5 bathroom garden paradise on a desirable corner lot, surrounded by beautiful native landscaping and a fully fenced yard with room for a pool. This move in ready home located in a boutique community features an open floor plan with quartz countertops, custom cabinetry and closets, stainless steel appliances, and a spacious 2-car garage. Enjoy peace of mind with a new roof (2024, new skylights, new gutters, hurricane shutters, and some impact windows. Homeowners dues include cable with HBO. This is a multigenerational community offering: sidewalks, parks, pool, tennis, pickleball and a playground for all ages to enjoy. Must see this hidden gem.

Features

  • Swimming Pool: Association
  • Heating System: Central, Electric, Heat Strip
  • Cooling System: Electric, Central Air, Ceiling Fan(s)
  • Fence: Fenced, Back Yard, Vinyl
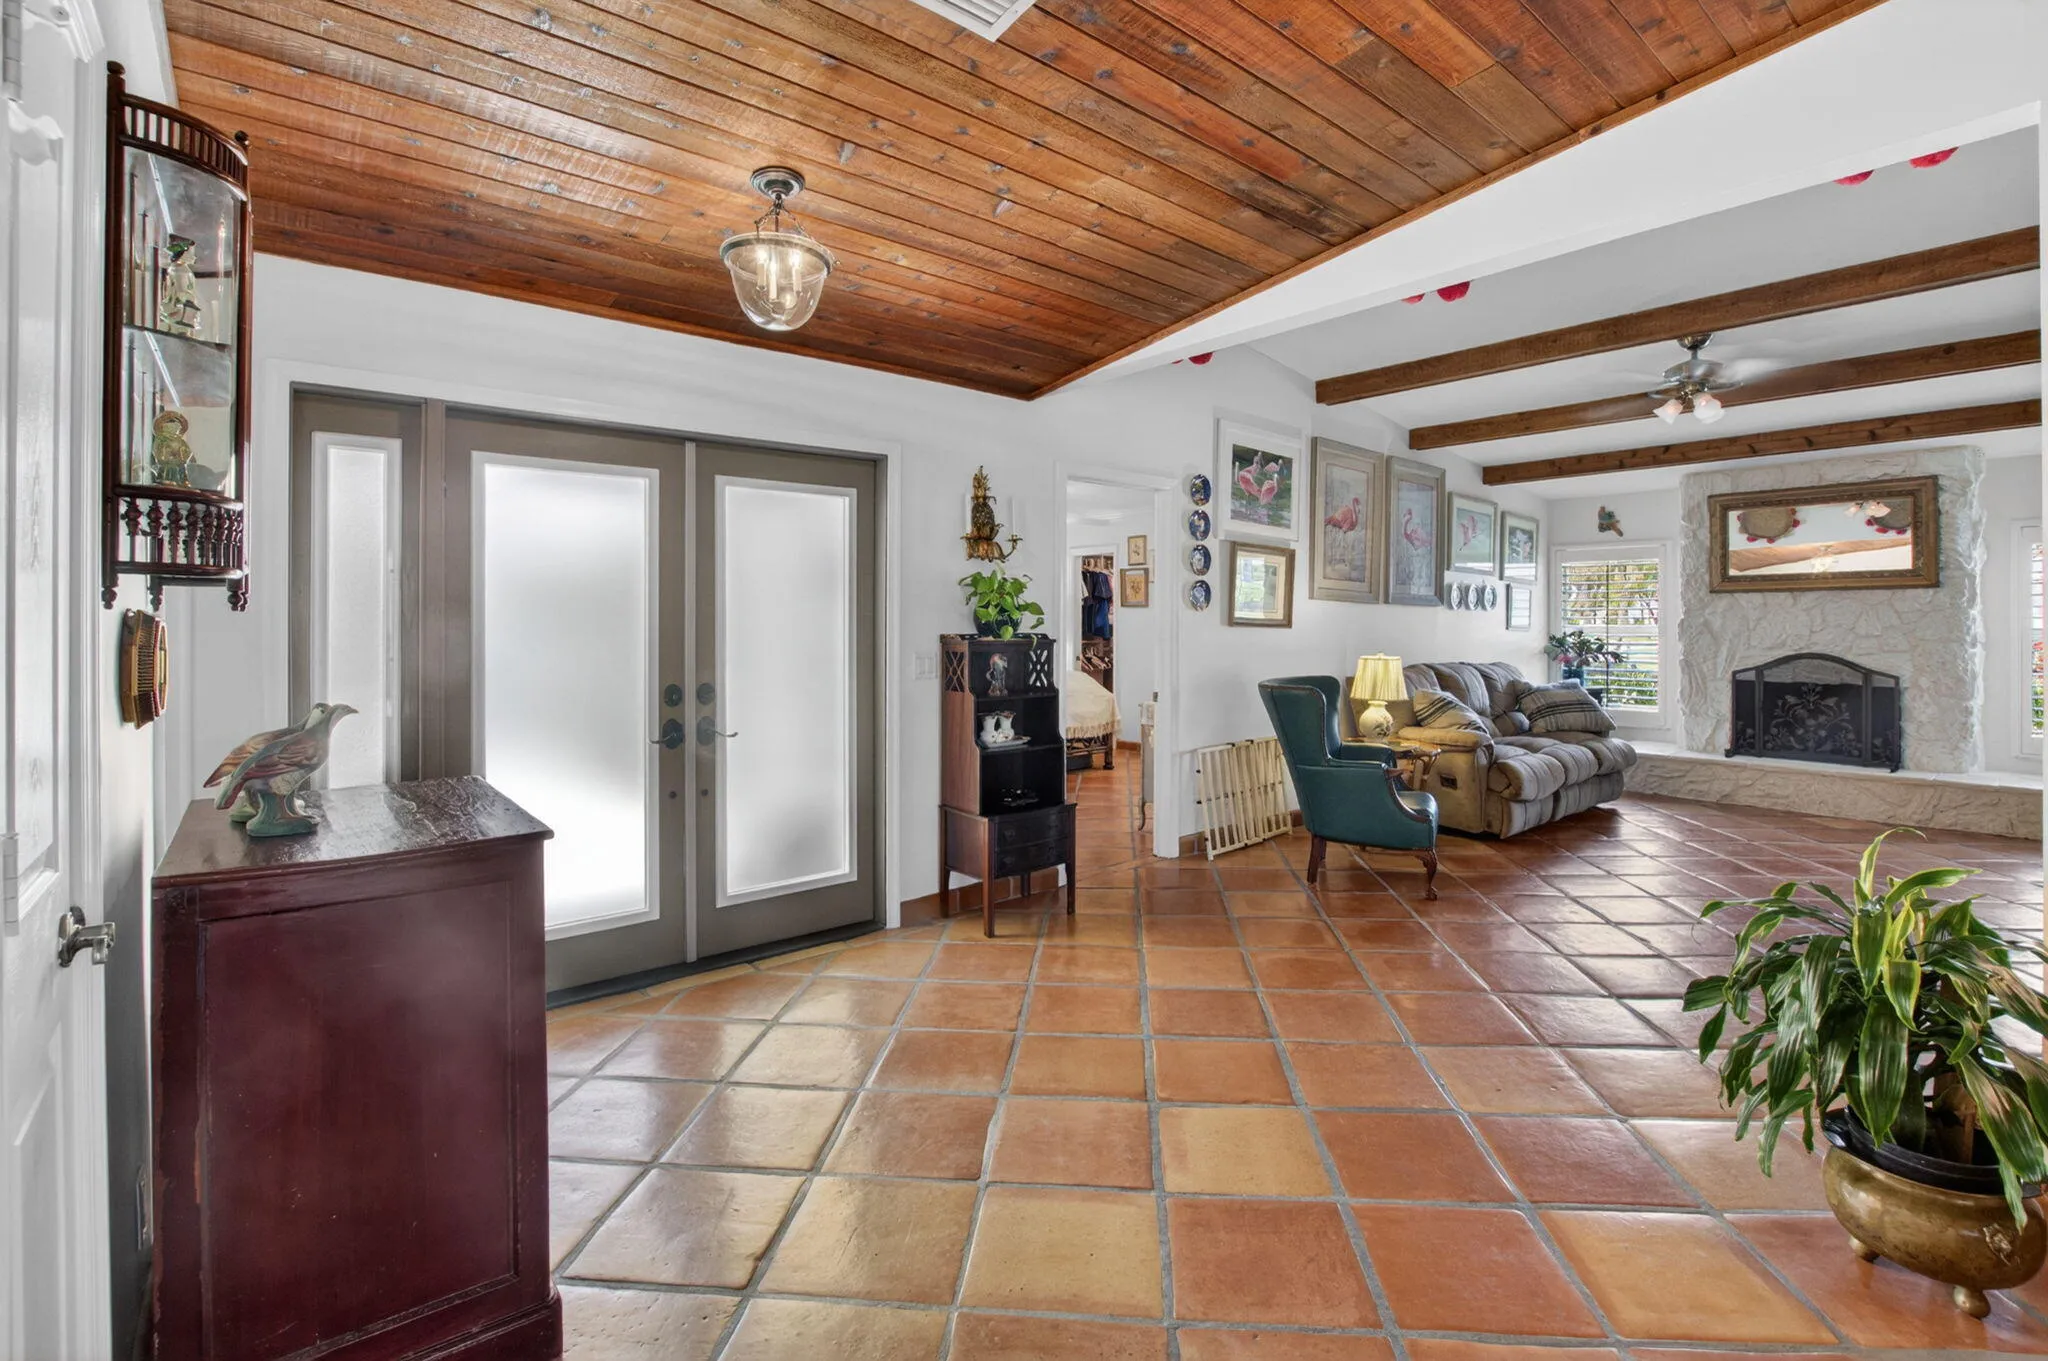
  • Fireplace: Decorative, Wood Burning
  • Patio: Patio, Porch, Covered
  • Parking: Driveway, Garage, Garage Door Opener, Attached, Concrete

Appliances

  • Appliances: Dryer, Dishwasher, Electric Range, Microwave, Refrigerator, Washer, Electric Water Heater, Disposal, Ice Maker, Water Heater, Cooktop, Oven, Electric Cooktop

Address Map

  • Country: US
  • State: FL
  • County: Palm Beach
  • City: Boynton Beach
  • Subdivision: CRANBROOK LAKE ESTATES
  • Zipcode: 33436
  • Street: 23rd Cranbrook
  • Street Number: 2305
  • Street Suffix: Drive
  • Floor Number: 0
  • Longitude: W81° 54' 30''
  • Latitude: N26° 30' 22.1''
  • Directions: Woolbright Rd west to Congress south to Golf Rd., Cranbrook Lake Estate first left. Home on left side of entrance
  • Street Dir Prefix: SW
  • MLS Area: 4520

MLS Addon

  • Accessibility Features: No
  • Architectural Style: Ranch, Traditional
  • Association Amenities: Clubhouse, Pool, Tennis Court(s), Playground, Pickleball, Sidewalks
  • Association Fee: $1,140
  • Association Fee Frequency: Quarterly
  • Association Fee Includes: Common Areas, Pool(s), Security, Trash, Cable TV, Recreation Facilities, Legal/accounting
  • Close Price: $0
  • Elementary School: Crosspointe
  • Exterior Features: Outdoor Living Area, Garden
  • Flooring: Ceramic Tile, Tile, Laminate
  • Garage Spaces: 2
  • High School: Atlantic
  • Insurance Expense: $0
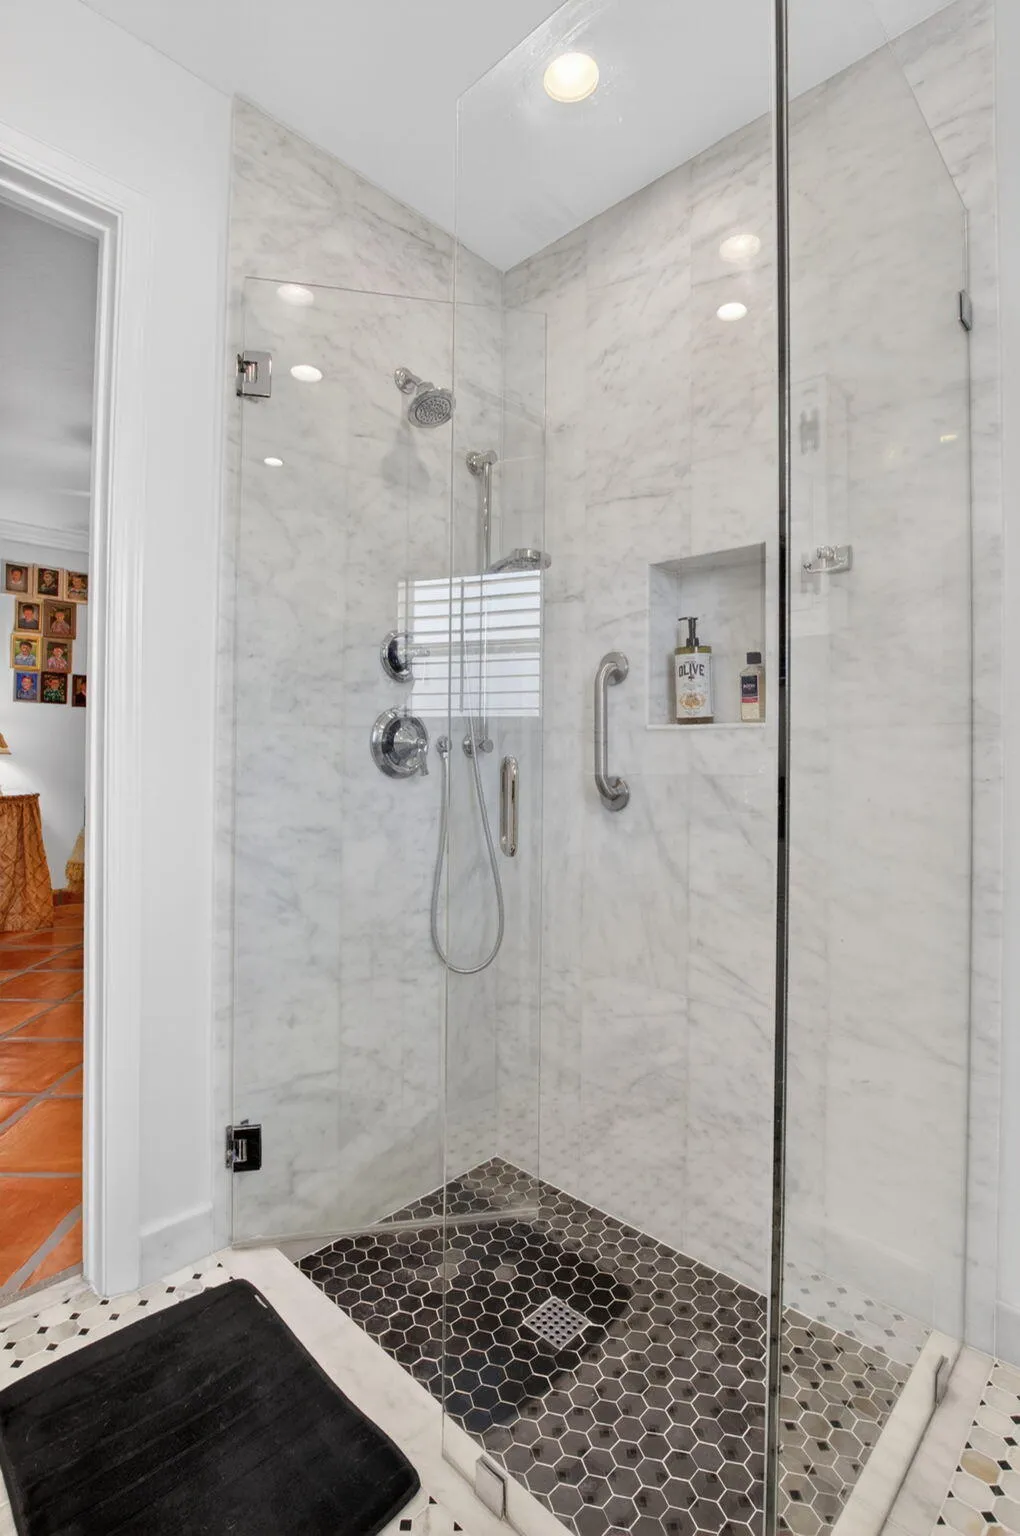
  • Interior Features: Living/Dining Room, Eat-in Kitchen, Walk-In Closet(s), High Ceilings, Pantry, Separate Shower, Bar, Attic, Pull Down Attic Stairs, Multiple Primary Suites, Multiple En Suite Bathrooms
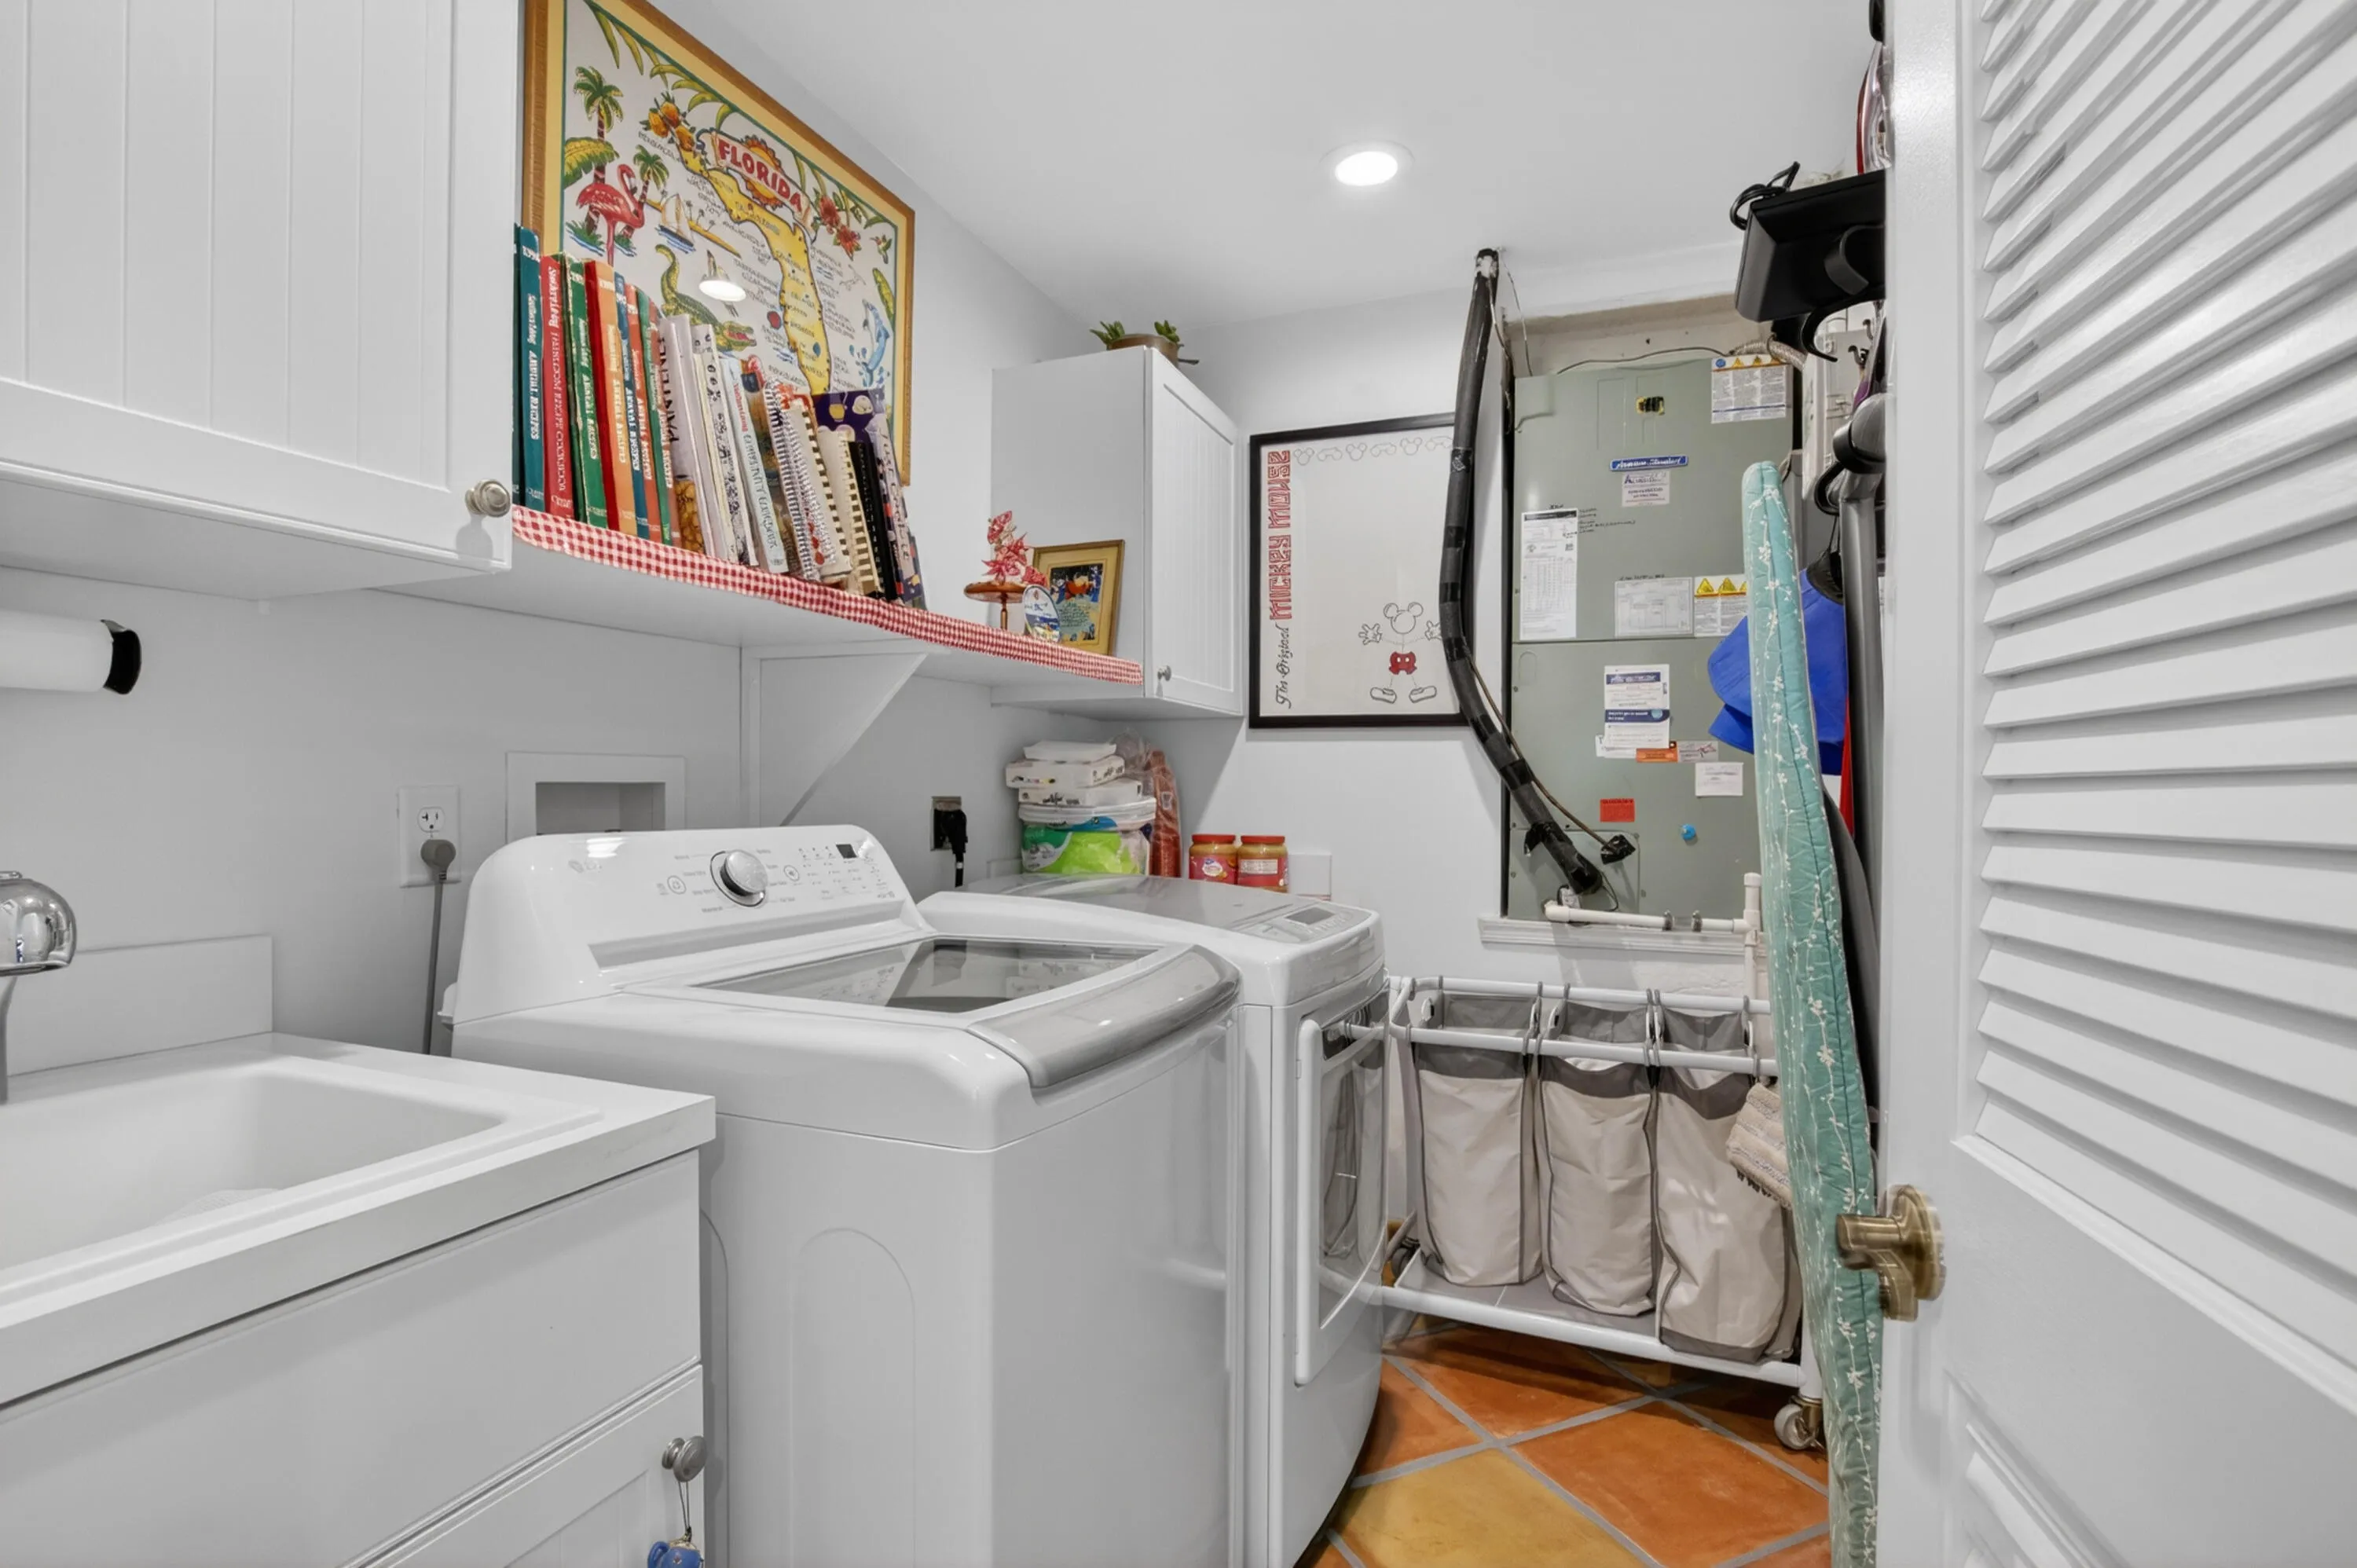
  • Laundry Features: Laundry Tub, Washer Hookup, Inside, Laundry Room, Electric Dryer Hookup
  • Levels: One
  • Lot Features: < 1/4 Acre, Sprinklers Automatic, Sprinkler System, Corner Lot
  • Lot Size Dimensions: 192.0 ft x 0.0 ft
  • Middle Or Junior School: Carver Community
  • New Taxes Expense: $0
  • Stories: 1
  • Stories Total: 1
  • Tax Annual Amount: $4,206
  • Utilities: Sewer Available, Water Available, Electricity Connected, Cable Connected
  • Window Features: Blinds, Skylight(s), Drapes, Sliding, Metal, Double Hung, Storm Window(s)
  • Zoning: PUD (city)

Location

Listing Updated: 2026-06-22 23:35:18
  • Property Type : Single Family
  • Property Sub Type : Single Family Residence
  • Listing Type : For Sale
  • Listing ID : B26036073
  • Price : $675,000
  • View : Lake
  • Bedrooms : 2
  • Bathrooms : 3
  • Full Bathrooms : 2
  • Half Bathrooms : 1
  • Square Footage : 1,866 Sqft
  • Year Built : 1984
  • Lot Area : 0.23 Acre
  • Listing Status : Active
  • Days On Market : 43
Contact Agent
Required
Required
Required
By proceeding, you consent to receive calls and texts at the number you provided, including marketing by autodialer and prerecorded and artificial voice, and ettmail, about your inquiry and other home-related matters, but not as a condition of any purchase.

Similar Single Family