• Share

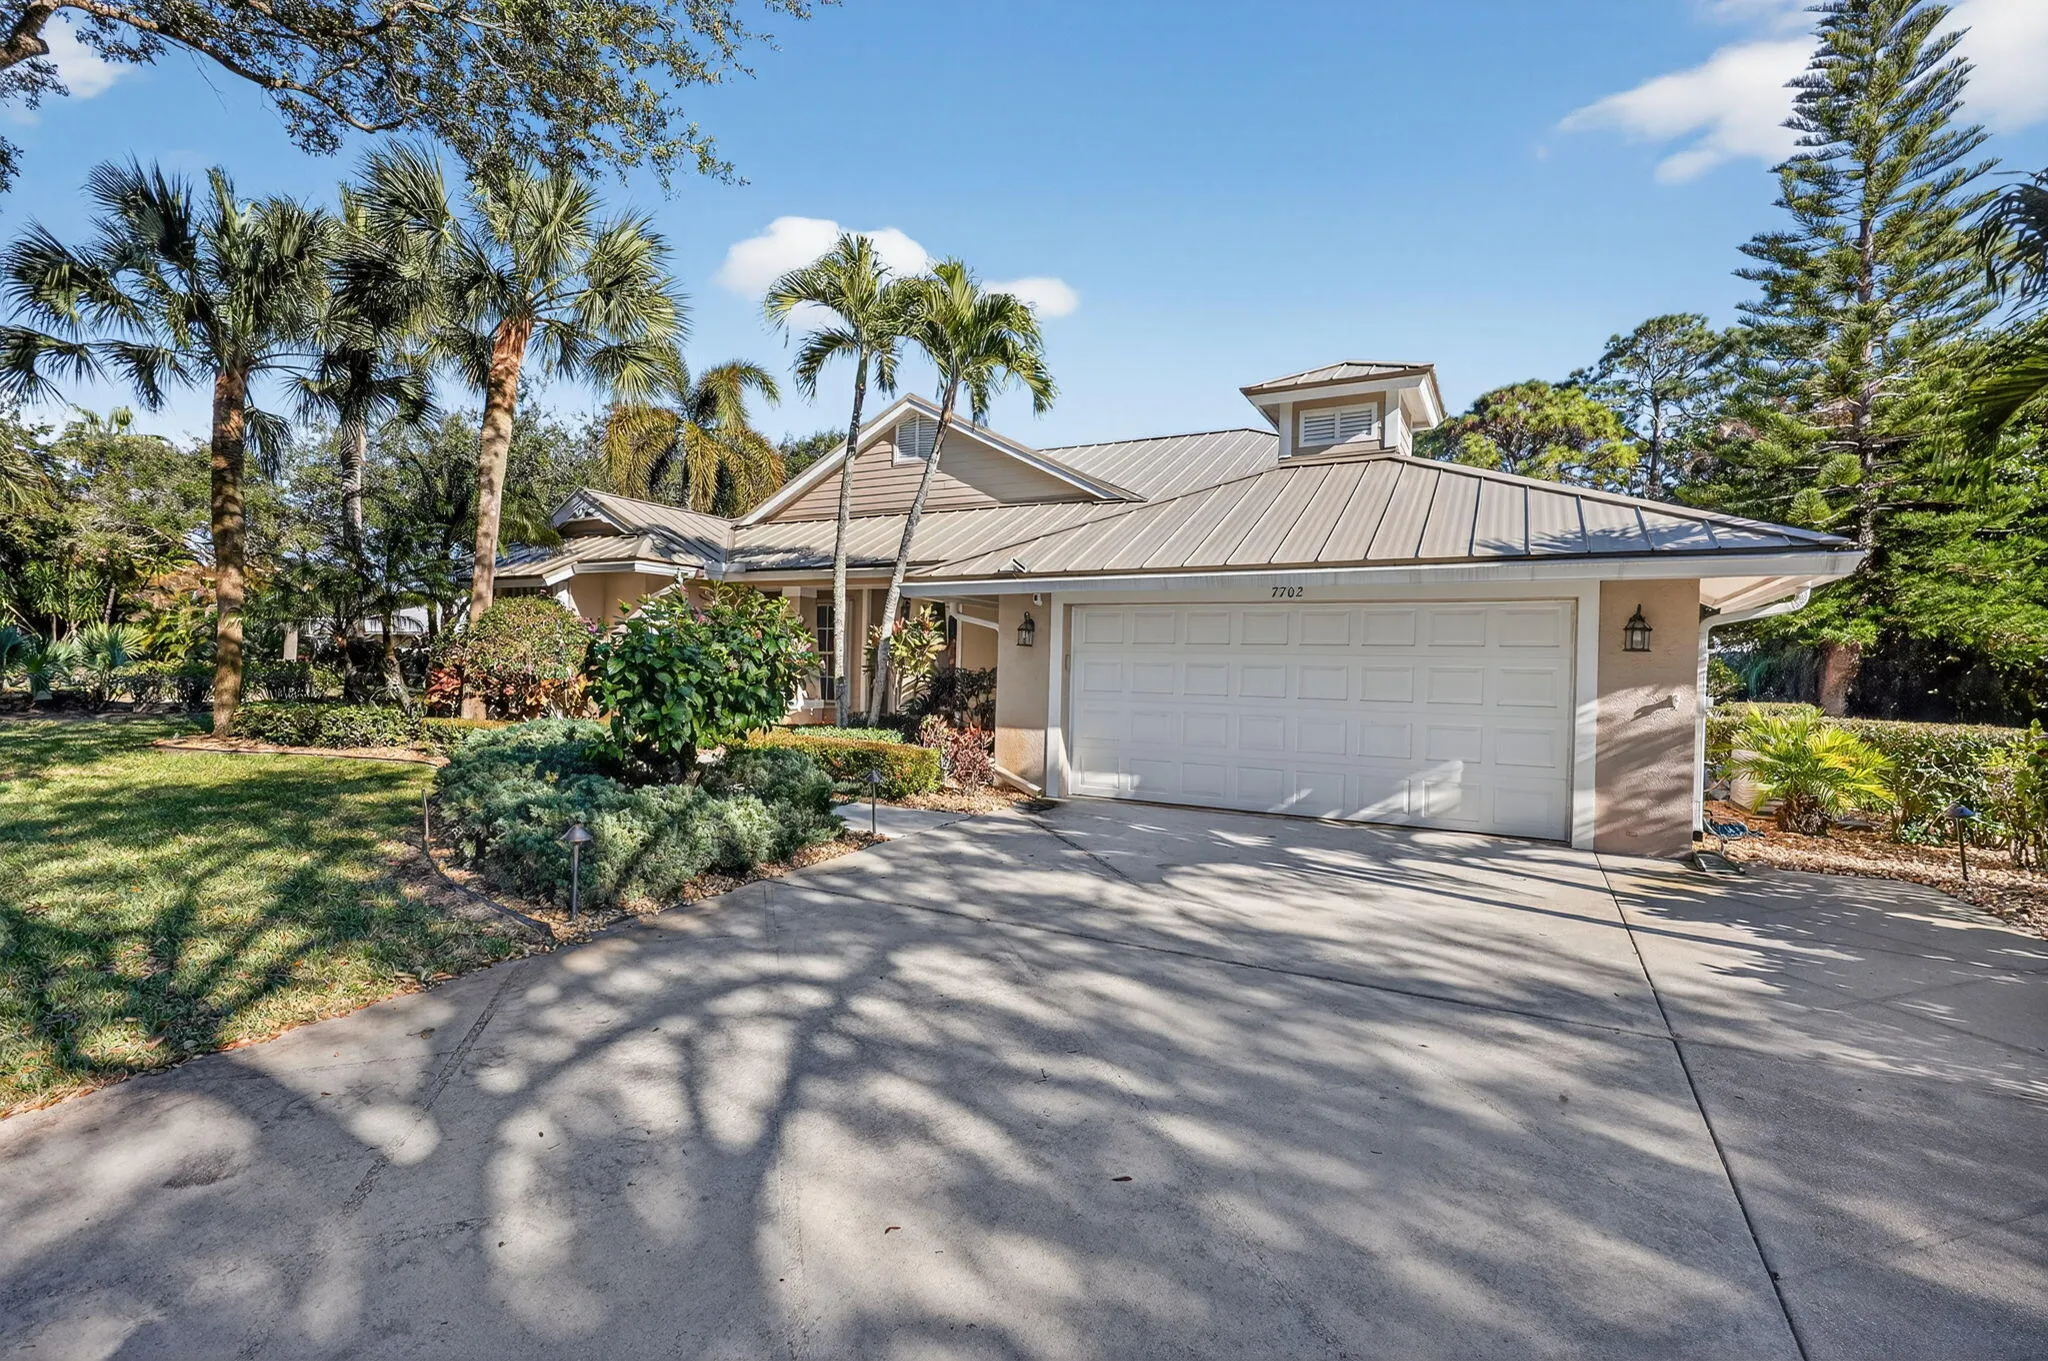
7702 SE Mammoth Drive, Hobe Sound, Florida 33455

Active Under Contract
$824,900
  • Beds 4
  • Baths 3
  • Sq Ft 2,425 Sqft
  • Visits: 10 in 112 days

Description

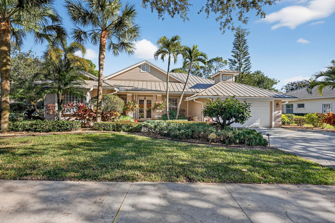
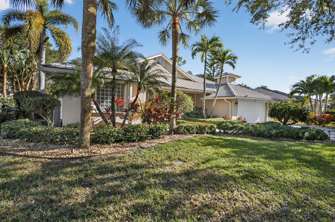
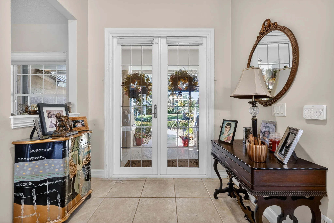
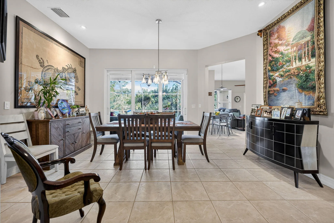
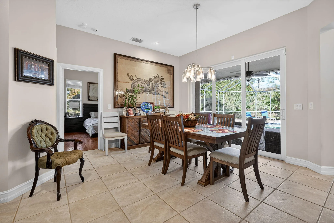
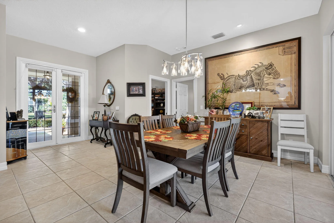
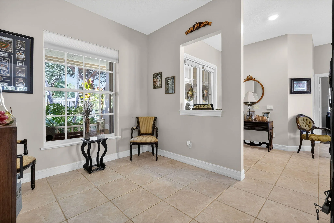
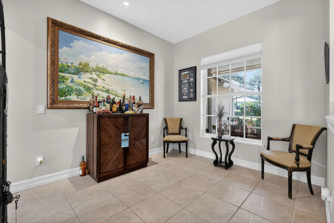
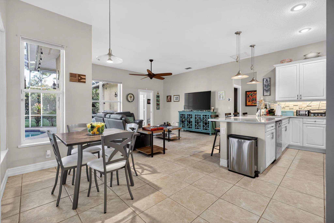
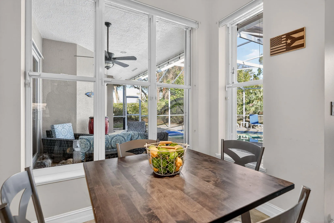
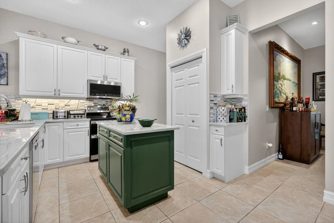
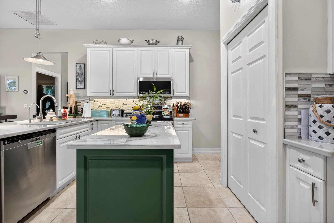
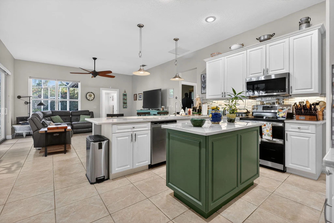
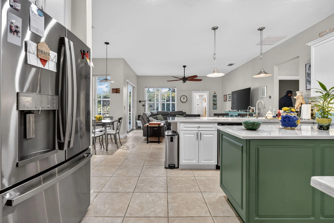
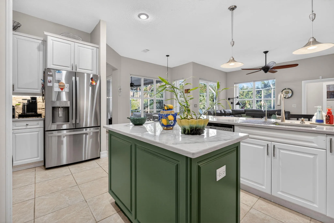
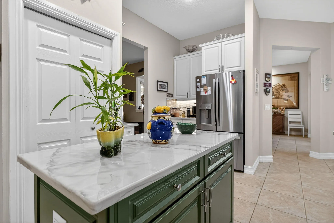
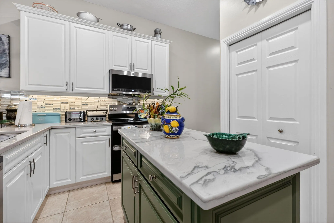
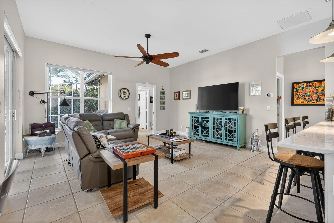
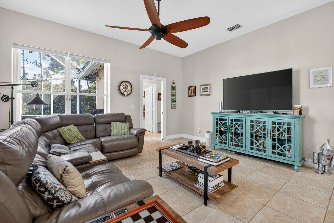
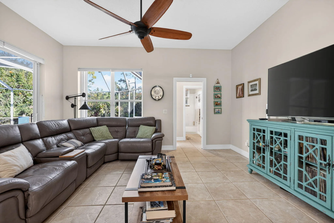
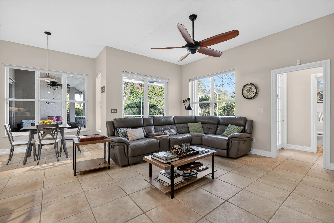
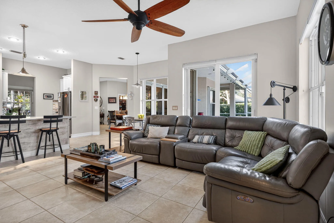
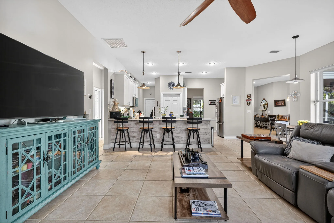
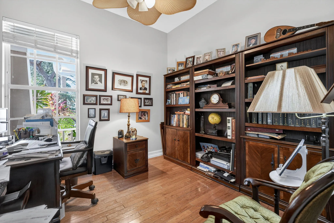
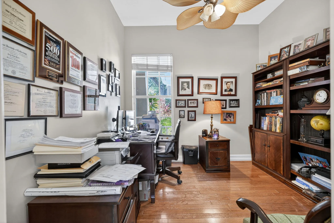
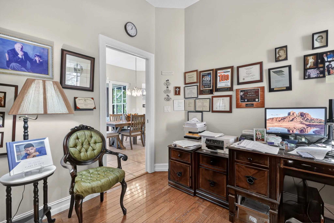
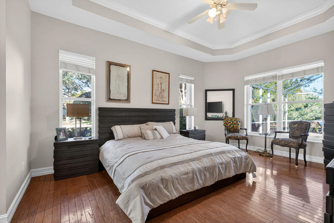
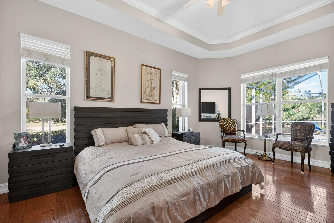
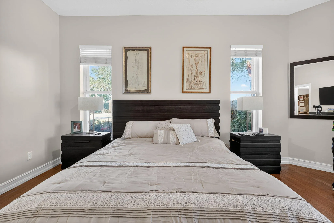
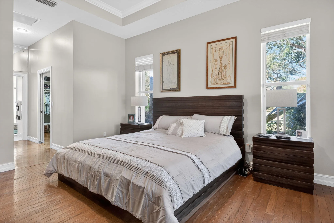
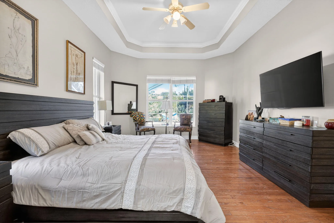
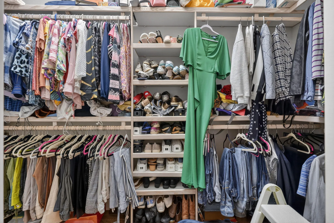
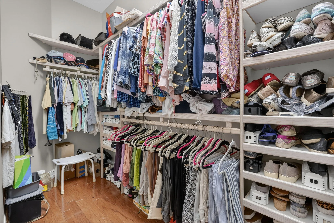
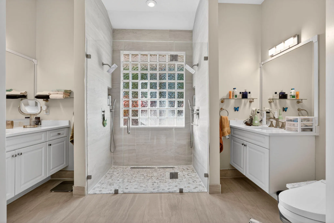
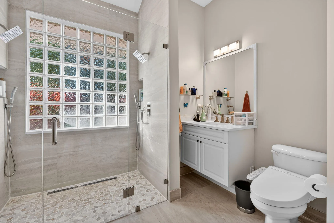
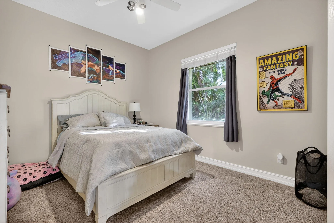
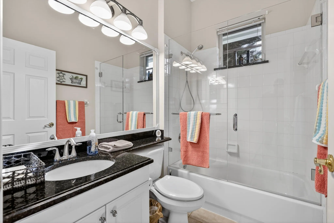
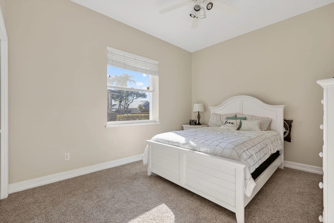
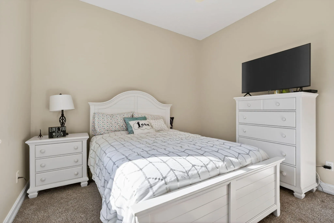
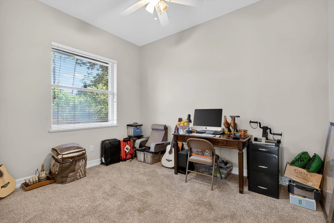
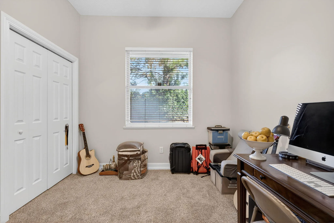
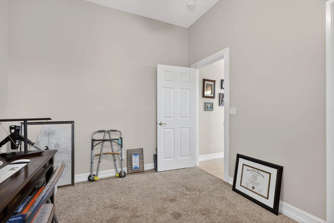
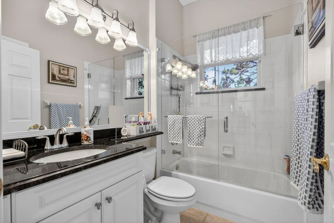
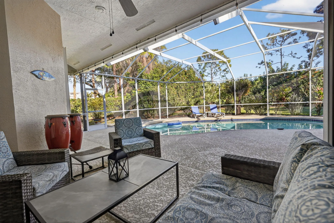
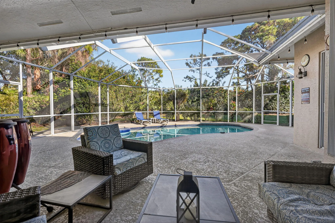
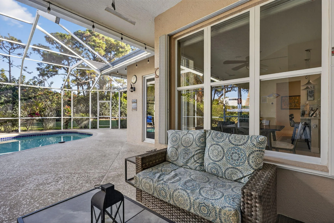
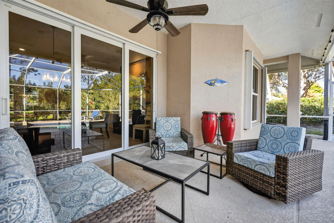
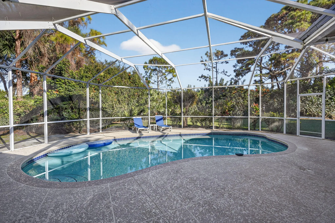
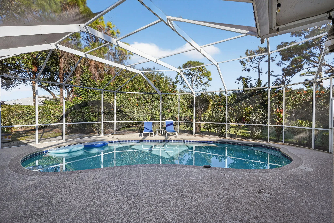
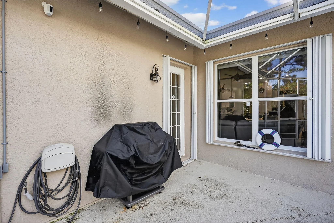
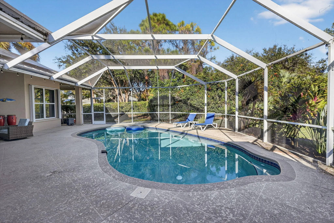
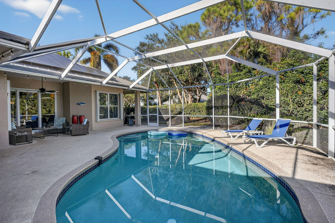
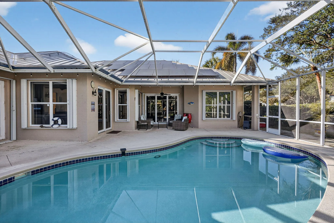
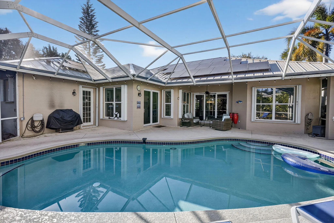
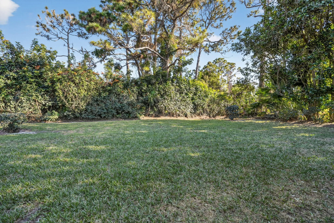
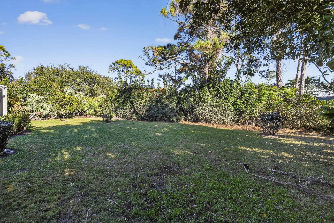
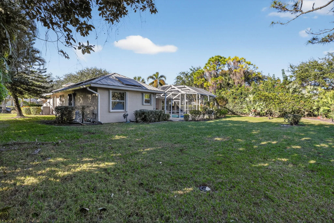
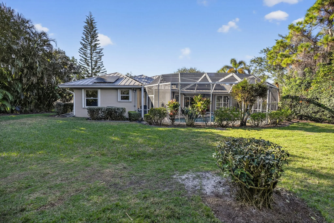
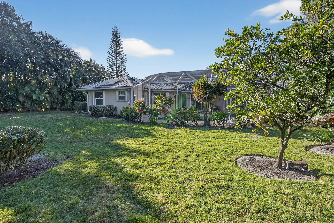
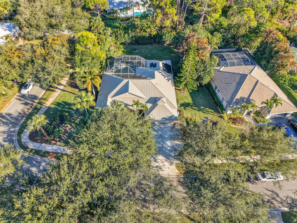
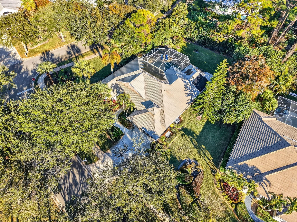
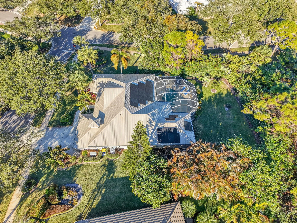
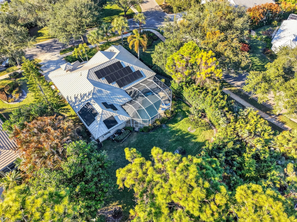
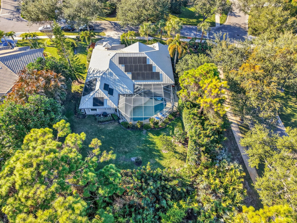
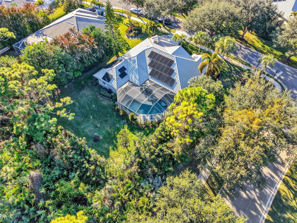
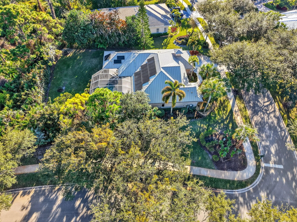
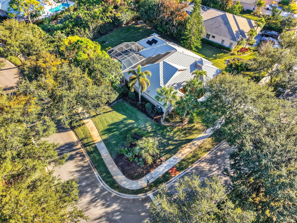
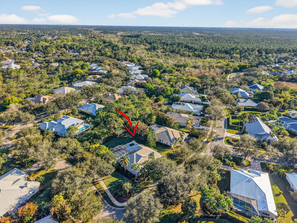
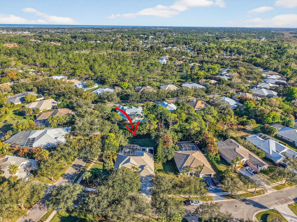
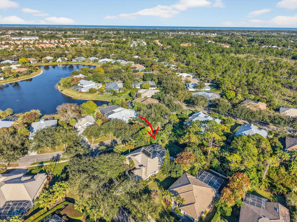
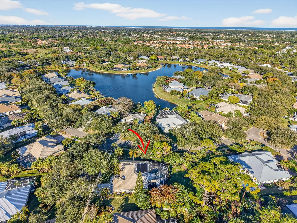
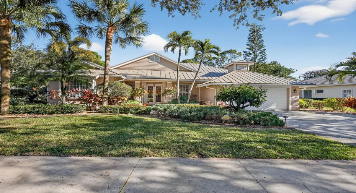
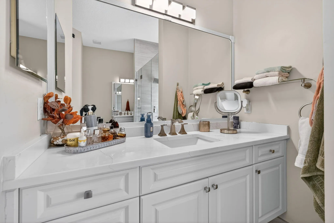
Welcome to this beautifully updated 4BR/3BA + den, pool home! This single-story residence features tile & fresh finished hardwood flooring, a remodeled kitchen with new appliances, backsplash, and granite countertops, breakfast bar & cook island. Spacious master suite with walk-in closets, dual vanities, & walk-in shower. 4th BR can be private suite with cabana bath. Enjoy outdoors w/ a covered porch, screened lanai, & new pool deck overlooking lush private natural backdrop. Home generator and recent upgrades include new roof 2023, A/C 2020, pool heater 2023, water filter/softener system 2024, Garage door mechanical 2022, pool deck 2022, and solar panels . Move-in ready, energy efficient, & meticulously maintained; offering the perfect blend of comfort, privacy, and FL lifestyle! Welcome to this beautifully updated 4BR/3BA + den pool home offering privacy, modern upgrades, and true Florida living. This single-story residence features tile and hardwood flooring throughout and a completely remodeled kitchen (2023) with granite countertops, stainless appliances, backsplash, breakfast bar, and cook island. The spacious primary suite was fully remodeled in 2025 and includes walk-in closets, dual vanities, and a luxurious walk-in shower. The 4th bedroom functions perfectly as a private guest suite with cabana bath access. Enjoy year-round outdoor living with a covered porch, screened lanai, and updated pool deck (2023) overlooking lush landscaping and a serene natural backdrop. The property was fully re-landscaped in 2024 for enhanced privacy and curb appeal. Also includes a home generator. Major improvements include: New roof (2023). A/C (2020), Garage door components replaced (2022), Pool heater (2023), Pool pump (2025), Culligan whole-house water filtration system (2023), Solar panels Move-in ready, energy-efficient, and meticulously maintained — offering the perfect blend of comfort, privacy, and long-term value. $175,000 loan assurance with qualifying at 2.75%.

Features

  • Swimming Pool: Heated, In Ground, Other, Private, Screen Enclosure, Free Form, Outside Bath Access, Solar Heat
  • Heating System: Central
  • Cooling System: Central Air, Ceiling Fan(s)
  • Patio: Patio, Porch, Screened, Covered
  • Parking: Driveway, Garage, Garage Door Opener, Attached, On Street

Appliances

  • Appliances: Dishwasher, Electric Range, Microwave, Refrigerator, Disposal, Water Softener Owned, Water Purifier, Water Softener, Water Purifier Owned

Address Map

  • Country: US
  • State: FL
  • County: Martin
  • City: Hobe Sound
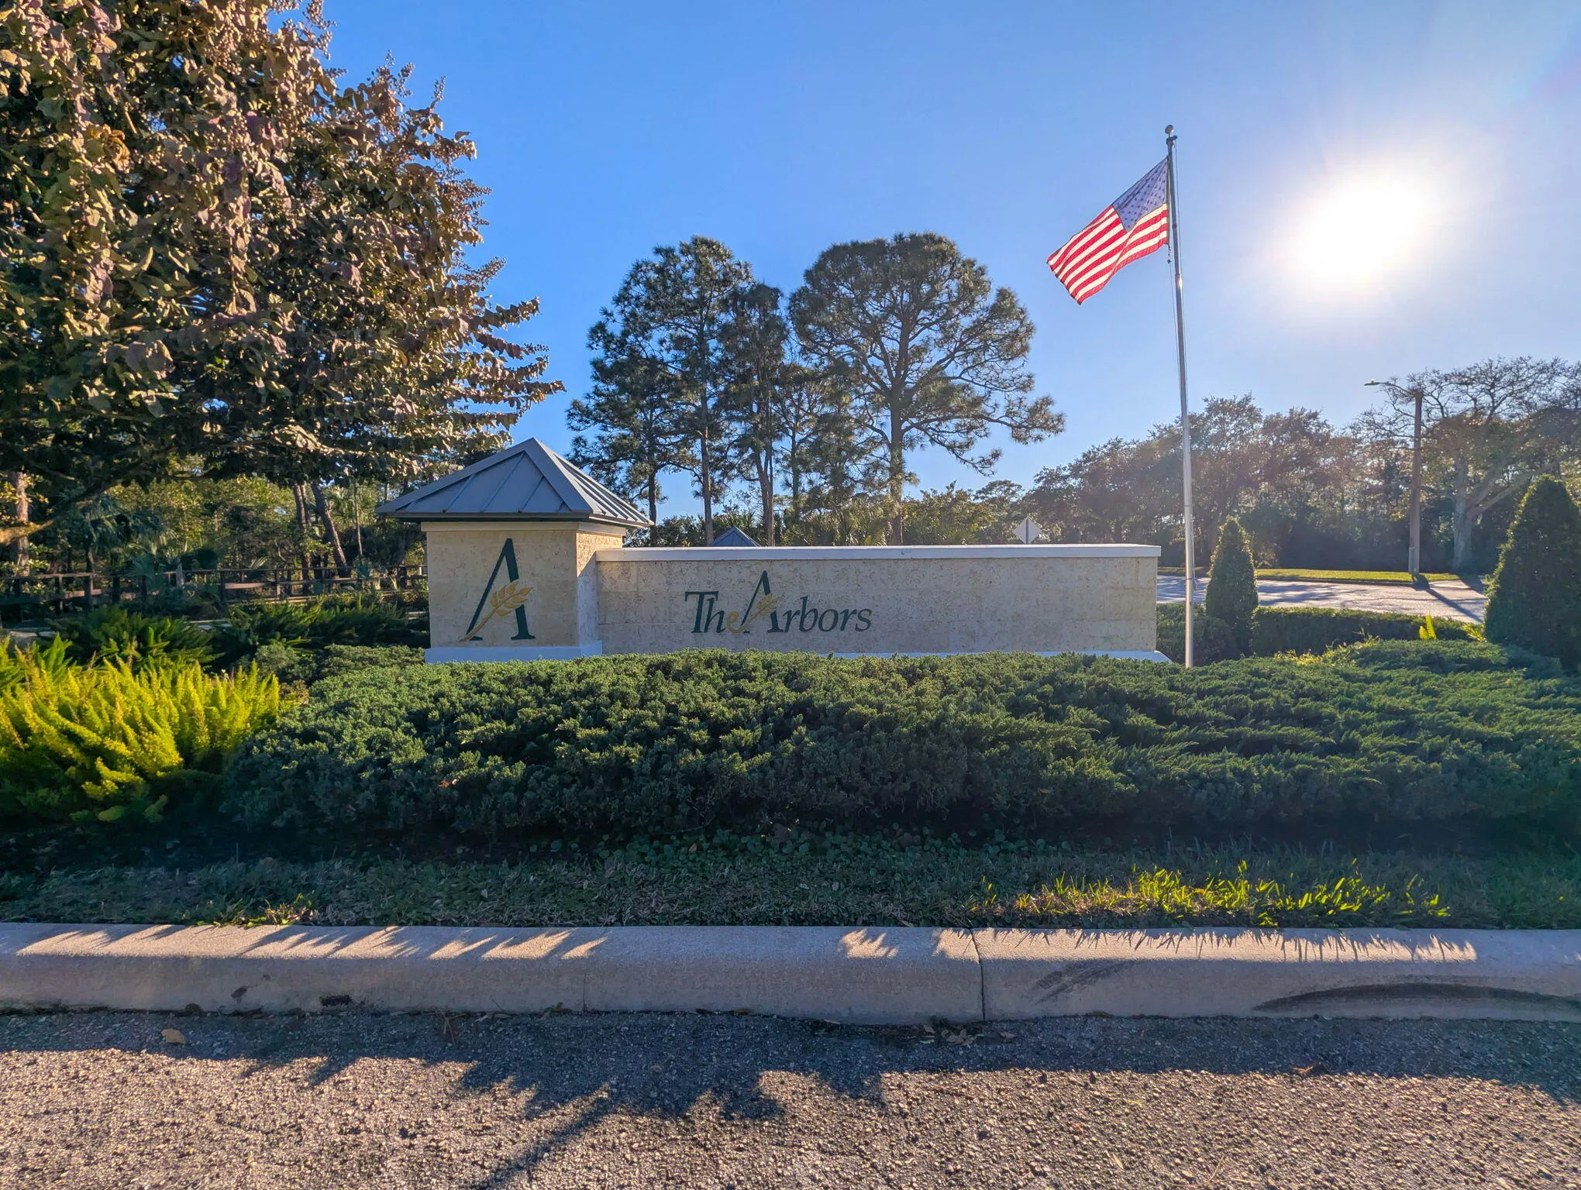
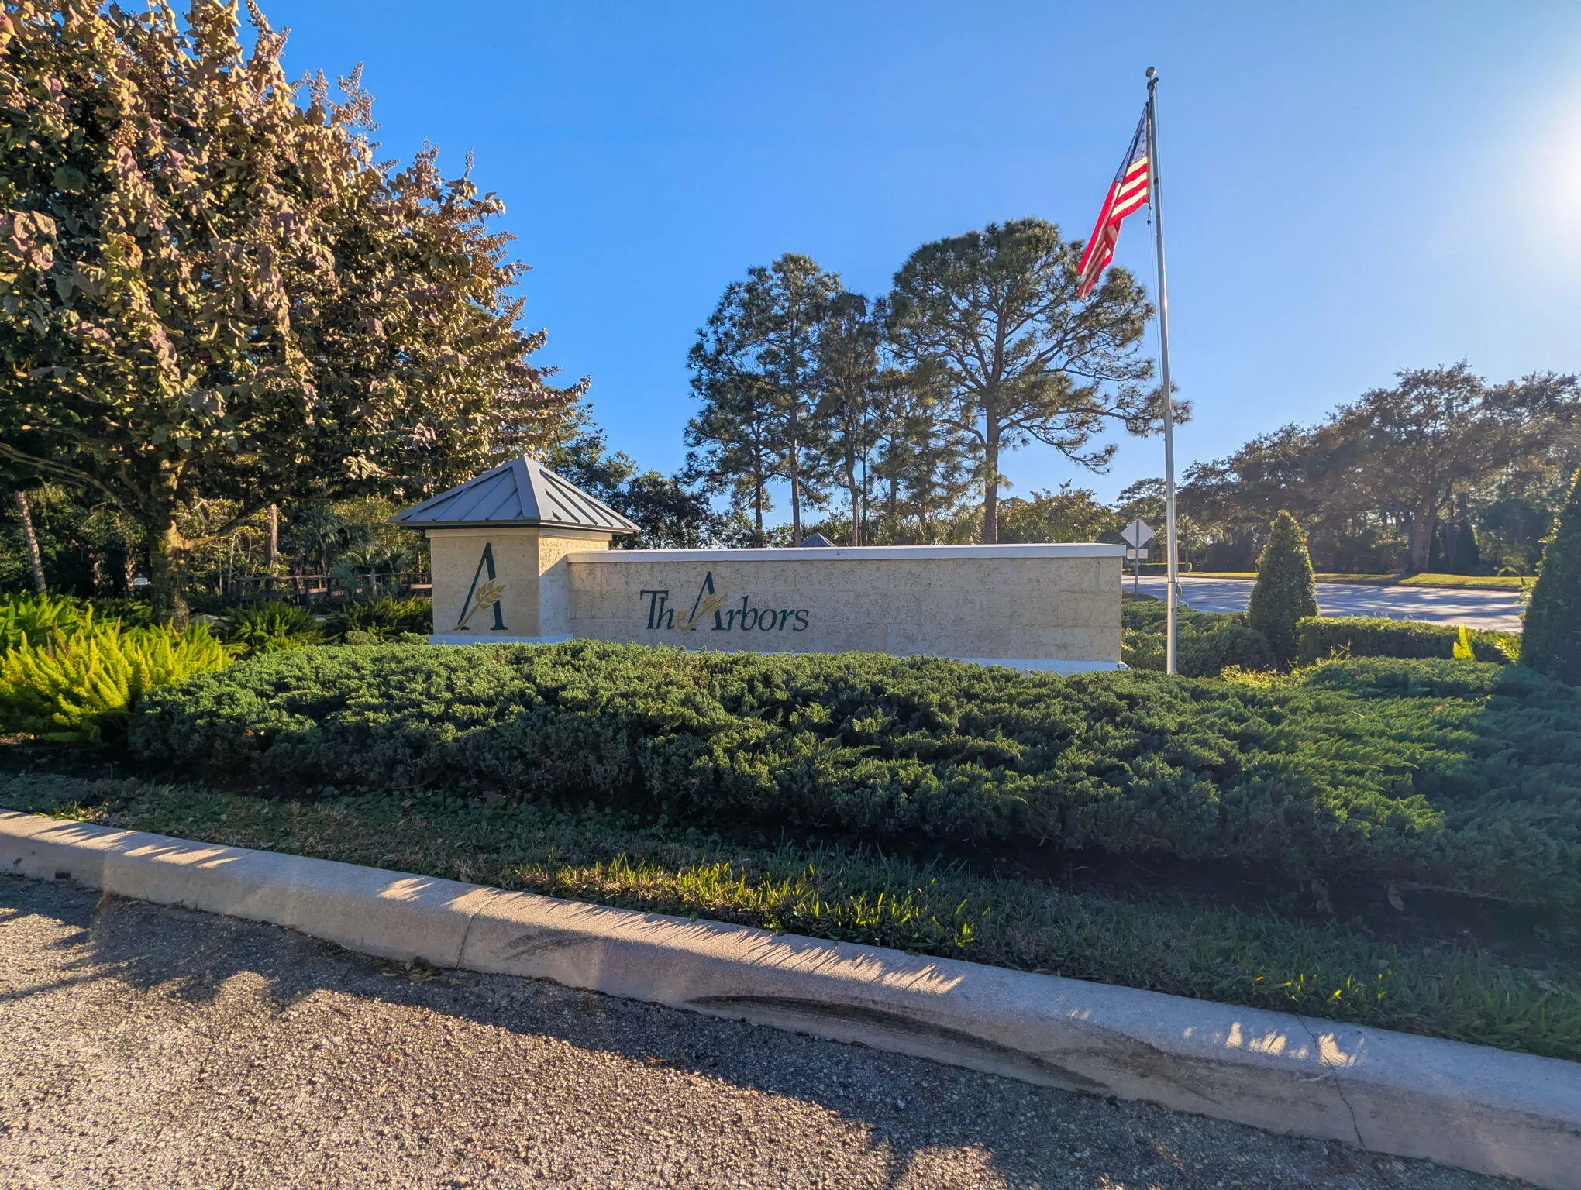
  • Subdivision: THE ARBORS (AKA FOREST GLADE)
  • Zipcode: 33455
  • Street: Mammoth
  • Street Number: 7702
  • Street Suffix: Drive
  • Floor Number: 0
  • Longitude: W81° 49' 13.4''
  • Latitude: N27° 6' 24''
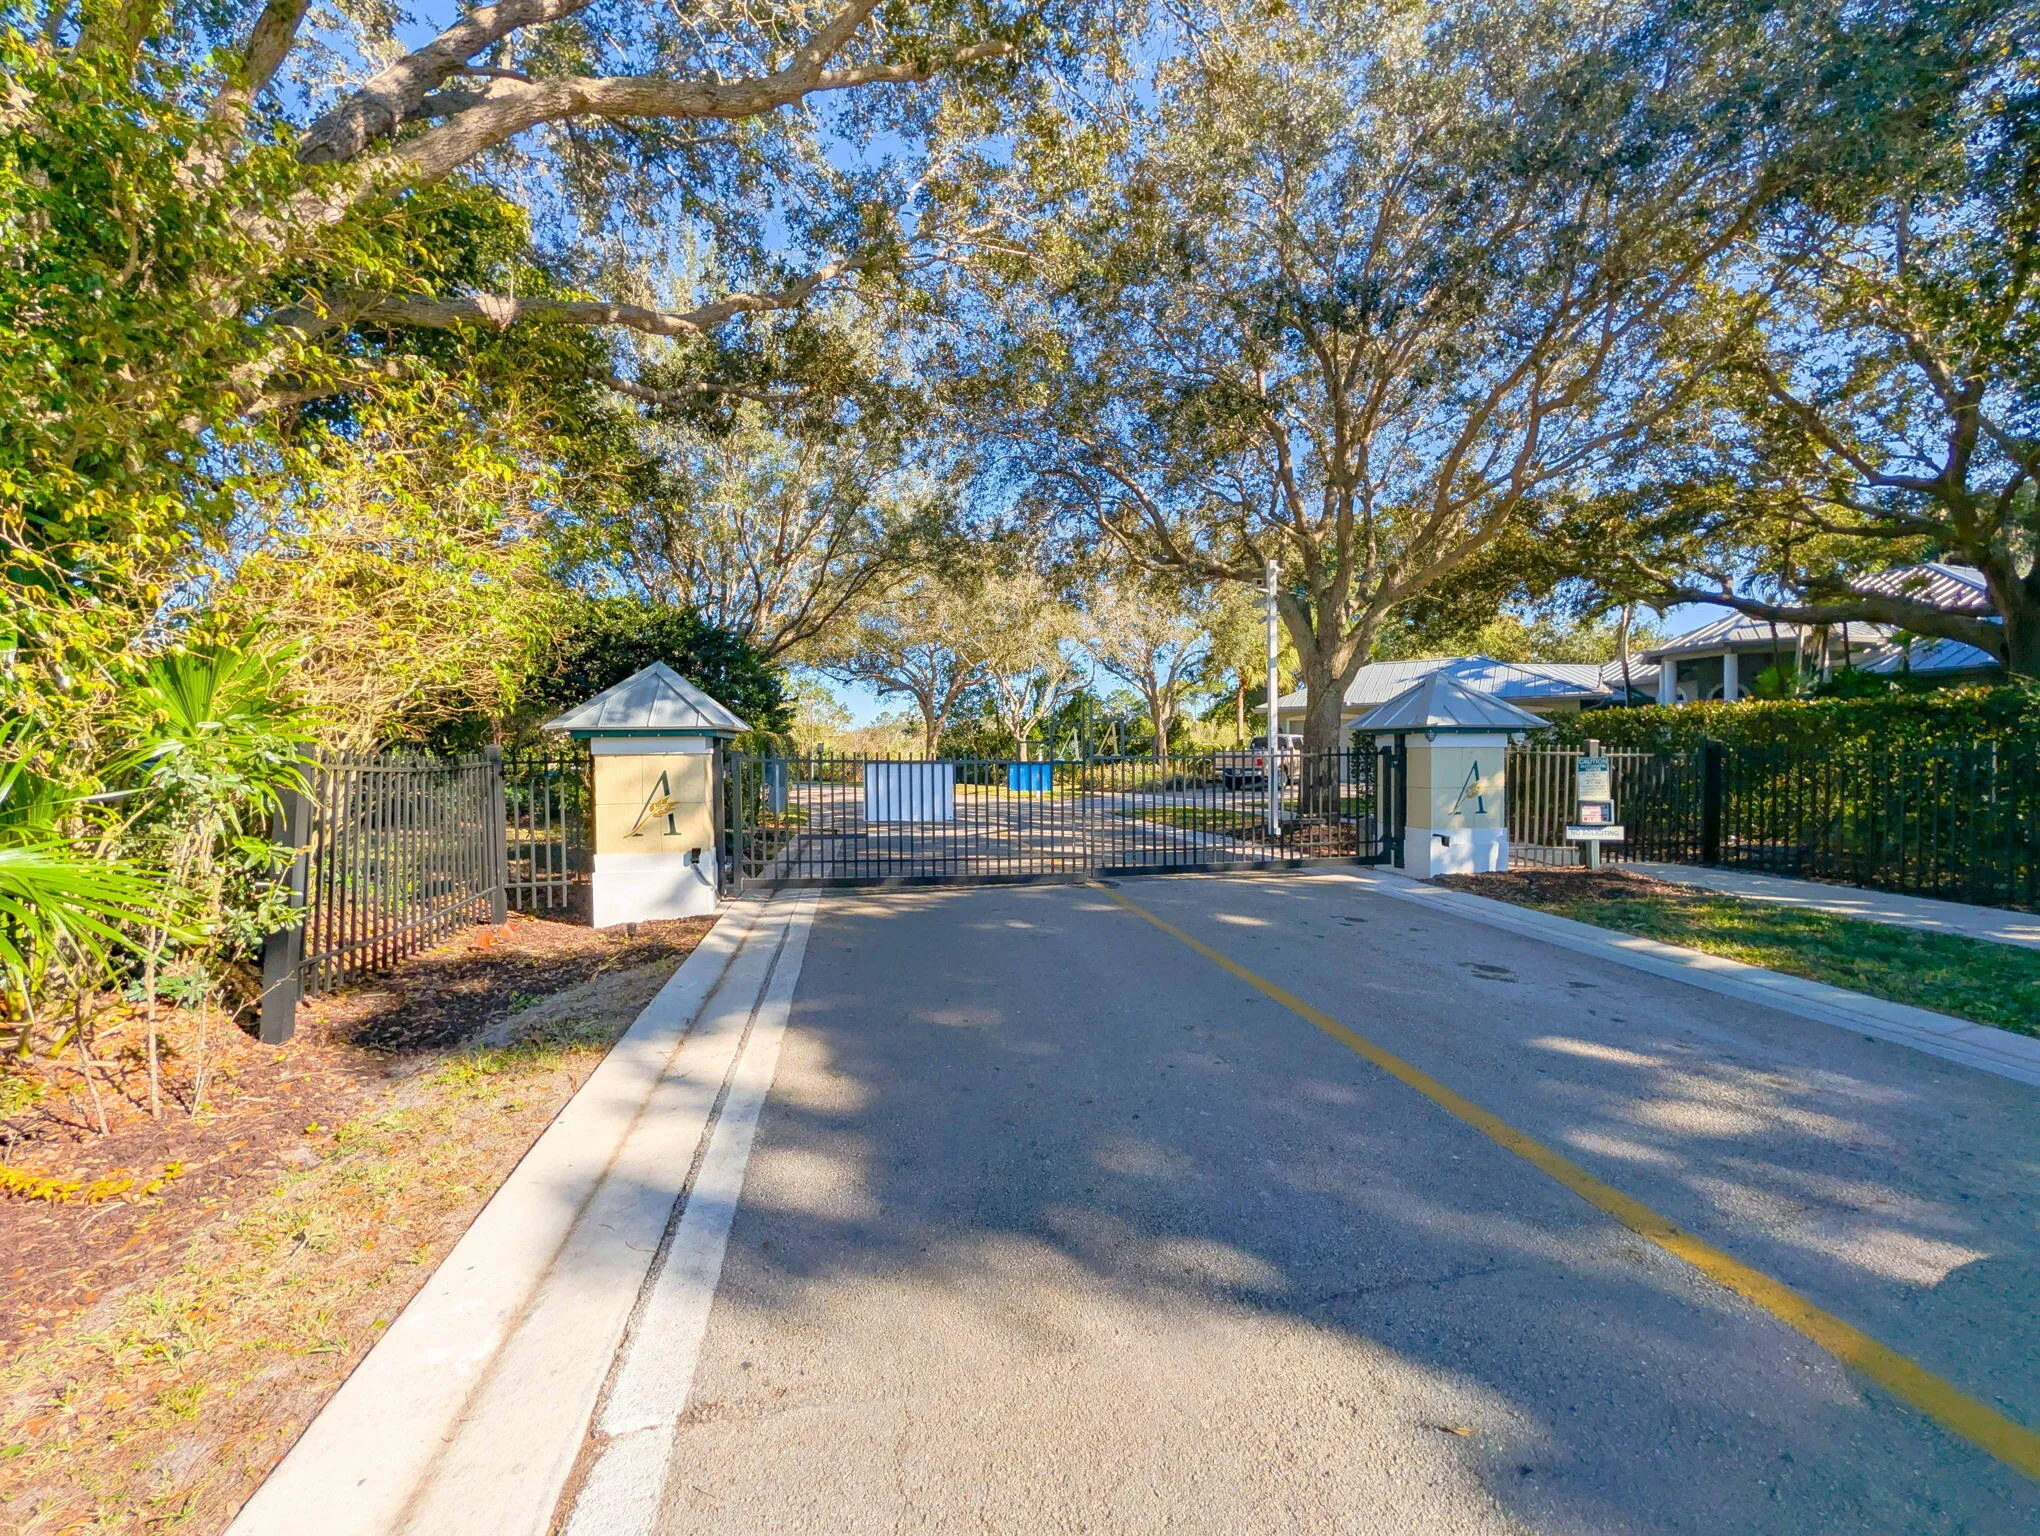
  • Directions: Please use GPS directions. Code required at gate.
  • Street Dir Prefix: SE
  • MLS Area: 6140 - Hobe Sound/Stuart - South of Cove Rd

MLS Addon

  • Accessibility Features: No
  • Architectural Style: Contemporary
  • Association Amenities: Trail(s), Sidewalks
  • Association Fee: $262
  • Association Fee Frequency: Monthly
  • Association Fee Includes: Common Areas, Security, Cable TV
  • Close Price: $0
  • Elementary School: Sea Wind
  • Exterior Features: Porch, Outdoor Living Area
  • Flooring: Tile, Wood
  • Garage Spaces: 2
  • High School: South Fork
  • Insurance Expense: $0
  • Interior Features: Bedroom on Main Level, Breakfast Area, Dual Sinks, Entrance Foyer, Walk-In Closet(s), Kitchen Island, High Ceilings, Pantry, Split Bedrooms, Separate Shower, Dining Area, Separate/Formal Dining Room, Main Level Primary, Vaulted Ceiling(s), Attic, Breakfast Bar, Pull Down Attic Stairs, Cathedral Ceiling(s)
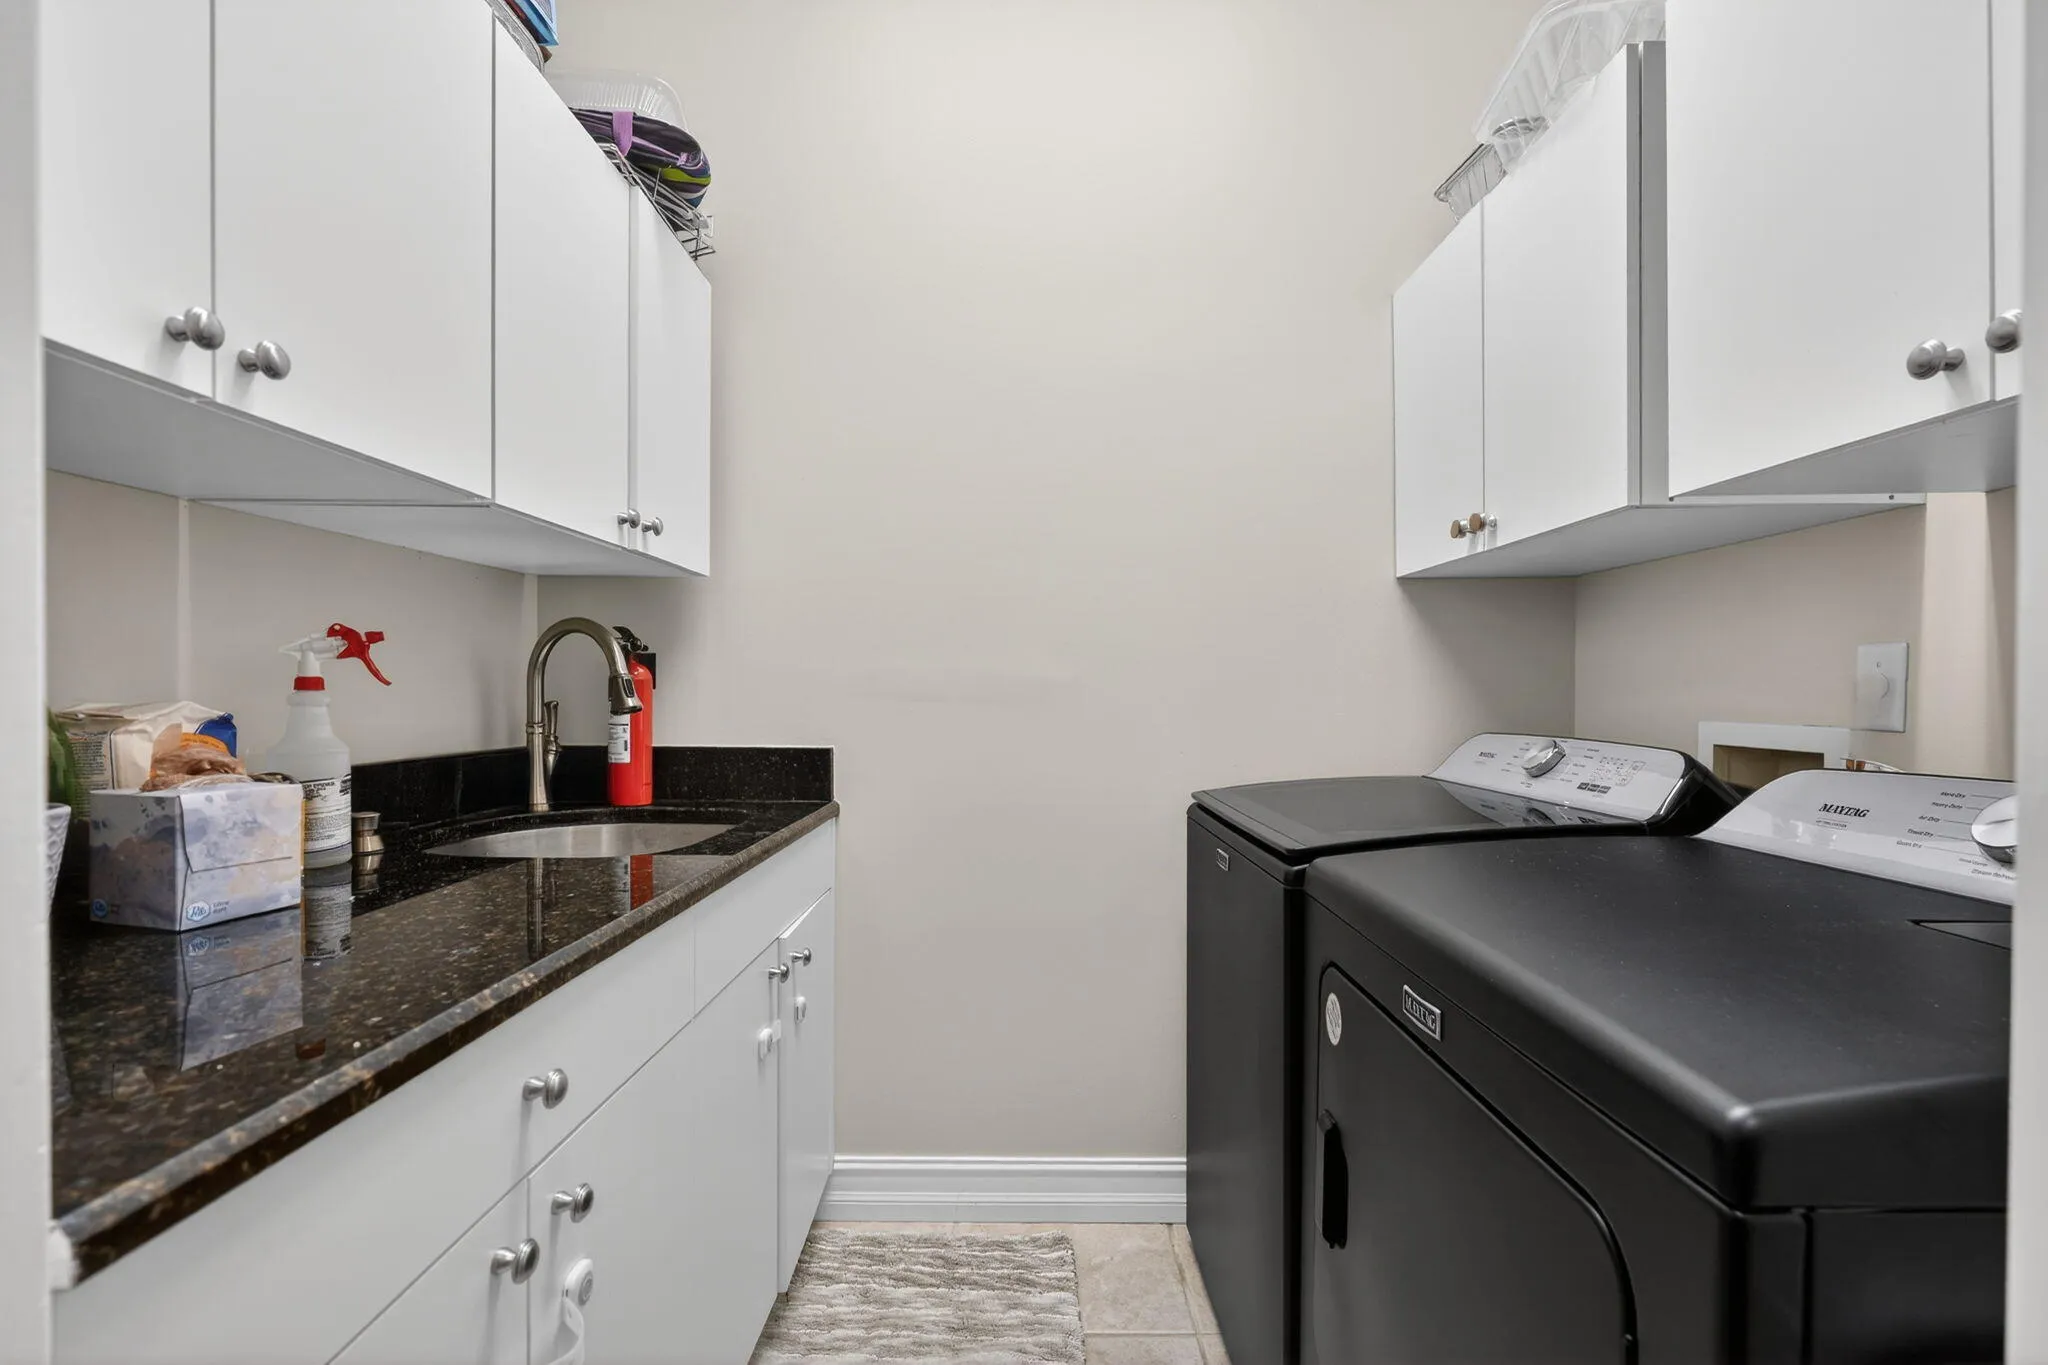
  • Laundry Features: Inside, Laundry Room, Washer Dryer Install Allowed, Electric Dryer Hookup, Main Level
  • Levels: One
  • Lot Features: 1/4 to 1/2 Acre Lot, Sprinklers Automatic, Corner Lot, Landscaped
  • Middle Or Junior School: Murray
  • New Taxes Expense: $0
  • Stories: 1
  • Stories Total: 1
  • Tax Annual Amount: $6,272
  • Utilities: Cable Available, Sewer Available, Water Available, Electricity Connected
  • Window Features: Blinds
  • Zoning: Residential

Location

Listing Updated: 2026-05-21 21:20:40
  • Property Type : Single Family
  • Property Sub Type : Single Family Residence
  • Listing Type : For Sale
  • Listing ID : R11160518
  • Price : $824,900
  • View : Garden
  • Bedrooms : 4
  • Bathrooms : 3
  • Full Bathrooms : 3
  • Half Bathrooms : 0
  • Square Footage : 2,425 Sqft
  • Year Built : 1999
  • Lot Area : 0.42 Acre
  • Listing Status : Active Under Contract
  • Days On Market : 112
Contact Agent
Required
Required
Required
By proceeding, you consent to receive calls and texts at the number you provided, including marketing by autodialer and prerecorded and artificial voice, and ettmail, about your inquiry and other home-related matters, but not as a condition of any purchase.

Similar Single Family