• Share

230 Pershing Way, West Palm Beach, Florida 33401

Active For Sale
$6,795,000
  • Beds 5
  • Baths 6
  • Sq Ft 3,622 Sqft
  • Visits: 13 in 251 days

Description

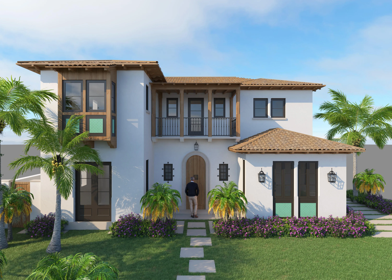
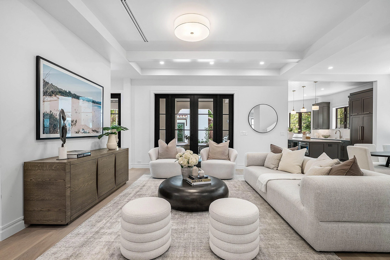
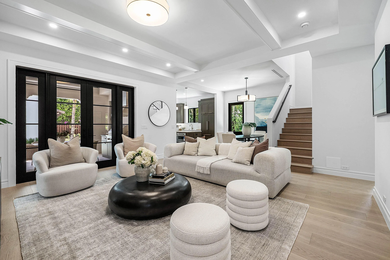
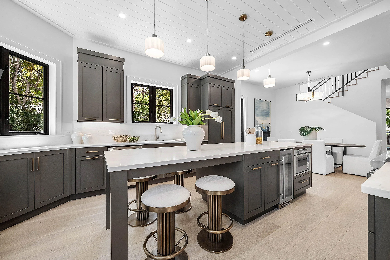
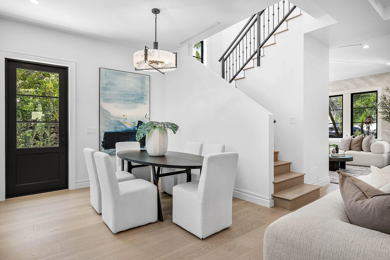
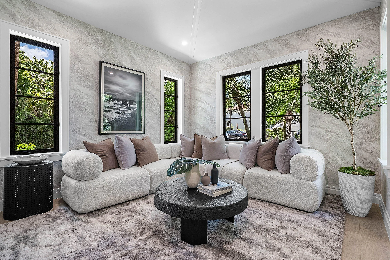
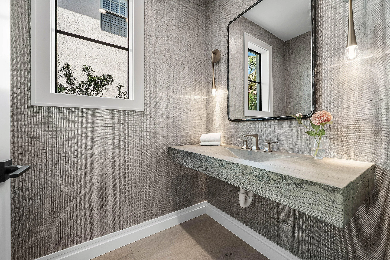
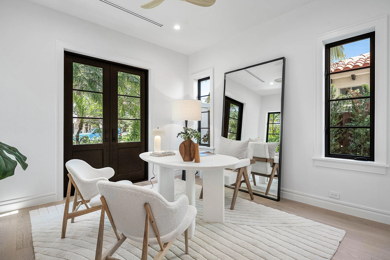
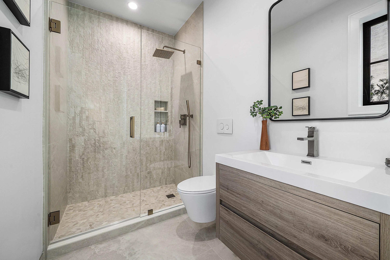
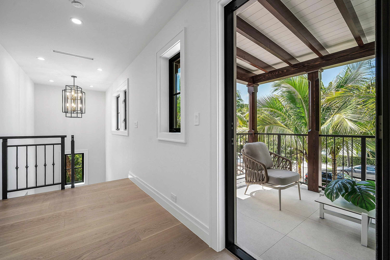
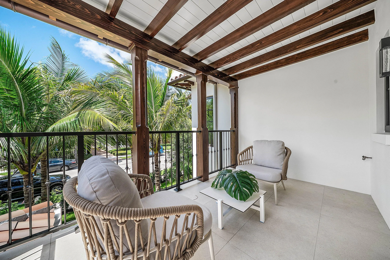
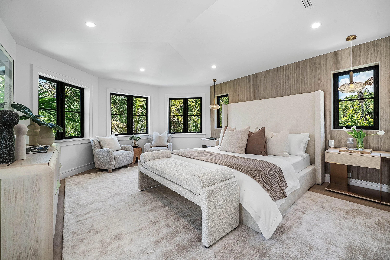
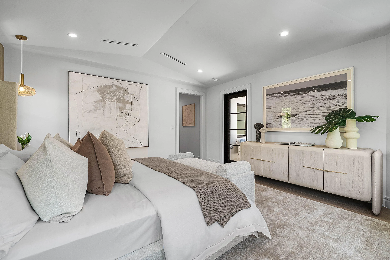
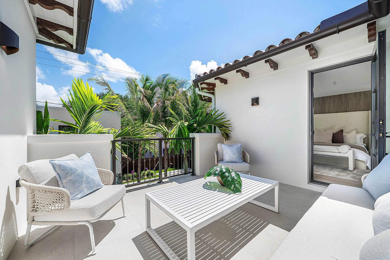
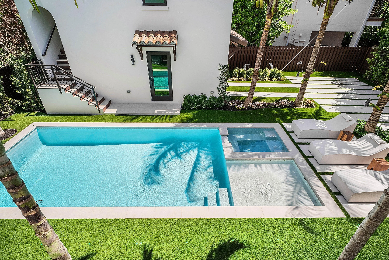
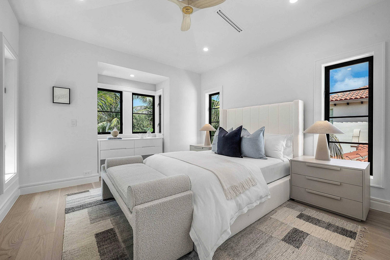
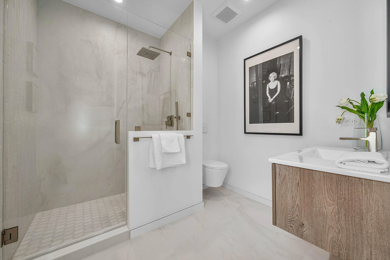
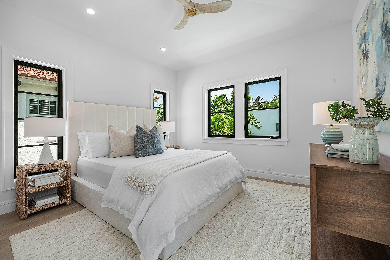
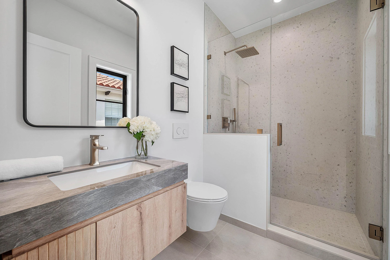
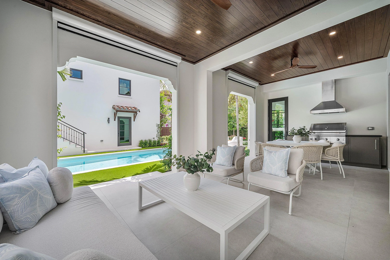
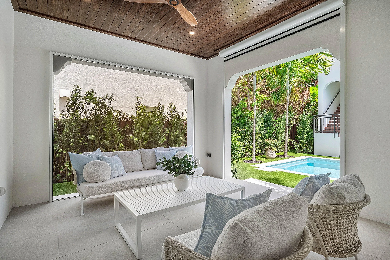
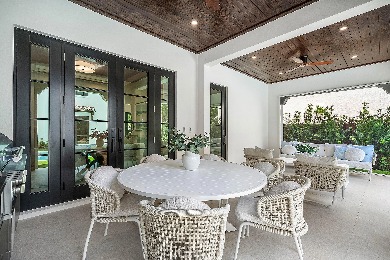
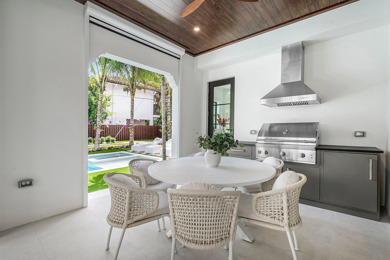
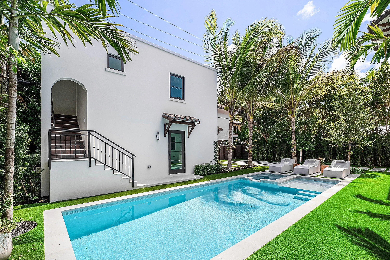
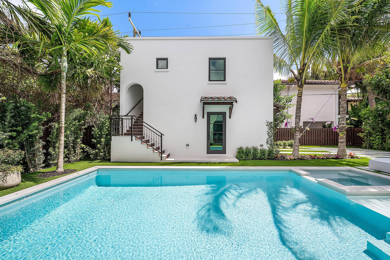
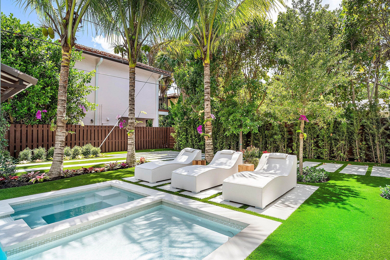
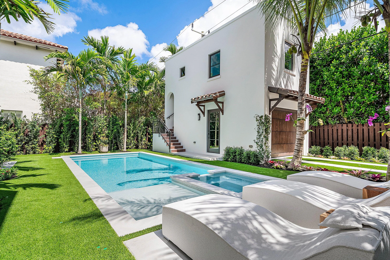
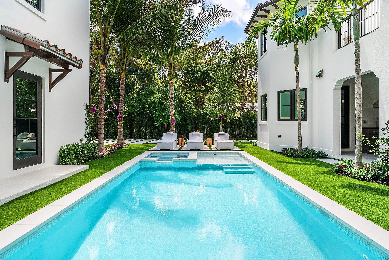
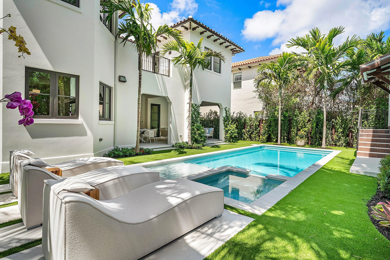
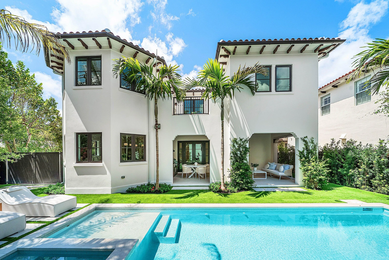
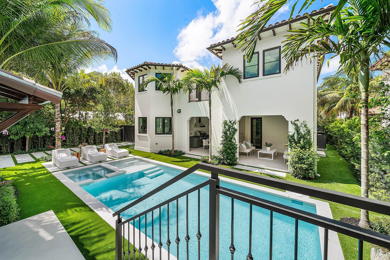
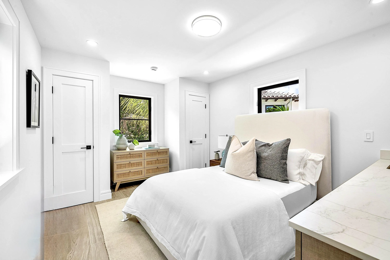
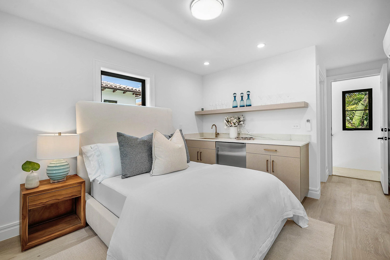
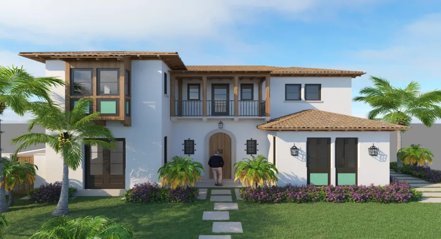
Completed September 2026. Nestled in the heart of historic El Cid, 230 Pershing Way is a custom new construction that blends timeless West Palm Beach charm with modern luxury. Just steps from the Intracoastal, walking distance to downtown, and a six-minute drive to Palm Beach Island, the home offers an exceptional location paired with elevated everyday living. With 5 bedrooms, 6 baths, and approximately 3,622 square feet, the residence includes a detached garage with an upstairs carriage house – perfectly suited as a private guest retreat, office, gym, or studio. A resort-style pool and spa anchor the private courtyard and lush tropical landscaping wraps the 7,405 square foot lot in privacy and resort-like calm.

Features

  • Swimming Pool: In Ground, Private, Salt Water
  • Heating System: Central
  • Cooling System: Central Air
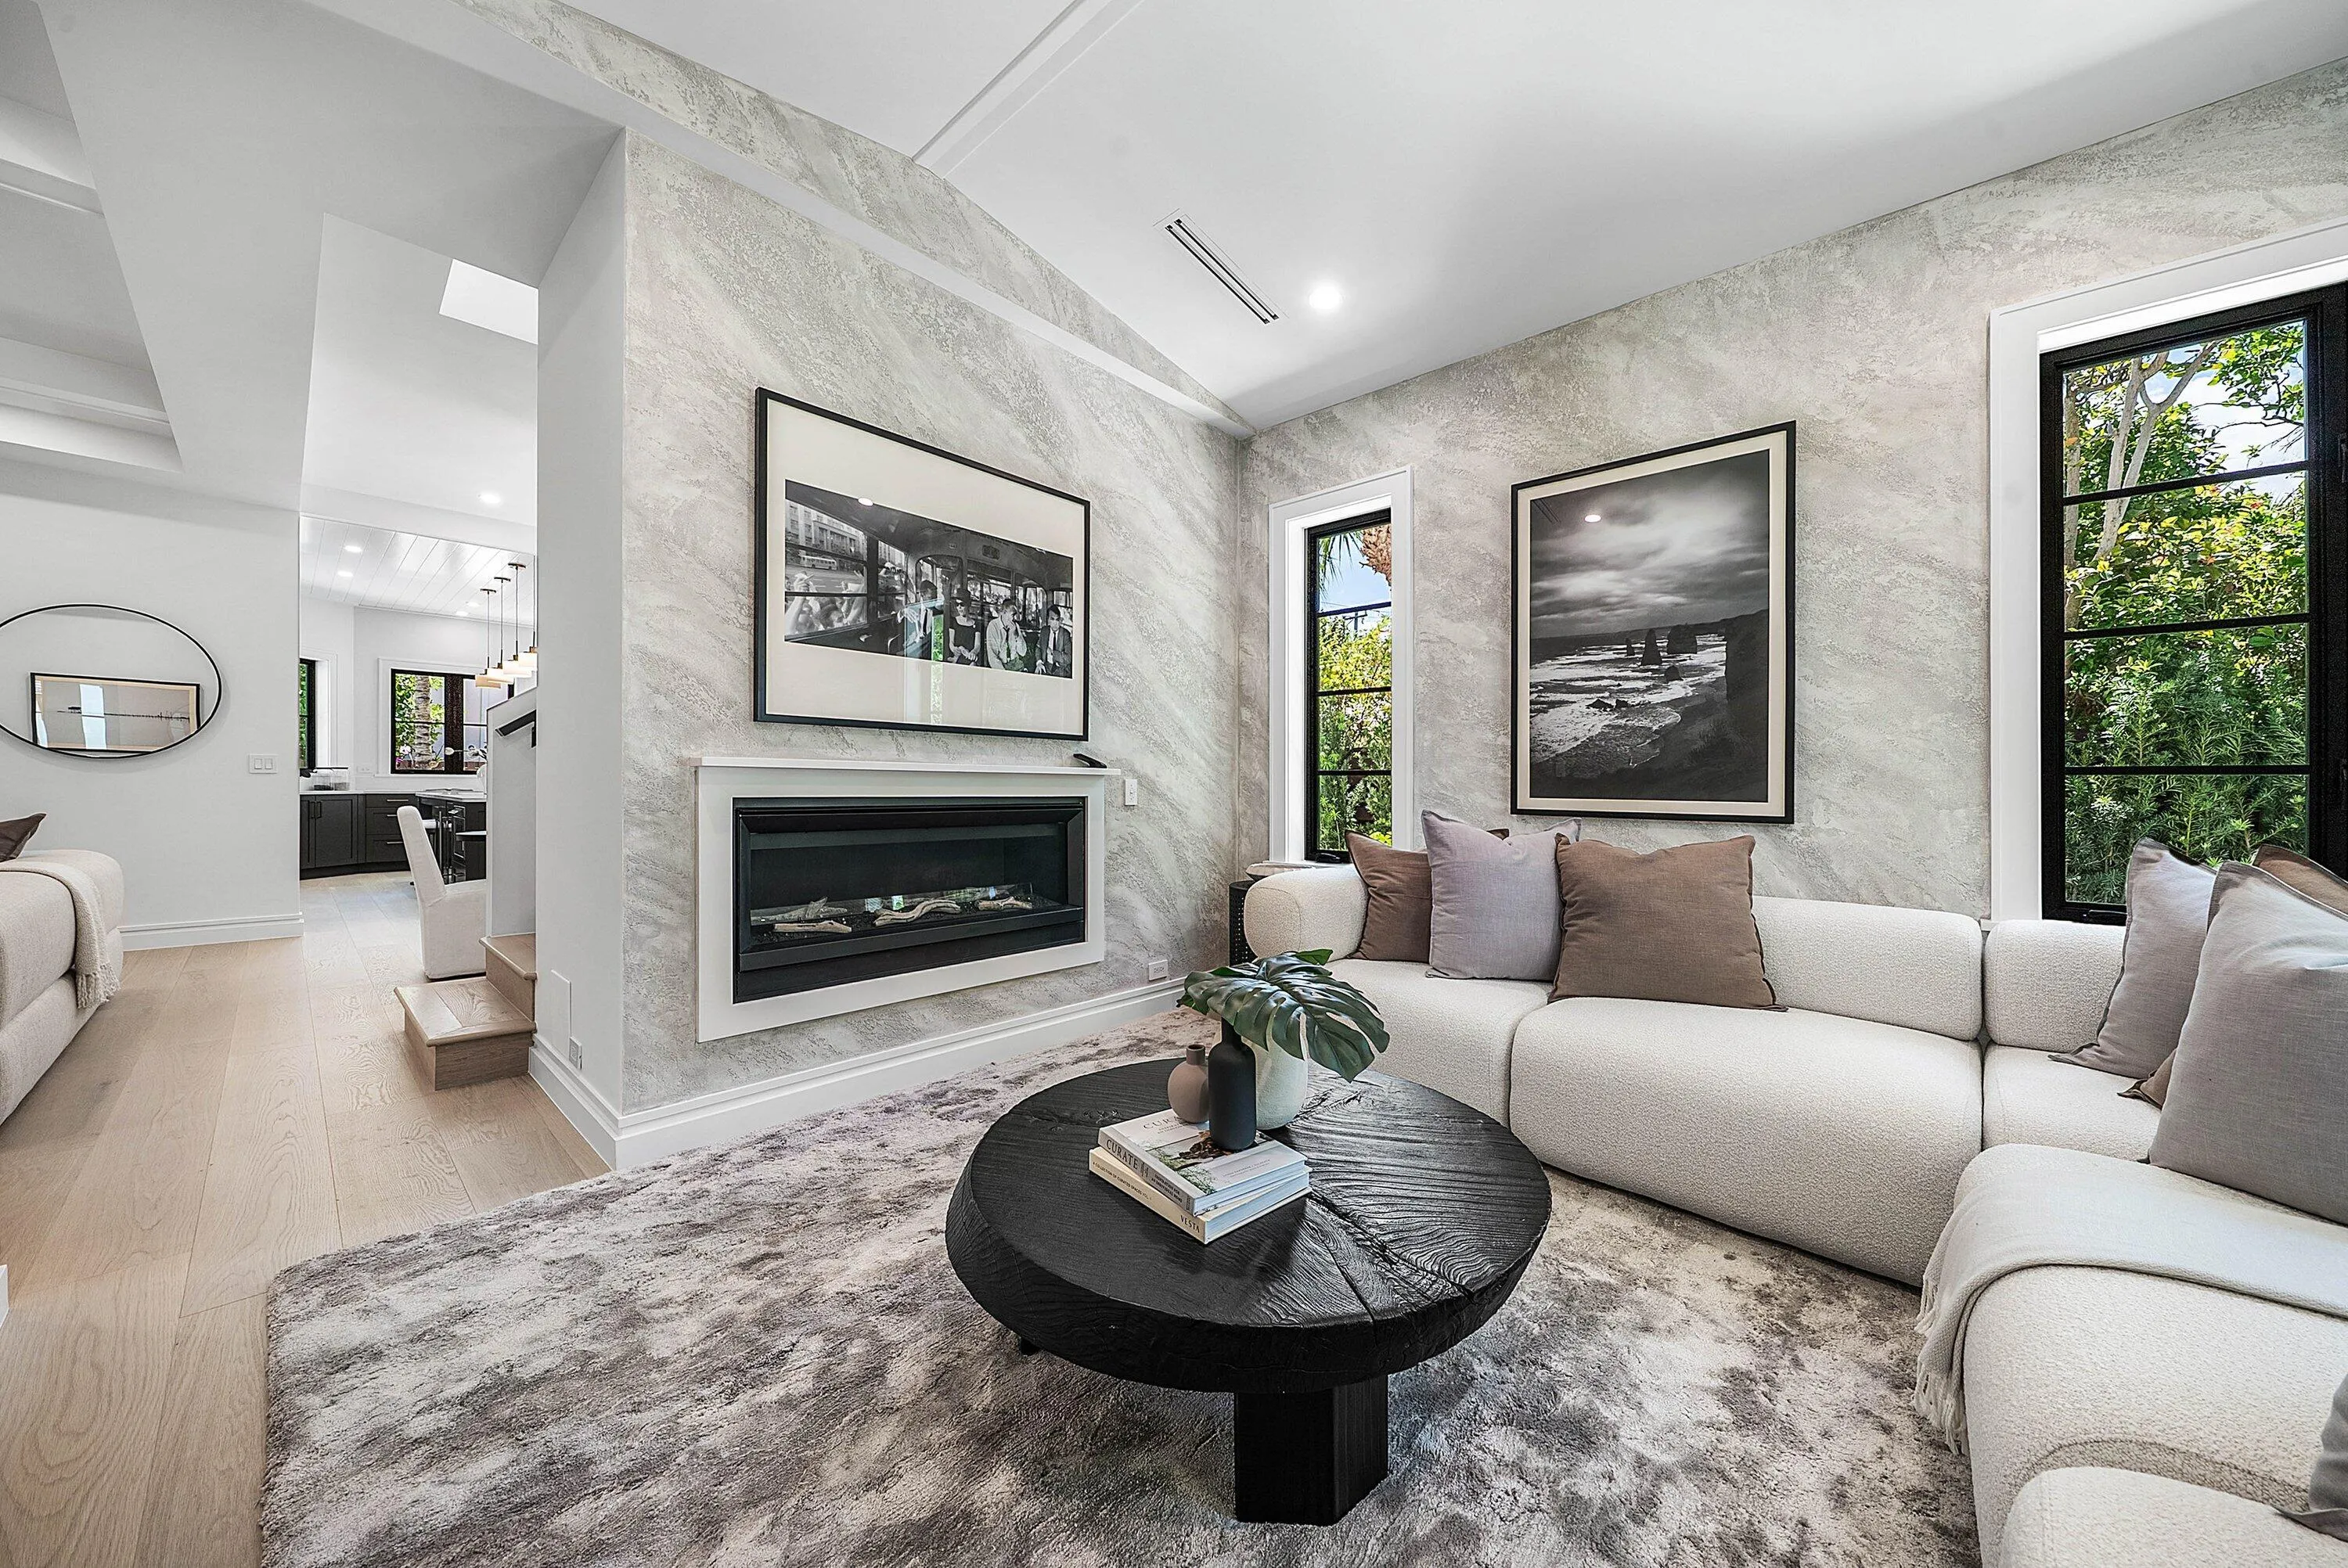
  • Fireplace: Gas
  • Patio: Balcony, Patio, Screened, Covered, Terrace
  • Parking: Detached, Garage, Garage Door Opener

Appliances

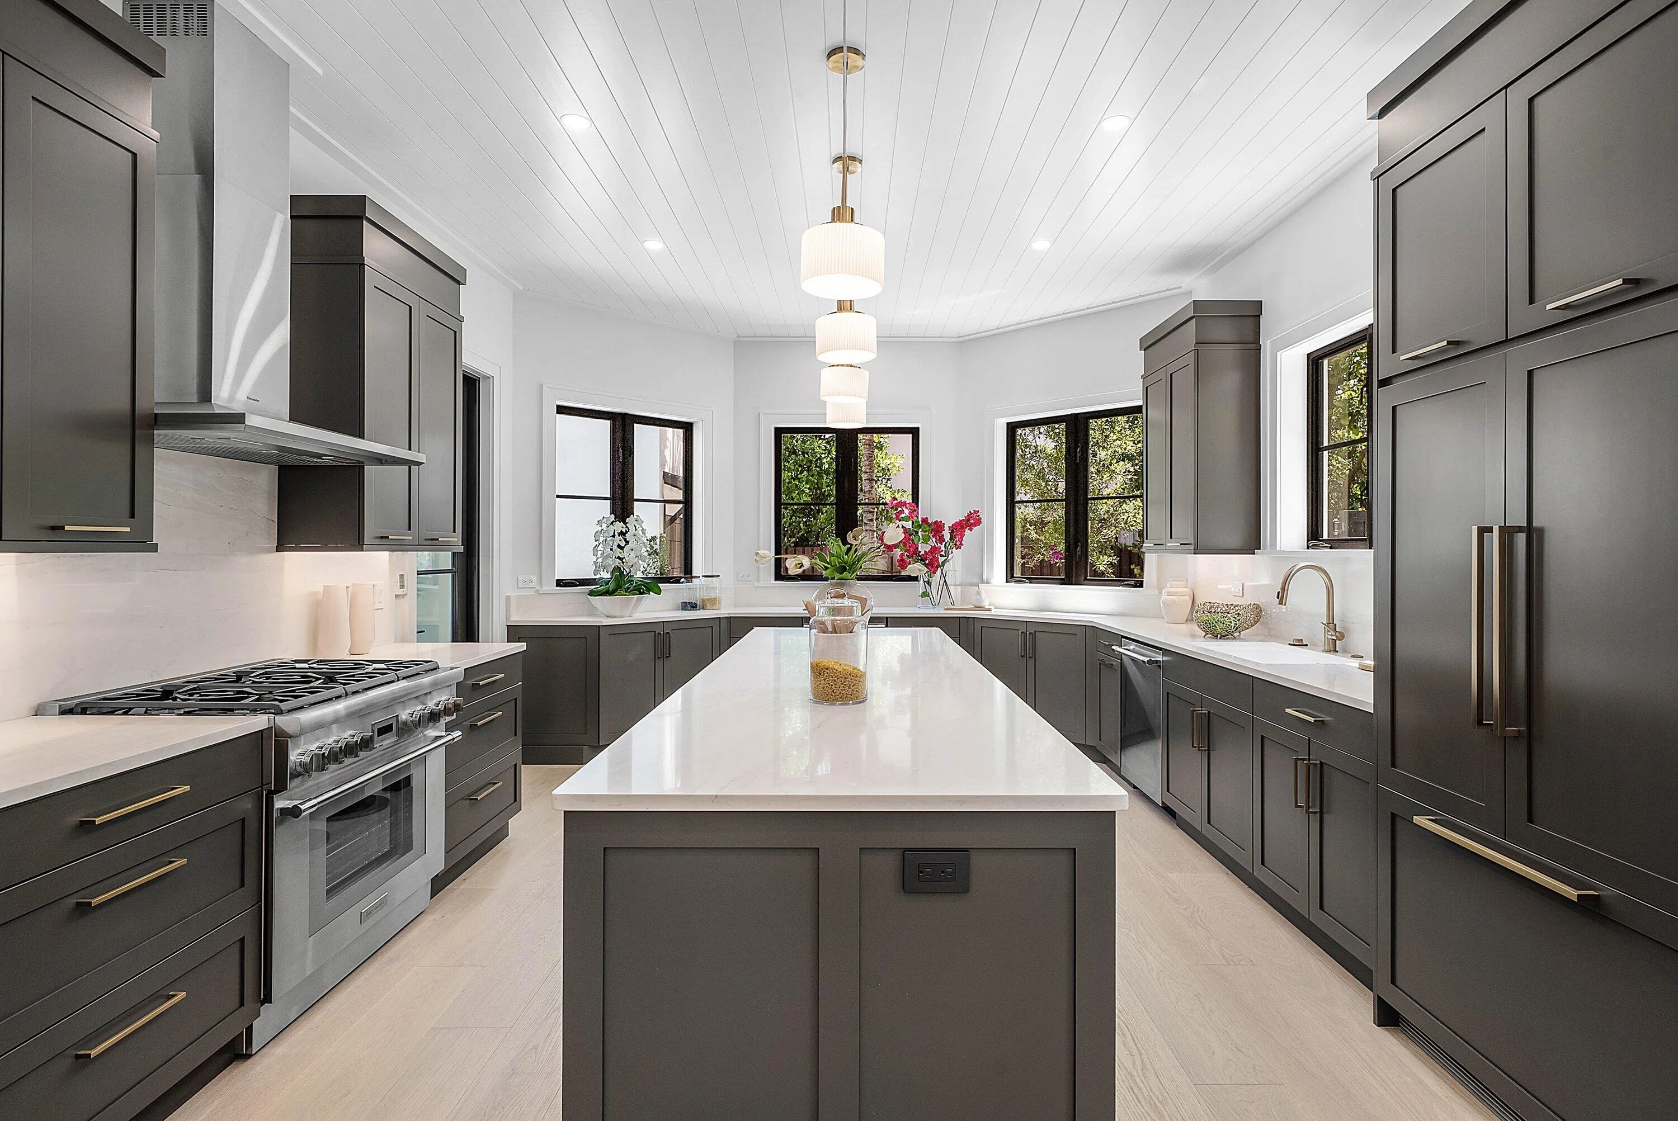
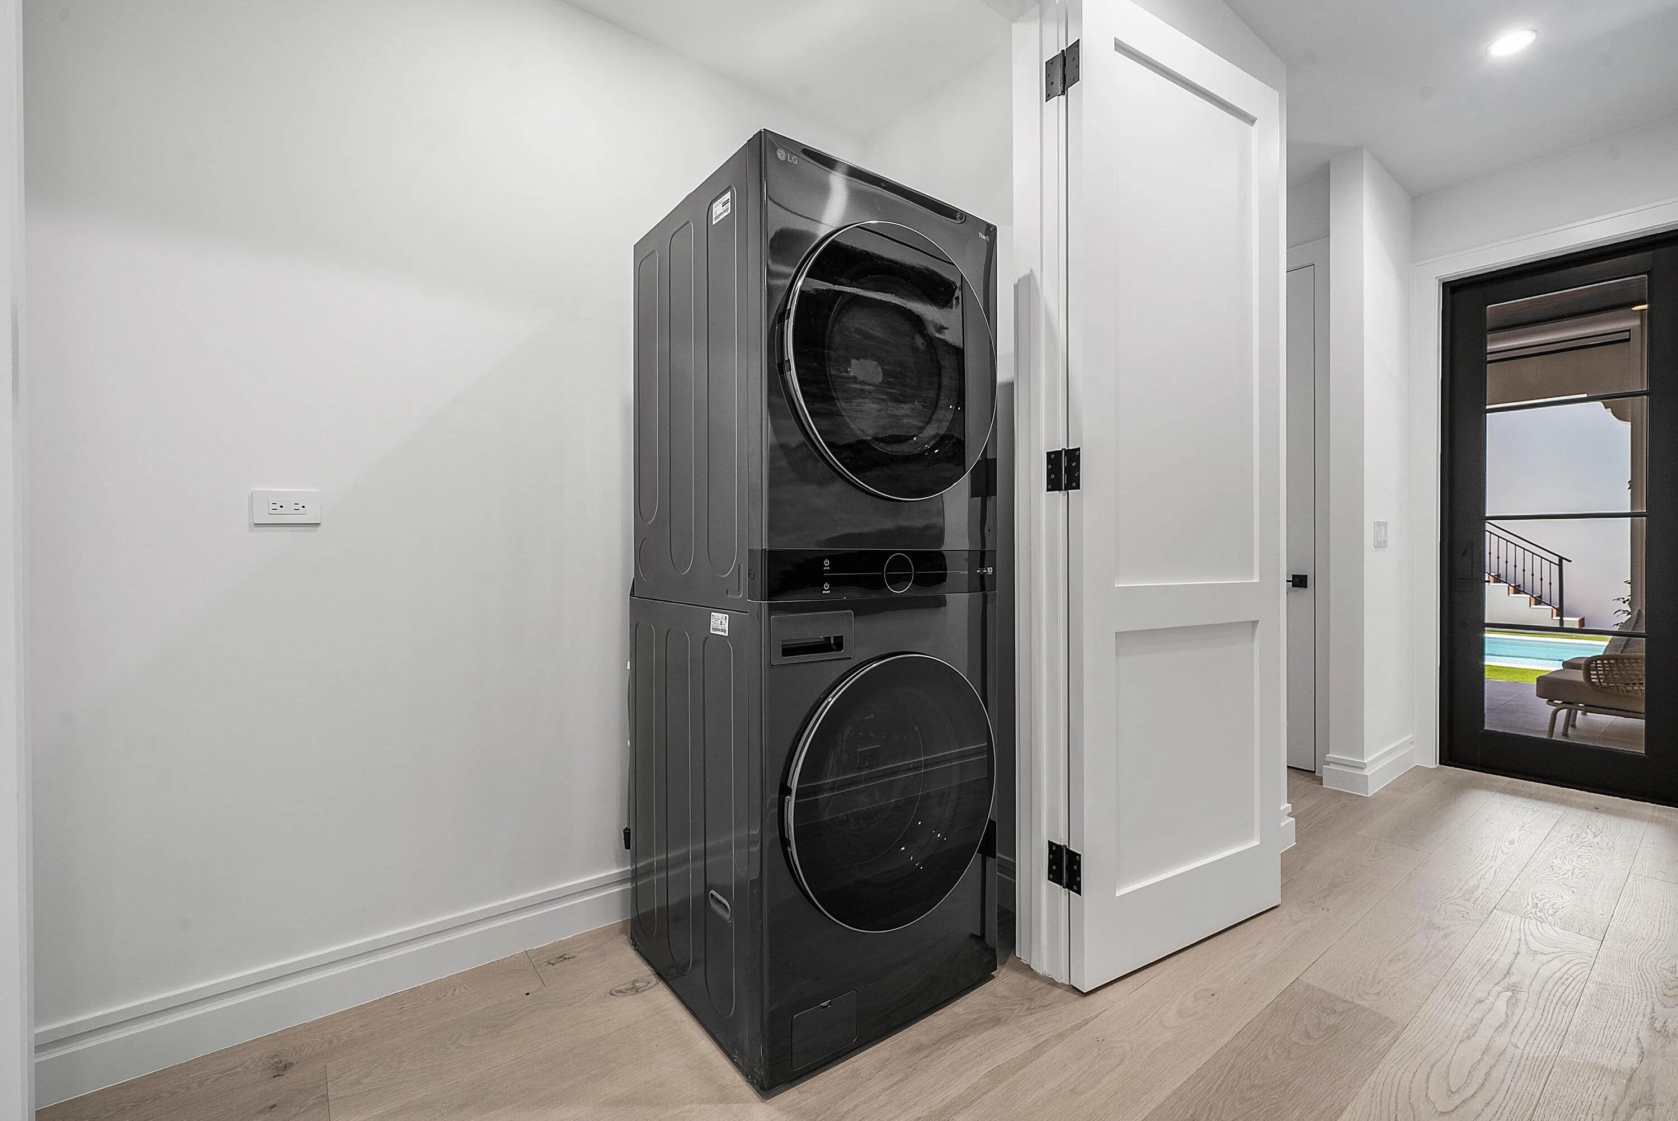
  • Appliances: Dryer, Dishwasher, Microwave, Refrigerator, Washer, Free-Standing Freezer

Address Map

  • Country: US
  • State: FL
  • County: Palm Beach
  • City: West Palm Beach
  • Subdivision: Census County Division
  • Zipcode: 33401
  • Street: Pershing
  • Street Number: 230
  • Street Suffix: Way
  • Floor Number: 0
  • Longitude: W81° 56' 52.8''
  • Latitude: N26° 41' 25.5''
  • MLS Area: 5440

MLS Addon

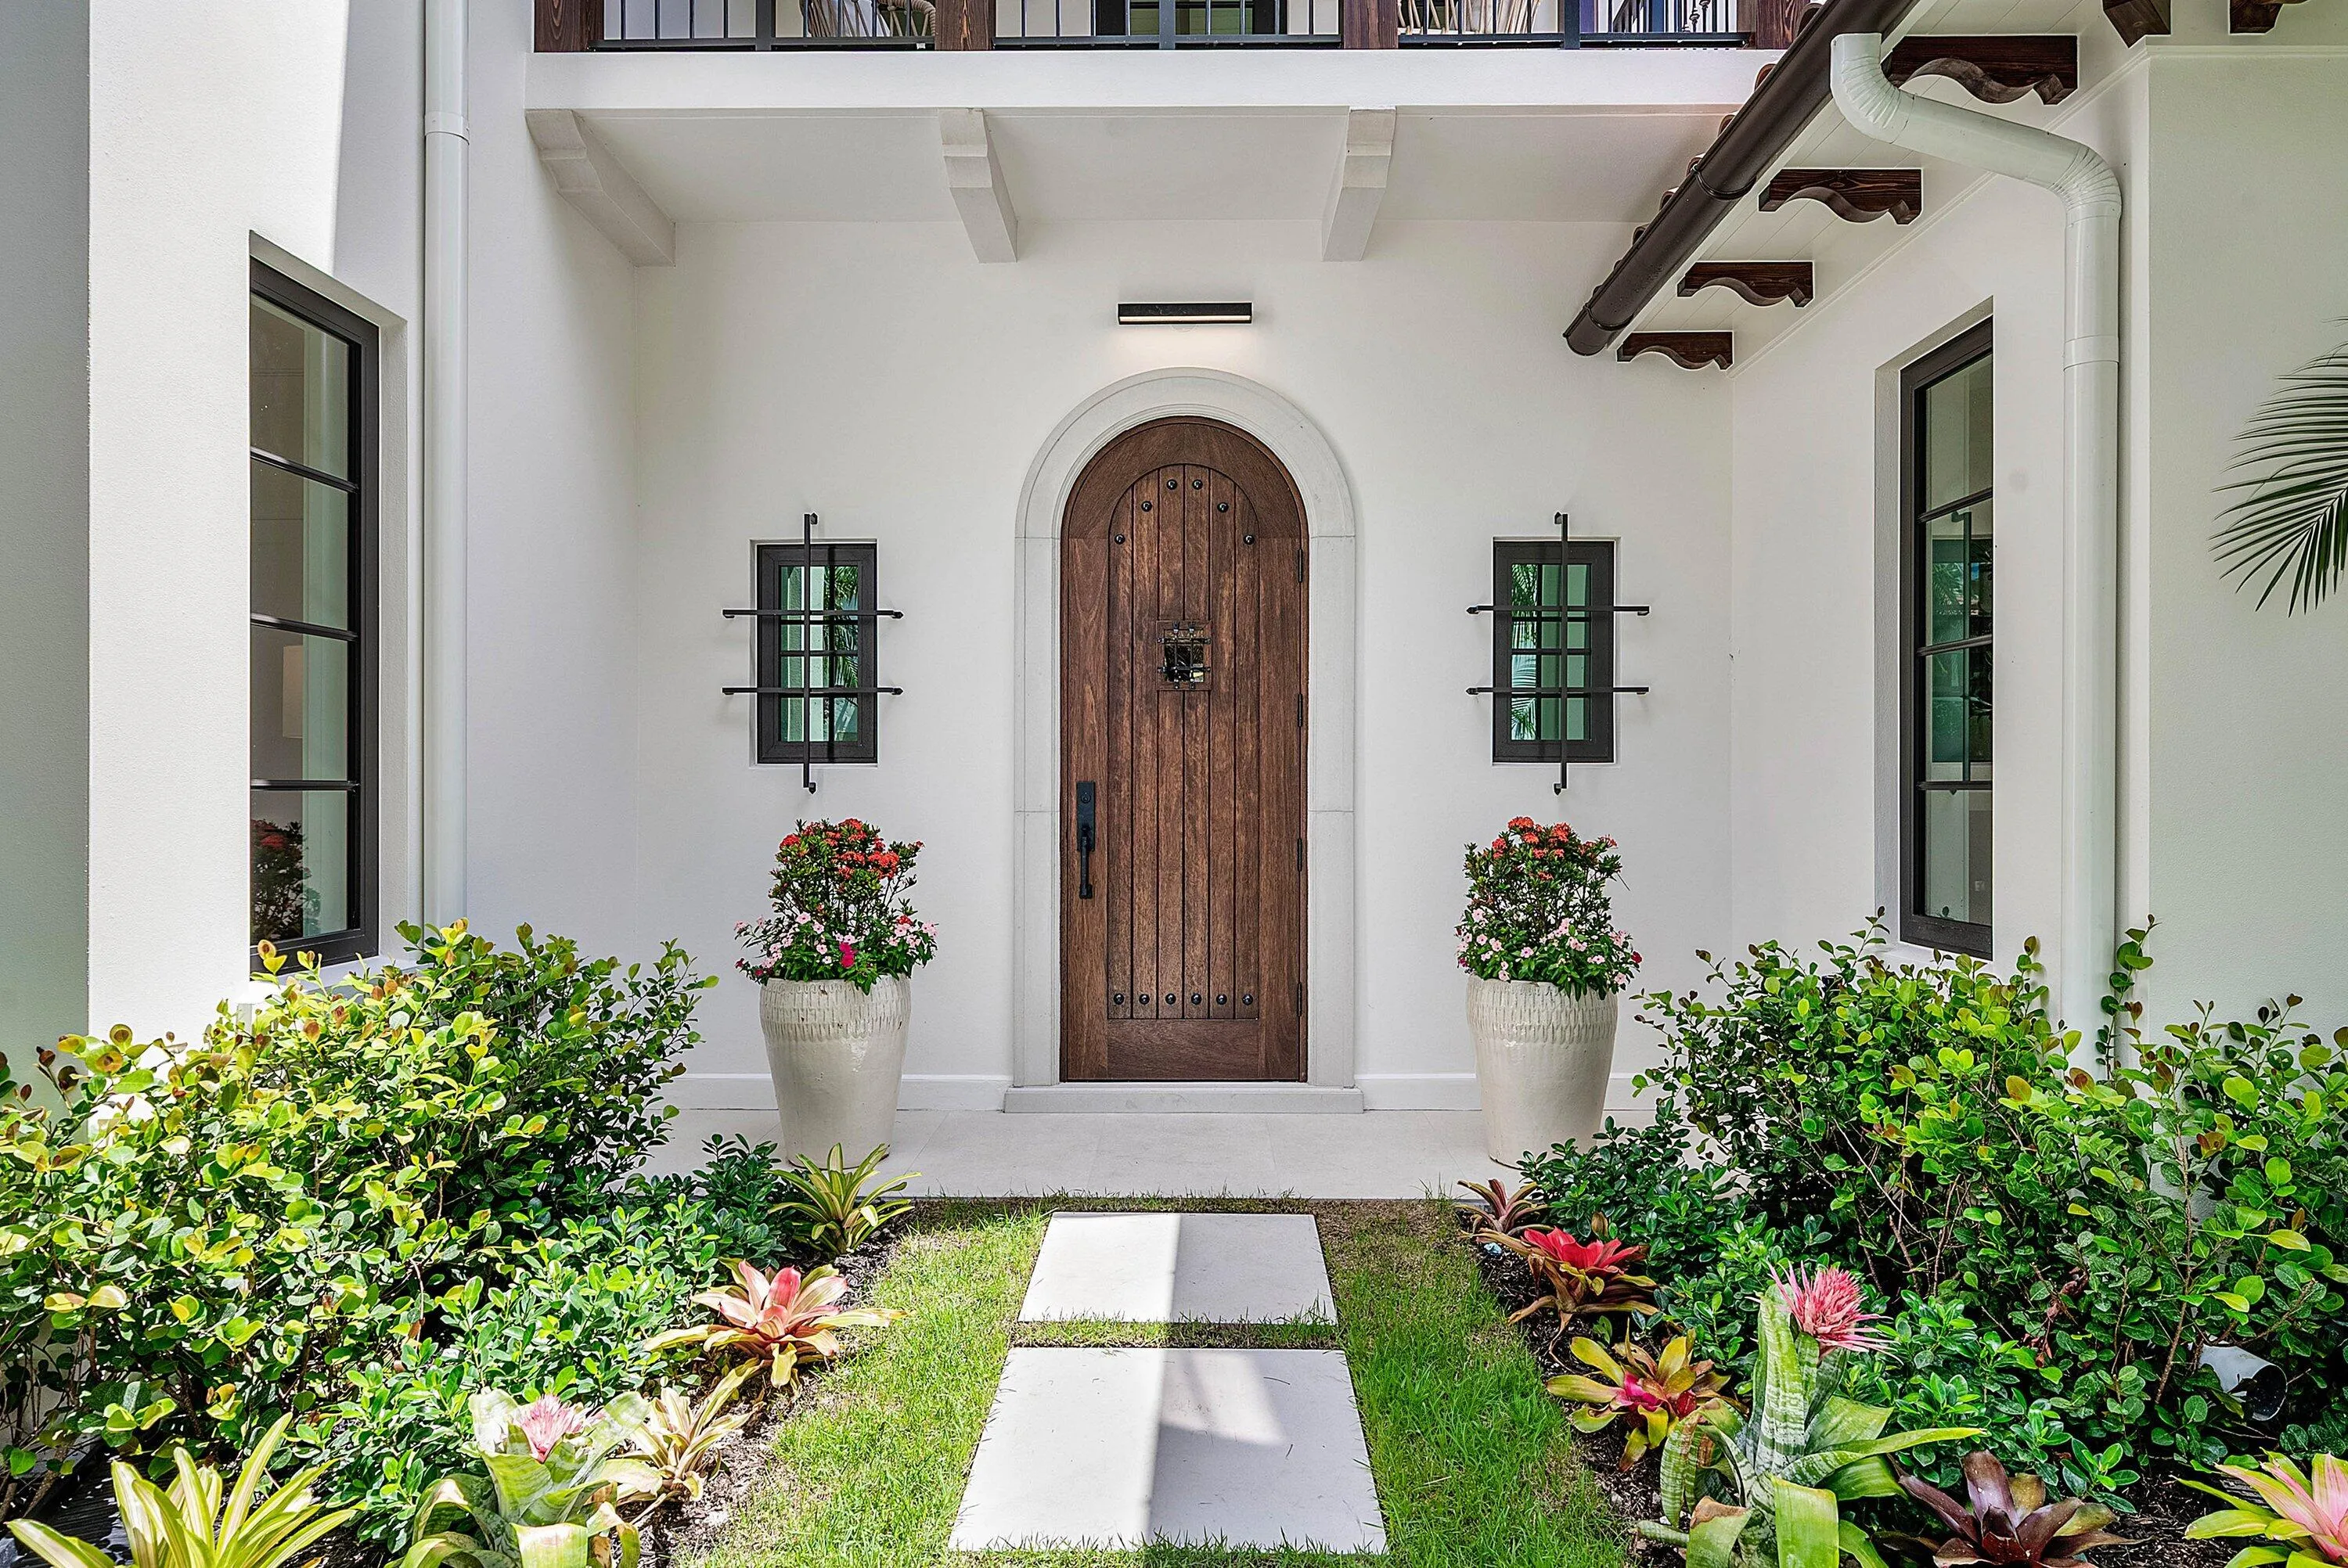
  • Architectural Style: Mediterranean
  • Association Fee: $0
  • Association Fee Frequency: Monthly
  • Carport Spaces:
  • Close Date:
  • Close Price: $0
  • Elementary School: Palm Beach Public
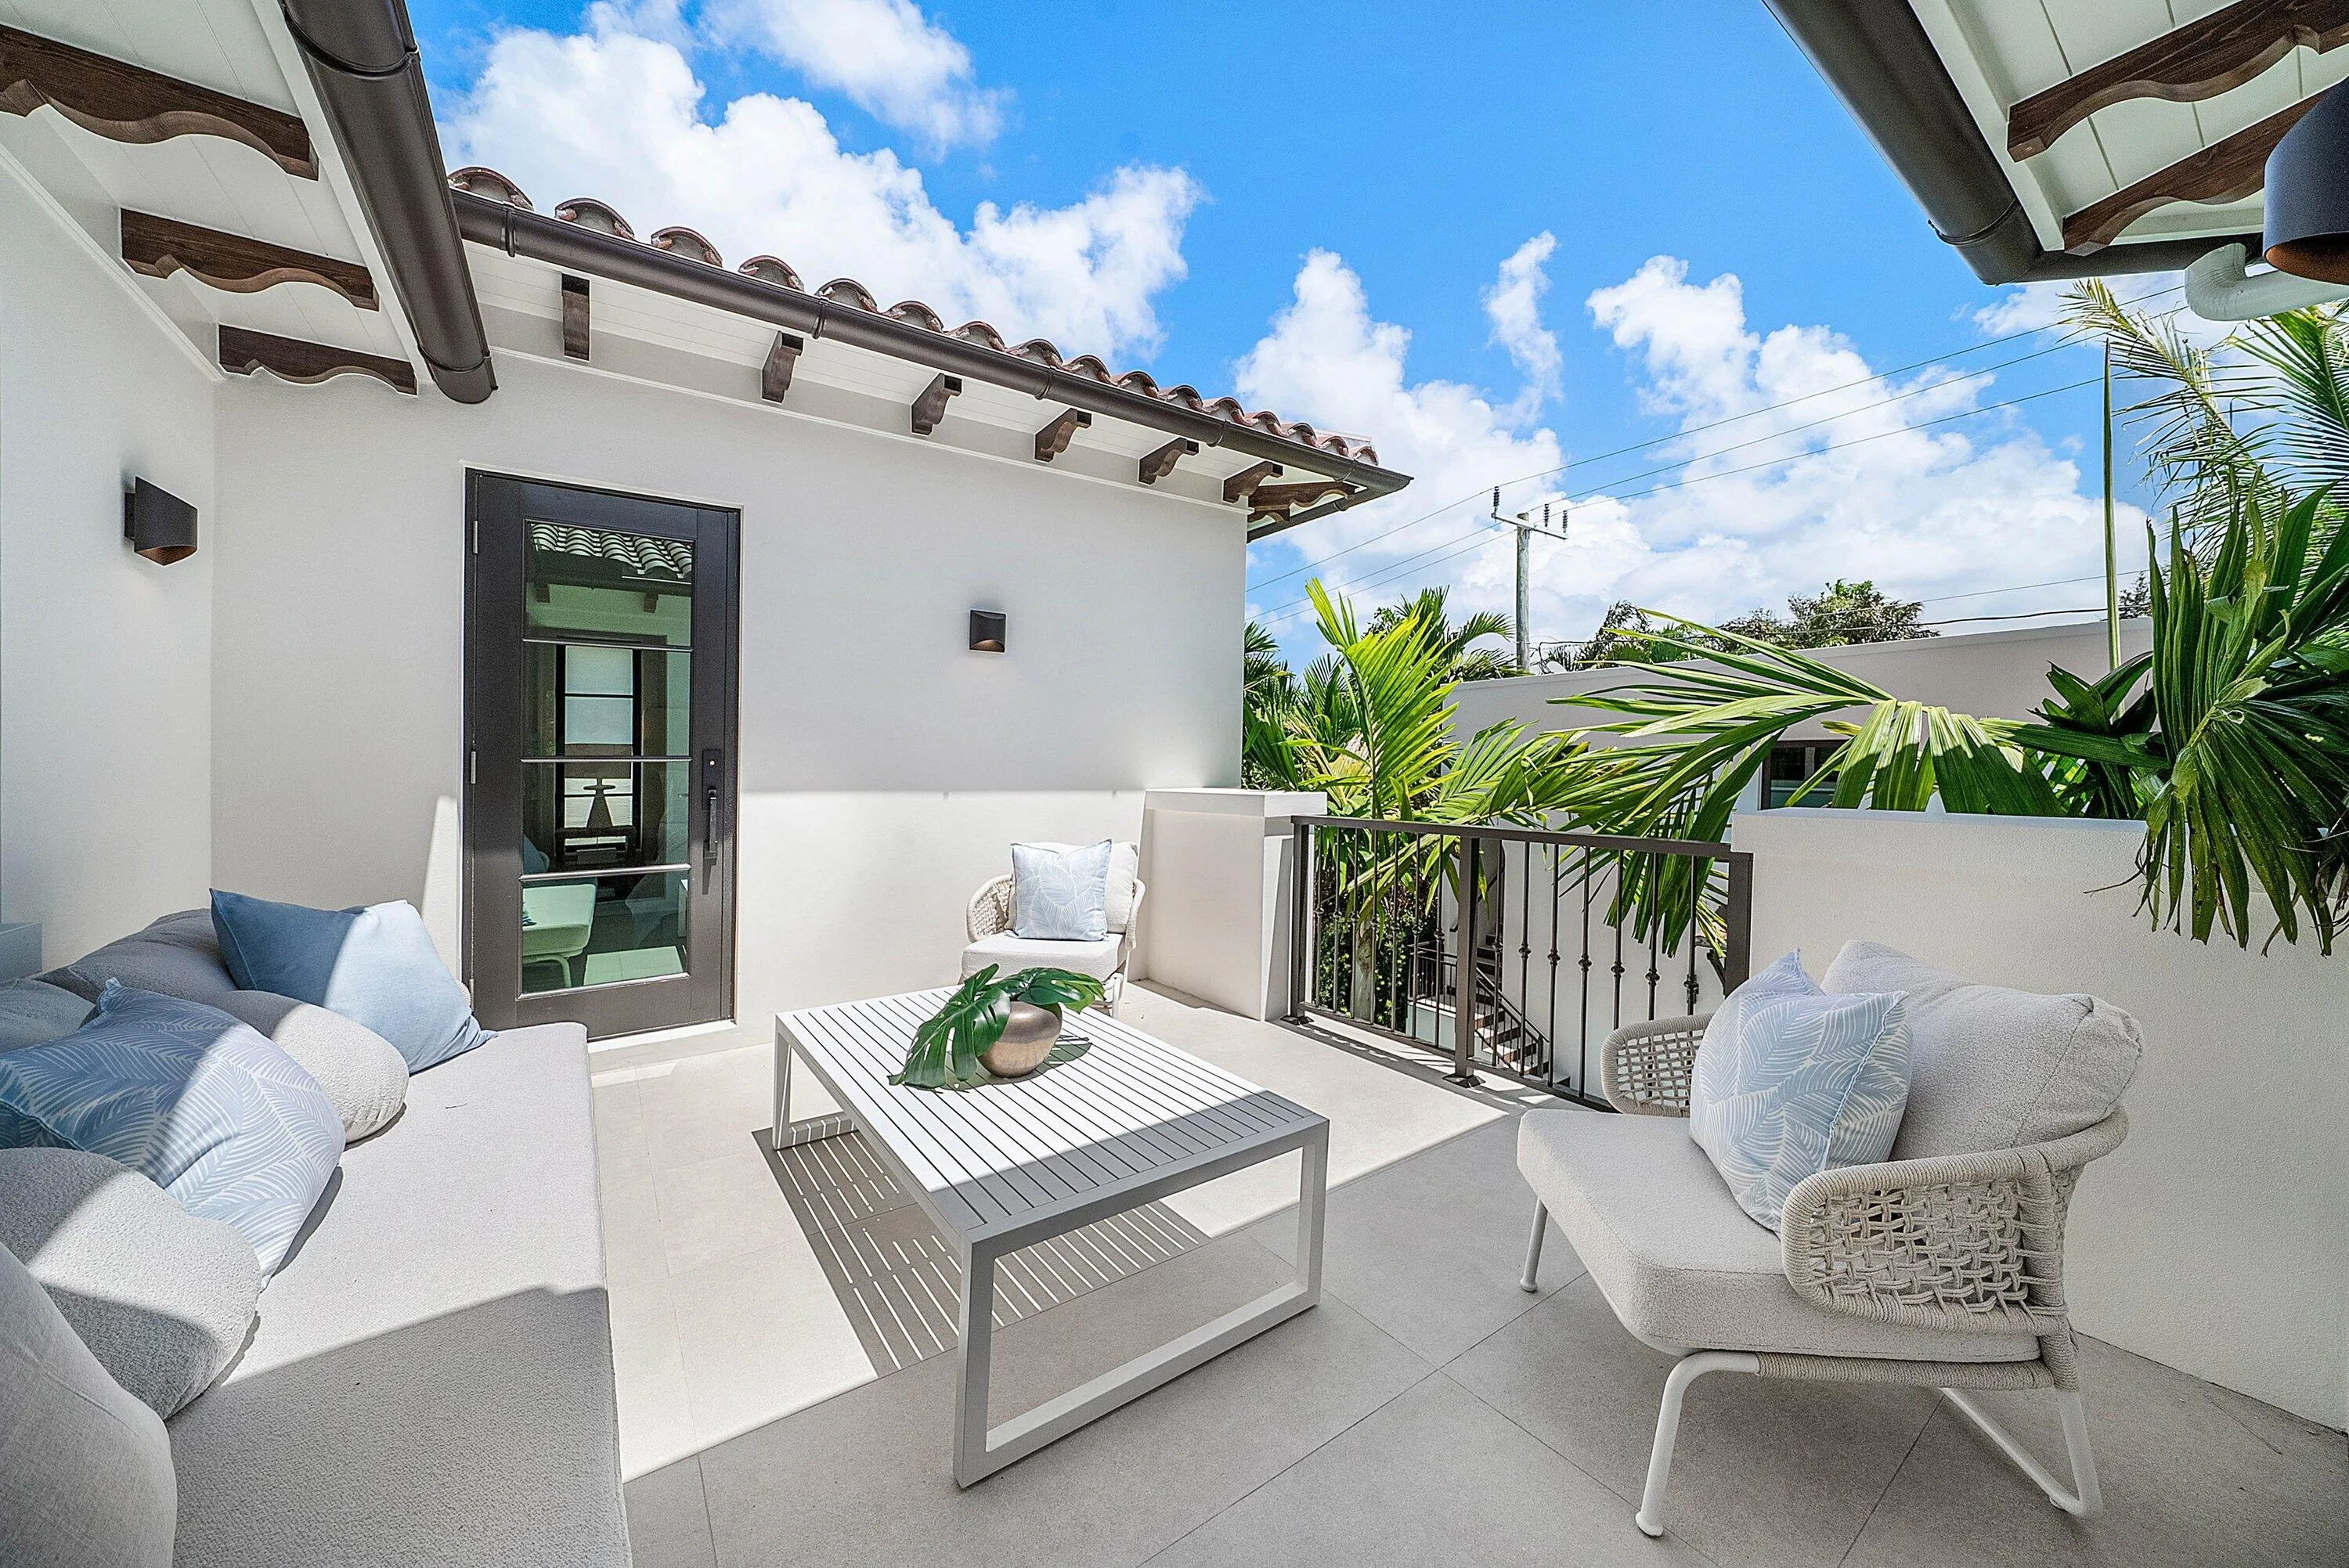
  • Exterior Features: Balcony, Outdoor Living Area
  • Fireplaces Total: 0
  • Flooring: Wood
  • Garage Spaces: 1
  • High School: Forest Hill
  • Insurance Expense: $0
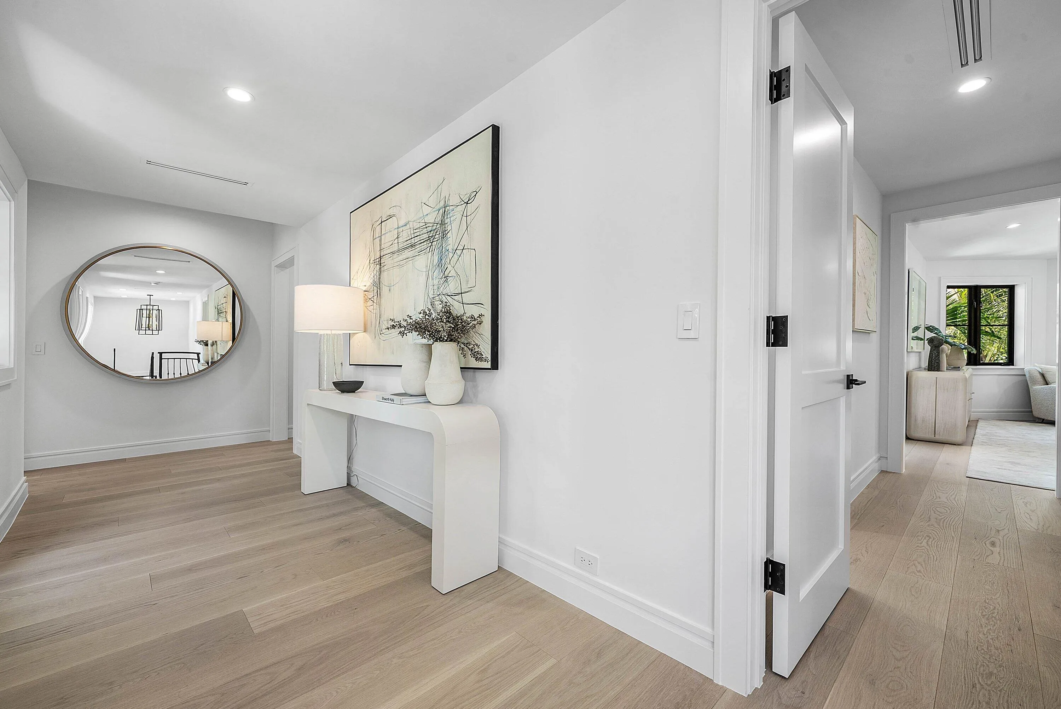
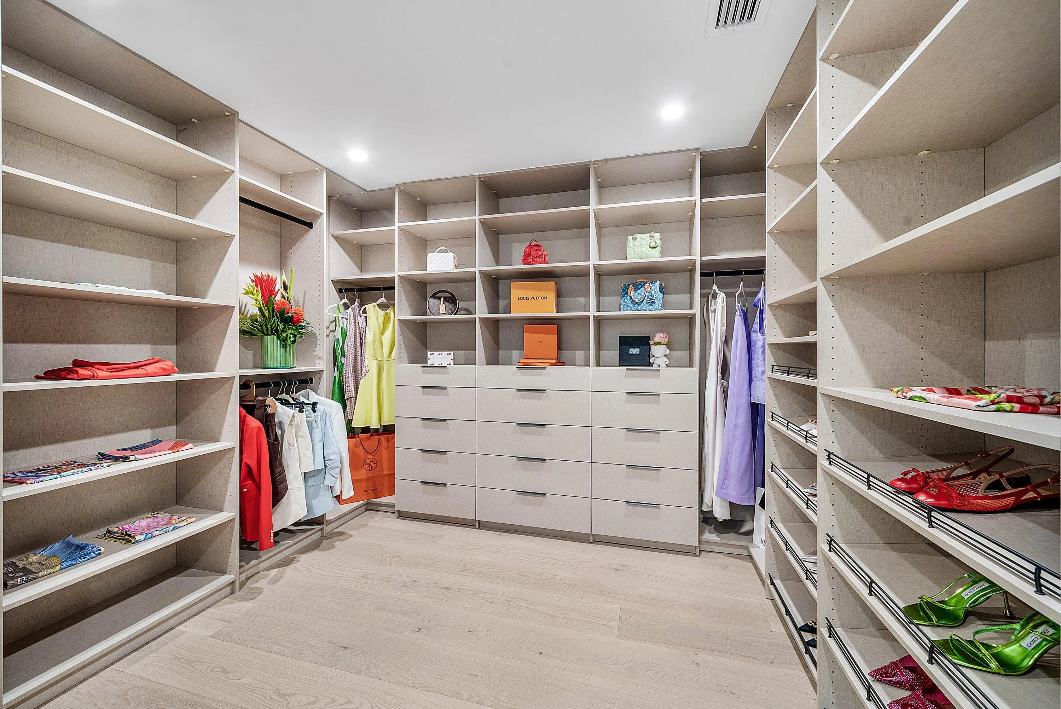
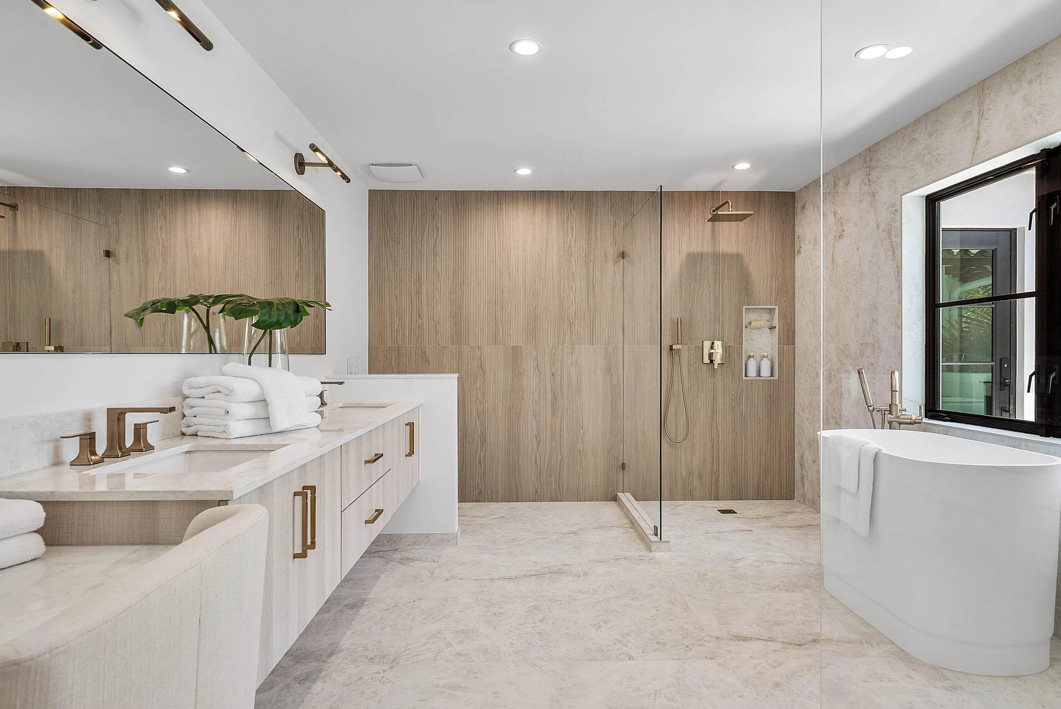
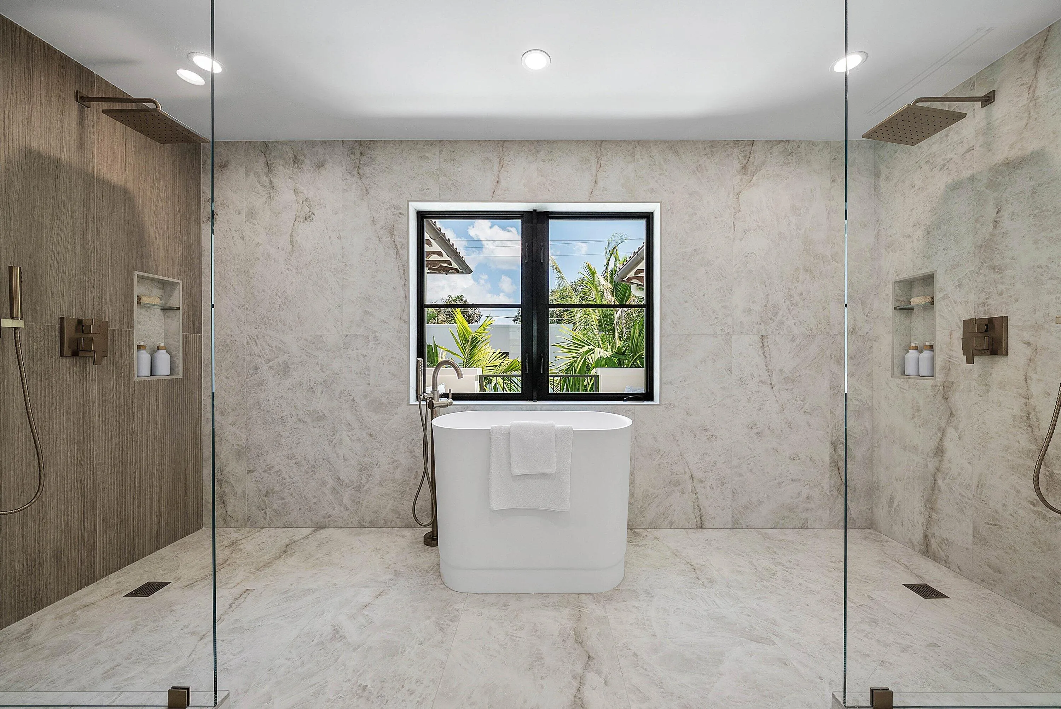
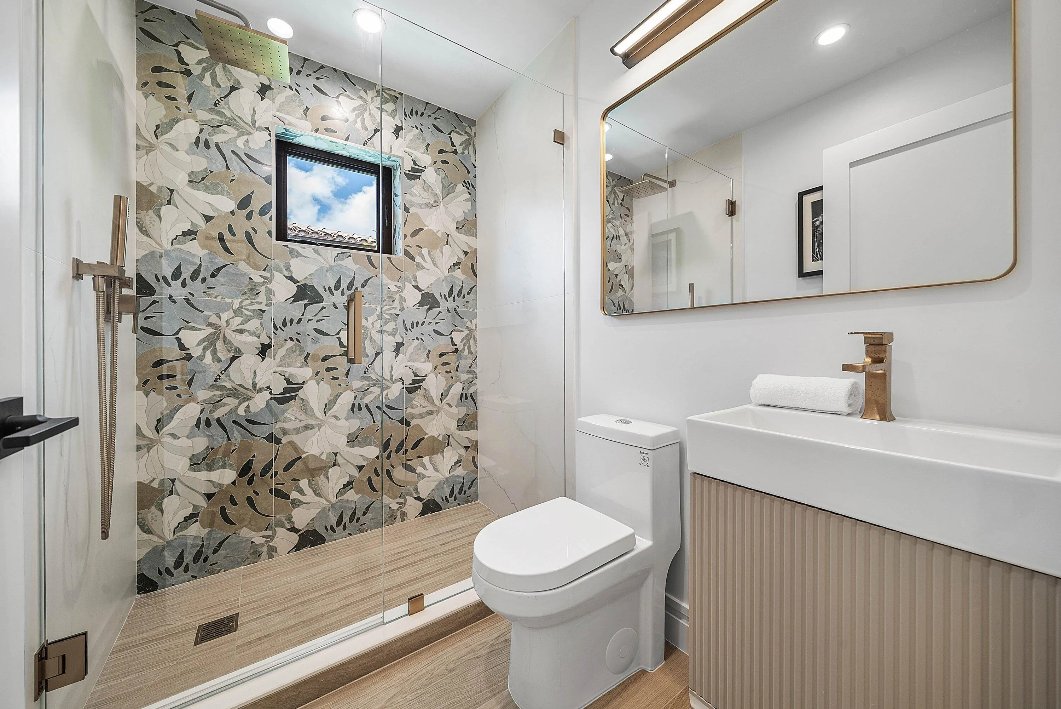
  • Interior Features: Dual Sinks, Entrance Foyer, Walk-In Closet(s), Kitchen Island, Separate Shower, Custom Mirrors, Bathtub, Soaking Tub
  • Levels: Two, Multi/Split
  • Lot Features: < 1/4 Acre
  • Lot Size Dimensions: 115 x 64
  • Middle Or Junior School: Conniston Community
  • New Taxes Expense: $0
  • Spa Features: In Ground, Heated
  • Stories: 2
  • Stories Total: 2
  • Tax Annual Amount: $35,677
  • Utilities: No
  • Zoning: SF14-C3—HIST. S

Location

Listing Updated: 2026-10-11 00:35:34
  • Property Type : Single Family
  • Property Sub Type : Single Family Residence
  • Listing Type : For Sale
  • Listing ID : R11160562
  • Price : $6,795,000
  • View : Golf Course,Pond
  • Bedrooms : 5
  • Bathrooms : 6
  • Full Bathrooms : 5
  • Half Bathrooms : 1
  • Square Footage : 3,622 Sqft
  • Year Built : 2026
  • Lot Area : 0.17 Acre
  • Listing Status : Active
  • Days On Market : 250
Contact Agent
Required
Required
Required
By proceeding, you consent to receive calls and texts at the number you provided, including marketing by autodialer and prerecorded and artificial voice, and ettmail, about your inquiry and other home-related matters, but not as a condition of any purchase.

Similar Single Family