• Share

9491 Riverside Park Drive, Boca Raton, Florida 33434

Active Under Contract
$3,261,900
  • Beds 5
  • Baths 8
  • Sq Ft 5,453 Sqft
  • Visits: 4 in 108 days

Description

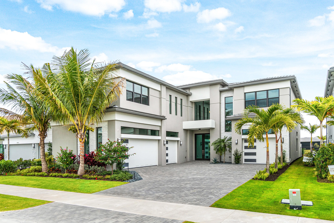
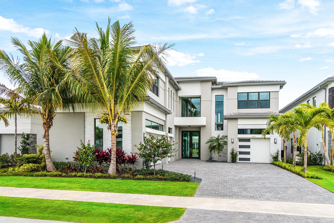
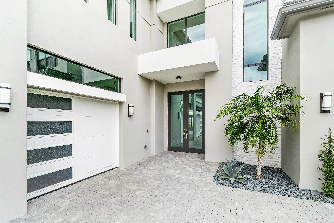
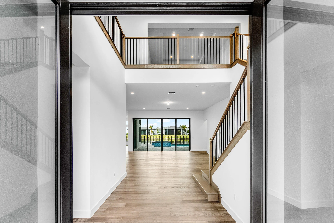
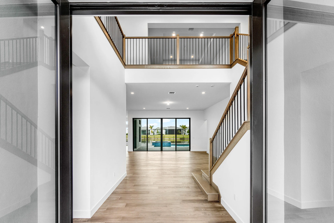
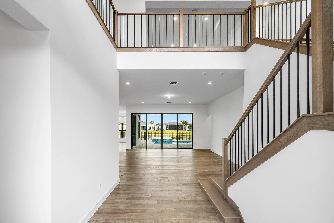
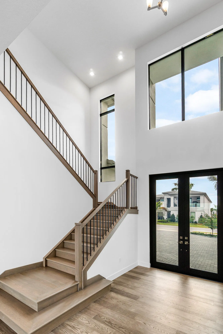
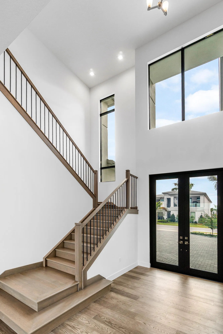
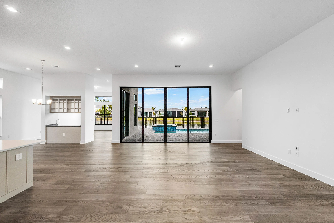
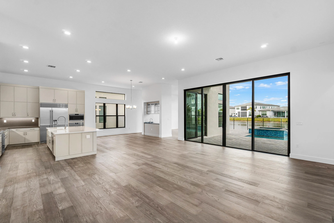
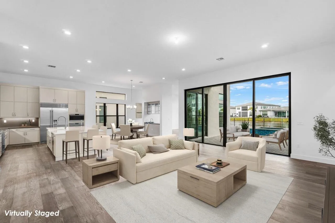
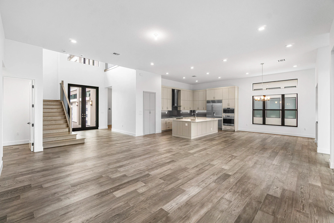
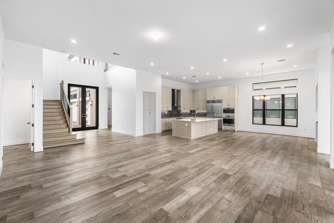
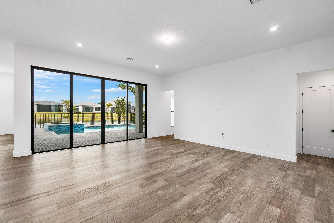
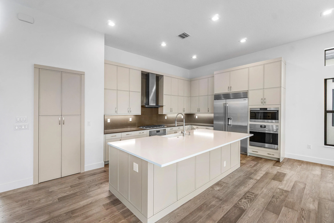
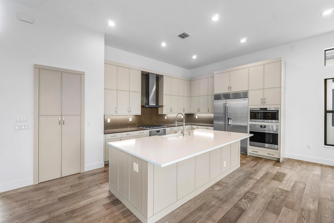
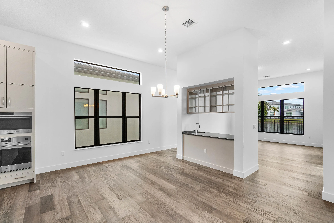
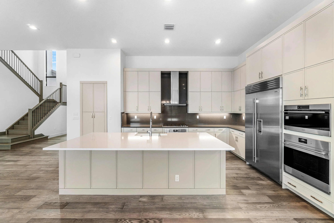
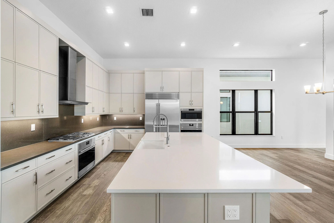
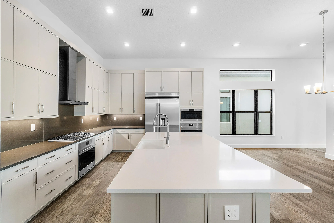
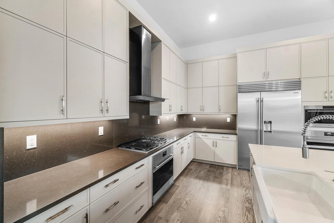
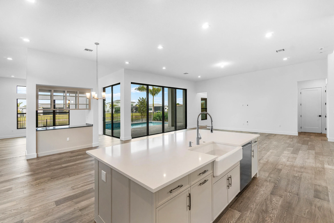
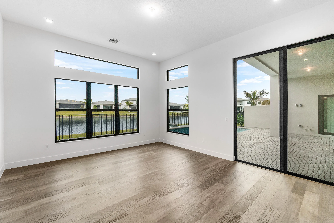
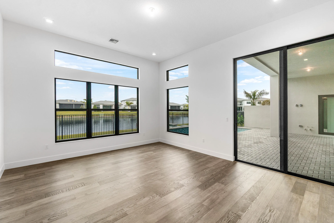
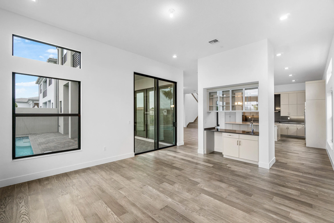
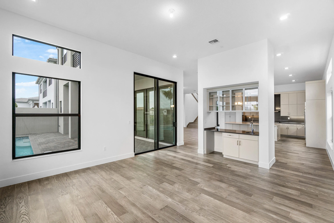
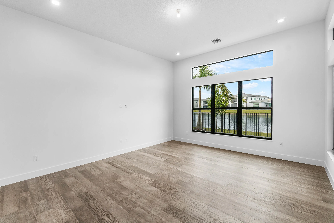
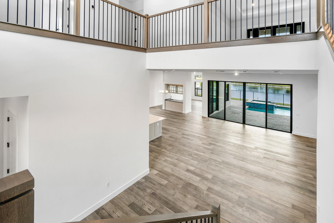
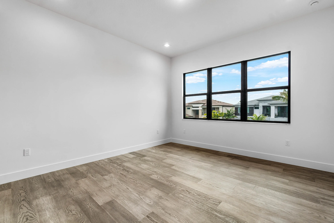
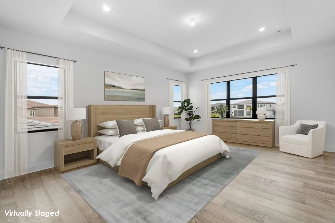
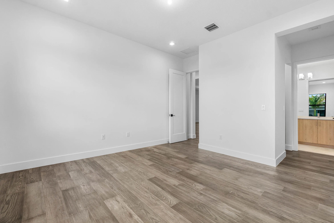
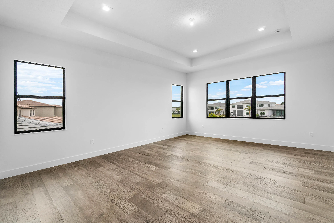
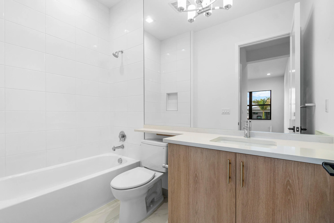
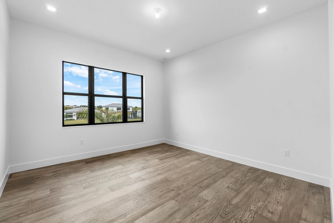
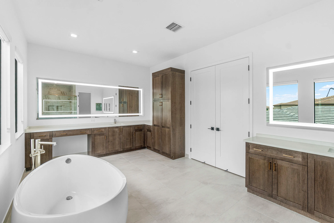
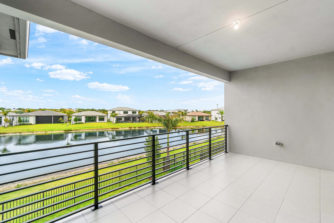
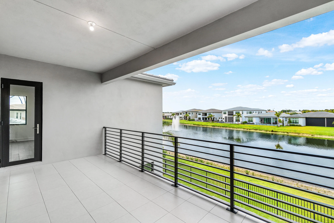
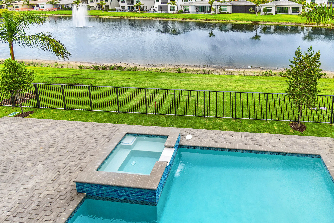
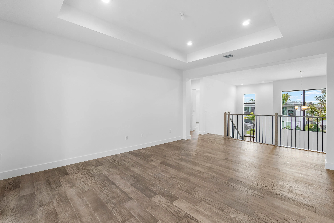
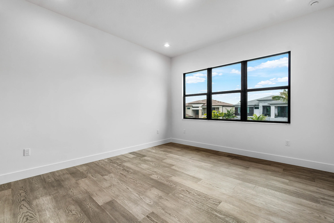
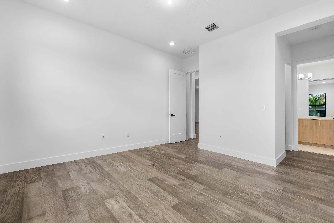
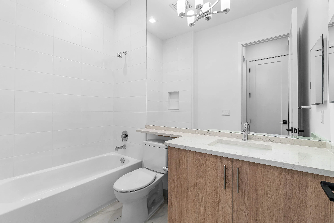
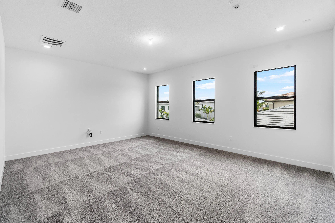
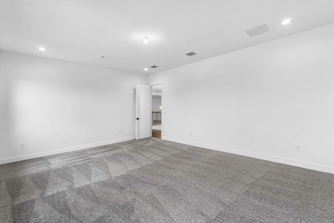
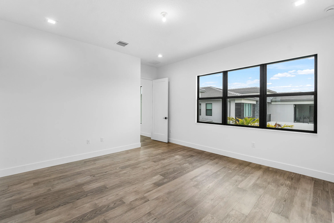
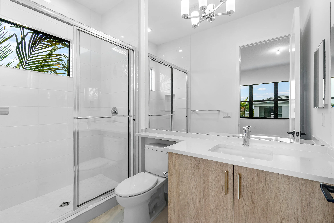
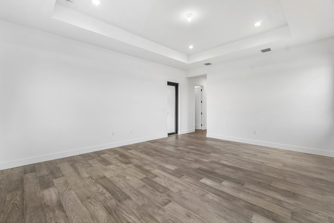
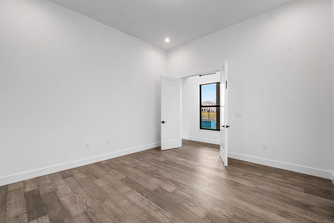
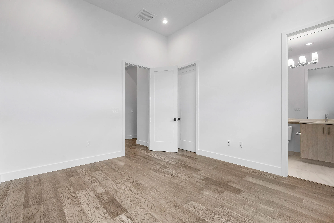
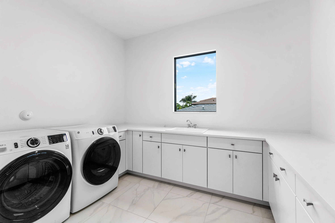
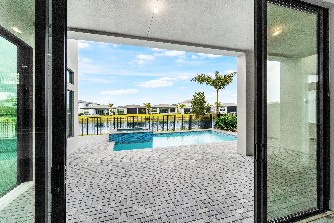
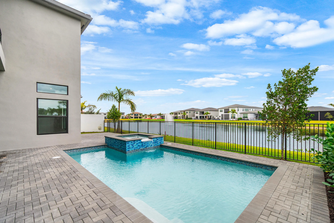
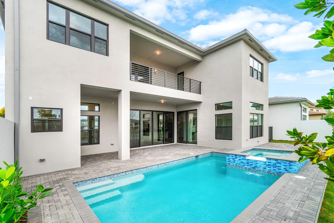
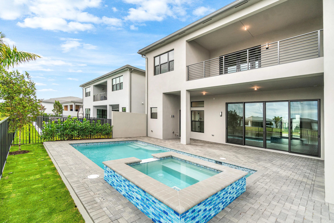
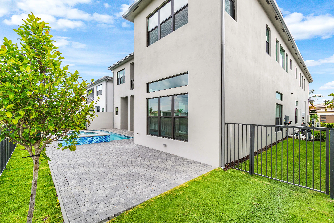
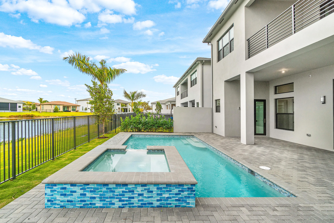
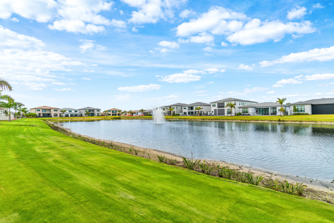
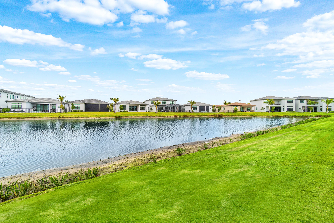
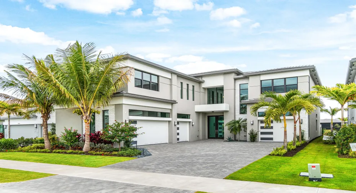
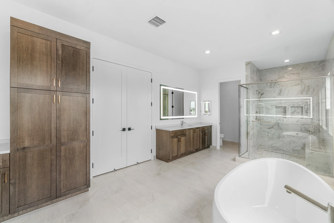
Immediate move-in opportunity at Lotus Edge in Boca Raton. This brand-new Santorini model is a sophisticated, highly upgraded residence offering 5 bedrooms, 6 full bathrooms, and 2 half bathrooms, with an exceptional layout designed for both comfort and entertaining.rnrnThe expansive floor plan includes a grand great room, club room, den, loft, and flex room, providing incredible versatility for today’s lifestyle—whether hosting, working from home, or multi-generational living. A 4-car garage adds rare convenience and ample storage.rnrnOutdoors, enjoy true resort-style living with a custom-designed pool and raised spa, all complemented by a covered patio and rear veranda—perfect for year-round enjoyment. Inside, the home showcases a light, modern color palette with designer-selected finishes, extensive recessed lighting and premium details throughout. The primary suite offers a serene retreat with a spa-like bath and installed window treatments. nnLocated in the prestigious Lotus Edge community featuring a 39,000 total SF clubhouse featuring resort style pools, lap pool, cold plunge pool, kids arcade and play zone, restaurant and bar, group studio training, indoor multi-sport complex, 24 hour fitness center, yoga garden, splash park, playground, tennis, pickleball, pro shop, card salon and so much more!

Features

  • Swimming Pool: Association
  • Heating System: Central
  • Cooling System: Electric, Central Air
  • Patio: Balcony
  • Parking: Garage

Appliances

  • Appliances: Dryer, Dishwasher, Microwave, Refrigerator, Washer, Disposal, Gas Range, Gas Water Heater, Water Heater, Cooktop, Oven, Free-Standing Freezer

Address Map

  • Country: US
  • State: FL
  • County: Palm Beach
  • City: Boca Raton
  • Subdivision: Lotus Edge
  • Zipcode: 33434
  • Street: Riverside Park
  • Street Number: 9491
  • Street Suffix: Drive
  • Floor Number: 0
  • Longitude: W81° 48' 15''
  • Latitude: N26° 22' 26''
  • Directions: Lotus Edge is located on the west side of Lyons Road and north of Glades Road. Once through the gate, head straight to the sales center which will be on your left in the middle of the community.
  • MLS Area: 4760

MLS Addon

  • Association Amenities: Clubhouse, Fitness Center, Pool, Sauna, Tennis Court(s), Playground, Spa/Hot Tub, Basketball Court, Cabana, Pickleball, Restaurant, Sidewalks, Recreation Facilities
  • Association Fee: $797
  • Association Fee Frequency: Monthly
  • Close Price: $0
  • Elementary School: Sunrise Park
  • Exterior Features: Balcony, Outdoor Living Area
  • Flooring: Wood, Carpet
  • Garage Spaces: 4
  • High School: Olympic Heights
  • Insurance Expense: $0
  • Interior Features: Dual Sinks, Sitting Area in Primary, Upper Level Primary, Entrance Foyer, Walk-In Closet(s), Kitchen Island, Garden Tub/Roman Tub, Pantry, Separate Shower, Wet Bar
  • Laundry Features: Washer Hookup, Inside
  • Levels: Two
  • Lot Features: < 1/4 Acre
  • Middle Or Junior School: Eagles Landing
  • New Taxes Expense: $0
  • Stories: 2
  • Stories Total: 2
  • Tax Annual Amount: $5,154
  • Utilities: Cable Available, Water Available, Natural Gas Available
  • Zoning: AR

Location

Listing Updated: 2026-05-28 02:45:38

  • Property Type : Single Family
  • Property Sub Type : Single Family Residence
  • Listing Type : For Sale
  • Listing ID : R11163159
  • Price : $3,261,900
  • View : Garden, Pool
  • Bedrooms : 5
  • Bathrooms : 8
  • Full Bathrooms : 6
  • Half Bathrooms : 2
  • Square Footage : 5,453 Sqft
  • Year Built : 2026
  • Lot Area : 0.19 Acre
  • Listing Status : Active Under Contract
  • Days On Market : 107
Contact Agent
Required
Required
Required
By proceeding, you consent to receive calls and texts at the number you provided, including marketing by autodialer and prerecorded and artificial voice, and ettmail, about your inquiry and other home-related matters, but not as a condition of any purchase.

Similar Single Family