• Share

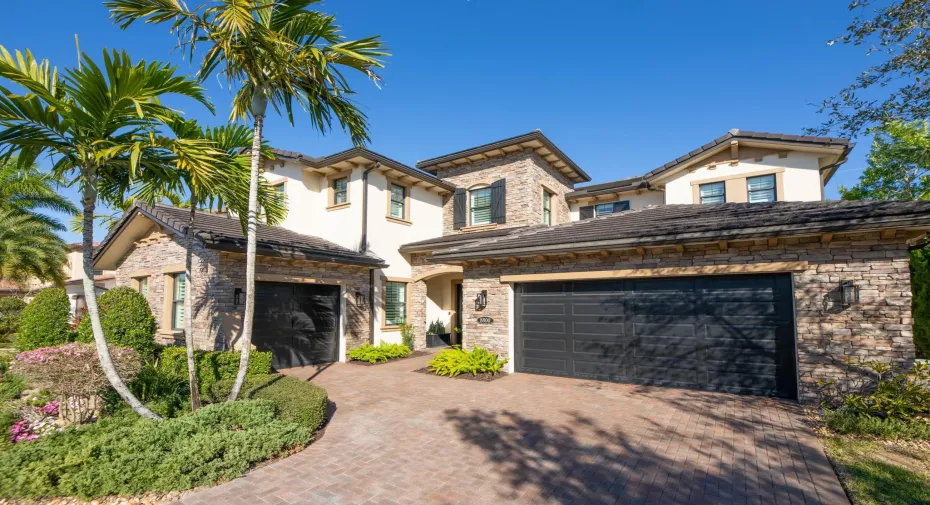
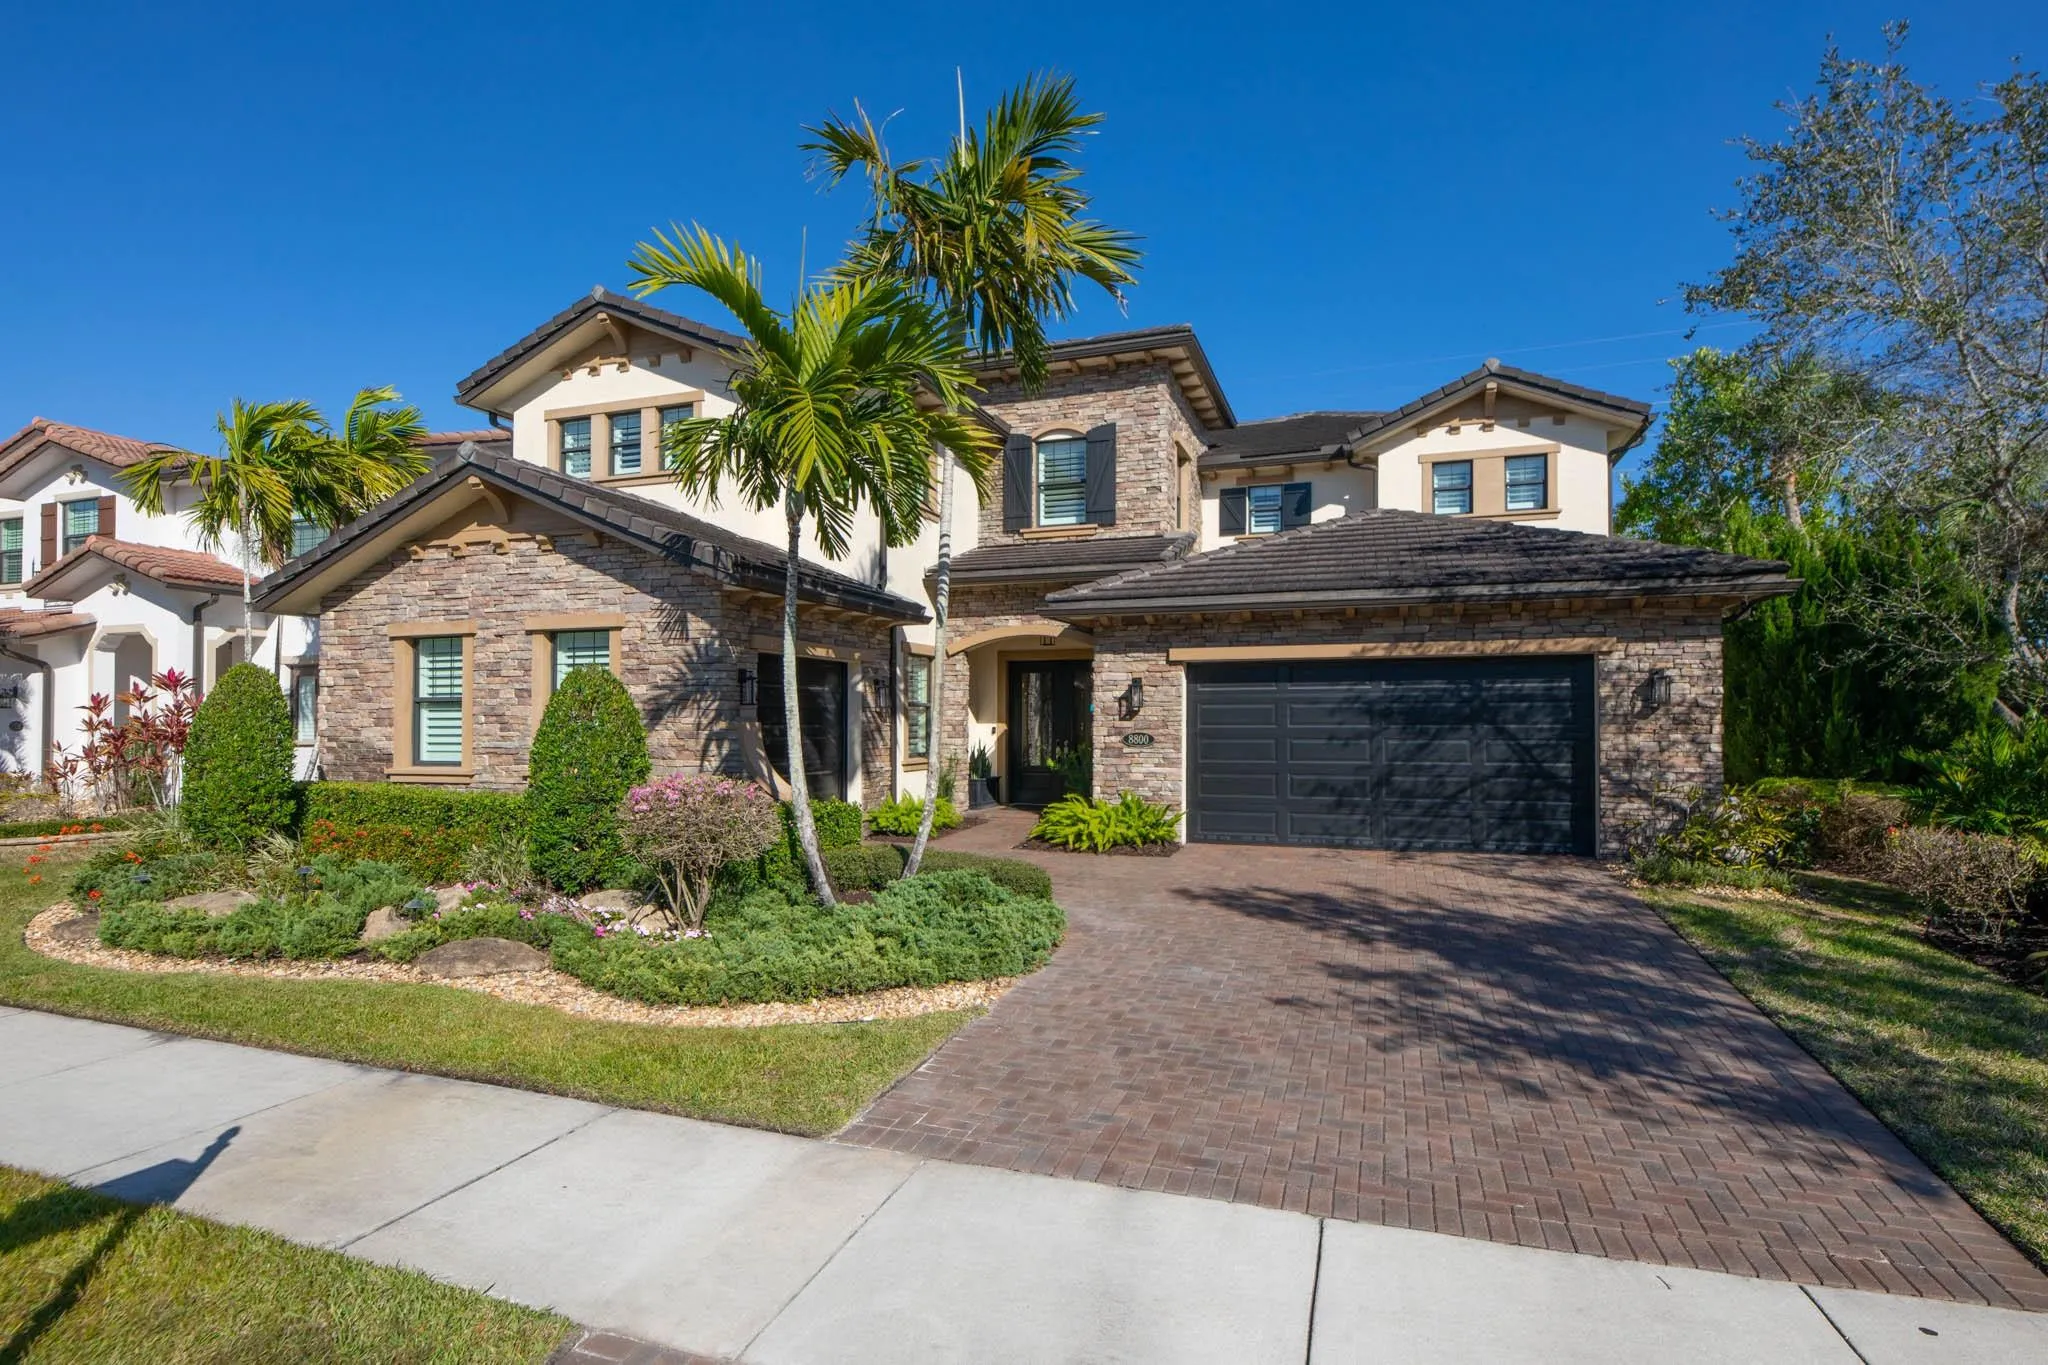
8800 Watercrest Circle, Parkland, Florida 33076

Active Under Contract
$1,795,000
  • Beds 5
  • Baths 4
  • Sq Ft 4,497 Sqft
  • Visits: 12 in 103 days

Description

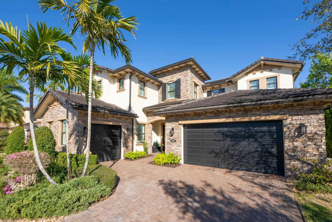
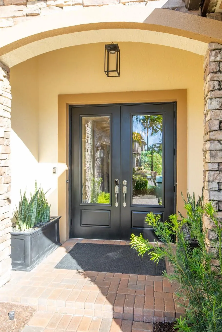
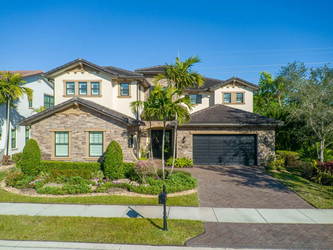
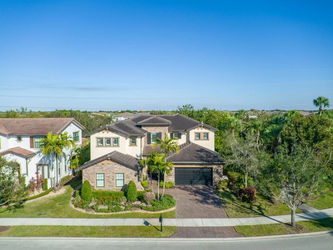
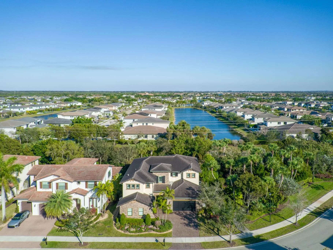
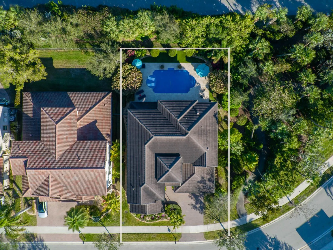
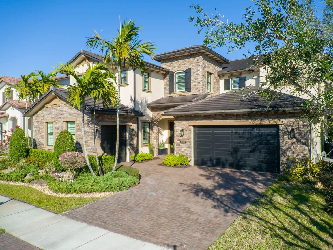
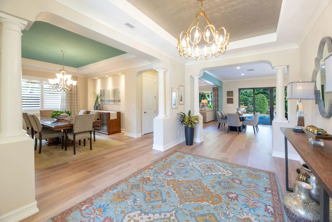
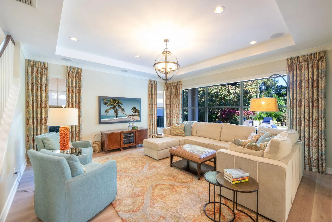
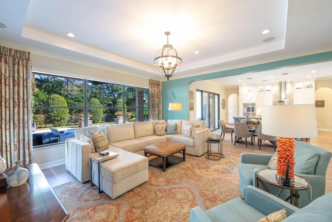
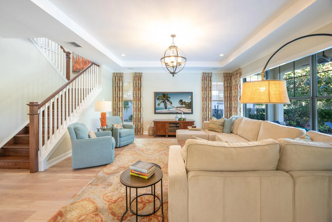
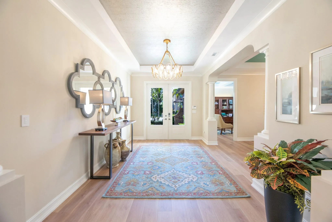
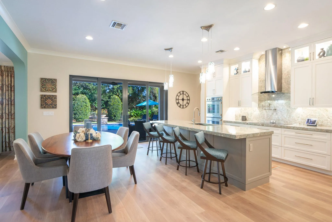
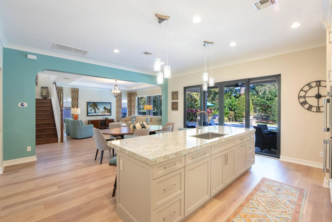
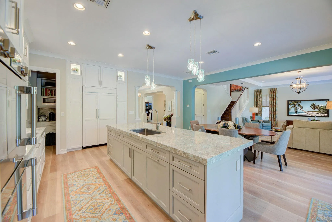
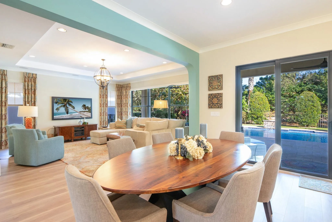
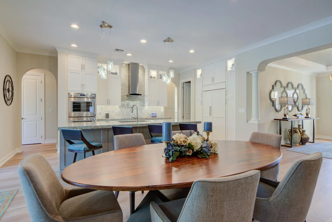
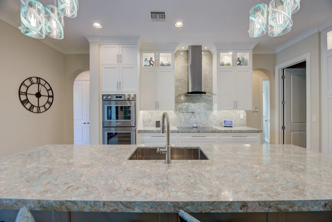
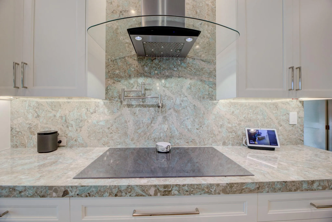
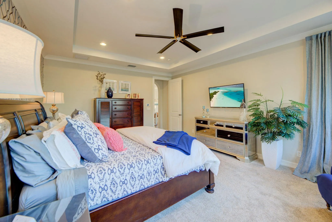
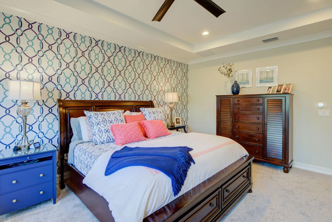
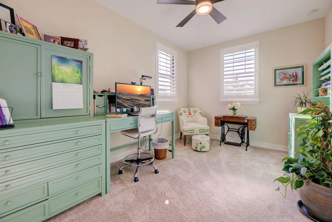
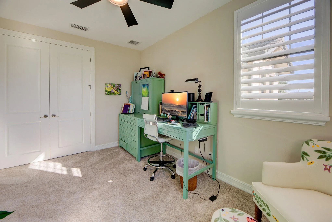
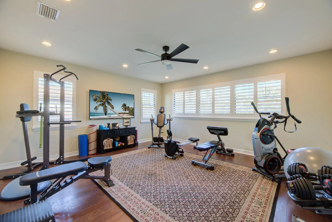
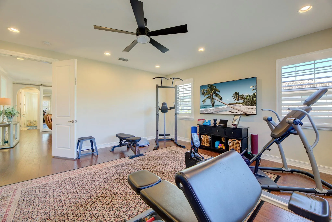
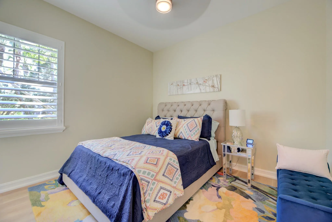
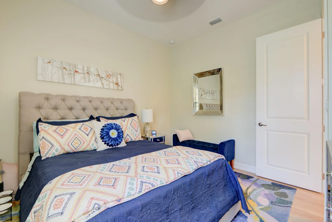
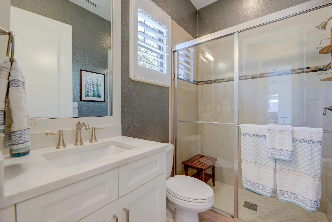
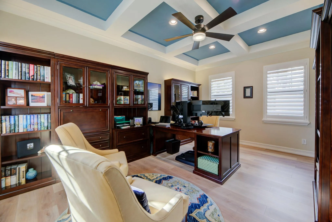
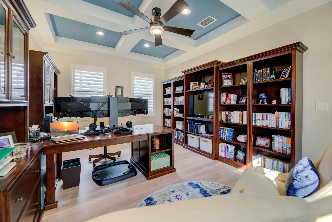
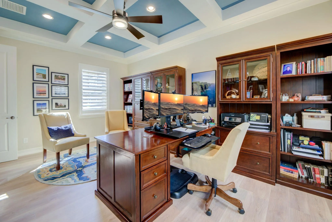
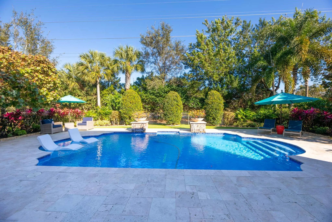
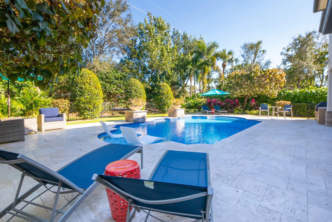
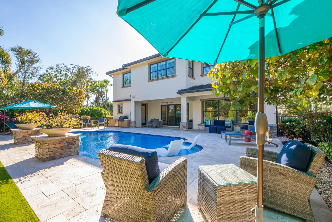
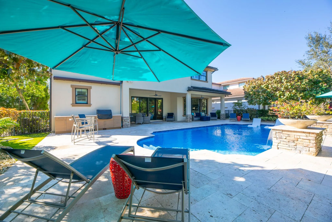
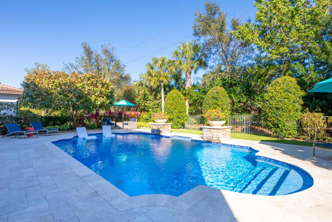
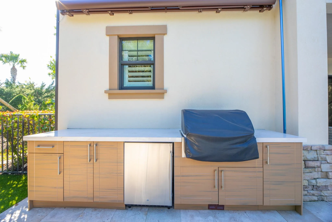
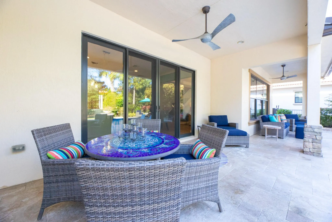
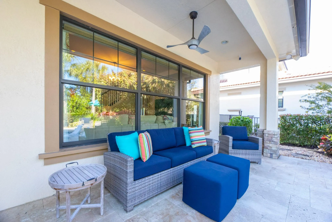
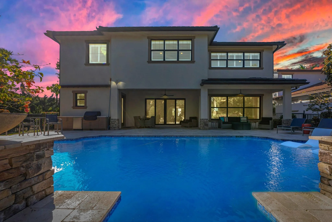
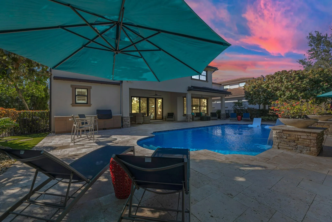
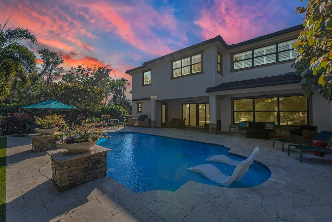
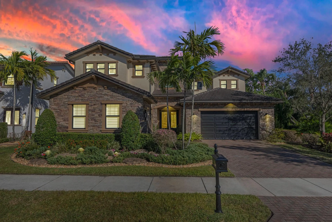
If Perfection had an address, this would be it! Every inch of this home has been thoughtfully elevated,transforming it into a true entertainer’s paradise. Highlighted by a stunning gourmet kitchen designed to impress and inspire. Cambria quartz tops & backsplash, Thermador stainless appliances, Subzero refrigerator/freezer w/ built in matching cabinet panels, large walk in custom pantry PLUS matching built in drop-zone from the garage. Other features ind: 2024 HVAC, 2024 Pool heat pump, spray foam attic insulation, backyard mosquito mister, extensive landscaping with stepping stones, rock paths, landscape lighting, backyard accent turf & outdoor kitchen. Whole house water filtration system, smart home that incl ext cameras, Nest thermostat, doorbell and 15+ programmable Lutron switches.

Features

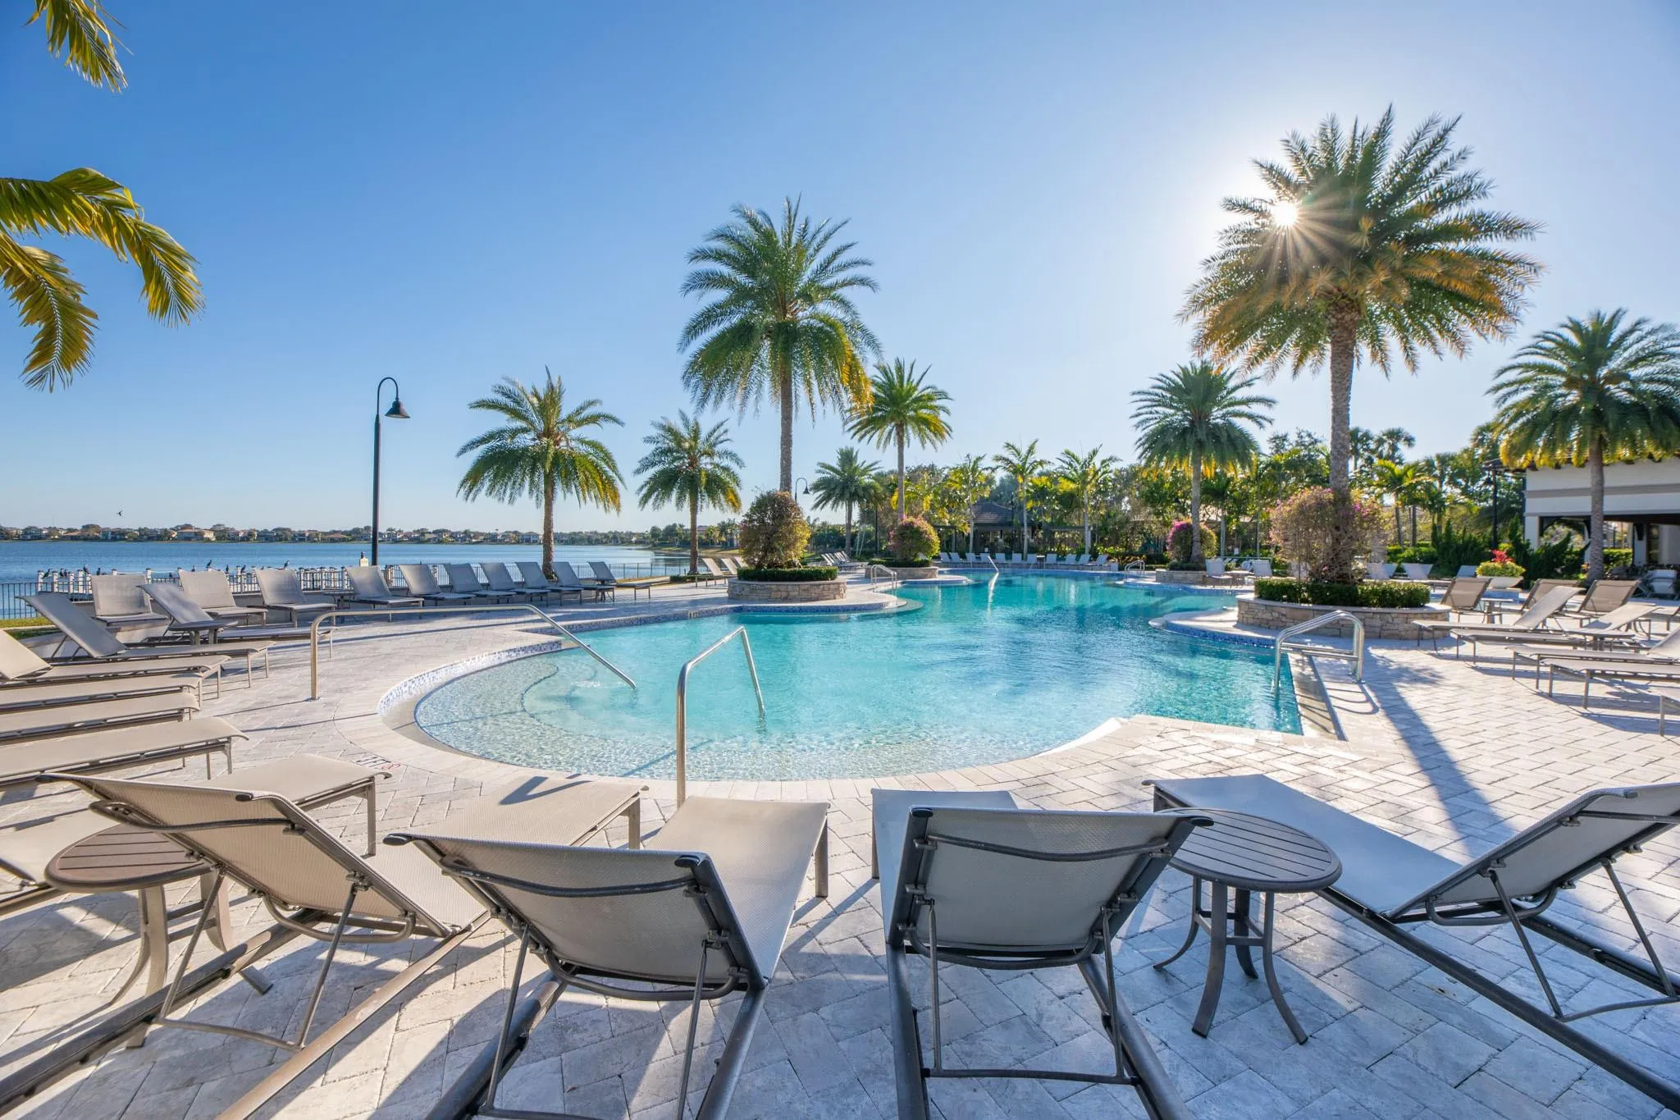
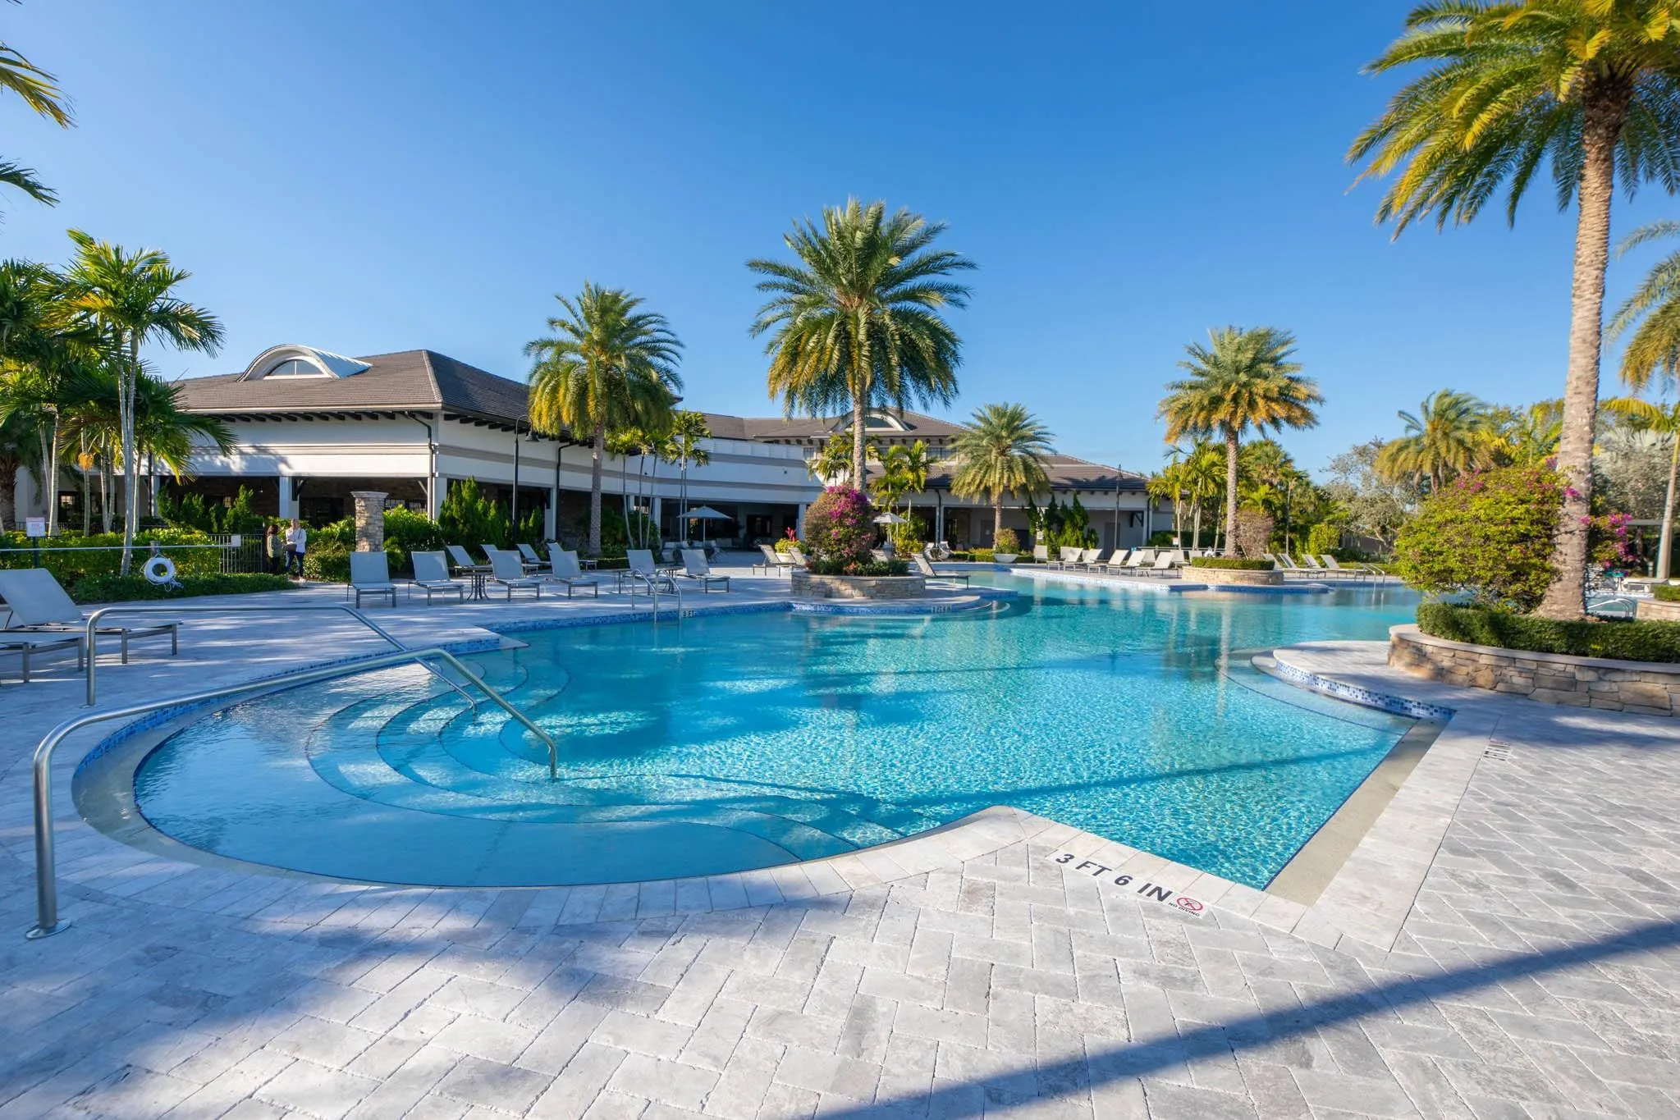
  • Swimming Pool: Heated, Association, In Ground, Salt Water
  • Heating System: Central, Electric
  • Cooling System: Electric, Central Air
  • Fence: Fenced
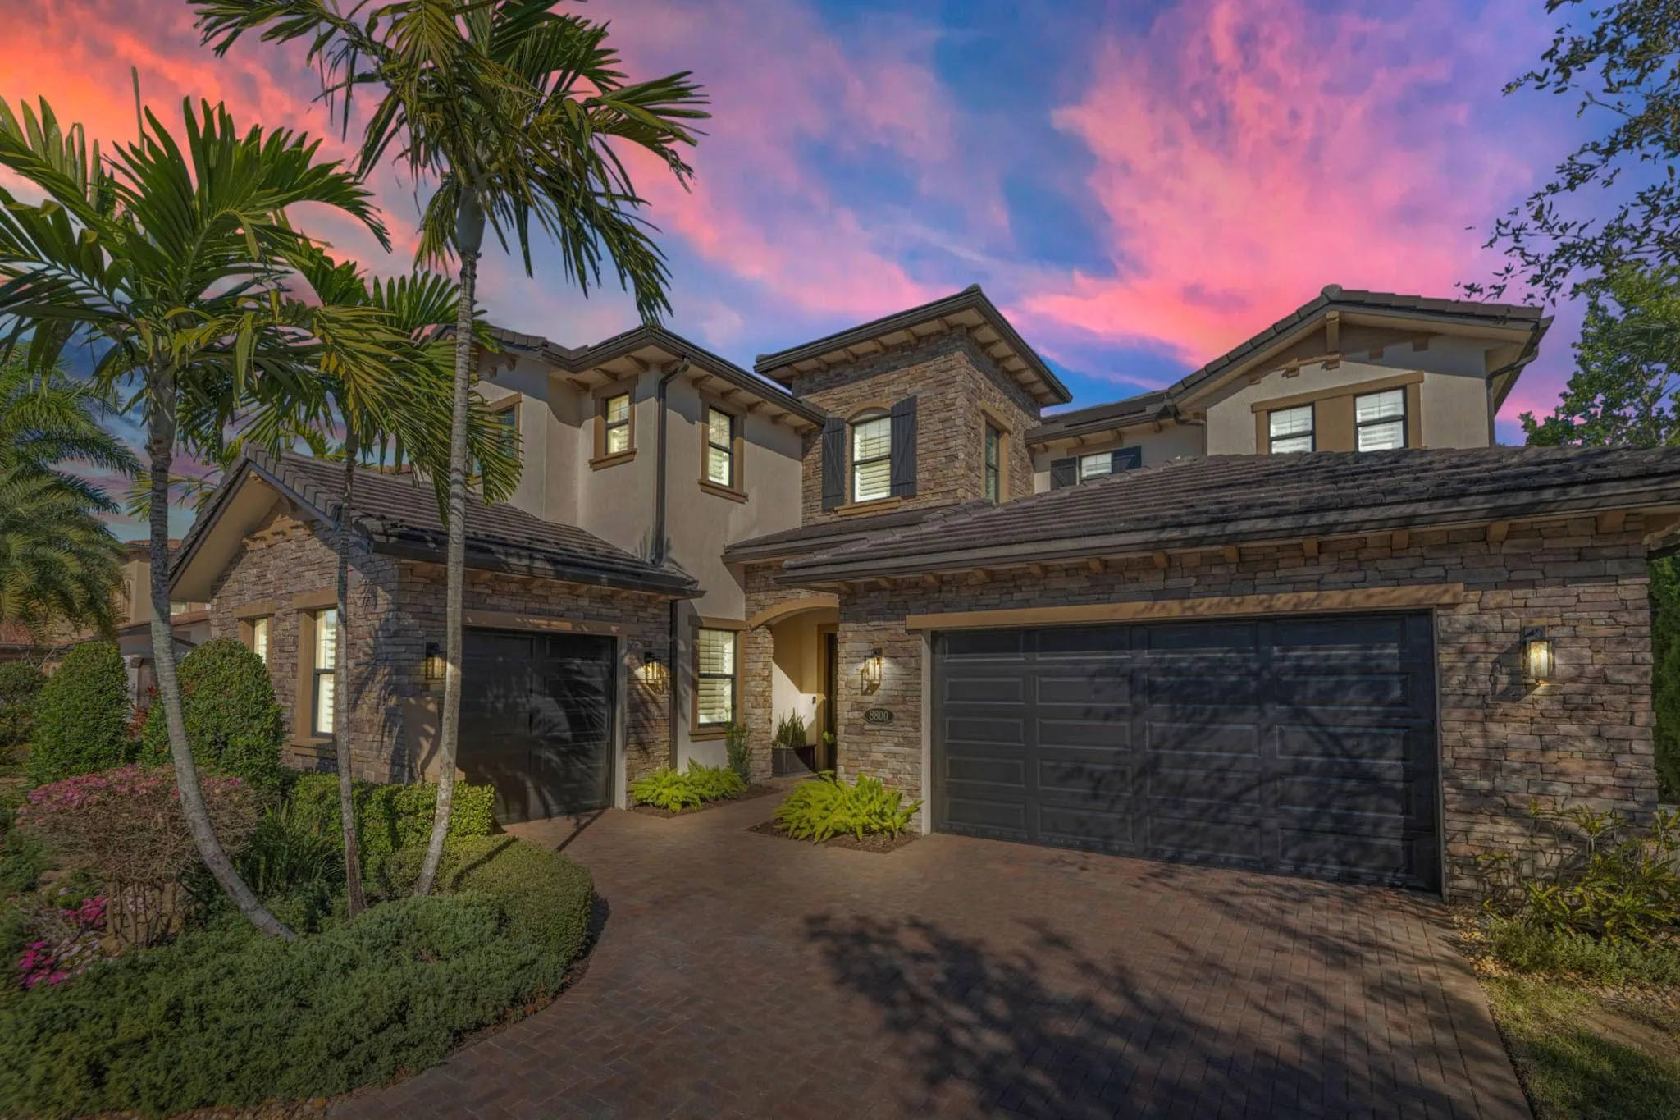
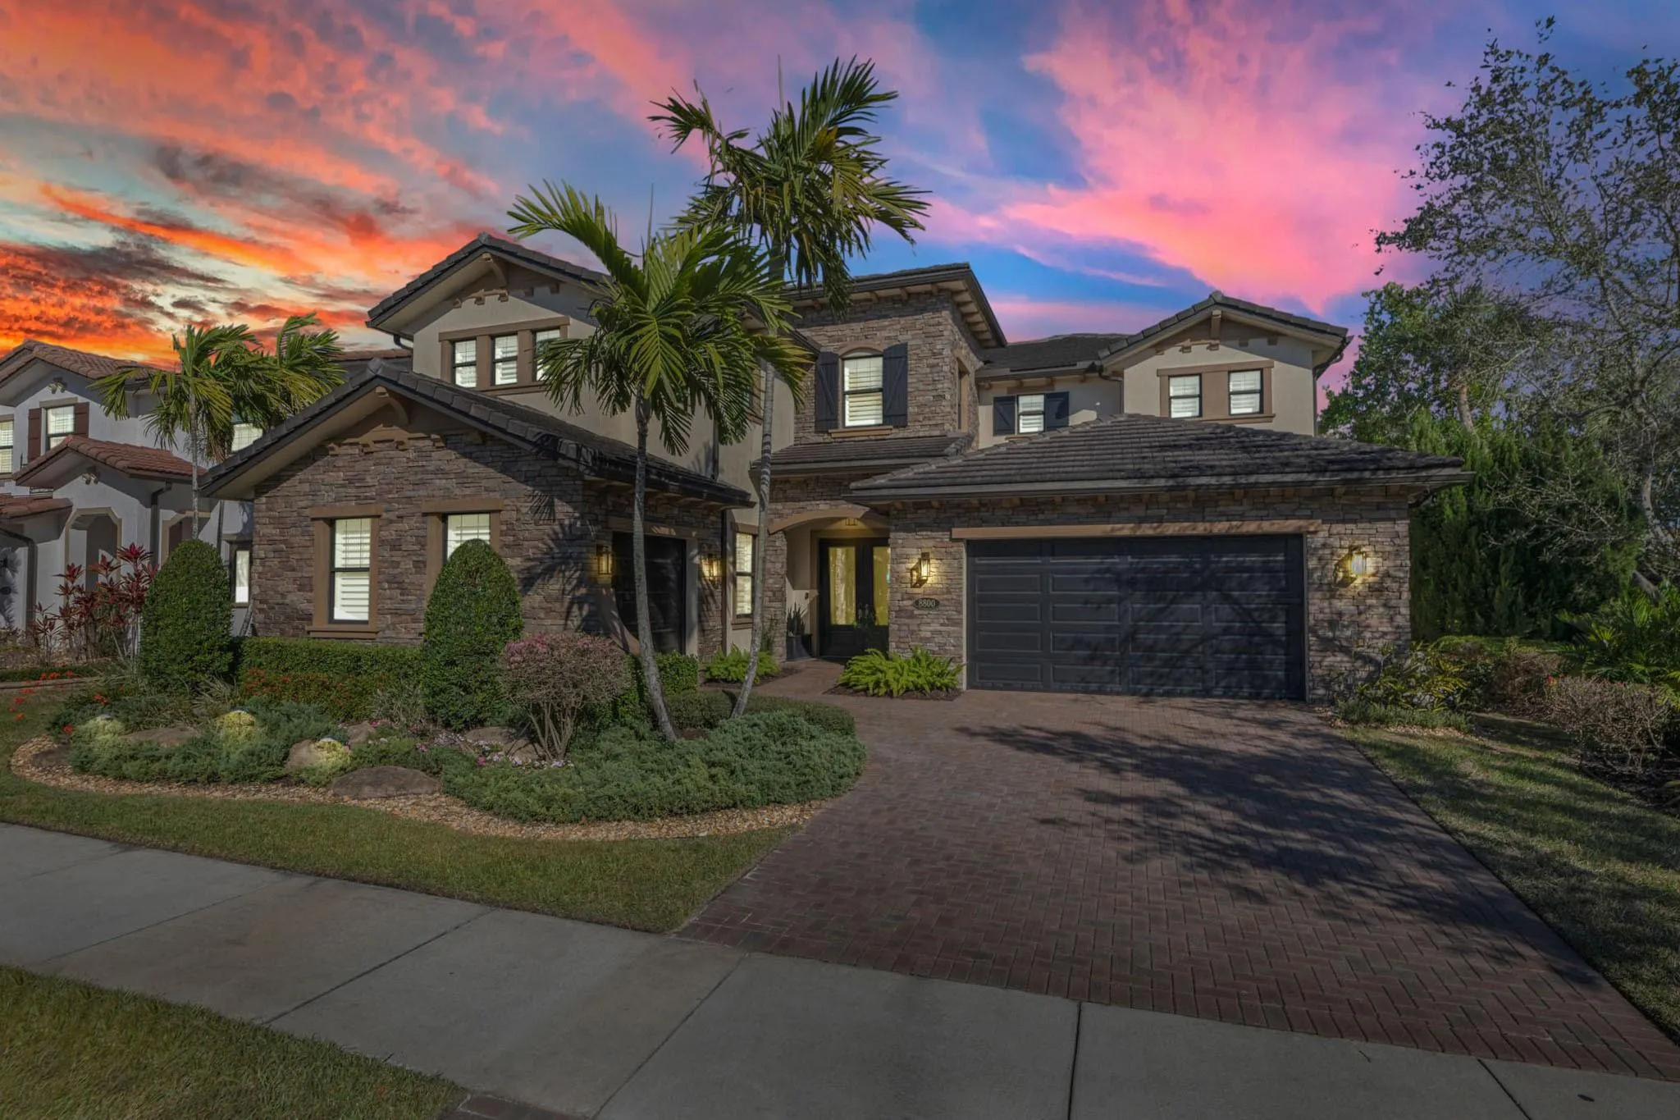
  • Parking: Driveway, Garage, Garage Door Opener, Attached, Paver Block

Appliances

  • Appliances: Dryer, Dishwasher, Microwave, Refrigerator, Washer, Disposal, Water Softener Owned, Water Softener

Address Map

  • Country: US
  • State: FL
  • County: Broward
  • City: Parkland
  • Subdivision: Bruschi Prop 180-105 B
  • Zipcode: 33076
  • Street: Watercrest
  • Street Number: 8800
  • Street Suffix: Circle
  • Floor Number: 0
  • Longitude: W81° 43' 27.9''
  • Latitude: N26° 20' 30.7''
  • Directions: Sawgrass Expressway to Coral Ridge Drive. Take road to Hillsboro Blvd. Take a left. Take a right on Watercrest Circle to the gate. Take a right and follow around. Home is on the right with common area beside it. SHOW DRIVERS LICENSE TO GUARD AT GATE!
  • MLS Area: 3614

MLS Addon

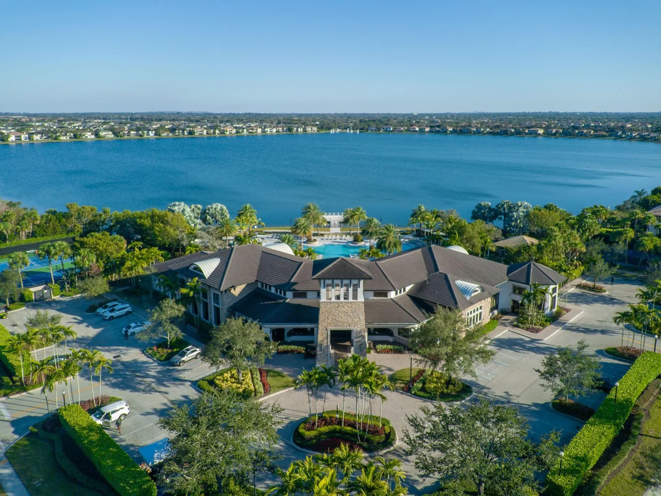
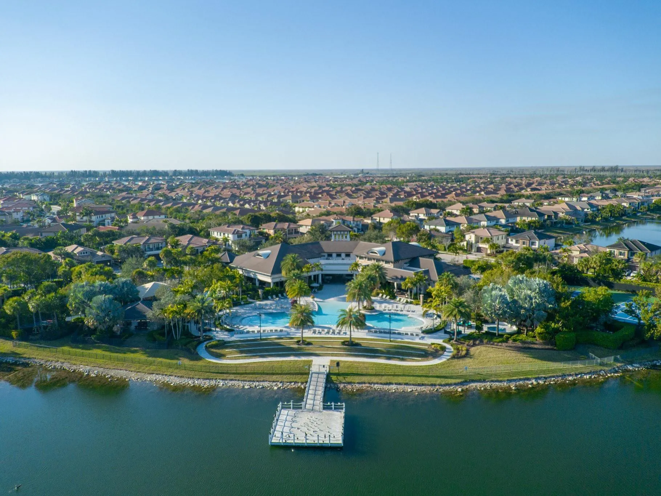
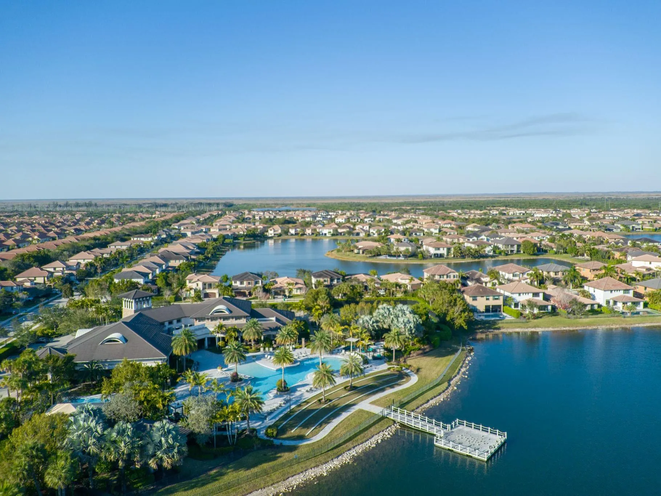
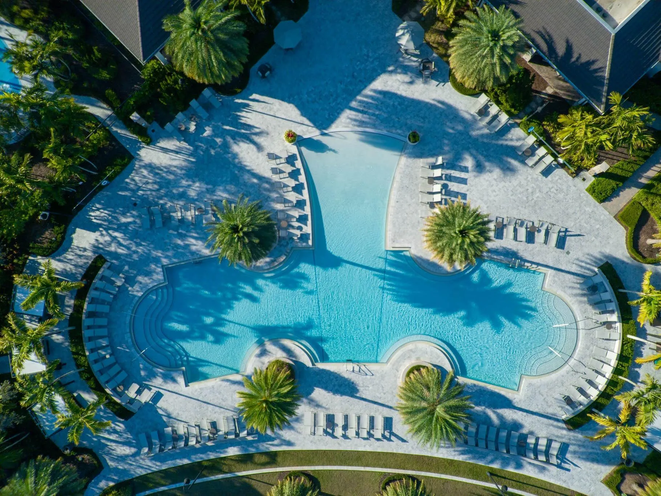
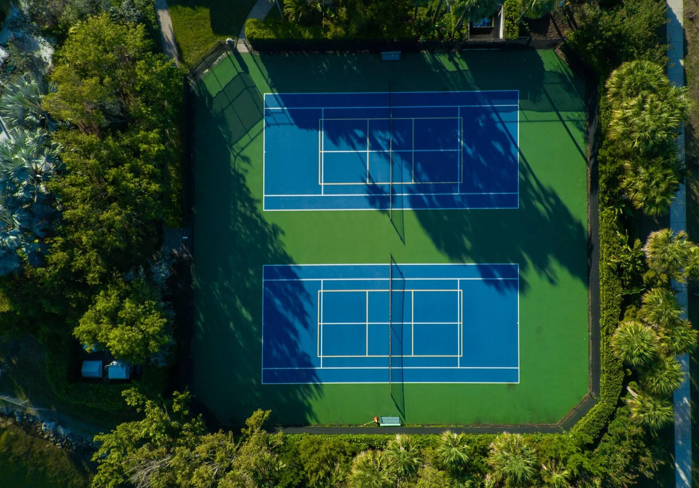
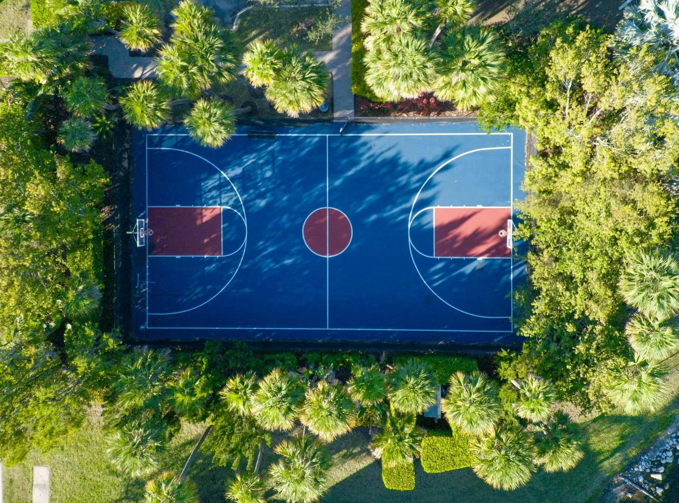
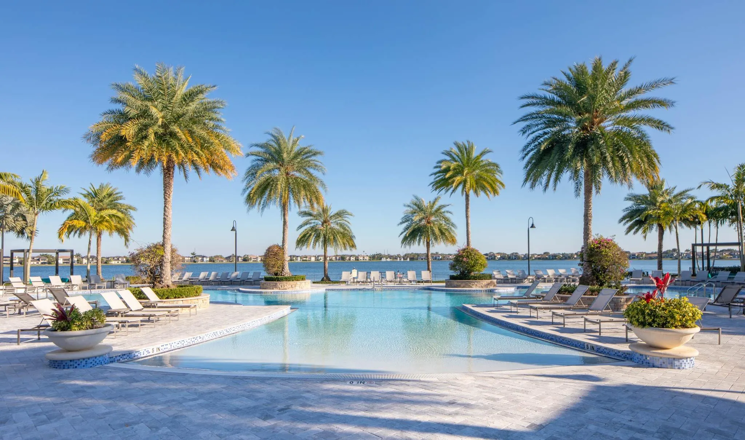
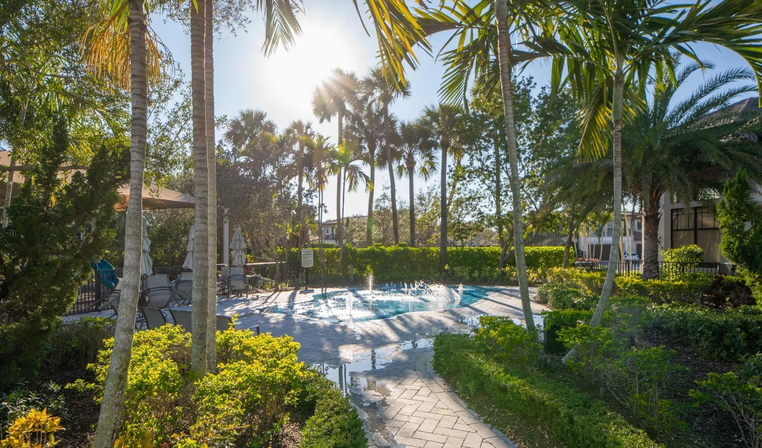
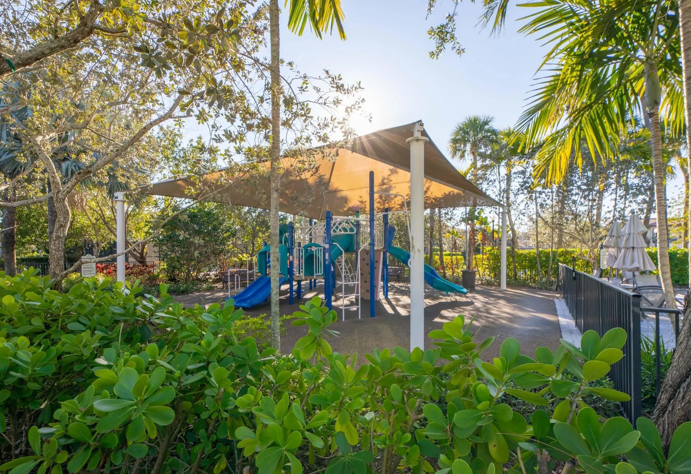
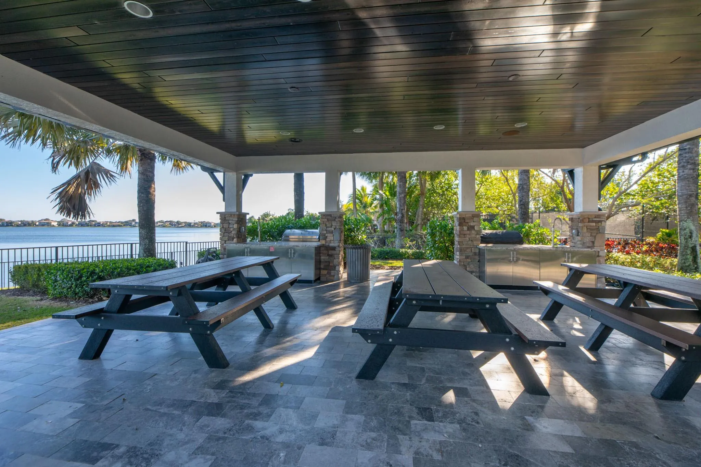
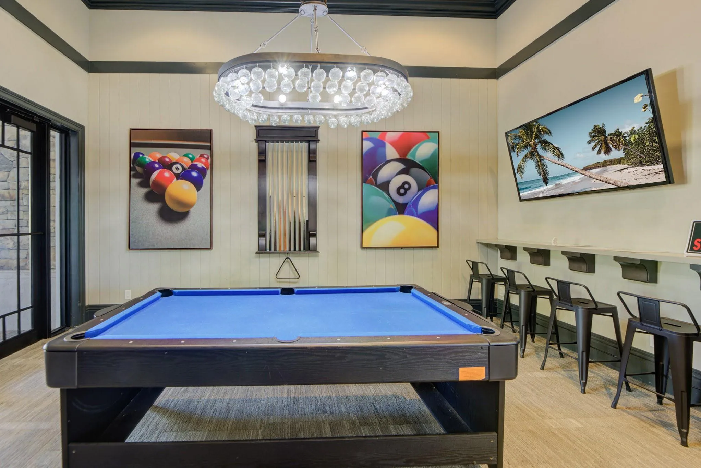
  • Association Amenities: Clubhouse, Pool, Other
  • Association Fee: $515
  • Association Fee Frequency: Monthly
  • Association Fee Includes: Common Areas
  • Close Price: $0
  • Elementary School: Heron Heights
  • Exterior Features: Barbecue
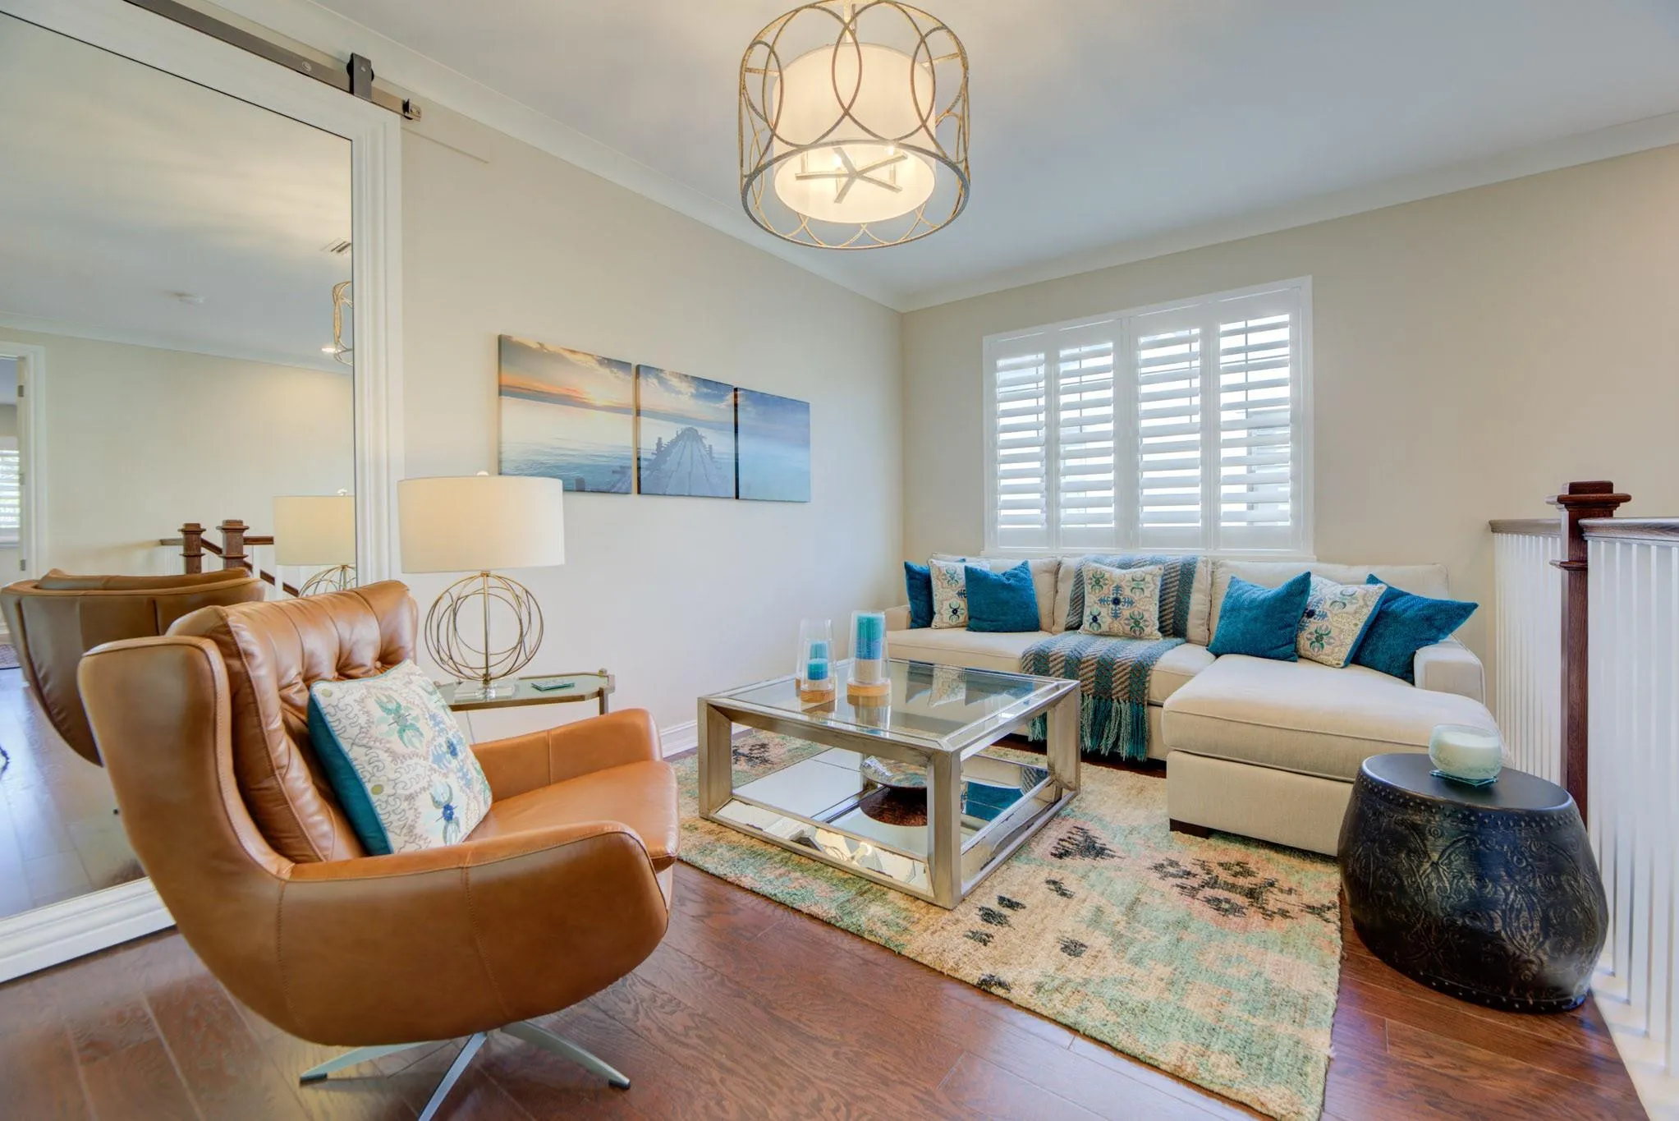
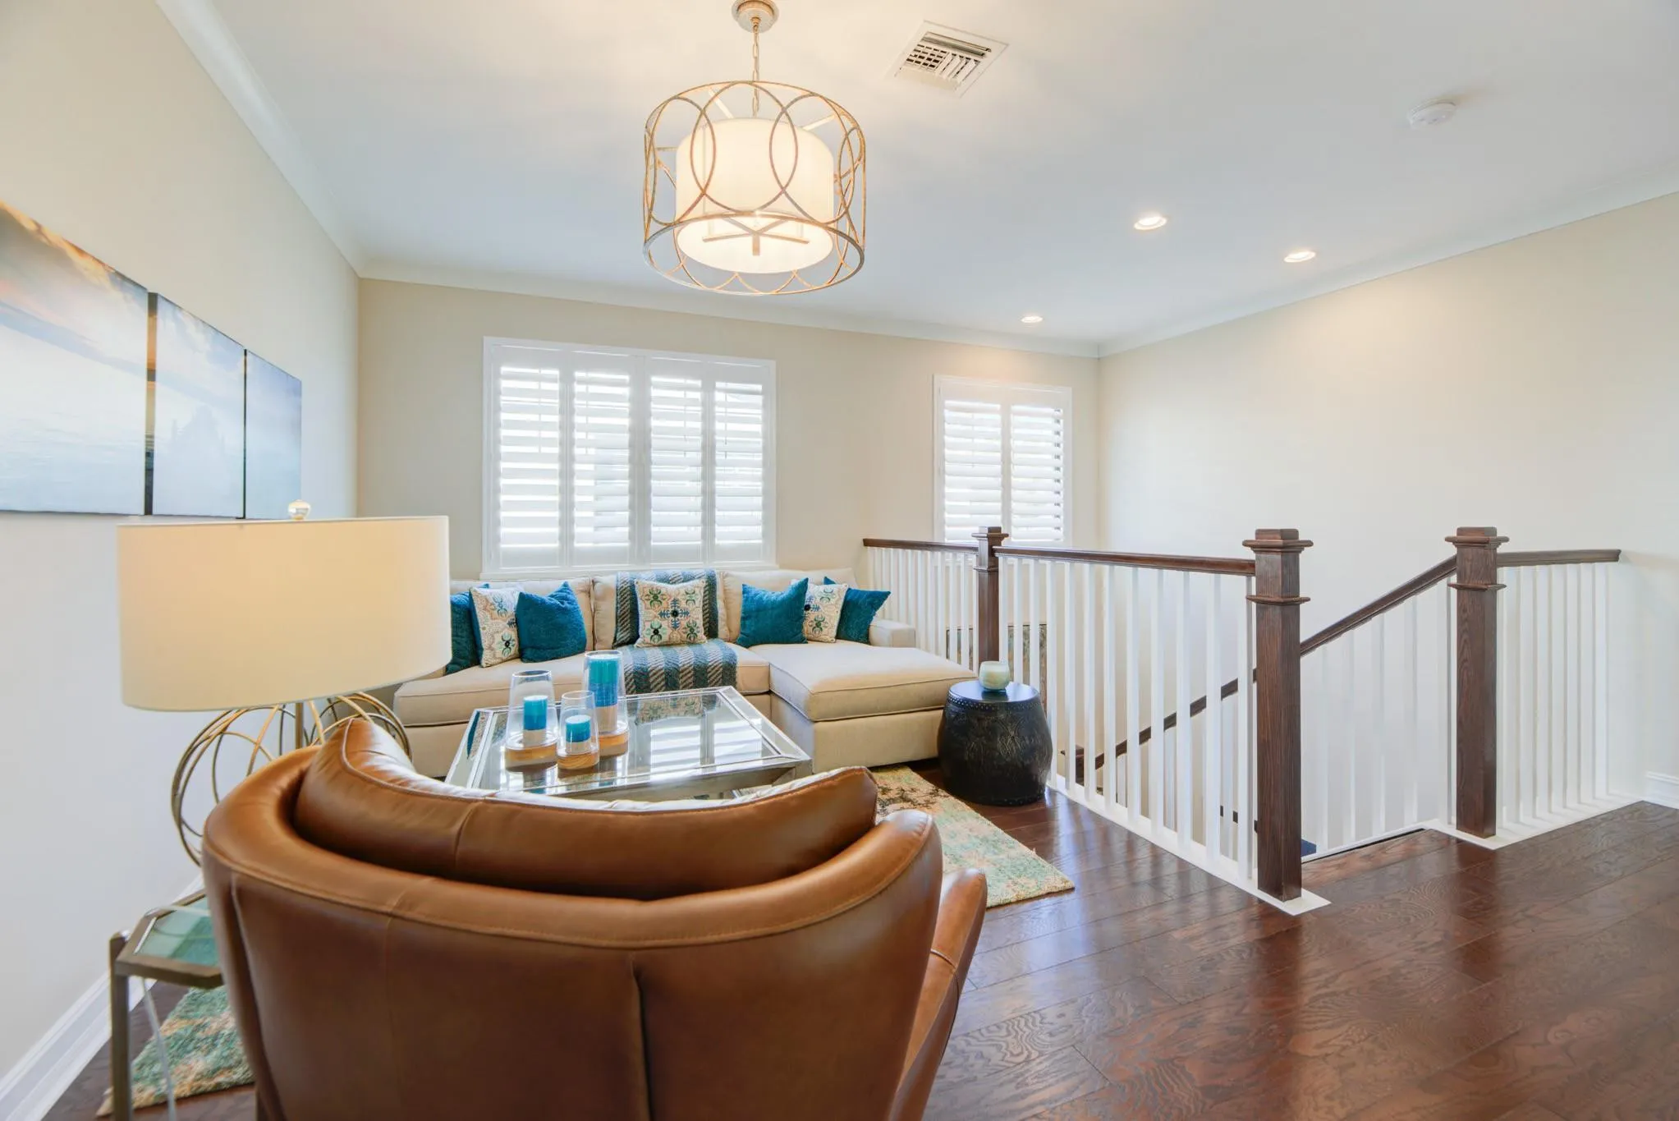
  • Flooring: Tile, Wood, Carpet, Laminate
  • Garage Spaces: 3
  • High School: Marjory Stoneman Douglas
  • Insurance Expense: $0
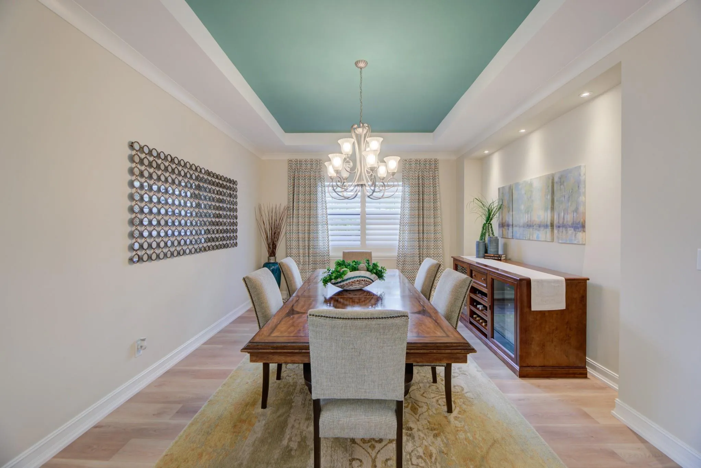
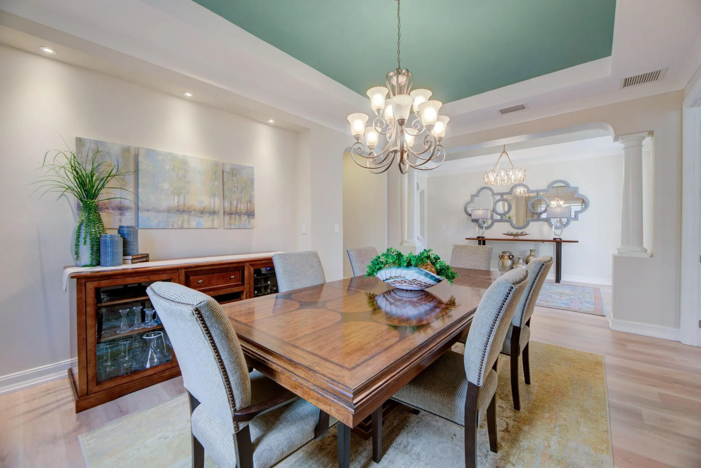
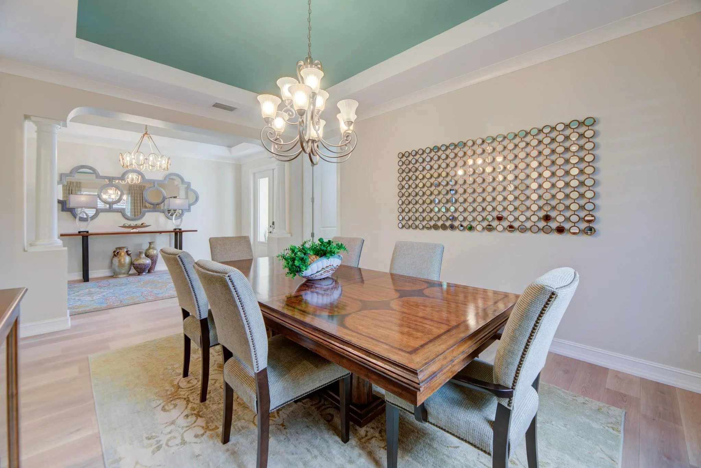
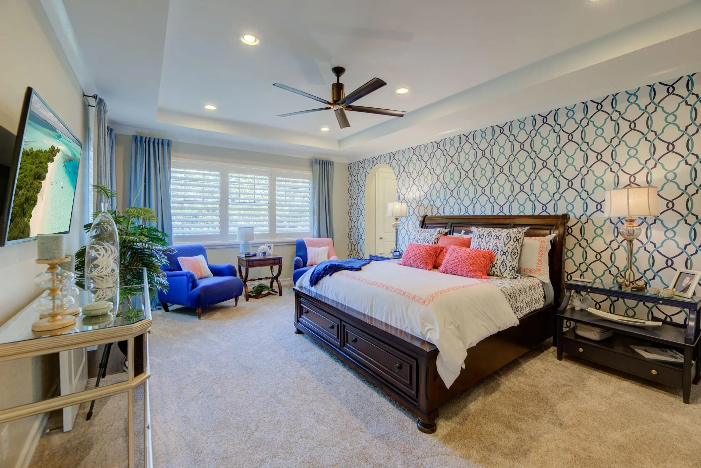
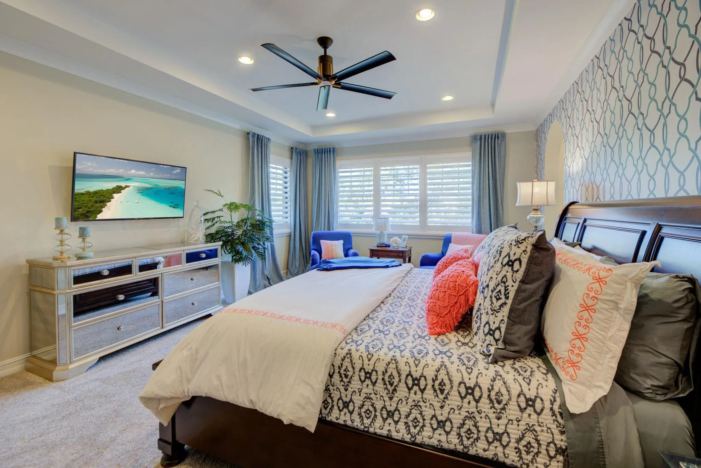
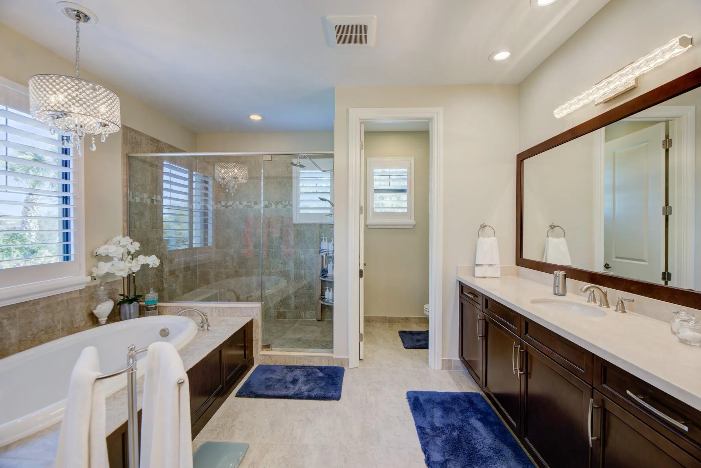
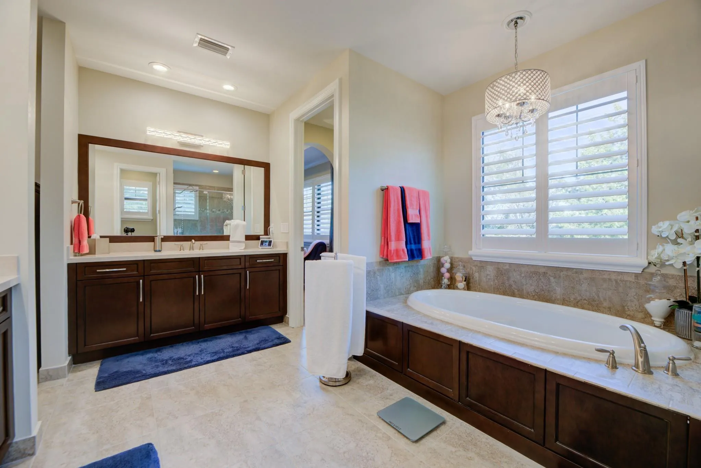
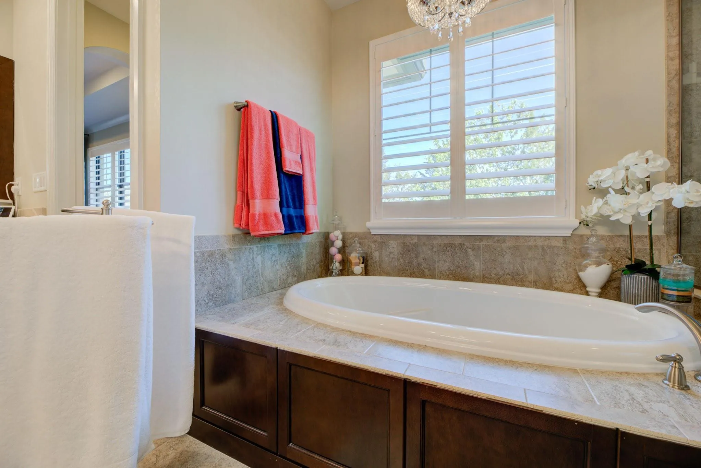
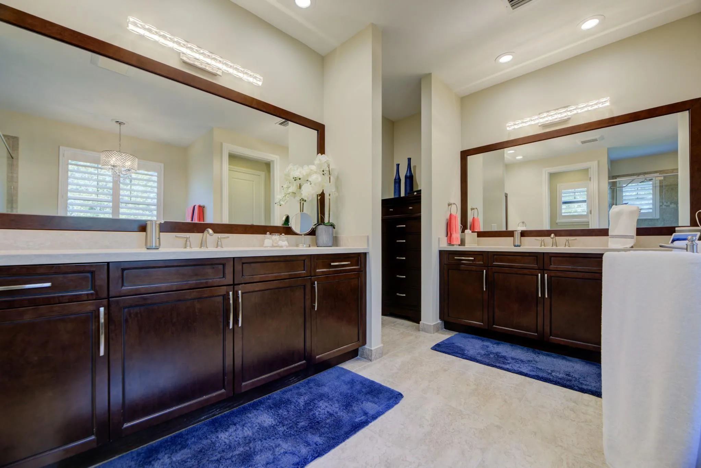
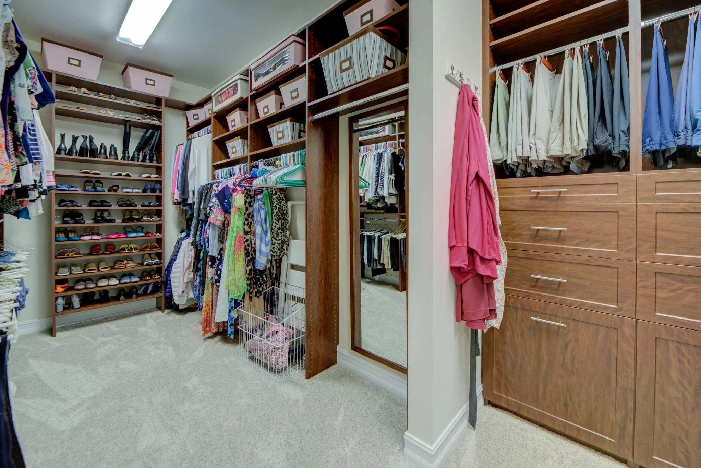
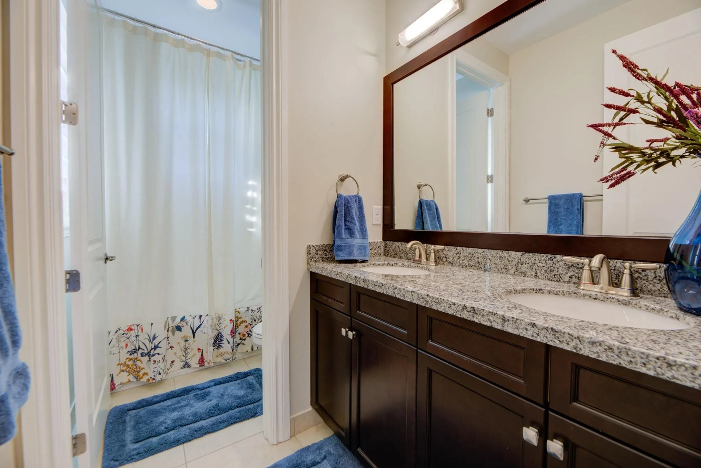
  • Interior Features: Breakfast Area, Dual Sinks, Upper Level Primary, Closet Cabinetry, Entrance Foyer, Walk-In Closet(s), Kitchen Island, Pantry, Separate Shower, Dining Area, Separate/Formal Dining Room, Main Level Primary, Breakfast Bar, Bathtub, Soaking Tub
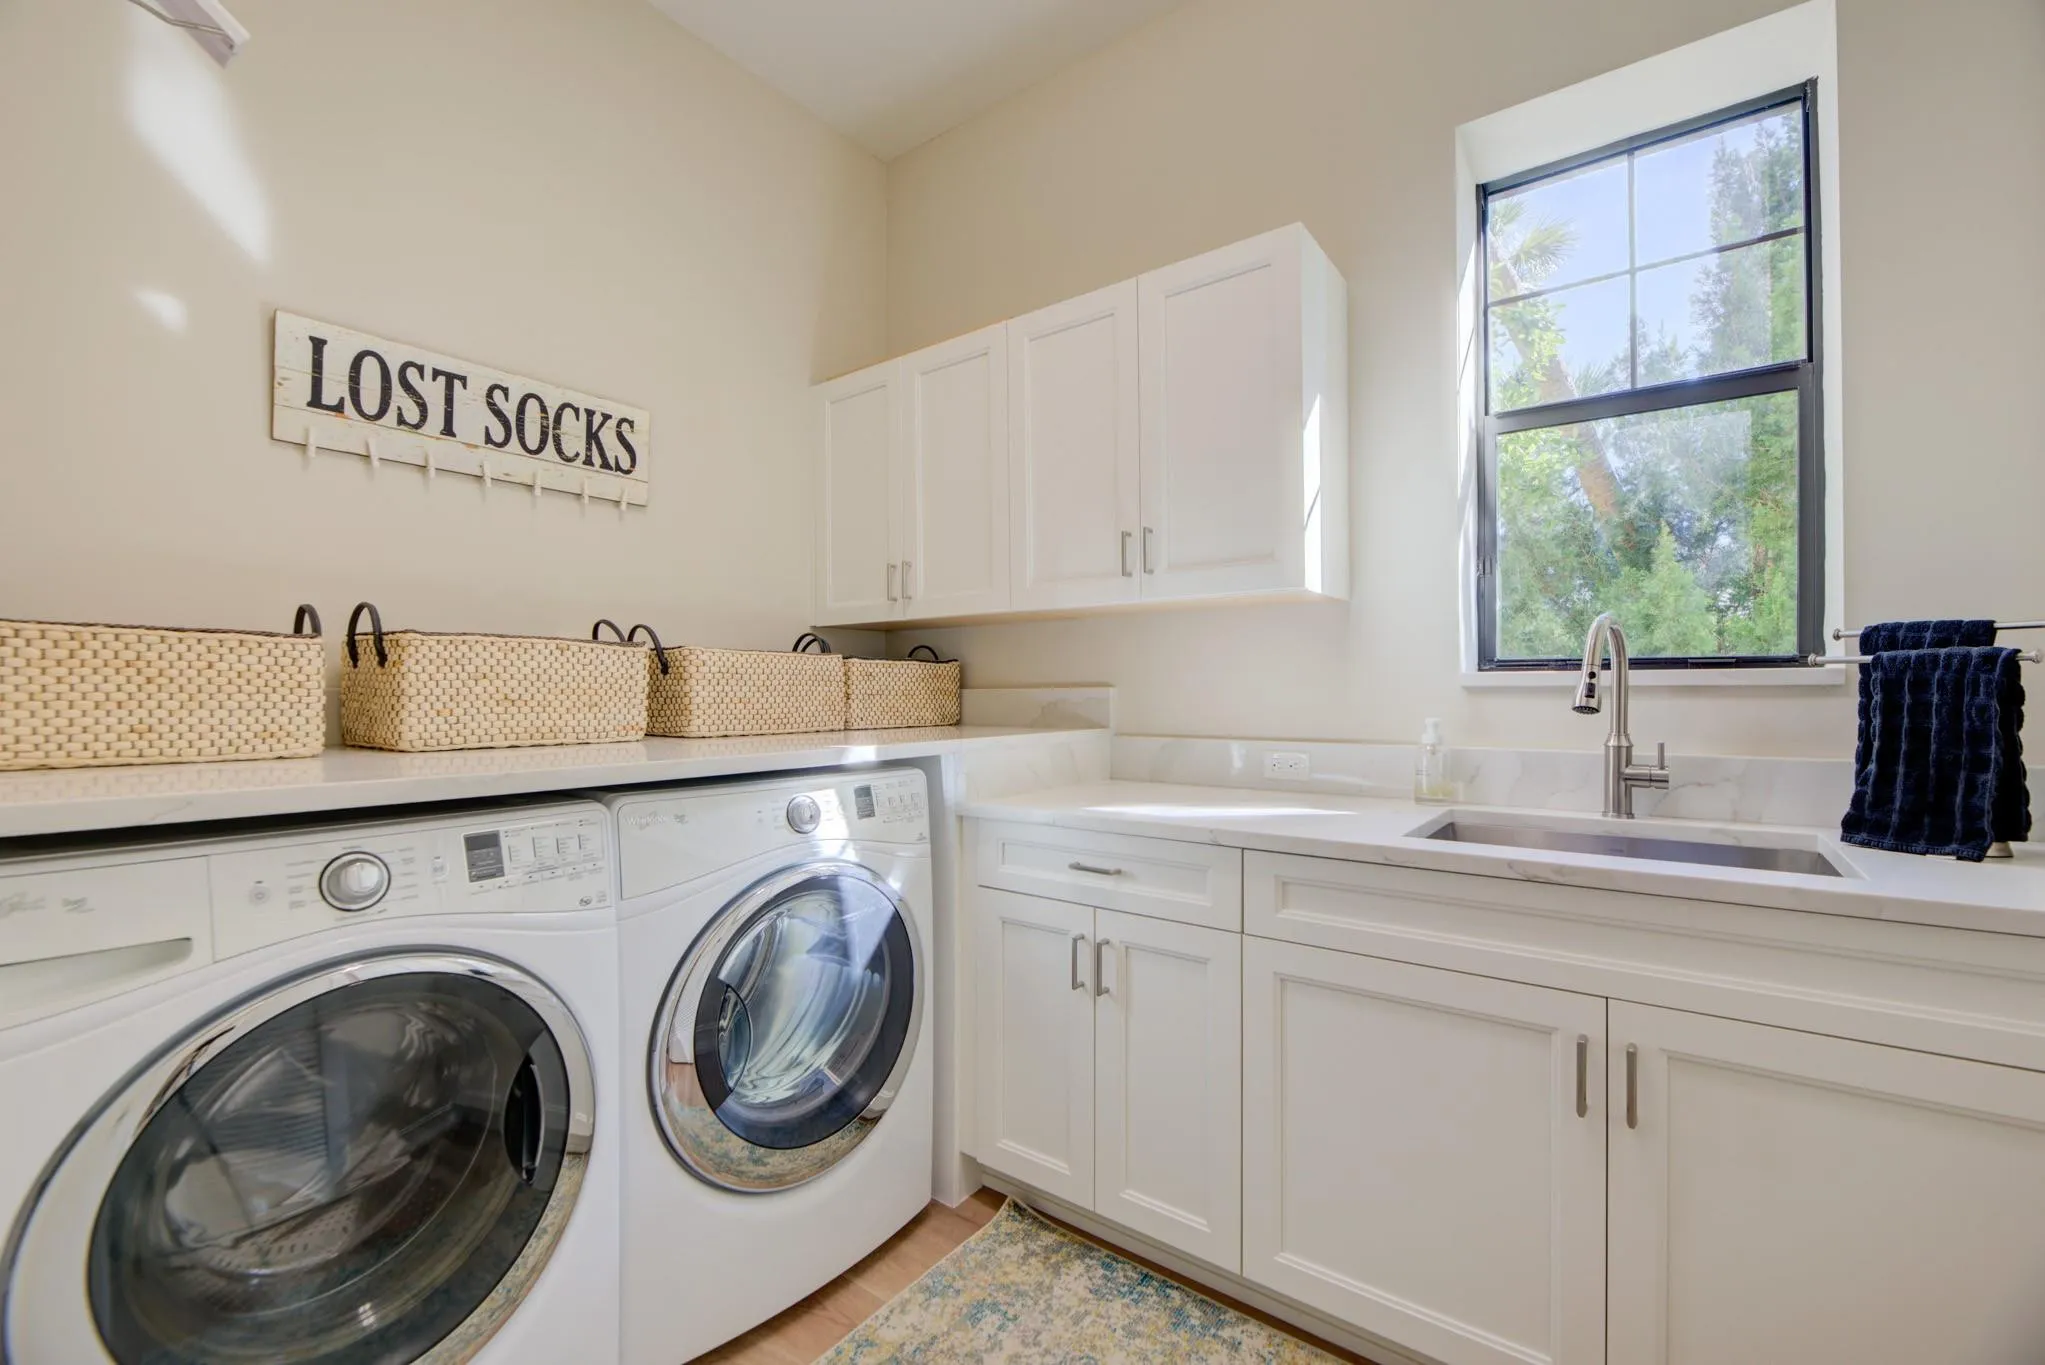
  • Laundry Features: Laundry Tub
  • Levels: Two
  • Lot Features: < 1/4 Acre, Sprinklers Automatic
  • Middle Or Junior School: Westglades
  • New Taxes Expense: $0
  • Stories: 2
  • Stories Total: 2
  • Tax Annual Amount: $16,350
  • Utilities: Cable Available
  • Window Features: Blinds, Impact Glass

Location

Listing Updated: 2026-05-26 05:10:29
  • Property Type : Single Family
  • Property Sub Type : Single Family Residence
  • Listing Type : For Sale
  • Listing ID : F10548922
  • Price : $1,795,000
  • View : Garden
  • Bedrooms : 5
  • Bathrooms : 4
  • Full Bathrooms : 4
  • Half Bathrooms : 0
  • Square Footage : 4,497 Sqft
  • Year Built : 2014
  • Lot Area : 0 Acre
  • Listing Status : Active Under Contract
  • Days On Market : 102
Contact Agent
Required
Required
Required
By proceeding, you consent to receive calls and texts at the number you provided, including marketing by autodialer and prerecorded and artificial voice, and ettmail, about your inquiry and other home-related matters, but not as a condition of any purchase.

Similar Single Family