Share
Share

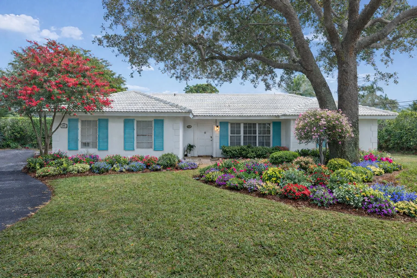
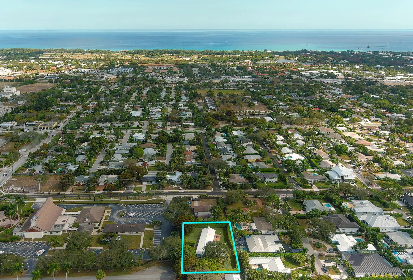
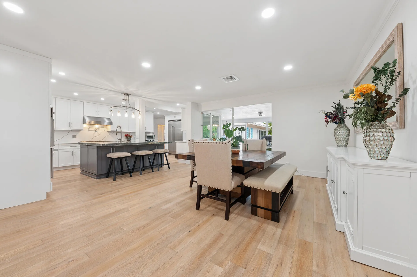
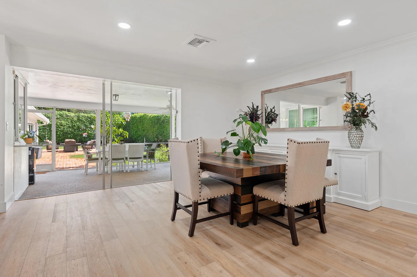
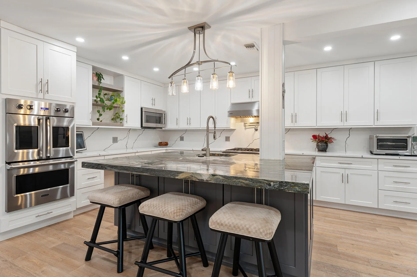
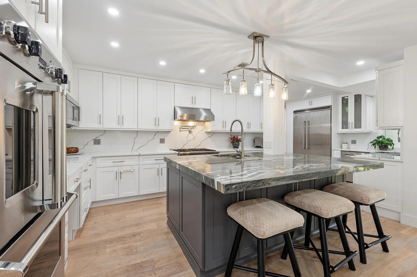
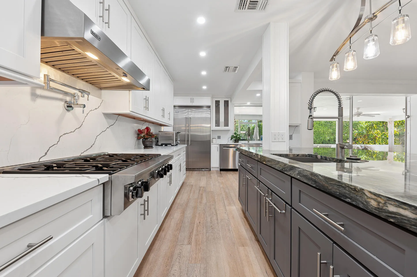
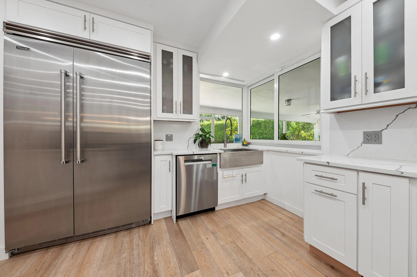
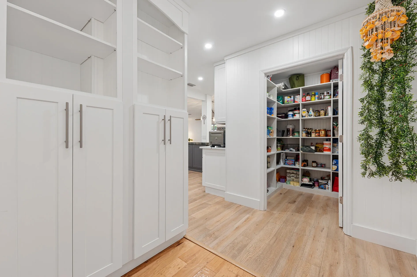
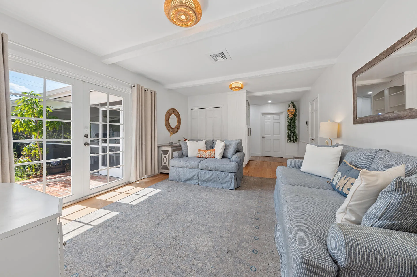
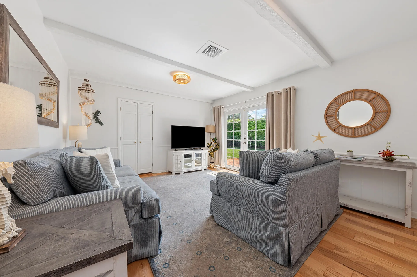
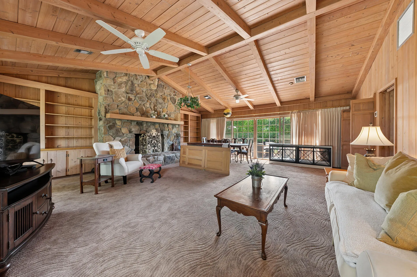
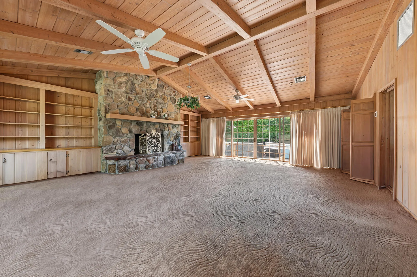
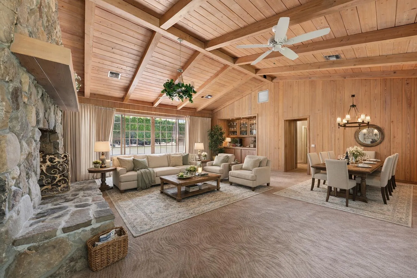
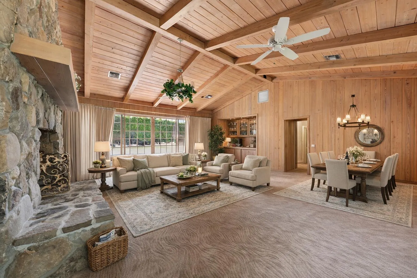
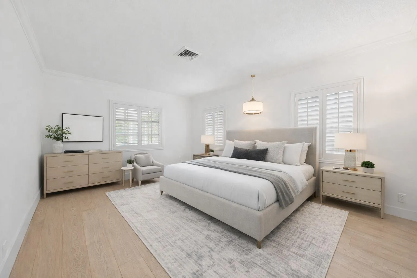
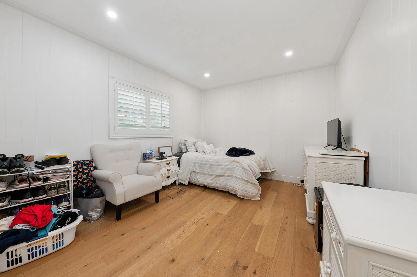
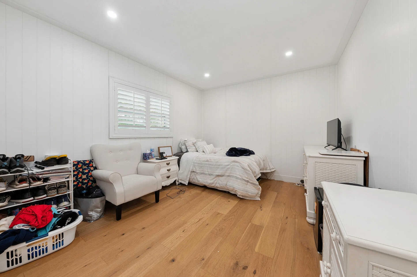
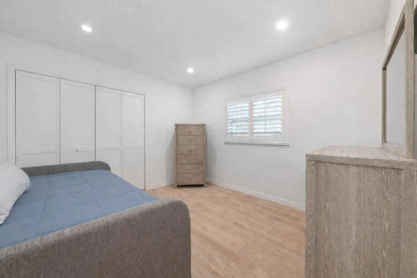
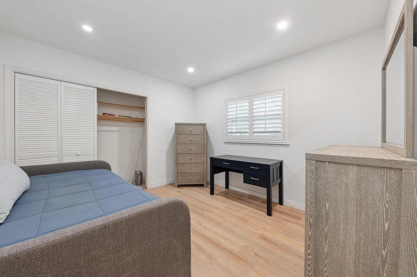
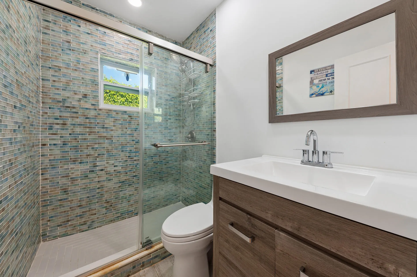
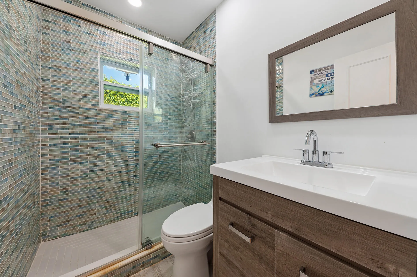
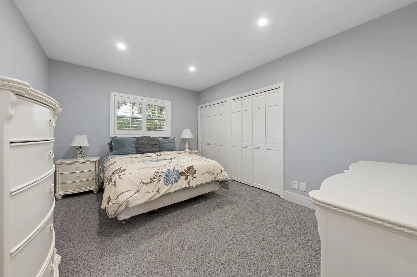
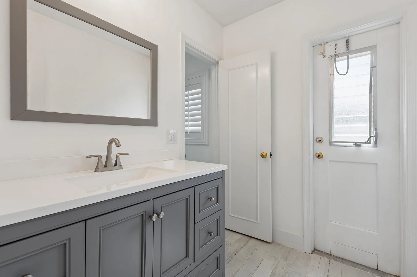
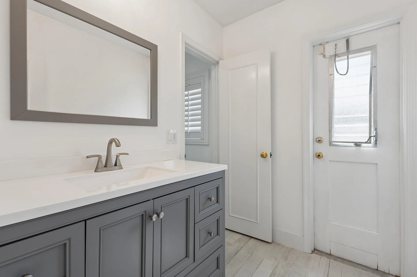
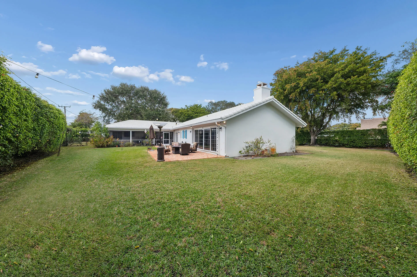
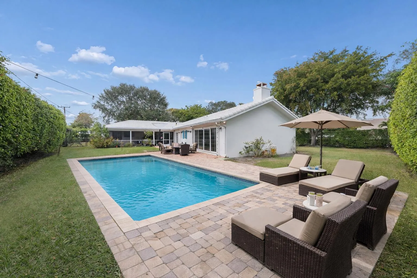
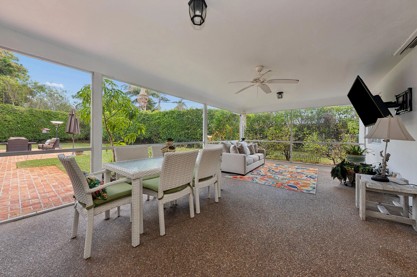
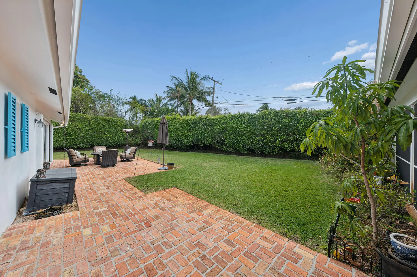
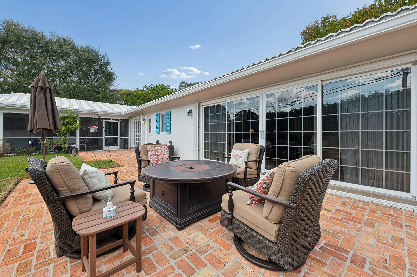
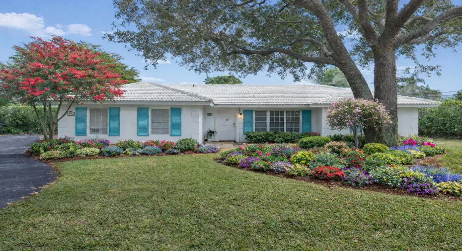
Nestled on a quiet cul-de-sac in the highly coveted Lake Ida neighborhood, this exceptional residence offers a rare combination of impressive interior scale, an expansive oversized homesite, and an unbeatable location just moments from the heart of Delray Beach. Set on beautifully open grounds with sprawling green space stretching across the front, side, and backyard, the property provides an extraordinary sense of space and privacy yet remains just a golf cart or bike ride from fine dining, boutique shopping, pristine beaches, and the vibrant energy of Atlantic Avenue. Positioned thoughtfully off the street, the home is approached by a private walkway that leads across an expansive front lawn shaded by a mature tree, creating a welcoming first impression and a true sense of retreat. Inside, a charming foyer with beadboard walls offers a warm and functional transition into the home, with convenient access from both the front entry and garage. The home’s remarkable size is enhanced by a unique three-way split floor plan that provides privacy, flexibility, and versatility for a variety of lifestyles. Multiple living areas flow seamlessly together while maintaining distinct zones for everyday living and entertaining. Updated wood flooring carries throughout the main spaces, adding warmth and continuity. At the heart of the home, the kitchen has been thoughtfully renovated by owners with a true passion for cooking. Designed to balance effortless entertaining with exceptional functionality, it features an expansive granite island, custom cabinetry, quartz perimeter countertops, and a stainless steel Viking appliance suite including a gas range with pot filler, double ovens, and a microwave. A separate prep and cleanup station with an additional sink and dishwasher enhances efficiency, while a large custom pantry provides abundant storage. New lighting and updated plumbing were incorporated during the renovation, and a pass-through window connects directly to the outdoor patio, making indoor-outdoor hosting seamless. The open great room and dining area flow naturally from the kitchen, while the adjacent family room accented by decorative faux wood ceiling beams and French doors opens to the charming Chicago brick patio. Custom built-ins between the kitchen and family room add both character and storage. A standout feature of the home is the expansive bonus great room at the rear, rich with architectural character. Vaulted wood-beam ceilings and a dramatic floor-to-ceiling stone fireplace anchor the space, complemented by built-in shelving, cabinetry, and a built-in bar area that elevates its entertaining potential. A wall of sliding glass doors opens fully to the Chicago brick patio, creating a seamless indoor-outdoor experience. With its generous proportions and new lighting, this retreat offers incredible flexibility as a media room, lounge, game room, creative studio, or future reimagined space. The bedroom layout further enhances the home’s versatility. The primary suite is privately positioned at the front of the home, creating a peaceful retreat. Bedrooms two and three occupy their own wing off the family room and share a renovated bath. A separate hallway door leads to a private guest or in-law wing featuring a fourth bedroom and a renovated cabana bath, ideal for visitors or multigenerational living. While meaningful improvements have already been completed including the beautifully renovated kitchen and select bathrooms there remains opportunity for a new owner to further update and personalize the home to their vision. With its generous footprint and solid foundation, the property presents an exceptional canvas for additional enhancements over time. Outdoors, the scale of the lot truly distinguishes this property. The oversized homesite offers sweeping green space across every side of the residence, creating a rare sense of openness so close to downtown and the coast. A fully fenced yard framed by mature hedging provides privacy and lush surroundings, while the Chicago brick patio and large screened enclosed terrace, complete with a television and kitchen pass-through, invite year-round enjoyment. The generous lot easily accommodates the vision of a future pool, and the expansive front lawn offers additional flexibility for recreation, play, or enhanced landscaping. Functional features complement the home’s size and character, including a remotely controlled electronic smart lock at the front entry, a buried 500-gallon propane tank, two A/C systems with a dedicated unit for the bonus wing, and an oversized garage. The roof was replaced in 2010, and storm protection includes impact-rated glass at the kitchen pass-through and adjacent windows, select impact-protected bedroom windows, and accordion shutters and removable panels for additional openings. Homes of this magnitude on oversized lots within Lake Ida, just minutes from downtown, the beach, and coastal dining, are a rare offering. The combination of generous interior living space, sprawling outdoor grounds with room to expand, and an unparalleled location delivers an exceptional opportunity to experience the very best of the Delray Beach lifestyle, with the added potential to continue elevating and customizing the home for years to come.
Listing Updated: 2026-06-02 00:40:44