• Share

5835 NW Drill Court, Port St Lucie, Florida 34986

Active Under Contract
$490,000
  • Beds 5
  • Baths 3
  • Sq Ft 3,291 Sqft
  • Visits: 13 in 100 days

Description

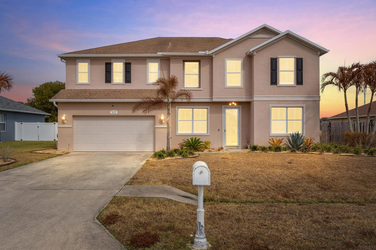
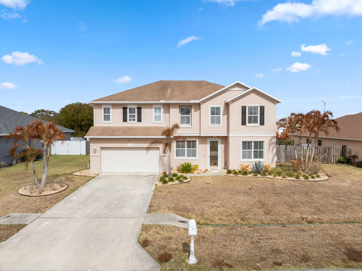
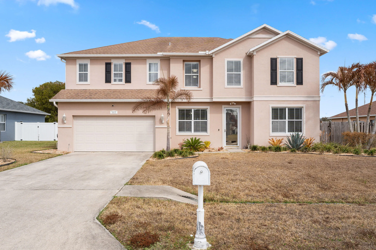
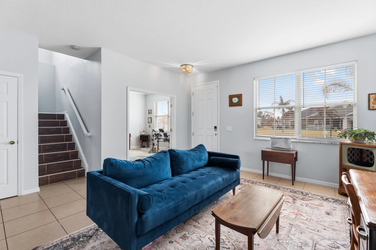
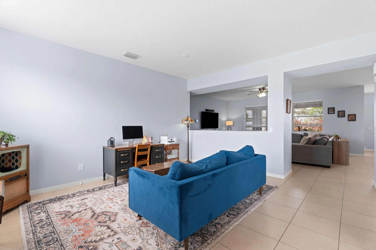
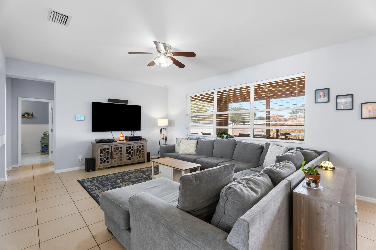
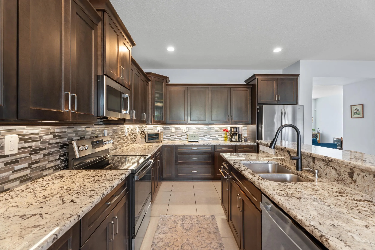
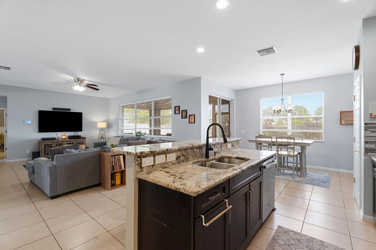
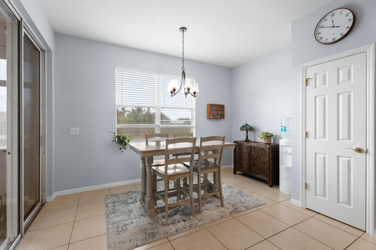
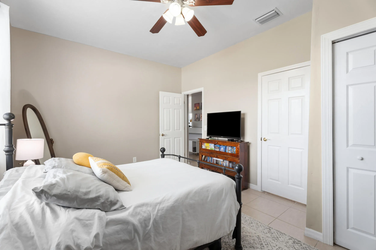
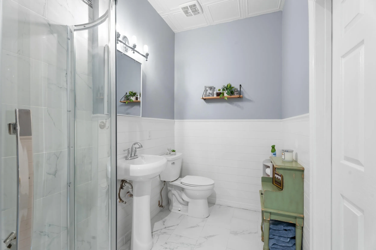
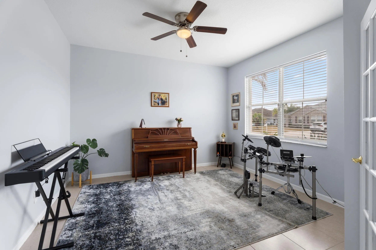
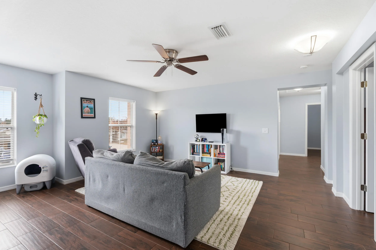
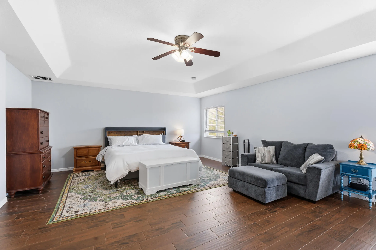
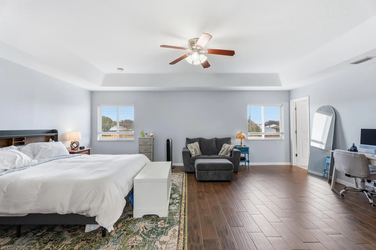
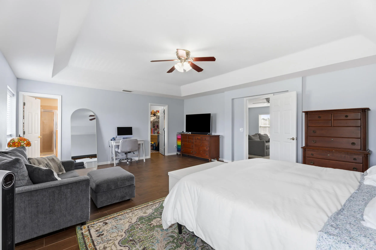
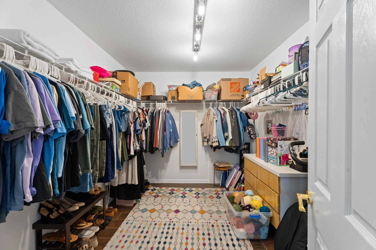
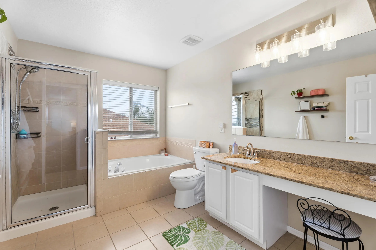
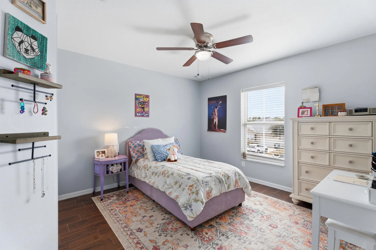
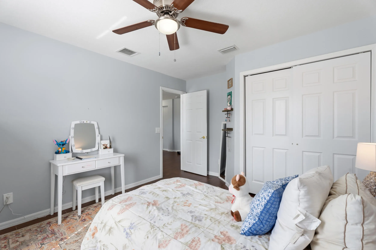
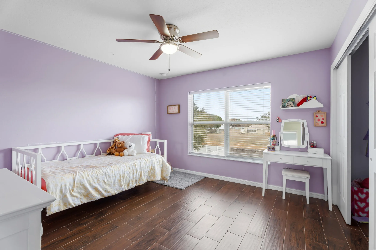
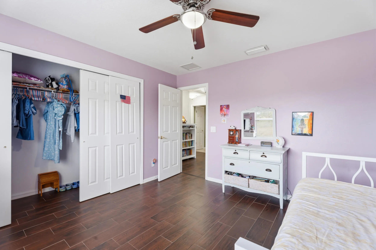
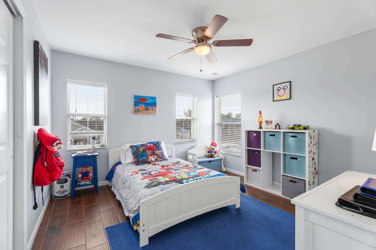
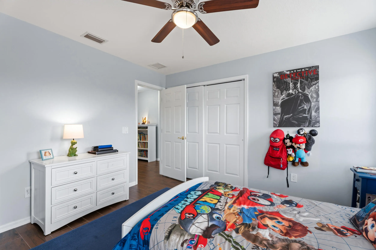
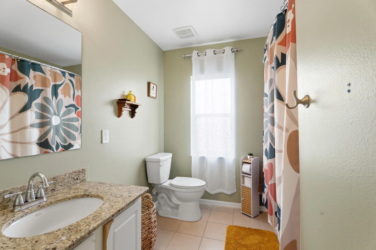
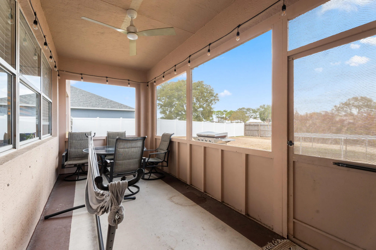
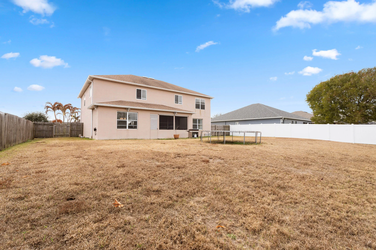
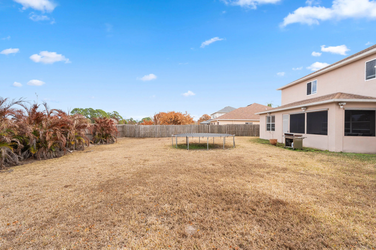
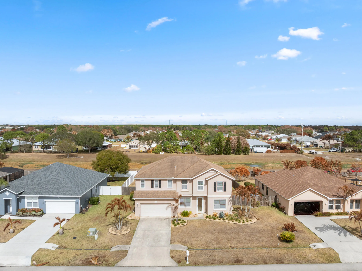
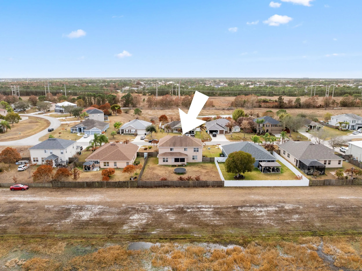
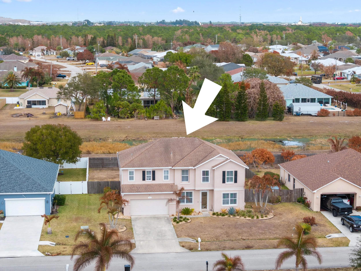
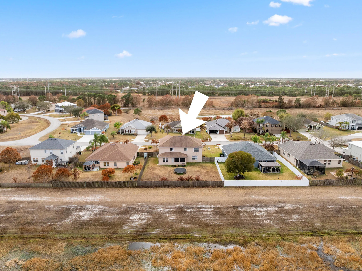
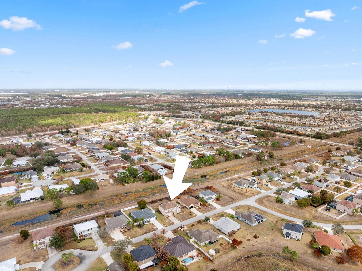
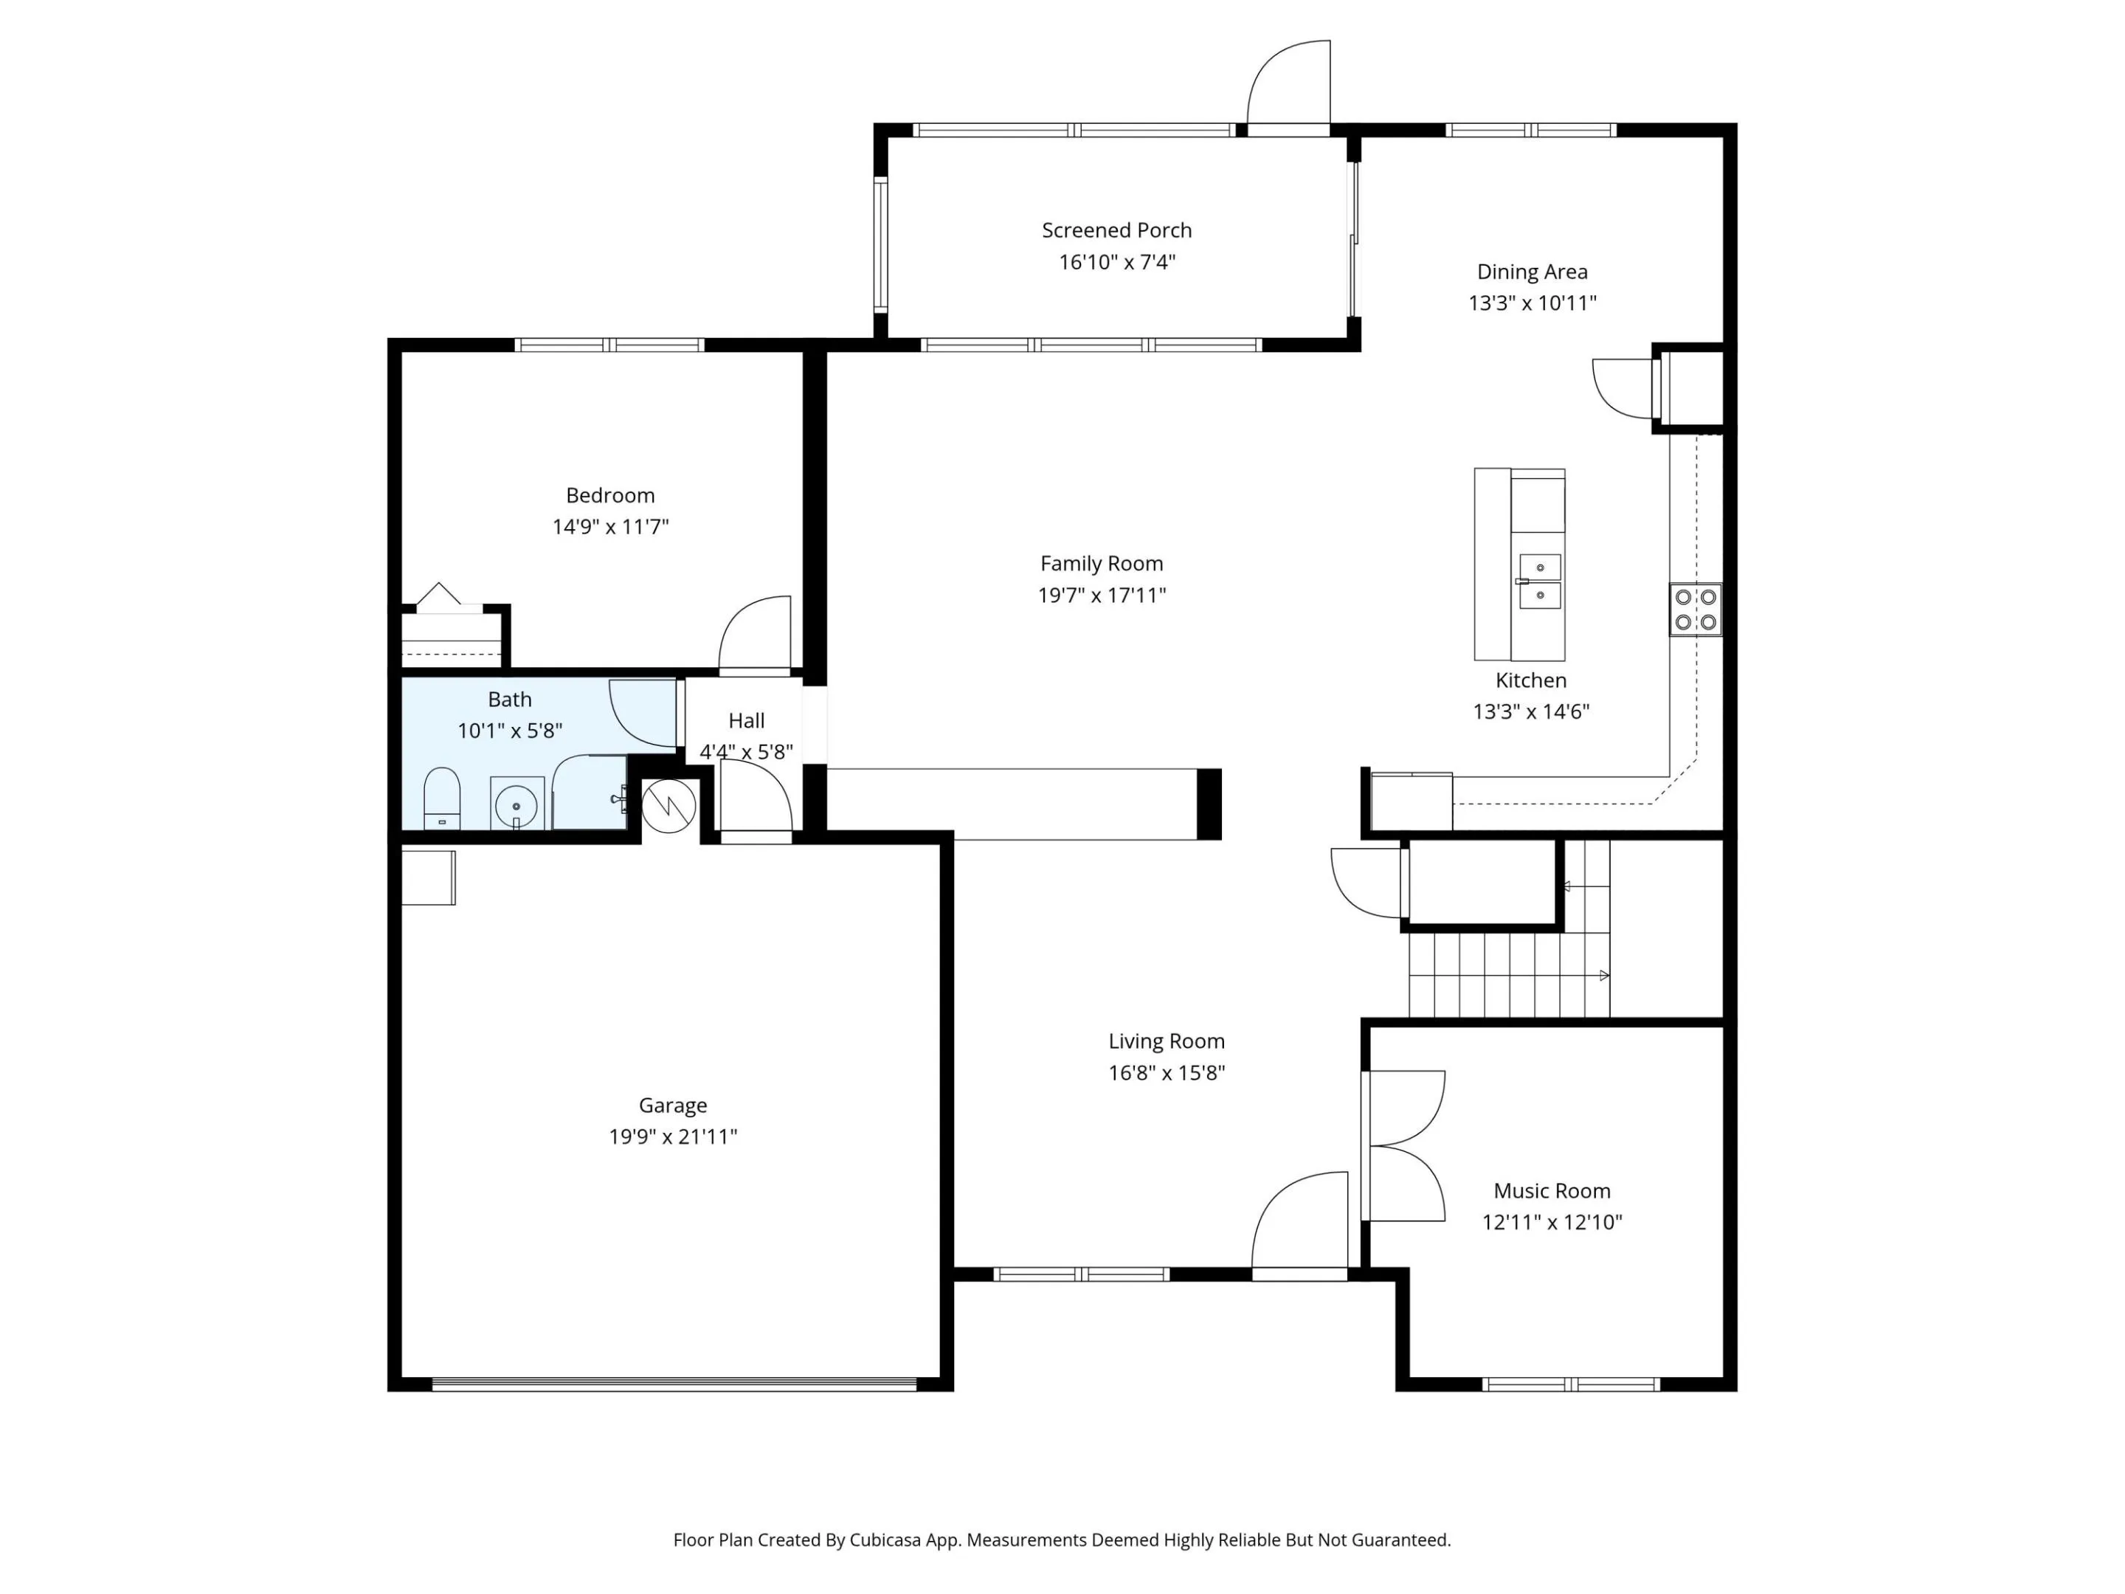
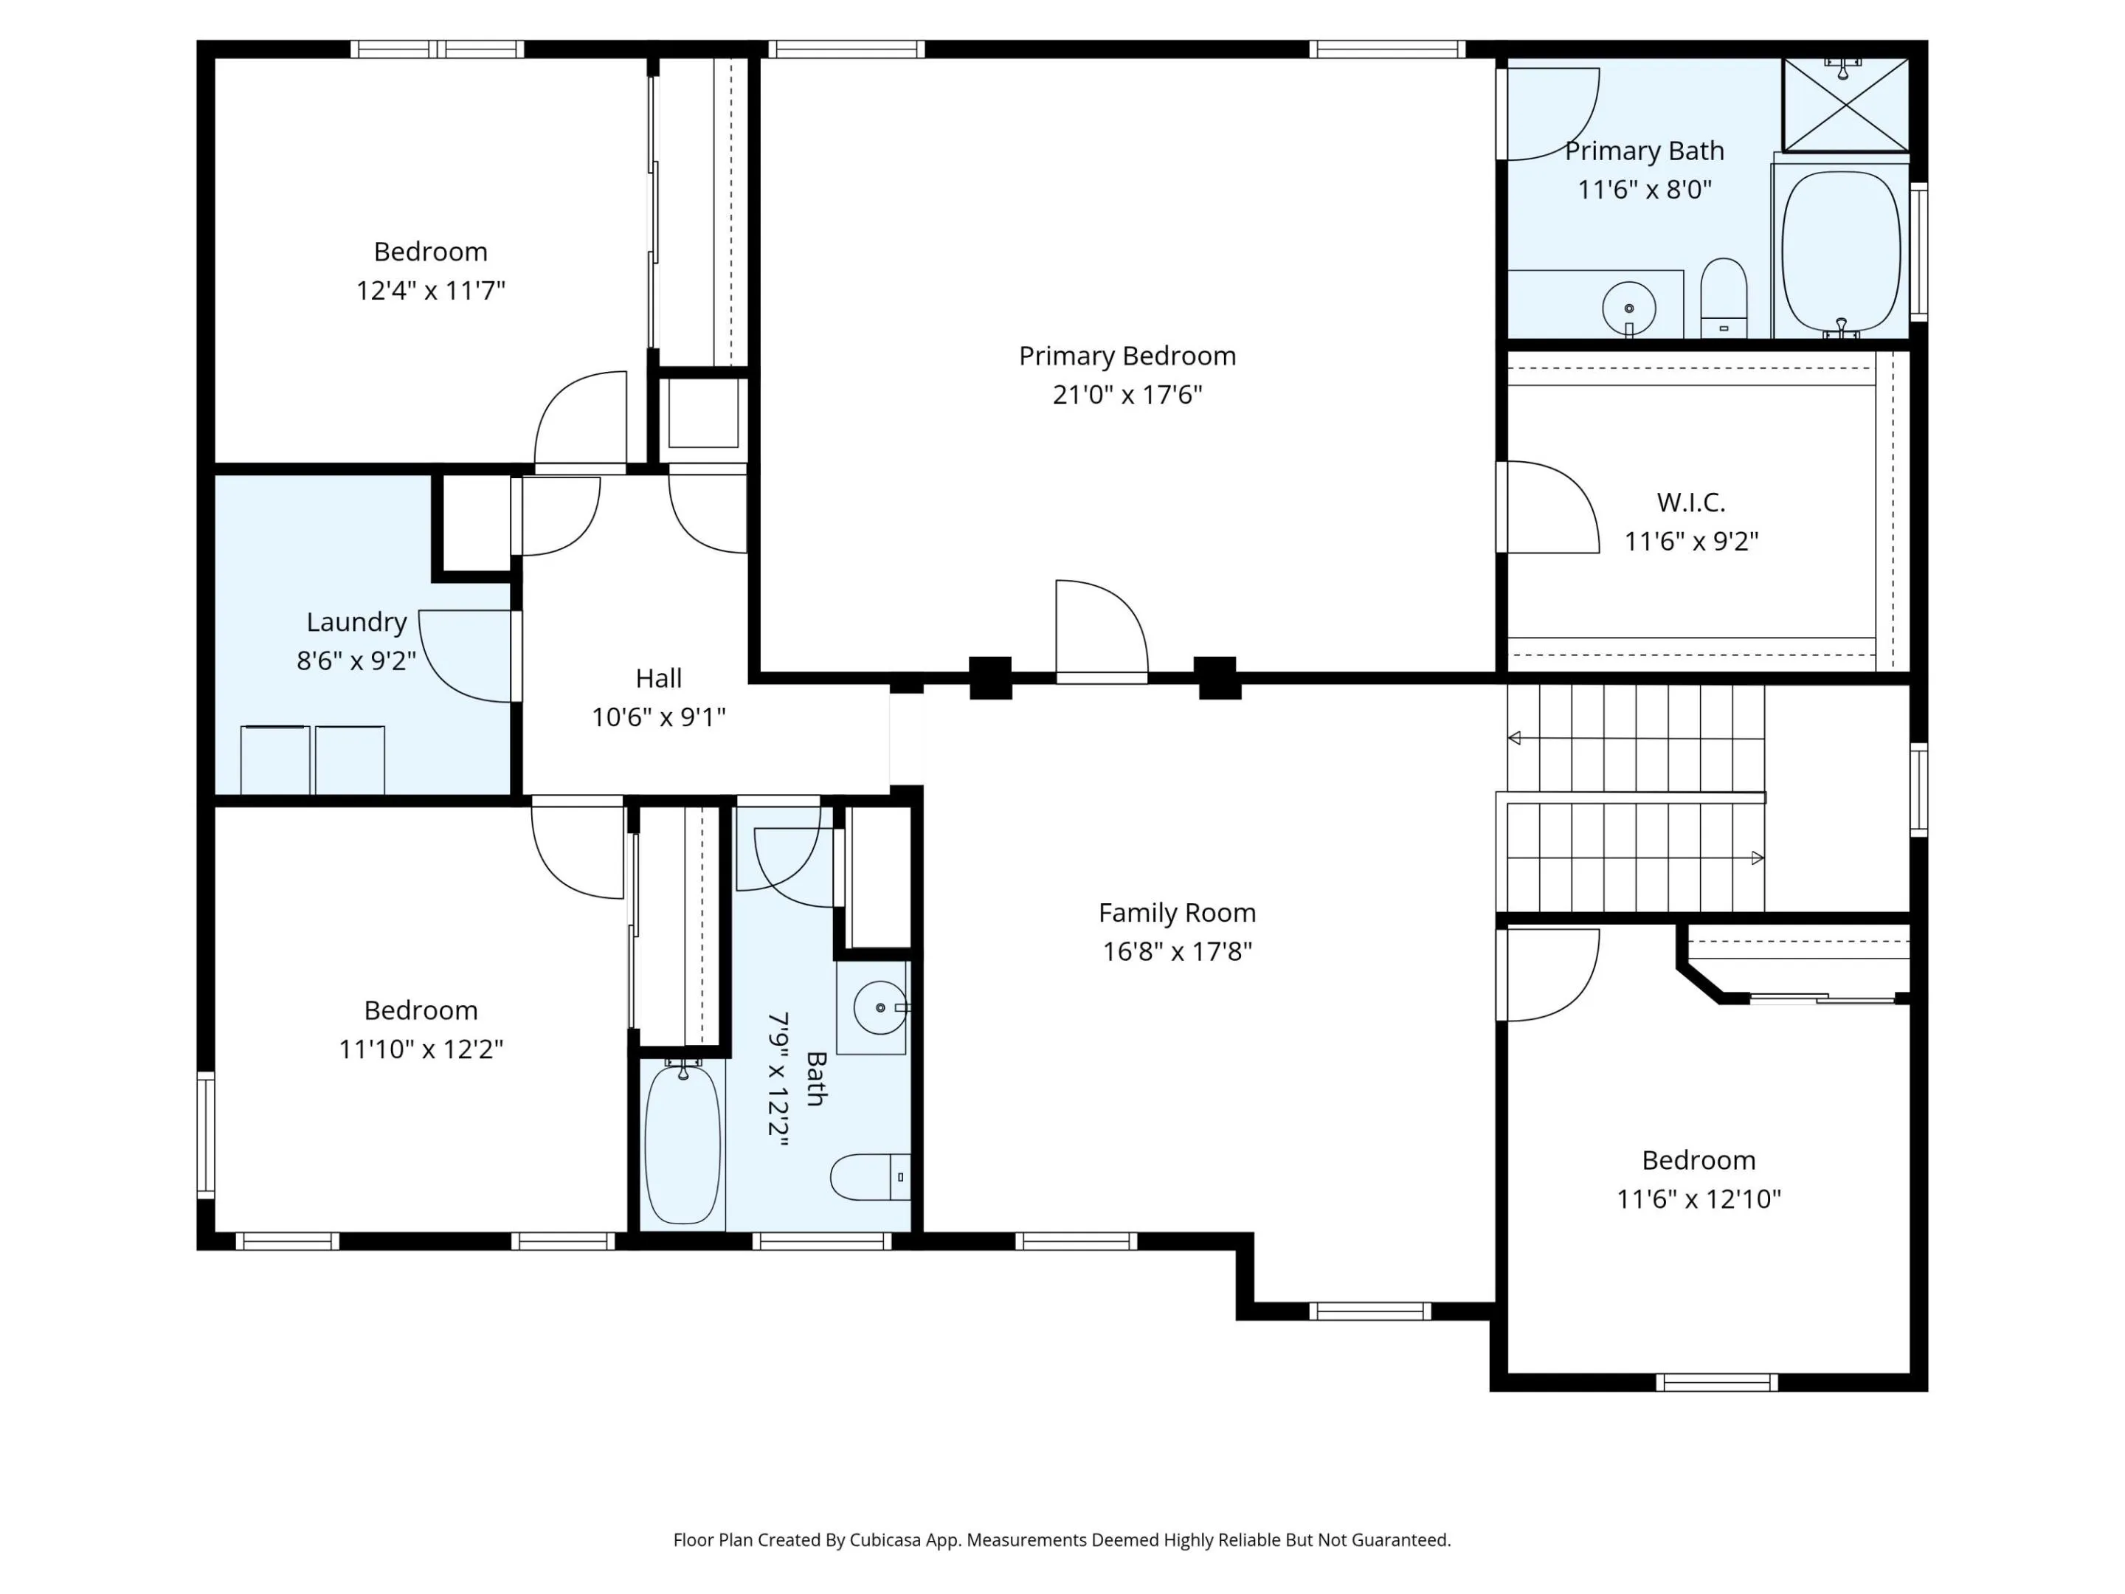
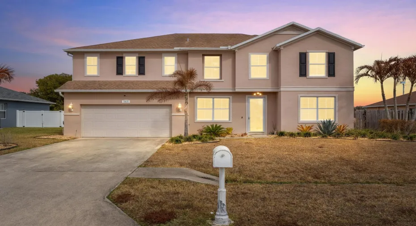
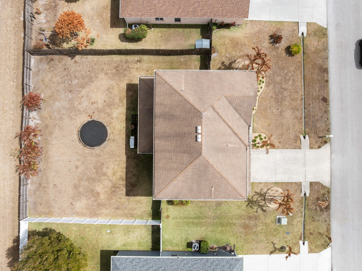
Welcome to this spacious 2-story home located in the desirable Windy Pines community in the highly sought-after Torino area. Offering 3,291 sq ft of thoughtfully designed living space, this 5 bedroom plus den residence with 3 full bathrooms provides exceptional flexibility and room to grow. Step inside to a welcoming sitting area that flows into a generously sized family room and upgraded kitchen. The first floor also includes a private ensuite bedroom with a full bath and a separate den, creating versatile options for guests, home office needs, or extended living arrangements. The open concept kitchen features upgraded cabinetry with crown molding, granite countertops, stainless steel appliances, a pantry, and a center island ideal for gathering… Tile flooring runs throughout the main level, while new wood plank tile enhances the upstairs living areas. Upstairs, a spacious loft provides additional living space perfect for a media room or secondary lounge. The expansive primary suite offers room for a sitting area, tray ceilings, a large walk-in closet, and a spacious primary bathroom. Three additional bedrooms and a generously sized upstairs laundry room provide comfort, convenience, and functionality for everyday living. Enjoy Florida living year-round in the screened lanai overlooking a large fenced backyard with no rear neighbors, offering privacy and room to enjoy outdoor activities. Conveniently located near I-95, St. Lucie West shopping, restaurants, and Clover Park, home of the St. Lucie Mets, this home combines space, versatility, and prime location in one of Port Saint Lucie’s most desirable areas.

Features

  • Heating System: Central, Electric
  • Cooling System: Electric, Central Air
  • Fence: Fenced
  • Patio: Patio, Screened, Covered
  • Parking: Garage, Attached

Appliances

  • Appliances: Dryer, Dishwasher, Electric Range, Microwave, Refrigerator, Washer, Electric Water Heater, Water Heater

Address Map

  • Country: US
  • State: FL
  • County: St Lucie
  • City: Port St Lucie
  • Subdivision: PORT ST LUCIE SECTION 46 1ST REPLAT
  • Zipcode: 34986
  • Street: Drill
  • Street Number: 5835
  • Street Suffix: Court
  • Floor Number: 0
  • Longitude: W81° 36' 41''
  • Latitude: N27° 21' 7.7''
  • Directions: East on St. Lucie West and I-95, Left on Cashmere Blvd, 1st Exit on Cashmere Blvd, 1st Exit on East Torino Pkwy, Left on Allyse Dr, Left on NW Drill Ct.
  • Street Dir Prefix: NW
  • MLS Area: 7370

MLS Addon

  • Accessibility Features: No
  • Association Amenities: No
  • Association Fee: $45
  • Association Fee Frequency: Monthly
  • Close Price: $0
  • Elementary School: Windmill Point
  • Exterior Features: Room For Pool, Outdoor Living Area
  • Garage Spaces: 2
  • High School: Fort Pierce Central
  • Insurance Expense: $0
  • Interior Features: Sitting Area in Primary, Upper Level Primary, Eat-in Kitchen, Family/Dining Room, Walk-In Closet(s), Kitchen Island, Garden Tub/Roman Tub, High Ceilings, Pantry, Separate Shower, Bathtub, Soaking Tub, Storage
  • Laundry Features: Inside, Washer Dryer Install Allowed
  • Levels: Two, Multi/Split
  • Lot Features: < 1/4 Acre, Sprinklers Automatic
  • Lot Size Dimensions: 80 x 130
  • Middle Or Junior School: Manatee Academy K-8
  • New Taxes Expense: $0
  • Stories: 2
  • Stories Total: 2
  • Tax Annual Amount: $9,133
  • Utilities: Cable Available, Sewer Available, Water Available
  • Window Features: Blinds, Sliding
  • Zoning: RS-2PS

Location

Listing Updated: 2026-05-21 06:45:31

  • Property Type : Single Family
  • Property Sub Type : Single Family Residence
  • Listing Type : For Sale
  • Listing ID : R11165021
  • Price : $490,000
  • View : Canal, Garden, Pool
  • Bedrooms : 5
  • Bathrooms : 3
  • Full Bathrooms : 3
  • Half Bathrooms : 0
  • Square Footage : 3,291 Sqft
  • Year Built : 2006
  • Lot Area : 0.24 Acre
  • Listing Status : Active Under Contract
  • Days On Market : 100
Contact Agent
Required
Required
Required
By proceeding, you consent to receive calls and texts at the number you provided, including marketing by autodialer and prerecorded and artificial voice, and ettmail, about your inquiry and other home-related matters, but not as a condition of any purchase.

Similar Single Family