• Share

14630 Watermark Way, Palm Beach Gardens, Florida 33410

Active For Sale
$15,900,000
  • Beds 7
  • Baths 8
  • Sq Ft 7,292 Sqft
  • Visits: 5 in 98 days

Description

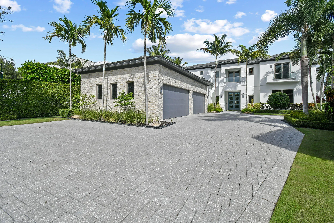
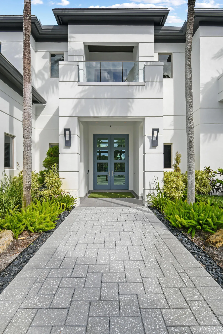
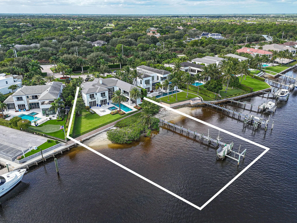
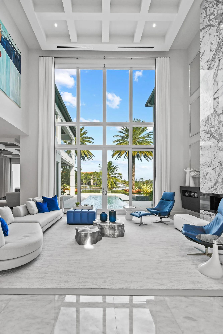
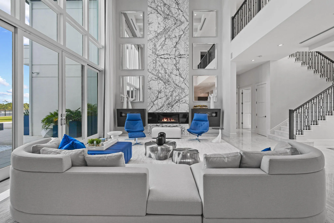
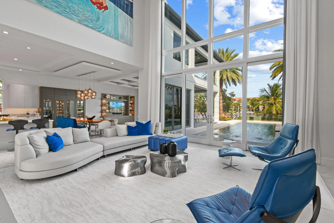
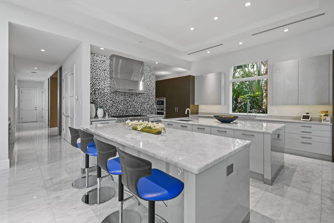
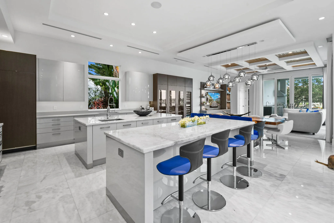
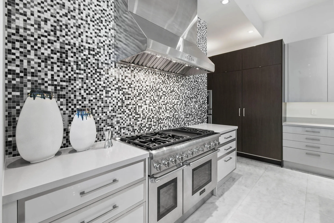
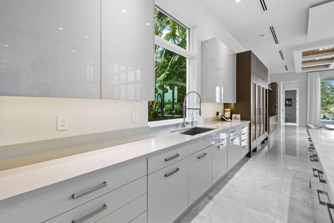
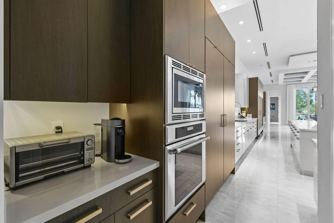
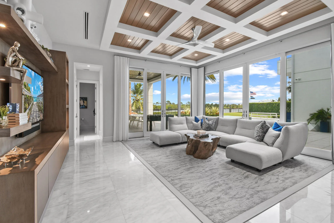
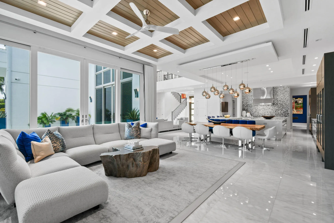
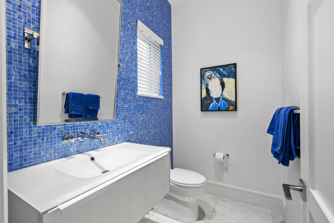
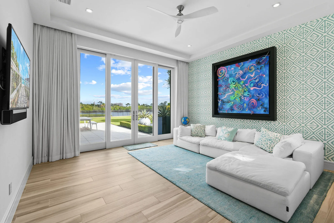
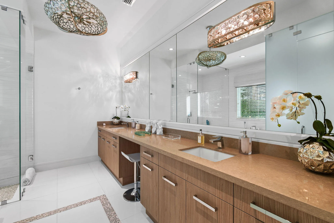
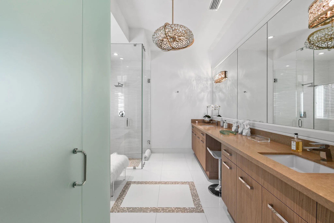
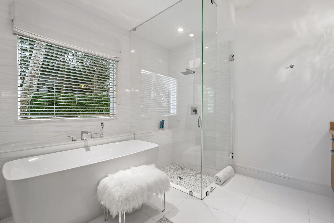
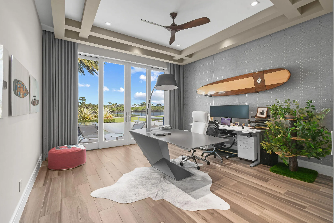
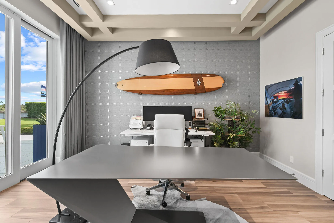
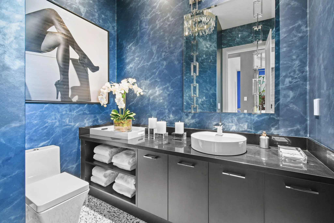
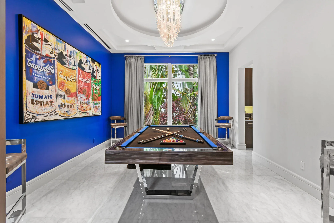
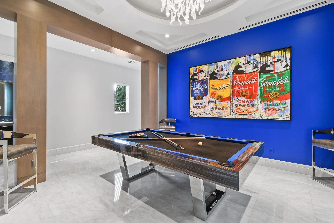
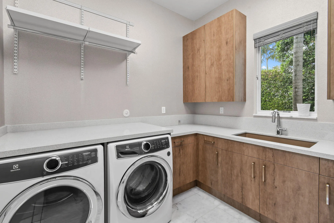
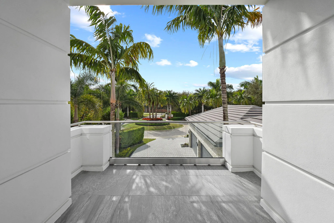
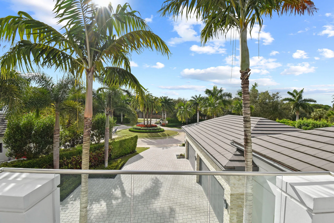
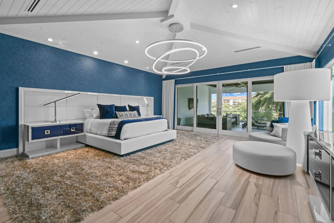
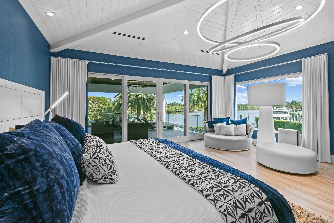
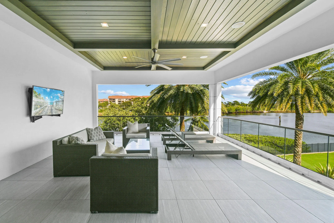
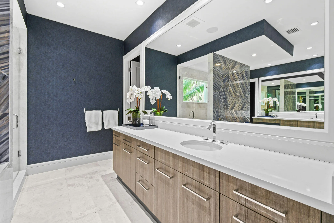
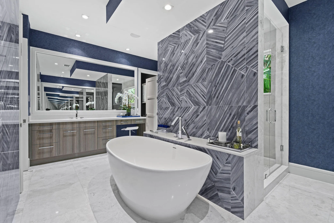
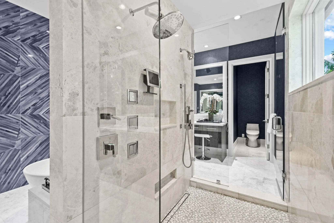
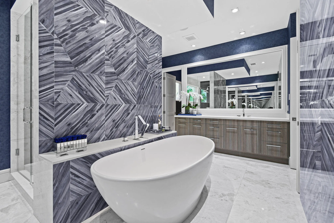
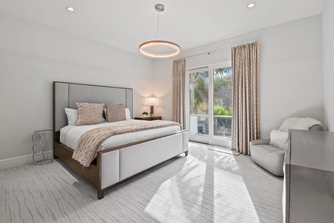
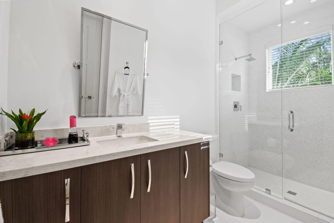
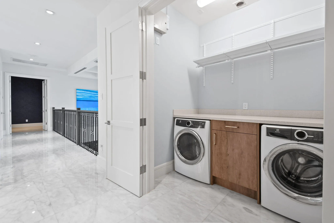
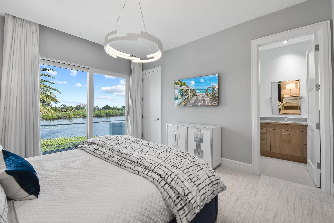
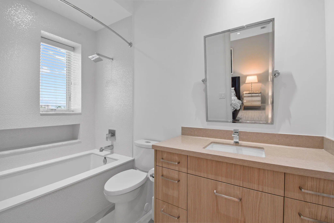
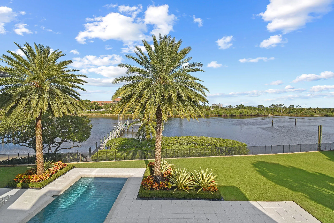
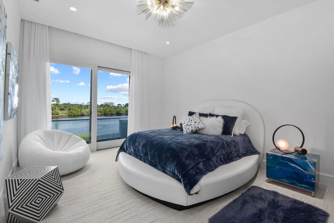
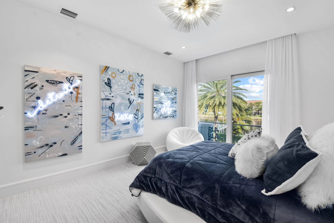
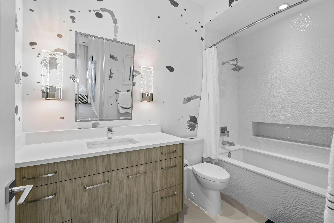
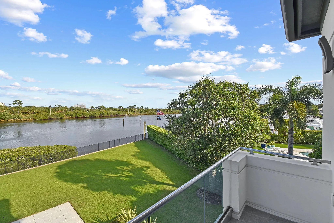
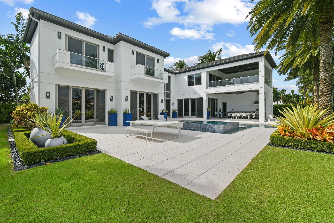
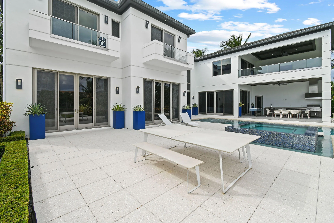
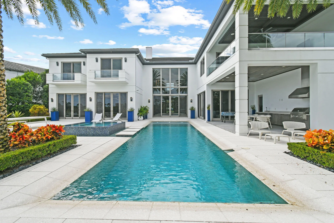
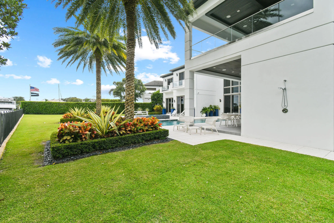
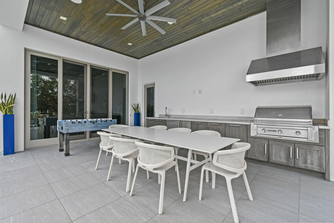
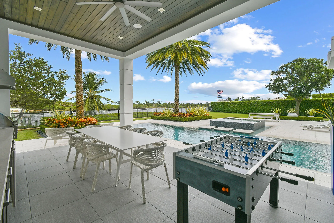
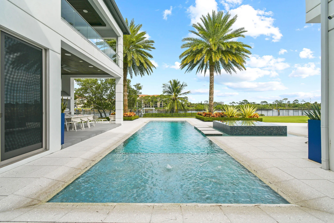
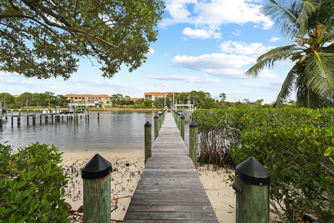
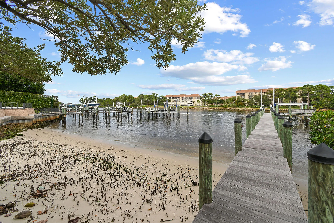
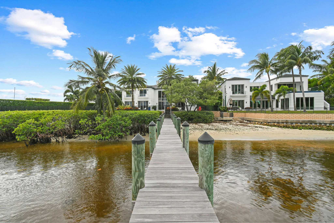
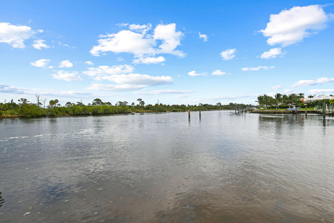
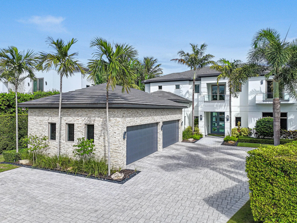
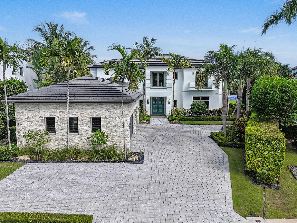
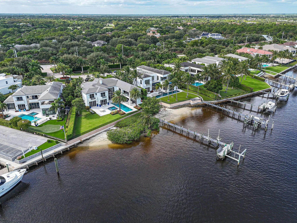
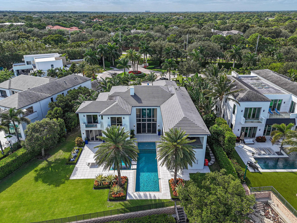
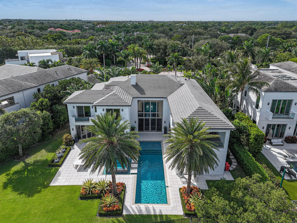
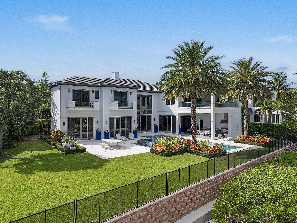
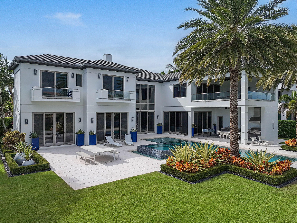
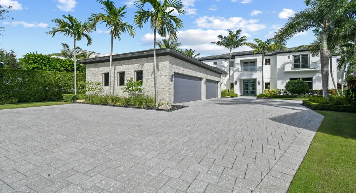
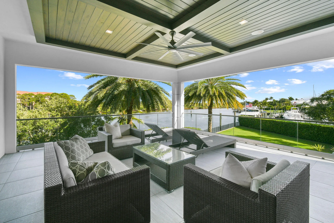
Introducing a beautifully crafted modern waterfront residence located directly on the Intracoastal Waterway in the private, gated community of Harbor Place, adjacent to The Bear’s Club in Palm Beach Gardens. Designed and built by Couture Lifestyles in collaboration with Smith & Moore Architects and Pauline Hartogh of Wetherlys Interiors, this custom home blends clean architectural lines with refined finishes and thoughtful functionality. With 157 feet of direct Intracoastal frontage, the property is ideally positioned to capture expansive water views and natural privacy overlooking the Juno Preserve. Offering nearly 10,000 total square feet, this six-bedroom residence is designed for comfortable everyday living as well as effortless entertaining. The main living areas feature open-concept spaces, floor-to-ceiling glass, and a striking 24-foot linear fireplace that anchors the great room. The chef’s kitchen is both stylish and highly functional, complete with dual oversized islands, Downsview cabinetry, quartz countertops, a prep kitchen, butler’s pantry, and a full suite of Thermador appliances. The first-floor primary suite offers serene water views, generous closet space, and a well-appointed en-suite bath. Upstairs, a second primary wing provides a private retreat with its own sitting area, covered balcony, morning bar, custom walk-in closets, and a spacious spa-style bath. Three additional guest suites on the second level each include walk-in closets and designer bathrooms. Constructed with reinforced CBS tie-beam construction, the home also features impact glass windows and 10-foot sliders, elevator access, electric blinds, marble flooring, designer finishes, whole-house generator, security system, and full smart-home automation. Laundry rooms on both levels and abundant storage add to the home’s practicality. Outdoor living is equally impressive, with a covered loggia overlooking the heated pool and spa, summer kitchen, cabana bath, and outdoor shower. A private beach area, long dock with a 16,000-pound boat lift, and generous waterfront seating complete the boating experience. Private easement from the property to the marina next door, large boat slips available. Conveniently located near the PGA corridor, residents enjoy close proximity to premier shopping, dining, golf, and the beaches of Juno and Jupiter, as well as easy access to the Jupiter and Palm Beach Inlets. A thoughtfully designed waterfront home offering quality craftsmanship, modern comfort, and exceptional Intracoastal living.

Features

  • Swimming Pool: Heated, In Ground, Salt Water
  • Heating System: Central
  • Cooling System: Central Air, Ceiling Fan(s)
  • Fence: Fenced
  • Fireplace: Decorative, Electric
  • Patio: Balcony, Open, Patio, Screened, Covered
  • Parking: Garage, Garage Door Opener, Attached

Appliances

  • Appliances: Dryer, Dishwasher, Microwave, Refrigerator, Washer, Disposal, Trash Compactor, Gas Range, Gas Water Heater, Water Heater, Free-Standing Freezer

Address Map

  • Country: US
  • State: FL
  • County: Palm Beach
  • City: Palm Beach Gardens
  • Subdivision: HARBOR PLACE
  • Zipcode: 33410
  • Street: Watermark
  • Street Number: 14630
  • Street Suffix: Way
  • Floor Number: 0
  • Longitude: W81° 55' 32.4''
  • Latitude: N26° 53' 27.1''
  • Directions: Take Donald Ross Rd to Palmwood Rd. (North) to Watermark Way (Harbor Place) on Right.
  • MLS Area: 5210

MLS Addon

  • Architectural Style: Contemporary
  • Association Amenities: Trail(s)
  • Association Fee: $1,000
  • Association Fee Frequency: Monthly
  • Association Fee Includes: Common Areas, Maintenance Grounds
  • Close Price: $0
  • Exterior Features: Balcony, Barbecue, Outdoor Shower, Outdoor Living Area, Outdoor Kitchen, Built-in Barbecue
  • Flooring: Ceramic Tile, Marble
  • Garage Spaces: 4
  • Insurance Expense: $0
  • Interior Features: Breakfast Area, Dual Sinks, Upper Level Primary, Closet Cabinetry, Eat-in Kitchen, Family/Dining Room, Elevator, Kitchen Island, Built-in Features, High Ceilings, Pantry, Split Bedrooms, Separate Shower, Dining Area, Separate/Formal Dining Room, Custom Mirrors, Kitchen/Dining Combo, Wet Bar, Bathtub, Soaking Tub, Cathedral Ceiling(s)
  • Laundry Features: Laundry Tub, Inside, Washer Dryer Install Allowed
  • Levels: Two, Multi/Split
  • Lot Features: 1/4 to 1/2 Acre Lot, Sprinklers Automatic, Sprinkler System
  • New Taxes Expense: $0
  • Spa Features: In Ground, Heated
  • Stories: 2
  • Stories Total: 2
  • Tax Annual Amount: $100,829
  • Utilities: Cable Available, Sewer Available, Water Available, Natural Gas Available
  • Zoning: RTS

Location

Listing Updated: 2026-05-09 02:51:45

  • Property Type : Single Family
  • Property Sub Type : Single Family Residence
  • Listing Type : For Sale
  • Listing ID : R11164812
  • Price : $15,900,000
  • View : Garden, Pool, Preserve
  • Bedrooms : 7
  • Bathrooms : 8
  • Full Bathrooms : 6
  • Half Bathrooms : 2
  • Square Footage : 7,292 Sqft
  • Year Built : 2016
  • Lot Area : 0.49 Acre
  • Listing Status : Active
  • Days On Market : 97
Contact Agent
Required
Required
Required
By proceeding, you consent to receive calls and texts at the number you provided, including marketing by autodialer and prerecorded and artificial voice, and ettmail, about your inquiry and other home-related matters, but not as a condition of any purchase.

Similar Single Family