• Share

19 N Beach Road, Jupiter Island, Florida 33455

Active For Sale
$22,500,000
  • Beds 7
  • Baths 8
  • Sq Ft 7,323 Sqft
  • Visits: 5 in 91 days

Description

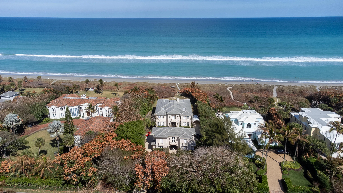
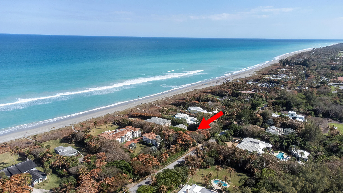
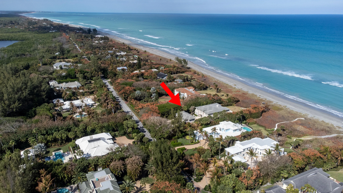
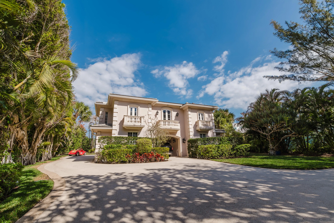
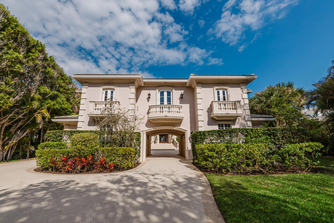
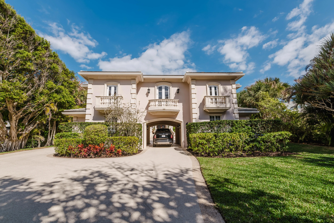
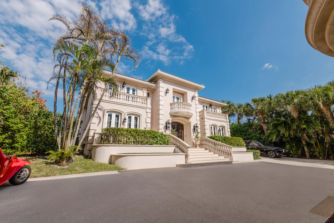
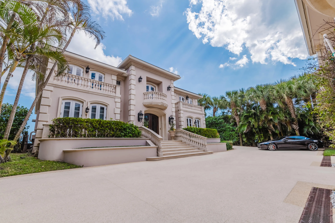
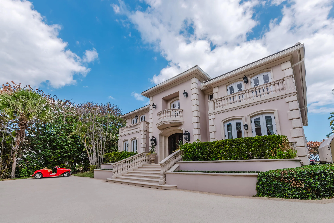
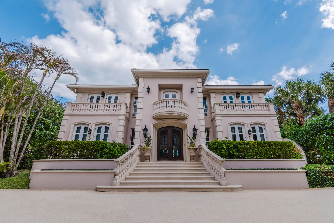
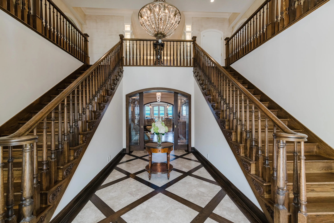
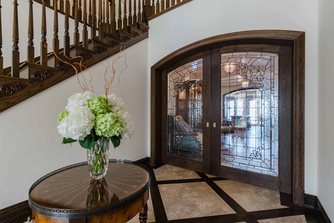
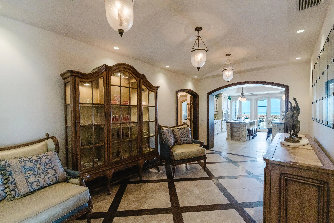
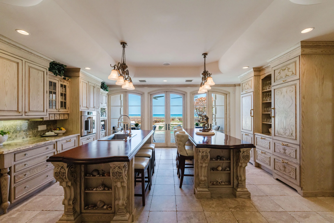
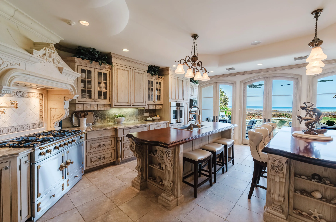
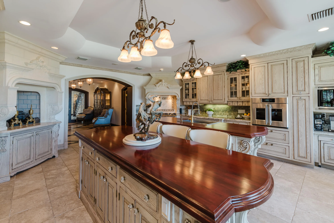
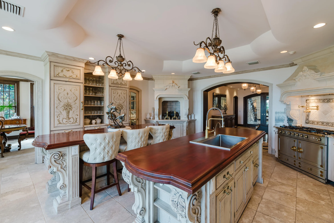
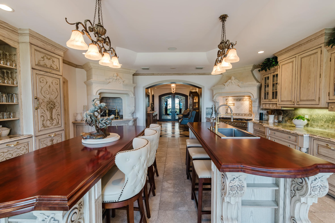
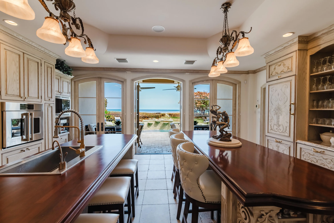
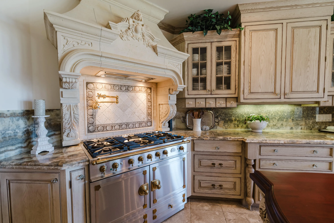
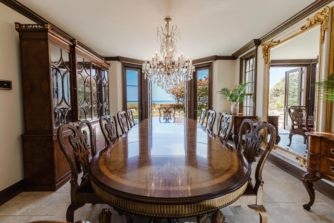
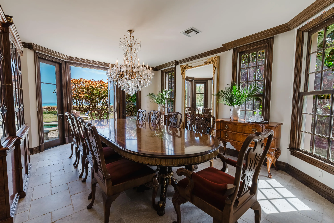
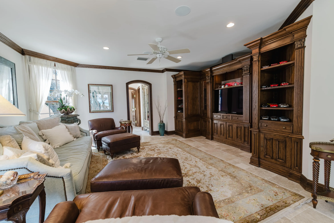
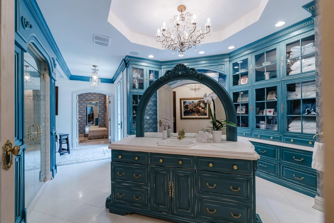
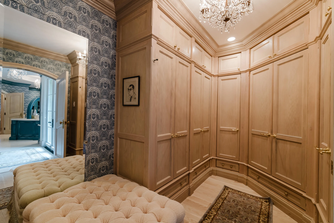
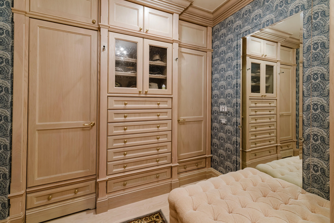
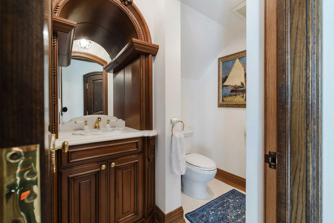
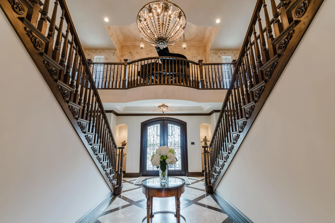
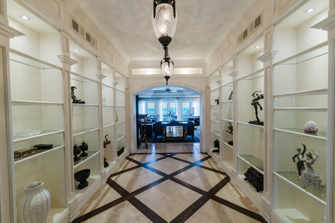
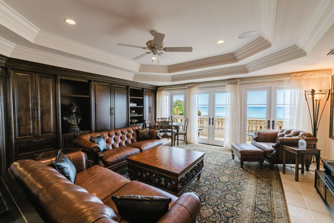
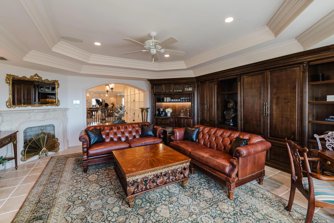
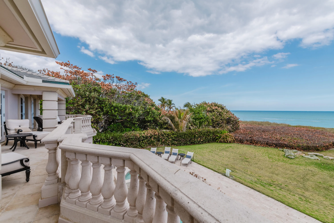
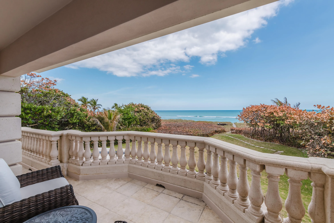
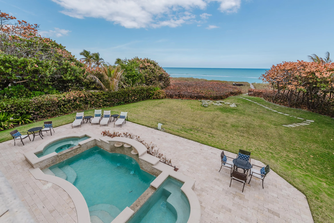
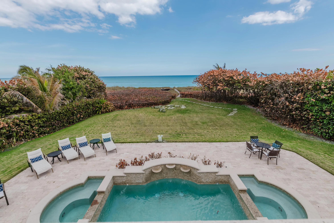
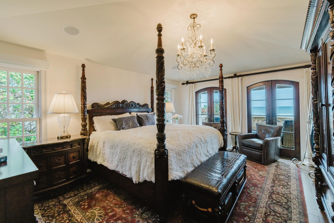
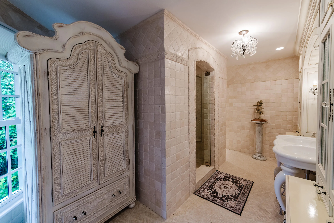
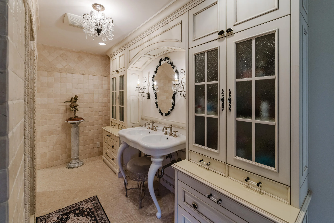
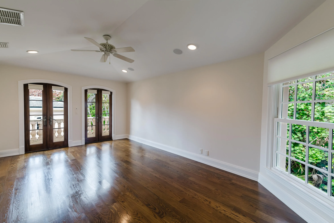
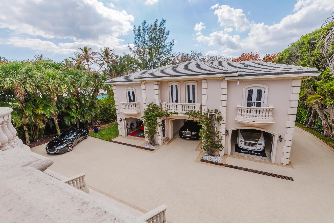
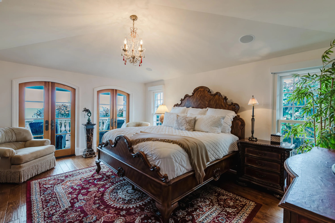
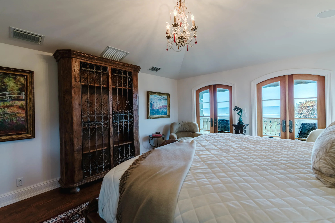
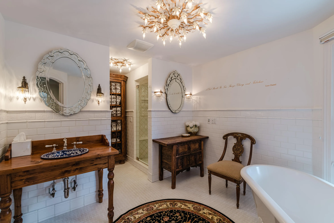
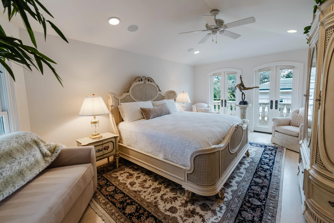
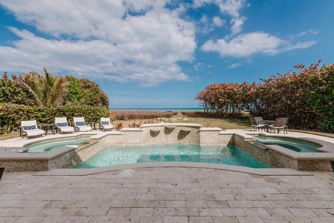
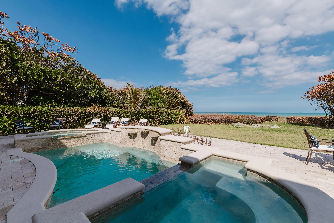
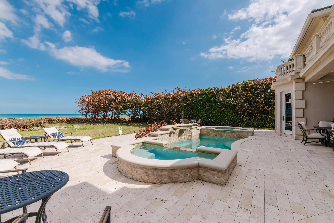
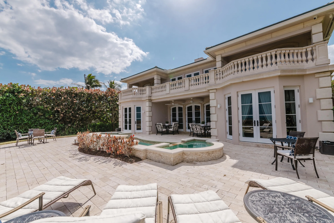
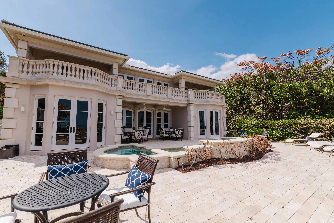
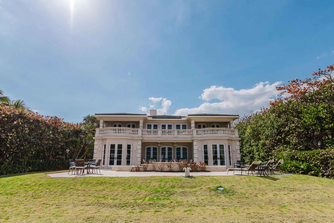
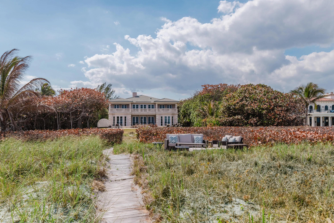
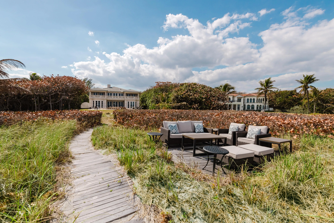
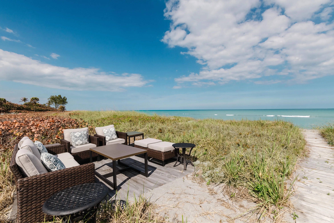
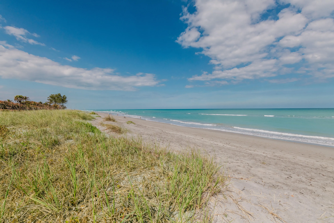
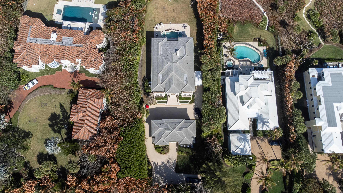
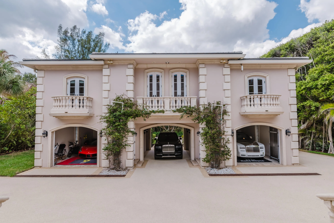
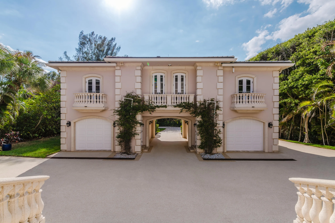
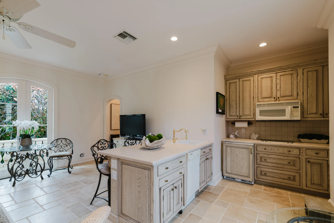
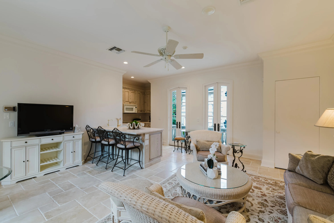
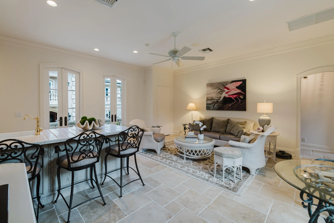
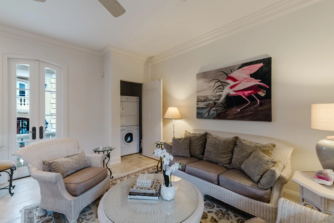
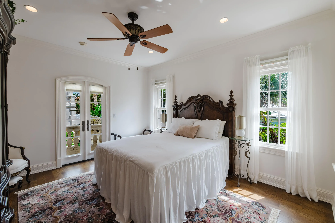
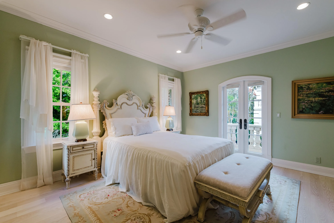
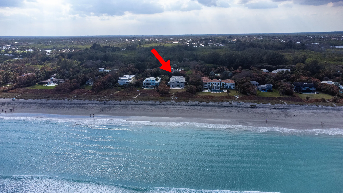
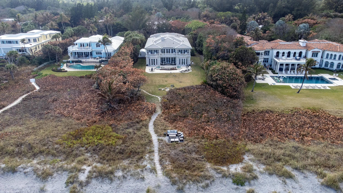
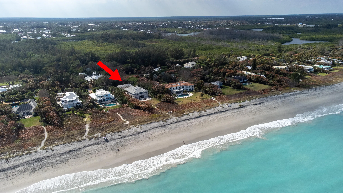
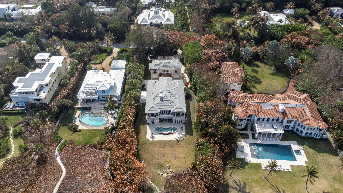
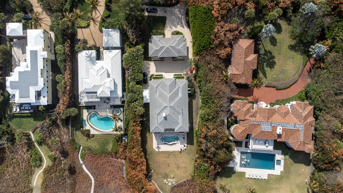
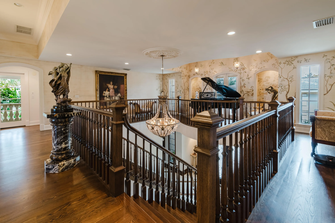
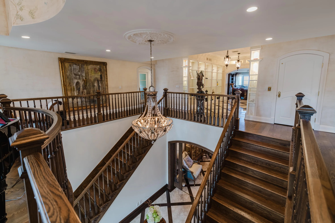
Island Pearl is a timeless Jupiter Island estate where refined luxury meets effortless tranquility. Perfectly positioned along one of Florida’s most coveted stretches of shoreline, this classical beachfront residence offers privacy, beauty and sophistication. Grand architectural details define the interiors with noble staircases, gallery-style corridors and impeccable craftsmanship throughout. Sunlight fills elegant living spaces, revealing breathtaking ocean vistas and serene stone balconies. A chef’s kitchen anchors the home for effortless entertaining. A private two-bedroom guest house mirrors the main residence in comfort and style. Island Pearl is a statement of coastal luxury, crafted for those who value elegance and the art of living well.

Features

  • Swimming Pool: In Ground
  • Heating System: Central
  • Cooling System: Electric, Central Air
  • Patio: Balcony, Patio, Porch, Covered
  • Parking: Detached, Garage, Garage Door Opener, Covered, Guest, Detached Carport

Appliances

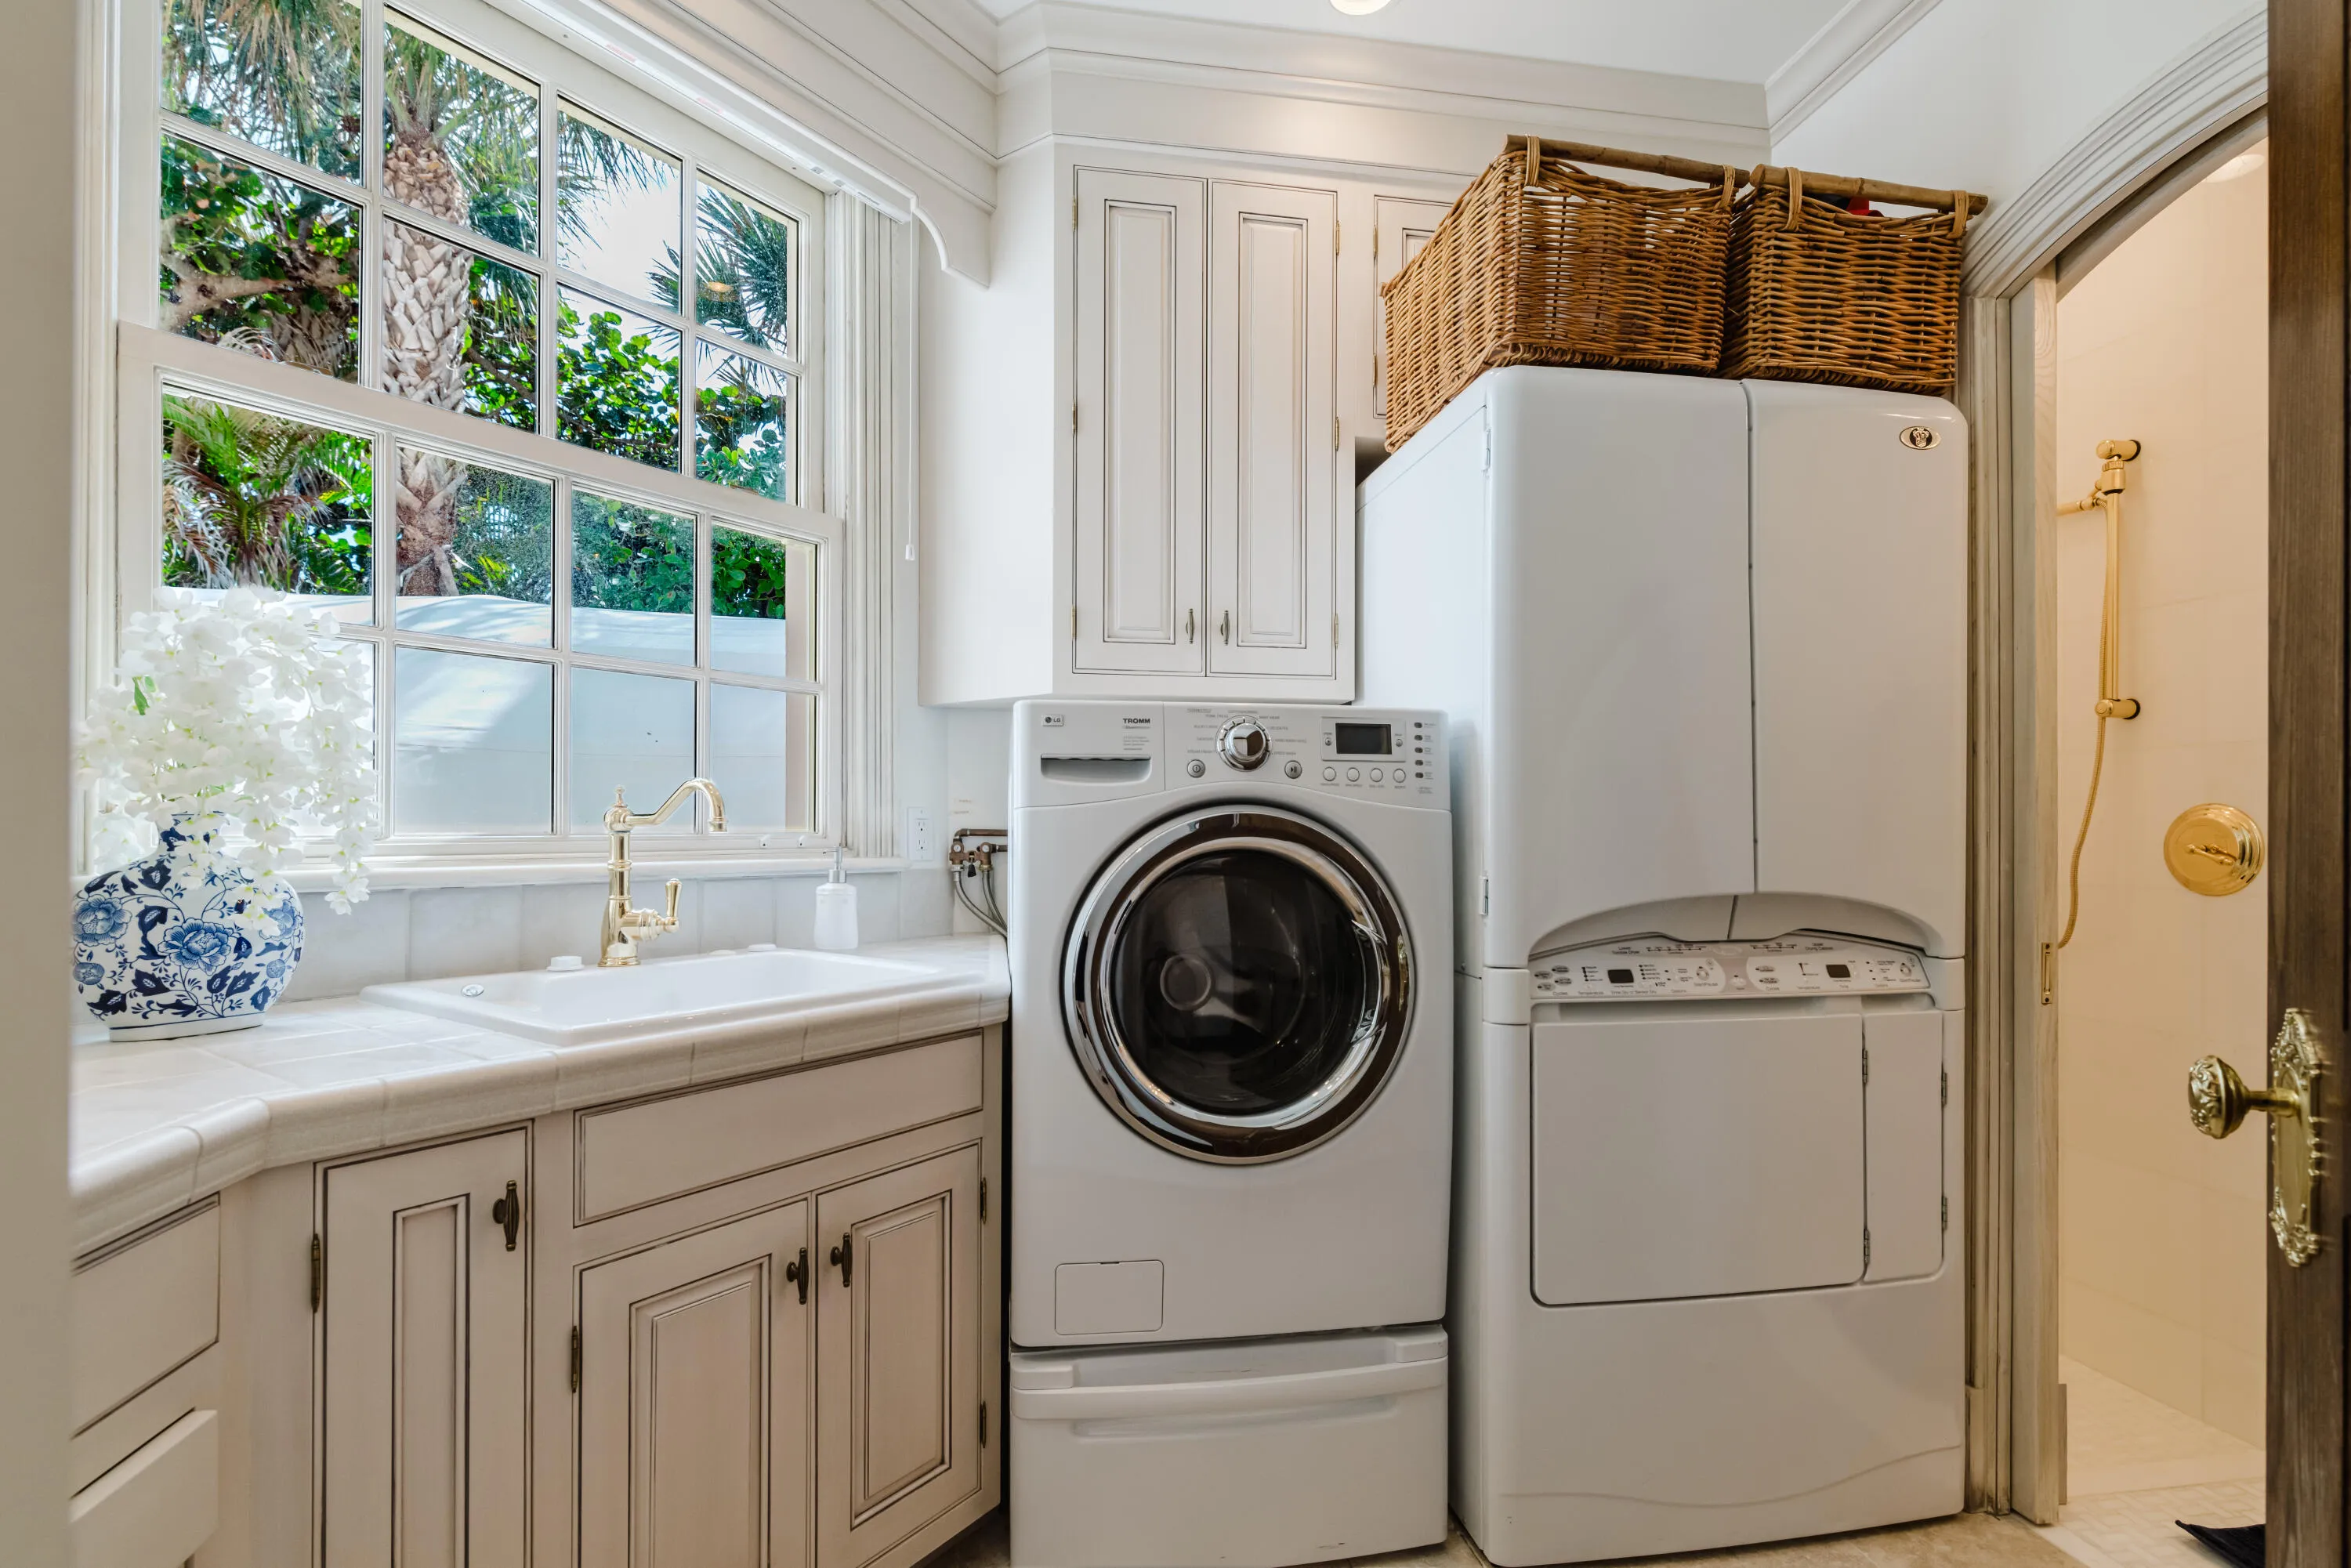
  • Appliances: Dryer, Dishwasher, Microwave, Refrigerator, Washer, Disposal, Gas Range, Oven, Free-Standing Freezer

Address Map

  • Country: US
  • State: FL
  • County: Martin
  • City: Jupiter Island
  • Subdivision: BON AIR BEACH
  • Zipcode: 33455
  • Street: Beach
  • Street Number: 19
  • Street Suffix: Road
  • Floor Number: 0
  • Longitude: W81° 53' 0.5''
  • Latitude: N27° 4' 8.3''
  • Street Dir Prefix: N
  • MLS Area: 5030
MLS Addon

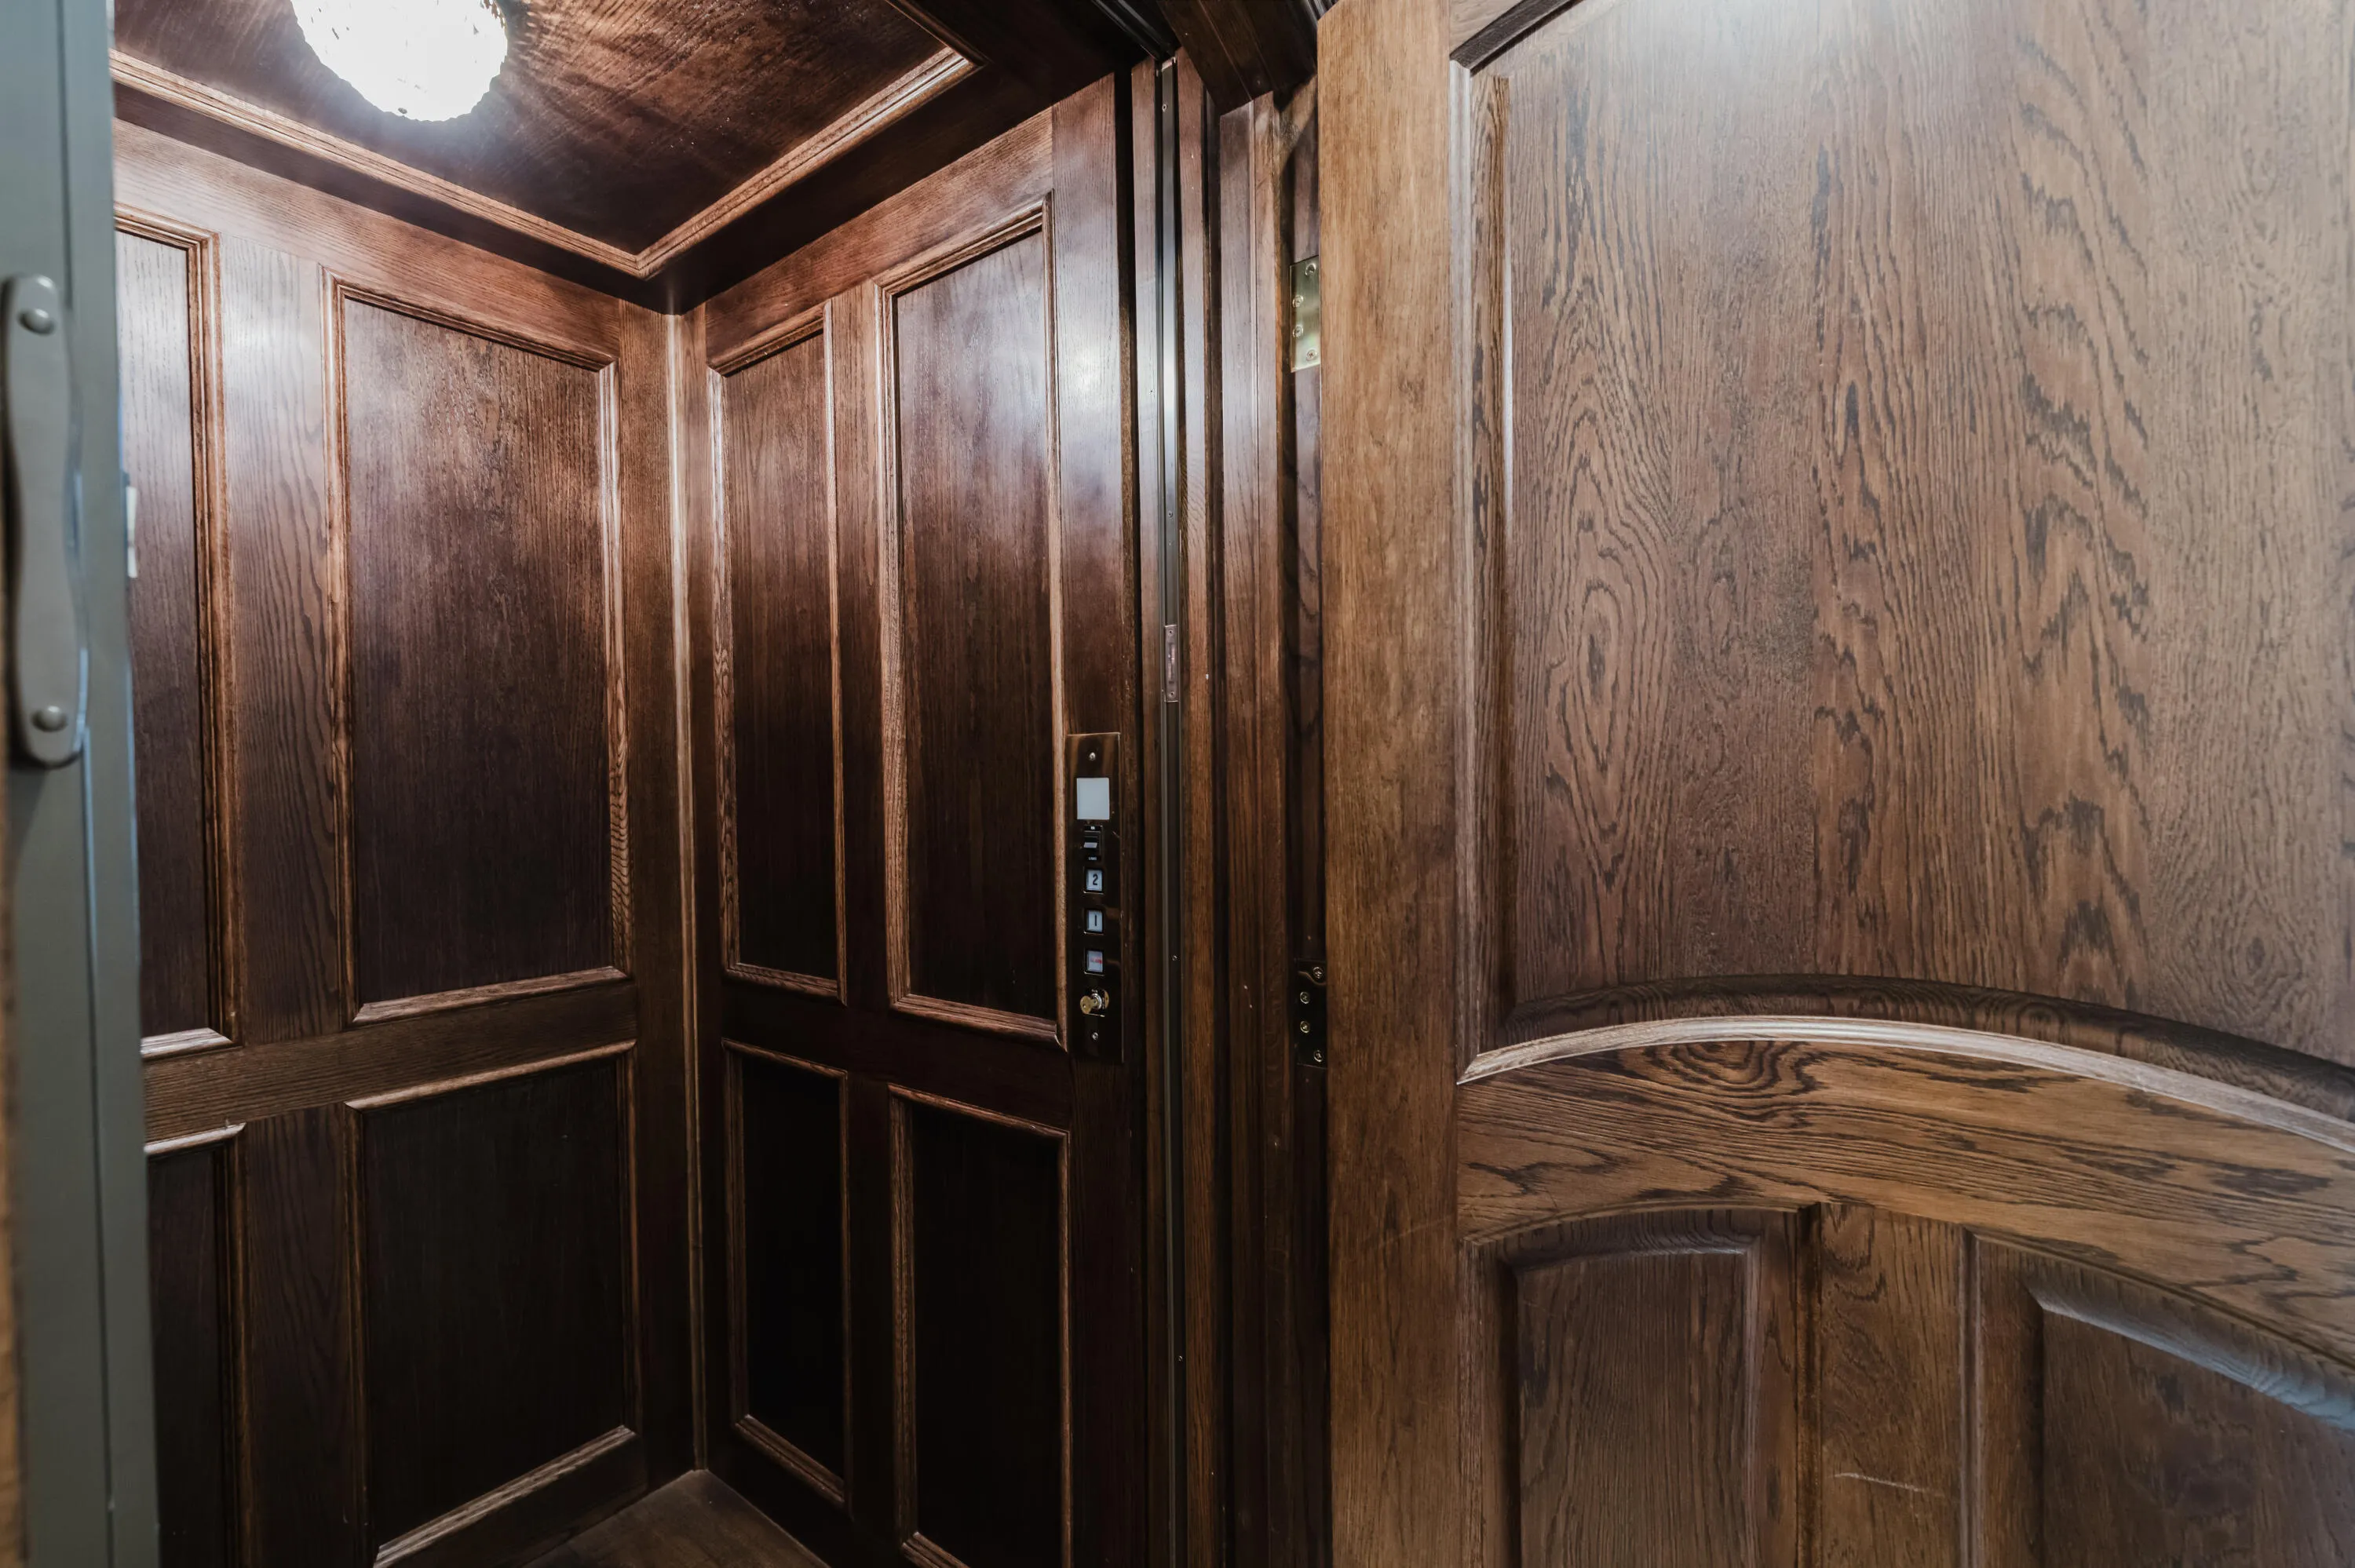
  • Accessibility Features: Accessible Elevator Installed, Accessibility Features
  • Architectural Style: European
  • Association Amenities: No
  • Association Fee: $0
  • Carport Spaces: 01/01/1970
  • Close Price: $0
  • Elementary School: Hobe Sound
  • Exterior Features: Balcony, Outdoor Living Area
  • Flooring: Wood, Marble, Other
  • Garage Spaces: 2
  • High School: South Fork
  • Insurance Expense: $0
  • Interior Features: Dual Sinks, Sitting Area in Primary, Closet Cabinetry, Entrance Foyer, Eat-in Kitchen, Elevator, Walk-In Closet(s), Kitchen Island, Built-in Features, Garden Tub/Roman Tub, High Ceilings, Split Bedrooms, Separate Shower, Dining Area, Separate/Formal Dining Room, Main Level Primary, Bar, Wet Bar
  • Laundry Features: Laundry Tub, Inside
  • Levels: Two, Multi/Split
  • Lot Features: Sprinklers Automatic, Sprinkler System
  • Middle Or Junior School: Murray
  • New Taxes Expense: $0
  • Stories: 2
  • Stories Total: 2
  • Tax Annual Amount: $123,516
  • Utilities: Cable Available, Water Available
  • Window Features: Storm Window(s)
  • Zoning: RES

Location

Listing Updated: 2026-05-28 03:15:34

  • Property Type : Single Family
  • Property Sub Type : Single Family Residence
  • Listing Type : For Sale
  • Listing ID : R11166173
  • Price : $22,500,000
  • View : Garden, Lake, Other
  • Bedrooms : 7
  • Bathrooms : 8
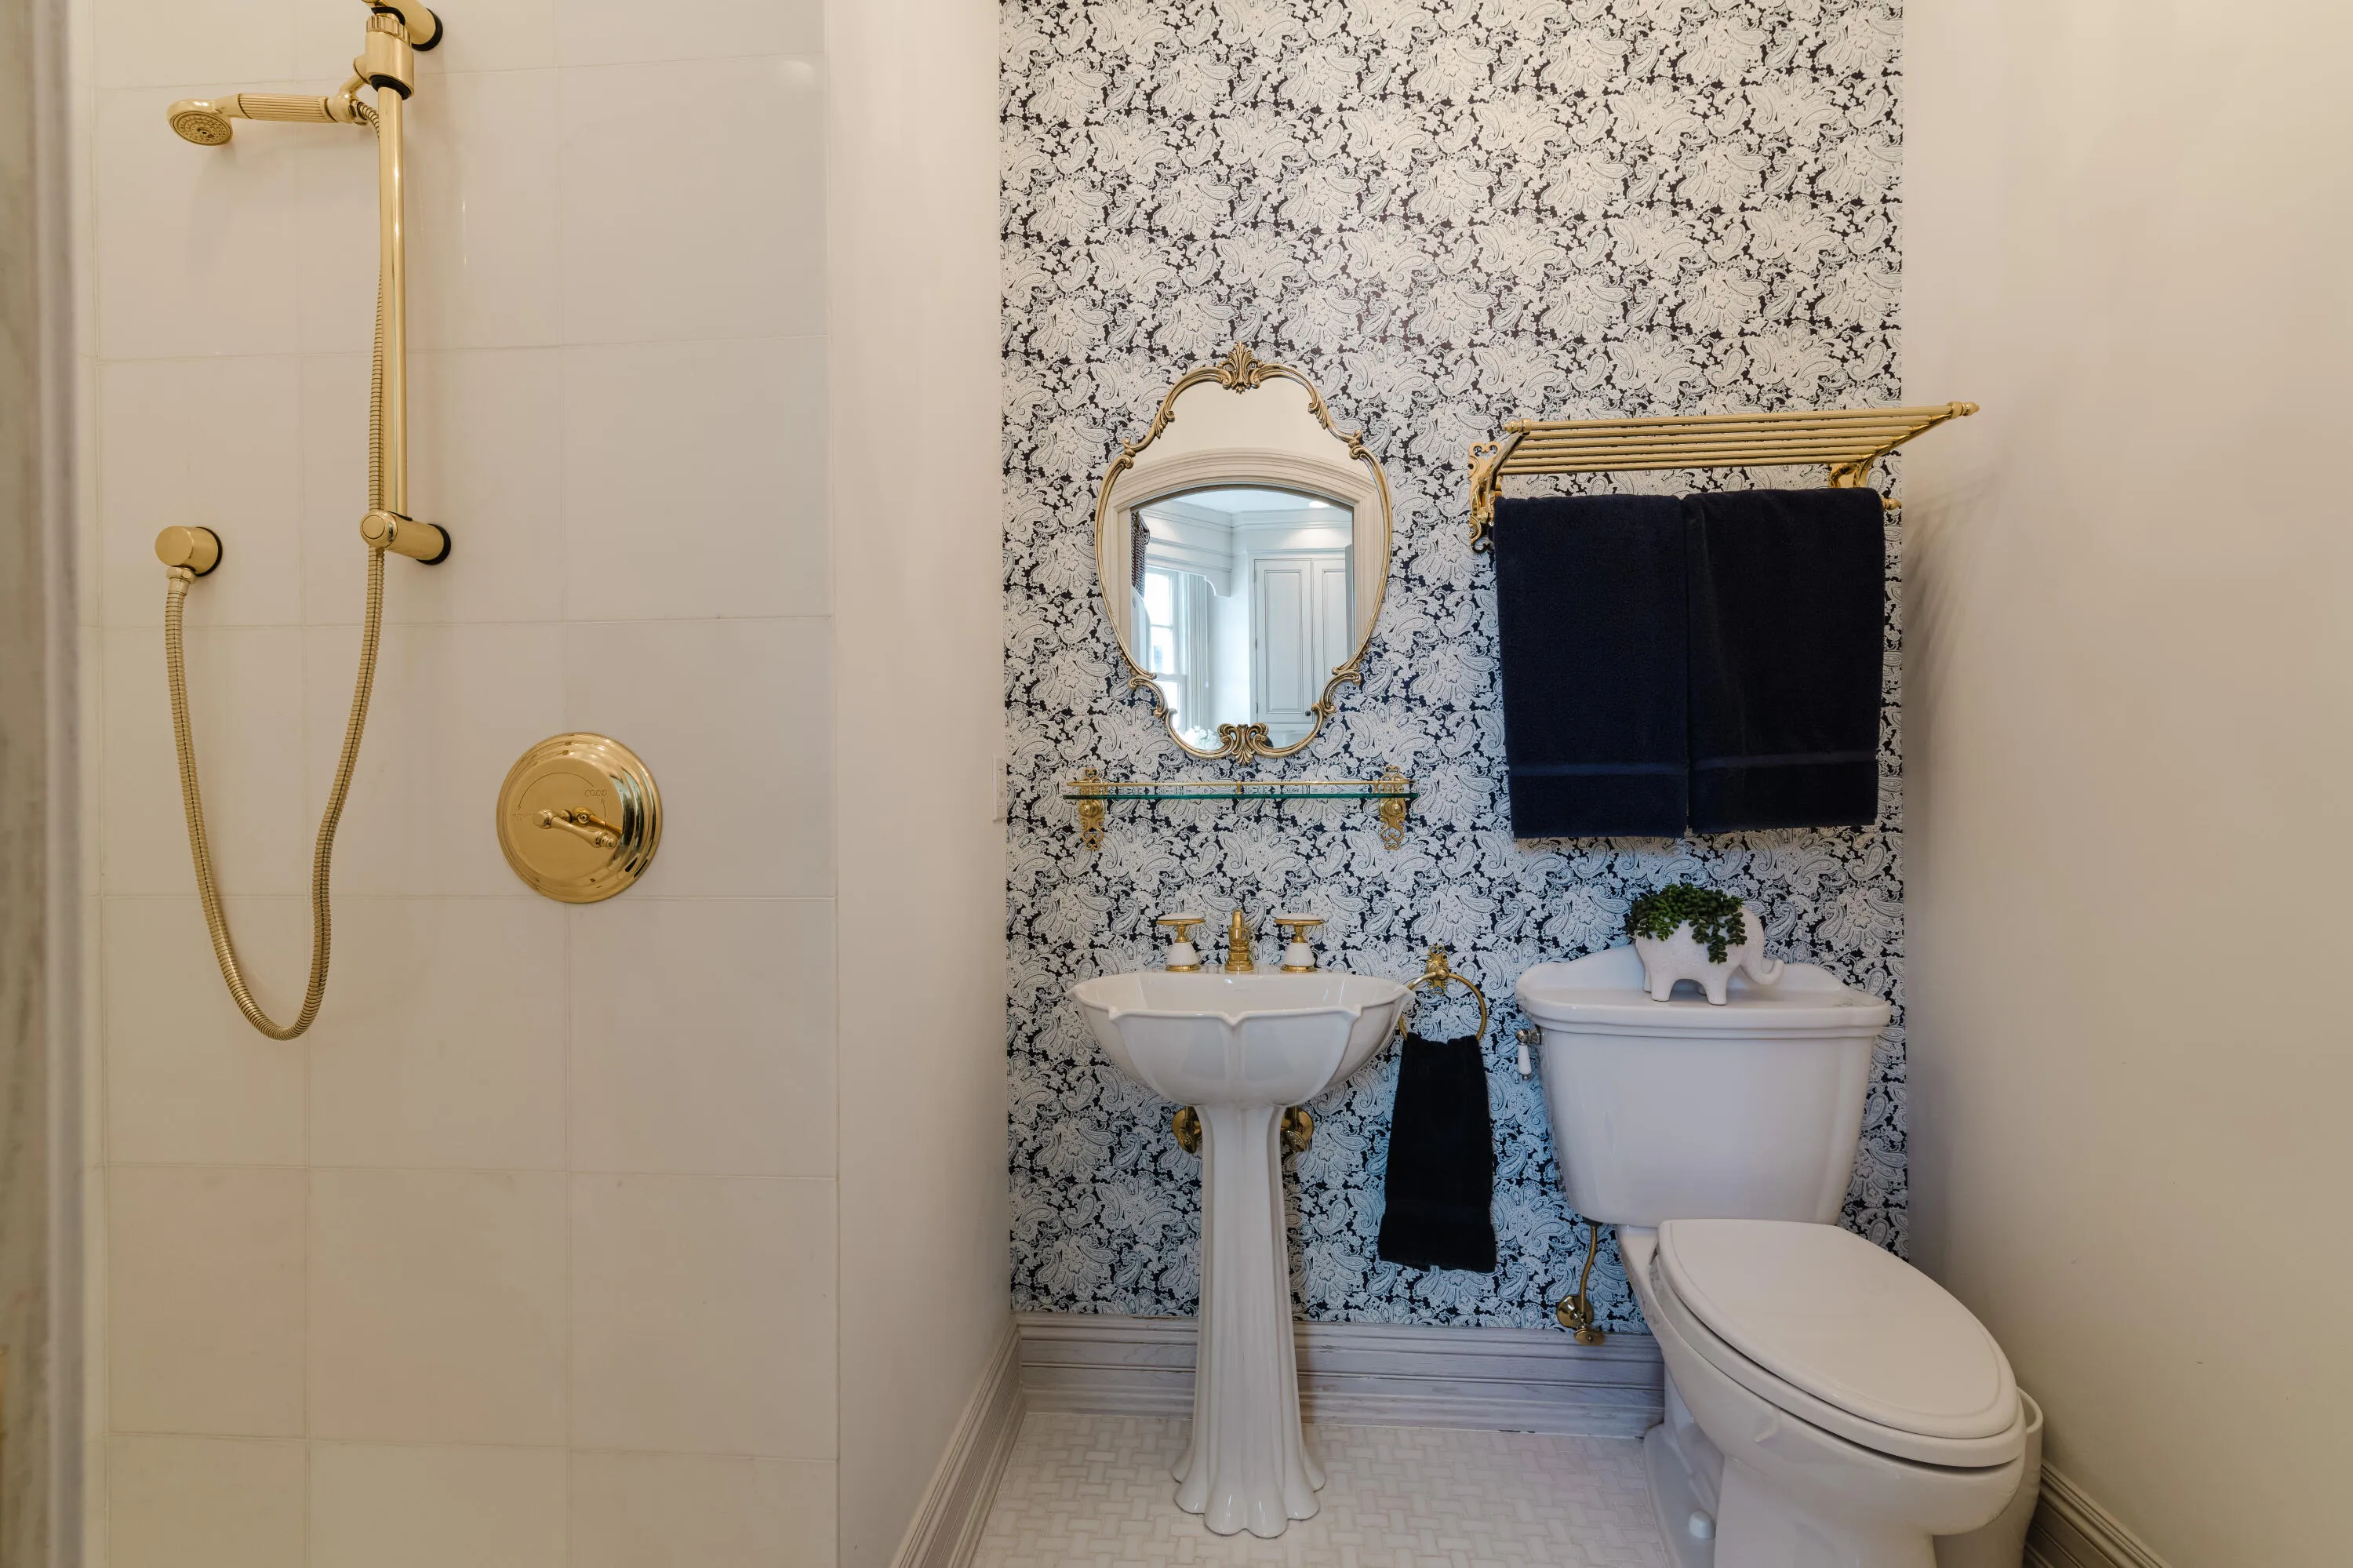
  • Full Bathrooms : 7
  • Half Bathrooms : 1
  • Square Footage : 7,323 Sqft
  • Year Built : 2006
  • Lot Area : 0.87 Acre
  • Listing Status : Active
  • Days On Market : 90
Contact Agent
Required
Required
Required
By proceeding, you consent to receive calls and texts at the number you provided, including marketing by autodialer and prerecorded and artificial voice, and ettmail, about your inquiry and other home-related matters, but not as a condition of any purchase.

Similar Single Family