• Share

5564 Whirlaway Road, Palm Beach Gardens, Florida 33418

Active Under Contract
$2,750,000
  • Beds 4
  • Baths 5
  • Sq Ft 4,620 Sqft
  • Visits: 5 in 91 days

Description

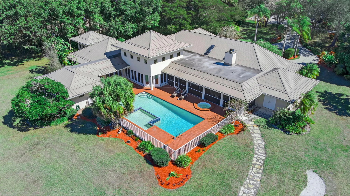
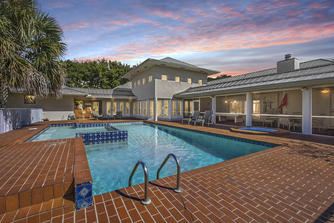
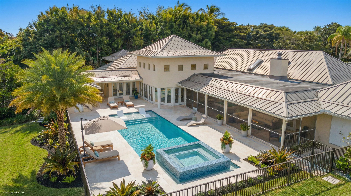
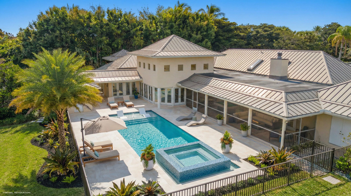
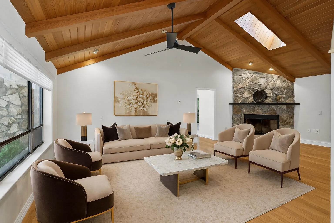
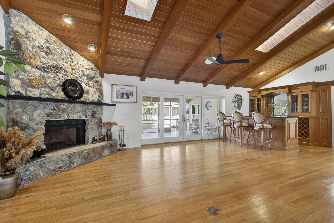
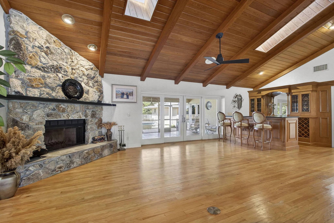
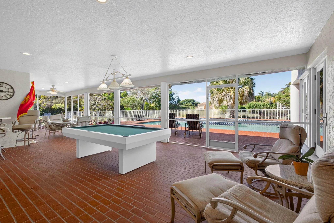
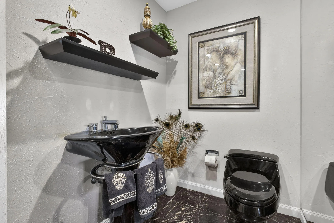
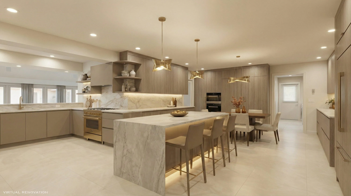
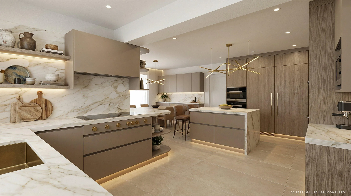
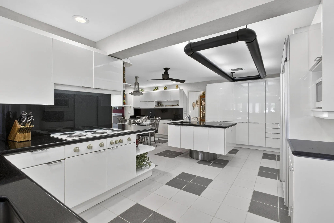
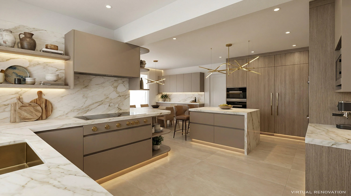
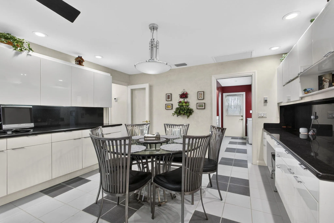
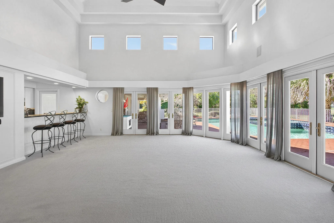
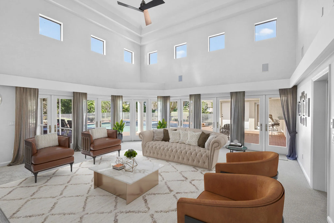
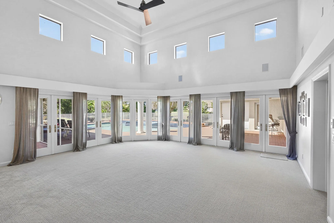
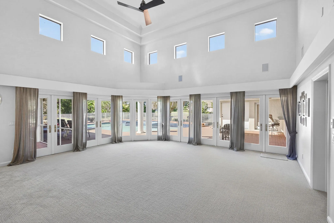
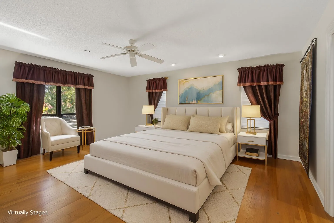
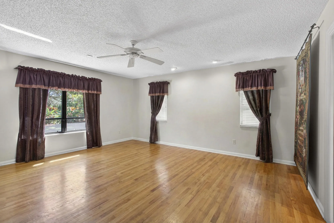
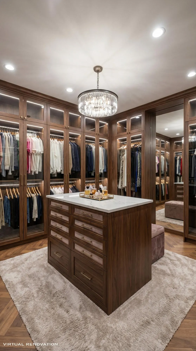
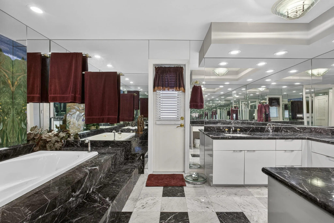
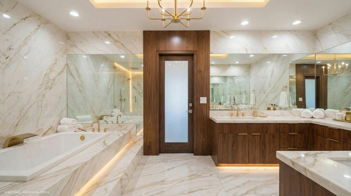
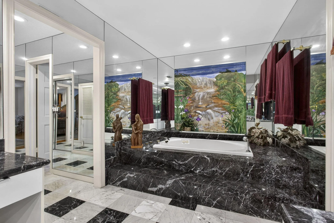
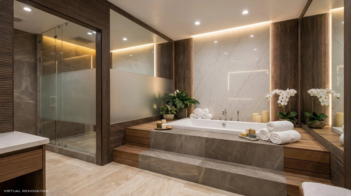
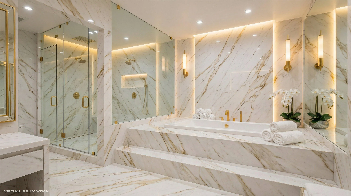
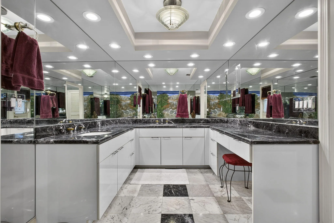
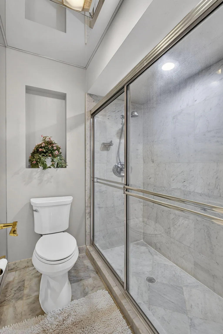
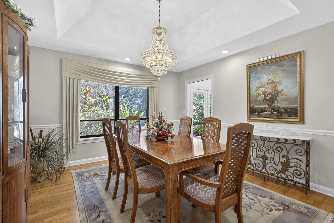
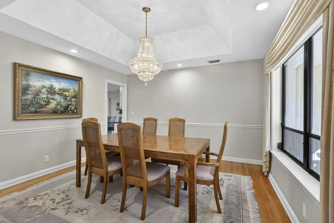
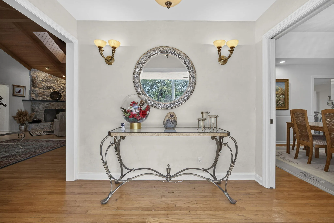
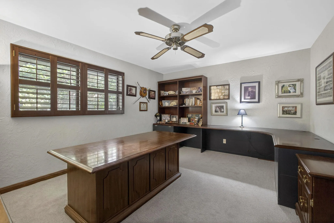
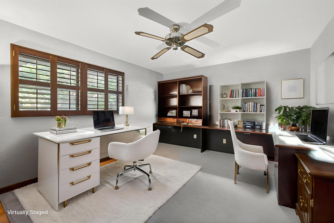
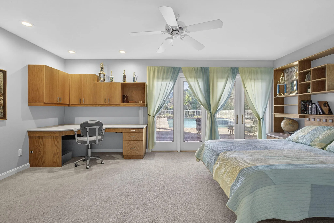
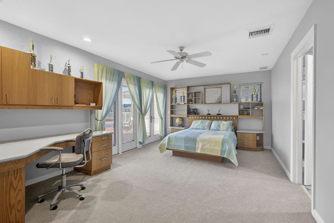
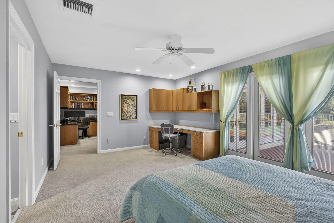
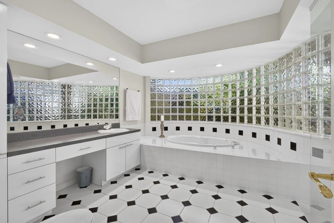
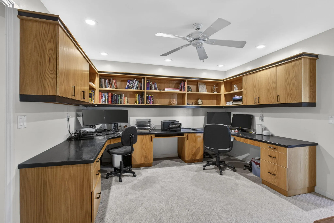
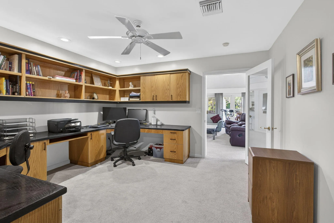
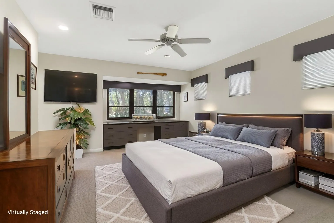
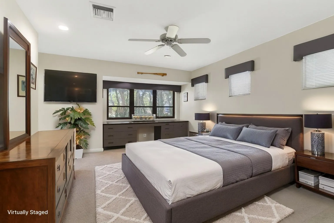
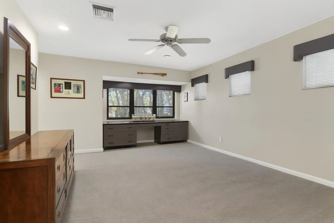
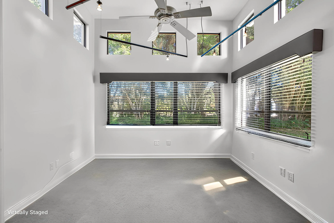
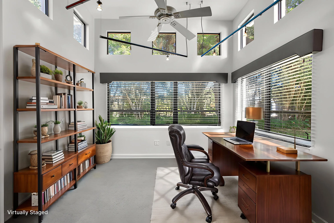
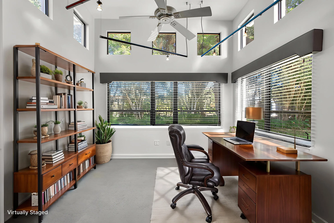
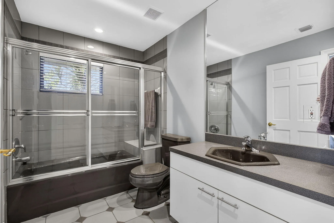
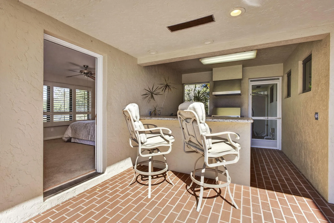
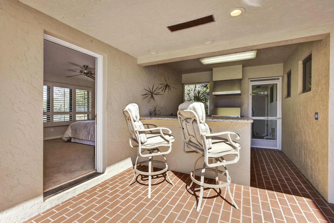
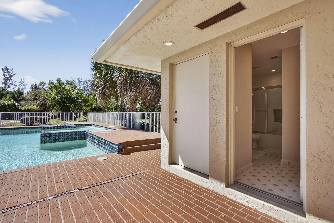
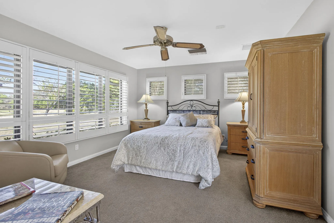
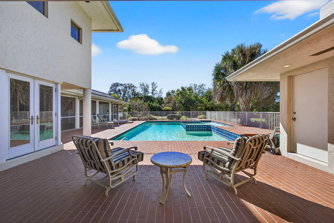
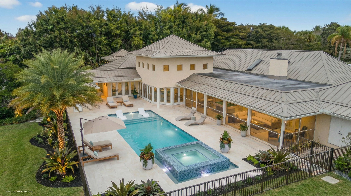
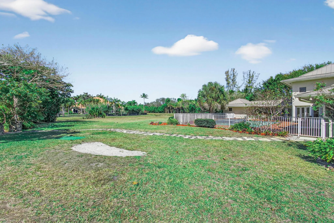
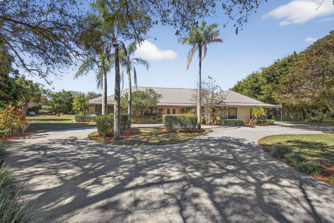
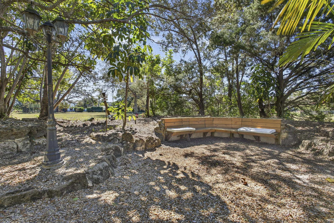
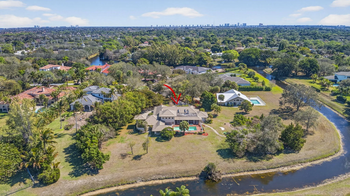
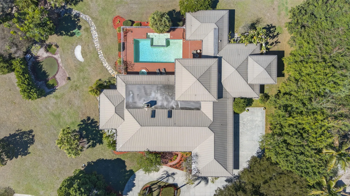
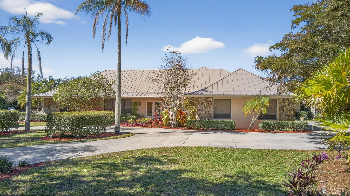
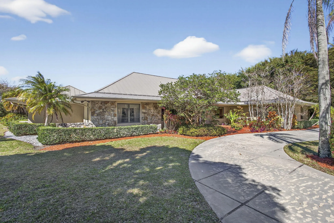
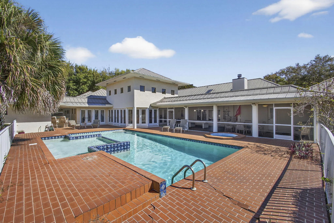
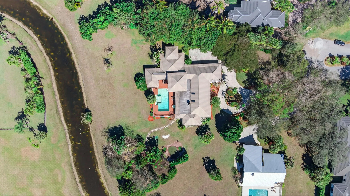
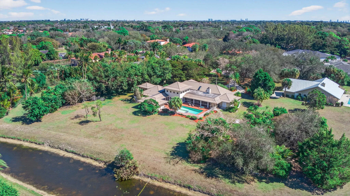
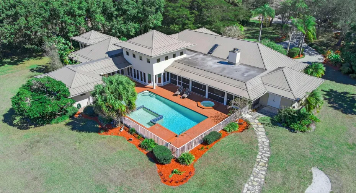
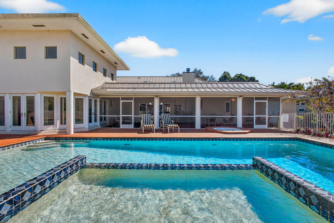
Set on 1.25 acres, directly across from PGA National, this estate offers the rare combination of privacy, luxury, and immediate access to one of the most recognizable golf destinations in the country. In Steeplechase, renovated and new construction homes of similar size are now selling for $3.5M and above —making this property the strongest value opportunity in the community. The home spans over 4,600 square feet of single level living and includes one of the largest pools in Steeplechase, a new metal roof, and 7 rooms total including a separate cabana guest suite with its own entrance. The lanai is designed for real entertaining: a full summer kitchen, expansive screened patio, and a backyard with a putting green and sand trap for practicing your short game at home. Inside, the layout is open and comfortable with high ceilings, hardwood floors, and generous room sizes throughout. The living room centers around a stone fireplace and connects easily to the kitchen, which offers a hostess island, ample storage, dual sinks, a pantry, and a bar that is incredible for entertaining. The home offers two private offices and an additional flexible studio space/den, giving you options for work, fitness, art, or whatever fits your routine. The primary suite includes multiple walk-in closets, and both secondary bedrooms are en-suite. Set at the end of a quiet cul-de-sac with a long circular drive and a three car garage, the property feels private without being remote. The backyard adds a peaceful retreat with a pool, separate spa, and a garden area with pond and seating. All of this sits minutes from golf, dining, shopping, and top private and public schools, offering a rare mix of acreage, location, and long term value in Palm Beach Gardens.

Features

  • Swimming Pool: Heated, In Ground, Pool Equipment, Concrete, Outside Bath Access
  • Heating System: Central
  • Cooling System: Central Air, Ceiling Fan(s)
  • Fence: Fenced
  • Fireplace: Wood Burning
  • Patio: Patio, Porch, Screened, Covered
  • Parking: Garage, Garage Door Opener, Circular Driveway, Attached, Covered

Appliances

  • Appliances: Dryer, Dishwasher, Microwave, Refrigerator, Washer, Disposal, Freezer, Cooktop, Oven

Address Map

  • Country: US
  • State: FL
  • County: Palm Beach
  • City: Palm Beach Gardens
  • Subdivision: STEEPLECHASE HORSESHOE ACRES WEST
  • Zipcode: 33418
  • Street: Whirlaway
  • Street Number: 5564
  • Street Suffix: Road
  • Floor Number: 0
  • Longitude: W81° 52' 30.2''
  • Latitude: N26° 48' 23.3''
  • MLS Area: 5290

MLS Addon

  • Accessibility Features: Accessible Entrance, Accessible Doors, Accessible Hallway(s), Accessibility Features, Customized Wheelchair Accessible
  • Architectural Style: Ranch, Traditional
  • Association Amenities: Management, Security, Gated, Maintenance Grounds, Sidewalks
  • Association Fee: $366
  • Association Fee Frequency: Monthly
  • Association Fee Includes: Common Areas, Security, Maintenance Grounds, Reserve Fund
  • Close Price: $0
  • Elementary School: Grove Park
  • Exterior Features: Barbecue, Lighting, Outdoor Living Area, Outdoor Kitchen, Built-in Barbecue
  • Flooring: Tile, Wood, Carpet
  • Garage Spaces: 3
  • High School: Palm Beach Gardens
  • Insurance Expense: $0
  • Interior Features: Dual Sinks, Sitting Area in Primary, Closet Cabinetry, Eat-in Kitchen, Kitchen Island, Built-in Features, High Ceilings, Pantry, Split Bedrooms, Dining Area, Separate/Formal Dining Room, Custom Mirrors, Main Level Primary, Kitchen/Dining Combo, Breakfast Bar, Wet Bar, Central Vacuum, Multiple Primary Suites, Bathtub, Cathedral Ceiling(s), Storage
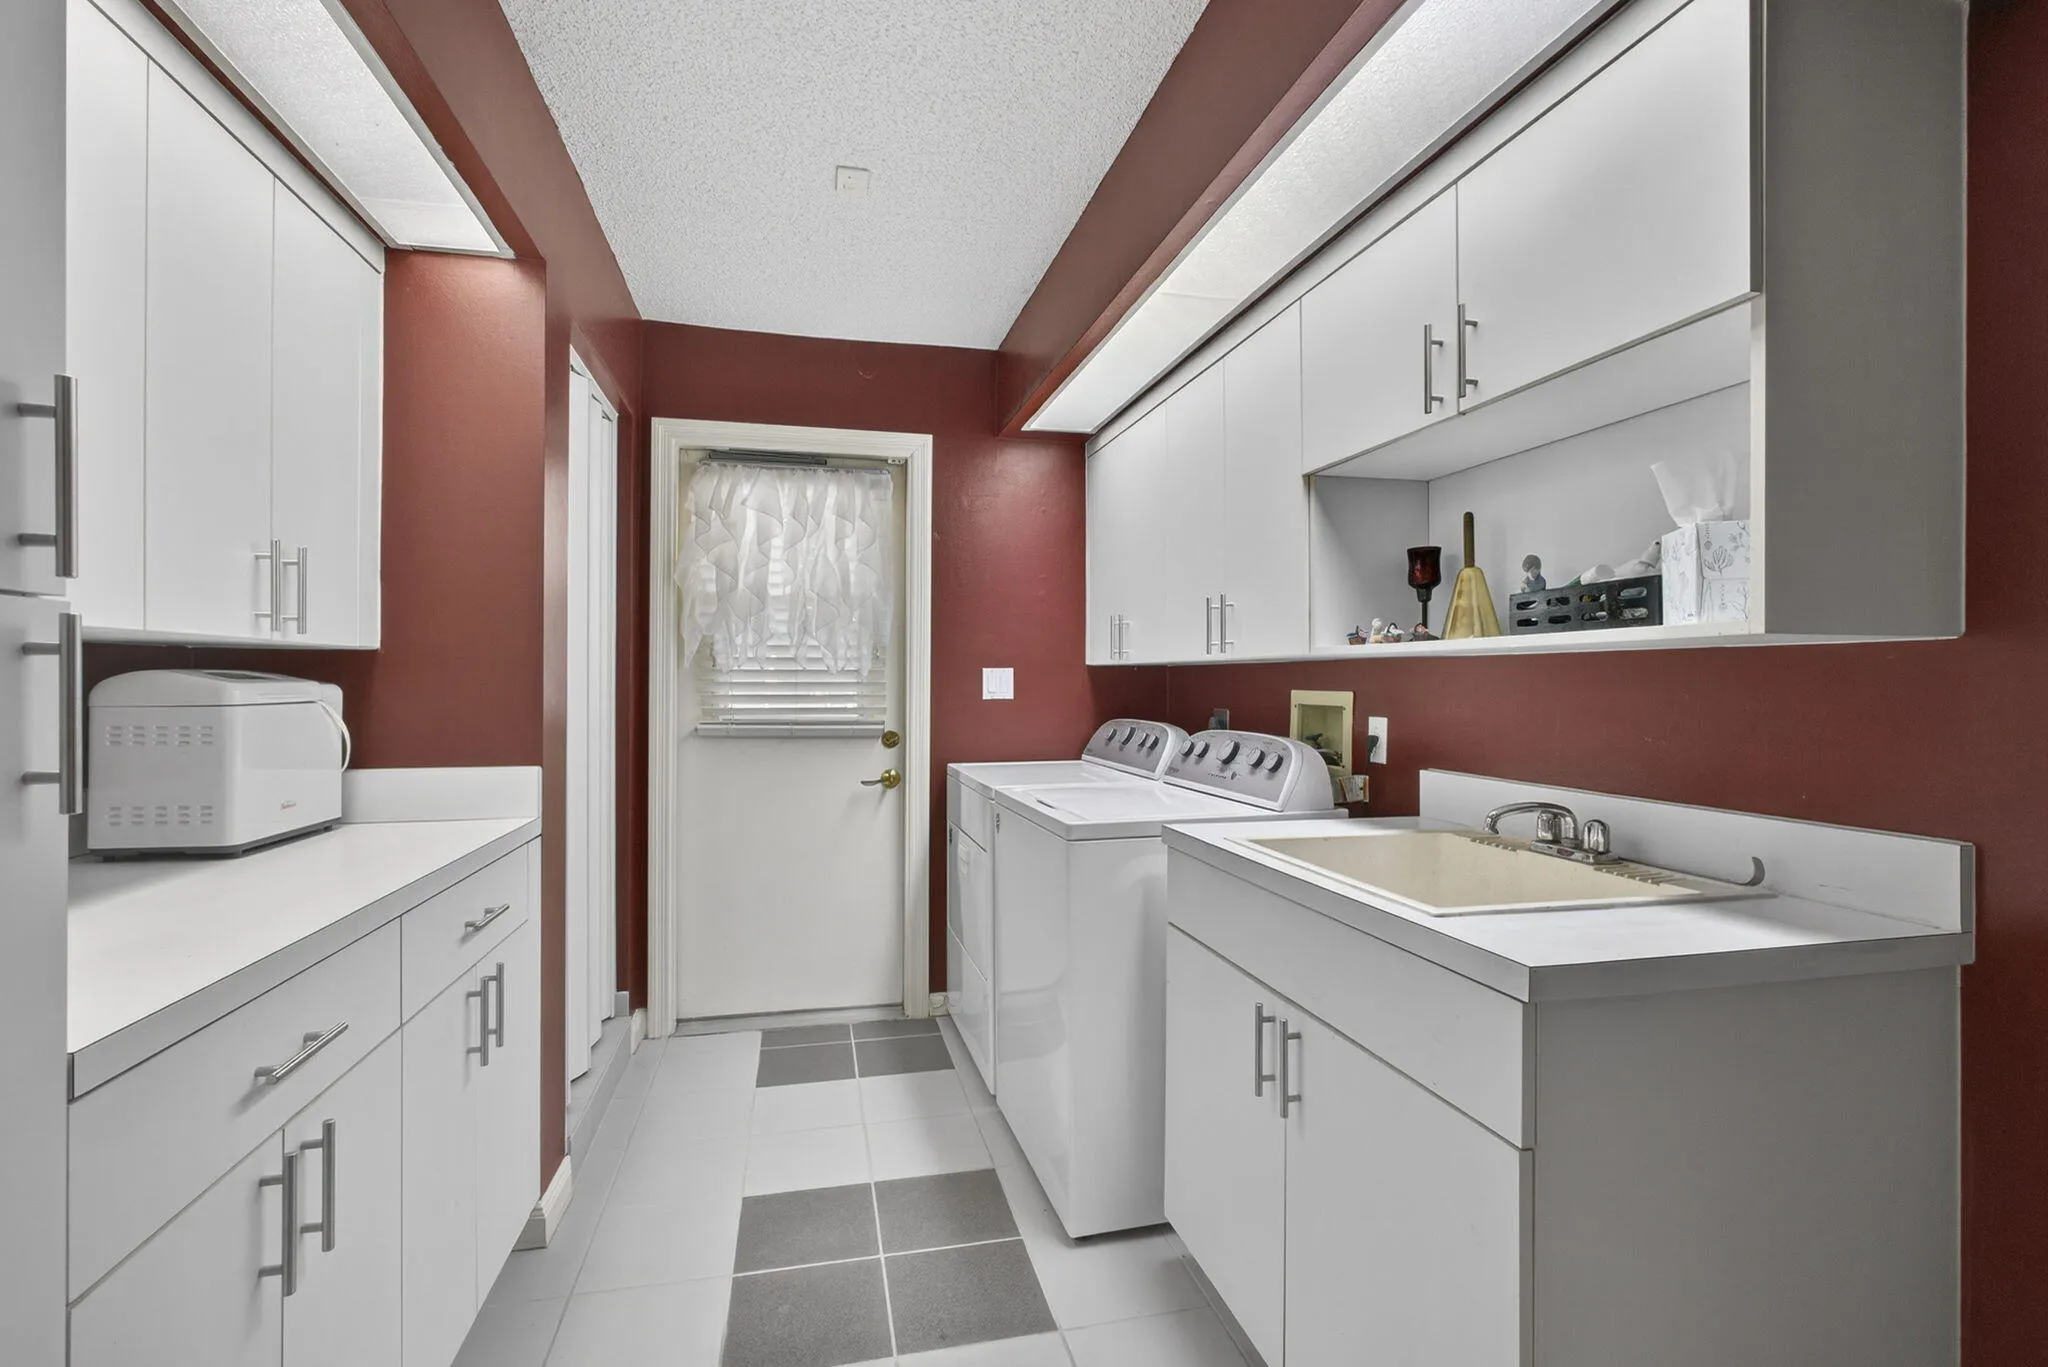
  • Laundry Features: Inside, Laundry Room, Washer Dryer Install Allowed, Main Level
  • Levels: One
  • Lot Features: 1-2 Acres, Sprinklers Automatic
  • Middle Or Junior School: John F. Kennedy (Palm Beach)
  • New Taxes Expense: $0
  • Spa Features: In Ground, Heated
  • Stories: 1
  • Stories Total: 1
  • Tax Annual Amount: $13,916
  • Utilities: Cable Available, Water Available, Underground Utilities
  • Window Features: Blinds, Skylight(s), Drapes
  • Zoning: RE(cit

Location

Listing Updated: 2026-05-20 08:30:35
  • Property Type : Single Family
  • Property Sub Type : Single Family Residence
  • Listing Type : For Sale
  • Listing ID : R11166958
  • Price : $2,750,000
  • Bedrooms : 4
  • Bathrooms : 5
  • Full Bathrooms : 4
  • Half Bathrooms : 1
  • Square Footage : 4,620 Sqft
  • Year Built : 1981
  • Lot Area : 1.25 Acre
  • Listing Status : Active Under Contract
  • Days On Market : 90
Contact Agent
Required
Required
Required
By proceeding, you consent to receive calls and texts at the number you provided, including marketing by autodialer and prerecorded and artificial voice, and ettmail, about your inquiry and other home-related matters, but not as a condition of any purchase.

Similar Single Family