• Share

17104 Gulf Pine Circle, Wellington, Florida 33414

Active Under Contract
$1,565,000
  • Beds 6
  • Baths 5
  • Sq Ft 4,313 Sqft
  • Visits: 8 in 48 days

Description

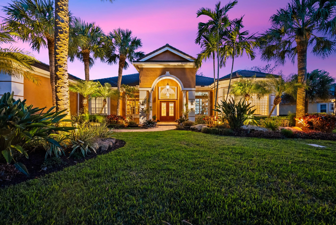
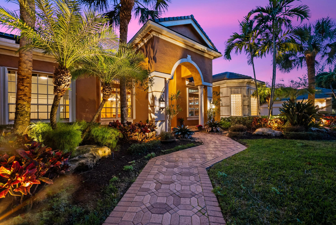
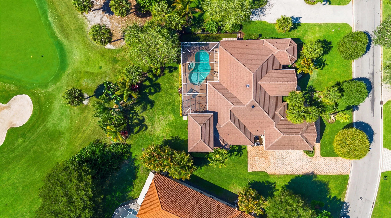
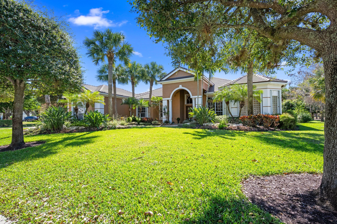
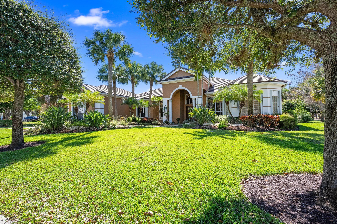
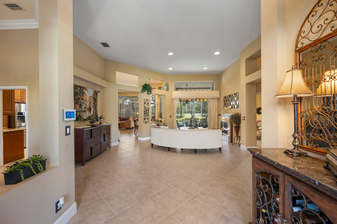
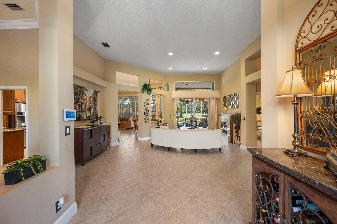
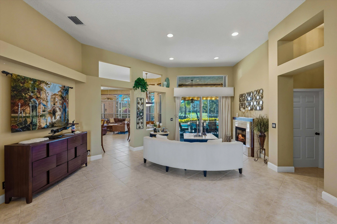
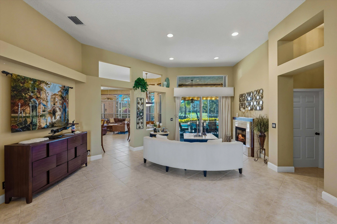
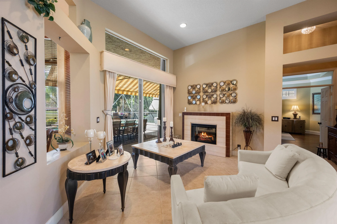
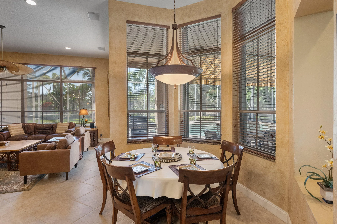
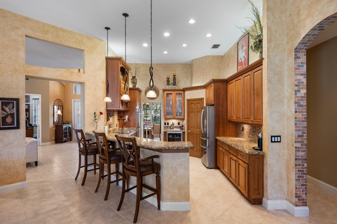
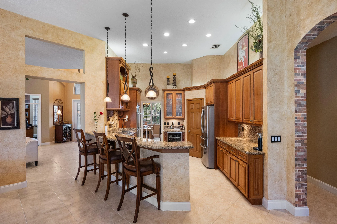
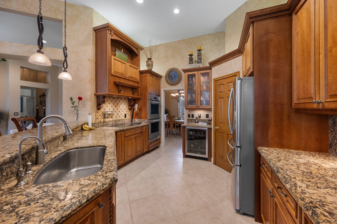
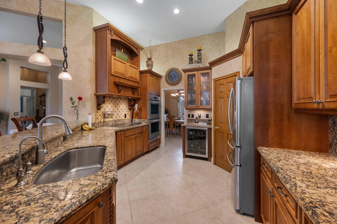
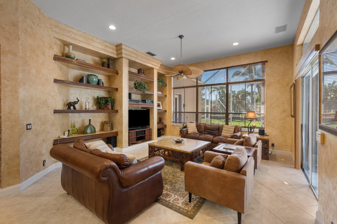
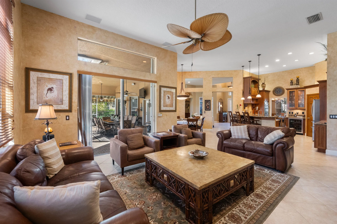
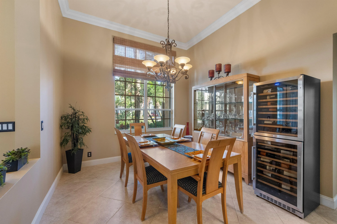
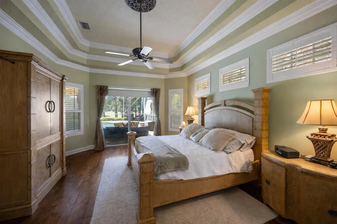
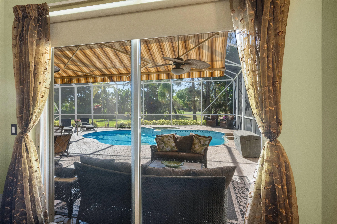
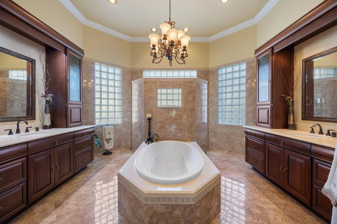
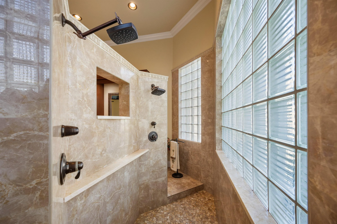
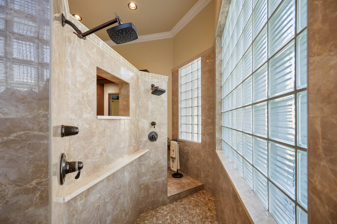
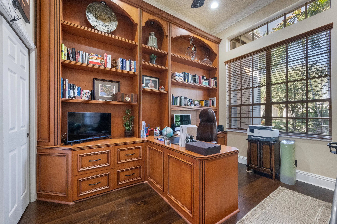
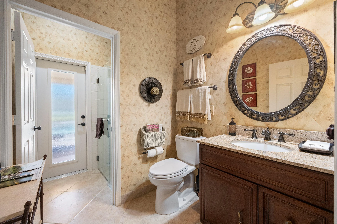
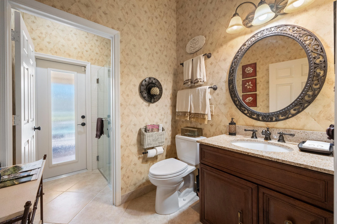
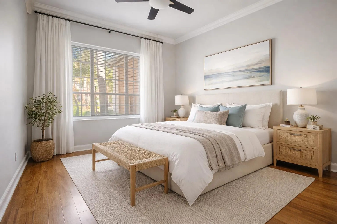
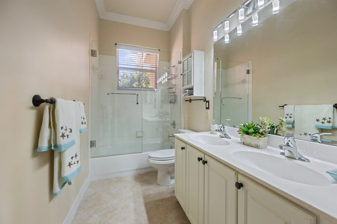
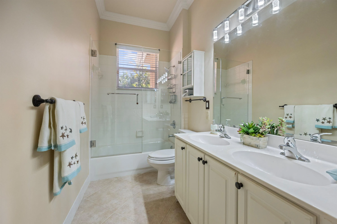
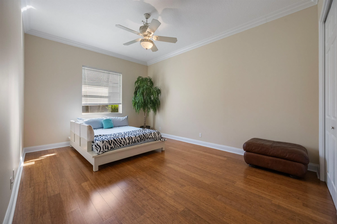
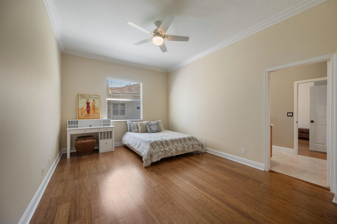
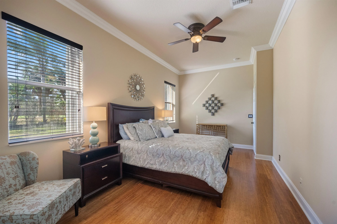
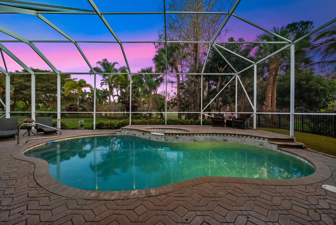
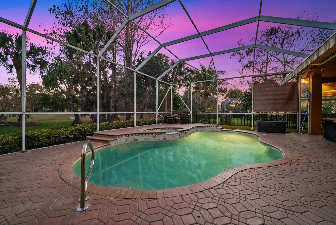
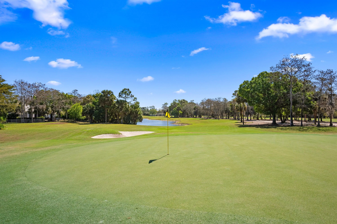
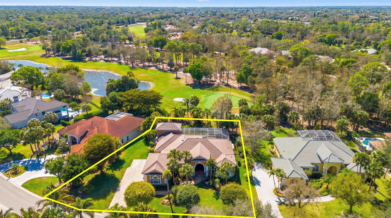
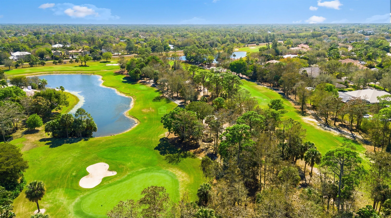
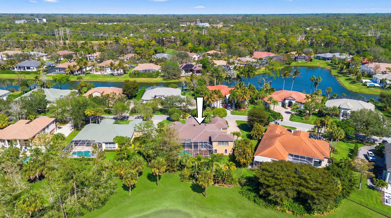
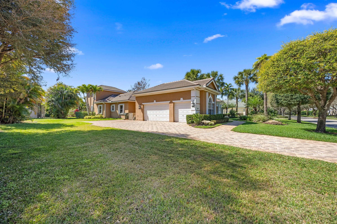
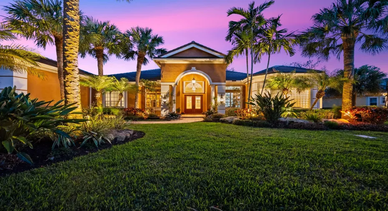
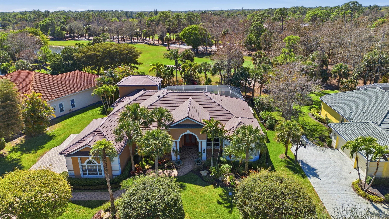
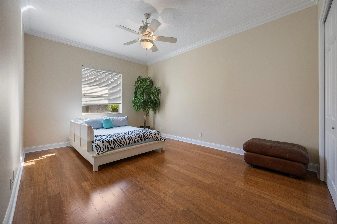
This majestic 6-bedroom plus office estate offers over 4,300 square feet of thoughtfully designed living space and is ideally positioned on the 13th green of Wellington National Golf Club within the highly sought-after community of Binks Estates. Situated on just under half an acre, this impressive one-story home with an upstairs bonus room perfectly blends luxury, comfort, and functionality. Extensive recent upgrades provide both peace of mind and modern efficiency, including a brand-new cement tile roof (2025), two new A/C units (2024), new hot water heater (2023), full-house generator (2020) with a 1,000-gallon tank, impact-rated front door (2020), & full accordion shutters. In 2012, approximately 1,200 square feet were added to thoughtfully reconfigure and expand the home–enlarging most guest bedrooms while adding an additional bedroom, full bath, and a spacious upstairs bonus room ideal for a media room, playroom, fitness space, or private retreat. The thoughtfully designed split-bedroom floor plan blends form and function beautifully. From the moment you enter, you’re greeted by sweeping golf course views through expansive sliding glass doors that seamlessly connect the interior living spaces to the enormous screened patio–creating the ultimate indoor-outdoor lifestyle. The chef’s kitchen features newer Thermador double ovens and a Miele cooktop and opens to the inviting family room, creating the perfect space for everyday living and gatherings alike. A fenced dog run adds an extra touch of convenience for pet lovers. Located just minutes from Wellington’s top-rated schools, world-class equestrian venues, fine dining, shopping, hospitals, and major airports, this home offers an exceptional lifestyle in one of the area’s most desirable communities. A rare opportunity to own a premier golf course estate–schedule your private showing today.

Features

  • Swimming Pool: In Ground, Other, Screen Enclosure, Free Form, Outside Bath Access
  • Heating System: Central
  • Cooling System: Electric, Central Air, Ceiling Fan(s)
  • Patio: Patio, Screened, Covered
  • Parking: Garage, Garage Door Opener, Attached

Appliances

  • Appliances: Dishwasher, Microwave, Refrigerator, Electric Water Heater, Disposal, Ice Maker, Water Heater

Address Map

  • Country: US
  • State: FL
  • County: Palm Beach
  • City: Wellington
  • Subdivision: BINKS FOREST OF THE LANDINGS AT WELLINGTON
  • Zipcode: 33414
  • Street: Gulf Pine
  • Street Number: 17104
  • Street Suffix: Circle
  • Floor Number: 0
  • Longitude: W81° 42' 45.6''
  • Latitude: N26° 40' 27.5''
  • Directions: BINKS FOREST DR TO ESTATES ENTRANCE, STRAIGHT TO HOUSE ON RT SIDE
  • MLS Area: 5520

MLS Addon

  • Architectural Style: Mediterranean
  • Association Amenities: Sidewalks
  • Association Fee: $148
  • Association Fee Frequency: Monthly
  • Close Price: $0
  • Elementary School: Binks Forest
  • Exterior Features: Outdoor Living Area
  • Flooring: Ceramic Tile
  • Garage Spaces: 3
  • High School: Wellington
  • Insurance Expense: $0
  • Interior Features: Breakfast Area, Dual Sinks, Entrance Foyer, Walk-In Closet(s), Built-in Features, Garden Tub/Roman Tub, High Ceilings, Jetted Tub, Pantry, Split Bedrooms, Separate Shower, Dining Area, Separate/Formal Dining Room, Breakfast Bar, Central Vacuum
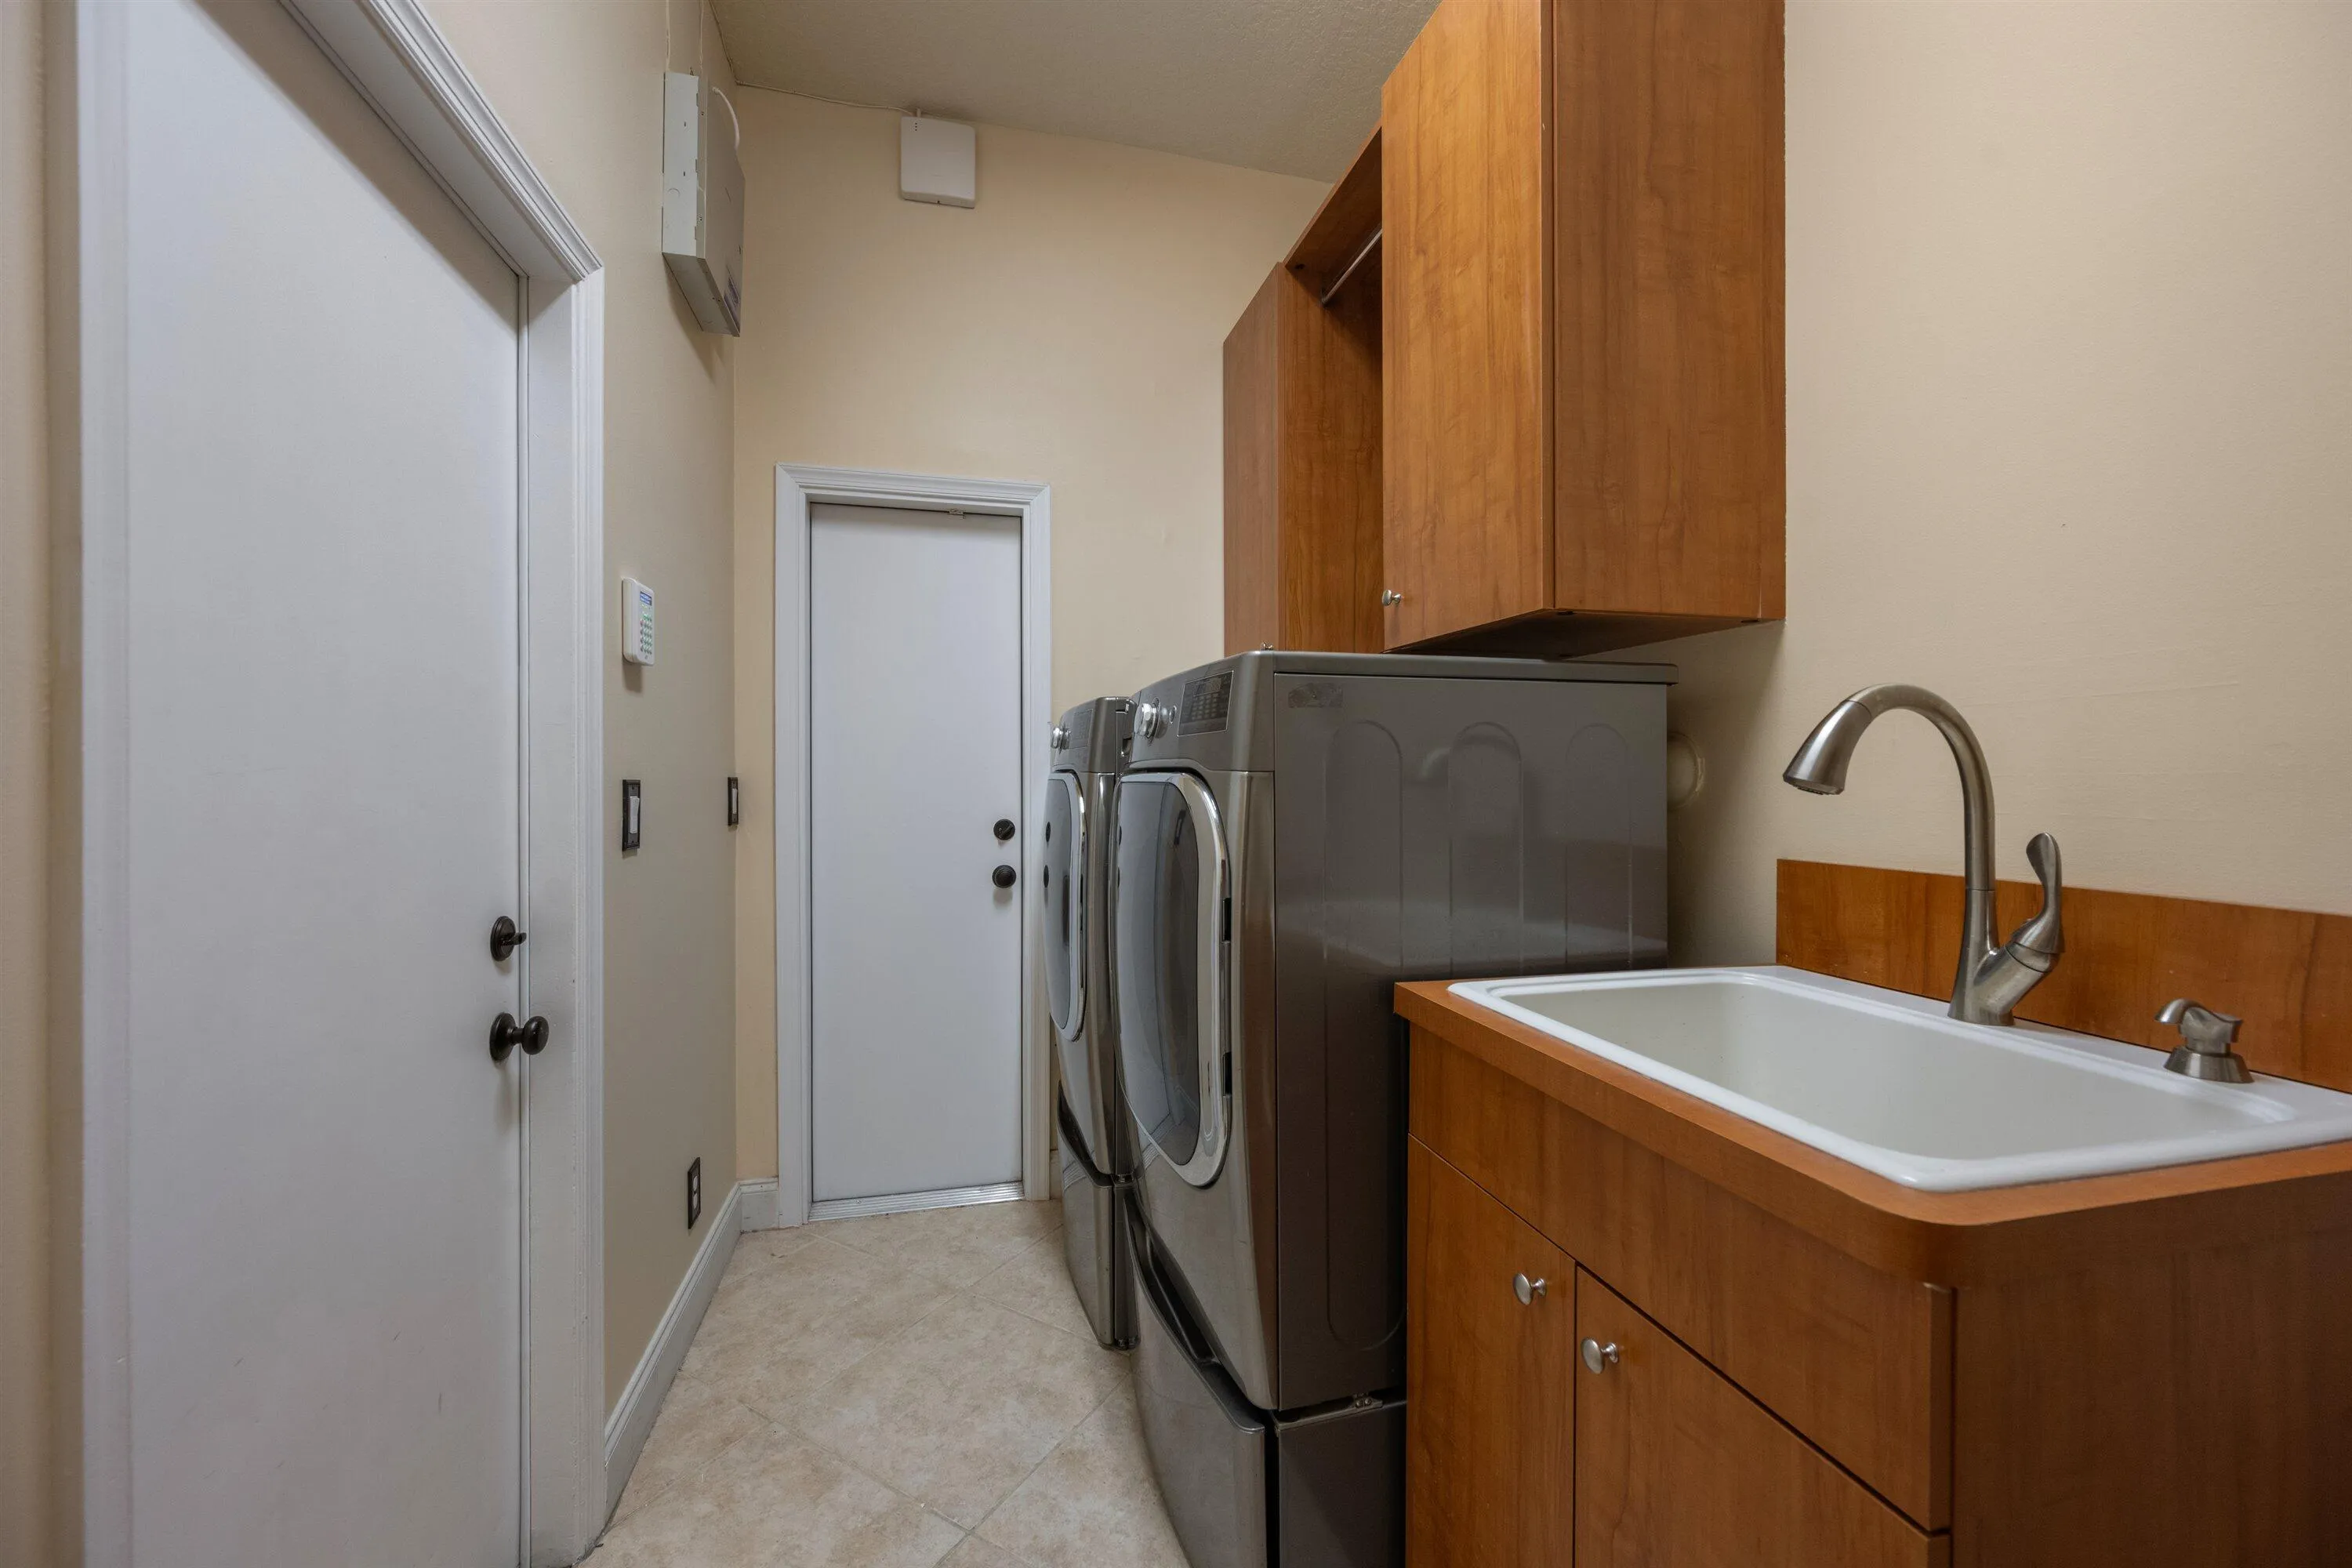
  • Laundry Features: Inside, Laundry Closet
  • Levels: One
  • Lot Features: 1/4 to 1/2 Acre Lot, Sprinklers Automatic, Sprinkler System
  • Lot Size Dimensions: .41 ACRES
  • Middle Or Junior School: Wellington Landings
  • New Taxes Expense: $0
  • Spa Features: In Ground
  • Stories: 1
  • Stories Total: 1
  • Tax Annual Amount: $12,140
  • Utilities: Sewer Available, Water Available
  • Zoning: AR(cit

Location

Listing Updated: 2026-05-28 03:25:40
  • Property Type : Single Family
  • Property Sub Type : Single Family Residence
  • Listing Type : For Sale
  • Listing ID : R11167049
  • Price : $1,565,000
  • View : City, Lake
  • Bedrooms : 6
  • Bathrooms : 5
  • Full Bathrooms : 5
  • Half Bathrooms : 0
  • Square Footage : 4,313 Sqft
  • Year Built : 1996
  • Lot Area : 0.41 Acre
  • Listing Status : Active Under Contract
  • Days On Market : 47
Contact Agent
Required
Required
Required
By proceeding, you consent to receive calls and texts at the number you provided, including marketing by autodialer and prerecorded and artificial voice, and ettmail, about your inquiry and other home-related matters, but not as a condition of any purchase.

Similar Single Family