• Share

3801 Honeysuckle Court, Port St Lucie, Florida 34952

Active For Sale
$115,000
  • Beds 2
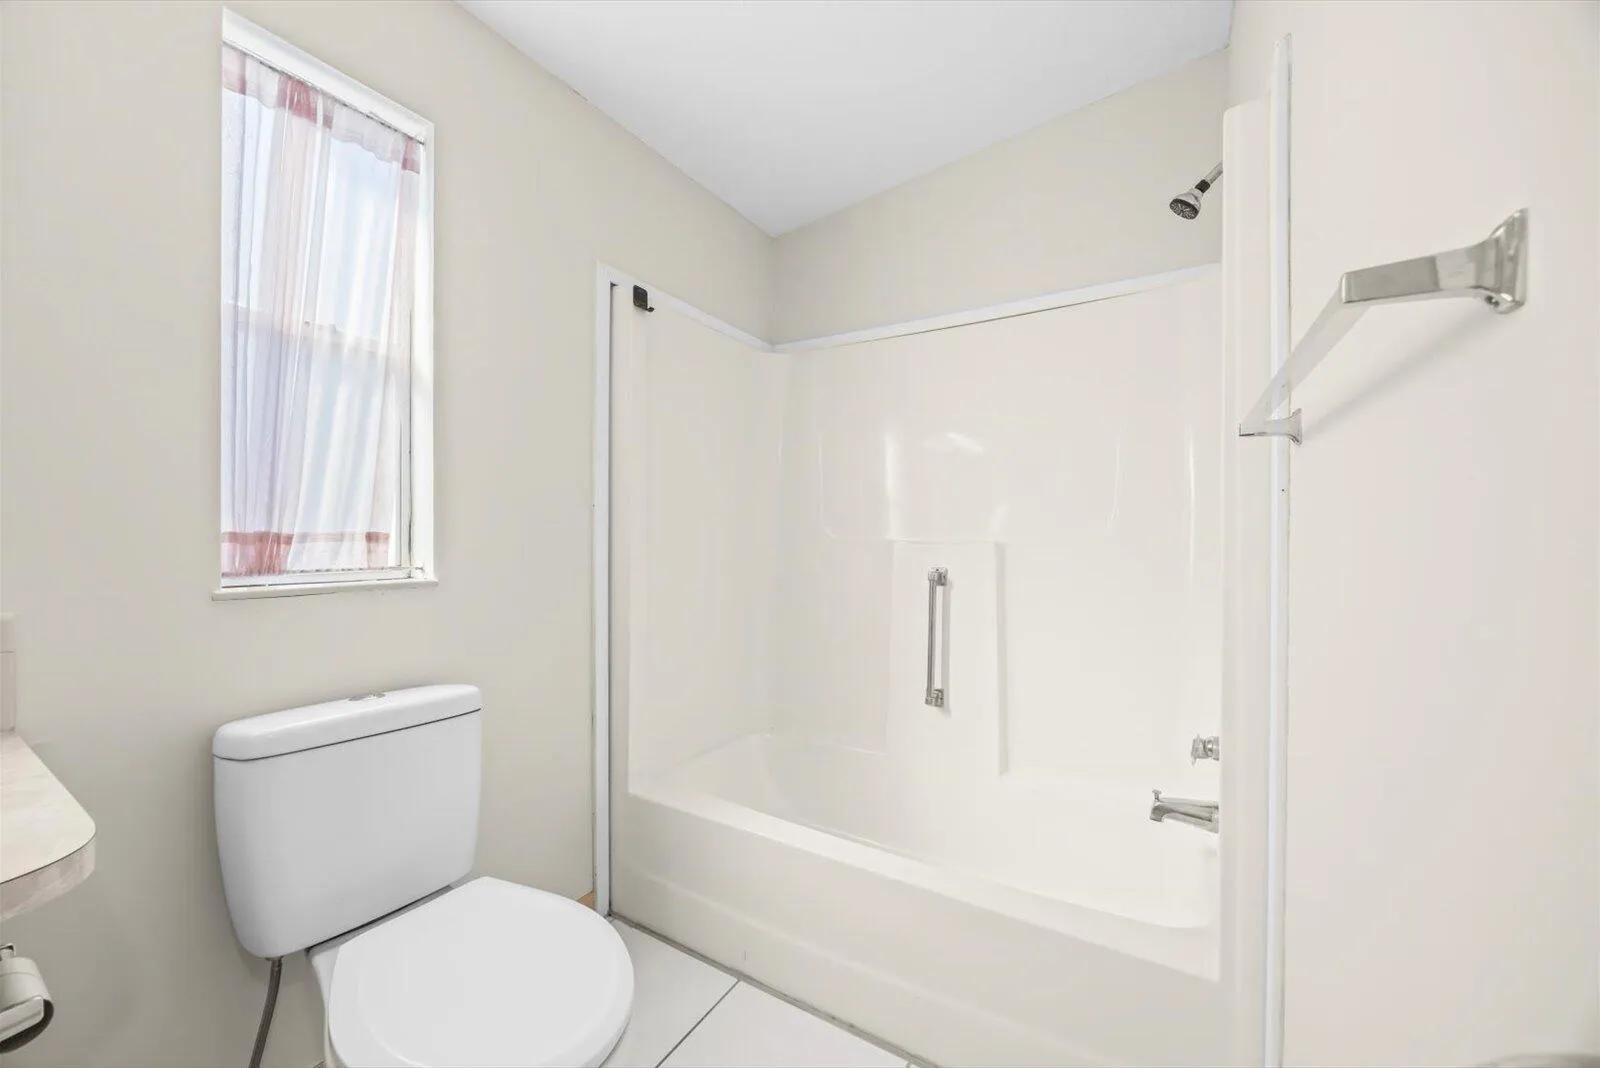
  • Baths 2
  • Sq Ft 1,727 Sqft
  • Visits: 11 in 87 days

Description

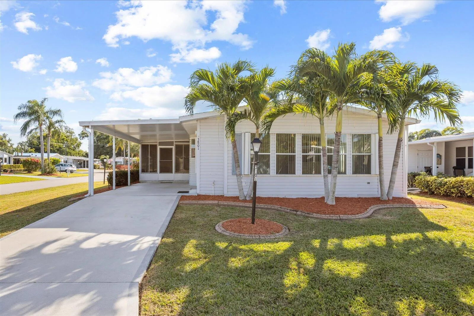
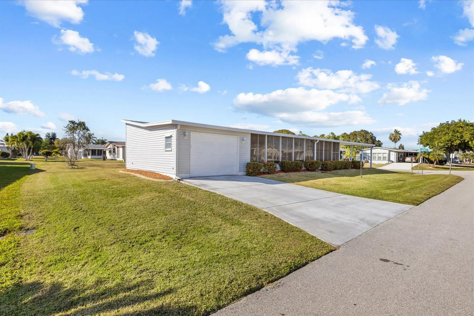
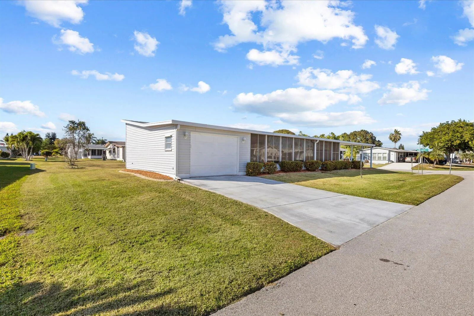
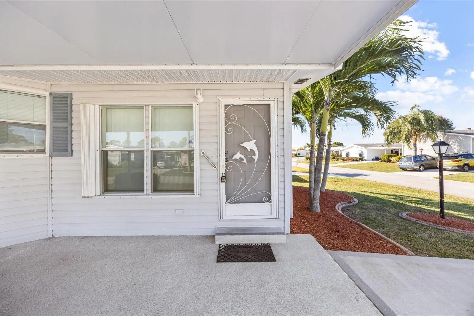
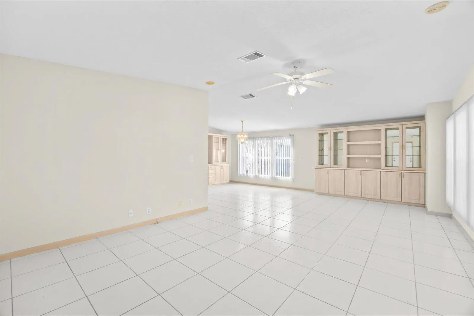
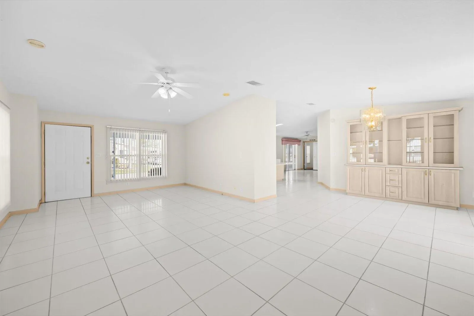
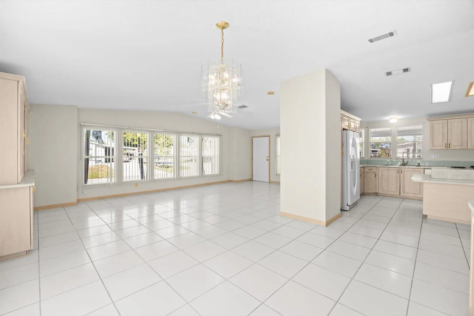
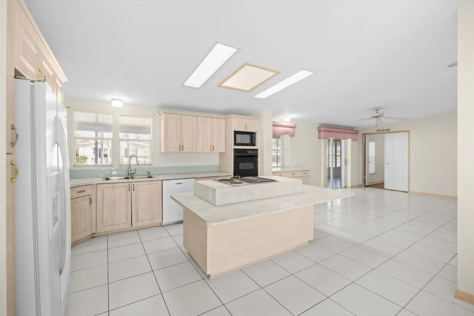
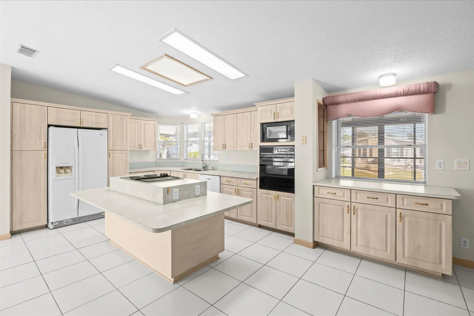
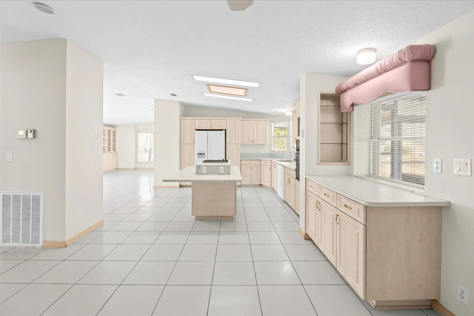
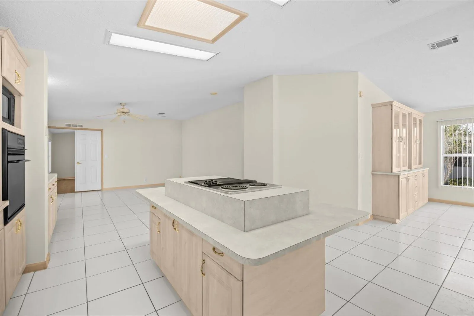
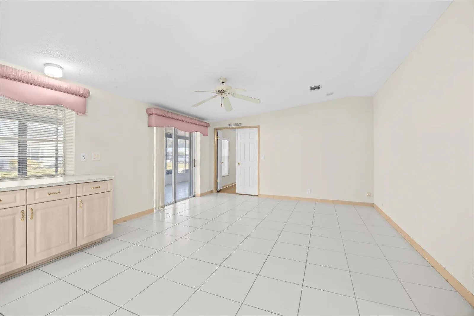
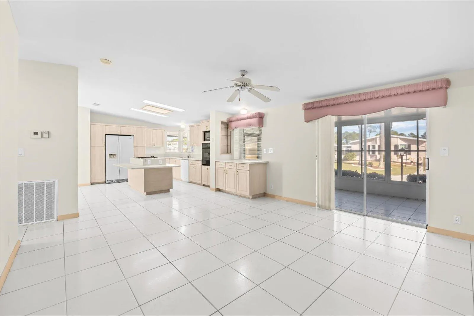
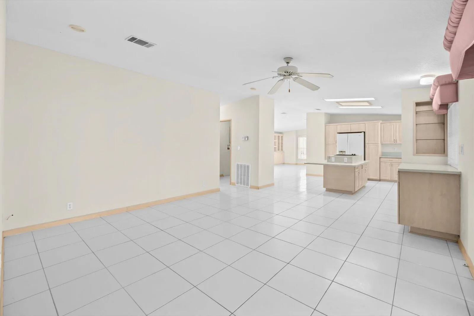
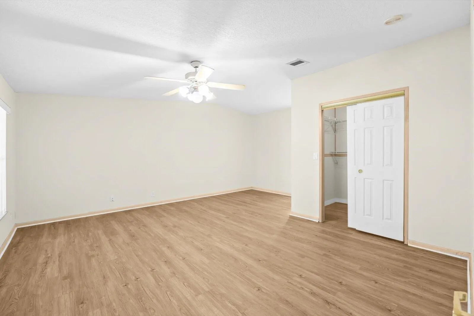
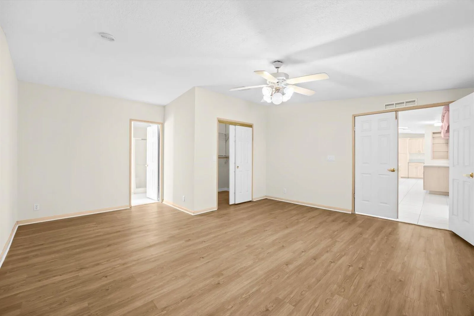
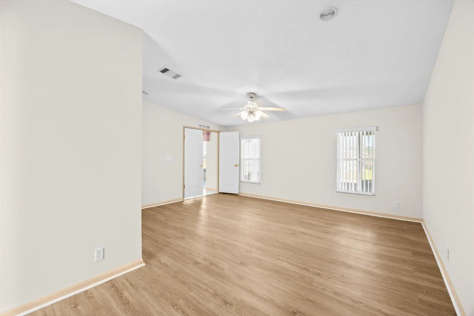
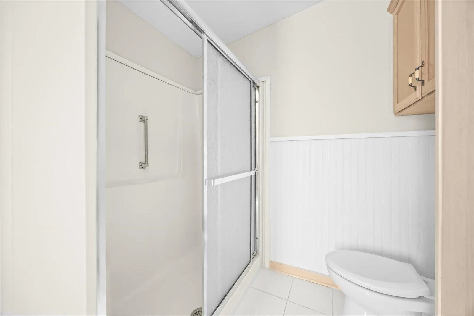
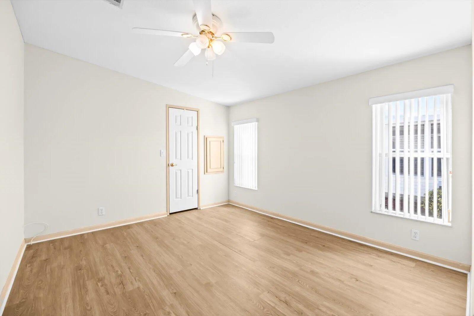
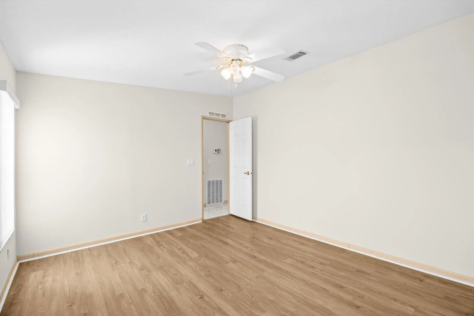
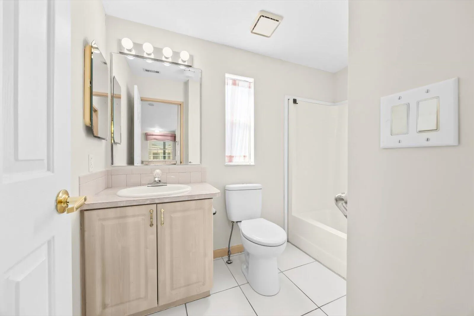
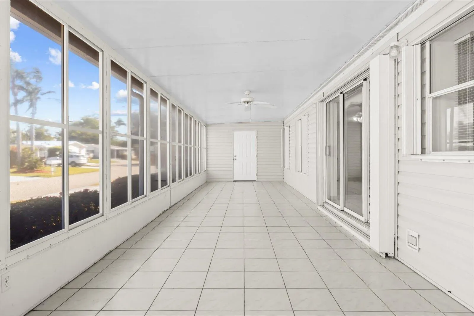
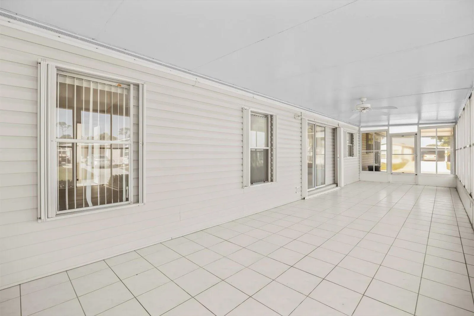
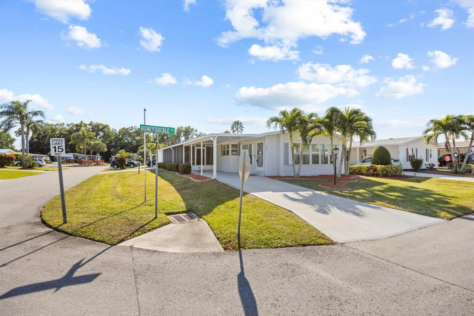
Beautiful 2 bedroom, 2 Bath home on a corner lot in the desirable Savanna Club 55+ community. Home features a split plan with a living room/family room layout, large island kitchen and formal dining room ideal for entertaining, a 38′ enclosed tiled lanai, covered carport plus a 1 car garage, accordion shutters, updated flooring, appliances and more! Priced to sell, this home is an incredible value for those seeking full or part time living. All measurement approximate, buyer to verify. Land Lease Property

Features

  • Swimming Pool: Association
  • Heating System: Central, Electric
  • Cooling System: Electric, Central Air
  • Patio: Patio, Porch, Screened
  • Parking: Garage, Attached, Attached Carport

Appliances

  • Appliances: Dishwasher, Refrigerator, Electric Water Heater, Water Heater, Cooktop, Oven

Address Map

  • Country: US
  • State: FL
  • County: St Lucie
  • City: Port St Lucie
  • Subdivision: SAVANNA CLUB PLAT III
  • Zipcode: 34952
  • Street: Honeysuckle
  • Street Number: 3801
  • Street Suffix: Court
  • Floor Number: 0
  • Longitude: W81° 42' 52.5''
  • Latitude: N27° 18' 32.2''
  • Directions: Savanna Club Blvd to R on Bromeliad to R on Gallberry
  • MLS Area: 7190

MLS Addon

  • Architectural Style: Ranch
  • Association Amenities: Clubhouse, Fitness Center, Pool, Sauna, Tennis Court(s), Spa/Hot Tub, Billiard Room, Golf Course, Library, Putting Green(s), Shuffleboard Court, Pickleball, Restaurant, Recreation Facilities
  • Association Fee: $340
  • Association Fee Frequency: Monthly
  • Association Fee Includes: Common Areas, Internet, Sewer, Security, Trash, Cable TV, Recreation Facilities
  • Carport Spaces: 01/01/1970
  • Close Price: $0
  • Elementary School: Savanna Ridge
  • Exterior Features: Porch, Outdoor Living Area
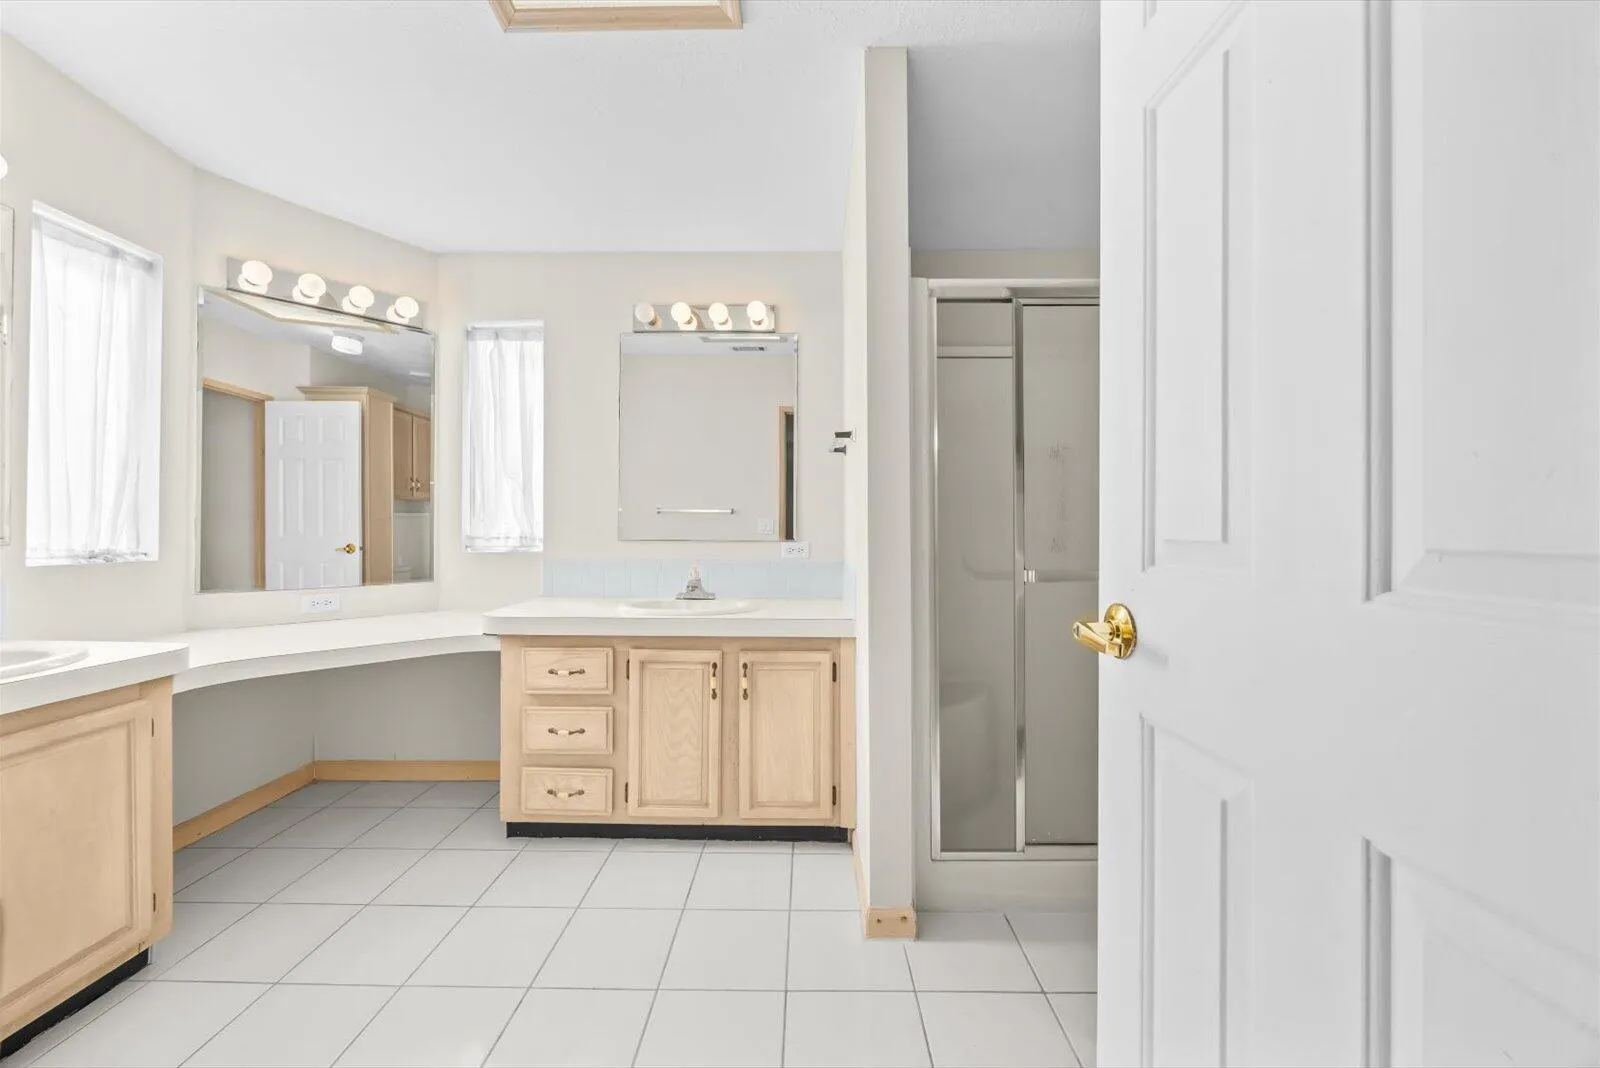
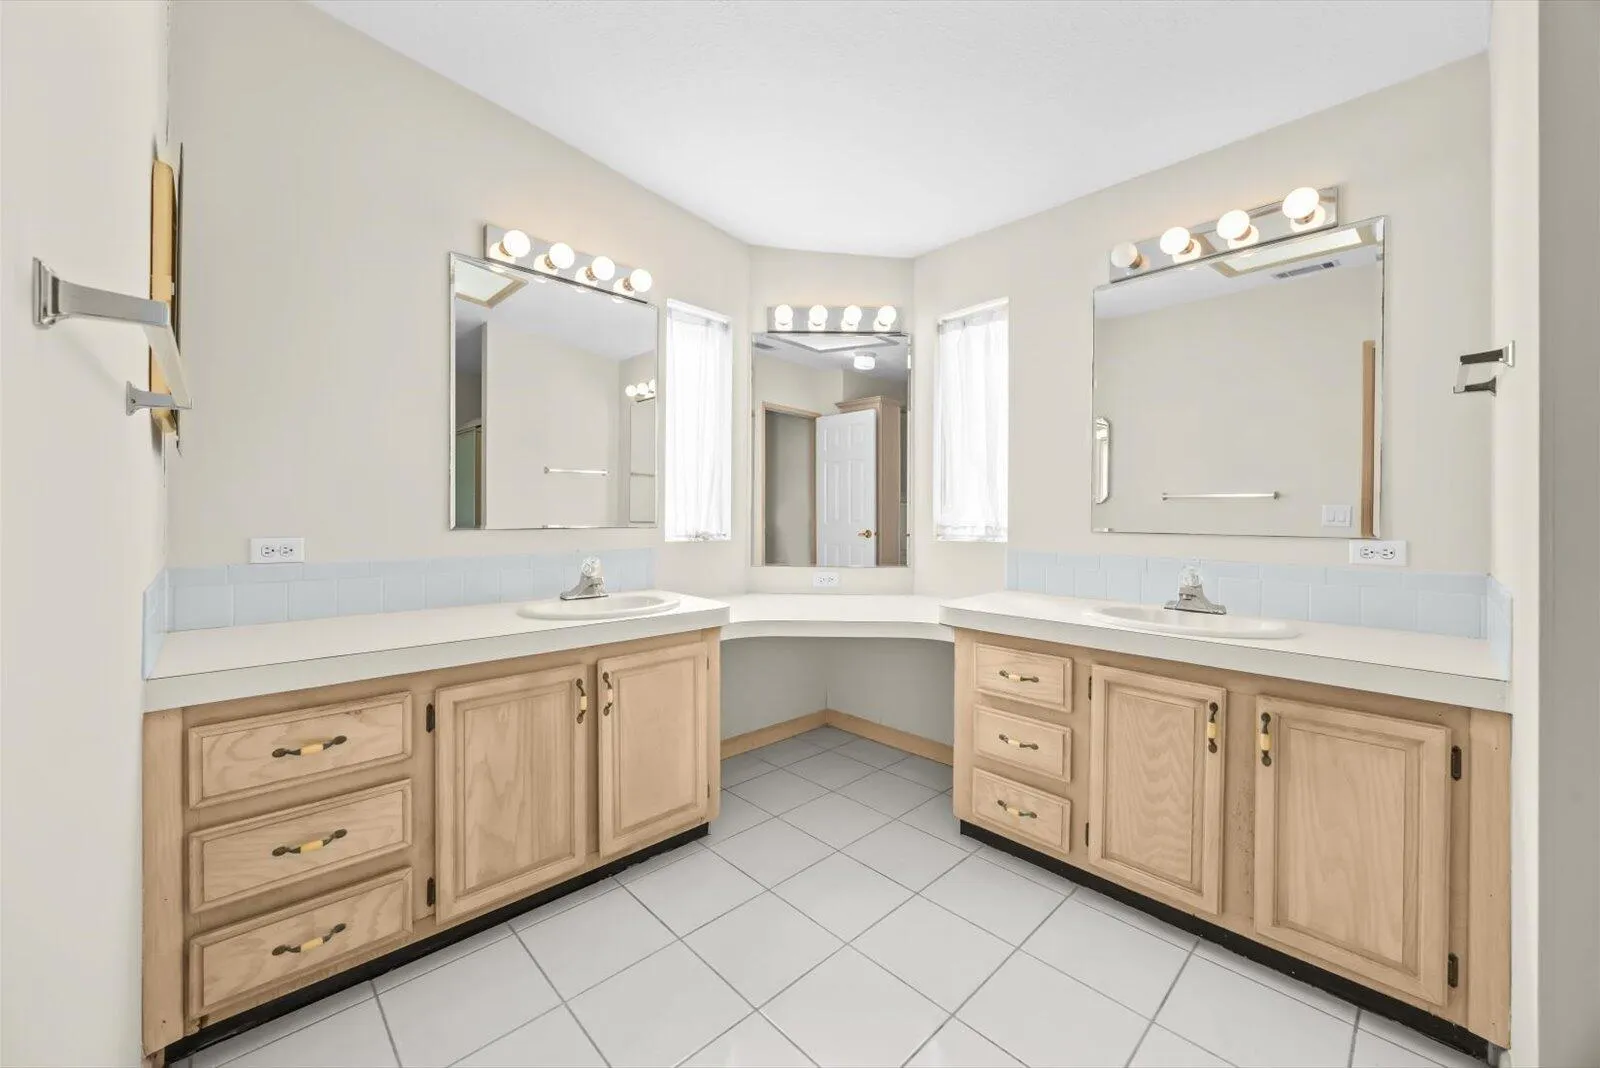
  • Flooring: Ceramic Tile, Laminate
  • Garage Spaces: 1
  • High School: Port St. Lucie
  • Insurance Expense: $0
  • Interior Features: Dual Sinks, Walk-In Closet(s), Kitchen Island, Separate Shower, Dining Area, Separate/Formal Dining Room, Breakfast Bar
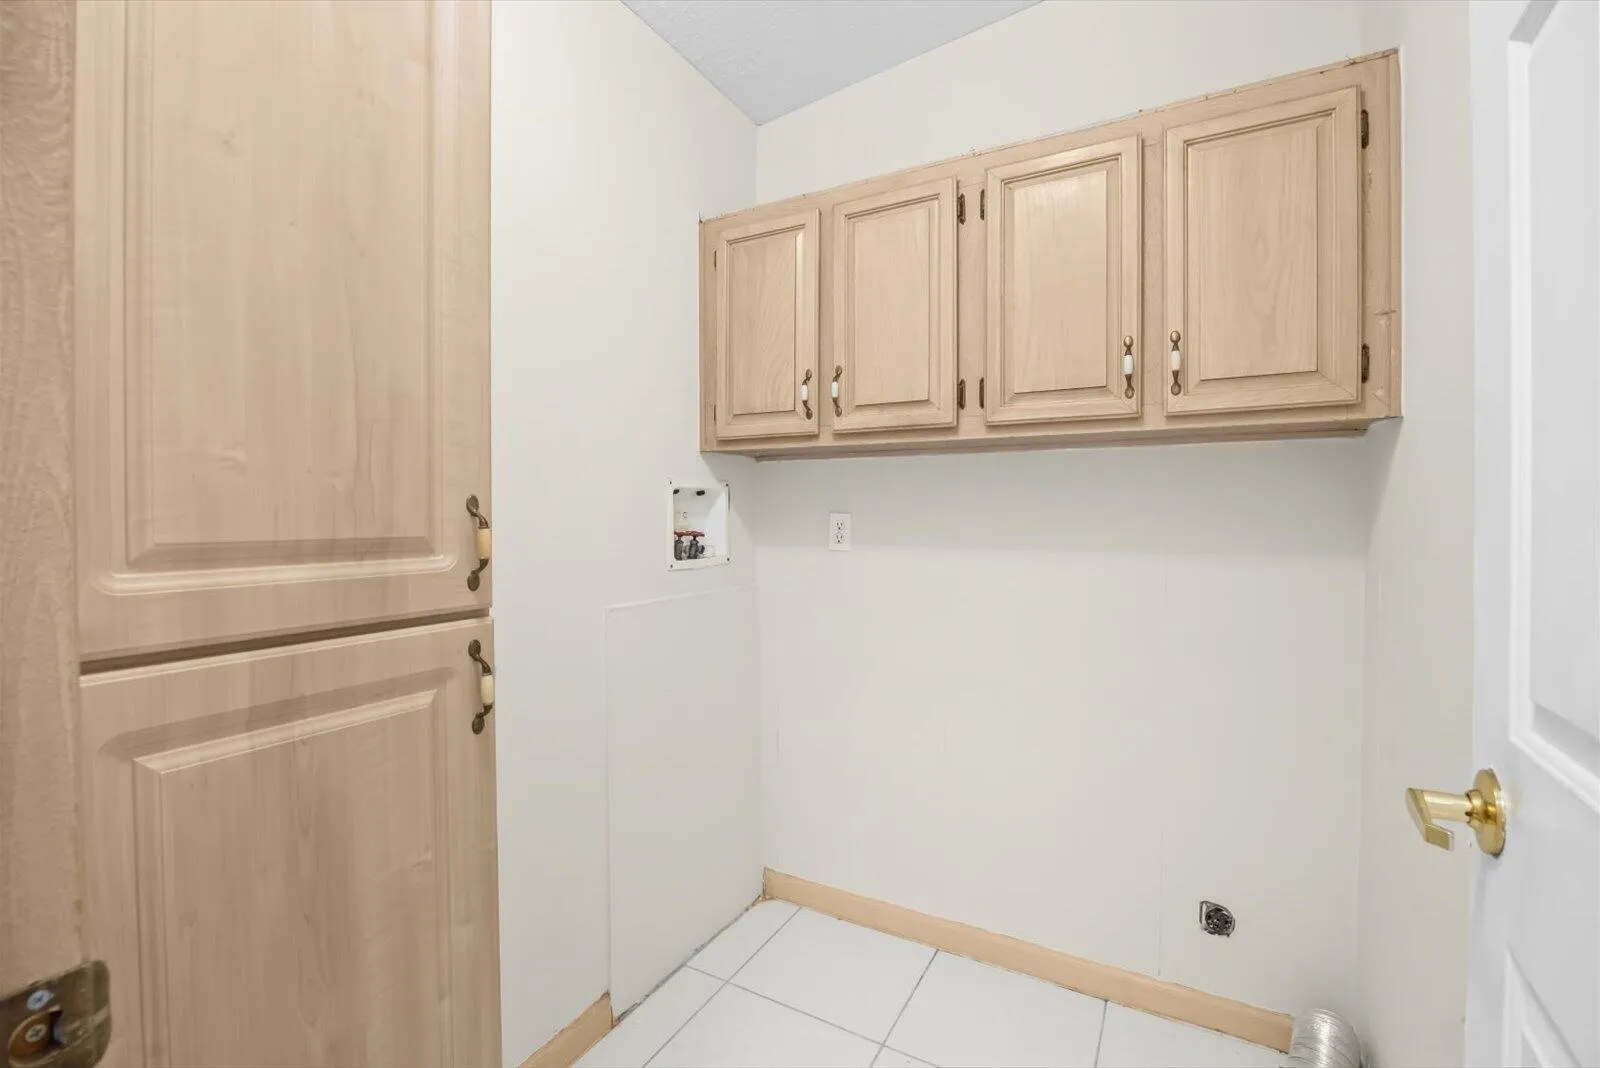
  • Laundry Features: None, Inside, Laundry Closet
  • Levels: One
  • Lot Features: < 1/4 Acre, Corner Lot
  • Middle Or Junior School: Northport K-8
  • New Taxes Expense: $0
  • Stories: 1
  • Stories Total: 1
  • Tax Annual Amount: $3,646
  • Utilities: Cable Available, Sewer Available, Water Available, Underground Utilities
  • Window Features: Blinds, Skylight(s), Metal, Single Hung
  • Zoning: Planne

Location

Listing Updated: 2026-05-23 21:50:35
  • Property Type : Residential
  • Property Sub Type : Manufactured Home
  • Listing Type : For Sale
  • Listing ID : R11152236
  • Price : $115,000
  • View : Other, Water
  • Bedrooms : 2
  • Bathrooms : 2
  • Full Bathrooms : 2
  • Half Bathrooms : 0
  • Square Footage : 1,727 Sqft
  • Year Built : 1992
  • Lot Area : 0 Acre
  • Listing Status : Active
  • Days On Market : 86
Contact Agent
Required
Required
Required
By proceeding, you consent to receive calls and texts at the number you provided, including marketing by autodialer and prerecorded and artificial voice, and ettmail, about your inquiry and other home-related matters, but not as a condition of any purchase.

Similar Residential