• Share

869 11th Drive, Vero Beach, Florida 32960

Active For Sale
$335,000
  • Beds 4
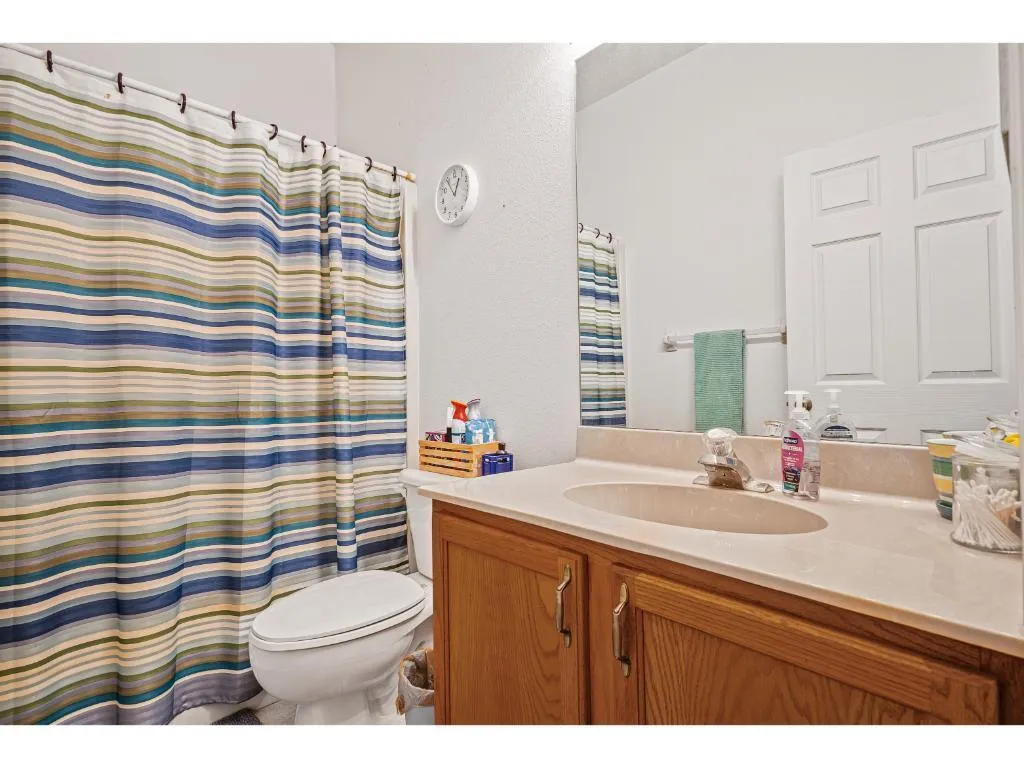
  • Baths 2
  • Sq Ft 2,235 Sqft
  • Visits: 8 in 84 days

Description

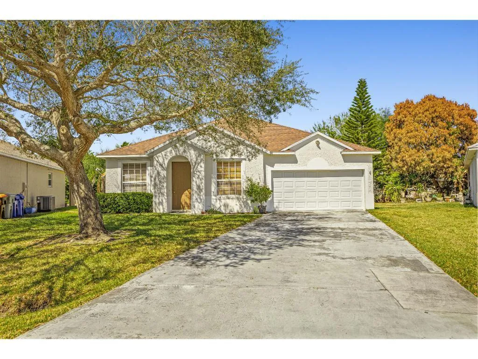
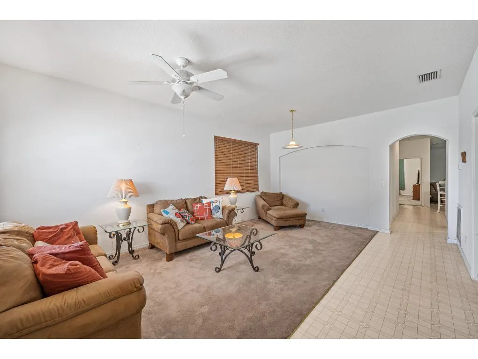
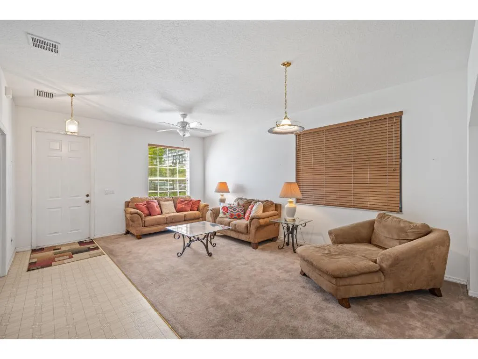
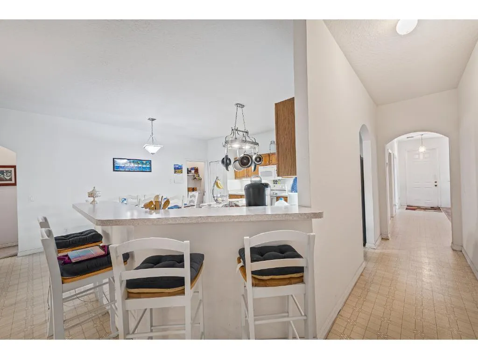
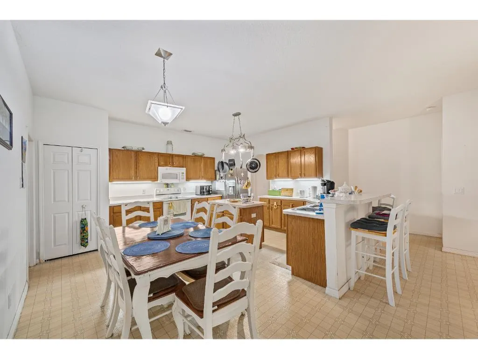
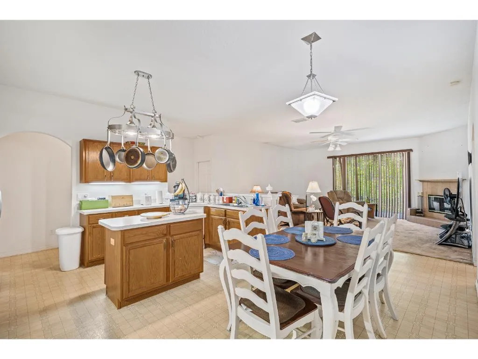
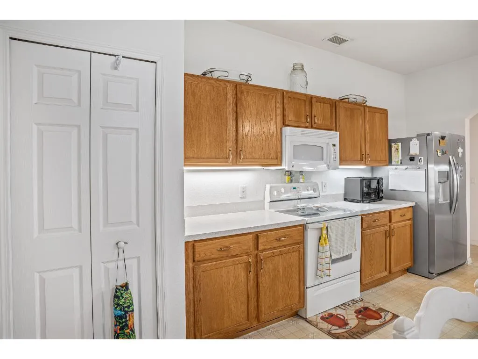
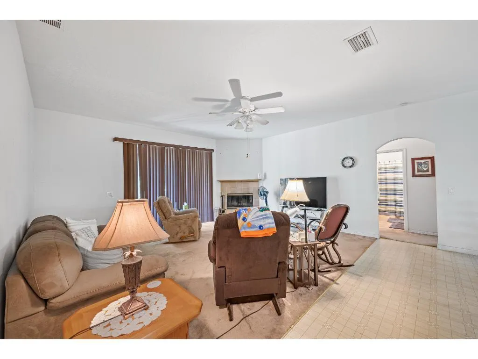
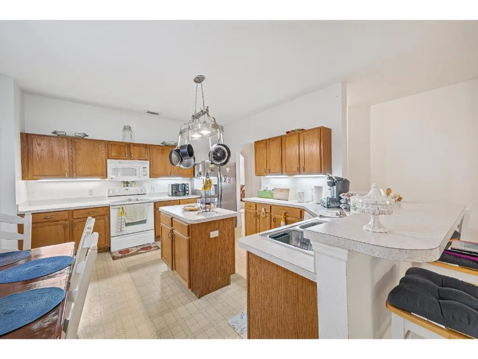
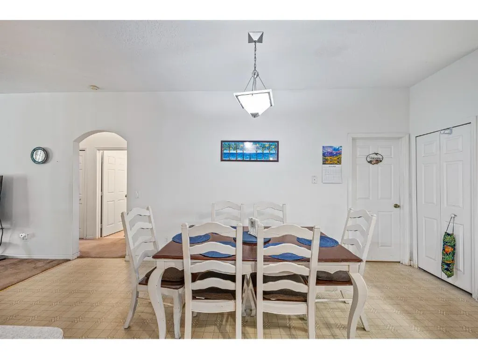
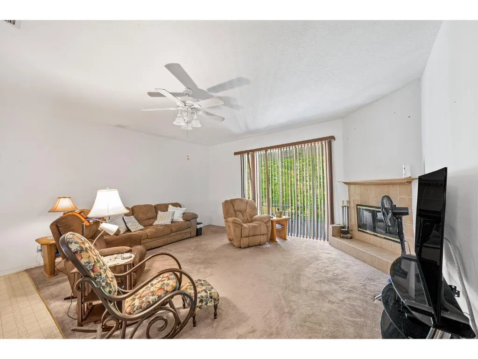
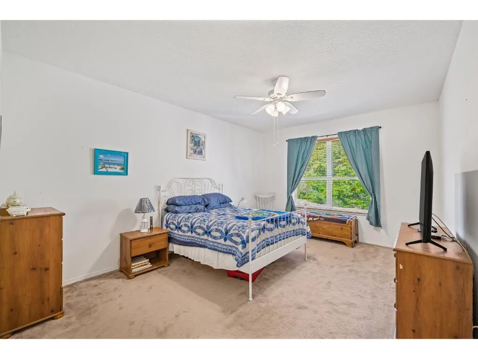
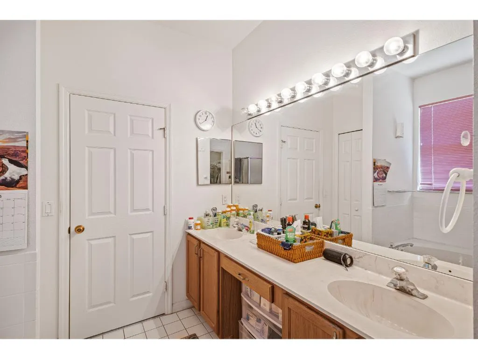
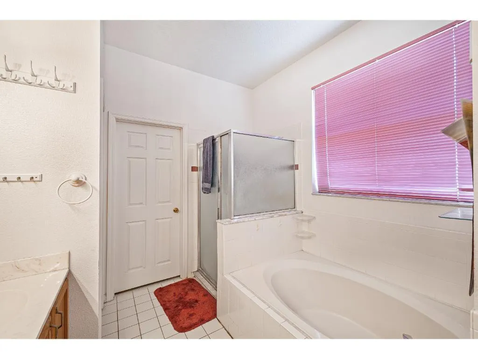
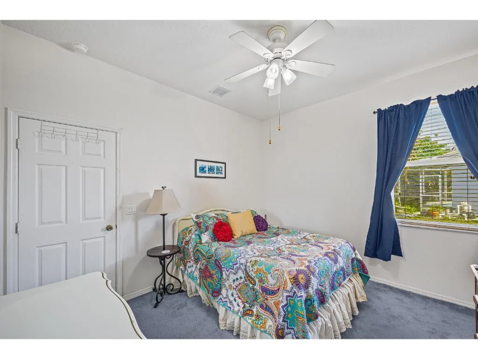
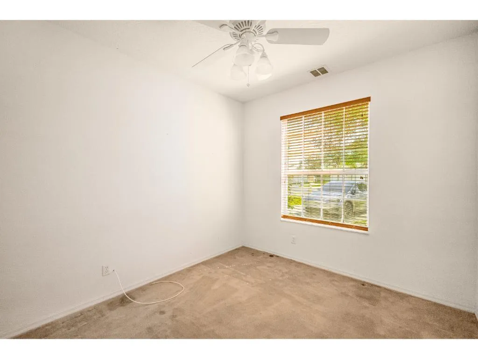
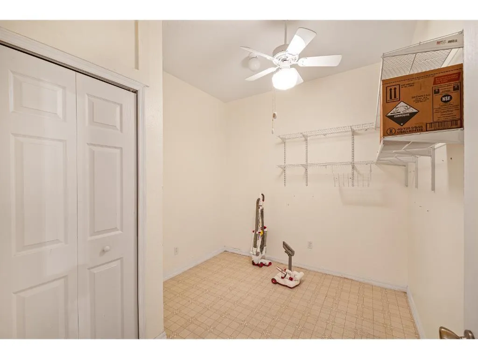
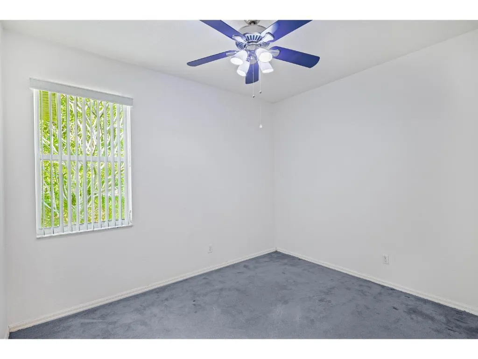
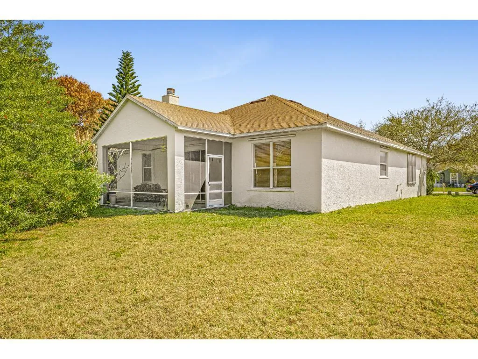
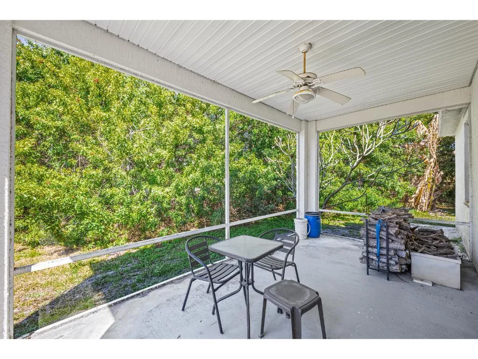
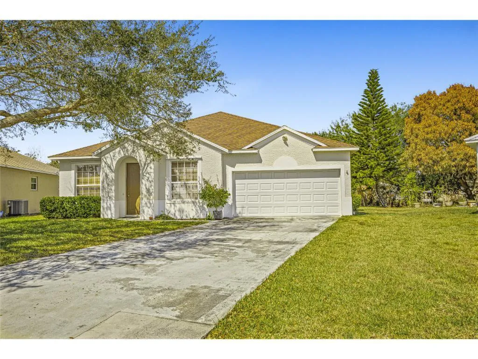
Tucked in the rear of the quaint neighborhood of Chase Meadows on a cul-de-sac, this home features over 2,200 sq ft of living space with 3 bedrooms, 2 baths, a spacious den/office that could easily be used as a 4th bedroom, plus an add’l 10×9 indoor storage room! Recent updates include a new roof (2020), garage door (2021), water heater (2021), & a new Stainless refrigerator installed in 2025. Home offers full hurricane shutter protection & the only wood burning fireplace in the community! Low HOA fees of $202/month include lawn care. $7,500 flooring/paint credit w/ acceptable offer.

Features

  • Heating System: Central, Electric
  • Cooling System: Electric, Central Air
  • Fireplace: Wood Burning
  • Patio: Patio, Porch, Screened, Covered
  • Parking: Garage, Garage Door Opener, Attached

Appliances

  • Appliances: Dryer, Dishwasher, Electric Range, Microwave, Refrigerator, Washer, Electric Water Heater, Disposal, Water Heater

Address Map

  • Country: US
  • State: FL
  • County: Indian River
  • City: Vero Beach
  • Subdivision: Chase Meadows
  • Zipcode: 32960
  • Street: 11th
  • Street Number: 869
  • Street Suffix: Drive
  • Floor Number: 0
  • Longitude: W81° 36' 12.3''
  • Latitude: N27° 37' 3.9''
  • Directions: US1 to 8th Street, West to Chase Meadows entrance on your right. Enter community and follow around to the left.
  • MLS Area: 6341 - County Southeast (IR)

MLS Addon

  • Architectural Style: Ranch
  • Association Amenities: No
  • Association Fee: $202
  • Association Fee Frequency: Monthly
  • Association Fee Includes: Common Areas, Maintenance Grounds
  • Close Price: $0
  • Elementary School: Vero Beach
  • Exterior Features: Porch, Outdoor Living Area
  • Flooring: Carpet, Linoleum
  • Garage Spaces: 2
  • High School: Vero Beach
  • Insurance Expense: $0
  • Interior Features: Dual Sinks, Entrance Foyer, Walk-In Closet(s), Split Bedrooms, Separate Shower, Dining Area, Separate/Formal Dining Room, Kitchen/Dining Combo, Bathtub, Soaking Tub, Storage
  • Laundry Features: Inside
  • Levels: One
  • Lot Features: 1/4 to 1/2 Acre Lot, Cul-De-Sac
  • Lot Size Dimensions: 67X155
  • Middle Or Junior School: Gifford
  • New Taxes Expense: $0
  • Stories: 1
  • Stories Total: 1
  • Tax Annual Amount: $1,565
  • Utilities: Sewer Available, Water Available
  • Window Features: Blinds, Drapes
  • Zoning: SF RES

Location

Listing Updated: 2026-05-28 04:30:34
  • Property Type : Single Family
  • Property Sub Type : Single Family Residence
  • Listing Type : For Sale
  • Listing ID : R11168846
  • Price : $335,000
  • View : Other
  • Bedrooms : 4
  • Bathrooms : 2
  • Full Bathrooms : 2
  • Half Bathrooms : 0
  • Square Footage : 2,235 Sqft
  • Year Built : 2002
  • Lot Area : 0.28 Acre
  • Listing Status : Active
  • Days On Market : 84
Contact Agent
Required
Required
Required
By proceeding, you consent to receive calls and texts at the number you provided, including marketing by autodialer and prerecorded and artificial voice, and ettmail, about your inquiry and other home-related matters, but not as a condition of any purchase.

Similar Single Family