• Share

1246 N 41st Avenue, Vero Beach, Florida 32960

Active Under Contract
$399,900
  • Beds 4
  • Baths 3
  • Sq Ft 2,024 Sqft
  • Visits: 5 in 31 days

Description

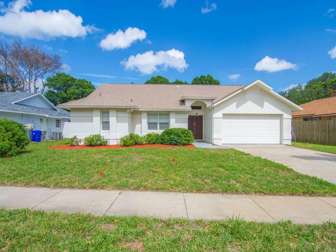
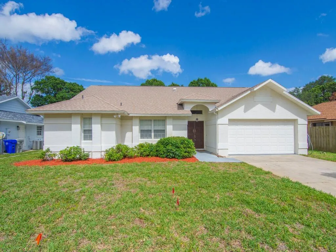
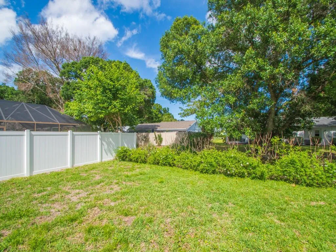
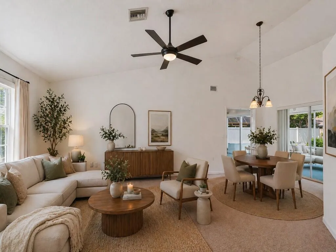
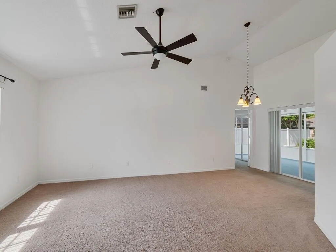
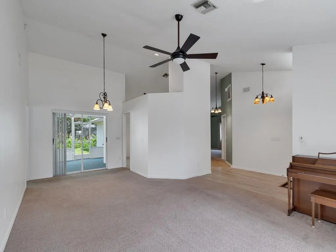
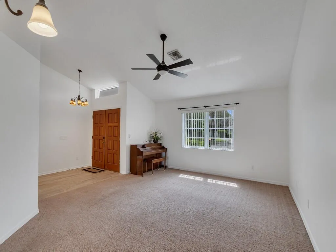
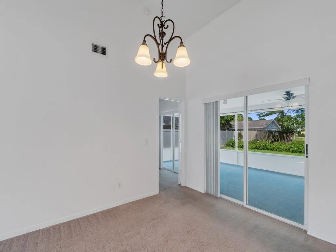
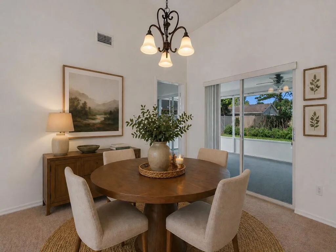
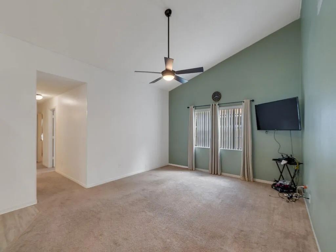
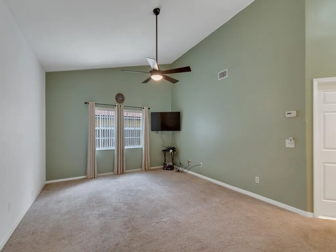
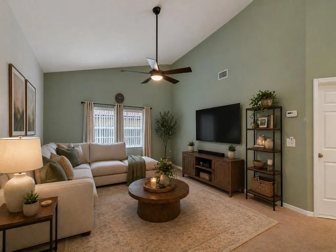
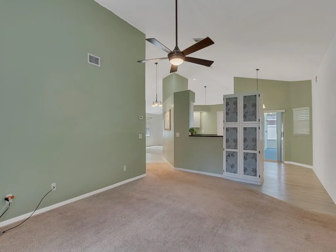
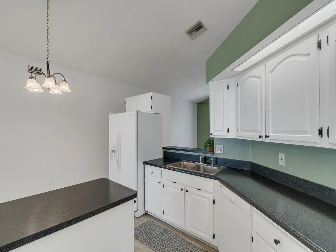
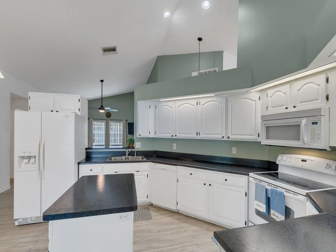
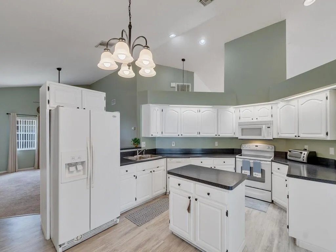
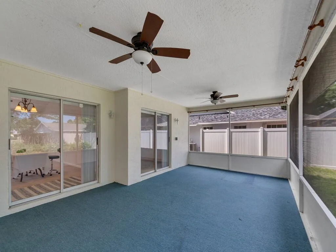
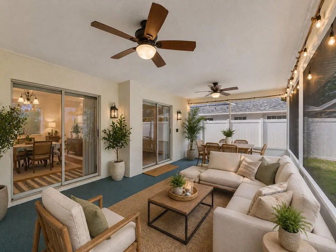
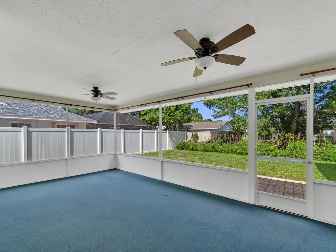
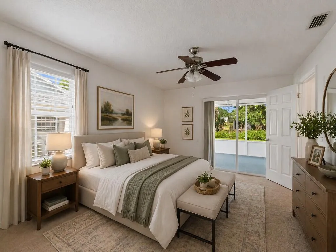
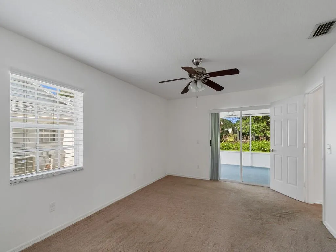
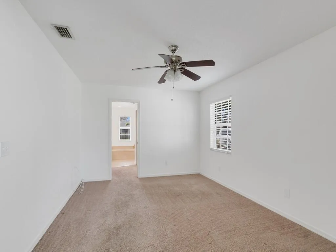
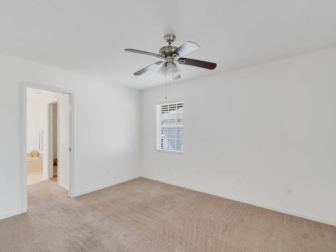
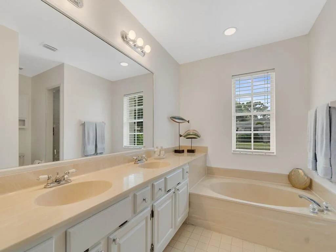
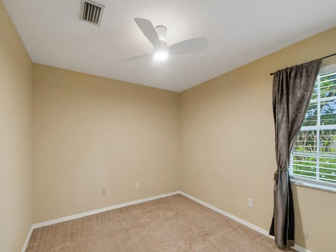
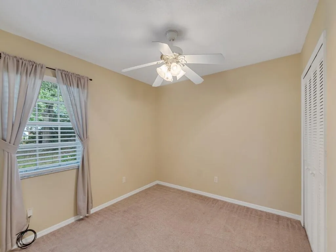
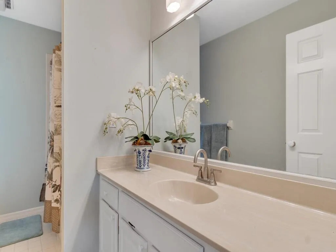
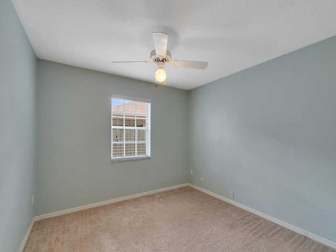
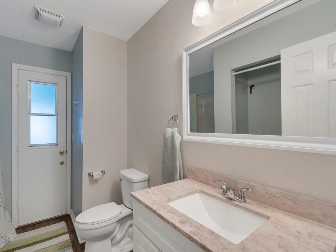
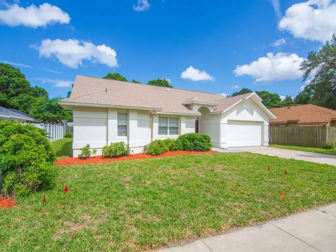
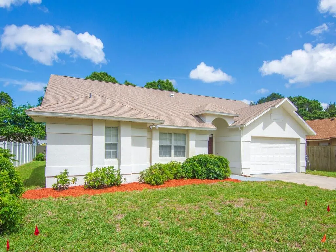
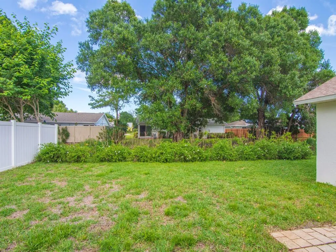
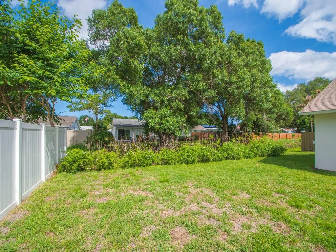
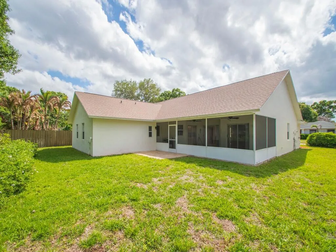
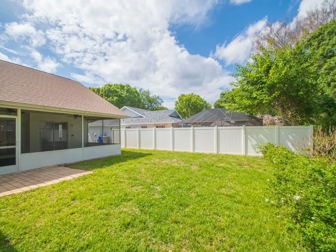
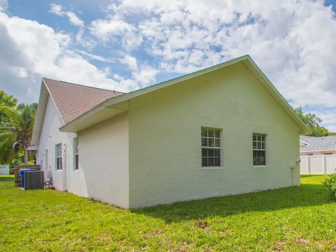
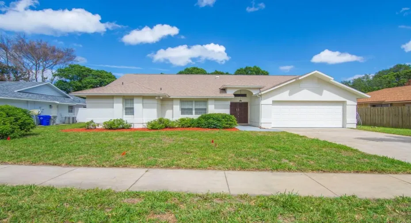
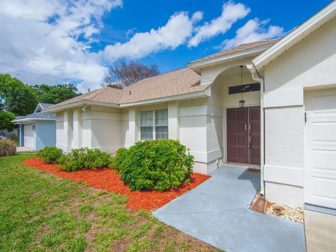
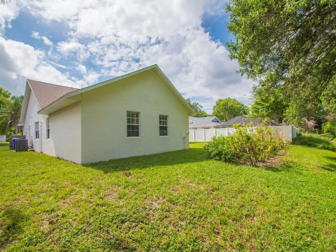
ROOF 2024, WATER HEATER 2024, AC 2025. Established neighborhood in central Vero Beach with mature trees and a quiet feel. Great opportunity for buyers looking for four bedrooms and three full baths, one which is accessible to porch . Room for a pool in back of the large enclosed porch which has three sliders into the home from three different rooms. Master bedroom and bath are spacious and freshly painted, as is the living room with its near 12 foot peak ceiling. This is a split bedroom plan with two of the baths back to back and easily accessible from the three guest bedrooms. A large kitchen in the center of the home is extremely functional for food preparation and serving meals . Laundry can be set up in garage where there is a utility sink or in cabana bathroom. NO HOA.

Features

  • Heating System: Central
  • Cooling System: Central Air
  • Fence: No
  • Patio: Patio, Porch, Screened
  • Parking: Garage, Attached

Appliances

  • Appliances: Dishwasher, Electric Range, Microwave, Refrigerator, Electric Water Heater, Disposal, Water Heater, Oven

Address Map

  • Country: US
  • State: FL
  • County: Indian River
  • City: Vero Beach
  • Subdivision: LAUREL COURT
  • Zipcode: 32960
  • Street: 41st
  • Street Number: 1246
  • Street Suffix: Avenue
  • Floor Number: 0
  • Longitude: W81° 34' 21.4''
  • Latitude: N27° 37' 29.3''
  • Directions: US 1 to 12th Street then west to 41st Ave OR 43rd Ave to 12th street then east to 41st Ave.
  • Street Dir Prefix: N
  • MLS Area: 6341 - County Southeast (IR)

MLS Addon

  • Architectural Style: Ranch, Traditional
  • Association Fee: $0
  • Close Price: $0
  • Elementary School: Glendale
  • Exterior Features: Porch, Room For Pool, None, Outdoor Living Area
  • Flooring: Ceramic Tile, Carpet
  • Garage Spaces: 2
  • High School: Vero Beach
  • Insurance Expense: $0
  • Interior Features: Breakfast Area, Dual Sinks, Living/Dining Room, Entrance Foyer, Kitchen Island, Garden Tub/Roman Tub, High Ceilings, Split Bedrooms, Separate Shower, Vaulted Ceiling(s), Bathtub, Soaking Tub, Cathedral Ceiling(s)
  • Laundry Features: Laundry Tub, In Garage, Inside, See Remarks, In Bathroom
  • Levels: One
  • Lot Features: < 1/4 Acre
  • Middle Or Junior School: Storm Grove
  • New Taxes Expense: $0
  • Stories: 1
  • Stories Total: 1
  • Tax Annual Amount: $3,266
  • Utilities: Cable Available, Sewer Available, Electricity Connected, Water Connected
  • Window Features: Blinds
  • Zoning: RS-6

Location

Listing Updated: 2026-05-13 02:32:10
  • Property Type : Single Family
  • Property Sub Type : Single Family Residence
  • Listing Type : For Sale
  • Listing ID : B26020624
  • Price : $399,900
  • View : Beach, Intercoastal, Ocean, Water
  • Bedrooms : 4
  • Bathrooms : 3
  • Full Bathrooms : 3
  • Half Bathrooms : 0
  • Square Footage : 2,024 Sqft
  • Year Built : 1989
  • Lot Area : 0.21 Acre
  • Listing Status : Active Under Contract
  • Days On Market : 30
Contact Agent
Required
Required
Required
By proceeding, you consent to receive calls and texts at the number you provided, including marketing by autodialer and prerecorded and artificial voice, and ettmail, about your inquiry and other home-related matters, but not as a condition of any purchase.

Similar Single Family