• Share

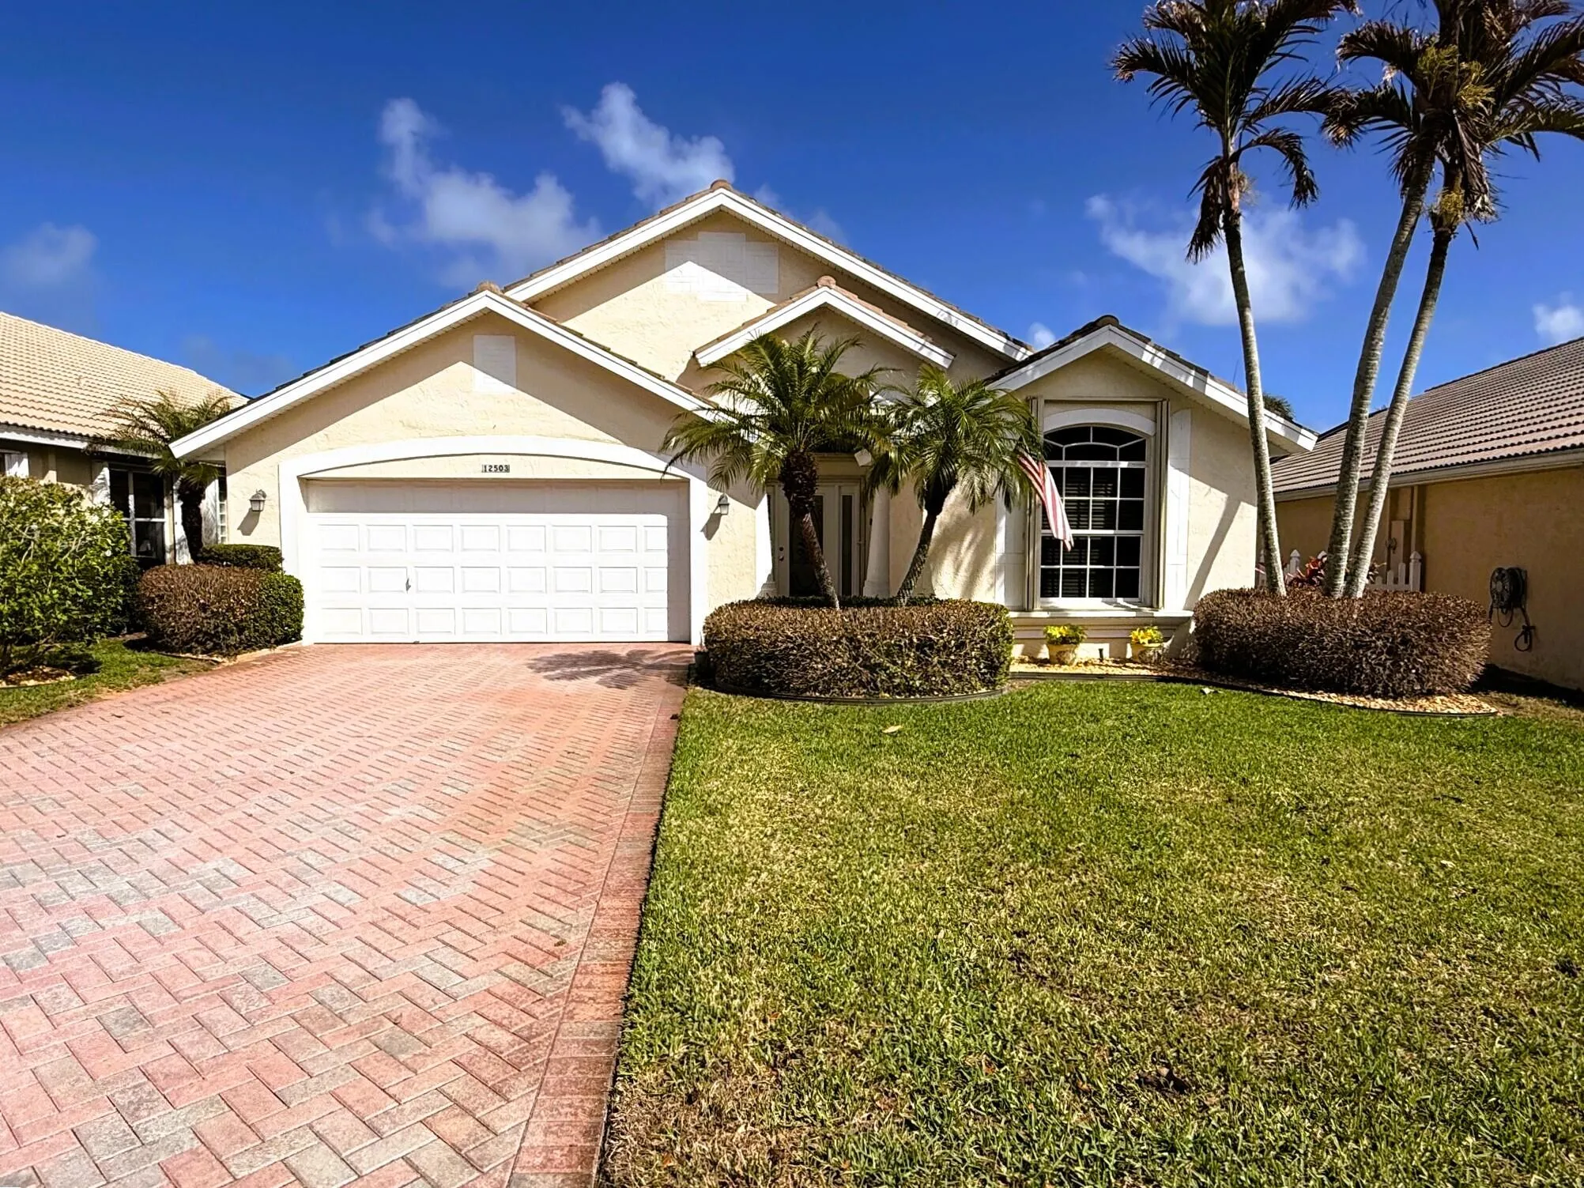
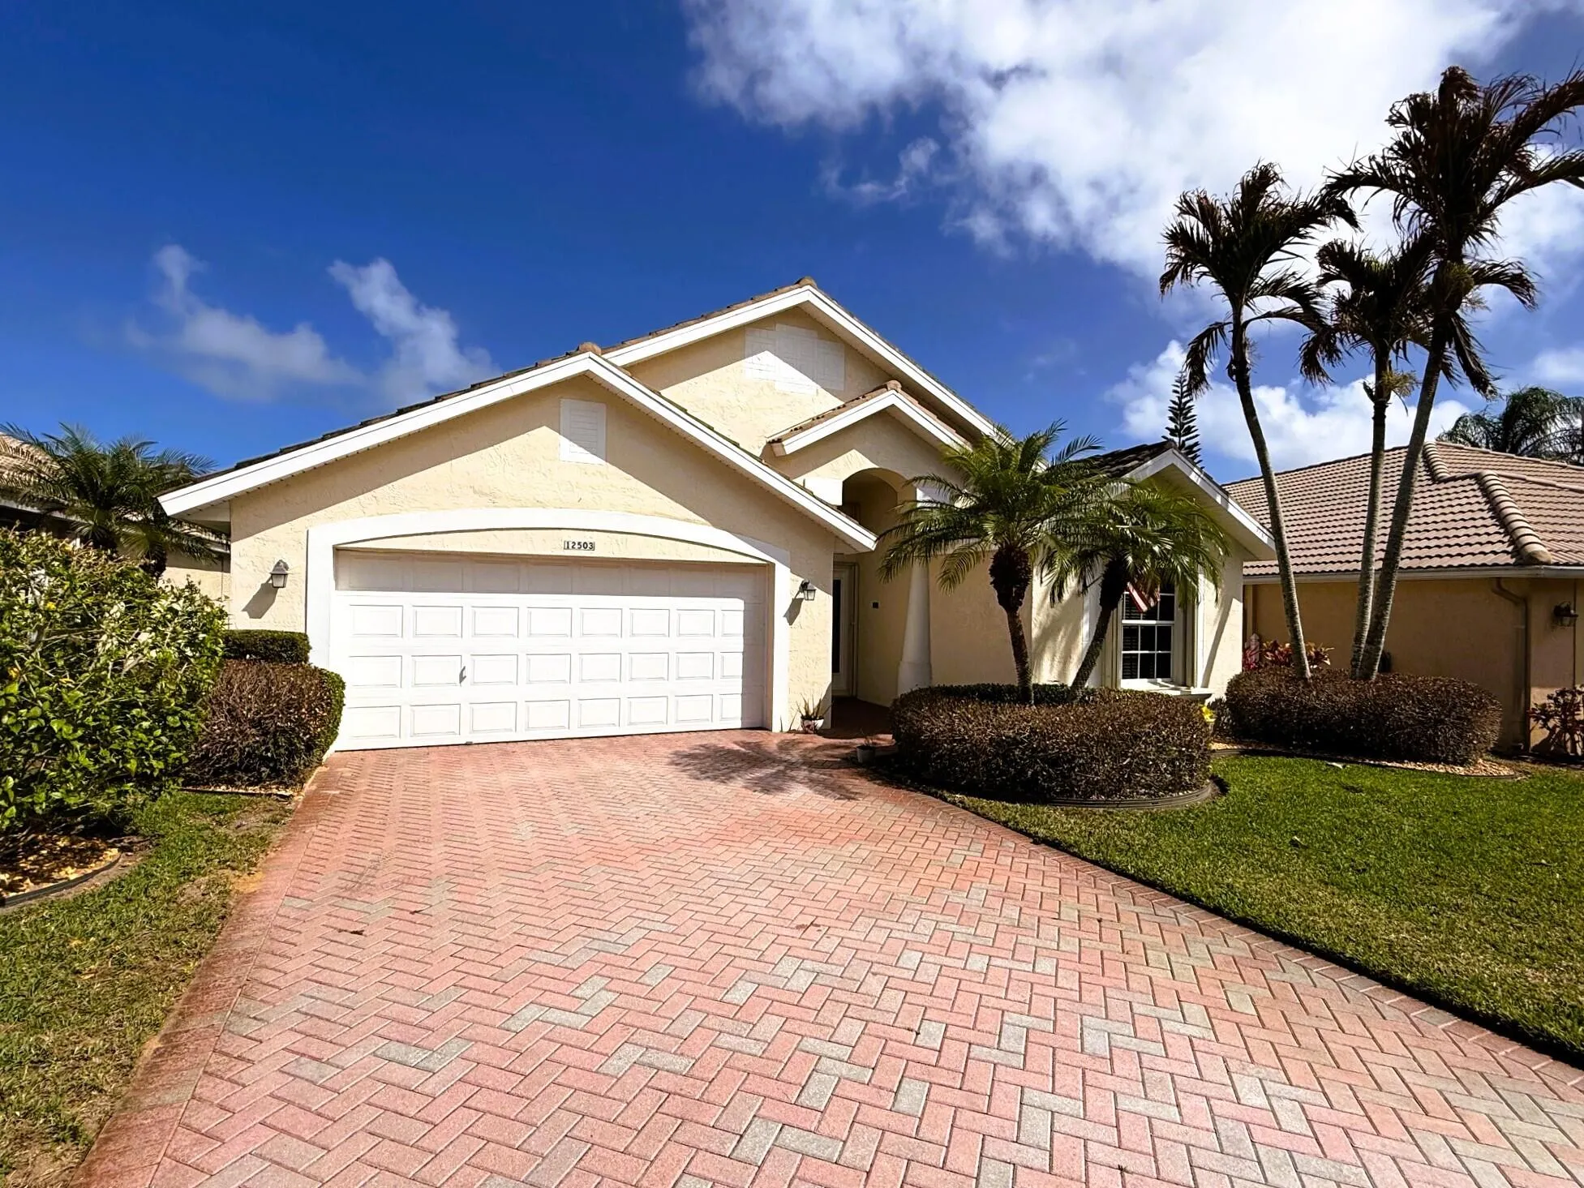
12503 SE Plandome Drive, Hobe Sound, Florida 33455

Active Under Contract
$559,000
  • Beds 3
  • Baths 2
  • Sq Ft 1,714 Sqft
  • Visits: 13 in 88 days

Description

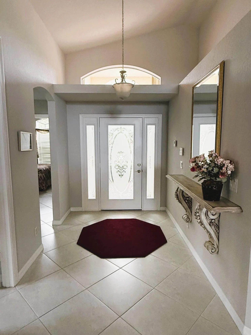
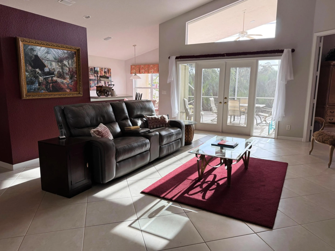
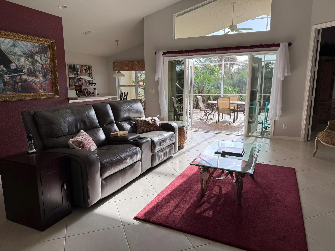
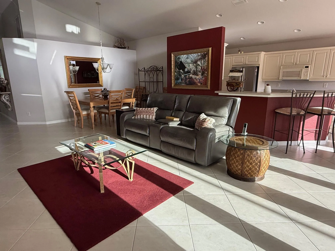
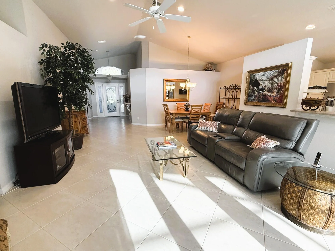
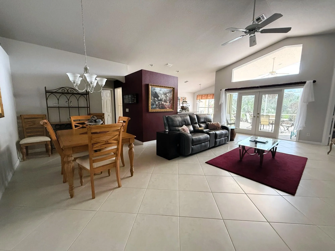
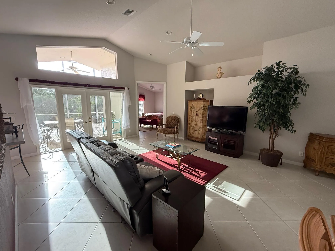
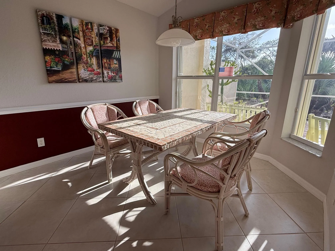
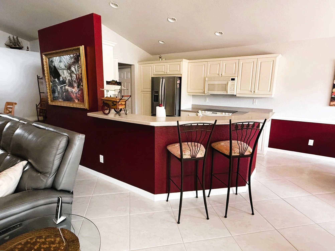
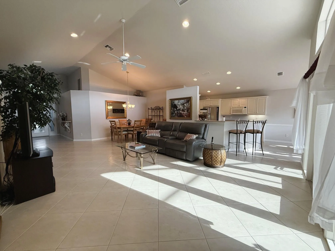
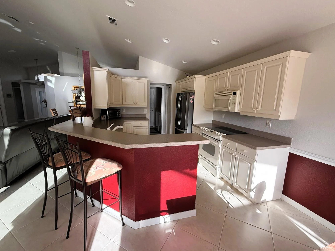
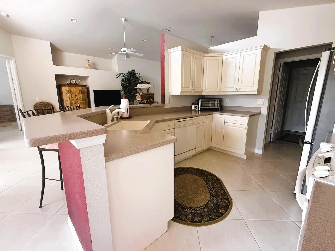
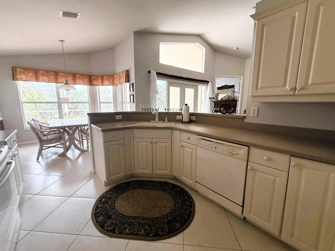
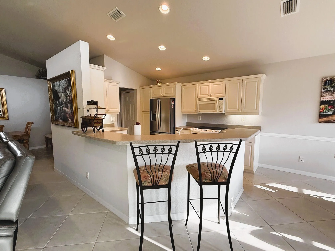
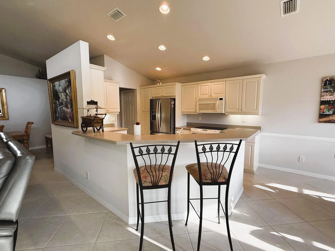
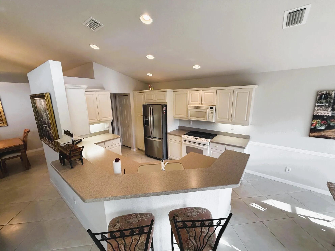
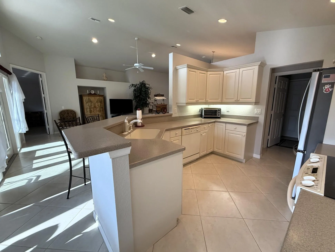
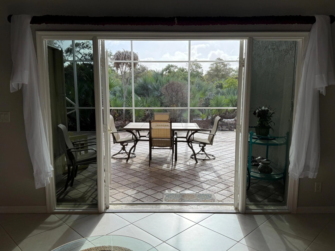
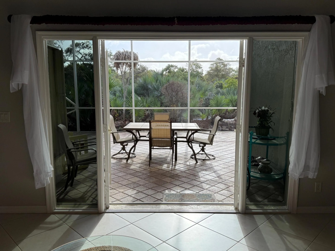
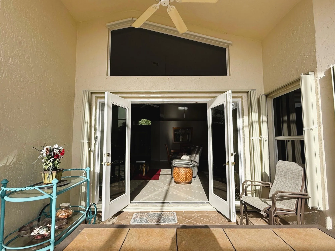
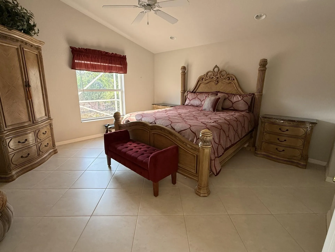
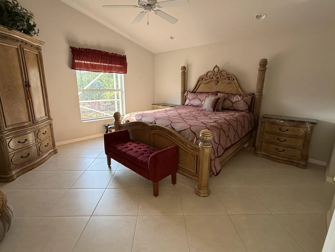
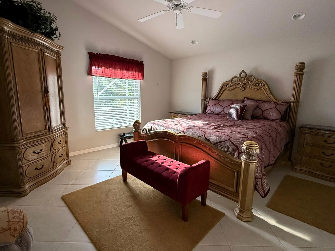
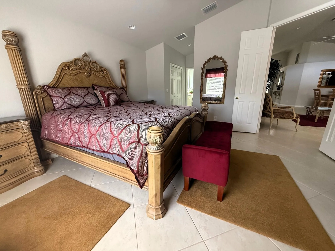
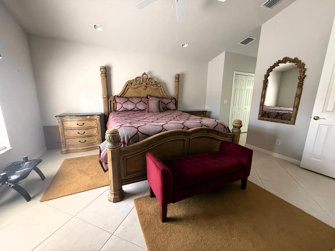
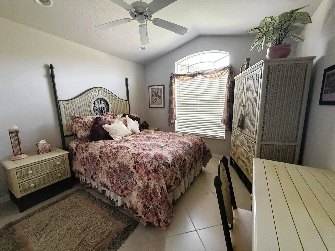
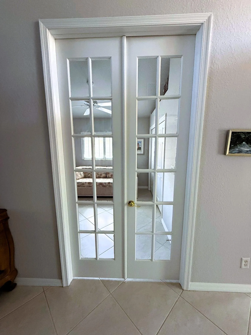
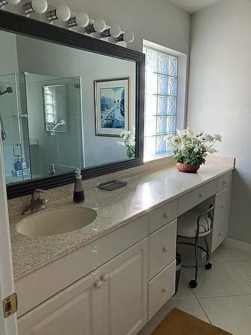
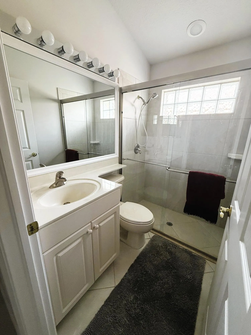
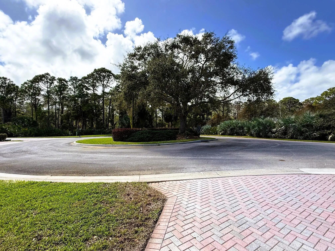
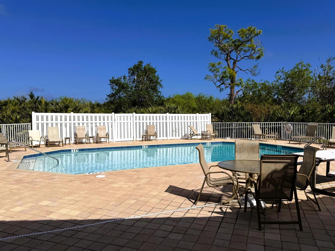
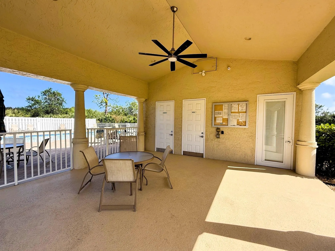
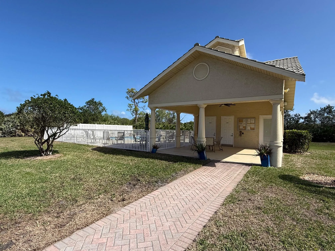
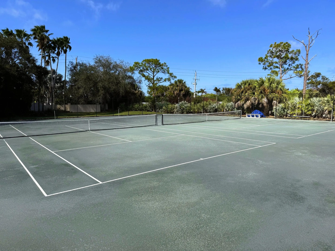
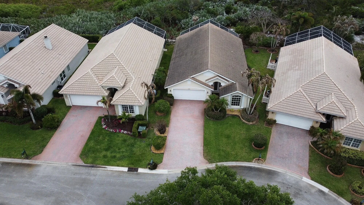
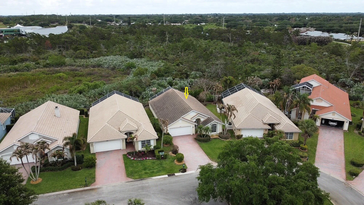
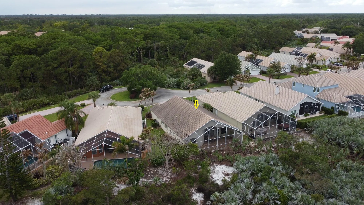
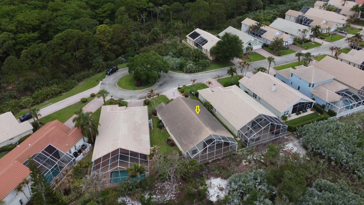
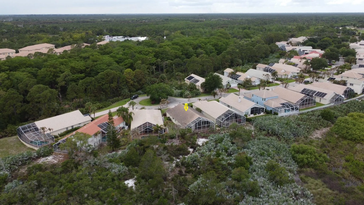
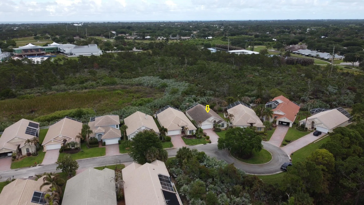
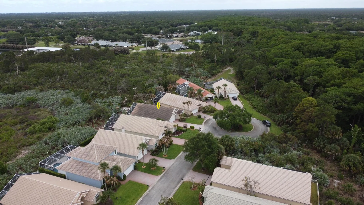
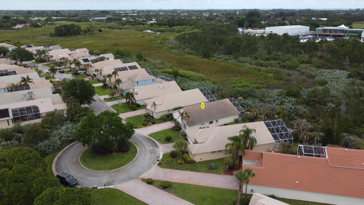
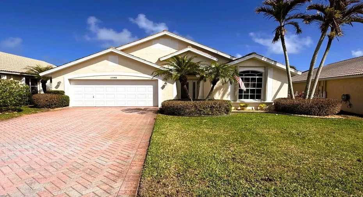
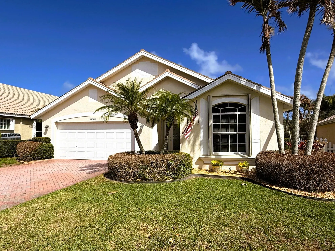
Quaint and cozy single family home nestled in this peaceful Hobe Sound community. Moments from restaurants and shops in Hobe Sound and just 9 minutes from the beach. Vaulted ceilings and an open floor plan that connects the kitchen, main living area, and breakfast nook, all with views out onto the screened back patio. Lots of privacy with no rear neighbors in sight. Three full bedrooms, or convert one to an office or den. And, located on a cul-de-sac, this home is quiet without traffic passing by. Enjoy clay-court tennis and a common area pool… Perfect for those who want a quiet retreat just moments from modern conveniences. Furniture is included, or can be removed at buyer’s discretion.

Features

  • Swimming Pool: Association
  • Heating System: Central
  • Cooling System: Central Air, Ceiling Fan(s)
  • Patio: Patio, Screened
  • Parking: Garage, Garage Door Opener, Attached

Appliances

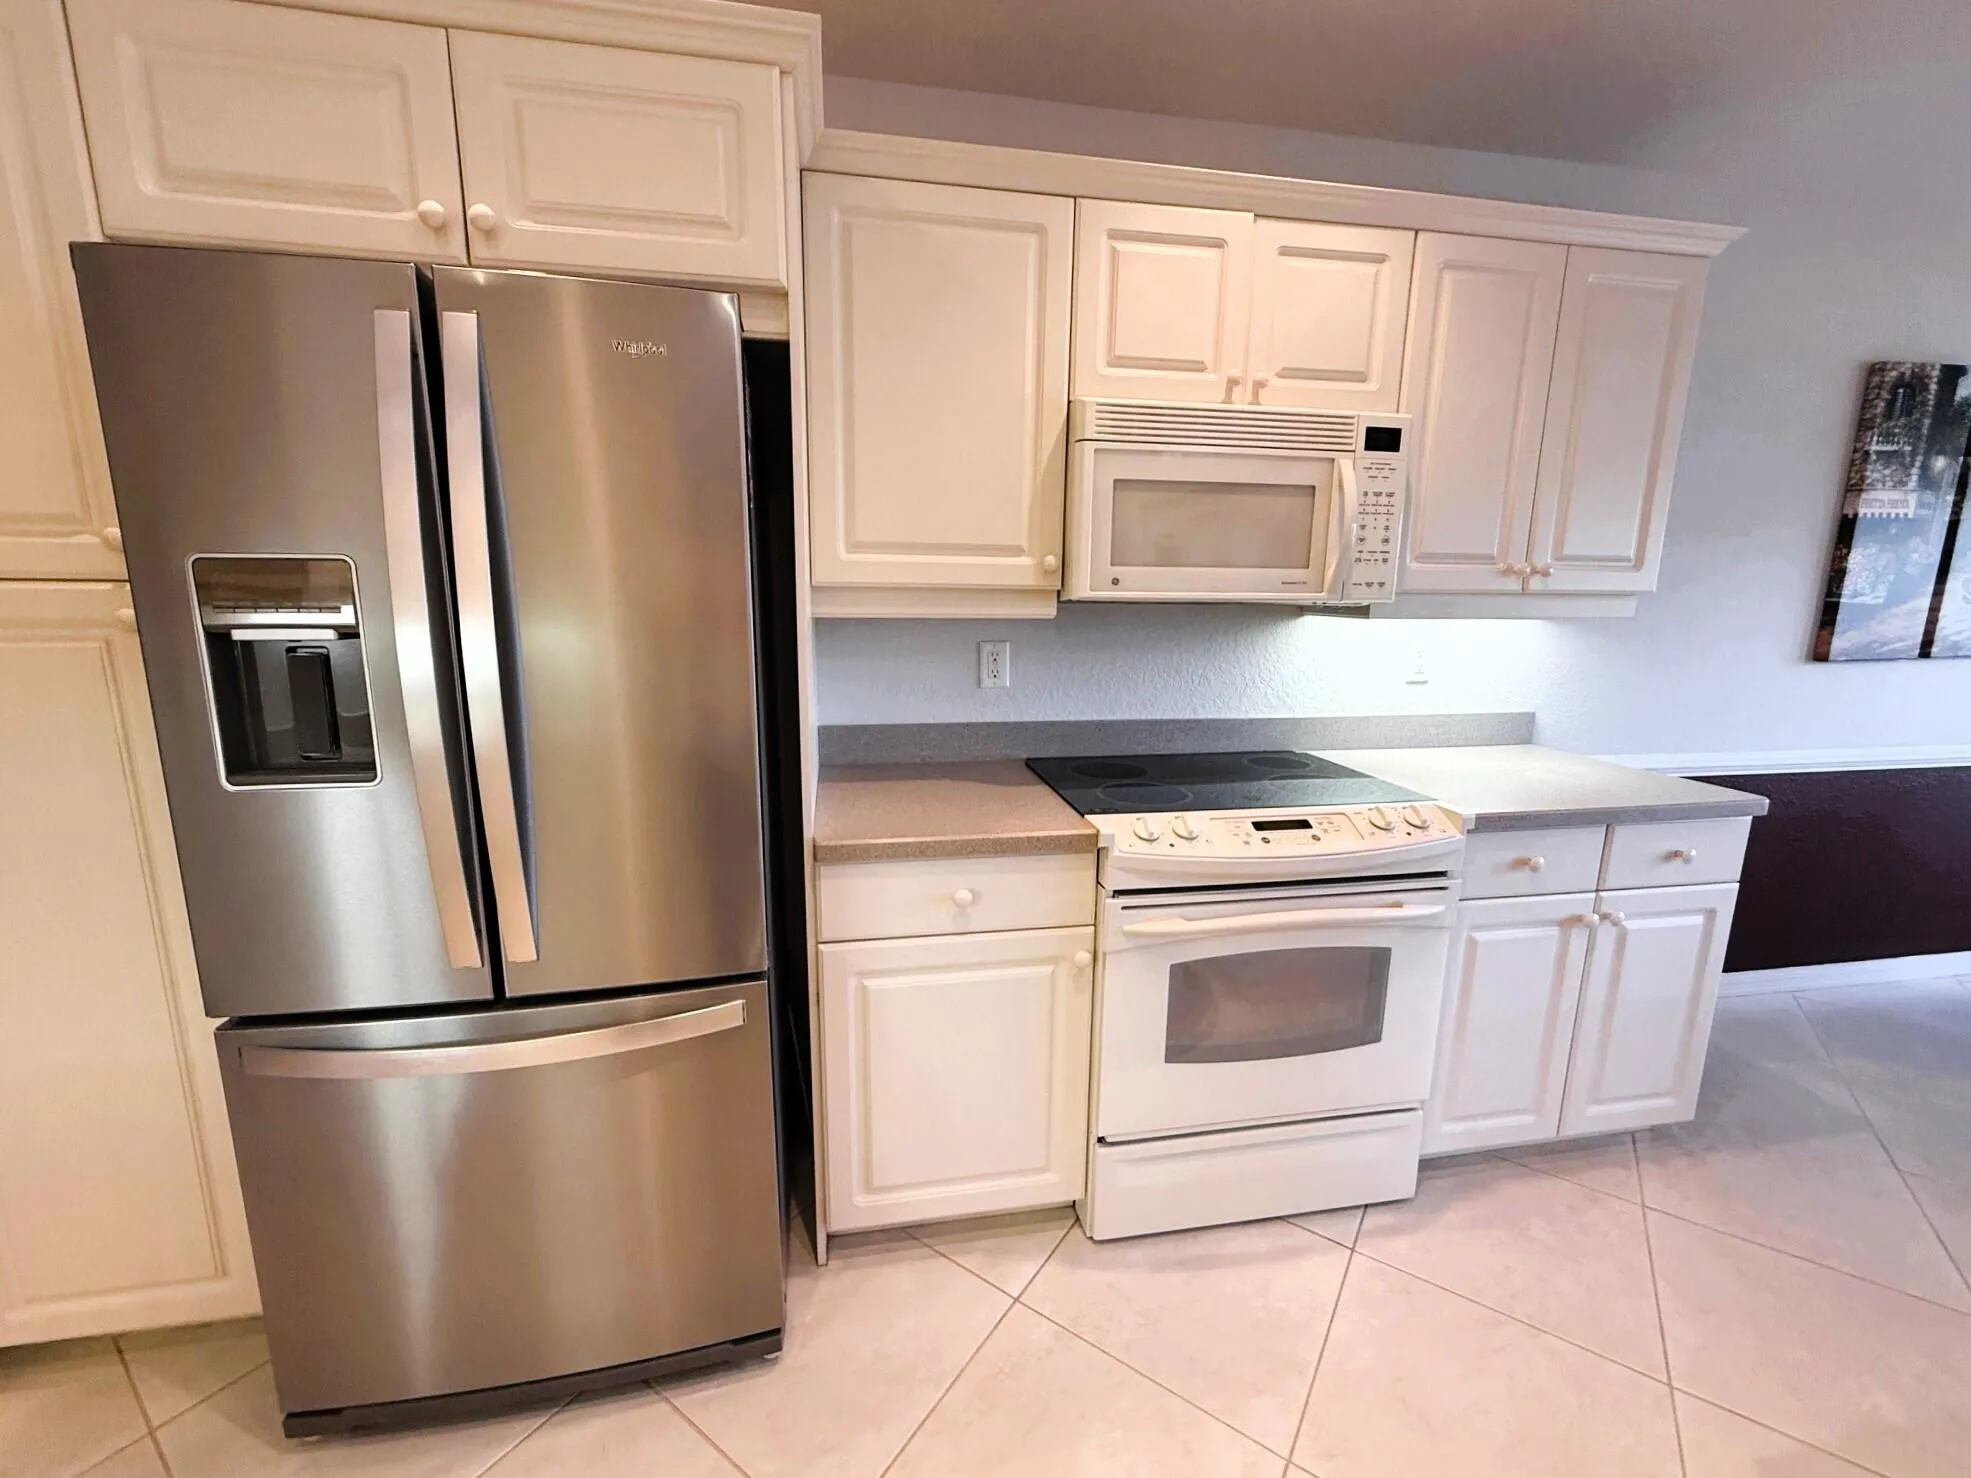
  • Appliances: Dishwasher, Electric Range, Microwave, Refrigerator, Washer, Electric Water Heater, Disposal, Water Heater

Address Map

  • Country: US
  • State: FL
  • County: Martin
  • City: Hobe Sound
  • Subdivision: COTTAGES AT HOBE SOUND (a/k/a Banner Lake)
  • Zipcode: 33455
  • Street: Plandome
  • Street Number: 12503
  • Street Suffix: Drive
  • Floor Number: 0
  • Longitude: W81° 51' 21.6''
  • Latitude: N27° 3' 1.5''
  • Directions: Community entrance is on Bridge Road 1/2 mile west of Federal Highway.
  • Street Dir Prefix: SE
  • MLS Area: 5020 - Jupiter/Hobe Sound (Martin County) - South

MLS Addon

  • Accessibility Features: No
  • Association Amenities: Pool, Tennis Court(s), Trail(s)
  • Association Fee: $318
  • Association Fee Frequency: Monthly
  • Association Fee Includes: Common Areas, Maintenance Grounds, Trash
  • Close Price: $0
  • Elementary School: Hobe Sound
  • Exterior Features: Outdoor Living Area
  • Flooring: Ceramic Tile
  • Garage Spaces: 2
  • High School: South Fork
  • Insurance Expense: $0
  • Interior Features: Breakfast Area, Walk-In Closet(s), High Ceilings, Pantry, Separate Shower, Kitchen/Dining Combo, Stacked Bedrooms
  • Laundry Features: Inside, Laundry Closet, Washer Dryer Install Allowed
  • Levels: One
  • Lot Features: < 1/4 Acre, Sprinklers Automatic, Cul-De-Sac
  • Middle Or Junior School: Murray
  • New Taxes Expense: $0
  • Stories: 1
  • Stories Total: 1
  • Tax Annual Amount: $3,563
  • Utilities: Sewer Available, Water Available
  • Window Features: Blinds, Drapes, Plantation Shutters
  • Zoning: RM-5

Location

Listing Updated: 2026-05-26 05:20:35
  • Property Type : Single Family
  • Property Sub Type : Single Family Residence
  • Listing Type : For Sale
  • Listing ID : R11169018
  • Price : $559,000
  • View : Bay, City
  • Bedrooms : 3
  • Bathrooms : 2
  • Full Bathrooms : 2
  • Half Bathrooms : 0
  • Square Footage : 1,714 Sqft
  • Year Built : 2002
  • Lot Area : 0.14 Acre
  • Listing Status : Active Under Contract
  • Days On Market : 87
Contact Agent
Required
Required
Required
By proceeding, you consent to receive calls and texts at the number you provided, including marketing by autodialer and prerecorded and artificial voice, and ettmail, about your inquiry and other home-related matters, but not as a condition of any purchase.

Similar Single Family