Share
Share

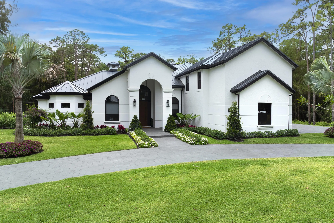
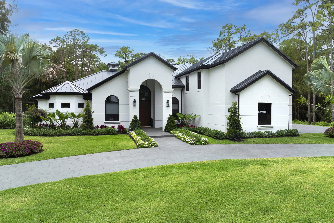
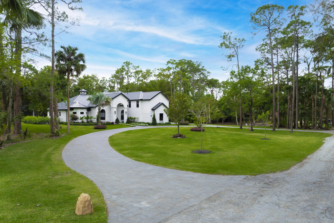
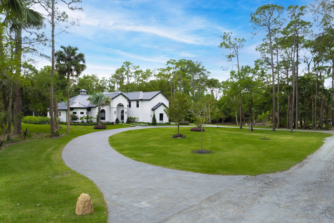
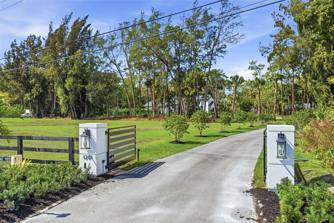
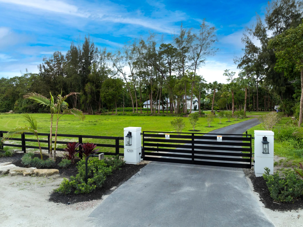
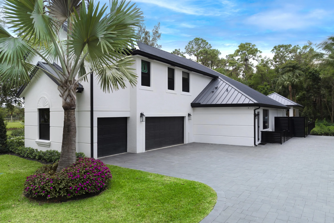
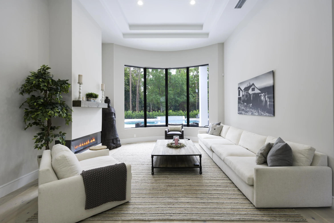
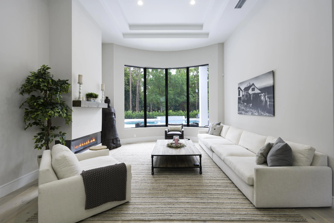
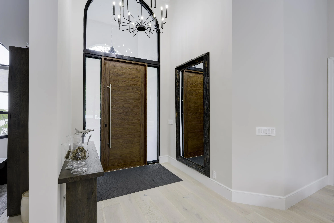
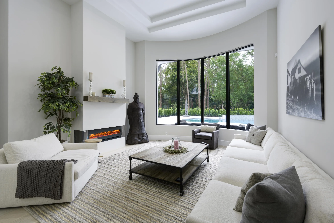
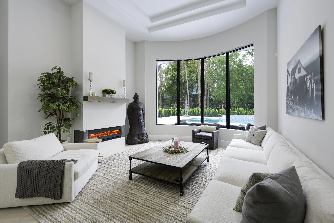
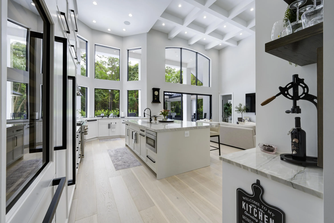
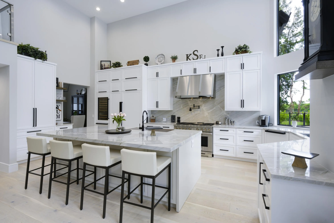
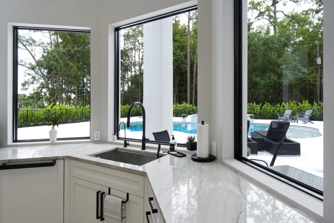
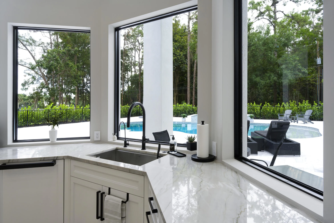
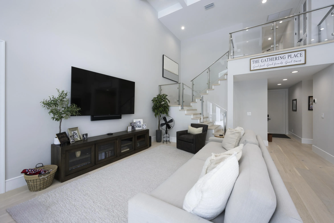
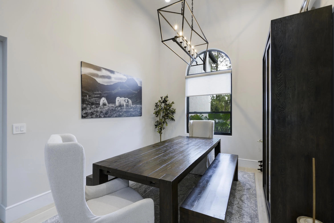
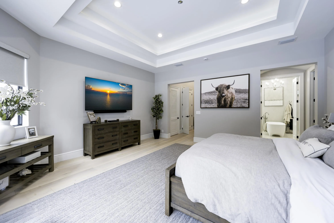
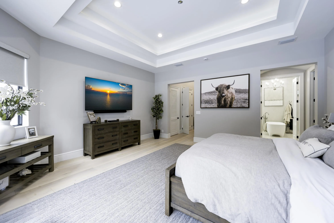
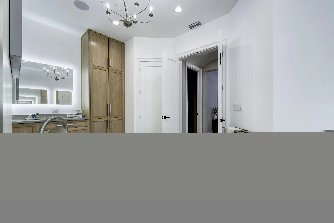
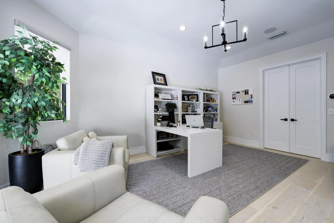
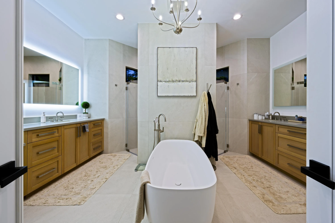
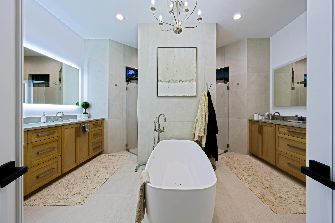
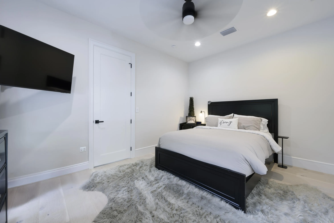
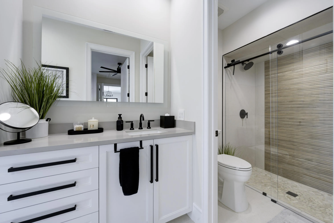
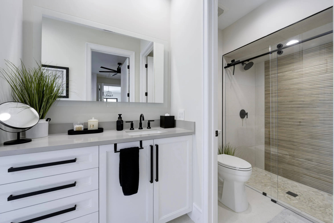
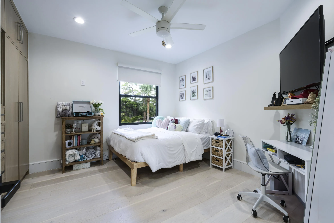
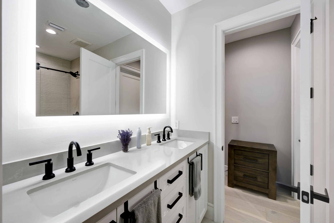
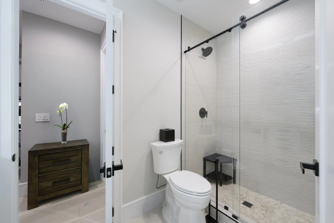
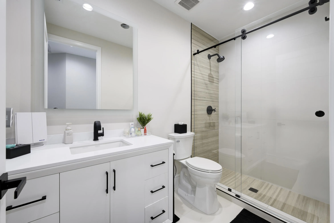
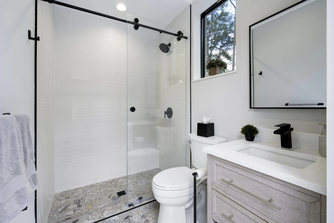
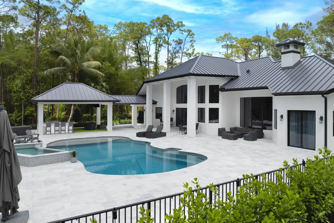
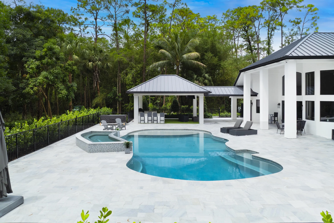
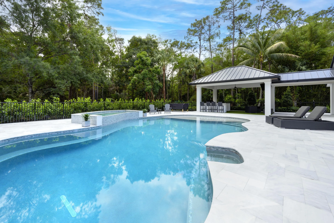
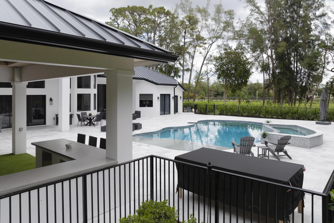
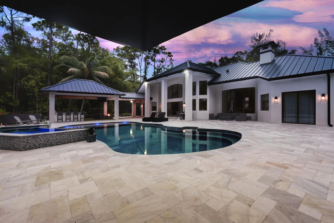
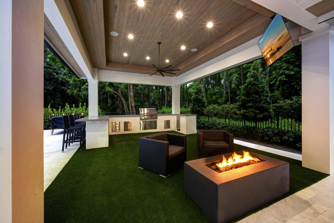
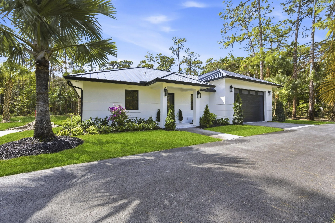
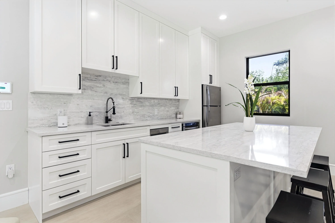
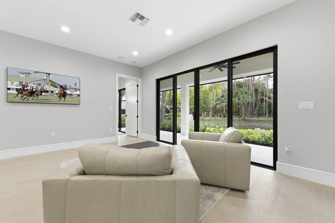
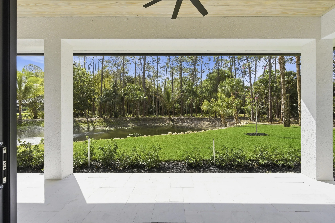
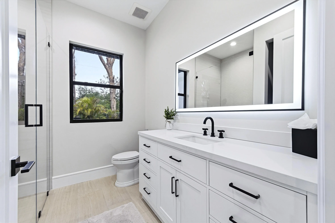
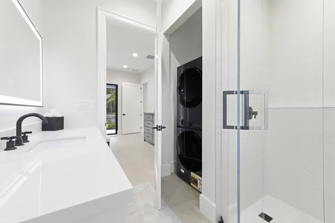
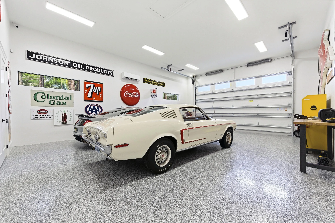
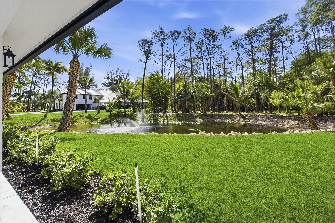
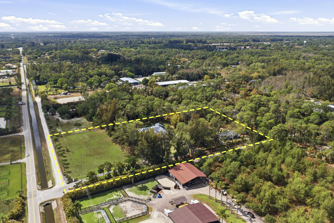
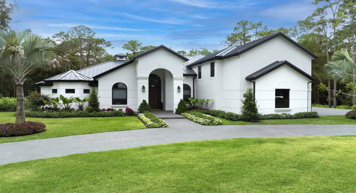
Set on 5 private acres in the heart of Loxahatchee, this stunning estate underwent a complete, top to bottom renovation completed in 2026 and shows like new construction throughout. With over 8,305 square feet of total living space, the property includes a 6 bedroom, 7 bathroom main residence with a 5 car garage, two home offices, plus a fully detached 2,116 square foot guest house, making it one of the most versatile and well appointed properties in the area. From the moment you arrive, the tone is set by a WiFi and Bluetooth equipped gate entry system framed by brand new professional landscaping that winds through a sweeping driveway leading to both the main home and the guest house beyond. Inside, soaring ceilings carry throughout every room. The gourmet kitchen is outfitted for the most discerning chef, anchored by a Wolf six burner double griddle gas range with double oven, a Sub-Zero refrigerator and freezer, and a Sub-Zero 80 bottle wine fridge with two refrigerated beverage drawers. The oversized island features a 42 inch galley sink with prep and entertaining accessories, a custom cutting board top, and a built in drawer microwave. The owners suite is conveniently located on the main floor and features a luxurious spa-like bathroom with separate shower.nnThe outdoor living spaces are equally impressive. The outdoor kitchen is built around a 32 inch Alfresco grill with a searing section and rotisserie, a Perlick beverage refrigerator, and a Perlick ice maker. A gas fire pit and mounted outdoor TV make the space ideal for entertaining year round, while a separate cabana with a full bathroom adds convenience right at the pool. The pool area itself is wired with a full audio system featuring two subwoofers and eight speakers, setting the stage for everything from casual afternoons to large gatherings.nnAdditional highlights include a full home reverse osmosis water system, a whole house standby generator powered by a new 1,000 gallon propane tank, a complete security system, a new Sonos whole home audio system with Bluetooth and WiFi, all new electrical and plumbing, a brand new pool, new rear patio deck, a new metal roof, and complete impact windows and doors throughout.nnTucked privately at the rear of the property, the brand new guest house offers a generous living room, a king bedroom with a full bath and washer and dryer, and a kitchenette. Step outside through the slider doors to a covered patio overlooking your own private pond with fountain, a peaceful retreat within the estate.nnWith 5 open acres, this property is ideally suited for equestrian use with ample room to build a barn and stalls. Built by a contractor owner with superior craftsmanship and no expense spared, this estate represents a rare combination of scale, quality, and privacy that is nearly impossible to find at this price point.
Listing Updated: 2026-06-02 06:50:39