• Share

1101 River Wind Circle, Vero Beach, Florida 32967

Active For Sale
$998,000
  • Beds 3
  • Baths 4
  • Sq Ft 3,135 Sqft
  • Visits: 10 in 130 days

Description

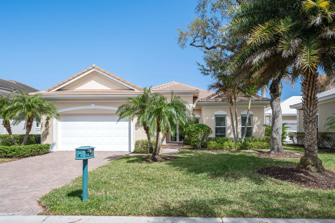
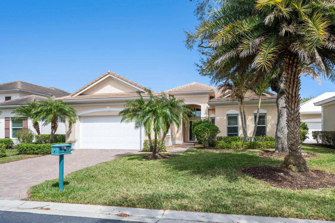
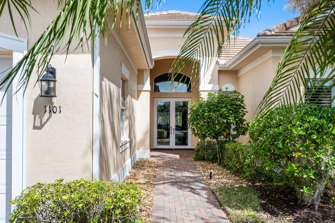
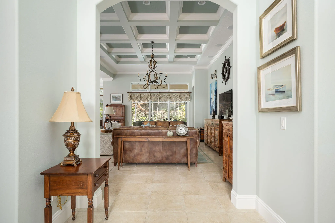
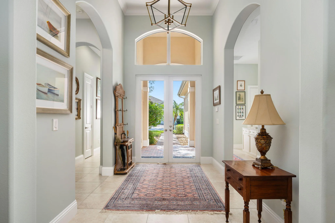
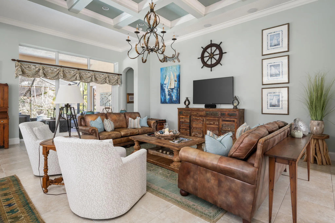
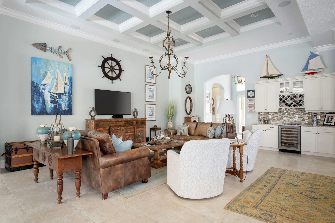
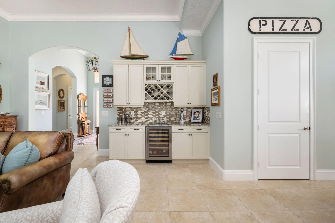
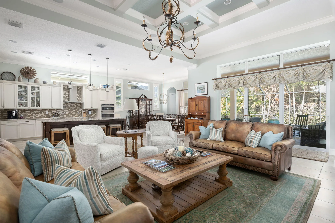
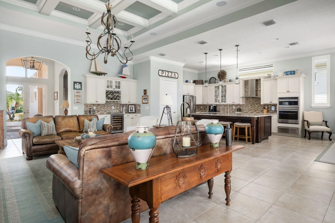
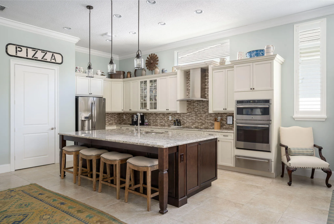
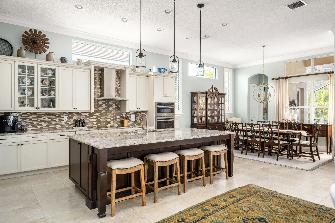
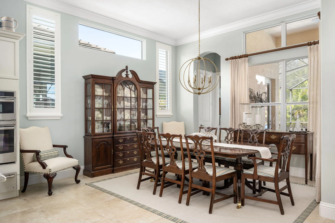
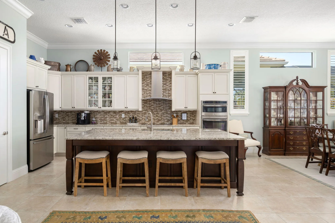
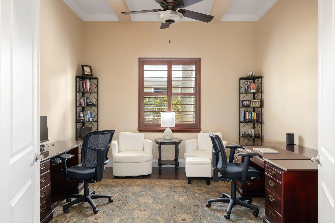
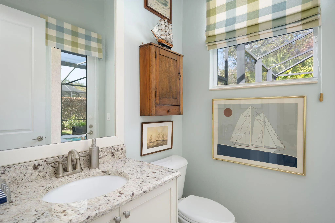
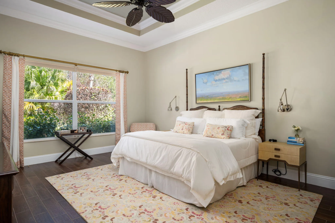
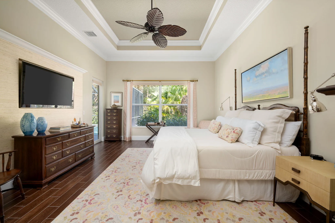
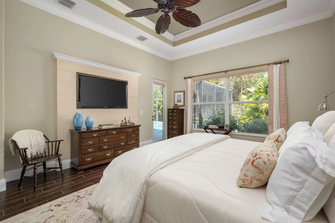
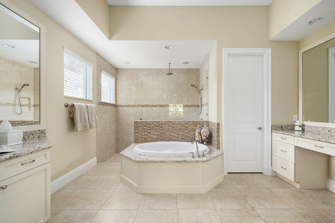
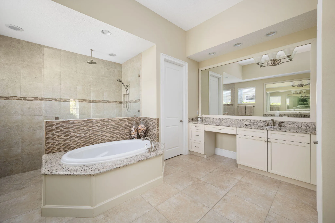
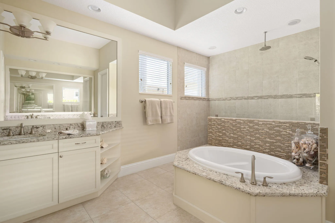
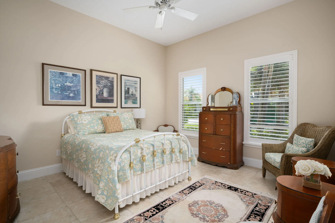
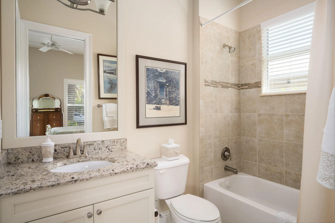
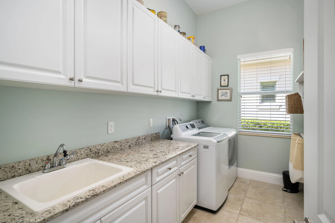
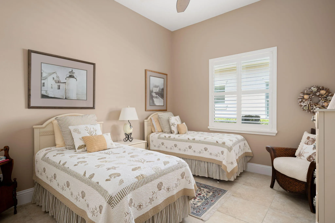
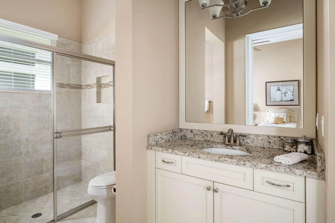
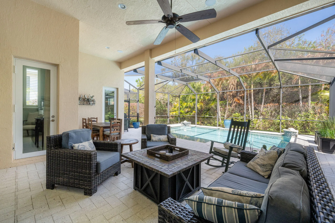
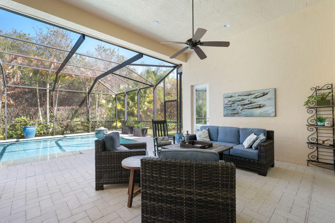
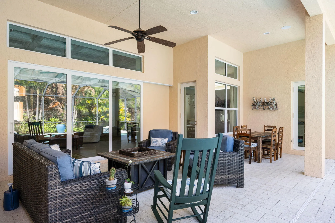
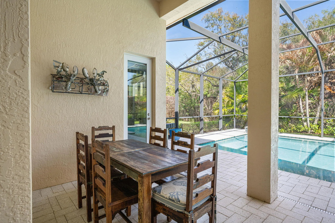
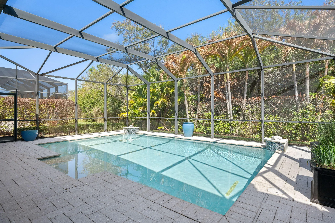
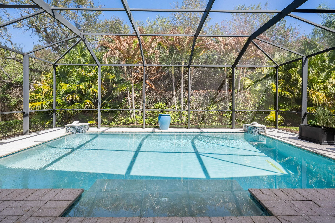
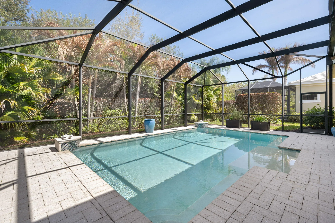
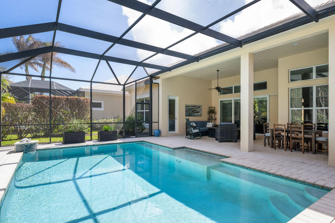
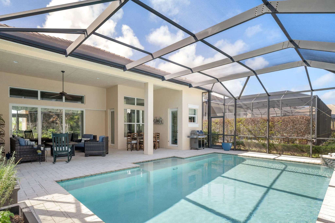
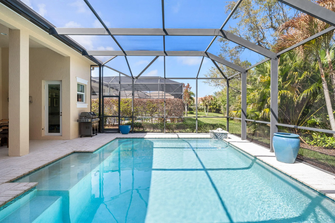
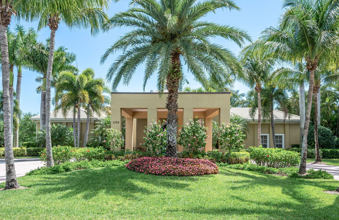
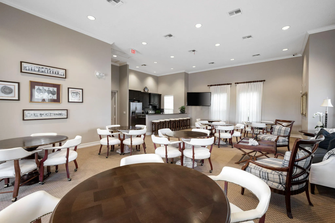
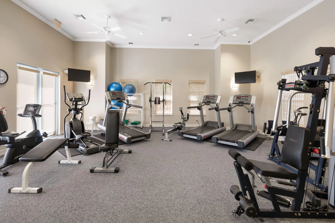
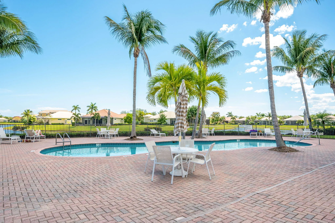
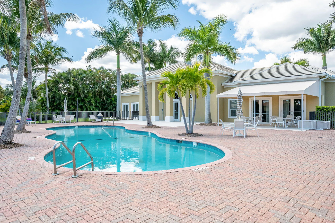
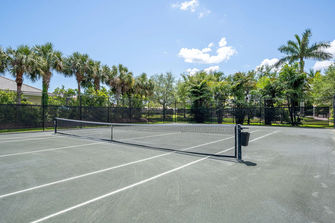
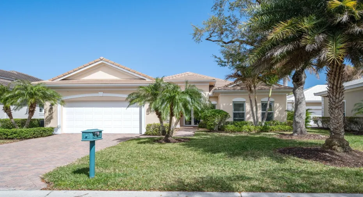
Live 5-7 min from beaches, shopping, Cleveland Clinic and more! This 3BR+Den/3.5BA, 2015 GHO home features an open floor plan with volume ceilings. Large gourmet island kitchen boasts an induction cooktop, wine cooler, pantry and more. Primary suite with 12 ft tray ceiling, double Calif Closets, and a spacious bathroom w/ soaking tub and walk in shower. Each bedroom features its own en-suite bathroom and custom closets. Tropical covered screened lanai with saltwater pool. Impact windows with custom window treatments. Community offers tennis, heated pool, fitness room, and gathering space.

Features

  • Swimming Pool: Association
  • Heating System: Central, Electric
  • Cooling System: Electric, Central Air, Ceiling Fan(s)
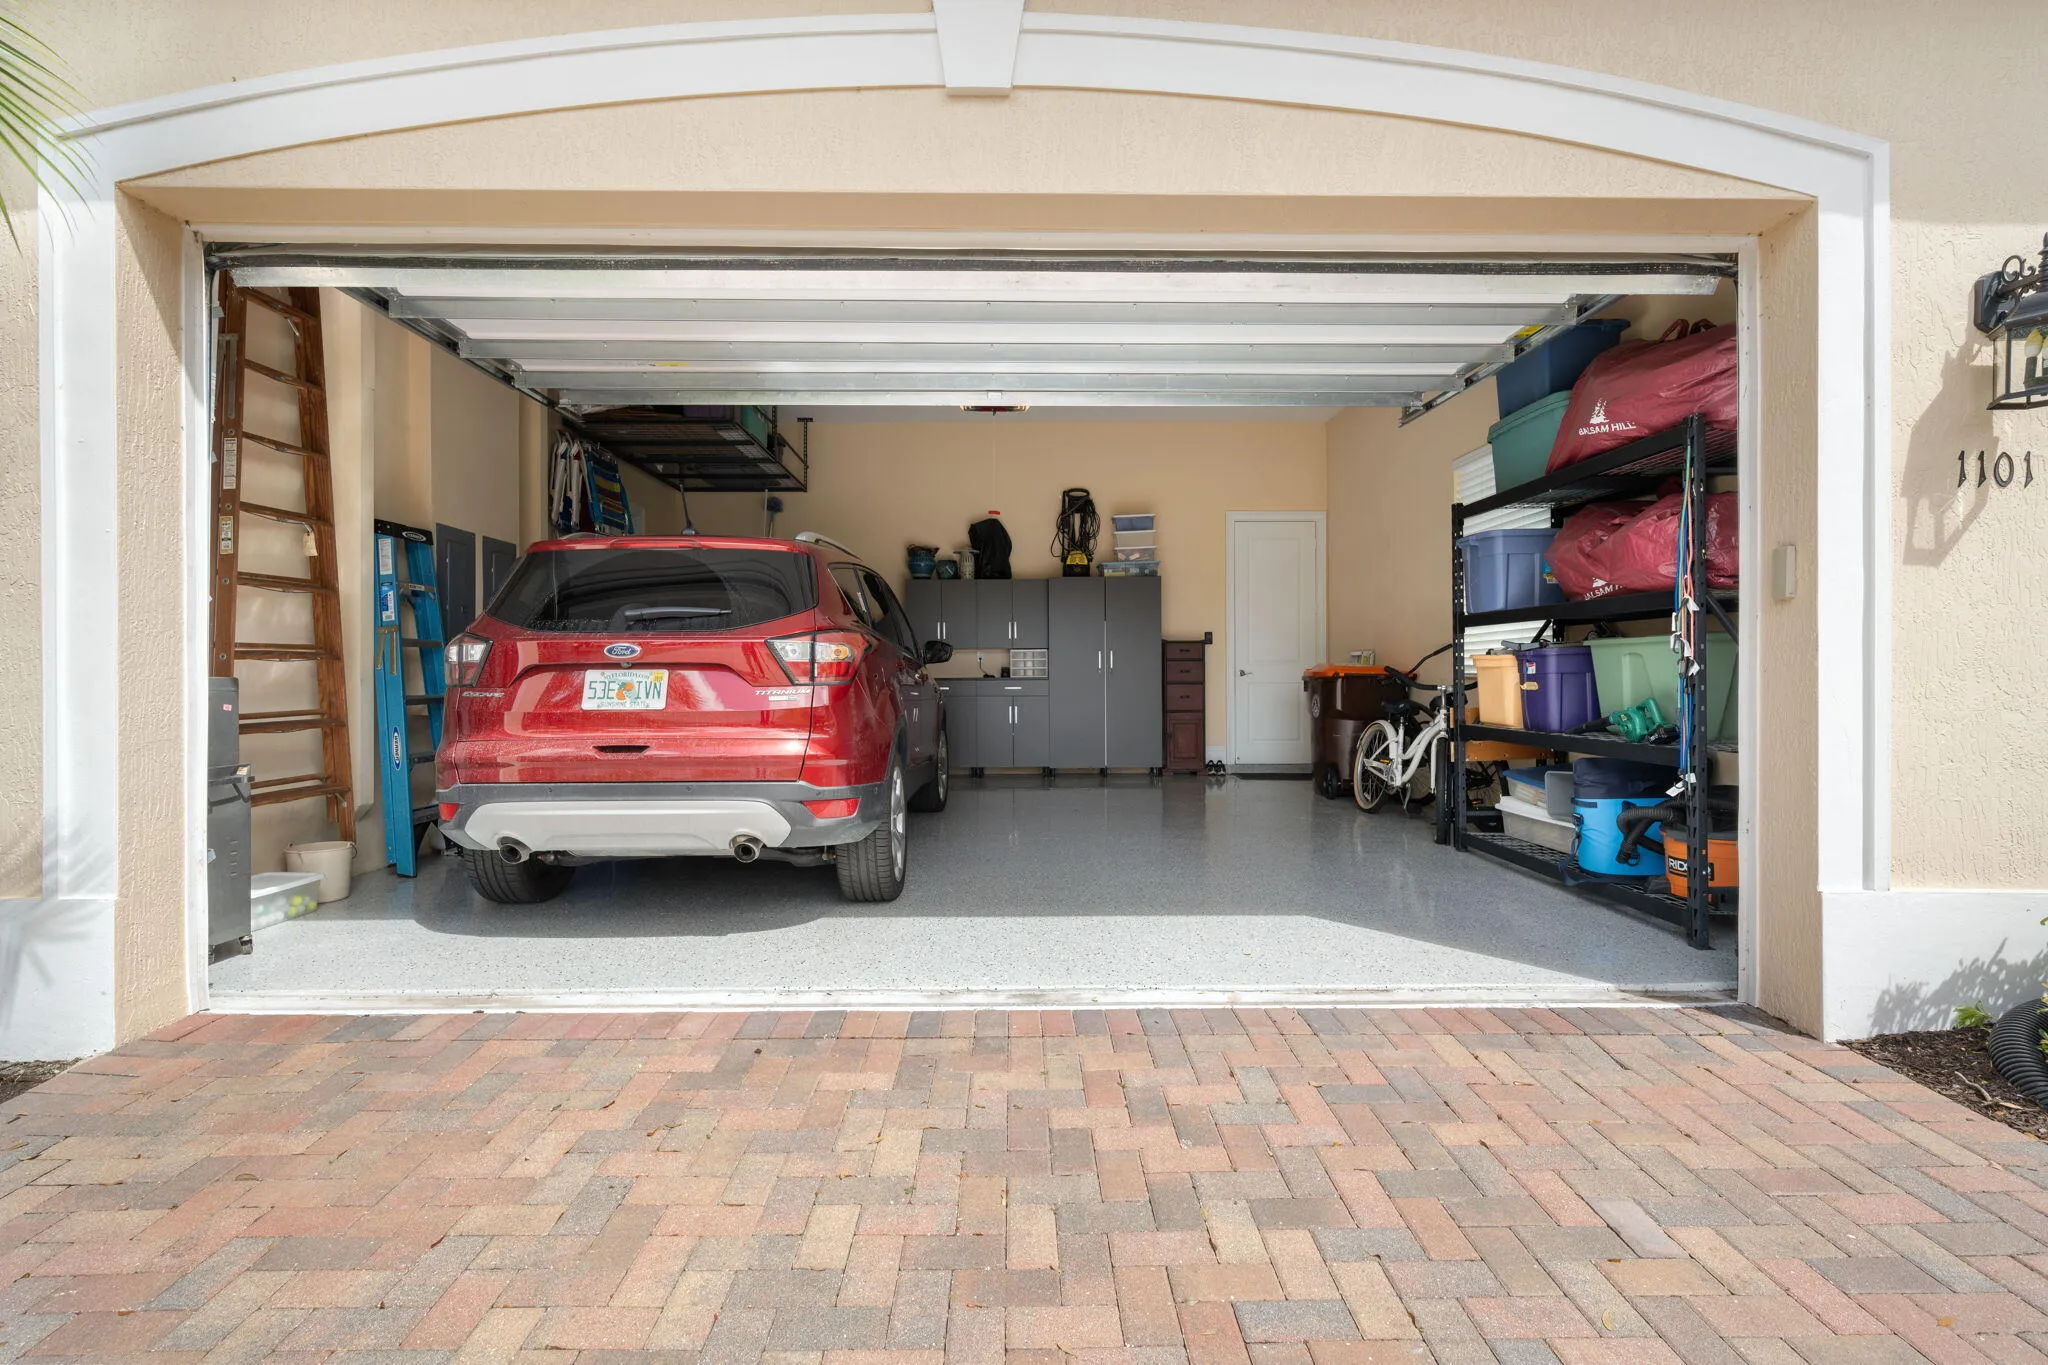
  • Parking: Garage

Appliances

  • Appliances: Dryer, Dishwasher, Microwave, Refrigerator, Washer, Electric Water Heater, Disposal, Water Heater, Cooktop, Oven

Address Map

  • Country: US
  • State: FL
  • County: Indian River
  • City: Vero Beach
  • Subdivision: RIVERWIND PHASE THREE
  • Zipcode: 32967
  • Street: River Wind
  • Street Number: 1101
  • Street Suffix: Circle
  • Floor Number: 0
  • Longitude: W81° 36' 27.8''
  • Latitude: N27° 40' 23.8''
  • Directions: Indian River Blvd to Riverwind on East side. Go through gate and make first left, make next right onto Riverwind Circle, follow to 1101.
  • MLS Area: 6331 - County Central (IR)

MLS Addon

  • Association Amenities: Clubhouse, Fitness Center, Pool, Tennis Court(s), Recreation Facilities
  • Association Fee: $524
  • Association Fee Frequency: Monthly
  • Close Price: $0
  • Elementary School: Beachland
  • Garage Spaces: 2
  • High School: Vero Beach
  • Insurance Expense: $0
  • Interior Features: Dual Sinks, Entrance Foyer, Walk-In Closet(s), Kitchen Island, Garden Tub/Roman Tub, High Ceilings, Pantry, Split Bedrooms, Separate Shower, Bar, Bathtub, Soaking Tub
  • Laundry Features: Laundry Tub, Inside
  • Levels: One
  • Lot Features: < 1/4 Acre
  • Lot Size Dimensions: 65.0 ft x 149.0 ft
  • Middle Or Junior School: Gifford
  • New Taxes Expense: $0
  • Stories: 1
  • Stories Total: 1
  • Tax Annual Amount: $7,267
  • Utilities: Cable Available, Sewer Available, Water Available
  • Zoning: RS-6

Location

Listing Updated: 2026-06-02 07:01:13

  • Property Type : Single Family
  • Property Sub Type : Single Family Residence
  • Listing Type : For Sale
  • Listing ID : R11169485
  • Price : $998,000
  • View : Garden
  • Bedrooms : 3
  • Bathrooms : 4
  • Full Bathrooms : 3
  • Half Bathrooms : 1
  • Square Footage : 3,135 Sqft
  • Year Built : 2015
  • Lot Area : 0.22 Acre
  • Listing Status : Active
  • Days On Market : 129
Contact Agent
Required
Required
Required
By proceeding, you consent to receive calls and texts at the number you provided, including marketing by autodialer and prerecorded and artificial voice, and ettmail, about your inquiry and other home-related matters, but not as a condition of any purchase.

Similar Single Family